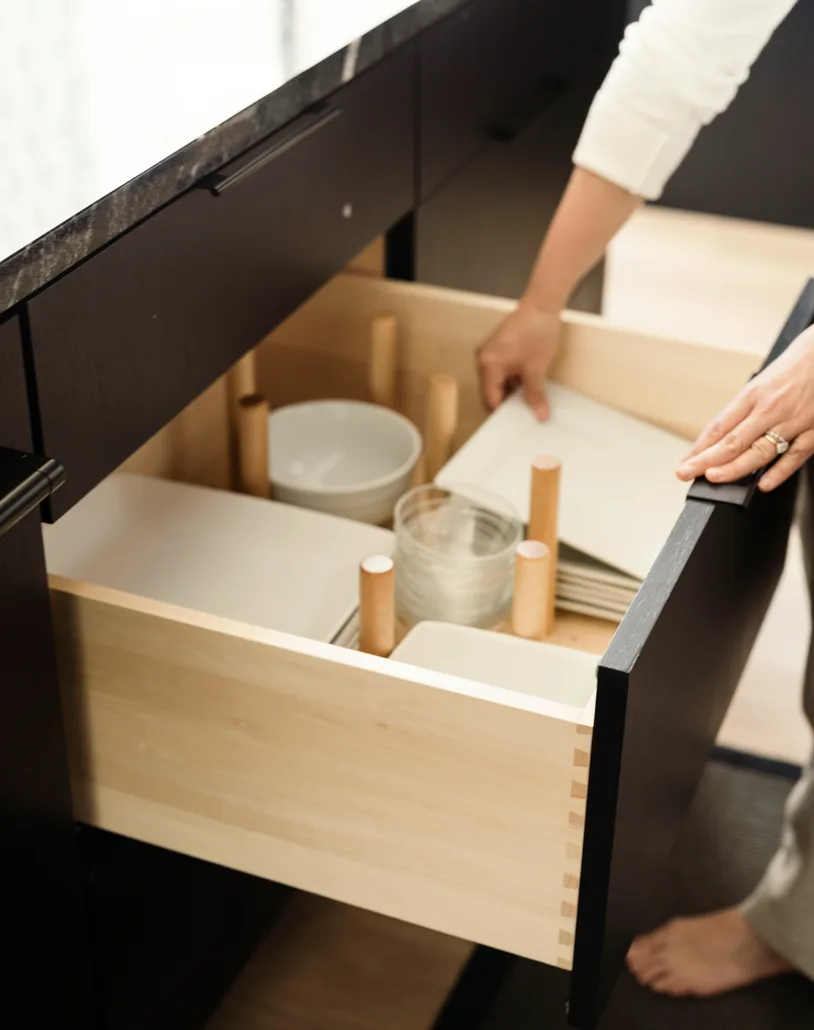
Only 5 kitchens will qualify for this discount. Could yours be one of them?

Exclusive Deal

We're picking 5 homeowners to save thousands on a full kitchen remodel in exchange for sharing their before & after. Want in?

Contact us

Simply complete the form and we'll be in touch

By clicking “Submit,” I consent to CabinetIQ contacting me (calls/texts, including automated) and agree to the Terms of Service and Privacy Policy. Consent not required for purchase.

Our Clients Love Cabinet IQ

5 out of 5 stars

We had gotten a number of estimates/plans for our kitchen renovation project. We had just about given up on the idea - we weren't excited about any of the plans/companies we had met with. It was only after meeting with Cabinet IQ of Ann Arbor that we finally moved forward with our renovation. From the first meeting thorough demo and install to the last touchups, the entire Cabinet IQ team was amazing. They took their time and redesigned out space a few times until we got it right. They were responsive to questions, helpful with advice and generally wonderful to work with. They coordinated the entire project so we had a single point of contact and communication was amazing. I would recommend Cabinet IQ to anyone looking to do home renovation project!

Ajay & Sujata Raman
5 out of 5 stars

Shannon helped me design my half bath and laundry room. She really paid attention to the details and what I wanted. They were small spaces, but she was able to update them and make them more functional. I look forward to working with her on future projects in my home!

Laura Vachon

5 out of 5 stars

I loved working with Erin and the team at Cabinet IQ on my recent home project. The designers were so approachable and had really great ideas that focused on the lifestyle needs of my family. What impressed me most though was the customer service. The team was always timely with communication and guided us through important project milestones.

Meredith Douglas

5 out of 5 stars

When I needed a kitchen redesign, I knew to go to Erin and Mike at Cabinet IQ. They thought through every detail that I as a busy mom would appreciate. Many things that I didn't realize I would want or need. There is not a thing I would change, and their knowledge and passion for producing a kitchen I would love, and use every day, was forefront in their minds. Always attentive and responsive, highly recommend!

Amy Smith

5 out of 5 stars

Erin and Mike thoroughly understood my vision for a new kitchen and helped realize it! Each of them brings different strengths in the business, and I think they are a great team. I find their prices fair too. They not only treated me as a friend, but they also treated my money as if it was their own. I am very happy with the outcome and feel grateful for all their work!

Rumi Terao

This could be your next kitchen

Here are some of our remodels. Real kitchens. Real makeovers. We've turned outdated spaces into dream kitchens with custom cabinets and stunning countertops.

Flint Rock Loop Residence

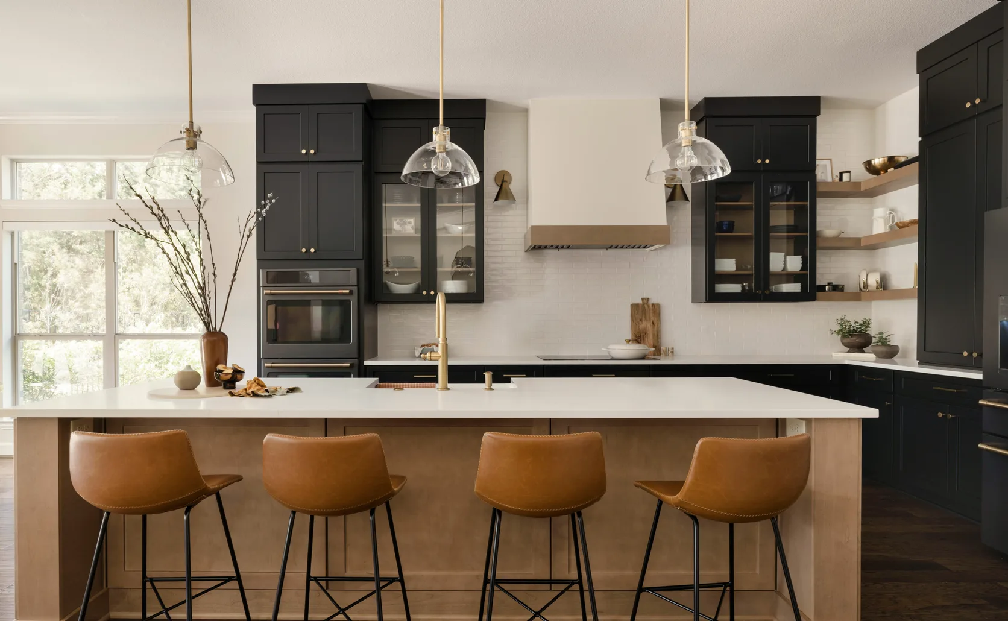
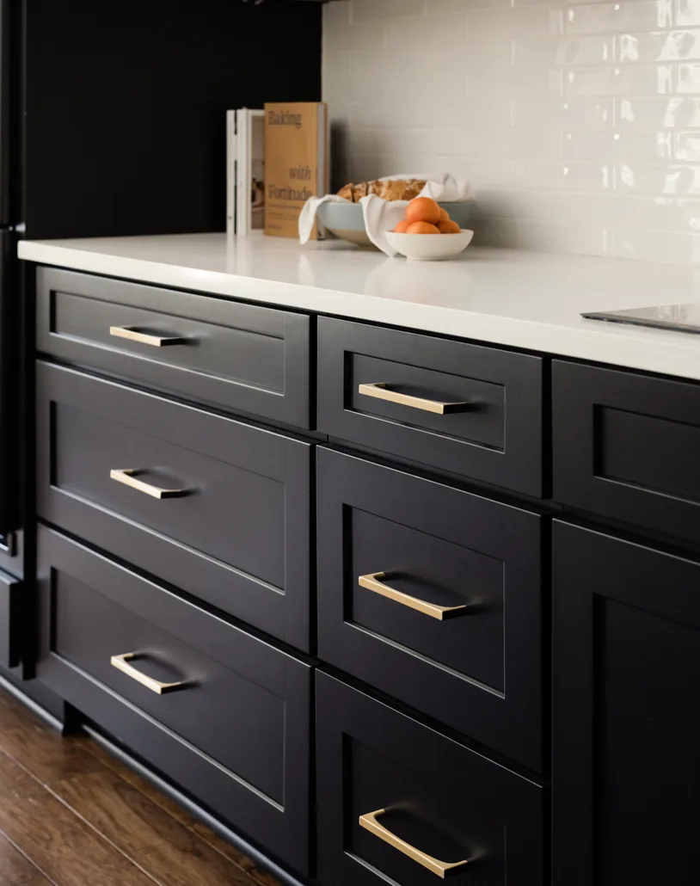
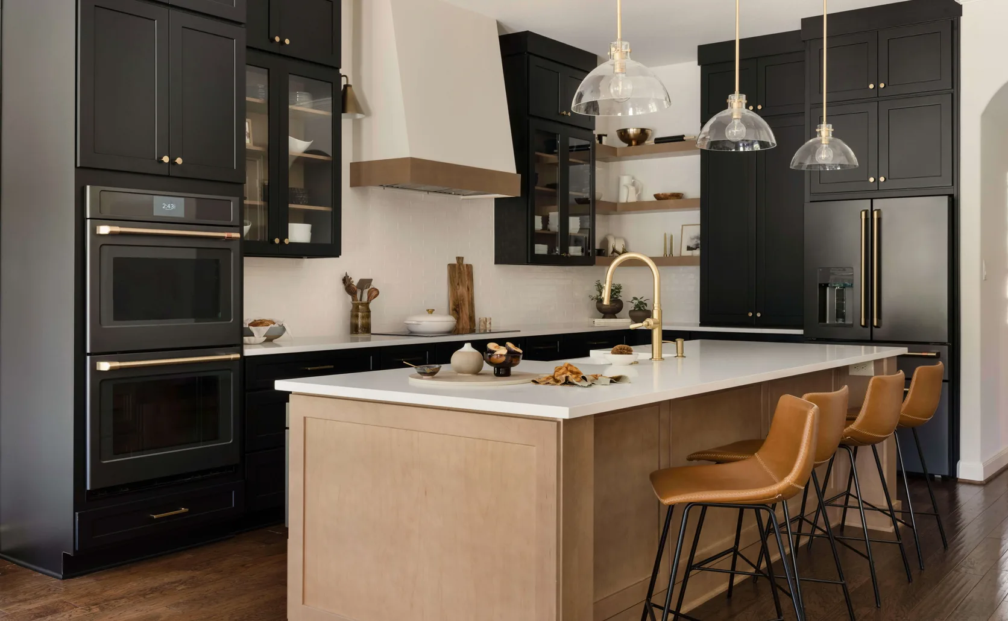
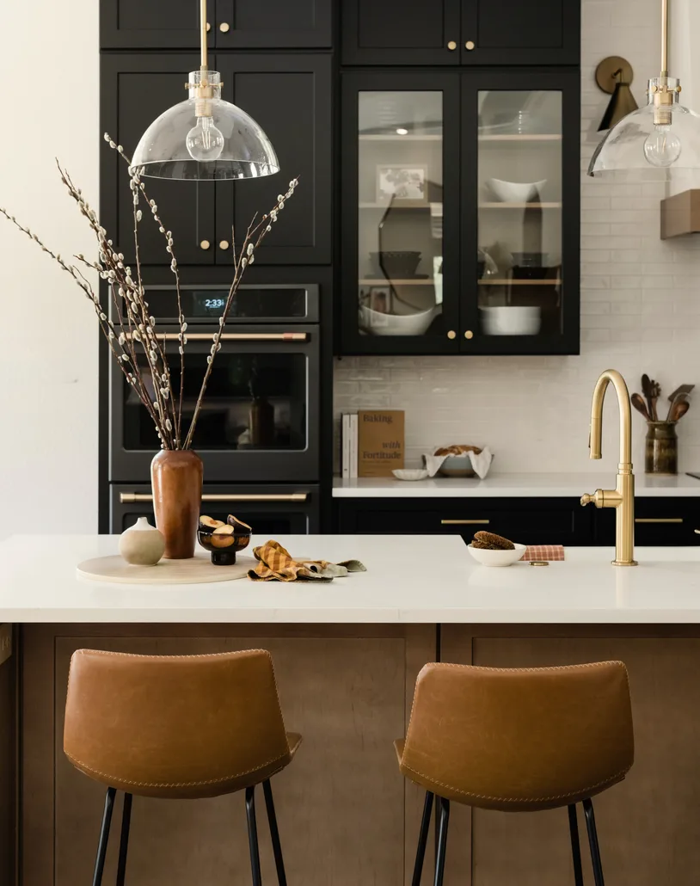
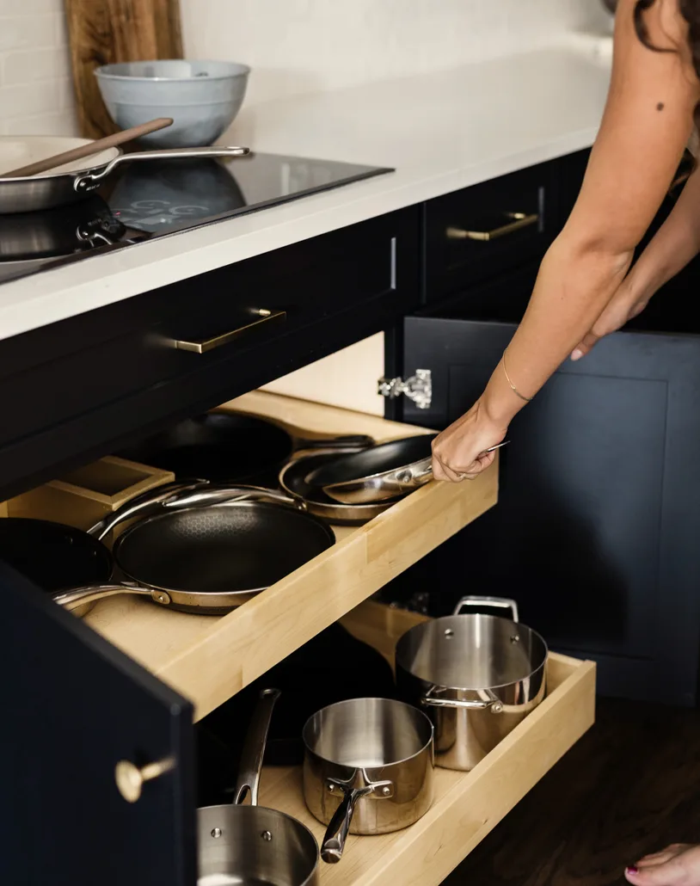
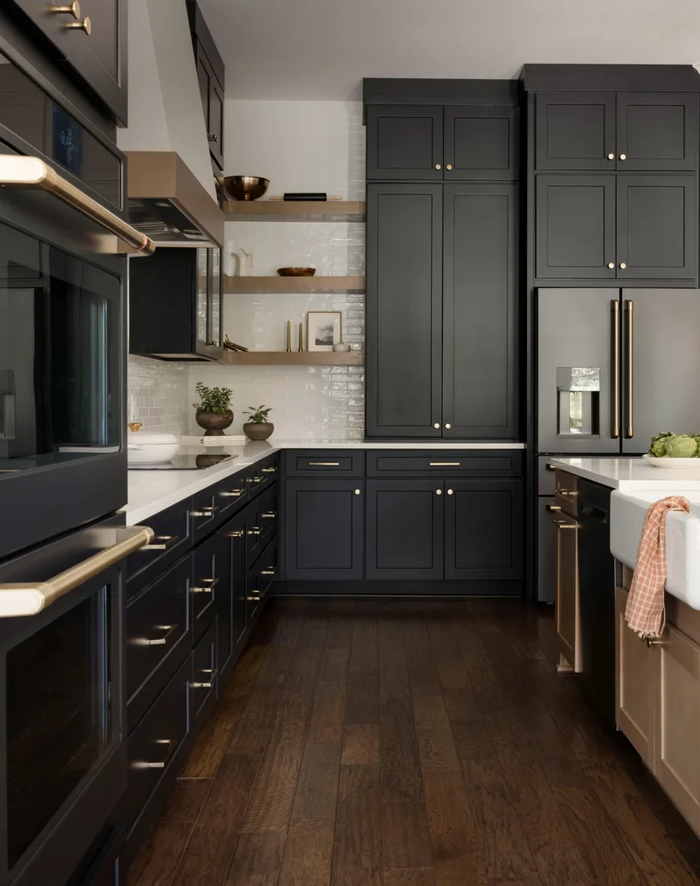
Flint Rock Loop residence was made with the Cabinet IQ Signature Line. This kitchen was designed to balance timeless sophistication with everyday functionality. The deep black cabinetry was chosen to create a dramatic, furniture-inspired look that feels both luxurious and grounding, while the crisp white countertops, backsplash, and custom hood provide contrast and keep the space feeling bright and open. Open white oak shelving introduces warmth and texture, softening the richness of the black cabinetry and creating an opportunity to display meaningful pieces that add personality to the room.

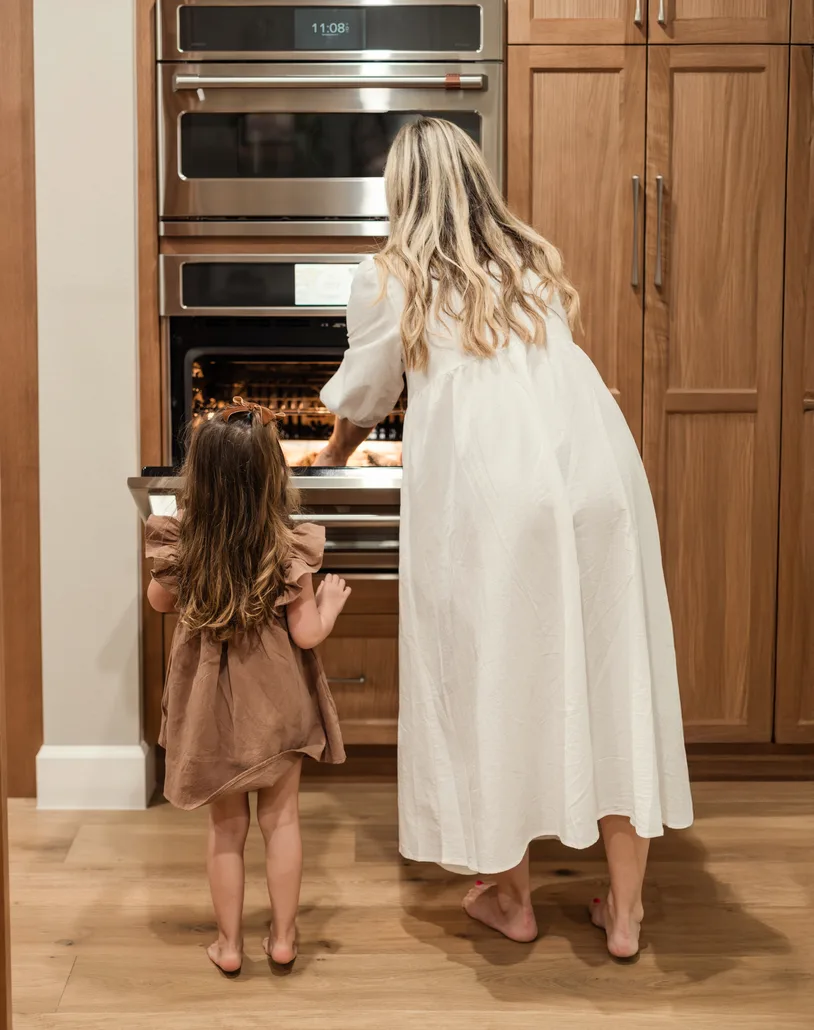
A hidden coffee bar keeps morning essentials organized and easily accessible while allowing countertops to remain uncluttered. Above the oven, vertical tray dividers provide dedicated storage for baking sheets, cutting boards, and serving trays, making frequently used items easy to grab without digging through stacks. The thoughtful mix of drawers and traditional cabinets maximizes storage efficiency—drawers bring cookware, dishes, and pantry items within easy reach, while cabinets accommodate larger or less frequently used items. Together, these elements create a kitchen that is not only beautiful but intentionally designed to simplify daily routines while delivering the elevated aesthetic that defines the Cabinet IQ Signature Line.

Flint Rock Loop Residence project photo 1
Flint Rock Loop Residence project photo 2
Flint Rock Loop Residence project photo 3
Flint Rock Loop Residence project photo 4
Flint Rock Loop Residence project photo 5
Flint Rock Loop Residence project photo 6

Rusty Fig Residence

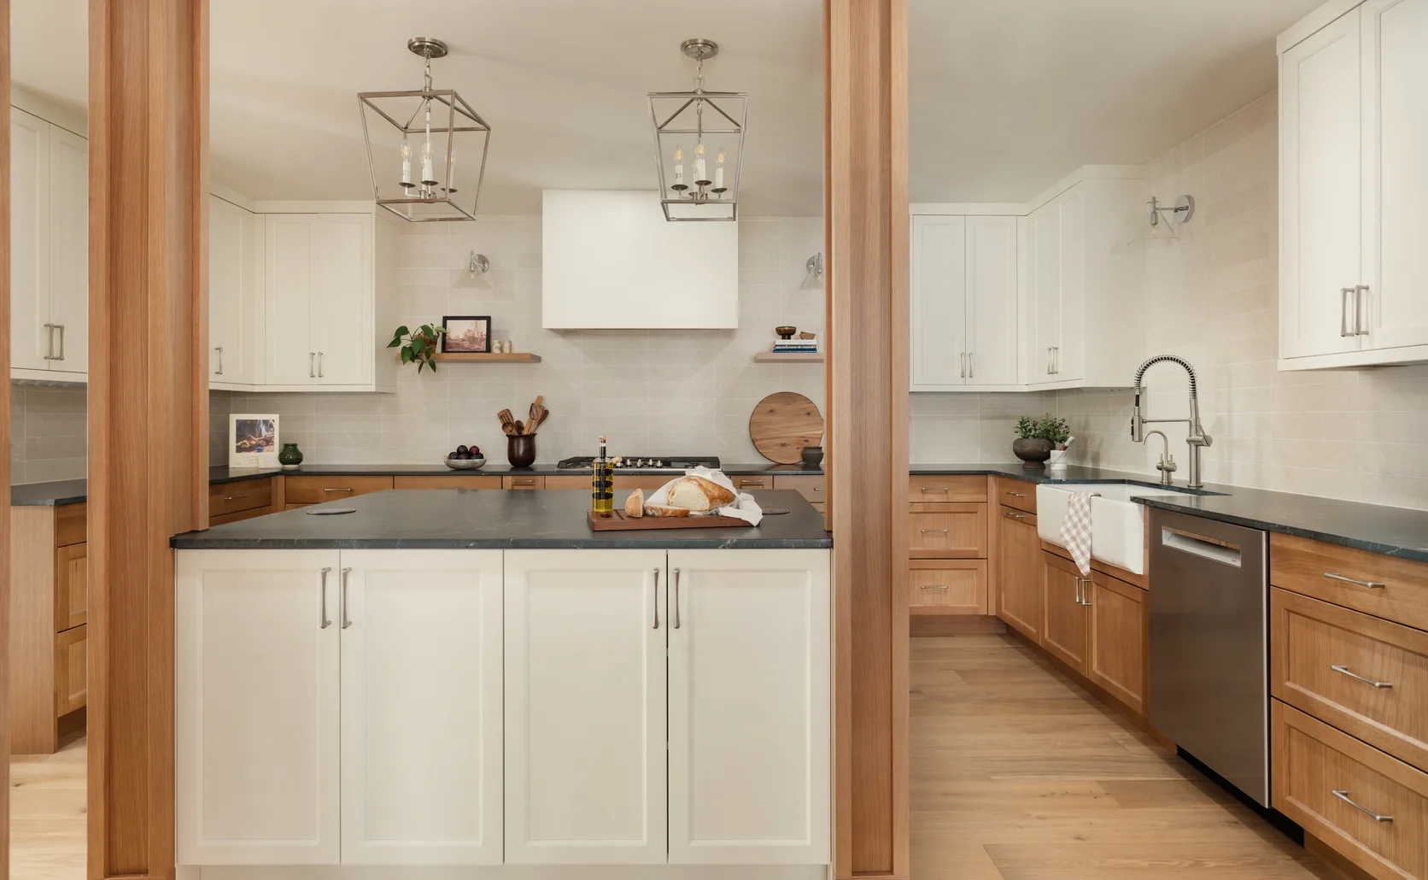
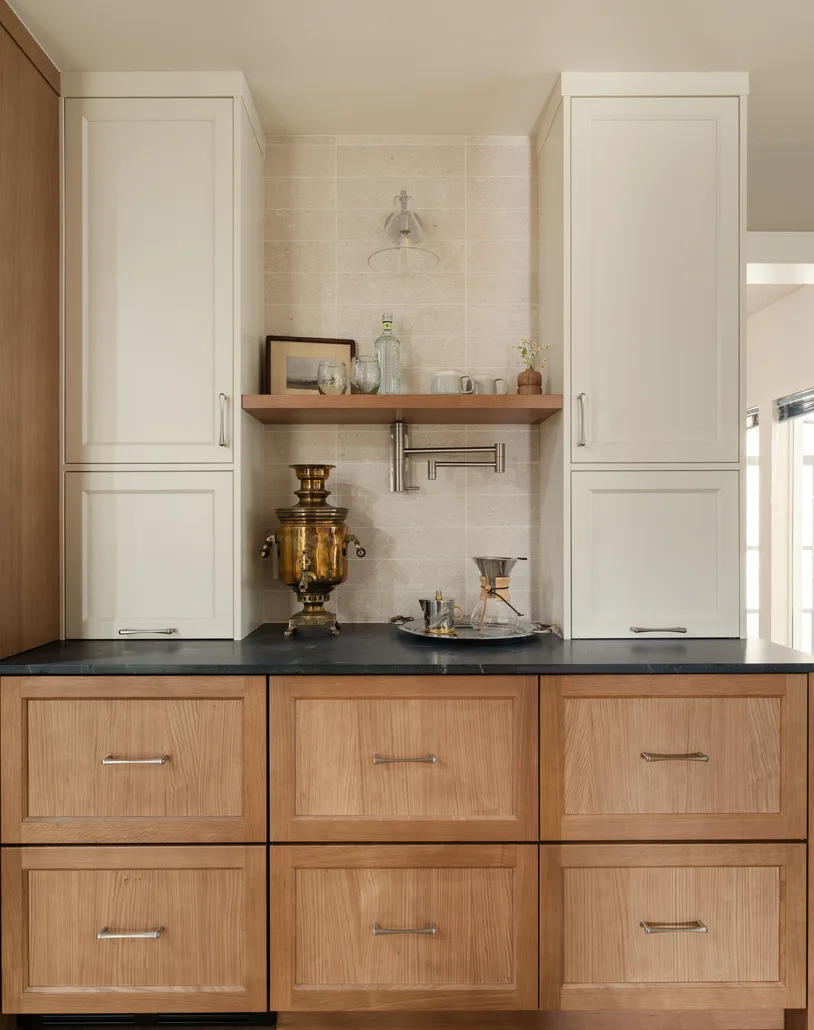
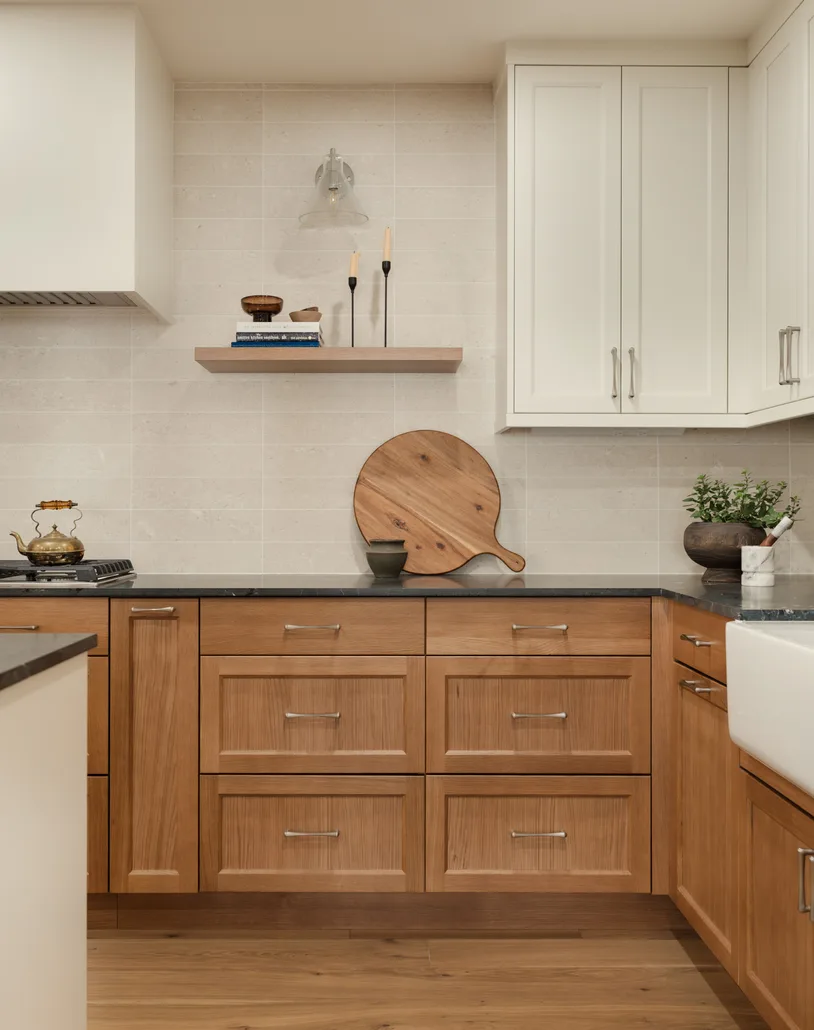
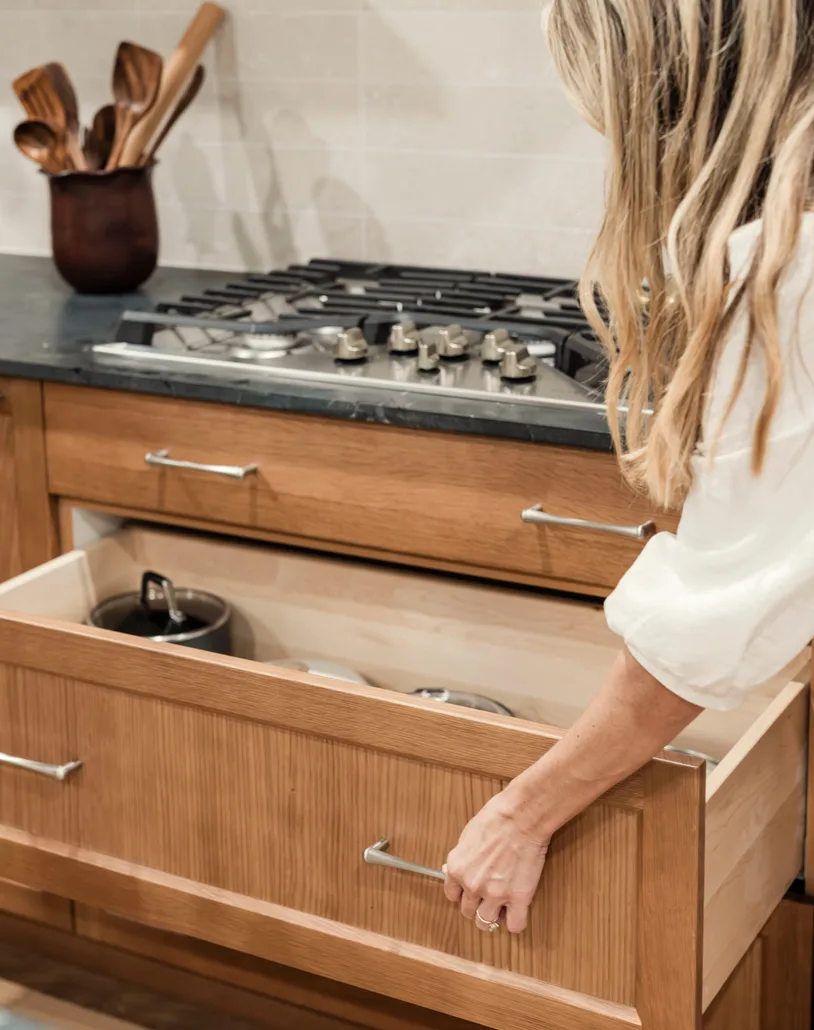
A crisp two-tone palette pairs warm rift-cut oak with creamy white shaker doors, balancing modern freshness with natural warmth. Soapstone-look counters and a dedicated beverage station anchor the layout, while a tucked appliance garage keeps the coffee setup and small appliances off the counter for a clean, uncluttered look. The Rusty Fig finish on the oak lends rich character, proving thoughtful storage and finish choices can make everyday function feel effortlessly elevated.

Rusty Fig Residence project photo 1
Rusty Fig Residence project photo 2
Rusty Fig Residence project photo 3
Rusty Fig Residence project photo 4
Rusty Fig Residence project photo 5

Rainey Street Residence

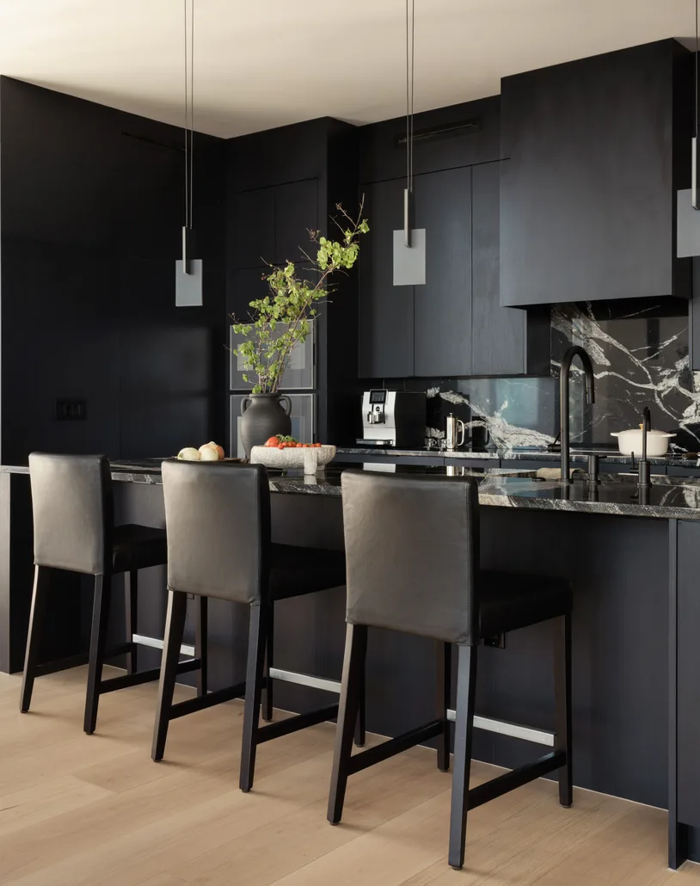
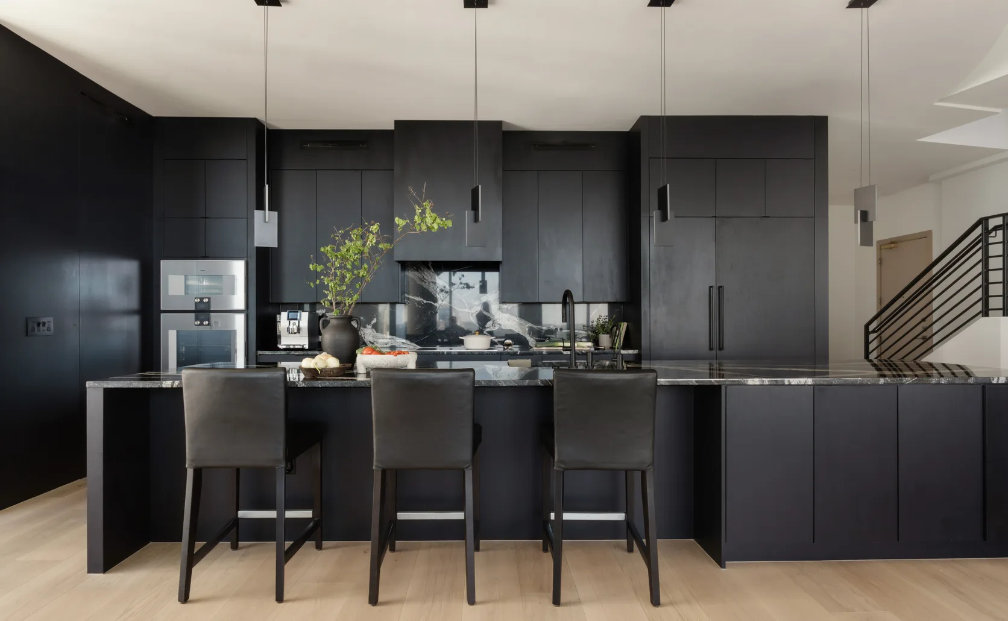
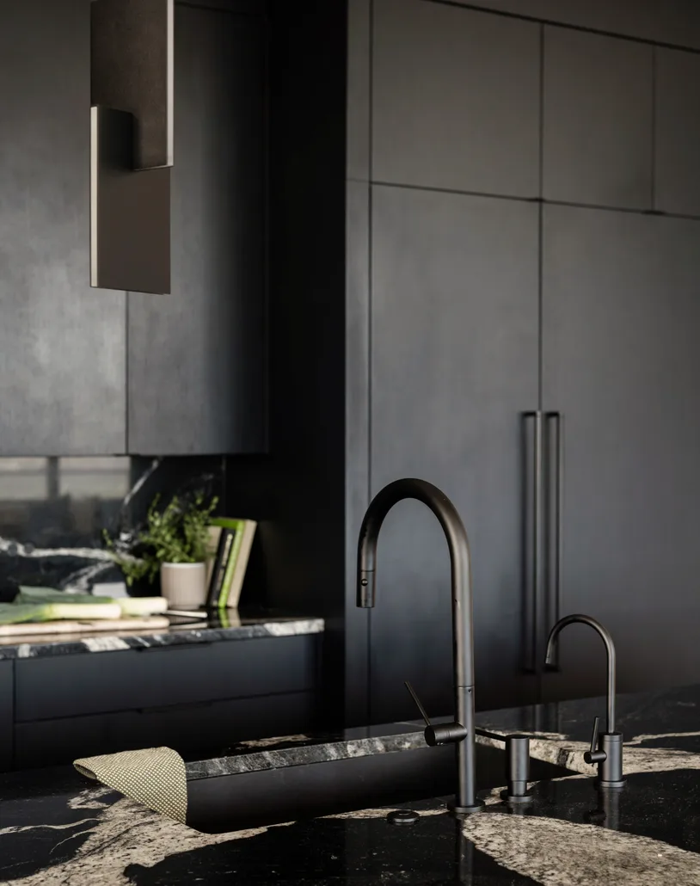
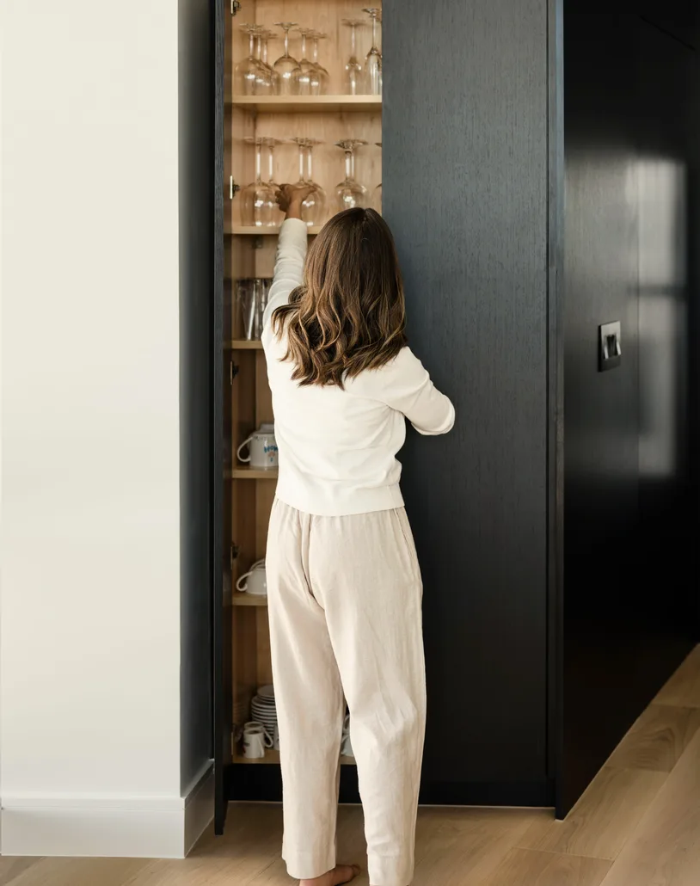
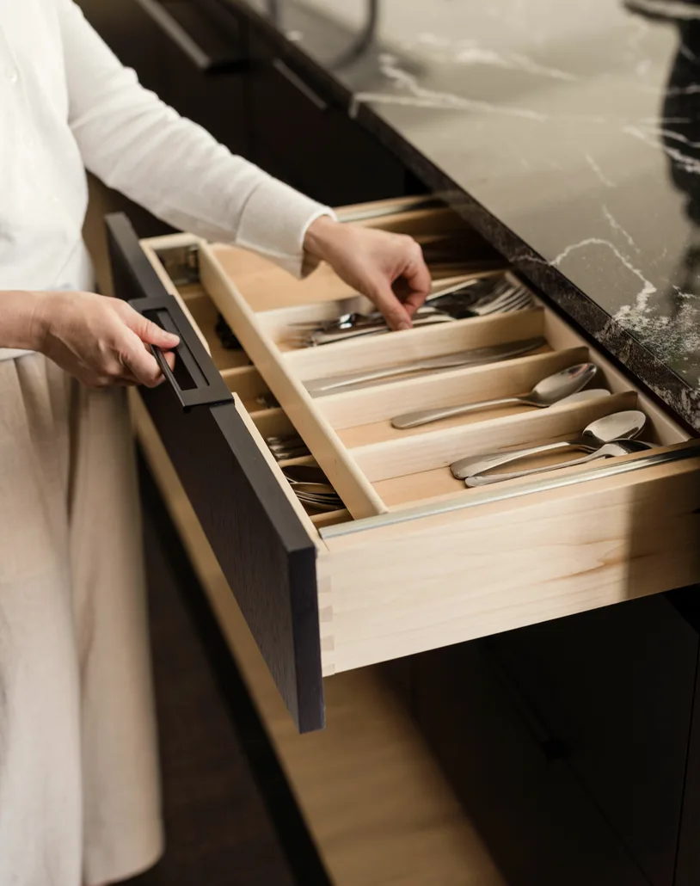
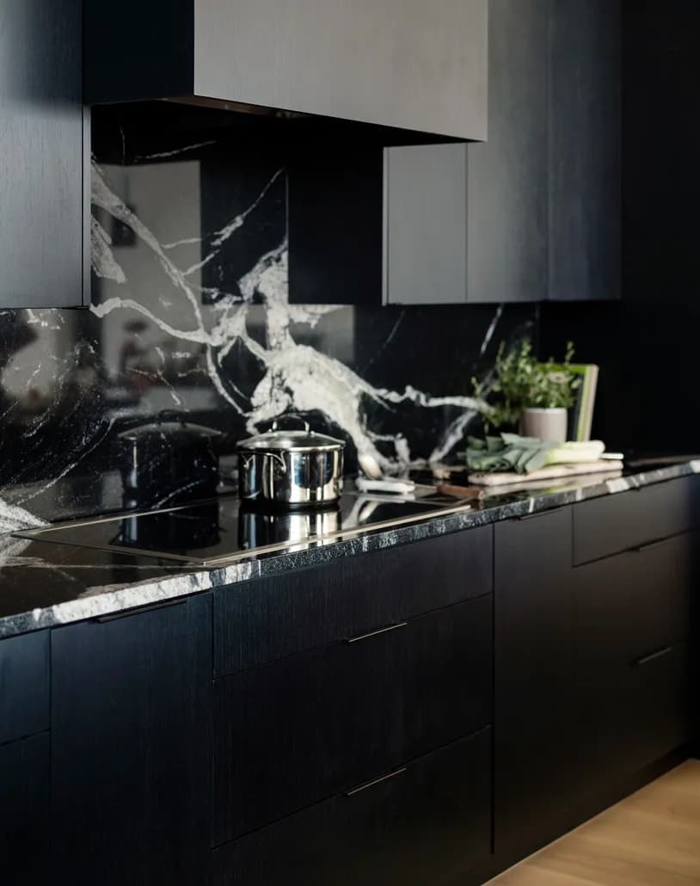
Bold matte-black custom cabinetry makes a dramatic statement, chosen to create a moody, sophisticated showpiece against light oak flooring. Floor-to-ceiling fronts conceal appliances and maximize storage while keeping the look monolithic and seamless. The dramatic black-and-white veined stone backsplash provides striking contrast and visual movement. The Rainey Street finish delivers depth and richness only fully custom construction can achieve, proving a dark palette can feel both luxurious and inviting rather than heavy.

Rainey Street Residence project photo 1
Rainey Street Residence project photo 2
Rainey Street Residence project photo 3
Rainey Street Residence project photo 4
Rainey Street Residence project photo 5
Rainey Street Residence project photo 6
Rainey Street Residence project photo 7
Mike and Erin Penn

Meet the Owners

Mike and Erin Penn, Owners

We're Mike and Erin Penn — driven by a lifelong passion for transforming houses into meaningful, lasting homes. With a background in building, flipping, and full-scale renovations, we've seen firsthand how a well-designed space can breathe new life into a property — and into the people who live there.

How will your kitchen remodel go

Step 1

Qualify

Fill out the form to see if your kitchen is one of the 5 chosen for our showcase discount. If you qualify, you'll unlock exclusive pricing that can save you thousands.

Step 2

Design

Once approved, you'll get a free design consultation and a detailed 3D render of your new kitchen. You'll see exactly how your space will look, tailored to your style.

Step 3

Remodel

Our licensed and insured team completes your remodel with the same care we're known for. In return, we'll feature your project in our before-and-after gallery.

Only 5 kitchens will make the cut. Fill out the form before it's too late.

Get Started