

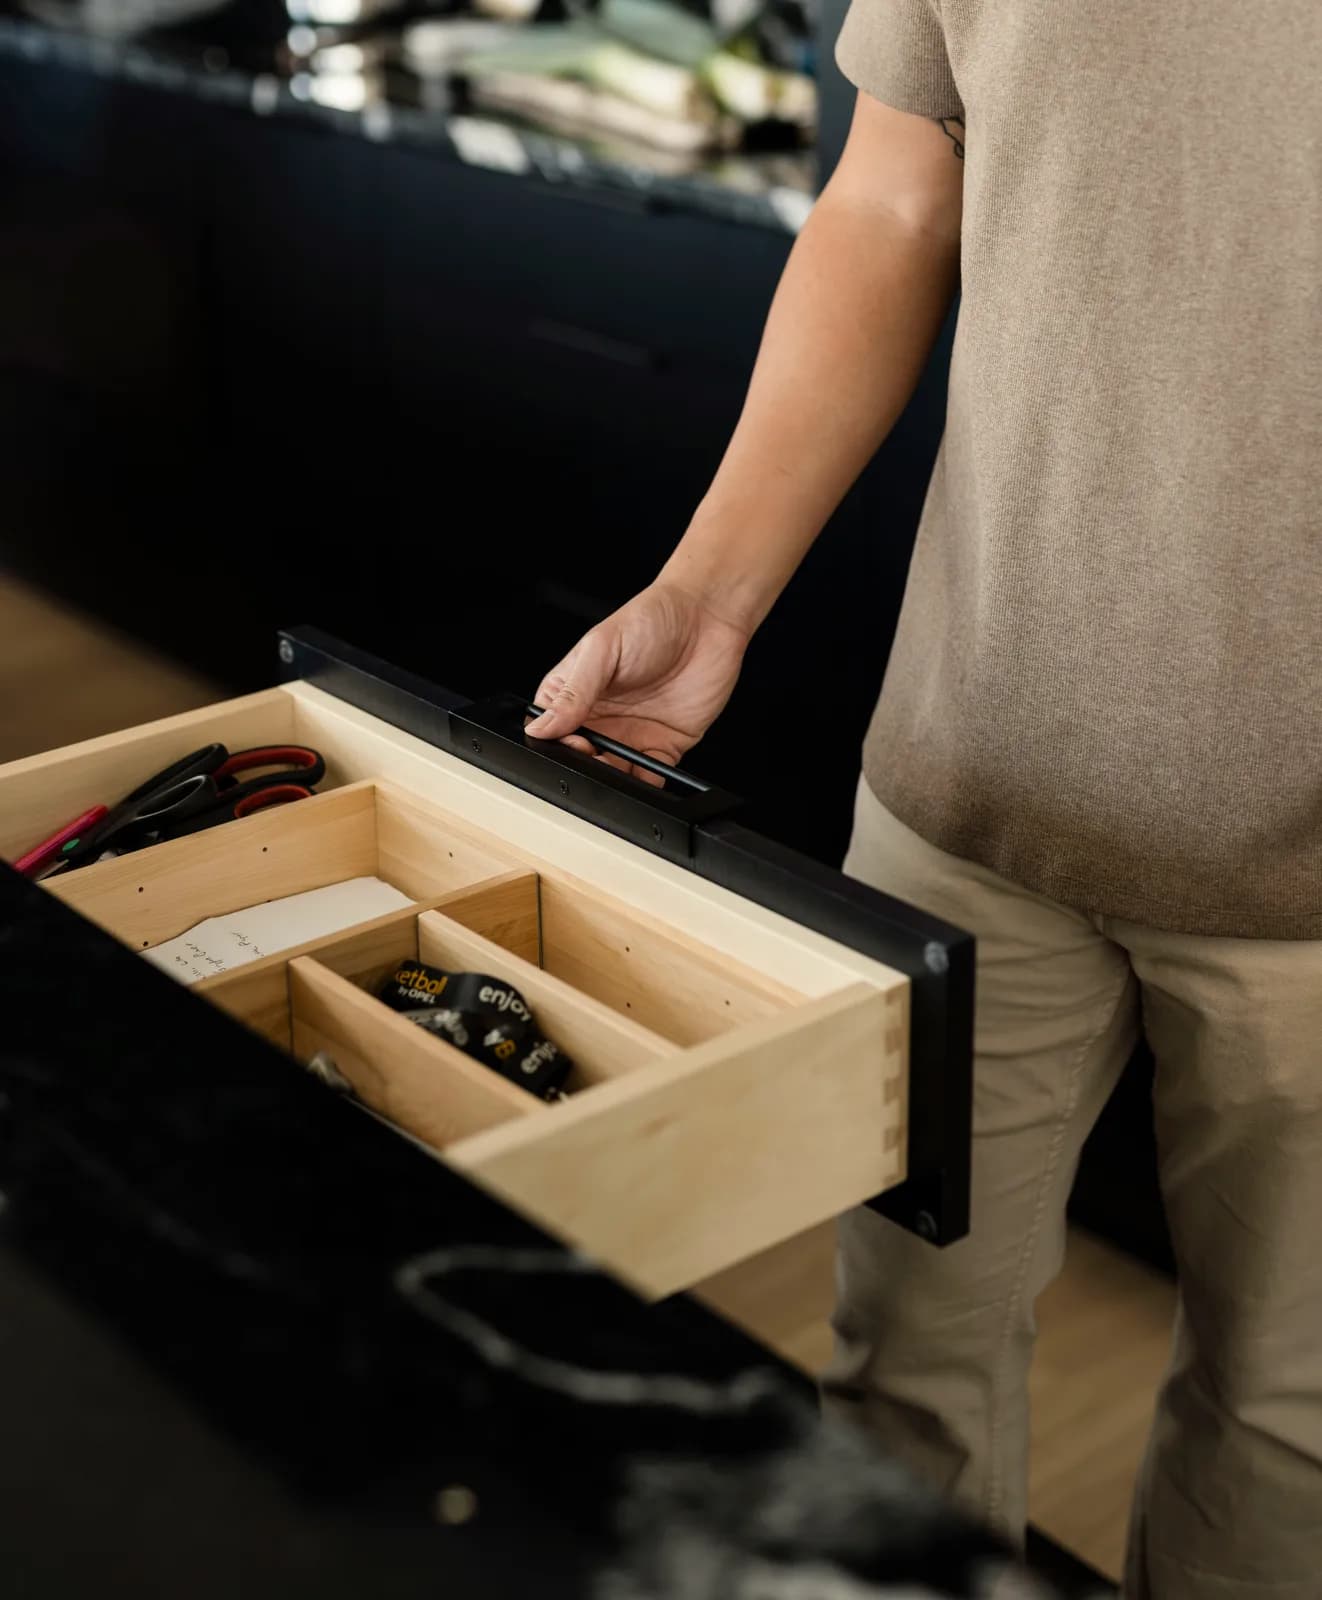

Kitchen cabinets in Plymouth's older homes have to fit walls that aren't square. Our custom line is designed in ⅛-inch increments, so a run fits a leaning wall without a wide filler strip at the end. Our stock line comes in 3-inch steps at a lower price and suits the straighter walls of a newer subdivision home.
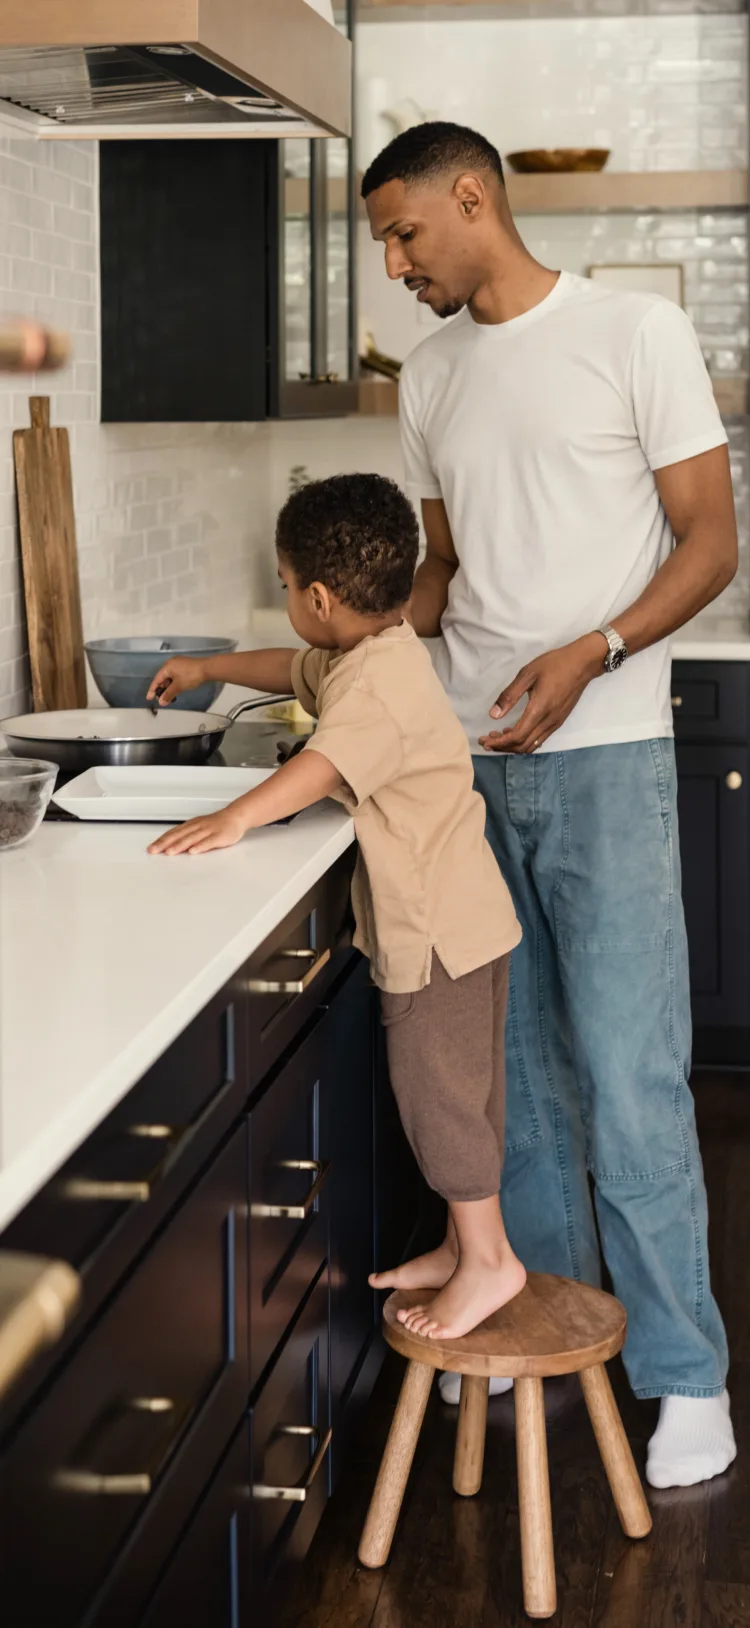
Kitchen Remodeling in Plymouth, MI
A kitchen remodel planned around the house you have
Kitchen remodeling in Plymouth, MI starts with when your house was built. An older home near downtown and a 1990s colonial in Plymouth Township both need new kitchens, but each one hides different problems behind the old cabinets.
Homes near downtown and in Old Village tend to have plaster walls and kitchens sized for one cook, often on floors that have settled with age. The township subdivisions built from the 1970s through the 1990s brought larger colonials and ranches, many with a closed kitchen next to a formal dining room.
At Cabinet IQ of Ann Arbor, the same team designs your kitchen, supplies the cabinets and installs them, then fabricates and sets the countertops in house. We work from Jackson Road in Ann Arbor, and M-14 brings us east to Plymouth and Plymouth Township.
Kitchen remodeling by project
For kitchen remodeling, Plymouth homes rarely need every piece replaced the same way. Some keep the layout and change the cabinets and counters, while others open a wall and start the room over. Each piece below is planned with the others, so one schedule covers the whole kitchen.
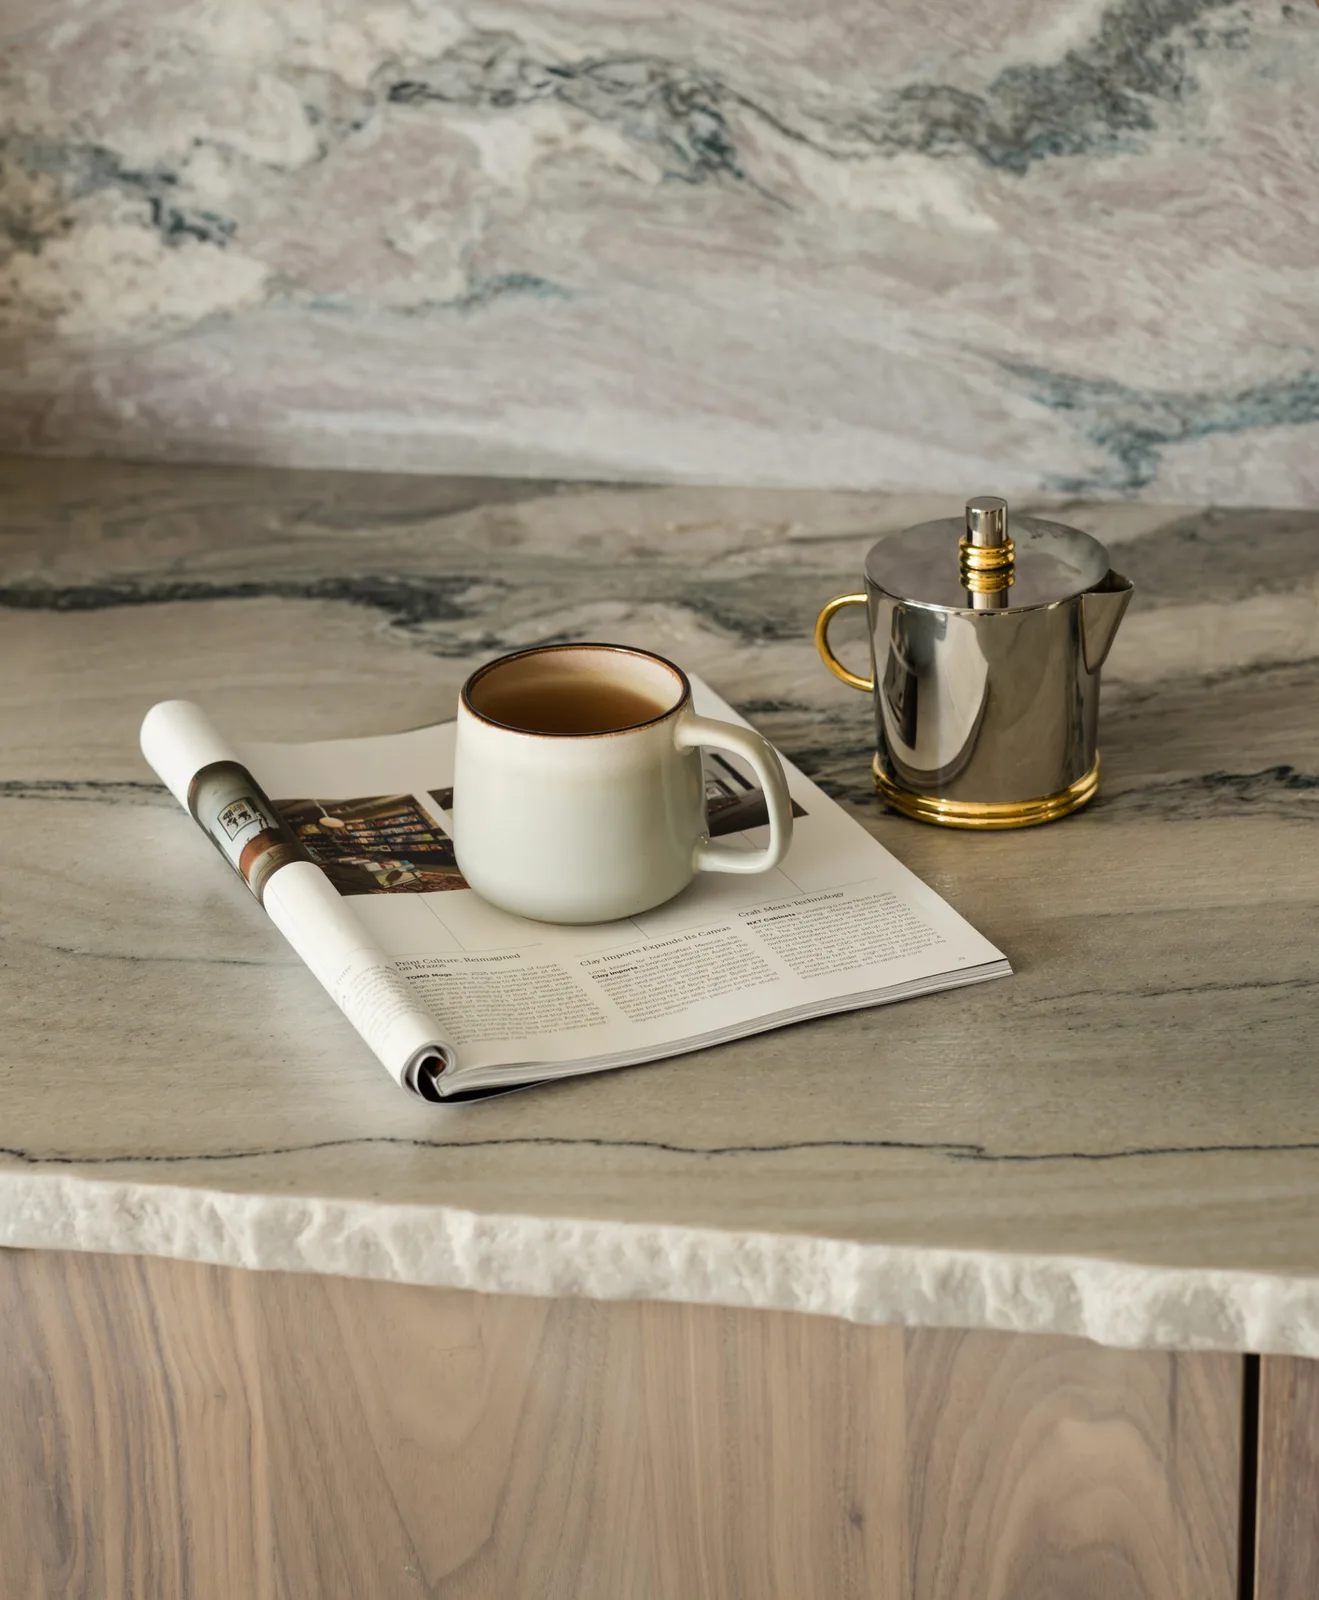
Countertops are templated on the base cabinets once they're installed and level, then cut in house. You compare quartz, quartzite, granite and solid surface next to the cabinet door you've chosen, so the stone and the finish are decided together.
Every remodel is drawn in 3D before anything is ordered. If you're moving the sink to an island or widening the opening to the dining room, you see the new walkways and sightlines while changing your mind is still free.
How a Plymouth kitchen remodel works with us
A kitchen remodel with us runs in five stages, and you'll know what happens at each one before it starts.
Book a free design consultation and bring photos of your kitchen and the year your house was built. That year tells us a lot about what's likely behind the walls before anyone opens them, and rough measurements help too.
Erin and Mike Penn, the owners of Cabinet IQ of Ann Arbor, come from building, flipping and full-scale renovations. Questions about plumbing and the wall you want gone come up at the first meeting, so they don't surface halfway through demolition.
We draw your kitchen with the exact cabinet line, door, finish and countertop you're considering. In a colonial where the kitchen sits beside the dining room, the rendering shows how an island or a wider opening changes the room before anyone touches a wall.
Bring everyone who'll use the kitchen to this stage. A walkway that looks generous on a floor plan can feel tight once two people are cooking, and the rendering is the place to catch it.
The City of Plymouth and Plymouth Township are separate municipalities, each with its own building department, and both use the 48170 ZIP code. The City notes that the two addresses are often confused, so confirm which one your home belongs to before submitting a permit application.
Homes in the City's Kellogg Park Historic District require approval for exterior changes. A new window over the sink or a range hood vented through an exterior wall needs a Certificate of Appropriateness from the Historic District Commission before work starts.
The base cabinets go in and get leveled before anything else, because stone is templated on the cabinets that are actually there. In an older Plymouth home with floors that have settled, leveling the base takes careful shimming before the template is taken.
Your countertops are then cut in-house from that template, with the openings sized to the sink and cooktop models you chose. Settle on both before the template visit, since a change after cutting usually means a new piece of stone.
Before installation, every design goes through our 57-point design Quality Assurance Check. Journeyman-level certified cabinet installers do the work, and the finished kitchen is left vacuumed out and wiped down.
We walk the room with you at the end and open every door and drawer together. Run your hand along each countertop seam while the crew is still there, since that's when any adjustment is easiest.
Kitchen remodeling in Plymouth homes
Plymouth's homes span well over a century, and each era brings its own planning question. Here's what to plan for in four common Plymouth kitchens:
| Your home | What to plan for |
|---|---|
| An older home near downtown or in Old Village | Walls and floors rarely run true, so cabinets sized in ⅛-inch steps fit without wide filler strips. |
| A 1970s colonial or ranch near Ann Arbor Road | The kitchen is often walled off from the dining room, so check whether that wall is load-bearing before planning an island. |
| A late-1980s or 1990s colonial off Joy Road or North Territorial | If the layout already works, new cabinets, counters and an island in the same footprint keep the plumbing where it is. |
| A kitchen plus a half bath or laundry room | Cabinets from the same line let one door style and finish carry from room to room. |
Recognize your house? Bring its age and a few photos to the consultation, and the design starts from what's already there.
Living through a kitchen remodel in Plymouth
A remodel is easier on the household when you decide where meals will happen before demolition starts. A few habits make the weeks without a kitchen run smoother:
- Set up a temporary kitchen in the dining room or basement, with the fridge, a microwave and a table close to a working sink
- Clear the path from the driveway to the kitchen, since cabinets and countertops come in through the closest door
- Keep the furnace at its usual setting through a Michigan winter, so wood cabinets and countertop adhesive sit in a steady indoor temperature
- Seal doorways with plastic in an older home, because dust from old plaster drifts well beyond the kitchen
If you live in a condo near downtown, check the association's rules on work hours and delivery parking before the schedule is set.

What's included in your Plymouth kitchen remodel
Every kitchen renovation starts with a free design consultation and a 3D rendering of your kitchen. Our custom cabinets are made to order with all-wood boxes, upgraded soft-close hardware, and upgraded dovetail drawer boxes, built in the USA and backed by a limited lifetime warranty.
We fabricate and install the countertops in house, and we're licensed and insured, with over 20 years of experience in general contracting. The sink is the one piece you'll buy elsewhere.
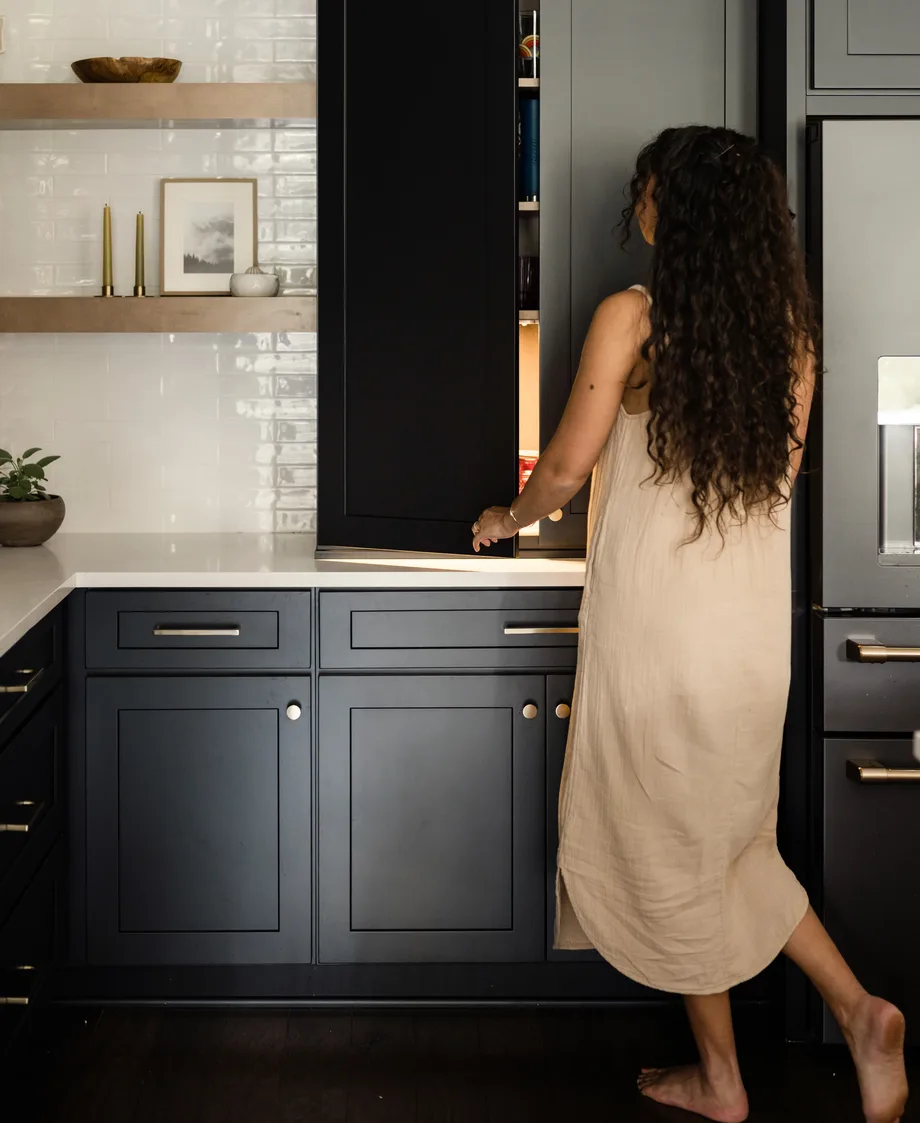
Weighing a full remodel against new cabinets?
Some Plymouth kitchens need a new layout, while others only need new cabinets and counters in the same footprint. We replace cabinets rather than reface or paint them, so if your boxes are sound and you only want a new color, refacing may suit you. Pricing both routes for the same room at your consultation usually settles the question.
View kitchen remodelingKitchen remodeling near Plymouth
We remodel kitchens across the City of Plymouth and Plymouth Township, and in these nearby towns:
Ann Arbor, Farmington, Farmington Hills, Northville, Novi, South Lyon, Walled Lake.
Frequently asked questions
Cabinet line, countertop material, layout changes and the work behind the walls set the price. The kitchen remodel cost calculator gives a starting range from your kitchen's size before your consultation.
The room alone won't tell you. A wall running across the floor joists, visible from the basement, is more likely to carry load. Removing one takes a correctly sized beam and a permit.
Yes. If a builder or contractor is already on your project, we design and install the cabinets and countertops alongside their schedule, so the house keeps one plan.
Usually, yes. Bring the model numbers or spec sheets to your consultation, since cabinet openings are sized to the exact appliance. If one may be replaced soon, plan the opening for the new model instead.
It rarely saves money. Existing tops were cut for the old cabinets and often crack when lifted off, and new stone is templated on the installed cabinets, so both are best done together.