

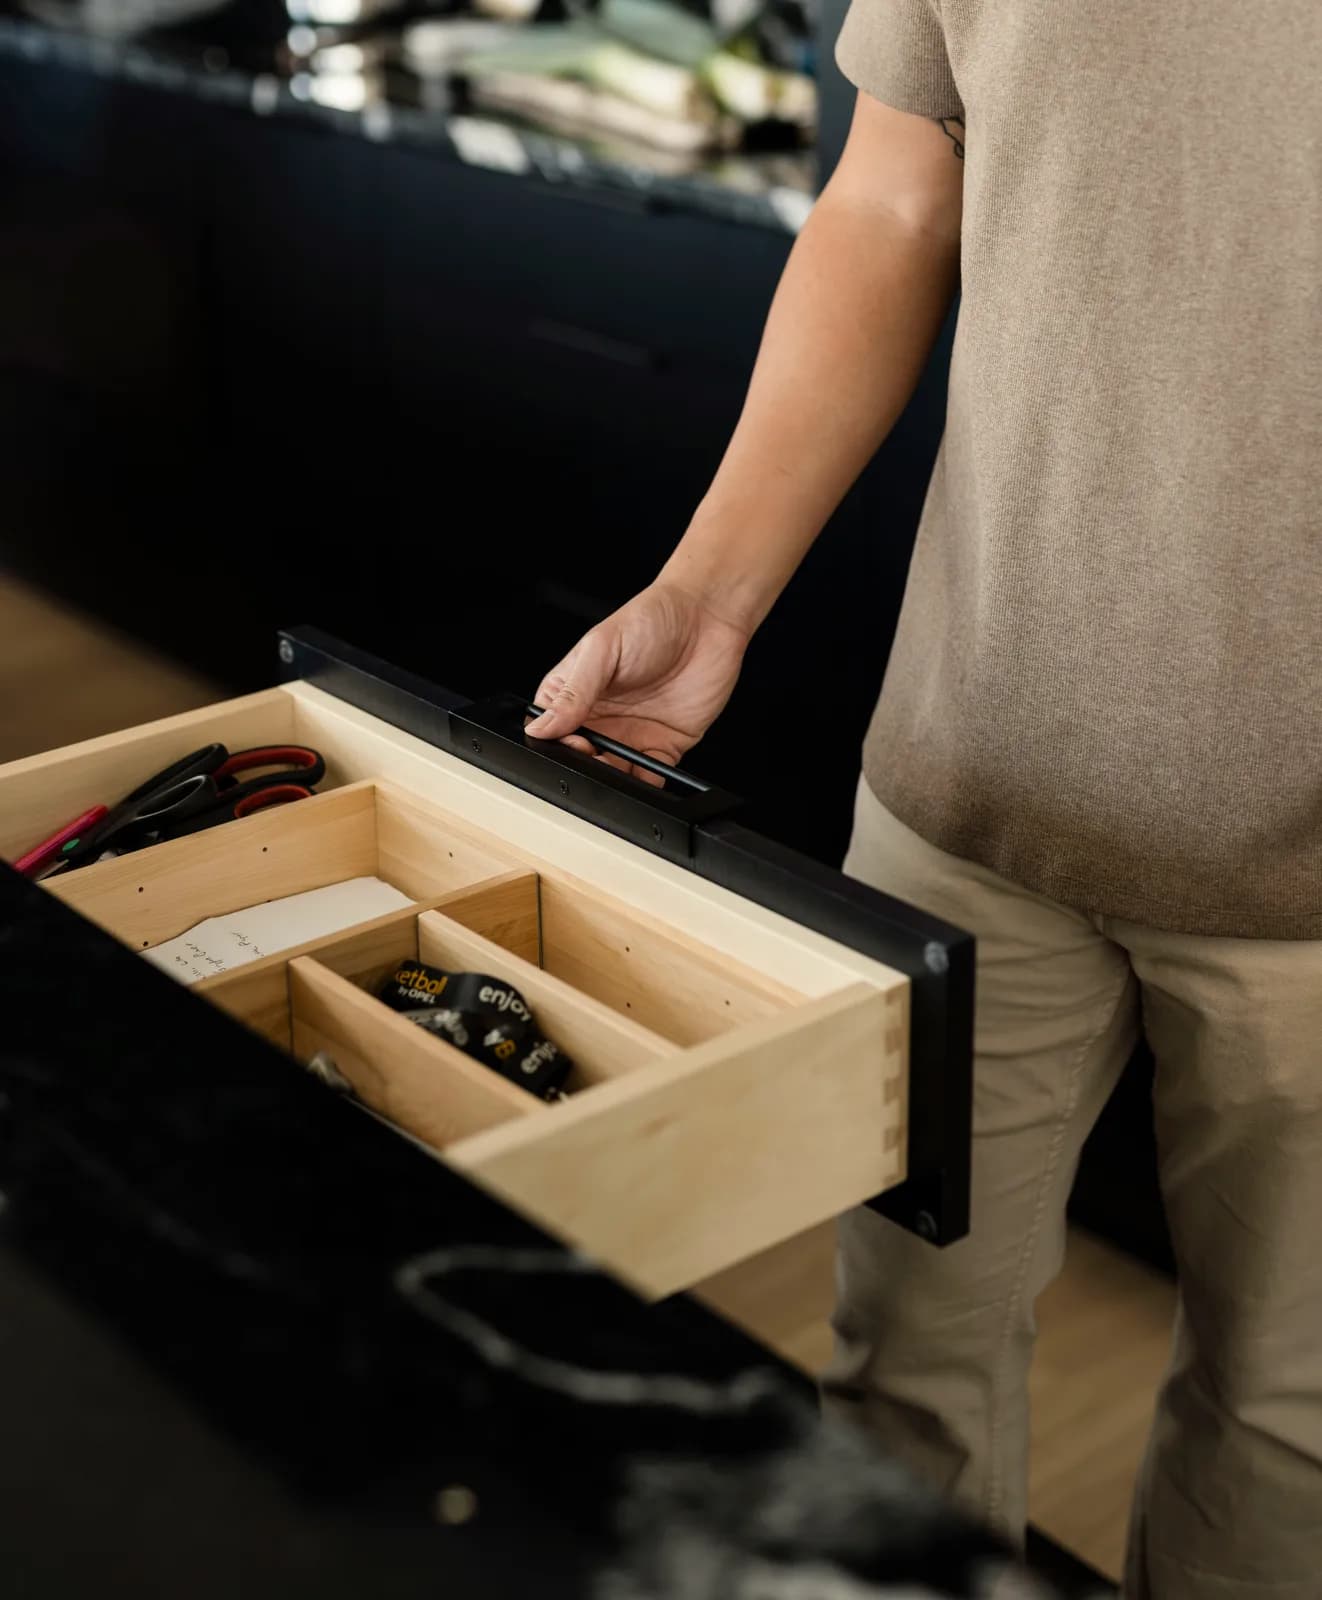
When a vanity has to fill the space between two walls exactly, or an awkward corner needs storage no standard size covers, the custom line is made to that measurement. It also lets a vanity take the same door you've already picked for the kitchen.
Bathroom Vanities in Atlanta, GA
The hardest-working cabinet in your home
Bathroom vanities in Atlanta live in the dampest room of the house, with showers, steam and wet hands every day. A vanity whose base is made of particleboard tends to swell where water sits, usually along the bottom rail under the sink.
That's why the box and the finish matter more in a bath than on a kitchen wall. The same goes for bathroom cabinets in Atlanta homes beyond the vanity, from a tall linen cabinet to a wall cabinet above the toilet.
At Cabinet IQ of Atlanta, your vanity comes from the same custom and semi-custom lines as our kitchen cabinets, so it's built to the same standard. You compare door styles and finishes in our showroom on Bishop Street, and the same people who plan your bath put the vanity in.
Bathroom cabinets by project
Bathroom cabinets rarely stand alone. The vanity needs a top, the bath may sit next to a kitchen you're also updating, and the choices you make on finish carry from one room to the next.
A vanity top deals with toothpaste, makeup and hair products far more than heat. Quartz needs no sealing, which suits a bath used by the whole family. Granite and quartzite need a sealer kept in good shape, since soap and water sit on them every day.
If you're updating the kitchen and a bath together, choosing both from one line keeps the finishes consistent. A single consultation plans both rooms, each drawn in 3D.
How to choose a bathroom vanity in Atlanta
A vanity that works every morning comes down to four choices: its size, its height and sink, its storage, and its finish. You can settle all four at the showroom with your measurements in hand.
The door styles and finishes your vanity is built from are on display at 433 Bishop St NW. At the free design consultation, a designer draws the bath in 3D, so you see the vanity in place with its top and hardware.
Bring a photo of the bathroom and the width between the walls where the vanity will go. Note where the drain and water lines come out, through the wall or the floor, since the cabinet is planned around them.
A double vanity needs about 60 inches of width to give two people room at the sinks. At 48 inches, two sinks crowd each other, and a single sink with more counter on each side often works better.
Standard vanity depth is about 21 inches. In a narrow hall bath, a shallower vanity of around 18 inches keeps the walkway clear between the cabinet and the tub.
Vanities in older homes often sit around 30 to 32 inches high. Most new ones are closer to 34 to 36 inches, about kitchen counter height, which is easier on adult backs. A vessel sink adds its own height, so the cabinet beneath it is planned lower.
Sinks aren't something we sell, so settle on yours before the design is final. The opening in the top and the space inside the cabinet are sized to that exact model.
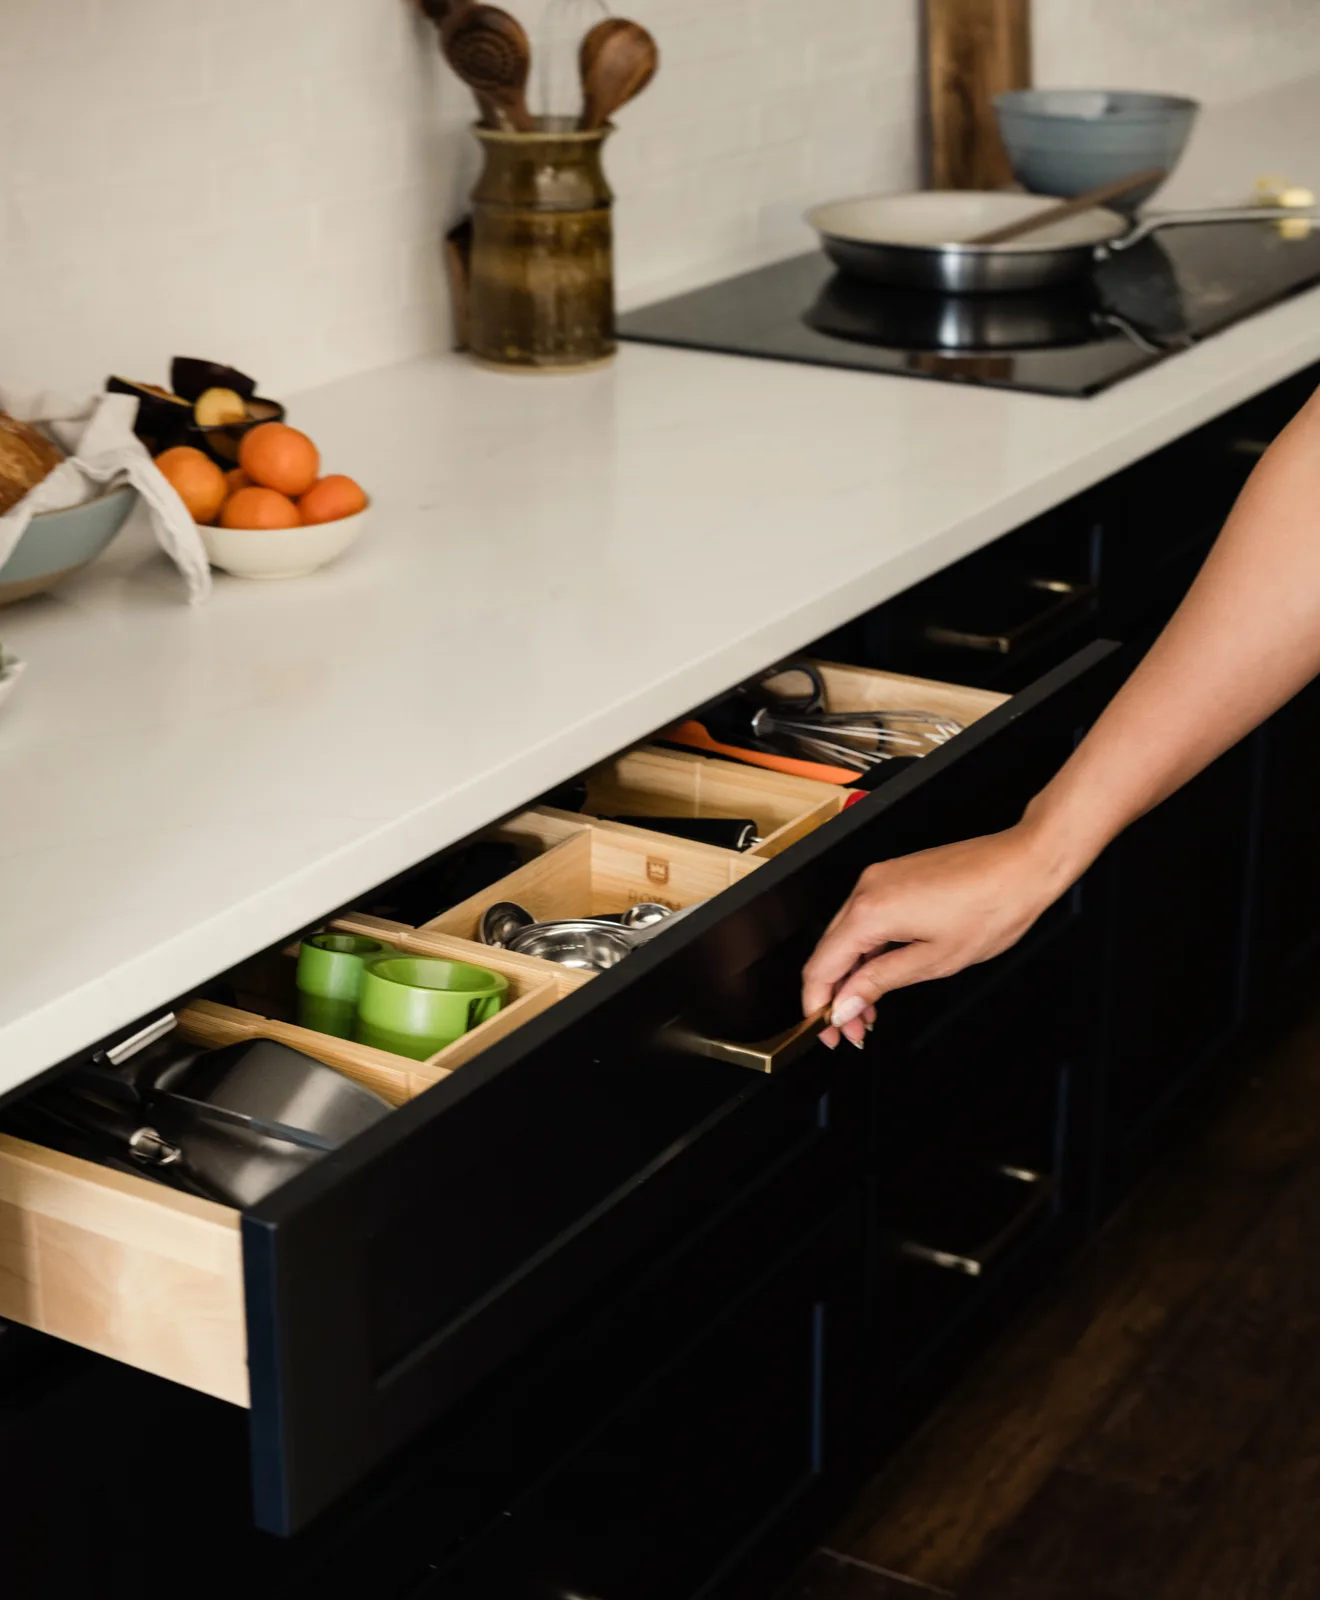
The plumbing takes up the middle of a sink base, and a plain door in front of it leaves a dark box that collects clutter. Ask about drawers shaped to fit around the drain, which keep that space usable.
For towels and spare supplies, a tall linen cabinet beside the vanity or a wall cabinet above the toilet adds storage without widening the vanity.
Steam reaches every surface in a bath, more so in a room with a weak exhaust fan. Our custom line uses all-wood box construction, which handles that moisture better than a particleboard base.
Ask whether the finish covers the bottom edges of the doors and the toe kick, where splashes and mop water land. Then look at your finish choices under warm light as well as daylight, since most vanity lighting runs warmer than a showroom window.
Bathroom vanities in Atlanta homes
Atlanta homes span a century of bathrooms, and each type brings its own planning question. Here's what to plan for in four common Atlanta bathrooms:
| Your bathroom | What to plan for |
|---|---|
| A small hall bath in a mid-century ranch in Chamblee or North Druid Hills | Tight wall-to-wall space, so a shallower vanity sized to the inch avoids a gap beside the tub. |
| A primary bath in a Chastain Park or Vinings home | Room for a double vanity, so give each sink about 30 inches of counter and plan drawers for both people. |
| A powder room near the kitchen | Drawers that take daily slamming and a quartz top that hides toothpaste between cleanings. |
| A narrow guest bath in a Cumberland townhome | The toilet often sits right beside the vanity, so a sink set off-center toward the far side leaves elbow room for both. |
Most homes have more than one of these baths, so planning them in one consultation keeps the finishes consistent.
Caring for your bathroom vanity
A vanity lasts longest when water never gets the chance to sit on it. Run the exhaust fan through every shower and for about 20 minutes after, so steam clears before it settles on the cabinet.
- Dry the top and the cabinet face after the morning rush, especially the rail under the sink
- Check the trap and supply lines under the sink a few times a year, since a slow drip softens the cabinet floor long before it reaches the tile
- Keep nail polish remover and hair dye off painted doors, or wipe them away at once
- Hang damp towels on a hook or bar instead of over a cabinet door
Atlanta bathroom vanities face humid air for much of the year, so a working fan does more for the cabinet than any cleaner.

What's included with your bathroom vanity
Each vanity is held to the standard of our kitchen cabinets. On the custom line, you get all-wood boxes, dovetail drawer boxes and soft-close hardware, all upgraded, built in the USA and backed by a limited lifetime warranty. Design and the 3D rendering are free, and the vanity is fitted by our own installers. The sink is the one piece you'll buy elsewhere.
Planning the kitchen too?
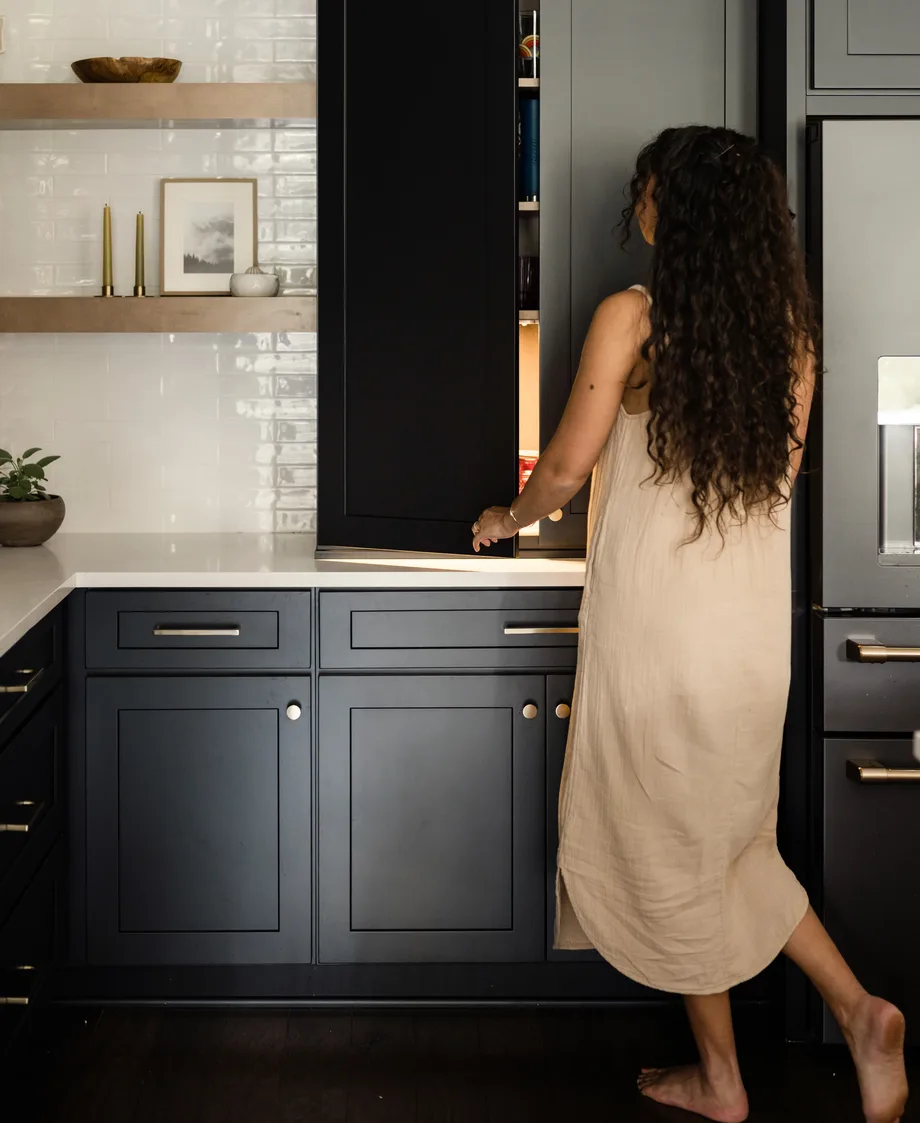
A bath and a kitchen from the same cabinet lines can share a door style, a finish and a countertop material. Both rooms fit into one design consultation on Bishop Street, so you see them side by side before you order.
View kitchen cabinetsBathroom vanities near Atlanta
Showroom hours on Bishop Street run Monday to Friday, 10 am to 6 pm, and Saturday, 10 am to 2 pm. Our team designs and installs bathroom cabinets in Atlanta and these nearby neighborhoods:
Brookhaven, Buckhead, Chamblee, Chastain Park, Cumberland, Druid Hills, North Decatur, North Druid Hills, Sandy Springs, Smyrna, Vinings.
Frequently asked questions
Width, cabinet line, top material and the number of sinks set the price. A 36-inch single vanity and a 72-inch double can differ widely, so bring your wall measurements for a figure that fits your bath.
Usually, yes. The vanity is planned around the drain and supply lines already in the wall or floor. Moving them, for a centered sink or a second sink, means a plumber and adds to the cost.
It can be. A wall-hung vanity opens up floor space and is easy to mop under, but the wall needs solid blocking between the studs to carry a stone top. Ask whether your chosen line offers one.
Yes, in most baths. Water hits the wall behind the faucet every day. A short backsplash in the top's material, or tile run down to the counter, keeps it off painted drywall.
Yes, if the drain comes through the wall. Walls behind pedestal sinks are often unpainted or patched where the old sink sat, so plan to repair that strip before the vanity goes in.