Kitchen Remodel Cost Aurora: What Homeowners Pay
When people search for kitchen remodel costs in Aurora, they are usually looking for a clear picture of what drives the price and how to plan a realistic budget. A kitchen renovation can be modest and surgical or it can be a complete transformation that touches every square inch of the space. Because no two […]
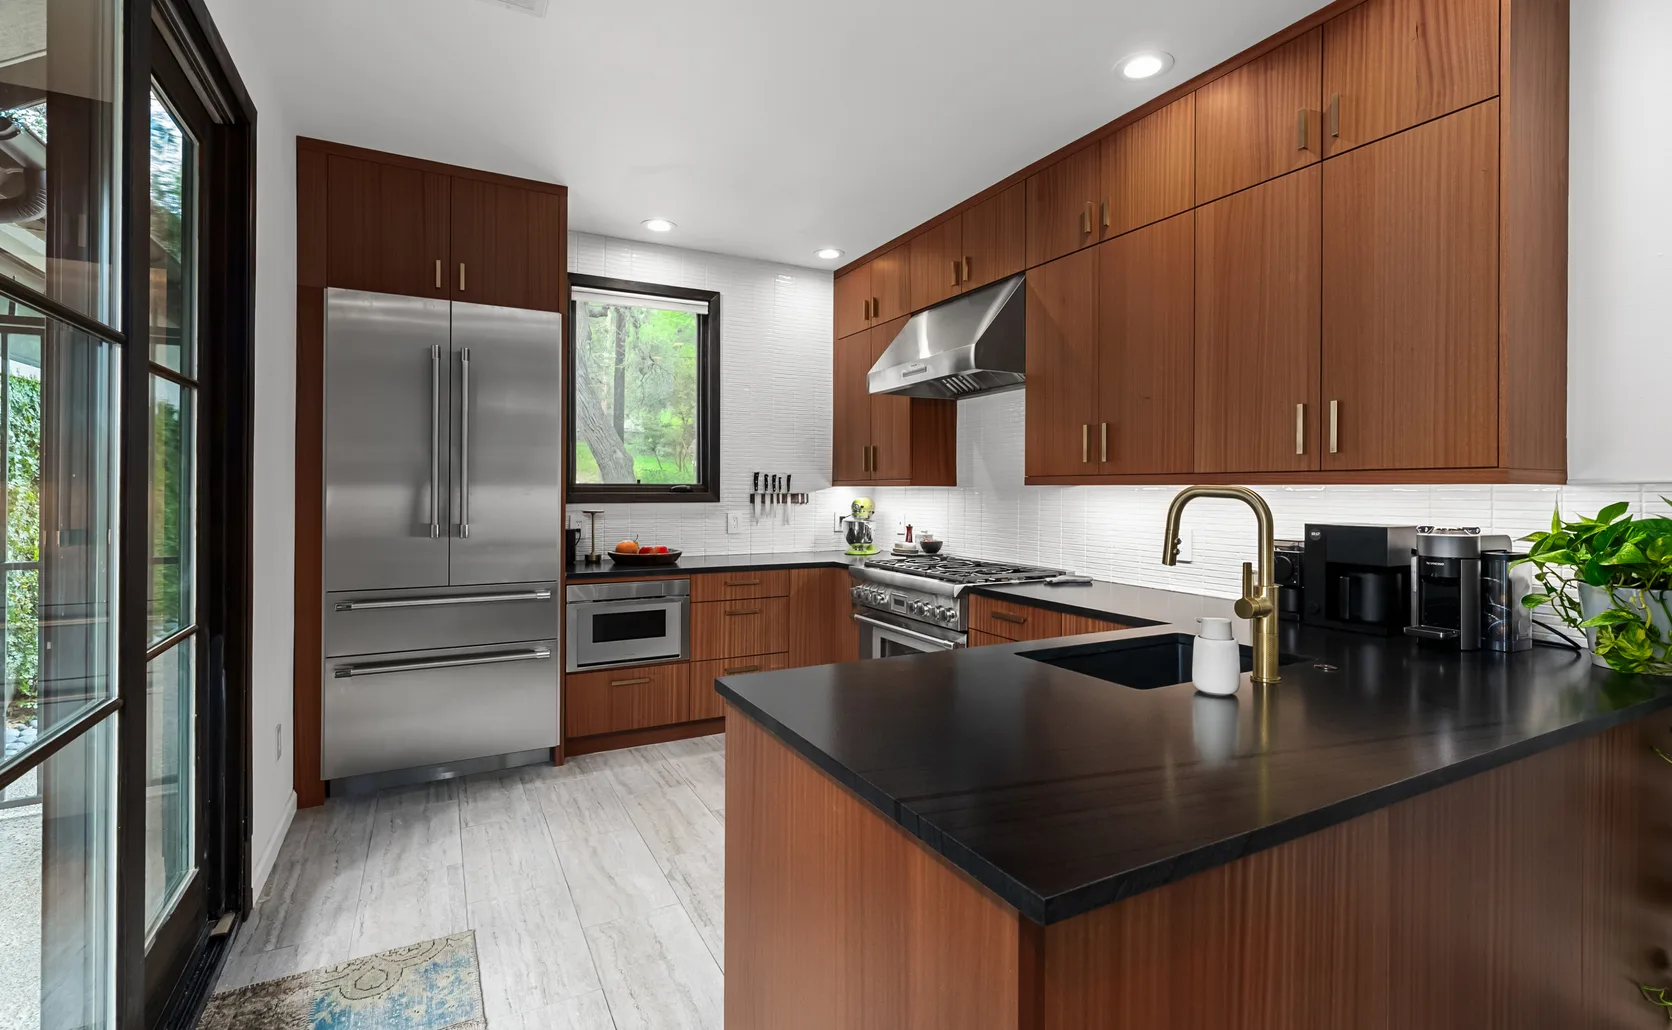
Most kitchen projects in Aurora start the same way. A countertop starts to look tired, or a cabinet door won't stay shut, and you start wondering what it would take to redo the whole room. Then you search for a price, and the numbers online are all over the place.
That makes planning hard. So here's a clearer starting point: the kitchen remodel cost Aurora homeowners pay usually falls between $15,000 and $75,000. A typical full renovation lands between $30,000 and $60,000.
Small kitchen remodel costs in Aurora sit near the bottom of that range, and layout changes push toward the top. Where your kitchen lands depends mostly on cabinets, countertops and labor. This guide walks through each one with real numbers, so your first quote doesn't catch you off guard.
How much does a kitchen remodel cost in Aurora, CO?
Most Aurora kitchens fit one of four budget bands. Here's how they break down:
- Cabinets only, installed into an existing kitchen: from about $7,000 for a mid-size run
- Small refresh with the layout unchanged: from about $15,000
- Full renovation with the layout unchanged: $30,000 to $60,000
- Layout changes or premium finishes: up to $75,000 and beyond
National averages won't help much here. They blend high-cost coastal cities with rural markets. For a regional cross-check, Remodeling magazine's Cost vs. Value Report publishes Denver-area figures every year.
A complete quote breaks your kitchen remodel cost in Aurora into separate lines, so you can see exactly where the money goes.
Kitchen remodel cost in Aurora: the three things that move the number
Flooring, appliances, and lighting all add up. Still, when two Aurora quotes are thousands of dollars apart, the gap almost always sits in cabinets, countertops or labor.
Cabinets set the floor & the ceiling
Cabinets are usually the largest single line on a quote. Cabinet pricing comes in good, better and best tiers. For a kitchen with about 14 feet of upper cabinets and 14 feet of lower cabinets, the cabinet line typically runs:
- Good: $6,970 to $9,760
- Better: $13,340 to $25,350
- Best: $16,510 to $31,360
Next to a $30,000 to $60,000 renovation, that's usually the biggest single line on the quote. On the same 28 feet of cabinets, moving from the good tier to the best tier adds roughly $7,000 to more than $20,000.
Stock cabinets sit at the economical end. They're built in 3-inch increments with all-wood boxes, standard soft-close hardware and a 5-year warranty. Custom cabinets are made to order in 1/8-inch increments, built in the USA, and backed by a limited lifetime warranty. Semi-custom sits between the two, with more choice in finishes, sizes and storage than stock.
Those increments show up on your bill. A 3-inch system rarely matches your wall exactly, so the gaps get closed with filler strips. A 1/8-inch system fits the wall, which matters in older homes where walls are rarely square.
Countertops: slabs, seams & edges
Countertop pricing starts with the material. Quartz, quartzite, granite and solid surface each sit at different price points, and the spread inside each material is wide.
After the material, these details move the number most:
- How many slabs your layout needs
- Seams, especially on a long island
- The edge profile, since a simple eased edge costs less than a mitered or waterfall edge
- Cutouts for the sink and cooktop
Countertops are templated after the cabinets go in, so the two jobs are linked. When one team installs the cabinets and fabricates the countertops for Aurora kitchens in house, the template is measured against the cabinets that were actually set.
Labor covers more than install day
Labor is where quotes are hardest to compare. One quote may include demolition, haul-away, plumbing and electrical reconnection, and permits. Another may list only cabinet installation.
Ask every contractor the same question: what's not included? Then compare the answers line by line.
Moving plumbing, adding circuits or changing a wall needs a permit from the City of Aurora Building Division, and inspections add time to the schedule. Cosmetic work like new counters or a backsplash usually doesn't. If your home was built before 1978, the EPA's Renovation, Repair and Painting Rule requires lead-safe work practices from a certified firm.
Cabinet IQ of Aurora is licensed and insured, with over 20 years of experience in general contracting. Even so, Aurora remodelers commonly advise a 10 to 15 percent contingency for what turns up once walls and floors are open. Water damage under an old sink base is a common example.
Small kitchen remodel costs in Aurora
A smaller budget goes furthest when the layout stays put. Keeping the sink, range and fridge where they are avoids most plumbing, electrical and permit costs.
So how much does a kitchen remodel cost in Aurora, CO when the kitchen is small? Take one with about 28 feet of cabinets. Good-tier cabinets run $6,970 to $9,760. Add quartz on the perimeter, a tile backsplash and installation, and a project like this can stay close to the $15,000 end of the Aurora range.
Here's where small kitchen remodel costs in Aurora stay low without the kitchen looking cheap:
- Stock cabinets in a popular door style & color
- Quartz on the perimeter, with a simple edge
- Backsplash tile behind the range and sink only, not floor to ceiling
- New hardware and under-cabinet lighting
Every choice on that list keeps the kitchen looking finished. The savings come from a tighter scope. The surfaces you touch every day stay in quality materials.
Why a designed kitchen costs more than a flat-pack quote
Many Aurora buyers get a flat-pack price first, then see a designed kitchen quote that's much higher. The gap is real, and it covers specific work.
A flat-pack price usually covers boxes and doors. Measuring, design, assembly, installation and countertops are left to you, or to someone you hire separately.
A designed kitchen quote includes a design session with a 3D rendering, exact measurements, cabinets, countertops and installation by one team. Every design also goes through our 57-point design Quality Assurance Check before anything is ordered. That's where measurement mistakes get caught, before they turn into a reorder.
If you're comparing quotes right now, the Aurora kitchen remodel cost breakdown shows what each line should cover. For a quick ballpark before any meeting, try the kitchen cost calculator.
How to get a real number for your Aurora kitchen
A range is a starting point. Your actual number comes from your kitchen.
Bring your measurements and a few photos of your current kitchen to the Cabinet IQ of Aurora showroom on Havana Street. You can see the cabinet lines and countertop slabs in person and compare finishes side by side.
In a free design consultation, you'll sit down with a designer and see your kitchen in a 3D rendering and leave with a line-item quote.
The kitchen remodel cost Aurora homeowners pay comes down to the choices inside each line item, and you control most of them. Whether you’re planning a full renovation or keeping small kitchen remodel costs in Aurora low, the design work starts now if you want a new kitchen by spring.
Book your free design consultation with Cabinet IQ of Aurora and walk out with a real number for your kitchen.