
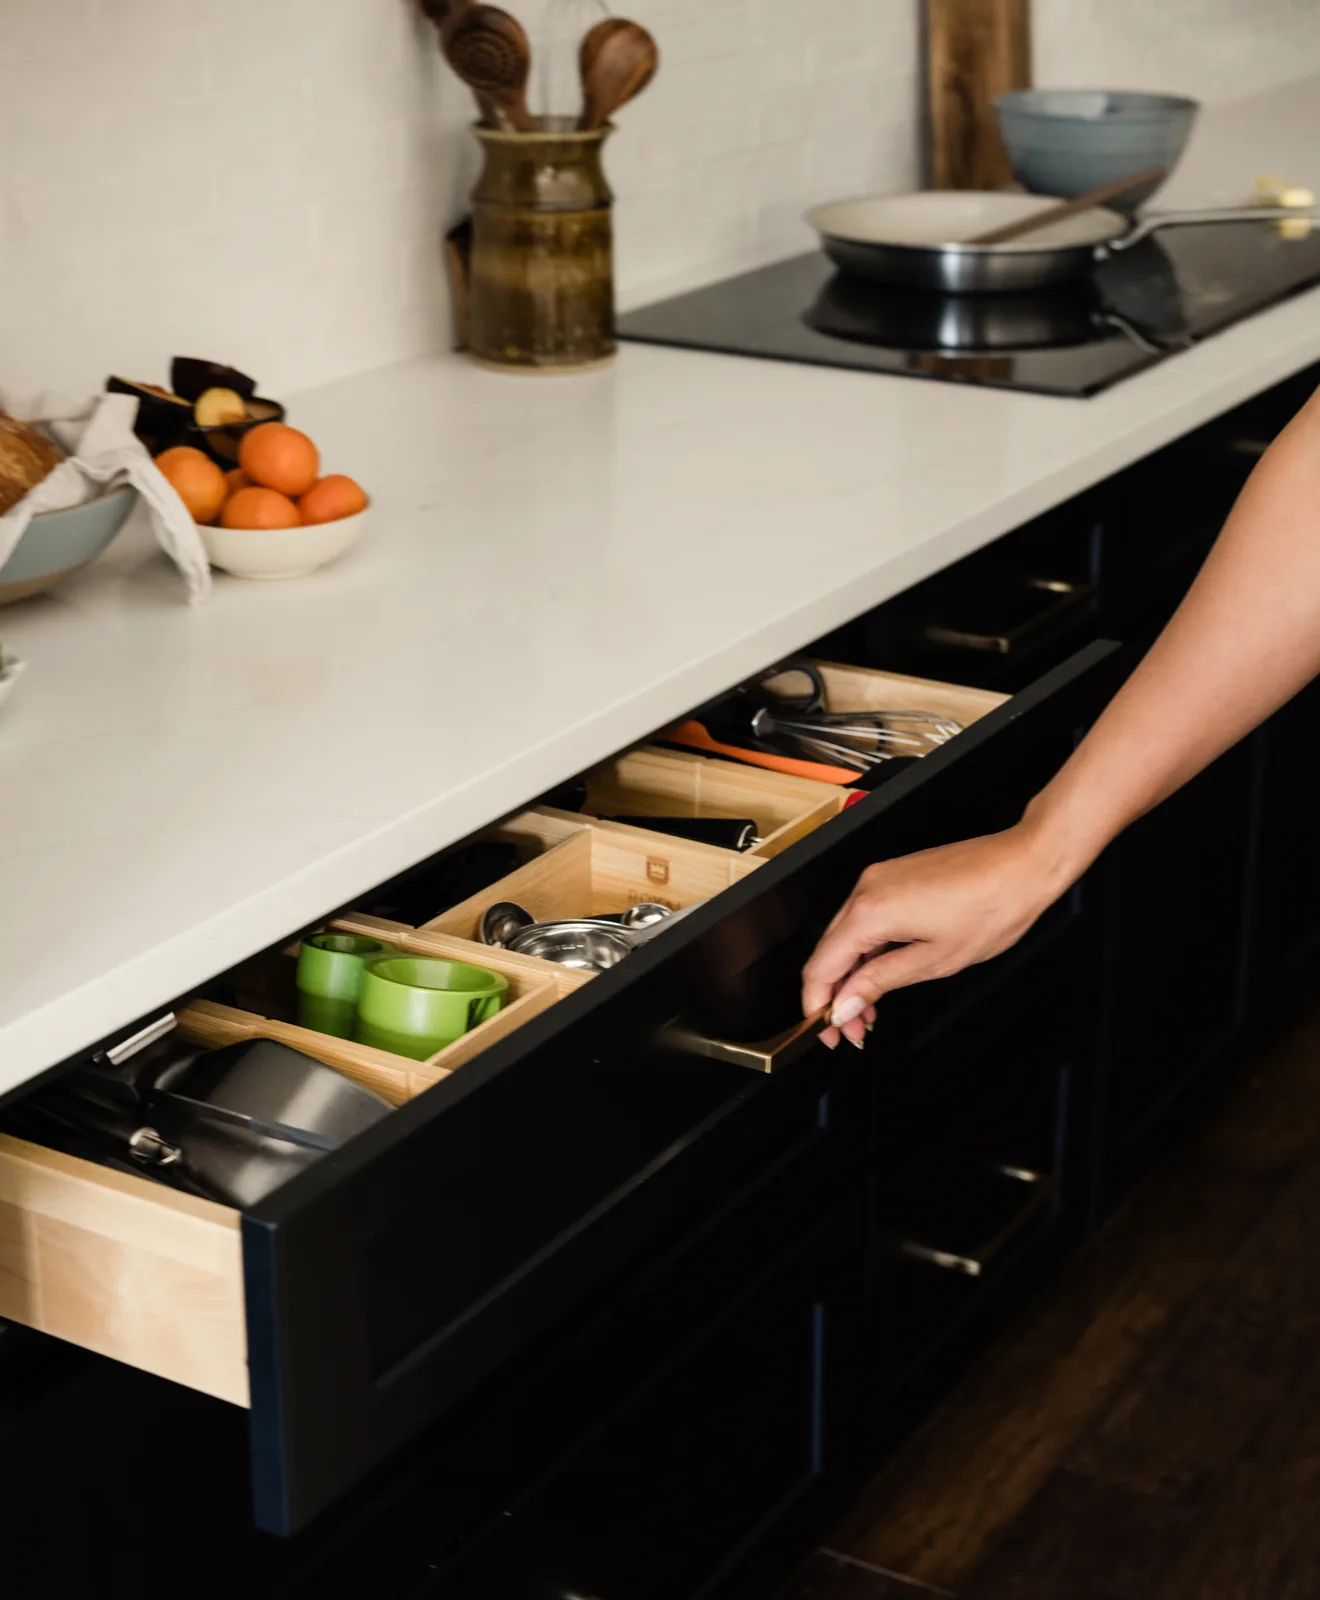






New cabinets set the shape of the room, from the sink wall to the island. Our custom boxes can be built to fractional widths, so a run fits an out-of-square condo wall without a gap you notice.

Kitchen Remodeling in Little River, SC
From the Waterway to the newest streets
Kitchen remodeling in Little River means planning for the Little River you actually live in. A 1990s condo at Eastport and a dock-front house on the Intracoastal Waterway share a ZIP code, not a kitchen plan.
Little River is also the oldest settlement in Horry County, and it has never become a town. That matters once your plan moves a wall or a sink, because the permits come from the county.
We're Cabinet IQ of the Grand Strand, and we design and install kitchens from Little River down to Georgetown. Our owner, Bill Lansinger, comes from a background in client experience and complex projects. Until our Murrells Inlet showroom opens, design consultations take place in your home, by appointment.
Three parts of every kitchen remodel in Little River
Most remodels here turn on the same three pieces. We plan them in one sitting, so they work as a set.
Counters are templated only after the new cabinets are set and level. Quartz suits a kitchen you'd rather leave alone between visits. Granite is the one to choose if a seafood boil pot comes off your stove every summer.
The 3D rendering is where you test the plan before it's built. Use it to check the island's width and whether the view to the water lines up from the sink.
How a Little River kitchen remodel comes together
Five stages take you from the first conversation to the finished room. Each one has a clear job.
The consultation starts at your house, since the Murrells Inlet showroom isn't open yet. We measure the room and mark where the plumbing and power come in.
If your home sits near the water, have your elevation certificate handy. It shows the flood zone and the height of your lowest floor, and both shape what the county will ask for later.
Those measurements become a 3D rendering of the new kitchen. You pick the cabinet line, door style, finish and countertop, then see them working together.
This is the stage to be picky. Moving an island a few inches on screen is simple, and moving it after the cabinets arrive is not.
Little River has no town government, so Horry County Code Enforcement issues the permits and inspects the work. In unincorporated areas, the county requires a permit for any improvement costing more than $500, materials and labor included.
In a mapped flood zone, the county may also ask for proof of elevation or a substantial improvement review. Raise this at the consultation, so the paperwork is planned before demo day.
Demo day empties the room down to the walls you're keeping. If the plan moves the sink or adds outlets, that rough work follows. With the cabinets fixed in place, we template the counters on them, and the stone arrives cut to that shape.
In an Eastport condo or any upper-floor unit, check the elevator size and the association's rules on moving materials. Both decide how cabinets and slabs reach your kitchen.
Before the crew packs up, use the kitchen the way you will next week. Run the faucet, fill the trash pull-out and let each drawer close on its own.
A drawer that drags or a seam that catches your eye is easier to sort out now. Once the crew has gone, it takes another visit.
Little River homes & what their kitchens need
Housing here spans more than three decades, and each kind of home brings a different first question:
| Your home | What to plan for |
|---|---|
| A dock-front home on the Intracoastal Waterway | Check the flood zone before you set a budget. A large remodel in a mapped zone can count as a substantial improvement, which brings stricter rules. |
| A condo at Eastport, built in the late 1980s or 1990s | Many two-bedroom units are under 1,000 square feet. Tall cabinets and deep drawers win back storage, and the association sets work hours. |
| An early-1990s home in River Hills | Kitchens of that age often still have their original cabinets and counters. The layout may work as it is, so the budget can go to storage and finish. |
| A newer home in Bridgewater, built from 2017 on | Walls rarely need to move. The upgrade is usually better cabinets and a bigger island on the plumbing that's already there. |
Bridgewater sits on the old Bay Tree golf course land, so many of its kitchens look out over water too. Tell us which row fits your home when you book.
Before your remodel starts
A remodel here often involves a second home, an association or the summer rental calendar. Sorting these out early keeps the schedule clean:
- If it's a second home, plan the design visit for a week you're in town and agree on how the crew gets in
- If you rent the house out, block the remodel weeks on the rental calendar before guests book them
- Send the plan to your HOA or condo association for approval, and ask about contractor parking and work hours
- Ask how delivered cabinets will be stored if a storm warning comes up mid-job, since hurricane season runs June through November
Most of these take one phone call each. Making them before the order is placed saves weeks later.

Your remodel, covered
Every remodel includes the design consultation at your home and a 3D rendering, both free. Our team supplies and installs the cabinets and countertops, and one schedule covers both. The one item you'll source yourself is the sink, so choose it before the counters are templated.

Keeping the layout you have?
Plenty of kitchens here have a layout worth keeping. Then the project is new cabinets and counters in the same spots, and the design effort goes into storage and finish.
View kitchen cabinetsKitchen remodeling near Little River
Little River sits at the northern tip of the coast we serve, next to North Myrtle Beach. Our showroom will open in Murrells Inlet, farther down the coast. In the meantime, we meet you in your own kitchen. We also remodel kitchens in:
Myrtle Beach, North Myrtle Beach, Briarcliffe Acres, Carolina Forest, Conway, Socastee, Surfside Beach, Garden City, Murrells Inlet, Litchfield, Pawleys Island, Debordieu Colony, Georgetown.
Frequently asked questions
Two things move it most: how much cabinetry and counter the room needs, and whether the sink, range or walls change position. Pricing your measured plan at the consultation gives you a figure for your own kitchen.
It's a federal flood insurance rule. It applies when work on a home in a mapped flood zone costs 50% or more of the building's market value. The whole house may then need to meet current flood standards.
Usually, yes. Most condo associations want to review plans for plumbing or wall changes. Many also set rules on work hours, parking and moving materials through shared halls and elevators.
Look up your address on FEMA's Flood Map Service Center, which shows the mapped zone. Your elevation certificate or flood insurance policy will also name it, along with the height of your lowest floor.
Not with us. We install new cabinets only, which lets the storage and the layout change too. Refacing keeps the old boxes in their old places, so it only suits a kitchen where the doors are the sole problem.