
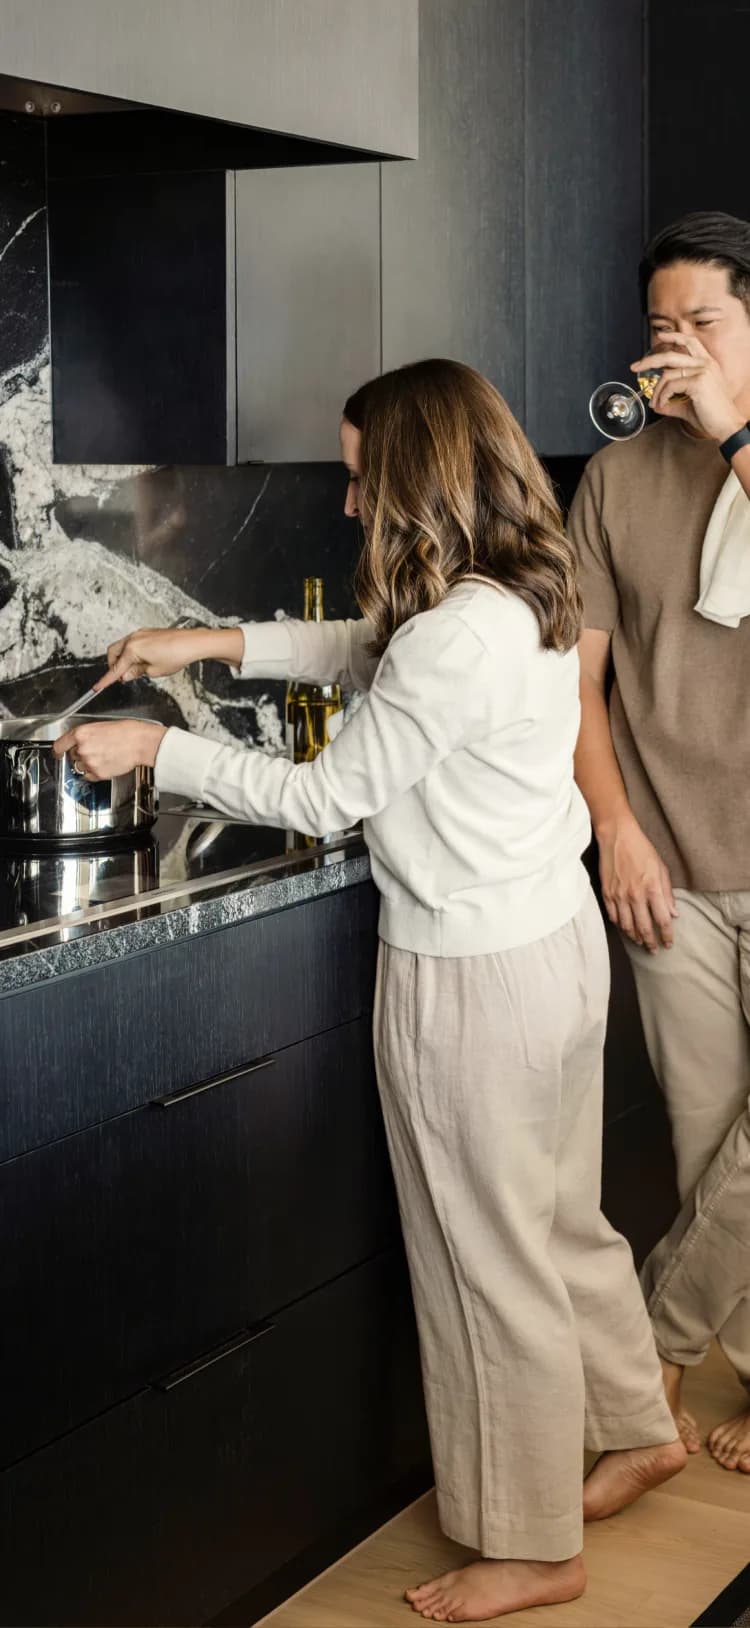
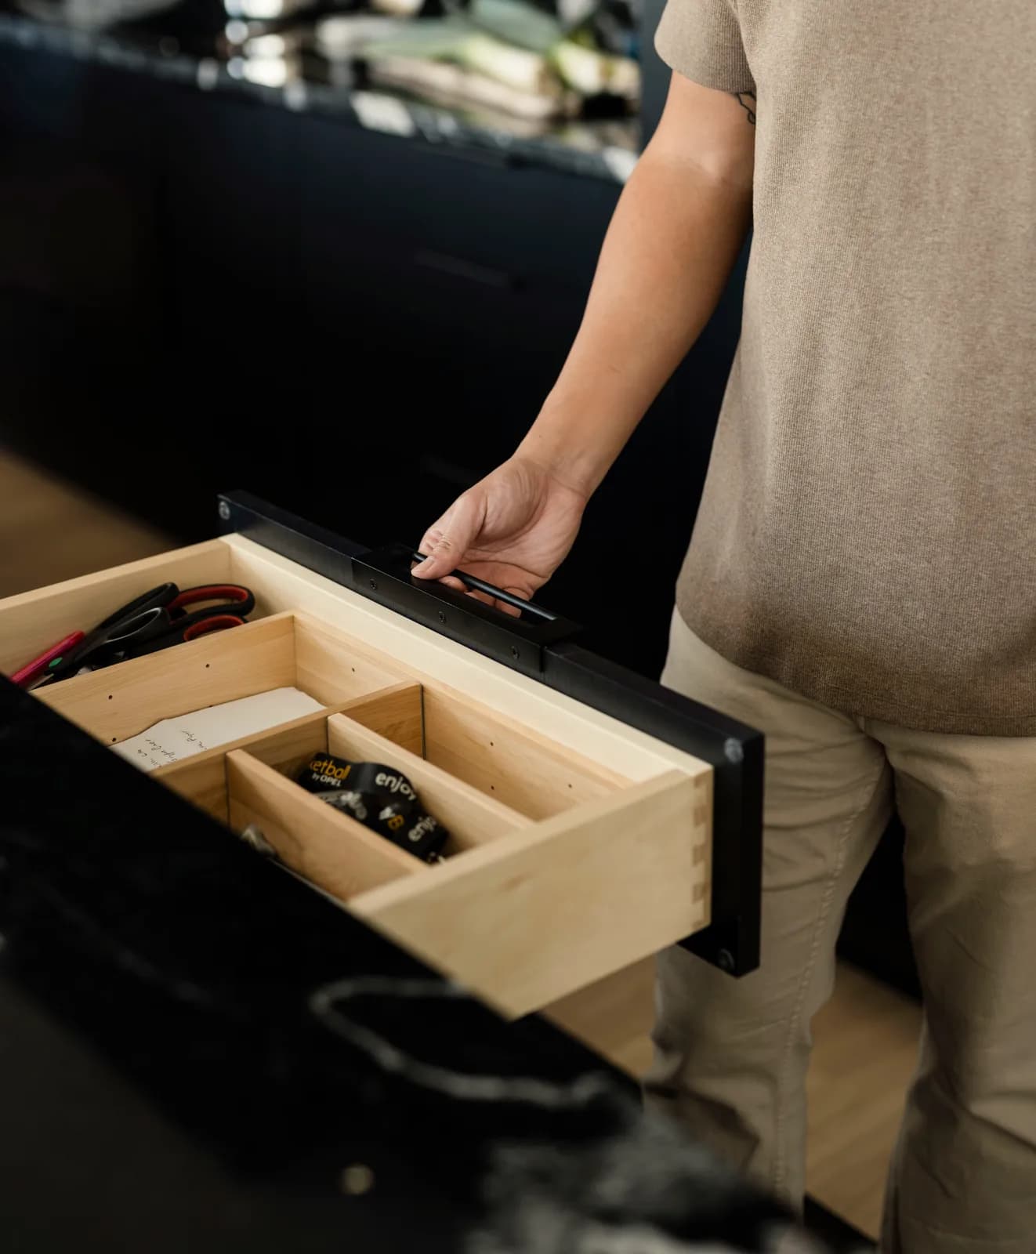
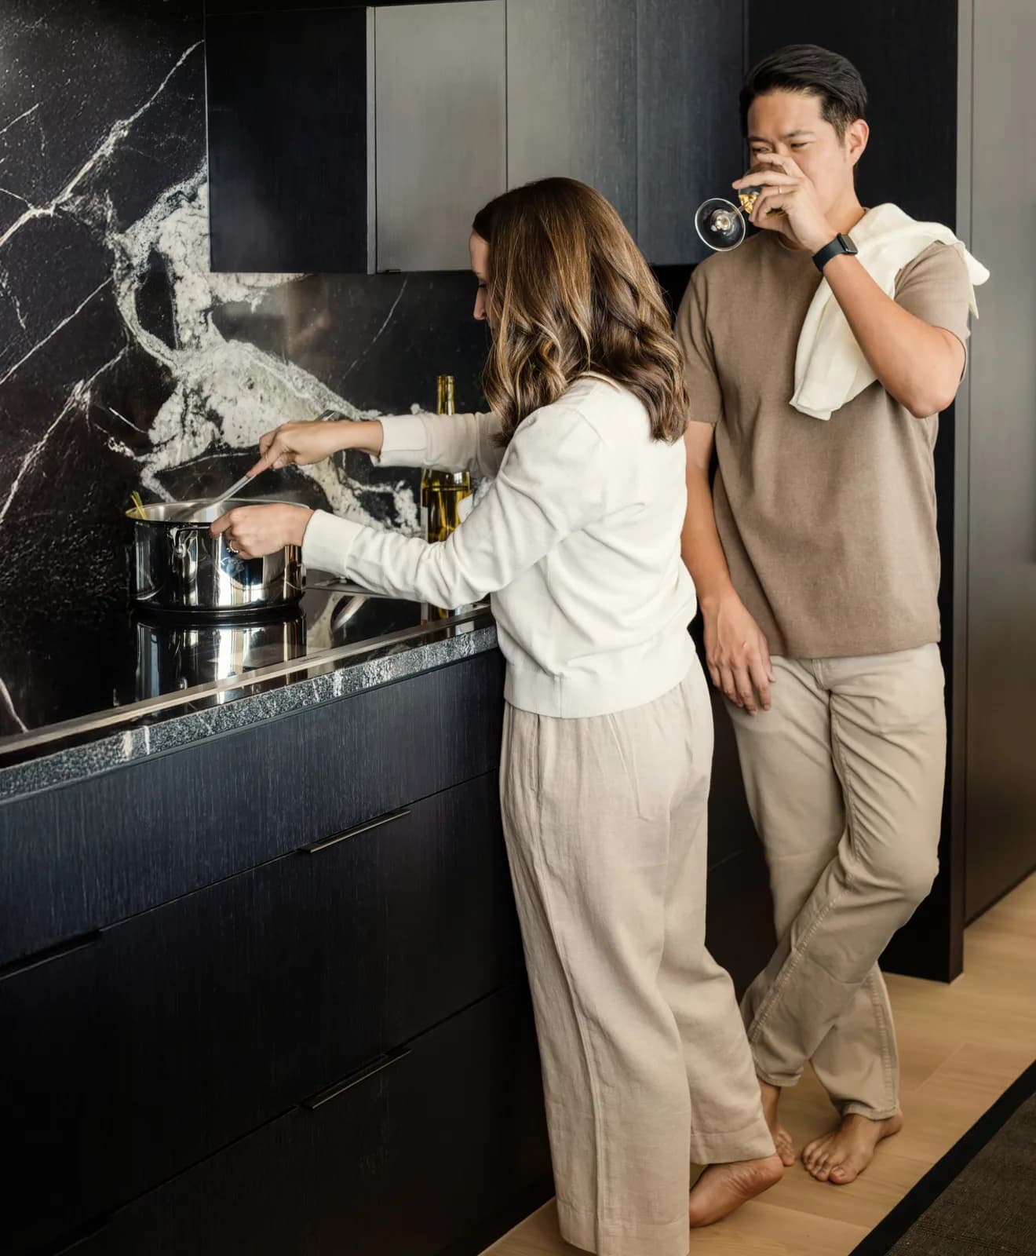
When a remodel moves the sink or widens the opening to the den, the cabinet plan waits until those walls are settled. Custom boxes can then be sized to the new openings, rather than the room being bent around catalog widths.
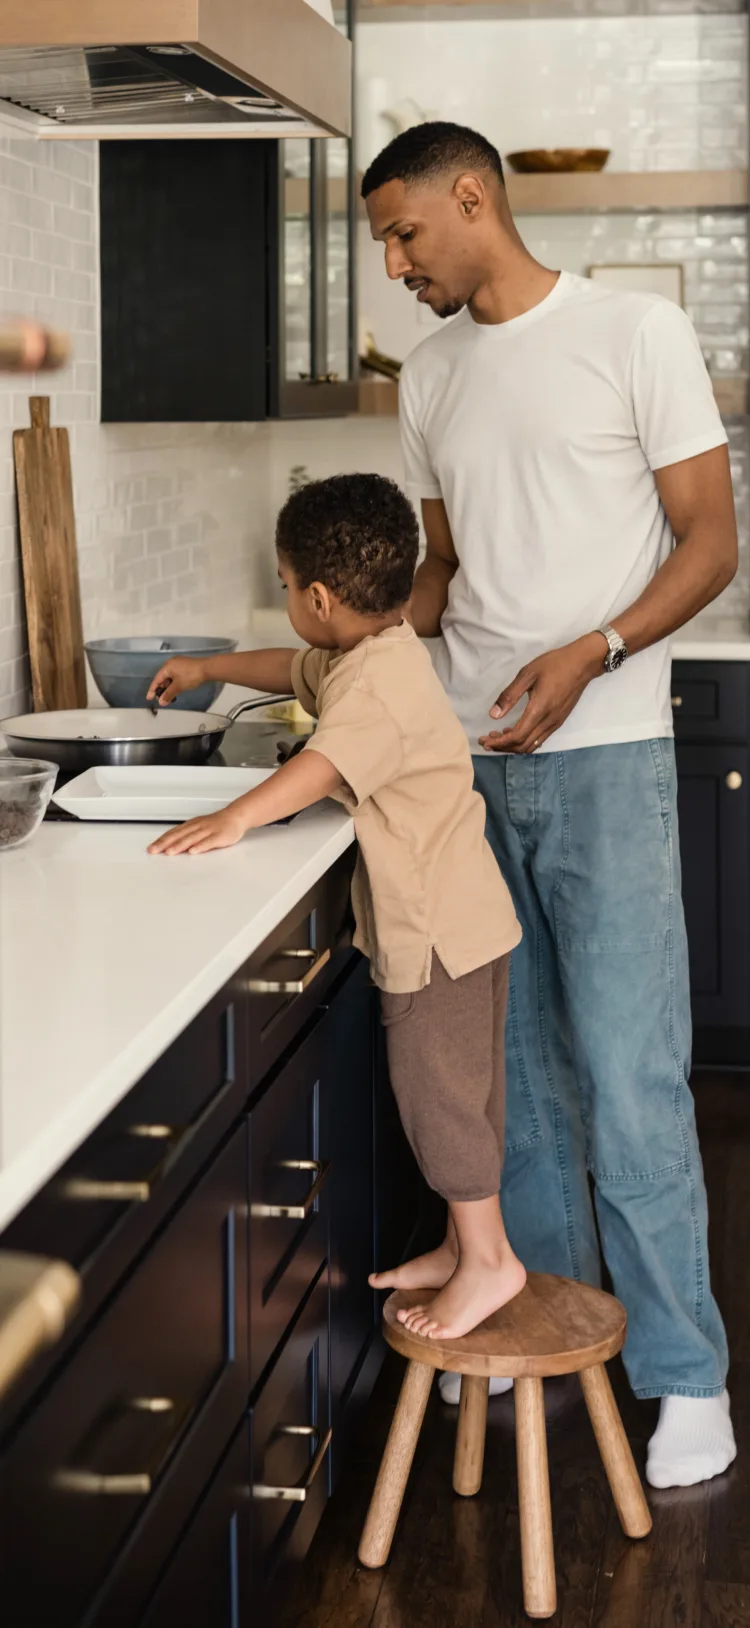
Custom Cabinets in Greensboro, NC
Cabinetry fitted to the walls your house actually has
Custom cabinets in Greensboro earn their place in rooms where standard sizes leave gaps. A Fisher Park kitchen from the 1920s, with plaster walls and a ceiling that dips toward one corner, can take a full run of catalog boxes and still end with three inches of filler against the wall.
Not every Greensboro kitchen needs that level of fit. Semi-custom cabinets open up a wider range of sizes and finishes than stock without being built to order, and in a 1990s Lake Jeanette home with straight walls, that range often covers the whole room.
At Cabinet IQ of Greensboro, Gary Zonitch and our team plan your cabinets in 3D and install them ourselves, and the same crew sets your countertops afterward. If you've been comparing cabinet makers in Greensboro for custom kitchen cabinets, that one handoff from drawing to install is the difference you'll notice first.
Custom cabinets by room & project
Custom cabinets rarely arrive on their own. The layout, the stone on top, and sometimes the walls around them shift along with the cabinet plan, so all of it gets worked out at the same table.
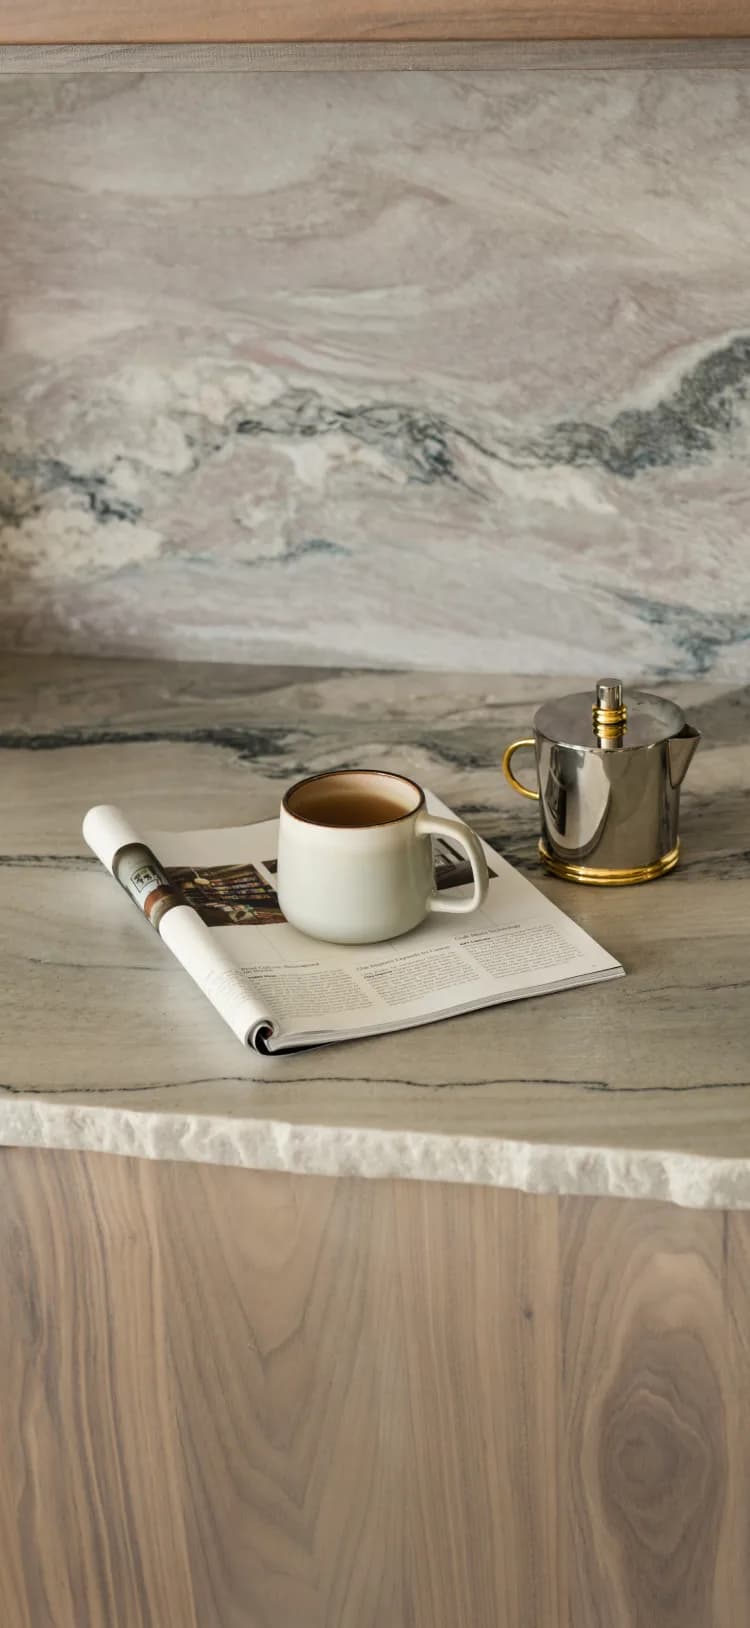
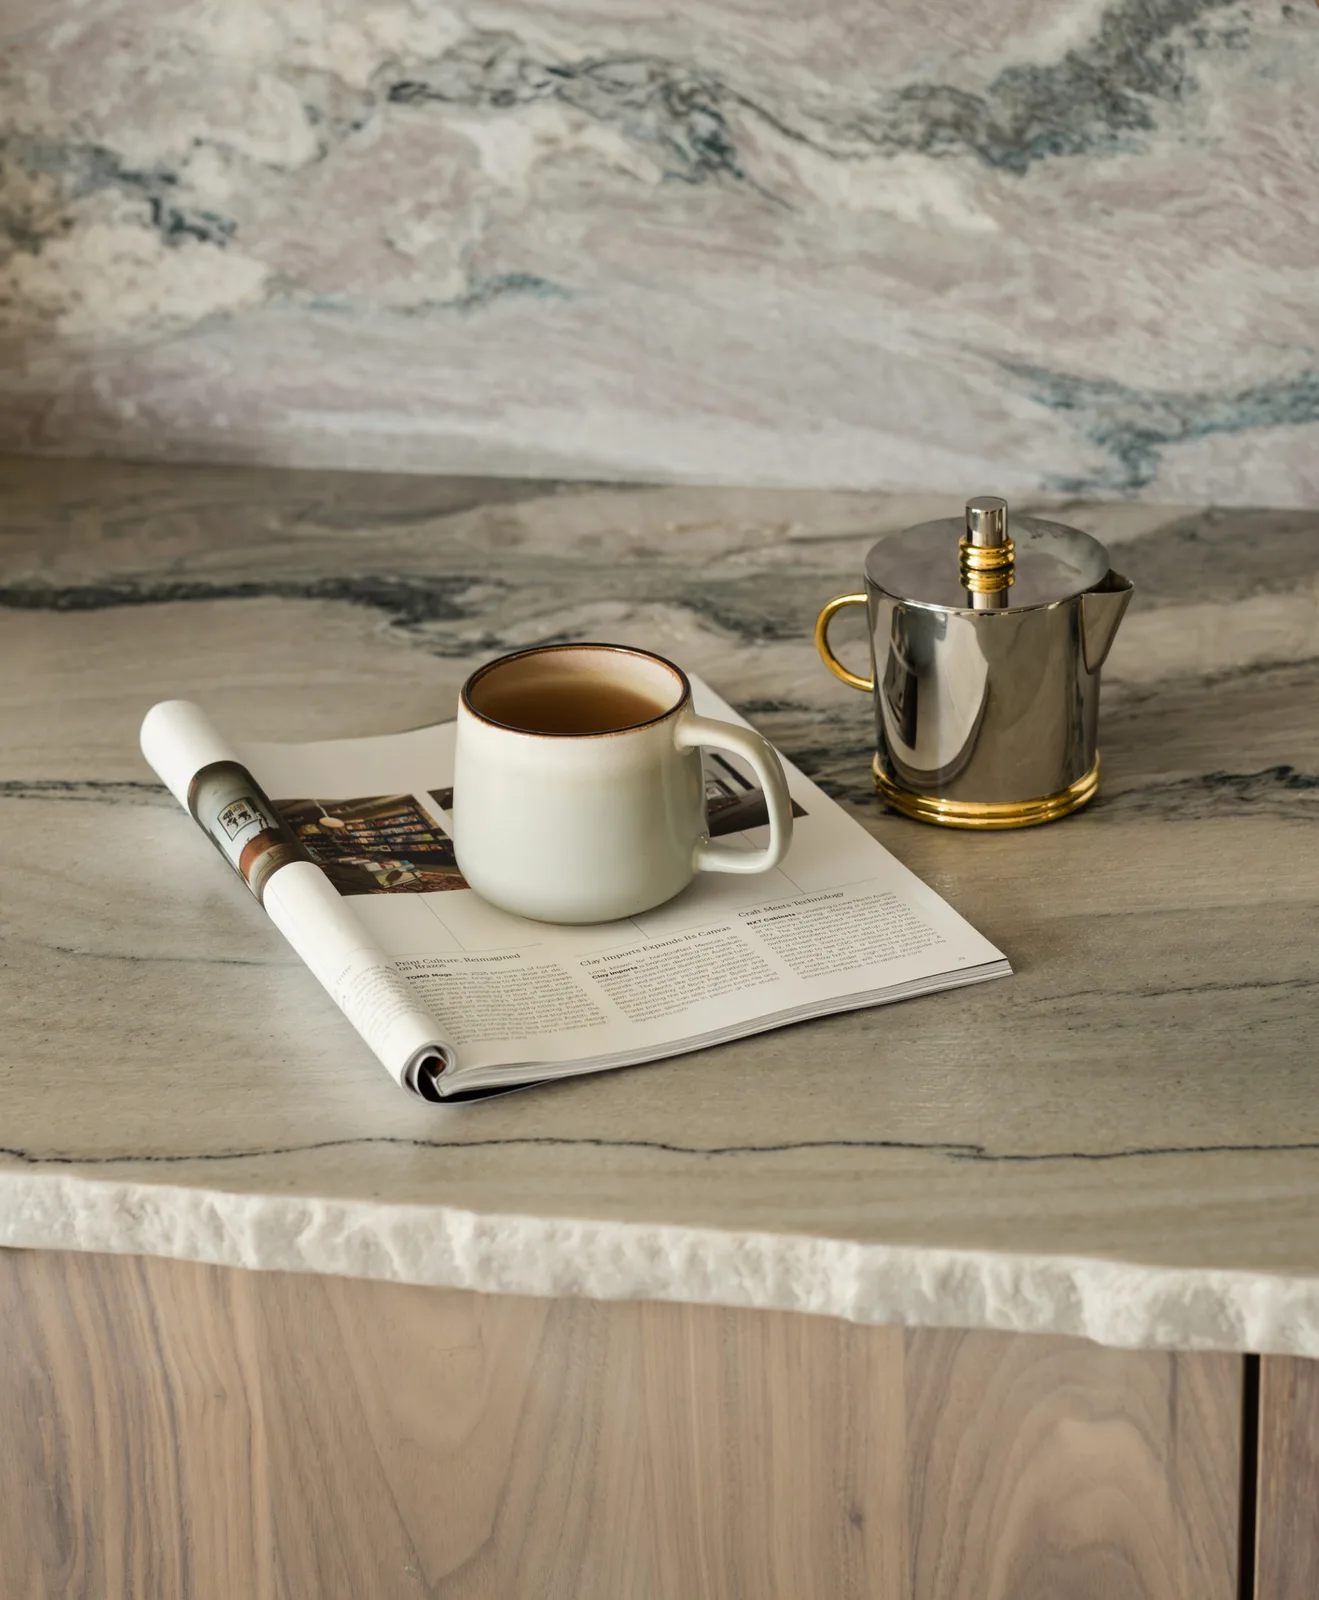
Your countertop and your cabinet finish are easiest to judge side by side. A busy veined quartz can make a detailed door look cluttered, while a quiet granite lets it stand out. The countertops go in once the cabinets are set, on the same schedule.
Design is where your cabinet list is written, box by box. Every wall is drawn in 3D with its panels and fillers, so you can see how a run meets a window casing or a doorway while it's still a drawing.
Planning custom cabinets for a Greensboro kitchen
Most of the work in a custom kitchen happens before anything is built. These five steps follow the decisions roughly in the order they come up.
Your free design consultation begins with a tape measure. We record each wall at the floor, at counter height and near the ceiling, because in an older Greensboro house those numbers often disagree.
Gary Zonitch came to cabinets after a long career in construction, so he reads a kitchen the way a builder would. He looks at where a range hood can vent and how far the ceiling drops across the room before any crown molding is drawn.
The custom line is sized in ⅛-inch steps. A 41⅝-inch space between a door casing and a corner gets a cabinet that fills it, where a 3-inch sizing system would leave a 39-inch box and a strip of filler.
Ask to see your plan drawn in both custom and semi-custom, then count the fillers. One or two narrow ones in a semi-custom layout are normal. When fillers start taking usable storage on several walls, custom is usually the better fit for the room.
Start with the trim your house already has. A Fisher Park Colonial Revival with wide, layered casings sits well beside a raised or beaded door, while a Starmount Forest ranch with plain trim looks right with a flat-panel Shaker. Slab doors suit a newer home with little molding.
If you like inset doors, say so at the first meeting. The frame and hinges are planned around them, and the even gap around each door shows any wood movement through a humid Piedmont summer.
Painted finishes give one even color and suit kitchens built around white or colored doors. Paint shows wear first on the edges you touch most, such as the trash pull-out and the drawer beside the dishwasher.
Stained finishes let the grain show and hide small dings better. Wood can mellow in tone after years of sun, so a stained door beside a south-facing window may age differently from one in a shaded corner. Many Triad kitchens pair a painted perimeter with a stained island, which gives the island the look of a piece of furniture.
Make a list of what lives in your kitchen before the design session: the stand mixer, the sheet pans, the recycling, even the dog food. Each item gets a place on the drawing.
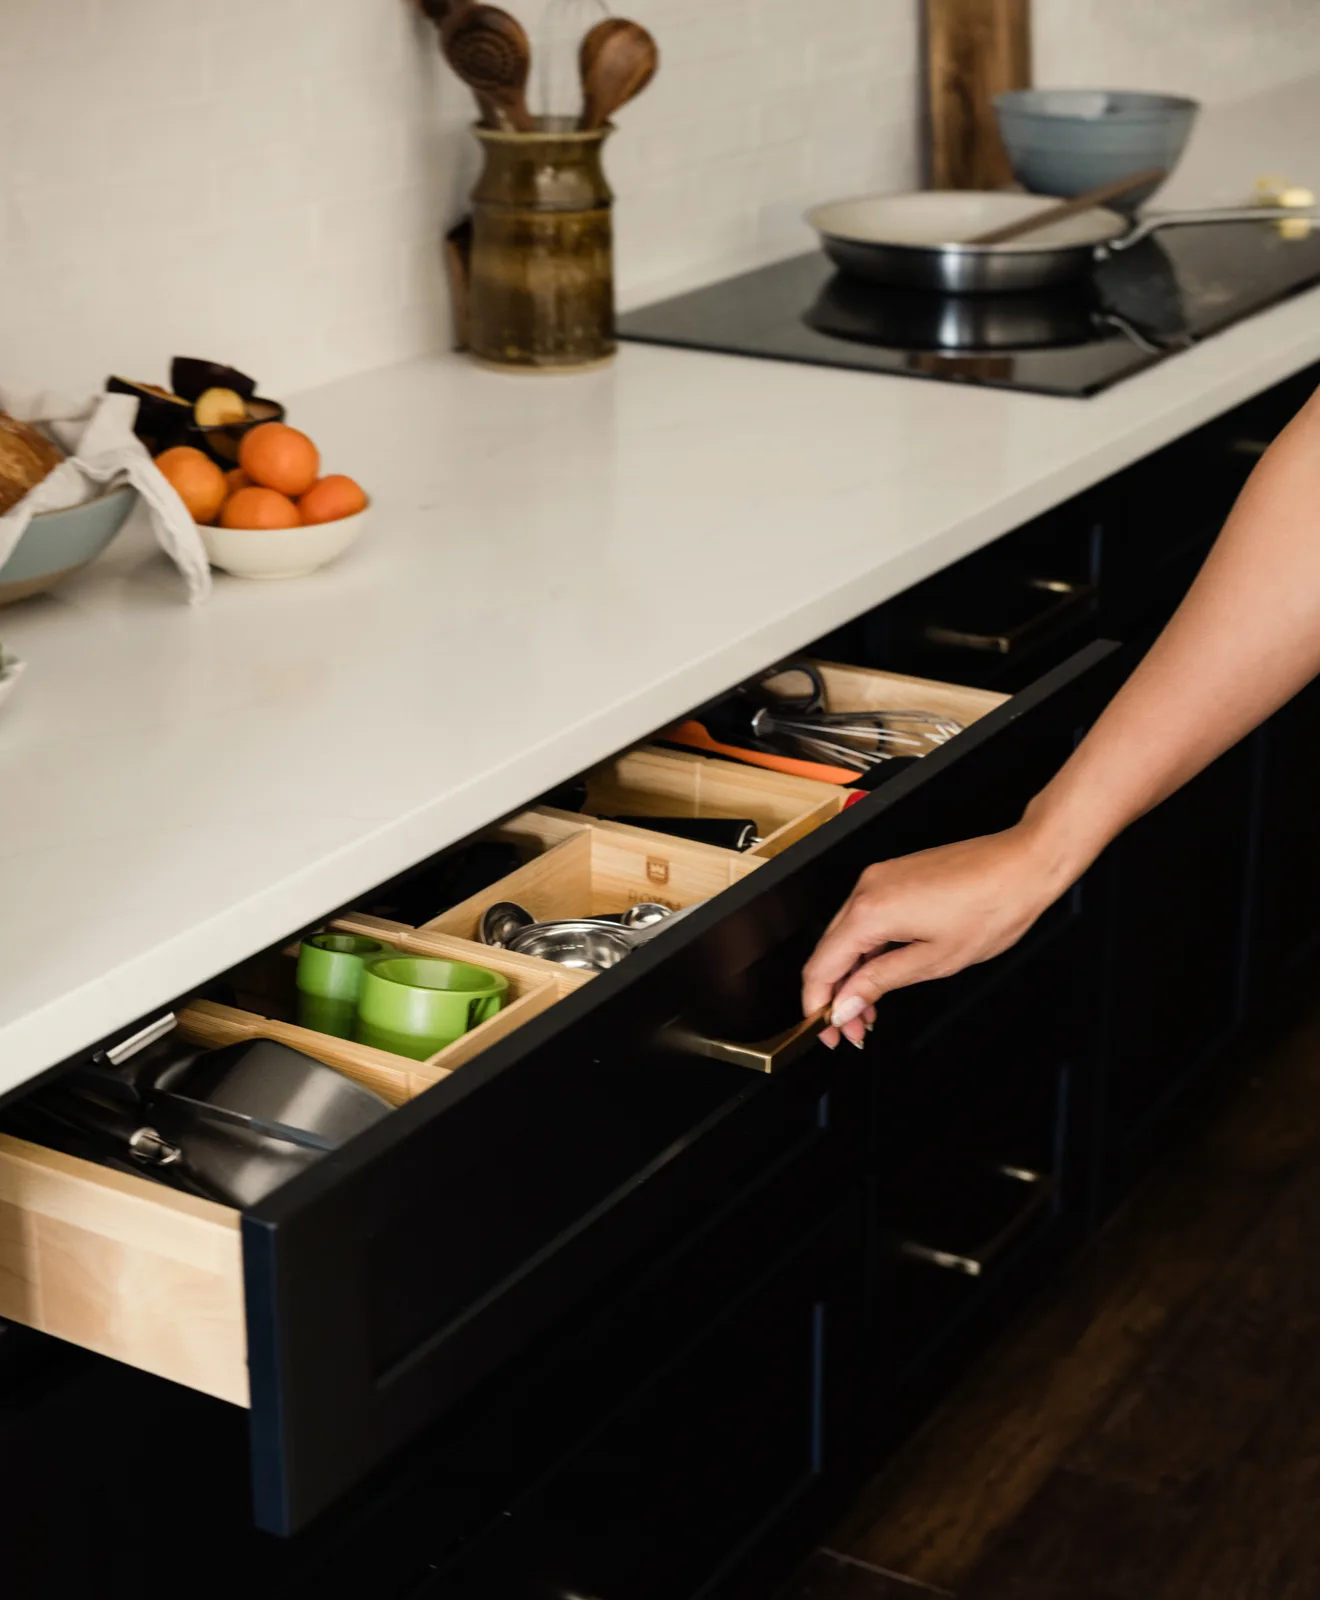
Deep drawers in the base cabinets let you lift pots out from above instead of kneeling to reach the back of a shelf. In a Summerfield or Oak Ridge open plan, a wall of tall pantry cabinets beside the refrigerator often replaces a walk-in pantry, and a microwave drawer in the island keeps the counters clear.
Custom cabinets in Greensboro homes, by era
Greensboro's houses run from early-1900s homes near downtown to new builds north of the city. Each era changes what custom cabinets need to solve:
| Home & layout | What the cabinets need |
|---|---|
| An early-1900s home in Fisher Park or Irving Park | Tall ceilings leave room for stacked uppers, with the crown scribed to the ceiling's real line instead of a straight one. |
| A 1950s or 1960s brick ranch in Starmount Forest | A lower ceiling caps the uppers, so deep drawers and a full-height pantry cabinet carry most of the storage. |
| A 1990s home near Lake Jeanette | Angled corner cabinets from that decade take up floor space, and custom corner storage wins it back once the layout is redrawn. |
| A new build in Summerfield or Oak Ridge | The back of the island faces the living room, so it gets paneling or shallow cabinets that match the kitchen, with a pantry wall flanking the refrigerator. |
If your house falls between these, tell us the year it was built and what's been changed since. A kitchen updated in the 1980s inside a 1920s house carries quirks from both.
Keeping custom cabinets looking new in the Piedmont
Wood responds to the moisture in the air, and Triad summers are humid while winter heating dries the house out. These habits protect both the finish and the fit:
- Keep indoor humidity between 30% and 50% year-round, the range the EPA recommends for homes, with a dehumidifier in the muggiest months
- Check that the crawl space under the kitchen has an intact vapor barrier, since damp air from below can reach the base cabinets
- Hang dish towels from a hook or bar instead of over the sink-base door, so damp fabric doesn't sit against the door edge
- Wipe with a soft cloth dampened with plain water, and skip furniture polish and oil soaps, which leave a film that dulls the finish
- Keep the finish name and color code from your install paperwork, so a chip on a painted edge gets touched up in the right shade
Something feels off after the first year? Call us before reaching for a screwdriver, and we'll tell you whether it's a quick adjustment or worth a visit.

What's included with your custom cabinets
Your cabinets come from our custom line: all-wood boxes made to order in the USA, with any door style and color pairing you choose. Upgraded dovetail drawer boxes and upgraded soft-close hardware are standard on this line, and it's backed by a limited lifetime warranty.
The free design consultation and 3D renderings come first. Before the order goes in, the 57-point design Quality Assurance Check reviews every cabinet against your appliances and openings. Cabinet IQ of Greensboro is licensed and insured, and we bring over 20 years of experience in general contracting to every install.
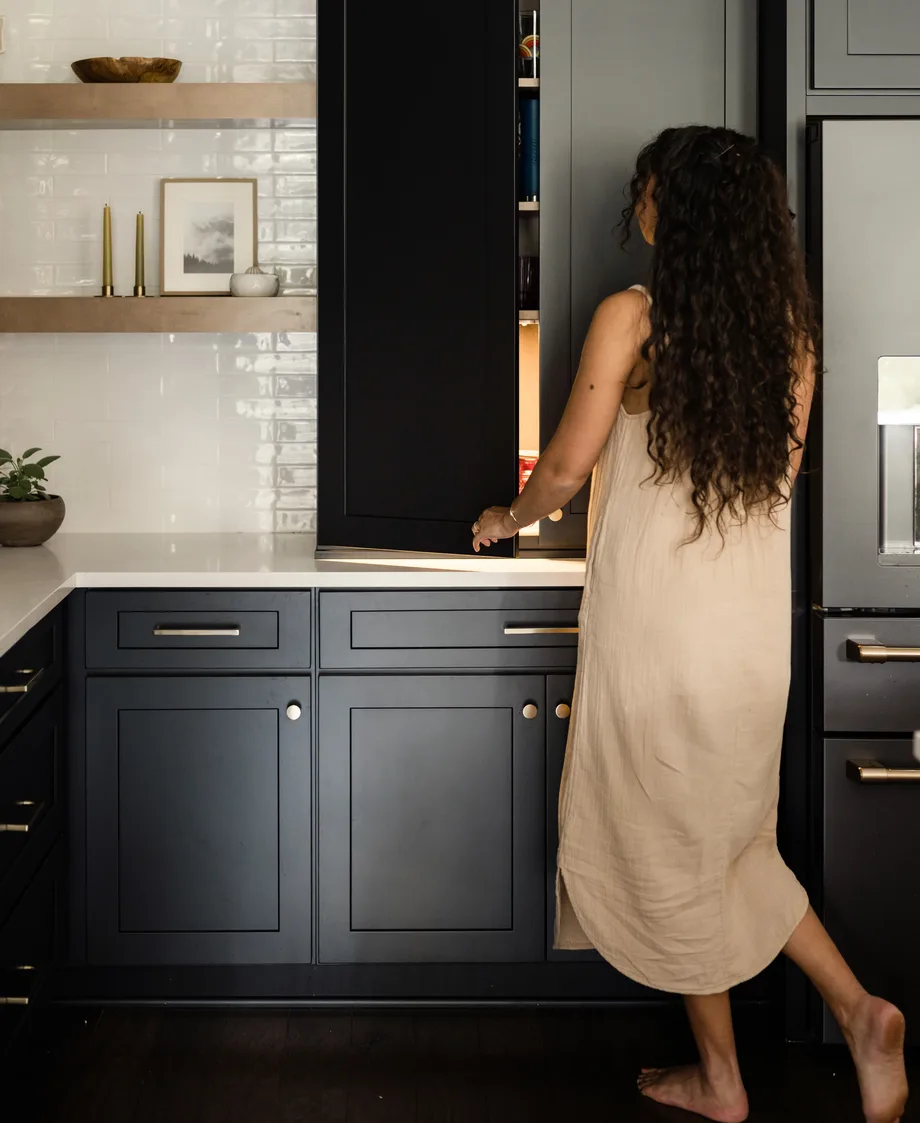
Weighing custom against stock?
Custom isn't the right call for every room. Our stock line also uses all-wood boxes, comes in 3-inch sizes, costs less and is ready sooner, which suits a laundry room or a newer kitchen with square walls. Pricing the same layout in each line shows you exactly what the custom fit adds.
View kitchen cabinetsCustom cabinets across the Triad
From Greensboro, we design and install custom cabinets in these Triad towns as well:
Browns Summit, Clemmons, High Point, Jamestown, Kernersville, Lewisville, Oak Ridge, Summerfield, Whitsett, Winston-Salem.
Frequently asked questions
The number of boxes, the door style and the finish carry most of it, with pull-outs and organizers on top. For the wider budget, see what goes into kitchen remodel costs in Greensboro.
No. We replace cabinets with new ones and don't offer refacing or painting. If your boxes are sound and you only want a new color, a refinishing company may suit the project better.
Yes. Laundry rooms and baths can be drawn at the same design session as the kitchen. You can repeat the kitchen door or choose a different one for each room.
Before the electrical rough-in, if possible. Outlets, under-cabinet lighting and the range hood vent are far easier to place around a finished cabinet drawing than to move after drywall.
The cabinets are made to order in the USA to the measurements Gary's team takes in your home. Our own crew then installs them, so the people who measured are the people who answer for the fit.