Kitchen Remodeling Johns Creek: What Local Homes Need
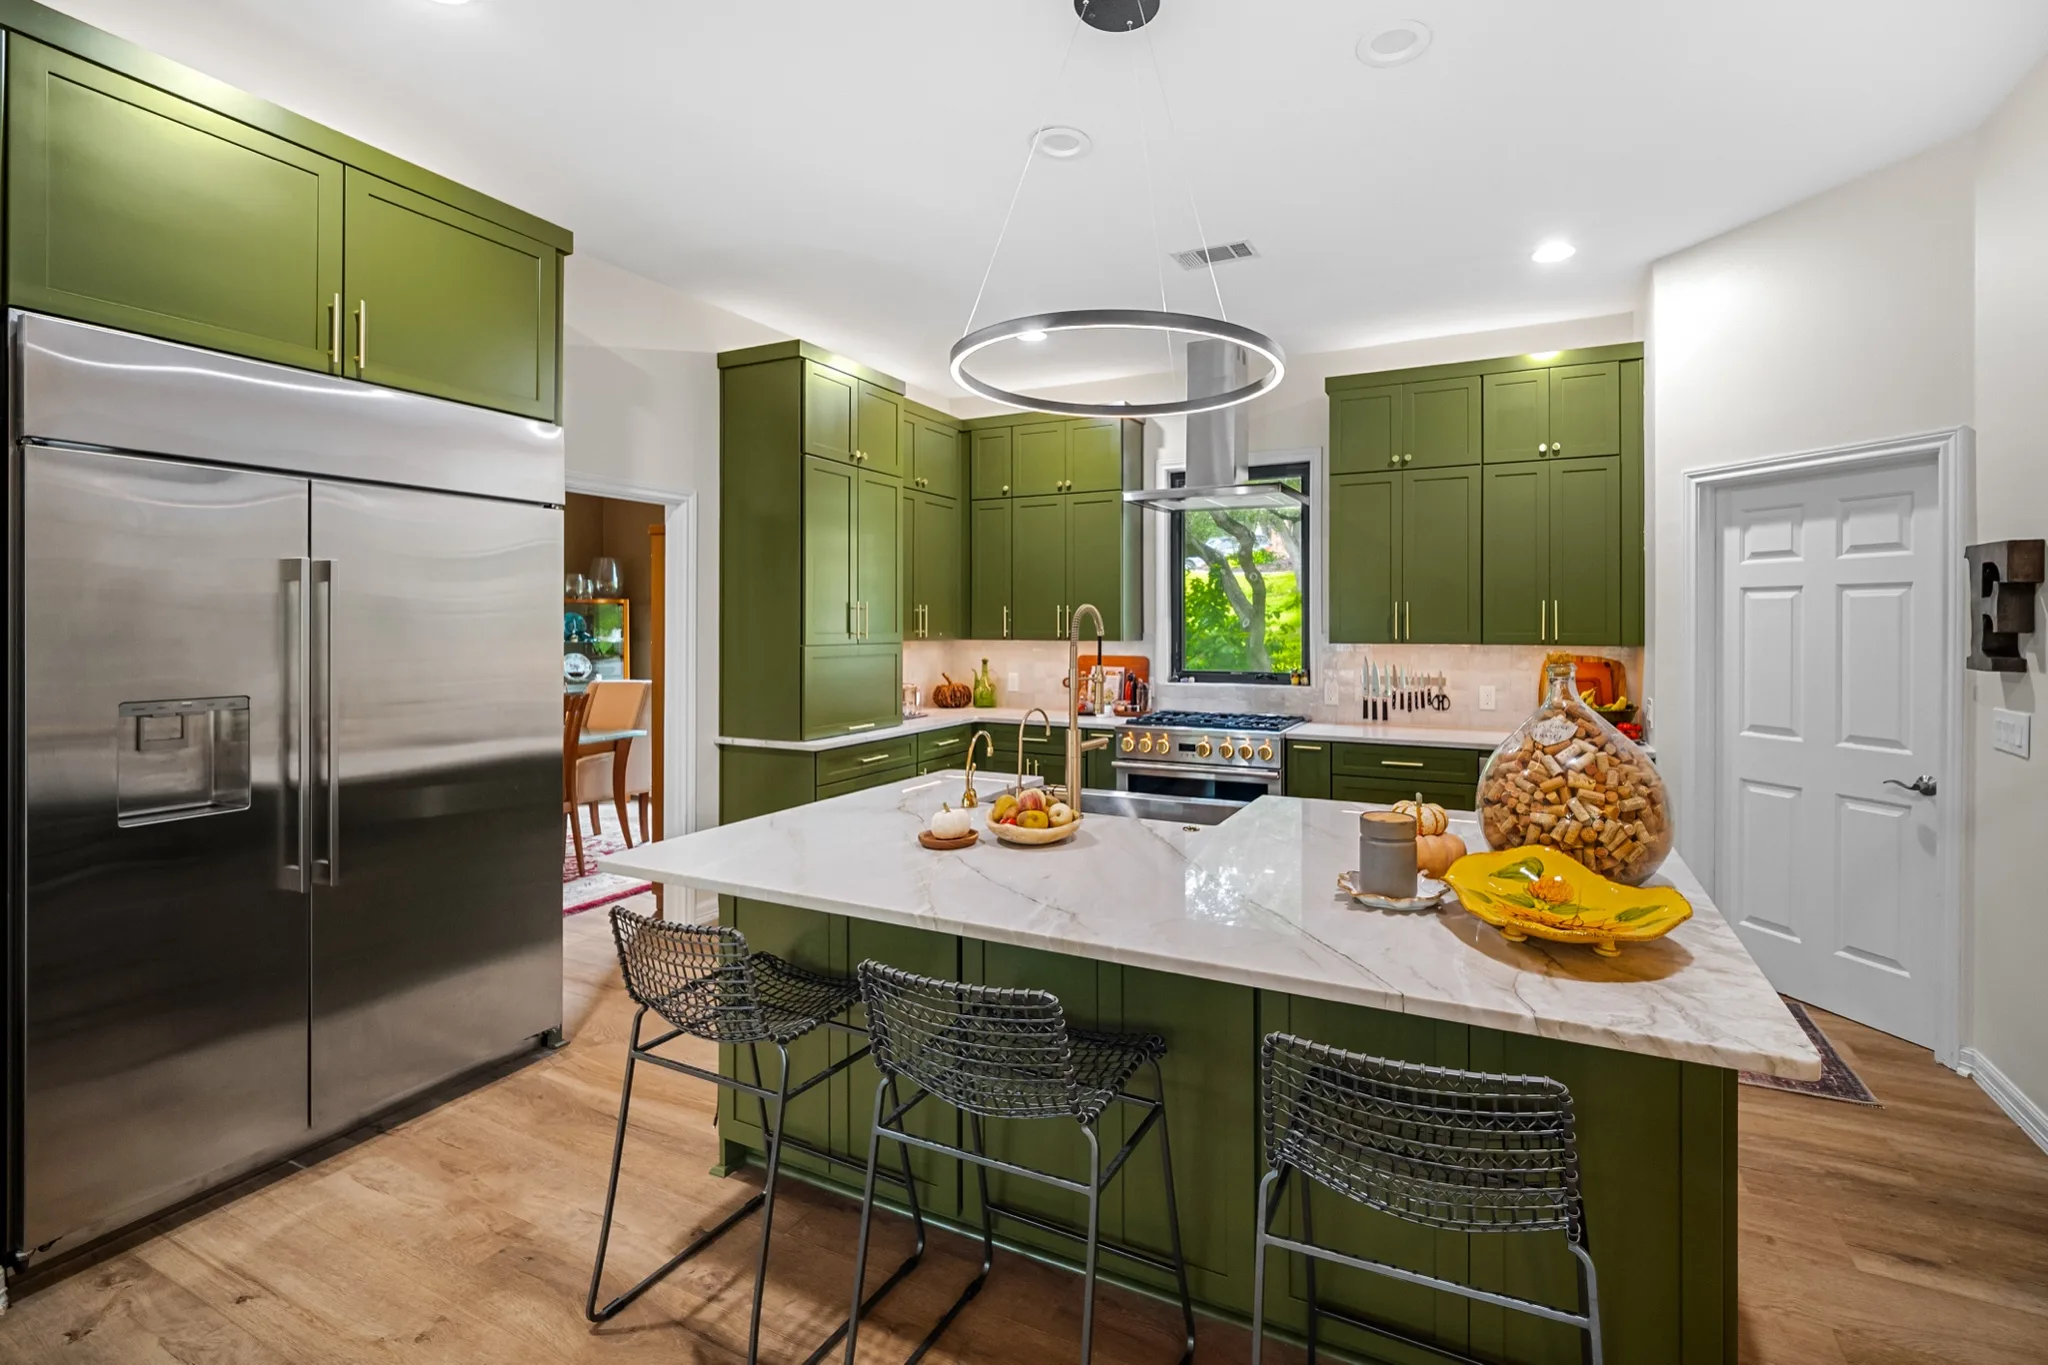
Kitchen remodeling in Johns Creek usually starts with a well-built house from the 1990s or 2000s. In many of those homes, the kitchen is still the one it came with.
Those kitchens still work, mostly. The catch is that their storage and seating were planned for how families lived 25 years ago, and daily routines have changed since then.
Below, you'll find what Johns Creek kitchens typically need, what a full remodel includes, what it costs in metro Atlanta and how the City's permit rules apply. You'll also see how a design session lets you review the new kitchen before anything is ordered.
What Johns Creek Kitchens Usually Need
Homes from this era share a few patterns. Your kitchen may not have all of them, but most have at least two.
- Upper cabinets that stop short of the ceiling, with a soffit or dust shelf above
- An island sized for a cooktop or prep sink, with little room for stools
- Base cabinets with fixed shelves, where pots get stacked deep in the back
- A half wall or breakfast nook that separates the kitchen from the family room
These four issues come up in most kitchen remodeling Johns Creek projects, and each one has a practical fix. Taller uppers add storage without taking floor space. Drawers in place of fixed shelves bring everything within reach.
A larger island usually changes the most. Planned with enough clearance on every side, it gives the family a place to sit while someone cooks.
Then there's the cabinet box itself. After 25 or 30 years, doors start to sag and particleboard can swell near the sink. New doors on an old box rarely solve that.
For that reason, replacing the cabinets usually makes more sense than refacing them. New boxes are sized to the room, so the storage plan starts fresh.
Kitchen Remodeling Johns Creek: What a Full Project Includes
A full remodel replaces the parts of the kitchen you use every day. Knowing what that covers makes it easier to compare quotes line by line.
- Design: a measured layout plan and a rendering you can review and change
- Cabinets: new boxes, doors, drawers and storage inserts built to fit the room
- Countertops: quartz or natural stone, templated once the cabinets are in place
- Island: sized for seating, storage or both
- Project management: one schedule and one point of contact from demolition to the final walkthrough
Some projects also move plumbing or take out a wall. Those changes affect the permit and the timeline, so settle them during design instead of halfway through the install.
On kitchen remodeling Johns Creek GA projects, it helps when one team handles the cabinets, countertops, islands and storage. The same people then stay with the project from the first design session to the install.
Kitchen Remodel Johns Creek Costs: What the Numbers Say
Costs depend on the size of the room and how much of the layout changes. Even so, a reliable benchmark helps you tell whether a quote is in range.
The 2025 Cost vs. Value report from the Journal of Light Construction puts a midrange minor kitchen remodel in Atlanta at about $28,400. In the same market, that project adds about $31,700 in resale value.
A major remodel is a different scale. The report's major midrange project includes 30 linear feet of new semi-custom cabinets and a 3-by-5-foot island, and its national average comes to about $82,800.
A kitchen remodel in Johns Creek that replaces the cabinets often lands closer to that major figure, especially in larger homes. Running your own measurements through a kitchen remodel cost calculator gives you a first range before any design work starts.
When quotes come in, read two lines closely. First, check what happens if the walls open up and reveal a problem. Then confirm whether the countertop price includes fabrication and installation.
Permits for a Kitchen Remodel in Johns Creek
Johns Creek sits in Fulton County and runs its own permit office, so the City issues the permit, not Gwinnett County. The City's residential submittal checklist places kitchen remodels under the Residential Interior Alteration permit. Cosmetic-only work, such as painting, doesn't need one.
The application asks for scaled drawings that show the existing kitchen and the new layout separately. Plumbing and electrical fixtures need to appear on those plans.
Contractors must be registered with the City and linked to the project when the application goes in. If the job includes demolition, Georgia EPD asbestos notification forms are part of the package as well.
Before you sign, ask who pulls the permit and when it will be filed. A late filing pushes back every step that comes after it.
How the In-Home Design Session Works
Most of the choices that shape a kitchen get made before demolition. That's why the process at Cabinet IQ of Gwinnett begins in your own kitchen.
A designer measures the room and asks how your family actually uses it. Who cooks and where people gather both feed into the plan.
You then see a 3D rendering of the new kitchen. You can move the island or try a different door style before a single cabinet is ordered.
The in-home design session is free and runs by appointment while the Duluth showroom on Satellite Blvd gets ready to open.
Owner Justin Thomas spent decades building software before moving into kitchens. He brings the same habit to every project: listen first, then solve the problem in front of you.
Questions to Ask Before You Hire
Quotes from different companies rarely list the same things. A few direct questions make them much easier to compare.
Ask who your point of contact will be during the install. Then ask whether the price covers installation or only the cabinets.
It also helps to ask how long countertops take from template to install, since stone is measured after the cabinets go in. That gap shapes how long you'll be without a working kitchen.
Ask how changes are handled once the cabinets are ordered, and what each change costs at that point. A clear answer now saves a hard conversation later.
Finally, ask to see a rendering of your own kitchen, not a photo of someone else's. Recent Google reviews will tell you how each company communicated during the job.
Start Your Johns Creek Kitchen With a Free Design Session
If your kitchen still has its original cabinets, now is a good time to start planning. Remodel planning picks up in January, and design always comes before a spring install.
We'll come to your Johns Creek home and show you a 3D rendering of the new kitchen before you commit to anything. From there, one team takes your cabinets and countertops through to the final walkthrough.
Call (470) 422-7700 or book your free in-home design consultation today. The sooner your design is done, the sooner your install date is set.