When should you start planning cabinets when building a new home?
A guide for homeowners and builders in Huntsville, Madison County, Alabama Building a new home involves dozens of important design decisions, from structural layout to finishes and fixtures. One important element that often gets less attention early in the process is cabinetry. The functionality and flow of kitchens, bathrooms, laundry rooms, mudrooms, and built-ins all […]
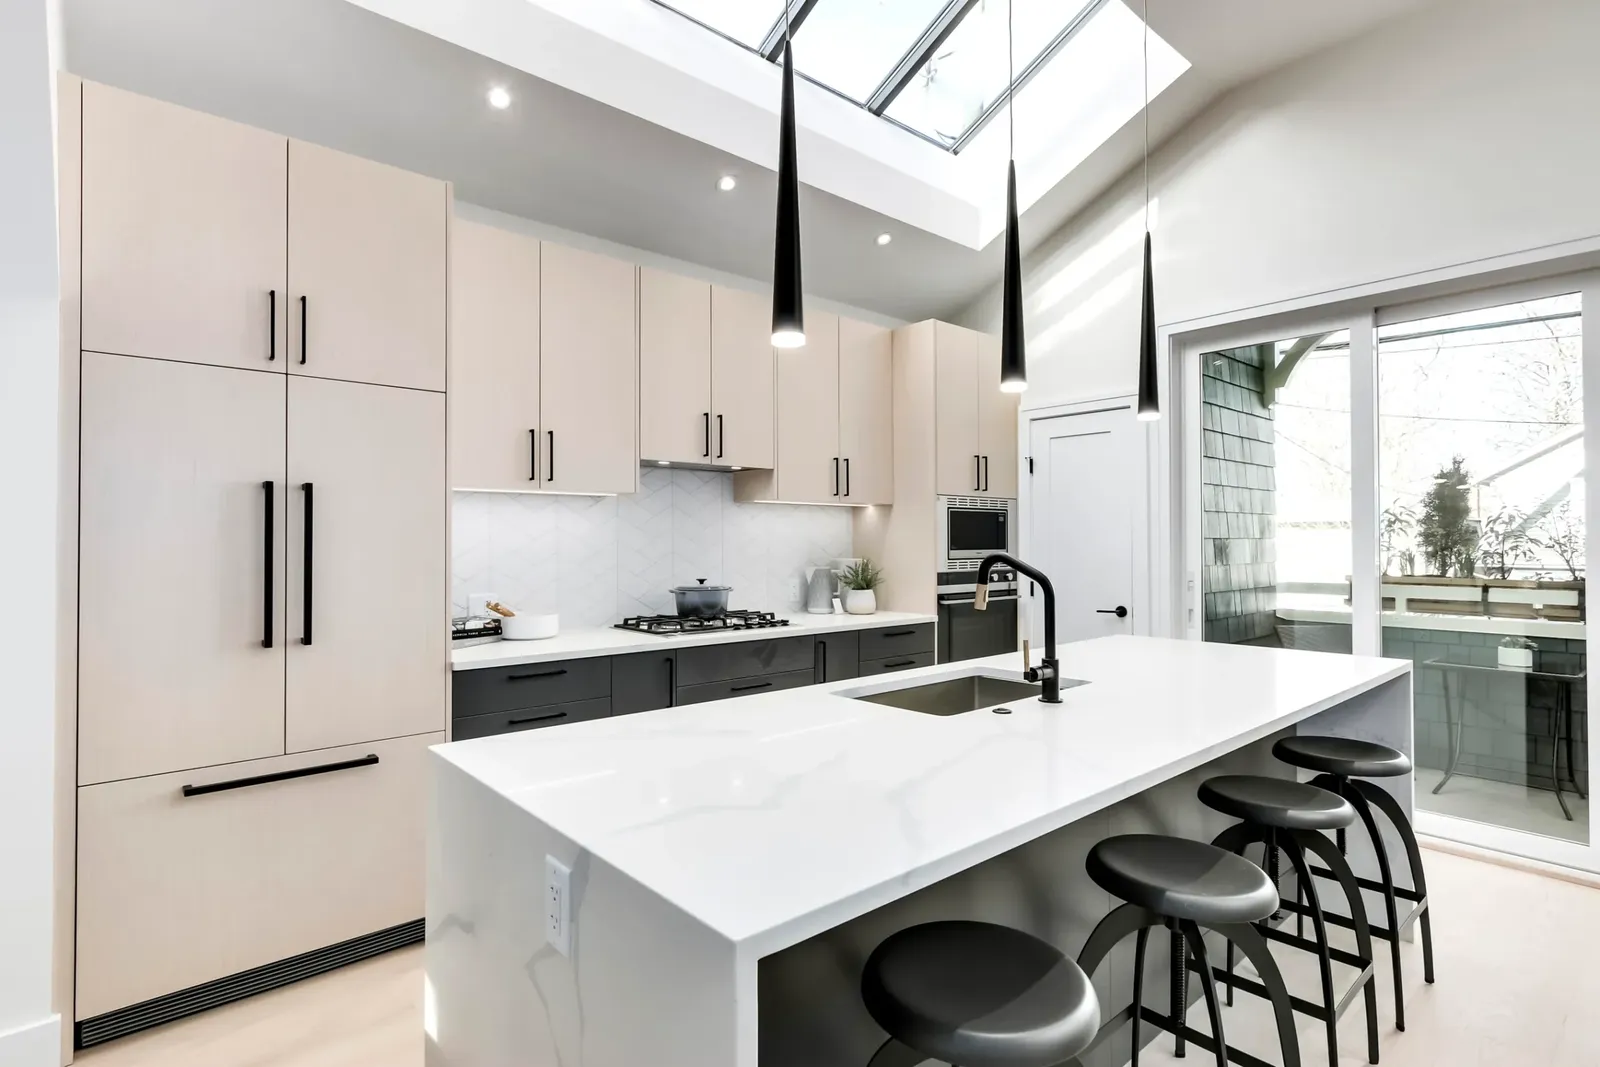
A guide for homeowners and builders in Huntsville, Madison County, Alabama
Building a new home involves dozens of important design decisions, from structural layout to finishes and fixtures. One important element that often gets less attention early in the process is cabinetry. The functionality and flow of kitchens, bathrooms, laundry rooms, mudrooms, and built-ins all rely heavily on good cabinet design and in-turn, these decisions can impact other parts of the building process. Many homeowners that we have worked with have assumed that cabinets are chosen late in the project, but from our experience, we strongly recommend starting these conversations much sooner. Early planning creates time for thoughtful design, partnerships with other trades, and scheduling to avoid installation delays. This step-by-step guide will share when cabinetry conversations and planning typically occur during the new home construction process, and how early coordination can help homeowners avoid common and costly issues.
Why cabinet planning starts earlier than many people expect
Cabinetry plays a larger role in build choices of a new home than many people may realize. Cabinet layouts are influenced by appliances and absolutely inform the placement of electrical outlets, lighting design, plumbing locations, and traffic flow in key areas like the kitchen. Because of this, cabinet professionals are often brought into the process as soon as a floor plan is available. Even a preliminary review of architectural drawings can help identify potential improvements or clarify space requirements before construction moves too far forward and changes cost time and money.
Step 1: Initial estimate based on floor plans
Once floor plans are available, a cabinet company can provide an initial estimate based on these drawings. At this stage the main focus should be understanding the scope of cabinetry, including but not restricted to, kitchen layout, bathroom vanities, pantry storage, laundry cabinets, and any built-ins. Providing the homeowner with an early estimate helps to establish realistic budgets and thinking about how they want each space to function and flow.
Step 2: Coordination with the builder
As plans develop, cabinet designers will work alongside builders to review layout details that can affect other trades. For example, cabinet and appliance placement will influence the position of electrical outlets and ventilation requirements, plumbing supply lines, and lighting locations. This collaborative approach can help avoid adjustments later in the construction process when changes are more time-consuming and costly.
Step 3: First measure when framing complete
After framing is completed, cabinet professionals typically like to visit the job site for an initial measurement. At this stage, the structure of the home is visible, and designers can confirm key dimensions, identify any structural features that affect cabinetry, and verify alignment with the floor plan. This visit also allows additional coordination with the builder if adjustments or clarifications are needed.
Step 4: Final selections and design details
Once measurements and layouts are confirmed, homeowners usually start to finalize cabinet styles, finishes, storage features, accessories and hardware selections. This is the stage where details like drawer organization, pantry pullouts, trash storage, and specialty cabinetry are incorporated into the design. Allowing adequate time for these decisions helps ensure the finished cabinetry supports the desired function and flow aka how the home will be used day-to-day.
Step 5: Second measurement after drywall
After drywall is installed, cabinet companies must perform a site measurement to visualize the final layout. This step confirms final dimensions before cabinet production begins and ensures the cabinetry will fit precisely once delivered. Verifying measurements at this stage reduces the risk of surprises during installation.
Step 6: Build, delivery and installation
With measurements confirmed and selections finalized, cabinets move into production. As manufacturing and delivery timelines vary depending on the product line and customization level, planning helps align cabinet delivery with the overall construction schedule. Good project coordination will ensure delivery times and the installation can proceed without delay as soon as the home is ready.
Benefits of early cabinet planning
- Provides time to design spaces that match how the household will live in the new home
- Helps coordinate electrical, plumbing, and ventilation locations
- Allows homeowners to establish realistic budgets earlier in the building process
- Reduces the likelihood of last-minute changes, construction delays or cost overruns
- Ensures cabinet building and delivery timelines do not impact the construction schedule
For homeowners building in Madison Country, early cabinet planning can make the building process more predictable and less stressful. Even a simple review of the floor plan can provide helpful insights into function, flow and layout opportunities. Thoughtful cabinetry design is one of the factors that transforms a well-built house into a comfortable, functional home.