Do You Need a Kitchen Designer or Can It Be a DIY Project?
If you’re planning a remodel, you’ve probably asked yourself: Do I need a kitchen designer, or can I handle this myself? With Pinterest boards, YouTube tutorials, and big-box cabinet planning software, kitchen design can look deceptively simple. After all, how hard can choosing cabinetry, granite countertops, and lighting really be? The reality is that modern […]
By Jan Rutgers
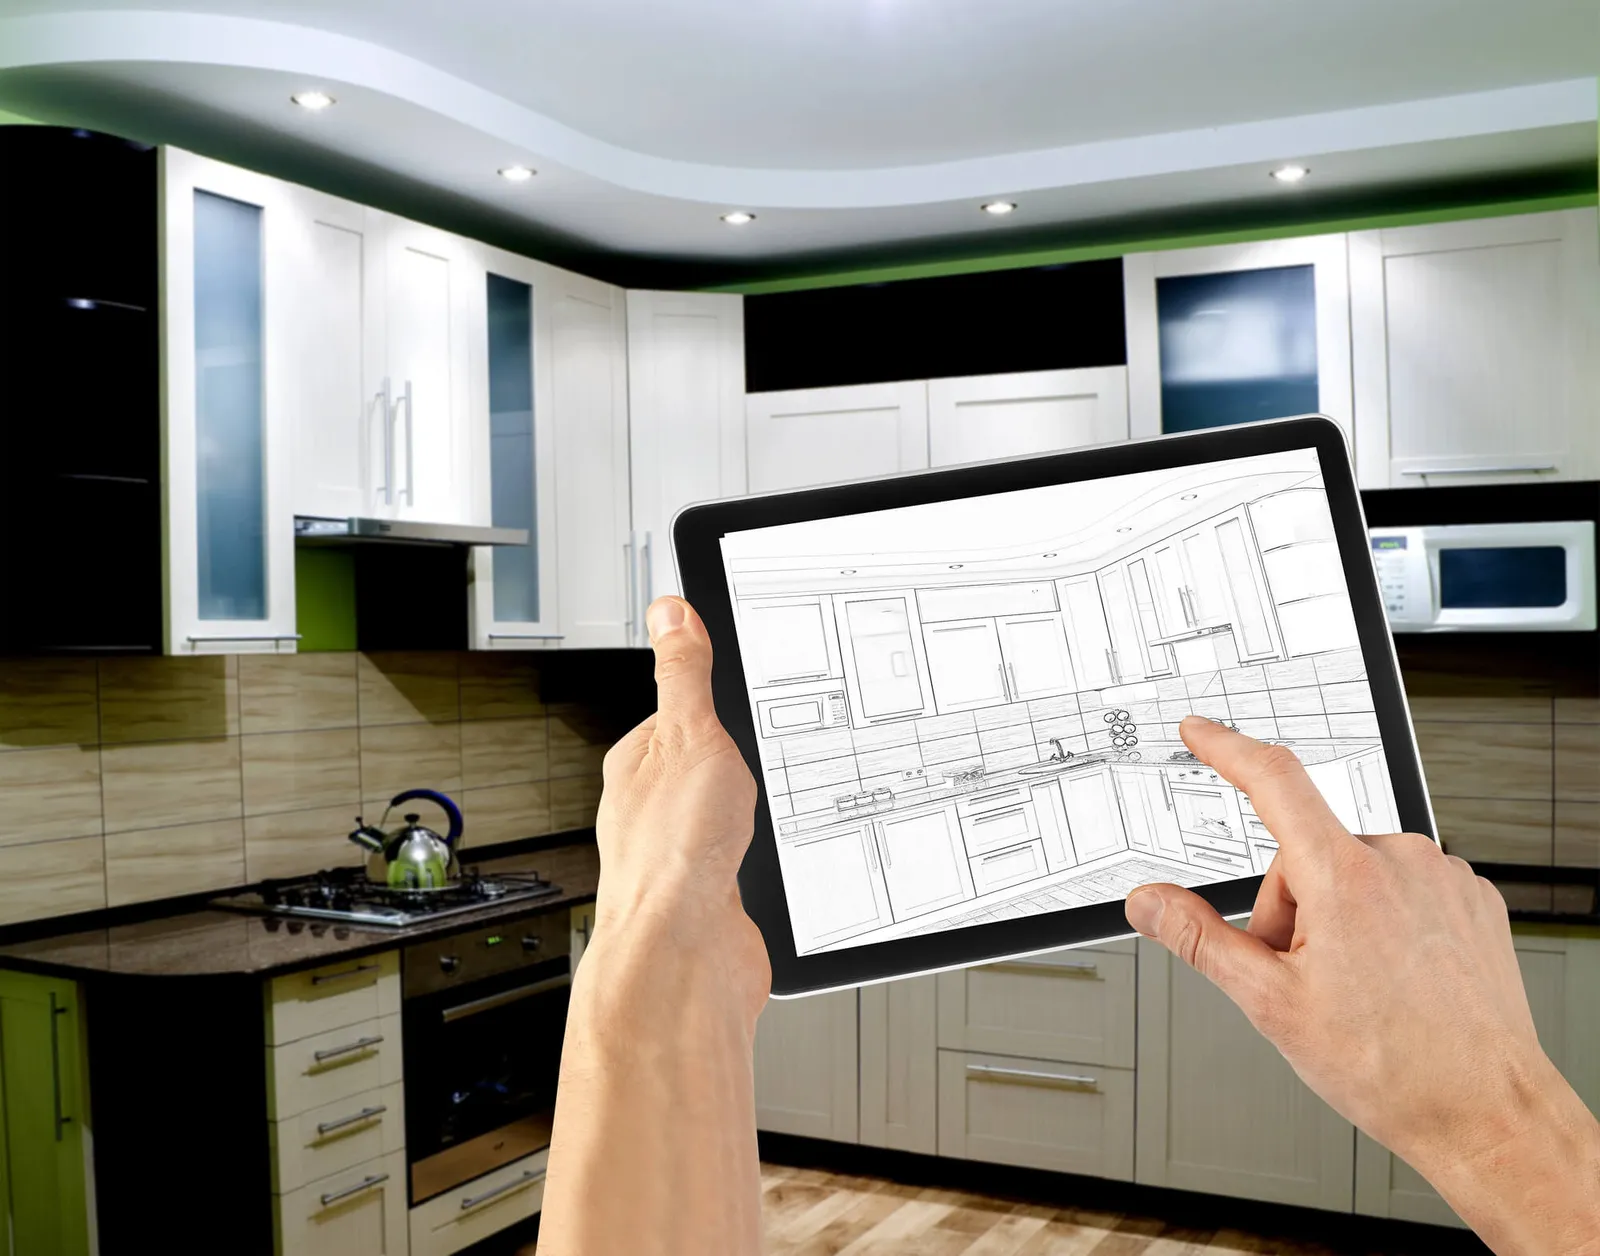
If you’re planning a remodel, you’ve probably asked yourself: Do I need a kitchen designer, or can I handle this myself?
With Pinterest boards, YouTube tutorials, and big-box cabinet planning software, kitchen design can look deceptively simple. After all, how hard can choosing cabinetry, granite countertops, and lighting really be?
The reality is that modern kitchens are far more complex than they appear.
A kitchen remodel isn’t just interior design. It involves kitchen layout strategy, space planning, appliance integration, structural knowledge, mechanicals, lighting coordination, and compliance with building codes. It requires balancing ergonomic design with aesthetics, storage with flow, and budget with long-term performance.
The question isn’t just whether you can design your own kitchen.
It’s whether doing so protects your budget, your remodeling process, and the long-term value of your home.
Before deciding between DIY and hiring a professional kitchen designer, it helps to understand what a kitchen designer actually does.
What Does a Kitchen Designer Actually Do?
Many homeowners assume a kitchen designer simply helps choose cabinet colors or coordinate tile and countertops. In reality, kitchen design professionals operate at the intersection of interior design, construction, and project design.
A professional kitchen designer evaluates the kitchen as a system and not just a collection of materials, helping you understand what you’re in for and how to realize what you truly need in your kitchen remodel.
Kitchen Layout, Space Planning, and Workflow Engineering
At the core of kitchen design is layout optimization.
A kitchen designer develops floor plans that maximize functionality through:
- Strategic kitchen layout planning
- Space planning for efficient movement
- Work triangle optimization (sink, range, refrigerator)
- Kitchen islands positioned for flow
- Traffic pattern management
- Ergonomic design principles
For example, placing a marble island in the wrong position can disrupt traffic, limit storage, or block natural light, even if it’s a beautiful piece itself. A professional kitchen designer considers ceiling height, door swings, clearances, and cabinet depth before construction begins.
They also evaluate whether the existing footprint supports the homeowner’s goals or whether a reconfigured layout would perform better long-term.
Technical Coordination and Structural Knowledge
Kitchen design is deeply technical.
A kitchen design expert accounts for:
- Electrical circuits and lighting plans
- Plumbing locations
- Ventilation and mechanicals
- Appliance clearances
- Building codes
Relocating kitchen appliances or adding new kitchen islands often impacts mechanical systems. Without structural knowledge and coordination with a contractor, DIY layouts can create conflicts that result in costly change orders during construction.
Professional kitchen designers bridge the gap between concept and construction. They ensure that project design decisions align with what can actually be built.
Cabinetry, Storage, and Material Selection
Kitchen cabinetry is really about durability, storage capacity, function, and visual appeal, only after all those are settled on.
A kitchen design pro guides:
- Cabinet configuration and depth
- Storage solutions such as pull-outs and vertical dividers
- Drawer sizing and internal organization
- Kitchen countertops and surface durability
- Cohesive material selection across tile, lighting, and finishes
Rather than choosing cabinets based on aesthetics alone, they design kitchen cabinetry around how homeowners cook, store, and entertain.
Budget Strategy and Cost Oversight
One overlooked value of hiring a professional kitchen designer is budget protection.
Designers understand:
- Cost-plus model pricing structures
- Percentage of overall cost allocation
- Product markup differences
- Regional disparities in pricing
Instead of reacting to problems mid-construction, professional kitchen designers plan proactively to reduce surprises.

When DIY Kitchen Design Feels Like the Right Choice
With so many online tools available, it’s understandable why homeowners consider DIY kitchen design.
There are situations where a hands-on approach may feel practical.
Budget Concerns and Design Fee/RetainerAvoidance
Home remodeling is expensive. Many homeowners attempt DIY to avoid paying design fees and retainers, assuming they can manage space planning and material selection independently.
If the remodel is modest, such as replacing kitchen countertops or upgrading lighting, skipping a kitchen designer may seem cost-effective at first.
Minor Cosmetic Updates
DIY is often appropriate for:
- Replacing some cabinet hardware
- Installing new lighting fixtures
- Swapping out select kitchen appliances
- Refreshing paint and finishes
If the kitchen layout, cabinetry boxes, and mechanical systems remain untouched, a homeowner may not require a kitchen design expert.
Online Design Tools and Big-Box Planning Software
Many cabinet retailers and showrooms offer digital planning tools that generate 3D drawings. These programs allow homeowners to experiment with kitchen islands, cabinetry layouts, and floor plans.
While these tools are helpful for visualization, they often lack deeper construction insights, such as structural constraints, ventilation requirements, or long-term ergonomic considerations.
DIY kitchen design can work when the scope is limited.
However, once a remodel involves layout changes, custom home-level upgrades, or mechanical adjustments, the risk profile changes significantly.
The Hidden Risks of DIY Kitchen Design
DIY kitchen design often begins with confidence. It’s your home. You know how you cook. You understand your style. Online 3D drawings make the process feel manageable.
But once construction begins, design decisions move from theoretical to irreversible.
Cabinetry and Measurement Errors
Kitchen cabinetry requires precision, and a quarter-inch miscalculation can result in:
- Gaps between cabinets
- Doors that do not open fully
- Misaligned countertops
- Poor storage solutions
- Crown molding conflicts with the ceiling height
Professional kitchen design professionals anticipate these constraints during project design, before materials are ordered.
DIY layouts rely heavily on assumptions. Construction relies on exact dimensions.
The difference between the two can cost thousands.
Kitchen Layout Mistakes That Are Expensive to Fix
Layout errors are the most common and the most costly.
Improper space planning can lead to:
- A cramped work triangle
- Kitchen islands that restrict traffic
- Appliance doors colliding with cabinetry
- Insufficient clearance between countertops
- Blocked natural light sources
On a screen, a big island may look perfectly centered. In real life, it may interfere with refrigerator access or walkway clearance. Floor plans that ignore ergonomic design can create long-term frustration.
Once cabinets are ordered and installed, correcting layout mistakes often requires demolition and reordering, doubling expenses and extending the remodeling process.
Mechanical and Code Oversights
DIY plans frequently overlook:
- Electrical load requirements for modern kitchen appliances
- Ventilation and hood vent sizing
- Plumbing slope and pipe relocation
- Building codes related to outlets and spacing
- Lighting placement for safety and function
These issues are not visible in design software. Without structural knowledge and coordination with a contractor, mistakes may not surface until inspections fail.
Long-Term Value: DIY vs Professional Kitchen Design
Beyond immediate costs, the most important difference is long-term value.
Cohesive Design Increases Market Appeal
Homes with professionally designed kitchens tend to present more cohesively.
A professional kitchen designer integrates lighting, storage, cabinetry alignment, and functional kitchen layouts.
Buyers respond to kitchens that feel intentional and well-executed.
Functionality Impacts Daily Life
Return on investment includes:
- Reduced daily friction
- Improved storage access
- Better lighting and natural light utilization
- Durable kitchen cabinetry
- Appliances placed for efficiency
A professional kitchen designer evaluates how the space performs years into the future — not just at completion.
Remodeling Once vs Remodeling Twice
Many homeowners who attempt DIY design eventually work with a kitchen design expert to correct issues.
When that happens, they pay for demolition and installation twice.
Working with a professional kitchen designer at the beginning consolidates risk into one structured project.
When You Might Not Need a Kitchen Designer
You might not need one if:
- Your kitchen layout will remain unchanged
- No mechanicals are being relocated
- Cabinet boxes are structurally sound
- The project is cosmetic
In small-scale updates, DIY can work.
But when remodeling moves beyond surface-level updates, complexity increases significantly.
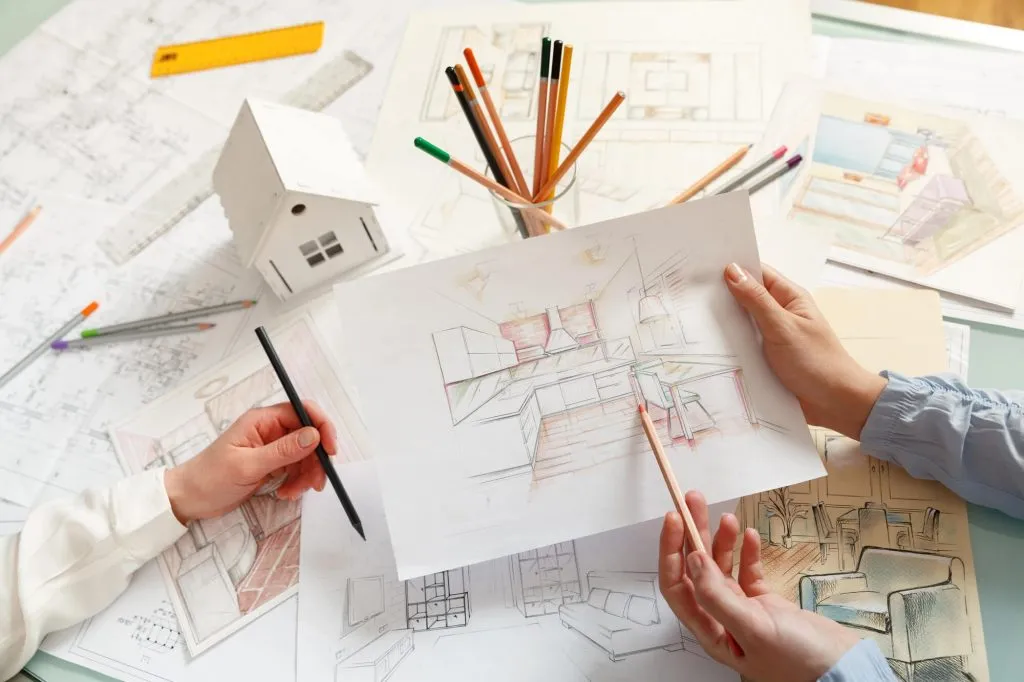
When Working With a Professional Kitchen Designer Is the Smart Move
In most full kitchen remodels and kitchen renovation projects, working with professional kitchen designers like those at Cabinet IQ is not just helpful — it is strategic. A good kitchen designer brings a wider range of expertise to the design process than most homeowners realize, from navigating building codes and plumbing constraints to making design decisions about cabinetry, countertop materials, backsplash, lighting, and fixtures that work together as a cohesive whole rather than a collection of individual choices made in isolation. Whether you are reimagining the layout of an old house kitchen with limited counter space, exploring small kitchen ideas that maximize storage and functionality within a tight footprint, or planning a full custom renovation that reflects your personal style and creates the dream kitchen your family has always wanted, a professional kitchen designer is the crucial step that separates a beautiful kitchen from one that merely looks good in photos but falls short in daily life.
You should strongly consider working with a kitchen designer when:
- You are redesigning your kitchen layout and need detailed drawings that account for traffic flow, counter space, appliance placement, sink position, and the relationship between cabinets, drawers, and doors throughout the room
- You are adding or expanding kitchen islands that require structural, plumbing, or electrical coordination
- You are relocating kitchen appliances including the refrigerator, range, or sink in ways that affect plumbing, gas lines, and building codes
- You are updating plumbing or electrical mechanicals that require permits and compliance with current building codes
- You are investing in custom cabinetry and need a designer well versed in cabinet construction, storage solutions, and the full range of design elements that make cabinetry both functional and stylish
- You want optimized storage solutions that make the most of every inch of the space including drawers, pull-outs, and cabinetry designed around the way your family actually uses the kitchen
- You are concerned about budget control and want access to a designer who understands pricing structure, can provide references from similar projects, and can help you make informed design decisions that deliver the best possible final result within your investment range
- You want to maximize resale value by creating a well designed kitchen with timeless design elements, quality materials, and a layout that appeals to a wider range of future buyers
A professional kitchen designer brings structural knowledge that protects the entire remodeling project. They ask the right questions about how you use your kitchen, what your style preferences are, and what your vision for the new kitchen looks like before a single cabinet is ordered or a wall is touched. They anticipate issues before demolition begins — identifying plumbing constraints, lighting limitations, walls that cannot be moved without structural consequences, and appliance configurations that would compromise counter space or traffic flow in ways that would be costly to correct after installation. They coordinate with contractors and architects to ensure the kitchen design can be built exactly as planned, and they maintain open communication throughout the design process so clients always know where the project stands and what decisions are coming next.
In larger kitchen renovation and remodel projects — especially those approaching custom home-level upgrades with custom cabinetry, high-end countertop materials, statement backsplash, layered lighting, and premium fixtures — kitchen design professionals ensure the space functions cohesively and that every design element contributes to a beautiful kitchen that is equally compelling and practical. For an old house renovation where the existing layout presents unique challenges, or for a small kitchen ideas project where every inch of counter space and storage matters, a designer’s knowledge and valuable insights can be the difference between a kitchen that feels purpose-built for your family’s life and one that simply looks updated.
When your kitchen remodel moves beyond surface-level updates like paint colors and cabinet hardware, a professional design consultation becomes the strategic anchor of the entire project — providing the detailed drawings, coordinated planning, and design expertise that keep the remodeling project on track, on budget, and aligned with the final result you envisioned at the start.
So, Do You Need a Kitchen Designer?
If your project is minor, a DIY approach may be reasonable for simple cosmetic updates like paint colors, backsplash tile, or cabinet hardware. But if your kitchen renovation involves layout changes, custom cabinetry, appliance relocation, plumbing updates, or building code compliance — or if you simply want the clarity and confidence that comes from working with someone who has spent years designing kitchens and understands how all the design elements connect — working with a professional kitchen designer is a safeguard that protects your investment and your vision.
A well designed kitchen performs efficiently for decades. It enhances daily life by putting counter space, storage, drawers, appliances, and fixtures exactly where your family needs them. It incorporates design elements — cabinetry, countertop materials, backsplash, lighting, and decor ideas — that feel intentional and cohesive rather than assembled without a clear plan. It strengthens resale appeal by delivering the kind of stylish, functional new kitchen that buyers immediately recognize as a space where real thought and real expertise were applied.
If you are planning a kitchen remodel or kitchen renovation and want clarity before construction begins, schedule a design consultation with Cabinet IQ. Our team of professional kitchen designers combines interior design expertise, structural awareness, and coordinated project management to help homeowners explore their kitchen design ideas, make informed design decisions, and move through the design process with confidence from the first conversation to the final installation.
Your kitchen is the heart of your home and the room your family returns to every single day. It deserves more than guesswork — it deserves a dream kitchen built on knowledge, expertise, and a design process guided by professionals who understand both the art and the craft of creating beautiful, functional kitchen spaces that stand the test of time.