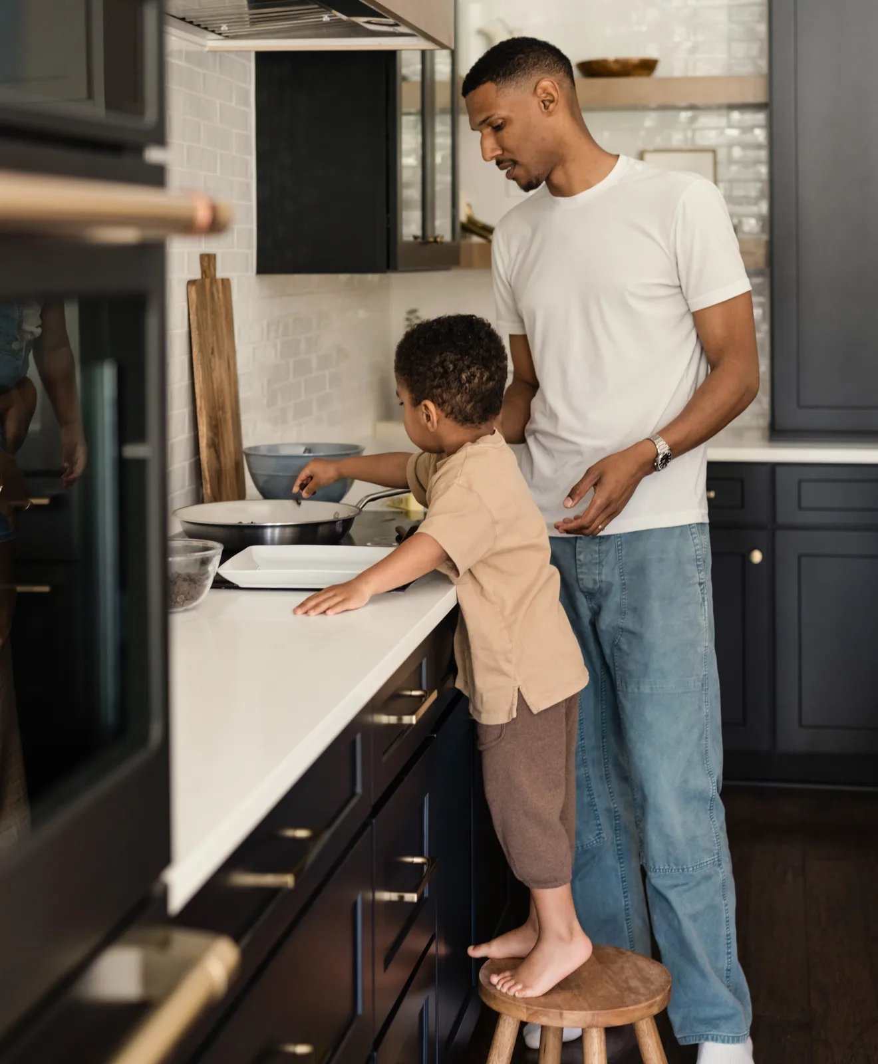
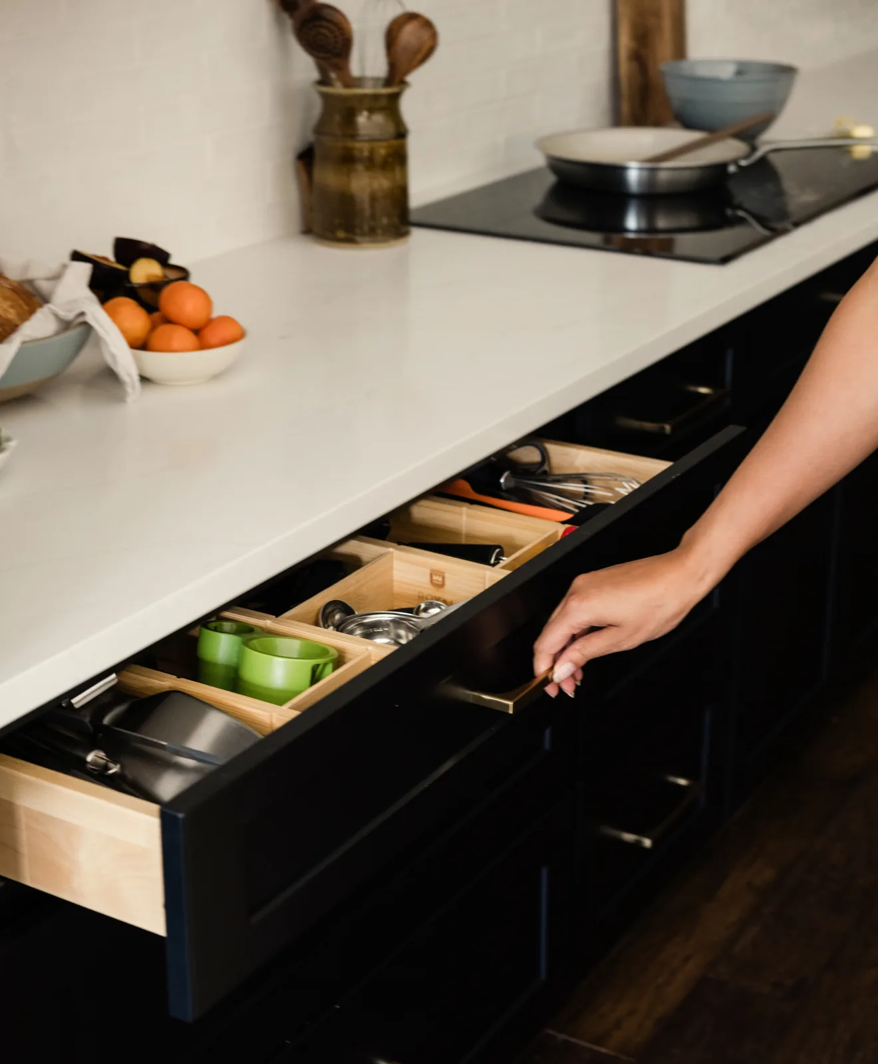

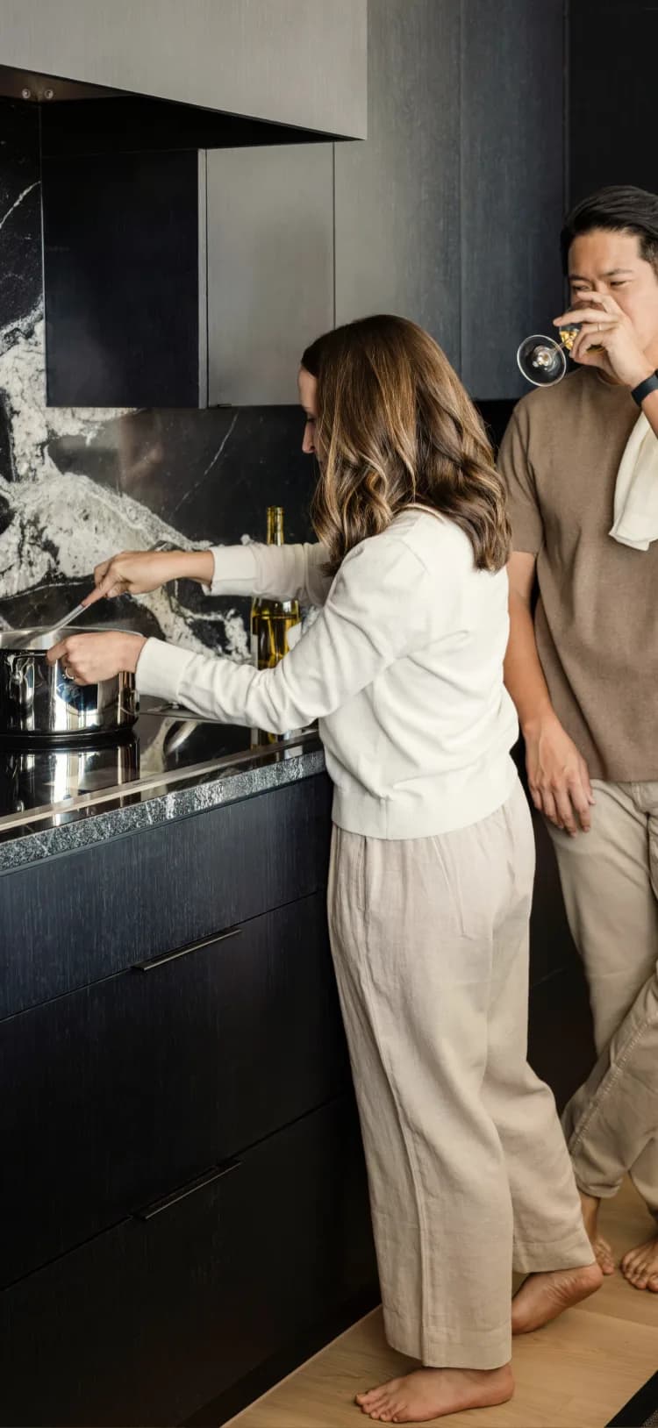
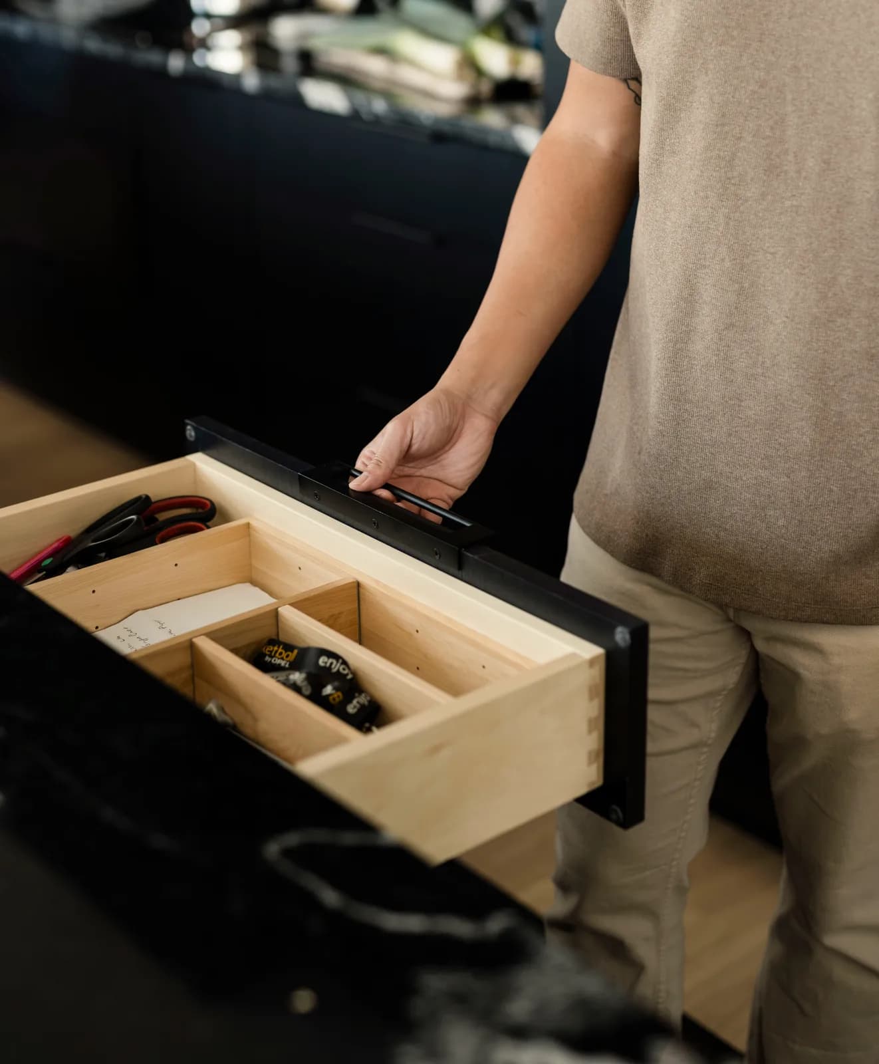

The cabinets set the shape of the room, so we design them first. Our custom line is made to order in the USA, with all-wood boxes sized to ⅛ of an inch. Semi-custom gives you more sizes and finishes than stock, at a lower price than custom.
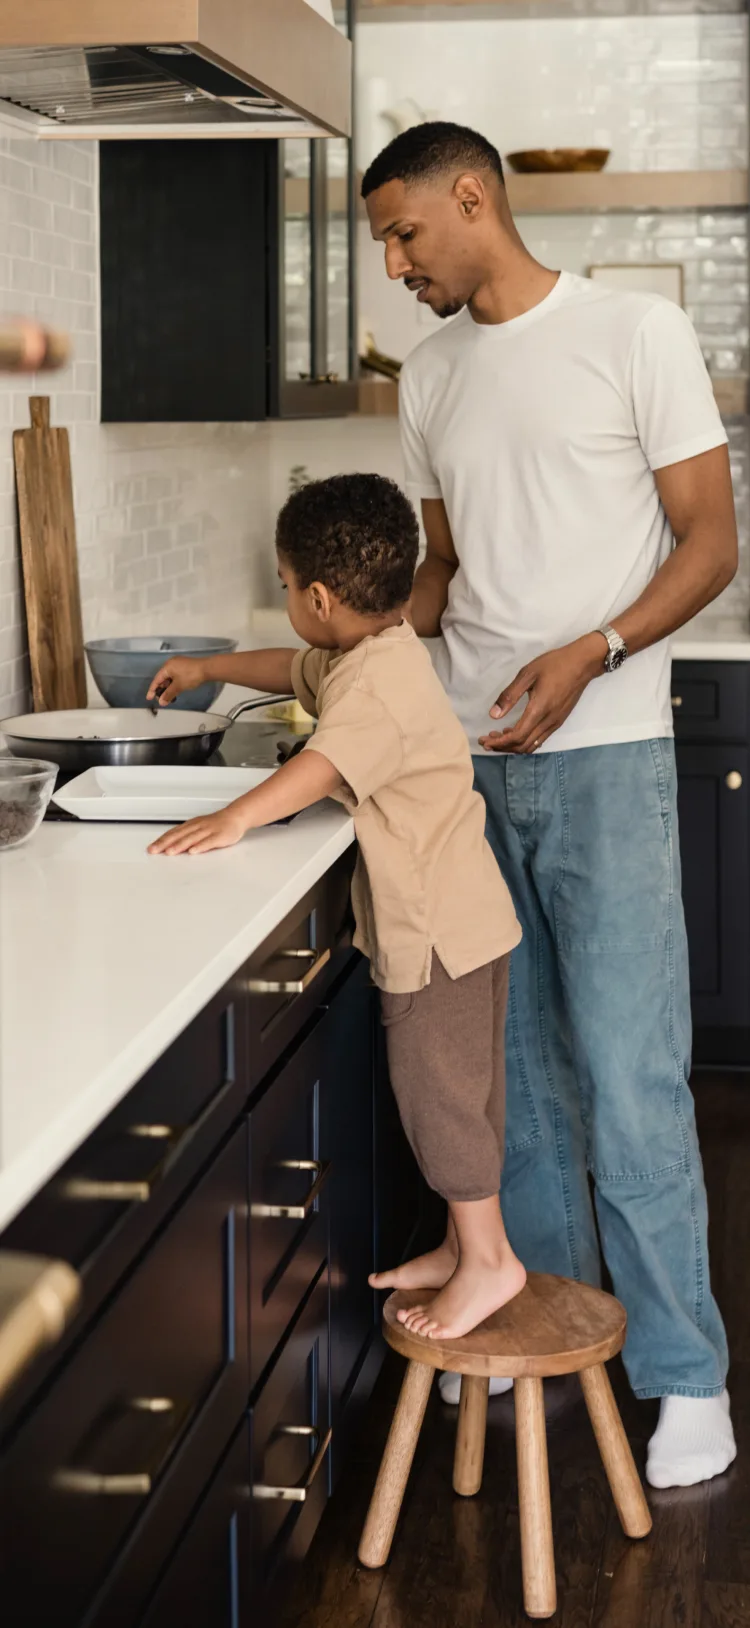
Kitchen Remodeling in San Ramon, CA
Rethink the kitchen a builder planned for someone else
Kitchen remodeling in San Ramon usually starts with a room a tract builder laid out for its first buyer. That buyer may have moved in during the 1970s or in 2004. Either way, the layout reflects their habits, not yours.
The older neighborhoods, from southern San Ramon to Twin Creeks, date mostly from the 1960s and 1970s. Many of their kitchens are closed off from the family room. Gale Ranch and Windemere homes went up from the early 2000s. Their original builder-grade cabinets are now two decades old.
At Cabinet IQ of Pleasanton, Jerry and Cheryl Rathje, both U.S. Army veterans, run the business with project manager Trent Marek. Our team designs your kitchen, installs the cabinets and sets the countertops. Consultations run by appointment while our Valley Avenue showroom is under construction.
Cabinets, countertops & design for your remodel
A San Ramon kitchen remodel is a set of linked choices. The cabinet layout decides where the counters run, and the counter material can change which door finish works. We plan them together from the first meeting.
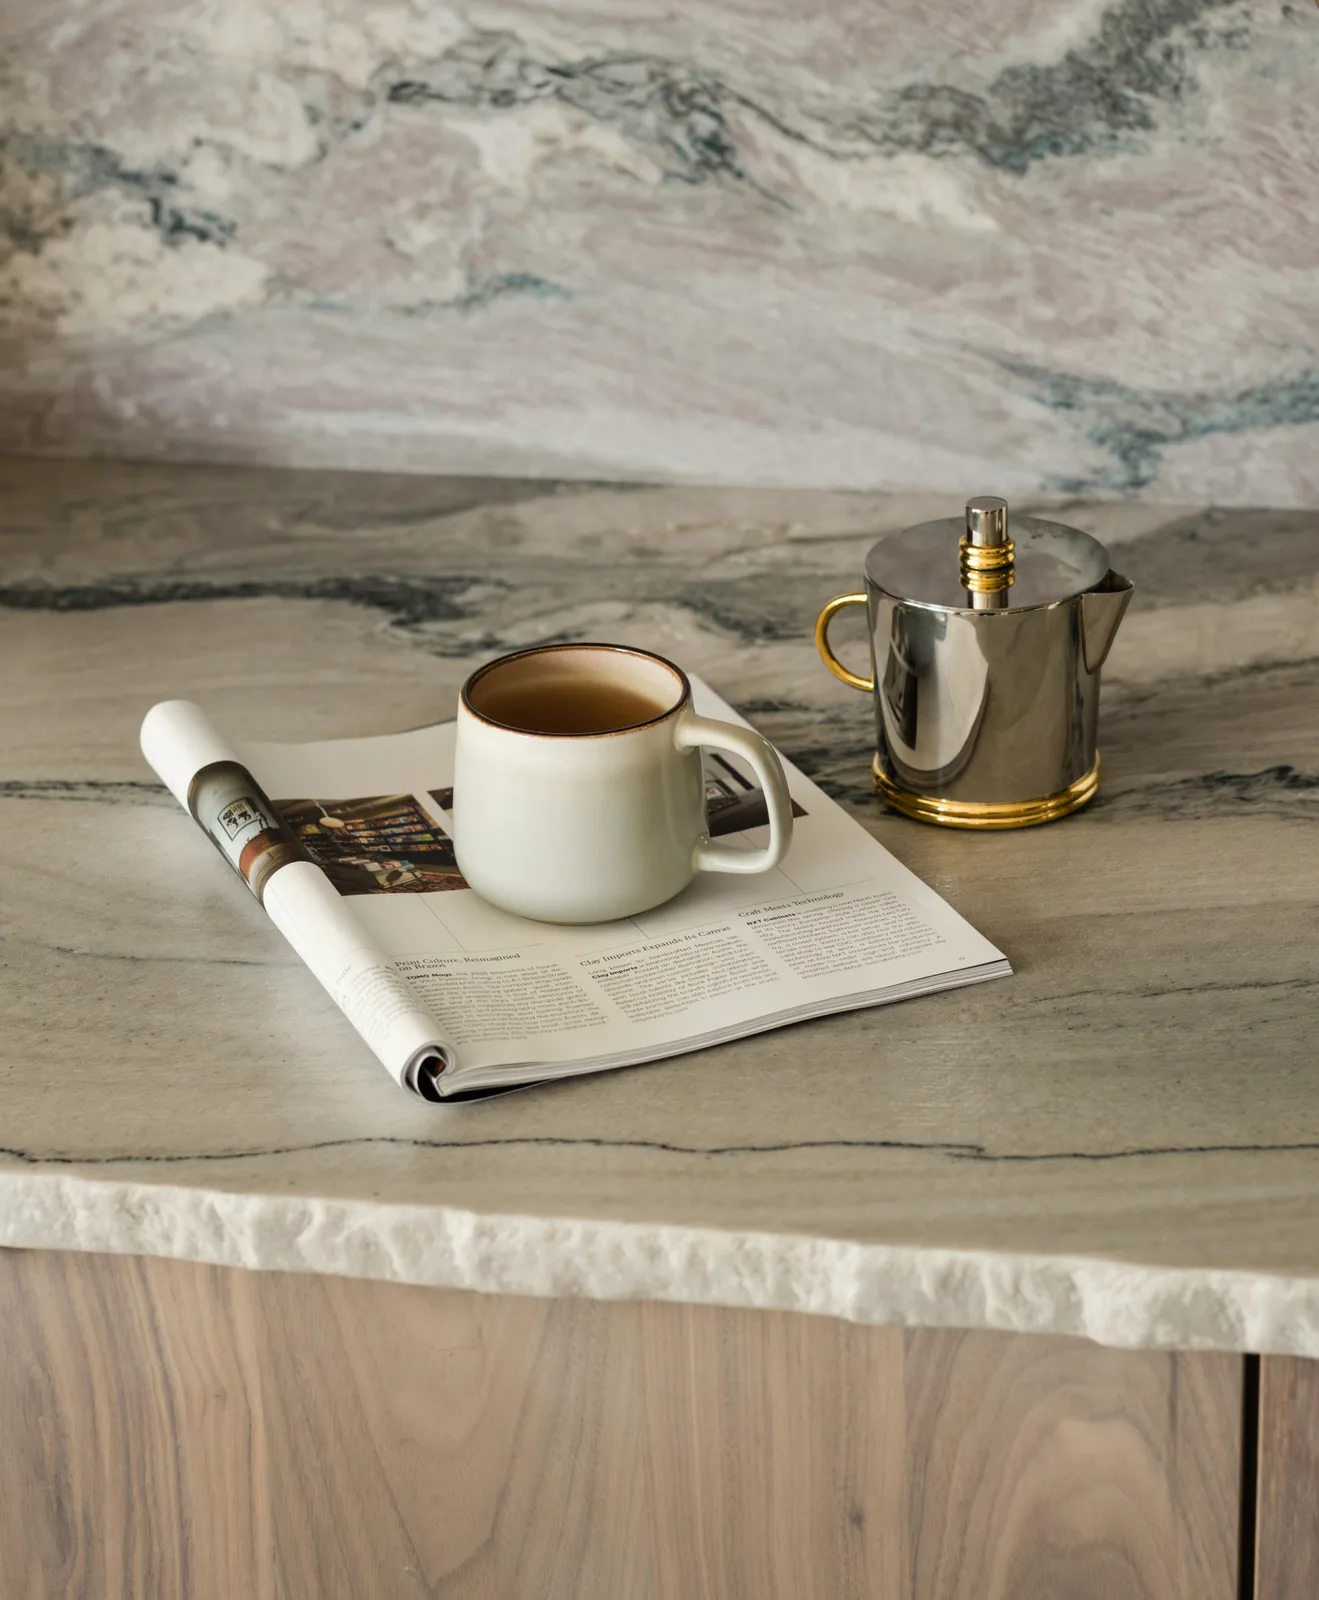
Countertops are measured only after the new cabinets are fixed in place. We offer quartz, granite, quartzite and porcelain. Quartz and porcelain never need sealing, while the two natural stones need it from time to time.
Your designer turns the plan into a 3D rendering you can study with your family before you approve it. Use it to test an island's width against the walkway. It also shows how a dark door looks beside a pale counter.
How a kitchen remodel in San Ramon runs with us
Every remodel we take on follows five steps. You'll know who is coming into your home at each one, and why.
Your first meeting is free and by appointment. Your designer walks you through the cabinet lines and countertop materials, with door samples in hand. Then we talk through what the kitchen needs to do. Our pricing tools, built on thousands of past projects, help you set a budget range.
Bring the photos you've saved of kitchens you love. Jerry and Cheryl see those as the best starting point, since a saved photo shows taste better than a checklist. Rough measurements or house plans help too.
Your designer draws the full layout as a 3D rendering. Take your time with it. Picture unloading groceries, or opening the dishwasher while someone stands at the sink.
Does the new layout move the sink, the range or a wall? Ask now whether the work needs a city permit. Permit review adds a step before the crew can start.
Once you approve the rendering, we order your cabinets. Custom cabinets are made for your kitchen alone. A late change to a size or finish can mean building a new box.
Use the days before the order for one more look at the rendering. Fresh eyes often catch a missing outlet or a door hinged on the wrong side.
Trent manages the install, and our installers are journeyman-level certified. We're licensed and insured, with over 20 years of experience in general contracting. Every design passes our 57-point Quality Assurance Check before installation begins.
The cabinets go in first. The countertops are measured on the set cabinets, then fabricated and installed by the same team.
On the last day, the crew vacuums and wipes down the kitchen. Open every drawer all the way and let each door close on its own. That tests the soft-close hardware while the team is still in the house.
Keep the care notes for your countertop and the cabinet warranty papers in one folder. You'll want both if a question comes up years from now.
Kitchen remodeling in San Ramon homes
The town grew in waves, and each wave left its own kind of kitchen. Here's what to plan for in four common homes:
| Your home | What to plan for |
|---|---|
| A 1960s home in southern San Ramon | The kitchen is often walled off from the living space. Opening it up can mean a structural change, so raise it at the first meeting. |
| A 1970s home in Twin Creeks | Many kitchens of this era have a soffit above the upper cabinets. Removing it allows taller cabinets, but it may hide a duct that has to move. |
| A 2000s home in Gale Ranch or Windemere | The open plan and island often still work. New cabinets and counters on the same footprint leave the plumbing and gas lines where they are. |
| A townhome in Dougherty Valley | Associations often set rules on work hours, parking and debris. Check your CC&Rs before you settle on an install date. |
Tell your designer which row sounds like your home. The first sketch can start from that answer.
Getting your home ready for the install
A little preparation makes install week calmer for everyone in the house. Most of it comes down to clearing space and deciding early.
- Empty every cabinet and drawer, including the one under the sink and the pantry if it's being replaced
- Set up a small temporary kitchen in another room, with the microwave, kettle and coffee maker
- Buy your sink and faucet early and keep them on site, because the countertop cutouts fit those exact pieces
- Clear a path from the front door or garage to the kitchen, and save a spot for the work van
Keep pets in a closed room or with a friend on install days. Doors stay open while cabinets and stone come through the house.

What's included in your kitchen remodel
Every remodel opens with a free design consultation, then a 3D rendering you approve before we order. Our own team supplies and installs the cabinets and countertops, with Trent managing from order to cleanup. Custom cabinets carry a limited lifetime warranty. Sinks and faucets are yours to buy, and we don't install laminate or add pieces to existing cabinets.
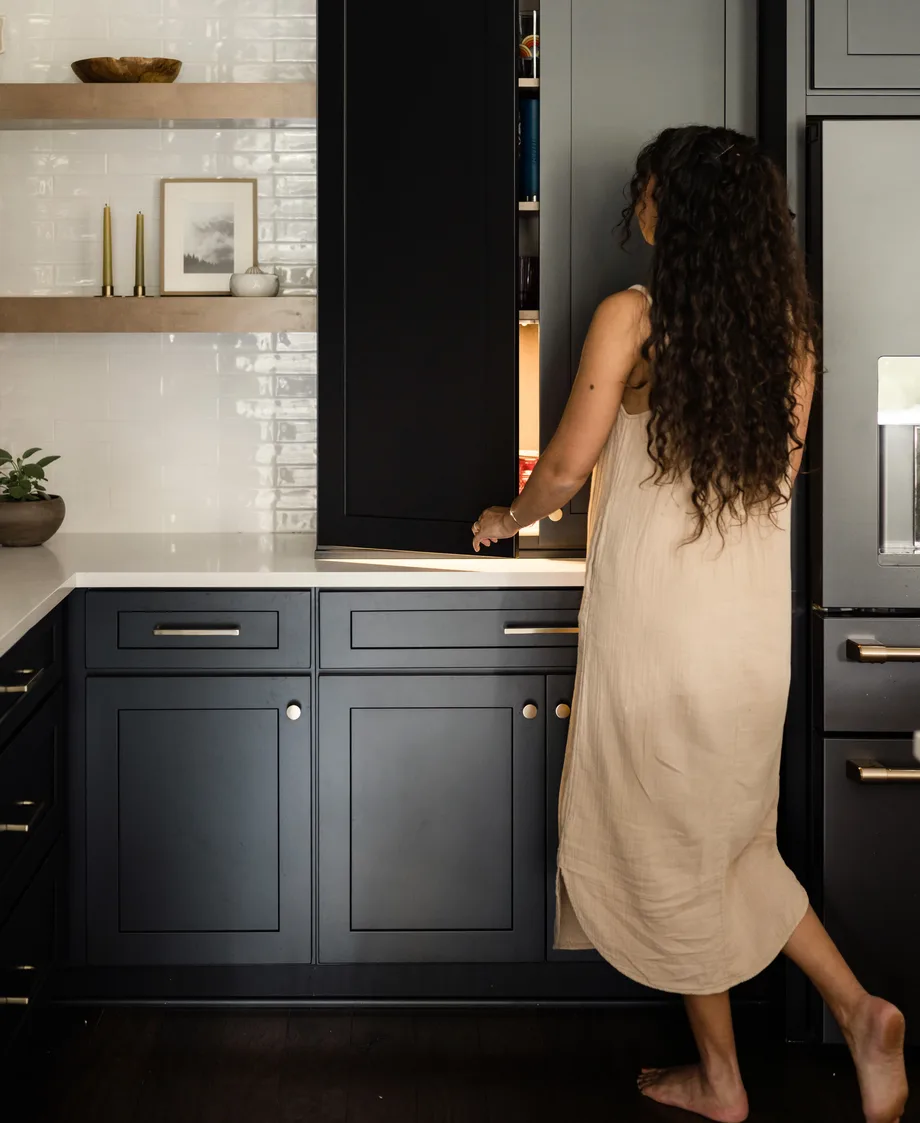
Not sure how much to change?
Some homeowners keep the layout and replace only the cabinets and counters. Others move the island, add a pantry wall or open the kitchen to the family room. We don't reface or paint existing cabinets, so every project starts with new cabinetry. Comparing door samples with your designer is the quickest way to see what a full replacement gives you.
View kitchen cabinetsKitchen remodeling near San Ramon
Our team works out of Pleasanton, where the Valley Avenue showroom is coming soon. Along with San Ramon, we remodel kitchens across the Tri-Valley and nearby towns:
San Ramon, Pleasanton, Dublin, Danville, Alamo, Walnut Creek, Lafayette, Orinda, Castro Valley, Alameda.
Frequently asked questions
Cost turns on the cabinet line, the countertop material and whether walls, plumbing or gas lines move. Your free consultation includes an investment analysis, where we help you set a budget range for your kitchen.
Often, yes, when plumbing, gas lines, wiring or walls change. Swapping cabinets and counters in the same spots is usually simpler. Check your exact scope with the city's building division before work starts.
Yes. Leaving the sink and range where they are keeps the plumbing and gas lines untouched, which simplifies the job. New cabinets can still change what's inside, with pull-outs and deep drawers.
The NKBA's kitchen planning guidelines suggest a 42-inch walkway for one cook and 48 inches where two people cook together. Your 3D rendering shows these clearances before you approve the plan.
Yes. Each cabinet opening is sized to the appliance that goes in it, so model numbers matter. A counter-depth refrigerator sits nearly flush with the cabinets, while a standard-depth one sticks out several inches.
Sometimes not. Old floors often stop at the old cabinet line. A new island or a moved run can expose a bare strip. Settle the flooring before the design is final, so the install order is planned around it.