Only 5 kitchens will qualify for this discount. Could yours be one of them?

Exclusive Deal

We're picking 5 homeowners to save thousands on a full kitchen remodel in exchange for sharing their before & after. Want in?

Contact us

Simply complete the form and we'll be in touch

By clicking “Submit,” I consent to CabinetIQ contacting me (calls/texts, including automated) and agree to the Terms of Service and Privacy Policy. Consent not required for purchase.

Our Clients Love Cabinet IQ

5 out of 5 stars

The owner of this company is a gem of a person, thus the work and service reflects such. He's always evolving to what the Austin market is doing... so finishes, timing, service go with that flow. Mike has always been responsive, reliable and a straight shooter. I wish we had more of him!

John Smith

5 out of 5 stars

I have used Cabinet IQ on several of our recent remodeling projects. They are our go-to cabinet and countertop people! Thank you to Allison and Dave for making this process always so easy!

Jane Doe

5 out of 5 stars

Cabinet IQ has once again done a superb job, and my client is very pleased. I've been restoring old houses since 2003 exclusively, and been in craftwork long before that. It gives me great comfort to hand off a kitchen package directly to Cabinet IQ, Michael Hartel and his crews.

Mark Lewis

5 out of 5 stars

From the first consultation to the final install, the team kept us informed and on schedule. The design guidance helped us make decisions we feel great about every single day in our new kitchen.

Priya Nair

5 out of 5 stars

We compared several local remodelers and Cabinet IQ stood out for how clearly they explained the process. The cabinetry and countertops came together exactly as designed. Highly recommend.

Carlos Mendez

5 out of 5 stars

Professional, tidy, and genuinely invested in getting the details right. Our kitchen feels custom-made for how our family actually lives. We could not be happier with the result.

Erin Walsh

This could be your next kitchen

Here are some of our remodels. Real kitchens. Real makeovers. We've turned outdated spaces into dream kitchens with custom cabinets and stunning countertops.

Flint Rock Loop

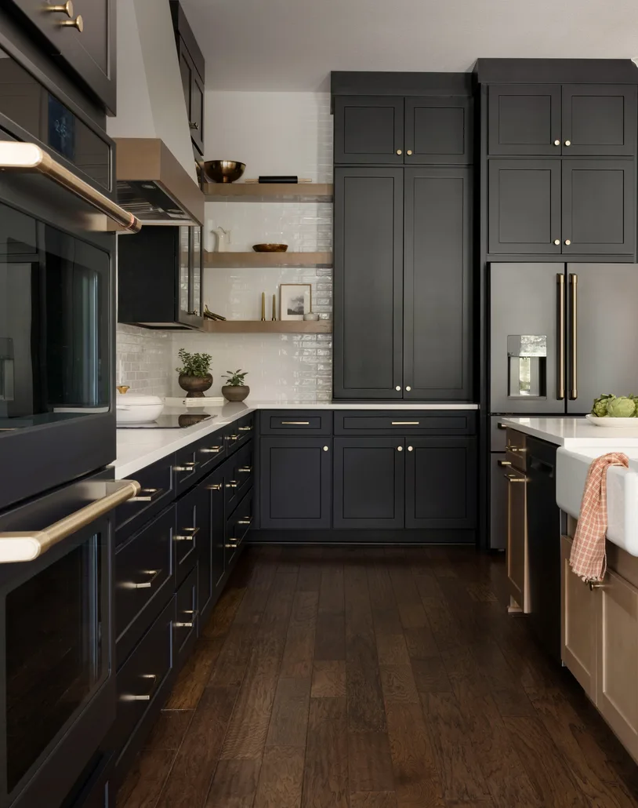
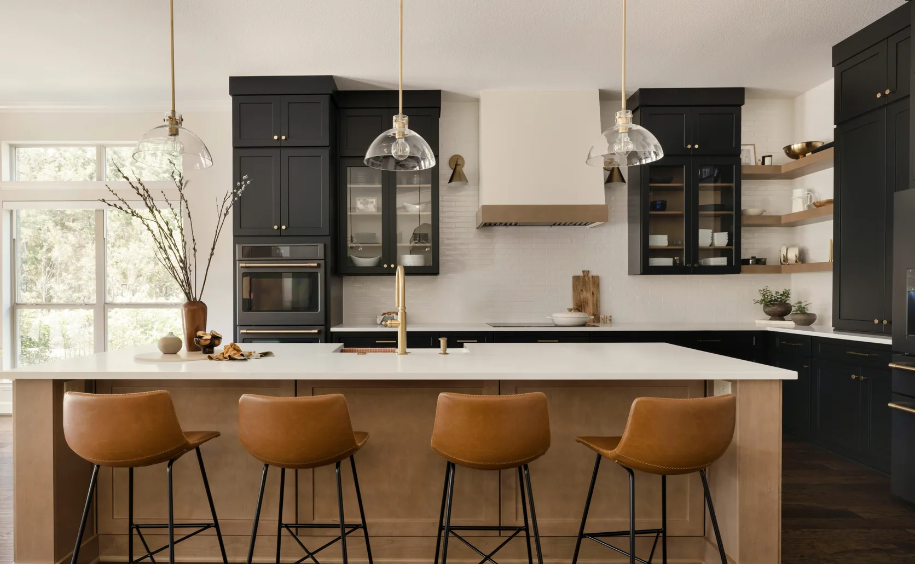
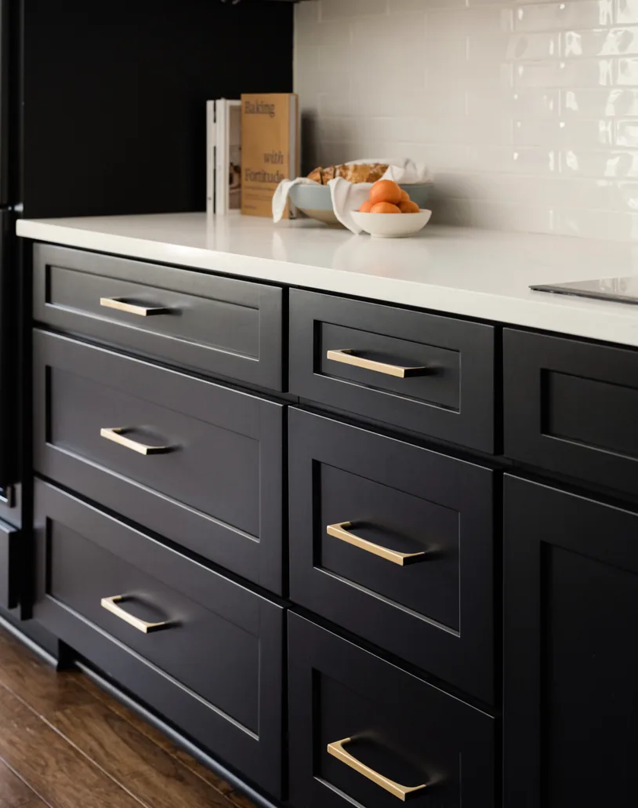
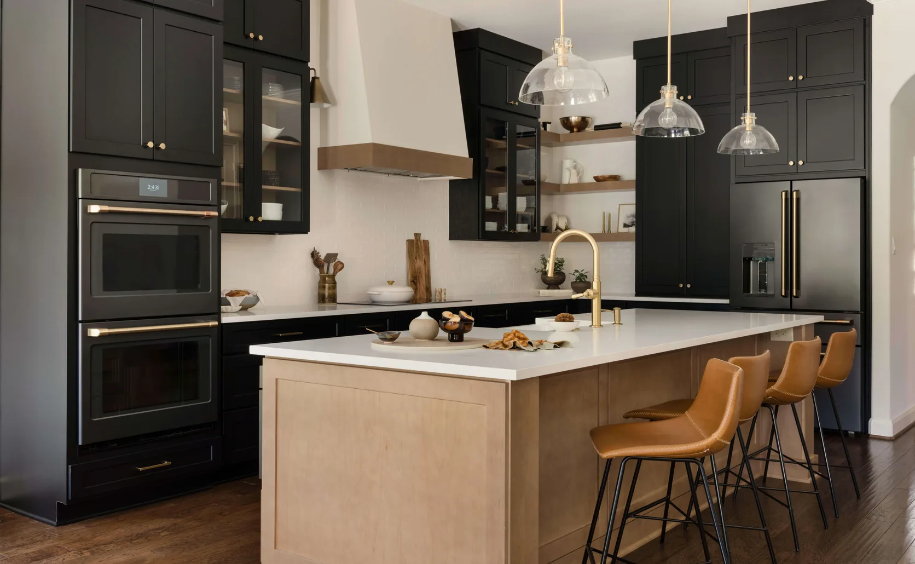
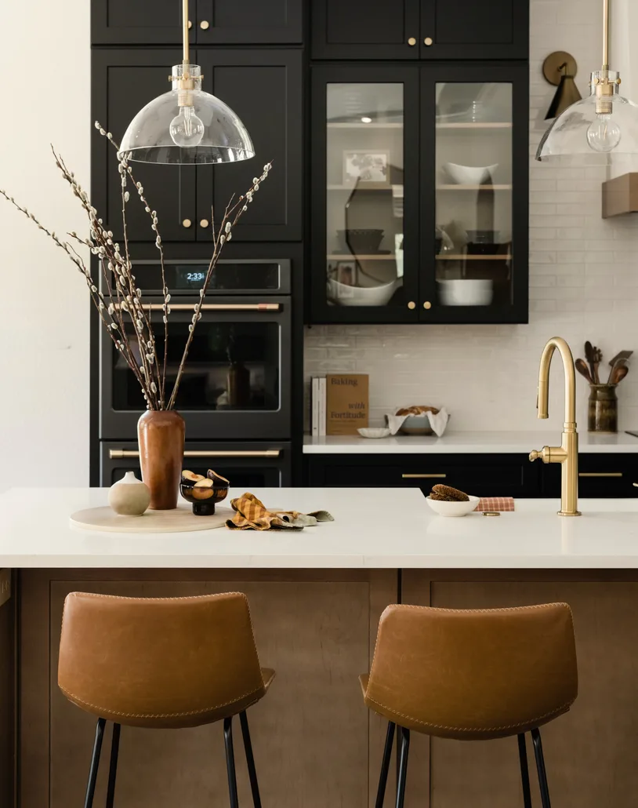
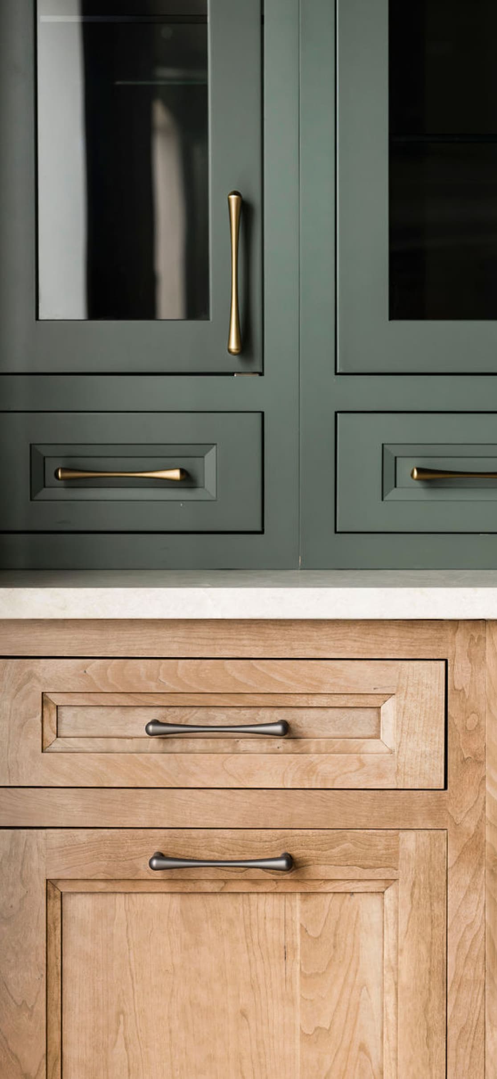
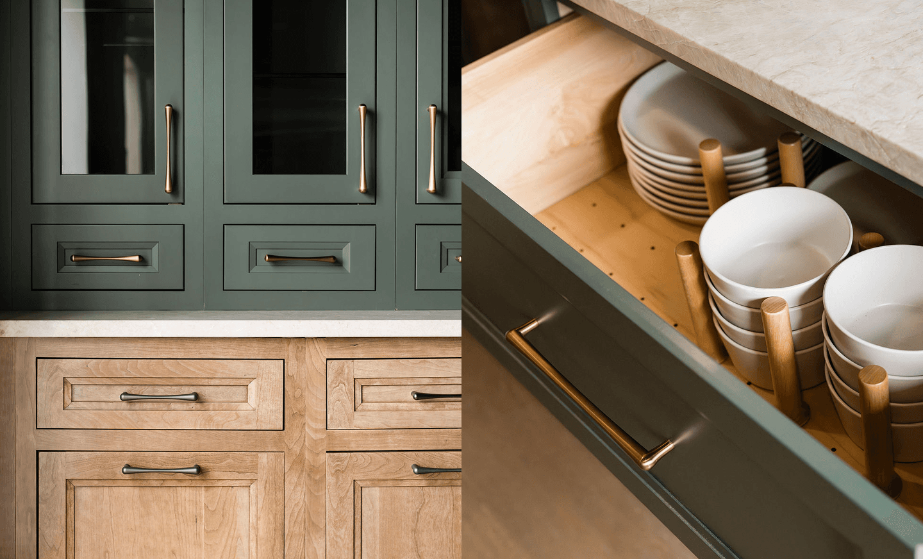
Flint Rock Loop residence was made with the Cabinet IQ Signature Line. This kitchen was designed to balance timeless sophistication with everyday functionality. The deep black cabinetry was chosen to create a dramatic, furniture-inspired look that feels both luxurious and grounding, while the crisp white countertops, backsplash, and custom hood provide contrast and keep the space feeling bright and open. Open white oak shelving introduces warmth and texture, softening the richness of the black cabinetry and creating an opportunity to display meaningful pieces that add personality to the room.

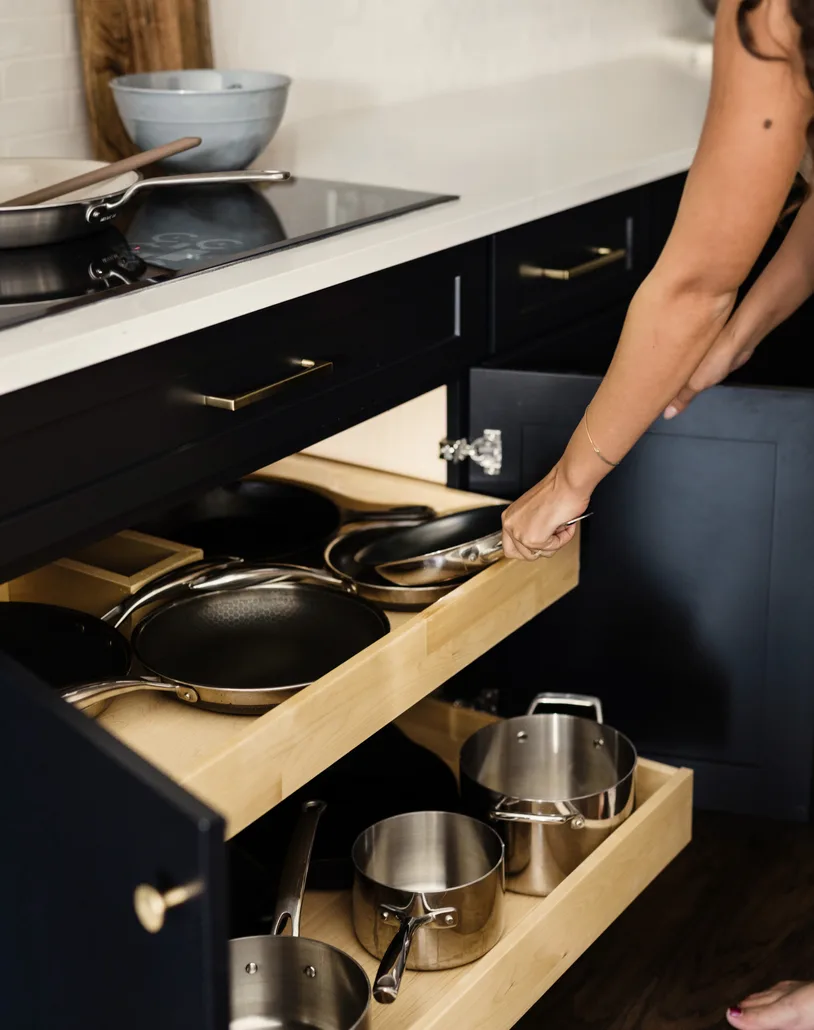
A hidden coffee bar keeps morning essentials organized and easily accessible while allowing countertops to remain uncluttered. Above the oven, vertical tray dividers provide dedicated storage for baking sheets, cutting boards, and serving trays, making frequently used items easy to grab without digging through stacks. The thoughtful mix of drawers and traditional cabinets maximizes storage efficiency—drawers bring cookware, dishes, and pantry items within easy reach, while cabinets accommodate larger or less frequently used items. Together, these elements create a kitchen that is not only beautiful but intentionally designed to simplify daily routines while delivering the elevated aesthetic that defines the Cabinet IQ Signature Line.
Flint Rock Loop project photo 1
Flint Rock Loop project photo 2
Flint Rock Loop project photo 3
Flint Rock Loop project photo 4
Flint Rock Loop project photo 5
Flint Rock Loop project photo 6

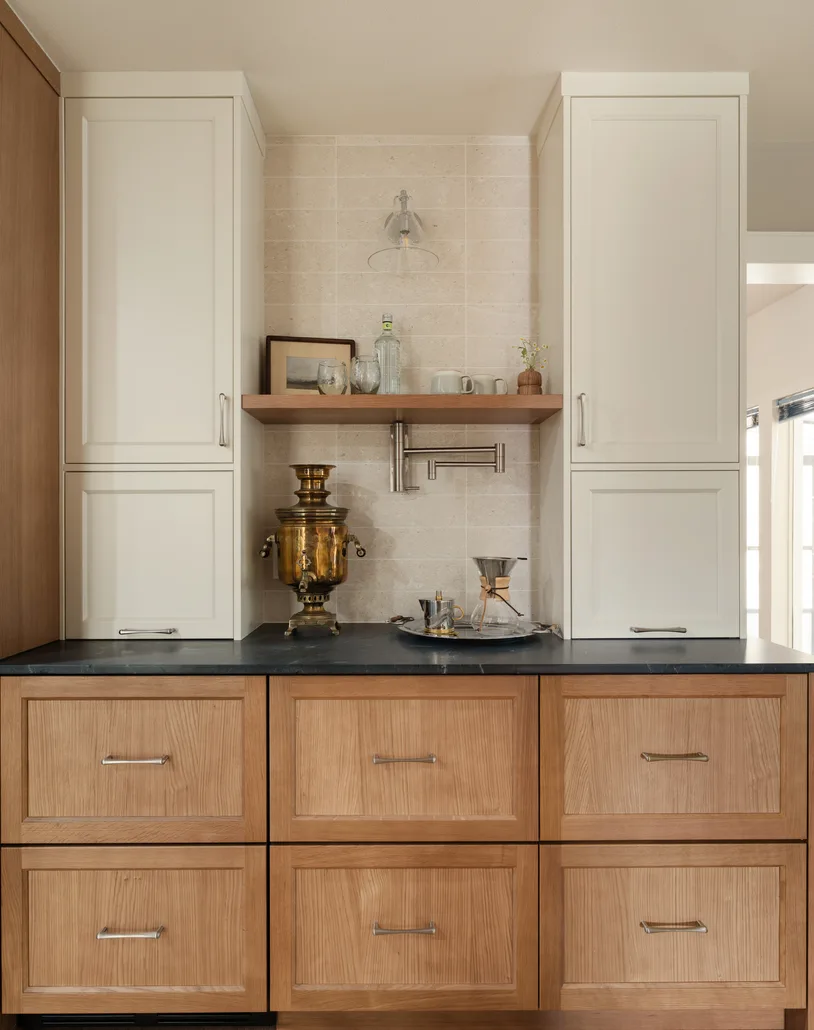
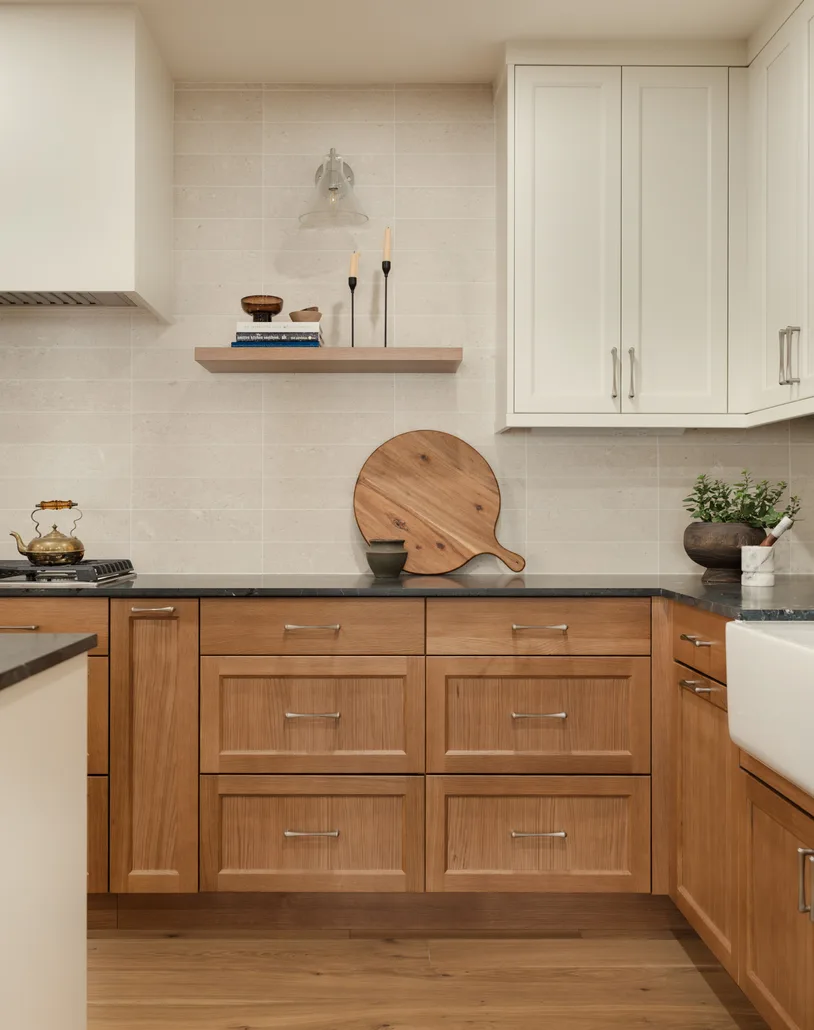
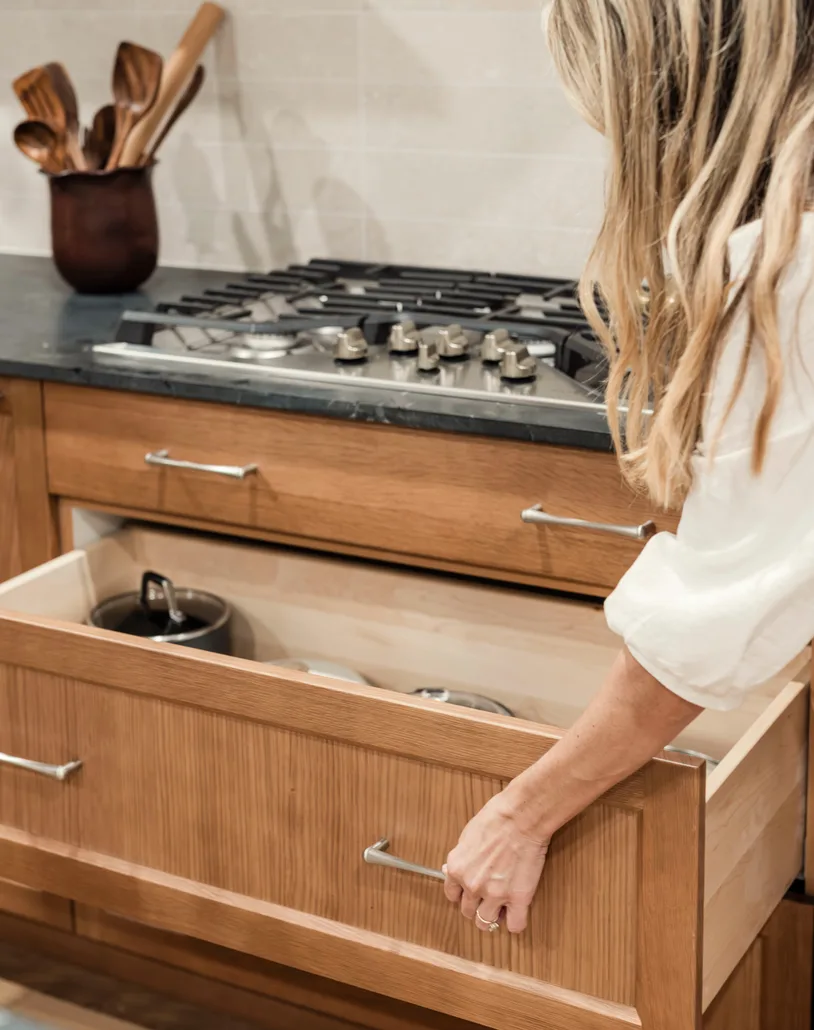
Rusty Fig

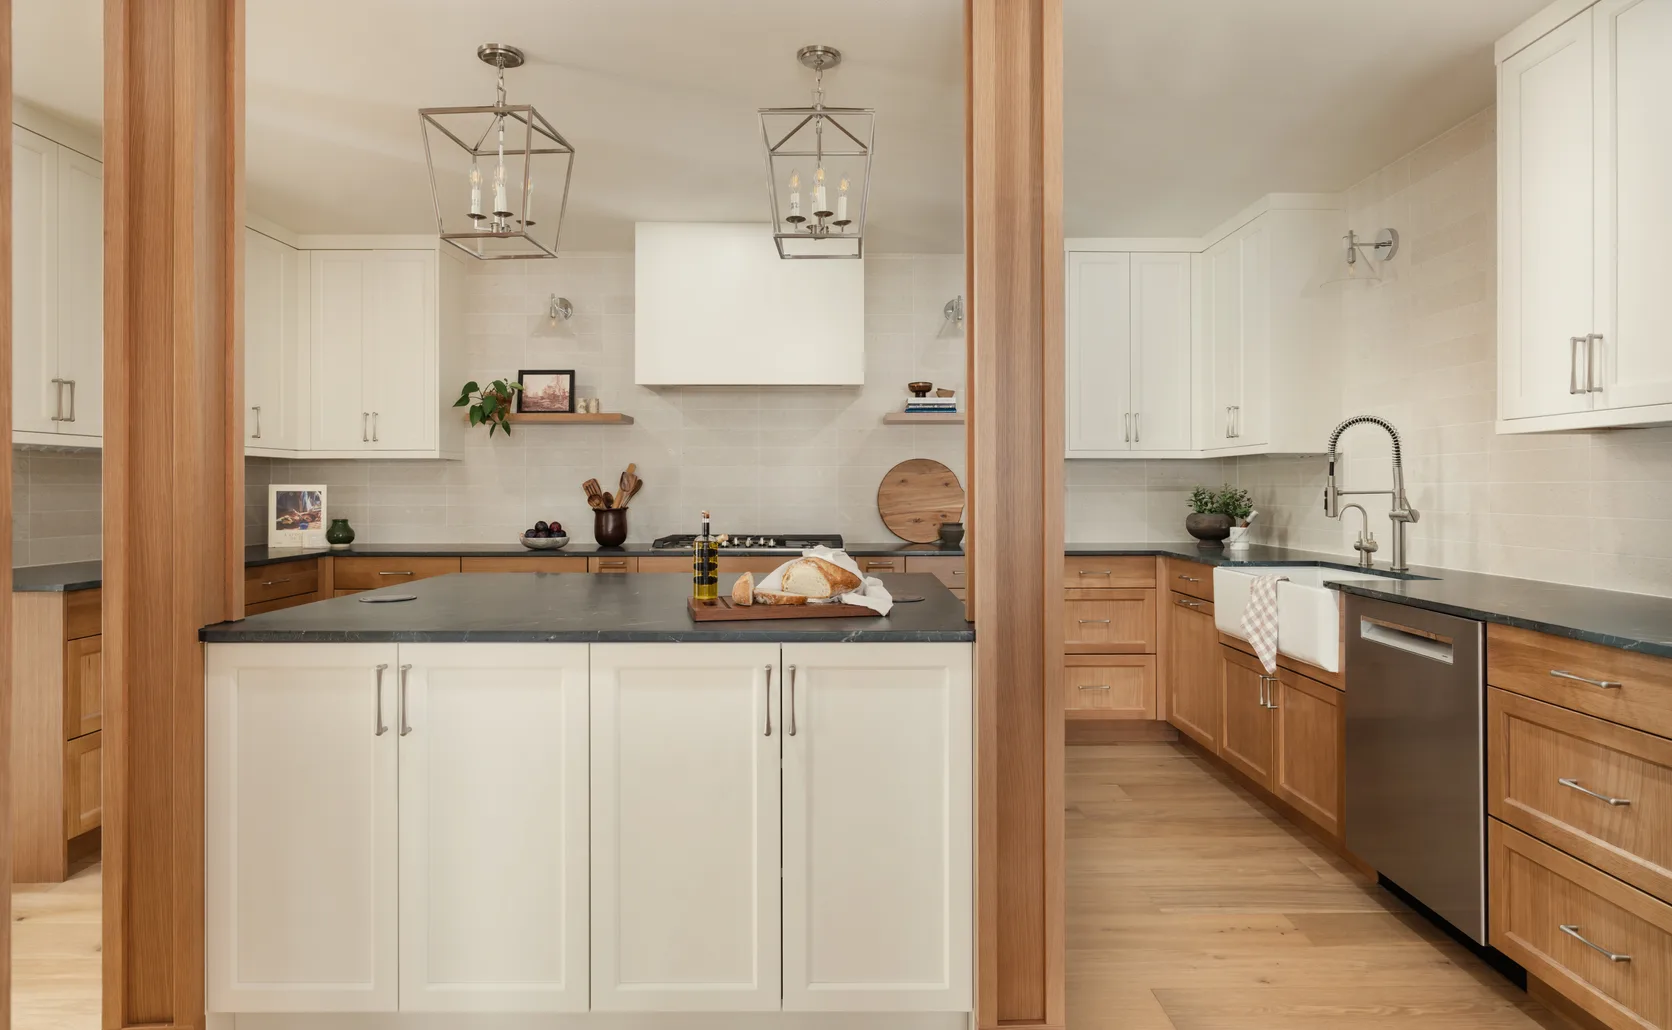
A crisp two-tone palette pairs warm rift-cut oak with creamy white shaker doors, balancing modern freshness with natural warmth. Soapstone-look counters and a dedicated beverage station anchor the layout, while a tucked appliance garage keeps the coffee setup and small appliances off the counter for a clean, uncluttered look. The Rusty Fig finish on the oak lends rich character, proving thoughtful storage and finish choices can make everyday function feel effortlessly elevated.

Rusty Fig project photo 1
Rusty Fig project photo 2
Rusty Fig project photo 3
Rusty Fig project photo 4
Rusty Fig project photo 5

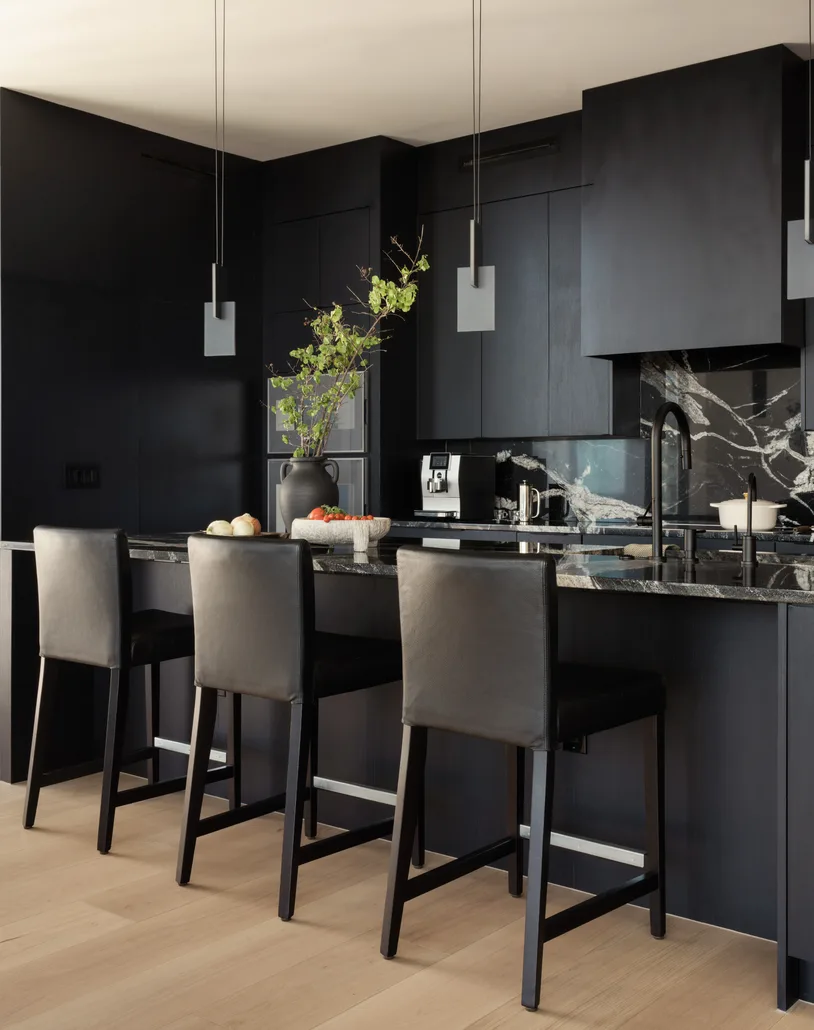
Rainy Street

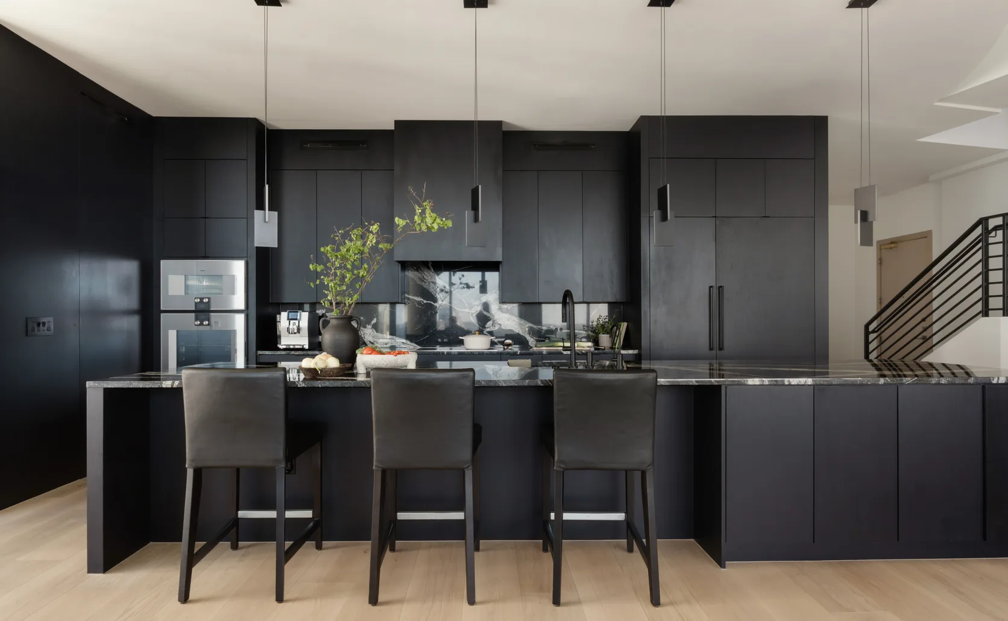
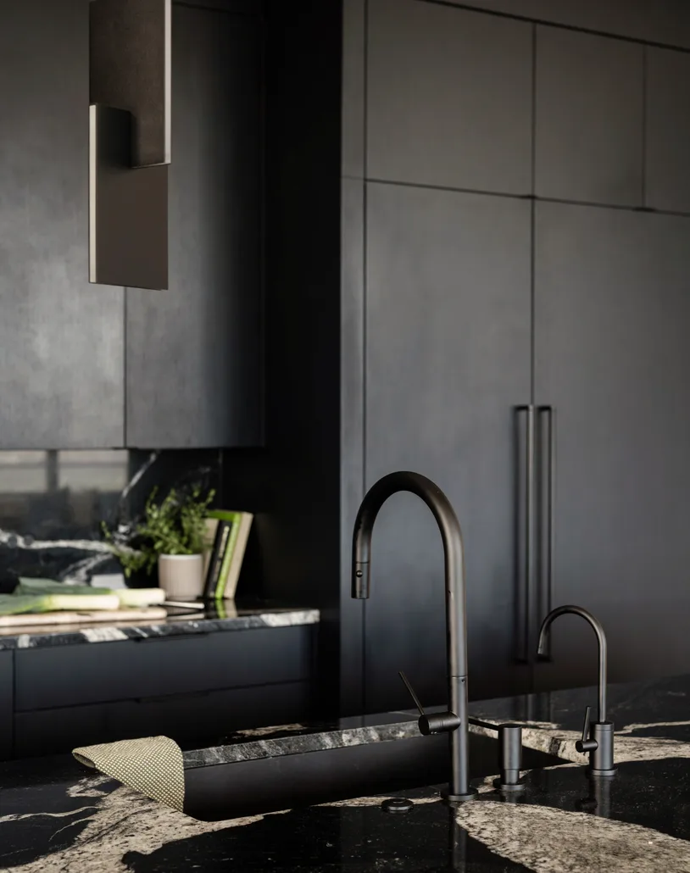
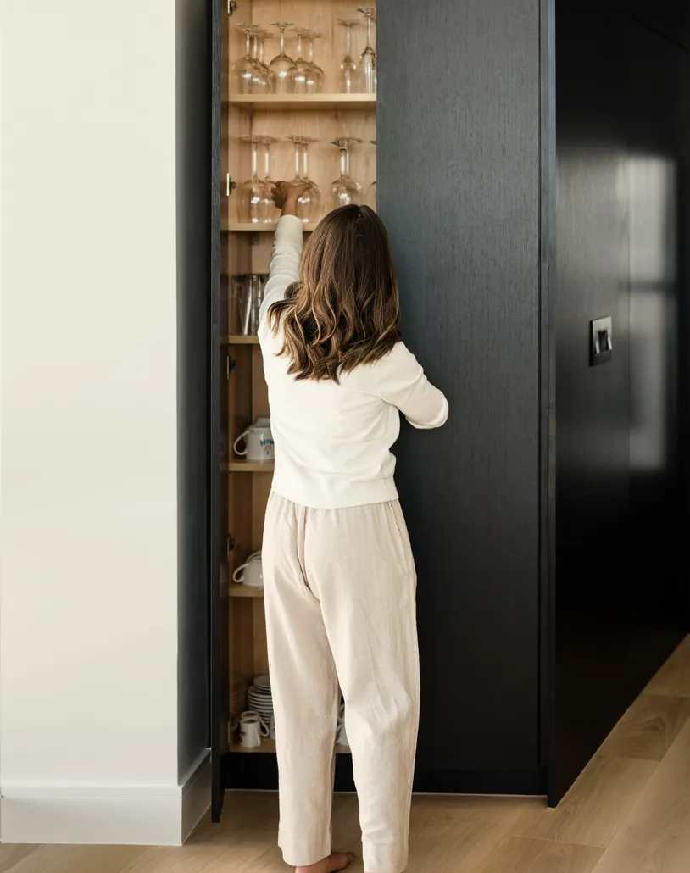
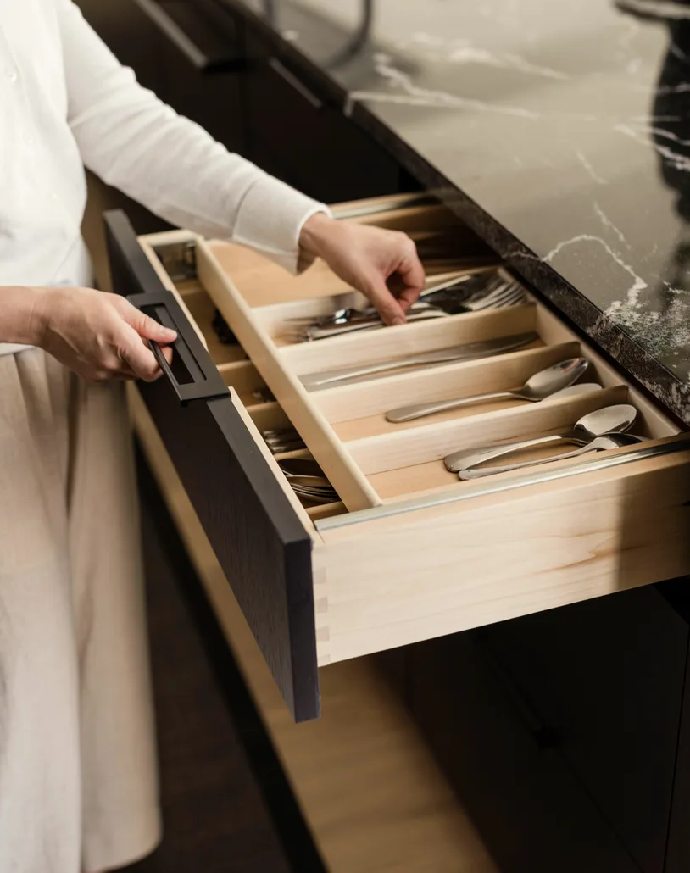
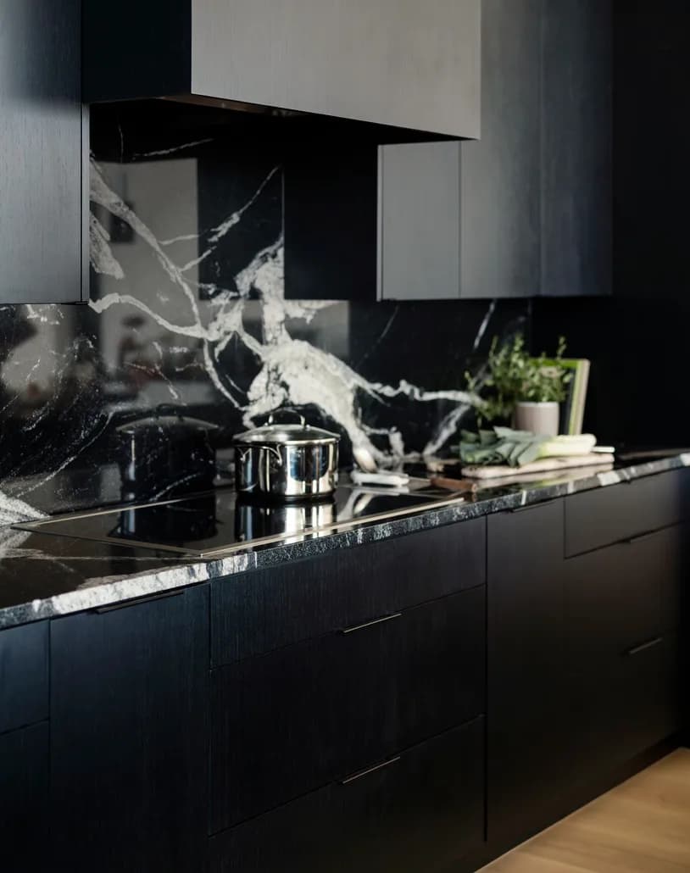
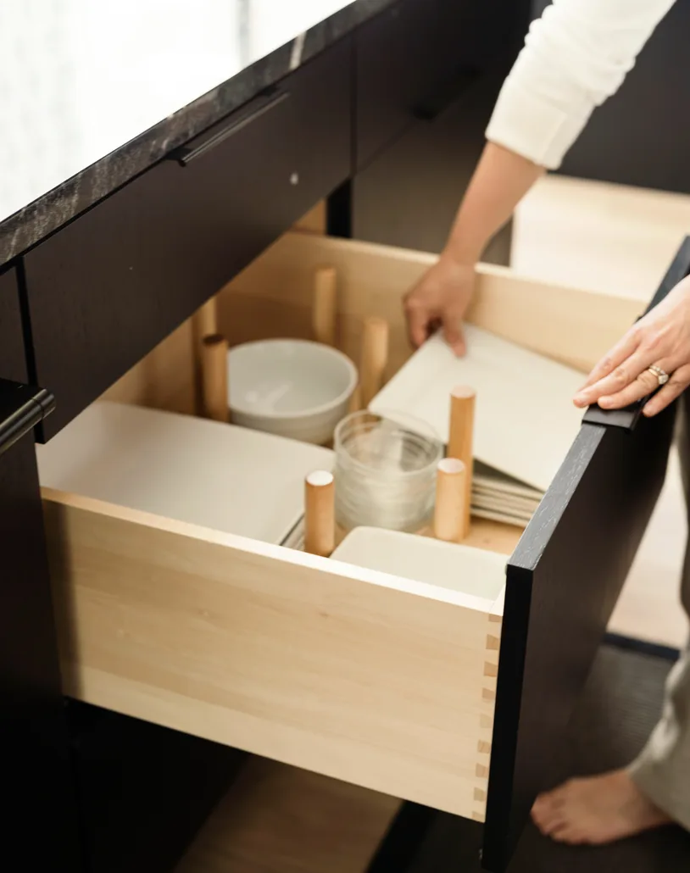
Bold matte-black custom cabinetry makes a dramatic statement, chosen to create a moody, sophisticated showpiece against light oak flooring. Floor-to-ceiling fronts conceal appliances and maximize storage while keeping the look monolithic and seamless. The dramatic black-and-white veined stone backsplash provides striking contrast and visual movement. The Rainy Street finish delivers depth and richness only fully custom construction can achieve, proving a dark palette can feel both luxurious and inviting rather than heavy.

Rainy Street project photo 1
Rainy Street project photo 2
Rainy Street project photo 3
Rainy Street project photo 4
Rainy Street project photo 5
Rainy Street project photo 6
Rainy Street project photo 7
Brian Ranck

Meet the Owner

Your Trusted Kitchen and Bath Remodeling Team Owner/Designer Meet Brian Ranck: Master of Kitchen and Bath Aesthetics at Cabinet IQ of Salt Lake City. With an innate passion for harmonizing functionality with elegance, Brian stands at the forefront of the kitchen and bath design industry, blending innovation with timeless appeal to create spaces that redefine luxury living.From concept to completion, Brian infuses each project with meticulous attention to detail, a keen eye for aesthetics, and a commitment to exceeding client expectations. Brian has honed the art of transforming ordinary spaces into extraordinary sanctuaries where form seamlessly meets function.At the heart of Brian’s practice lies a deep commitment to client satisfaction. By fostering open communication and collaboration, Brian ensures that every project is a true reflection of the client’s vision and lifestyle, resulting in spaces that resonate on a personal level and stand the test of time.Whether it’s a sleek modern kitchen, a luxurious spa-inspired bathroom, or a timeless classic design, Brian has the expertise and vision to bring your dream space to life. With Brian at the helm, prepare to elevate your home to new heights of style, sophistication, and functionality.

How will your kitchen remodel go

Step 1

Qualify

Fill out the form to see if your kitchen is one of the 5 chosen for our showcase discount. If you qualify, you'll unlock exclusive pricing that can save you thousands.

Step 2

Design

Once approved, you'll get a free design consultation and a detailed 3D render of your new kitchen. You'll see exactly how your space will look, tailored to your style.

Step 3

Remodel

Our licensed and insured team completes your remodel with the same care we're known for. In return, we'll feature your project in our before-and-after gallery.

Only 5 kitchens will make the cut. Fill out the form before it's too late.

Get Started