


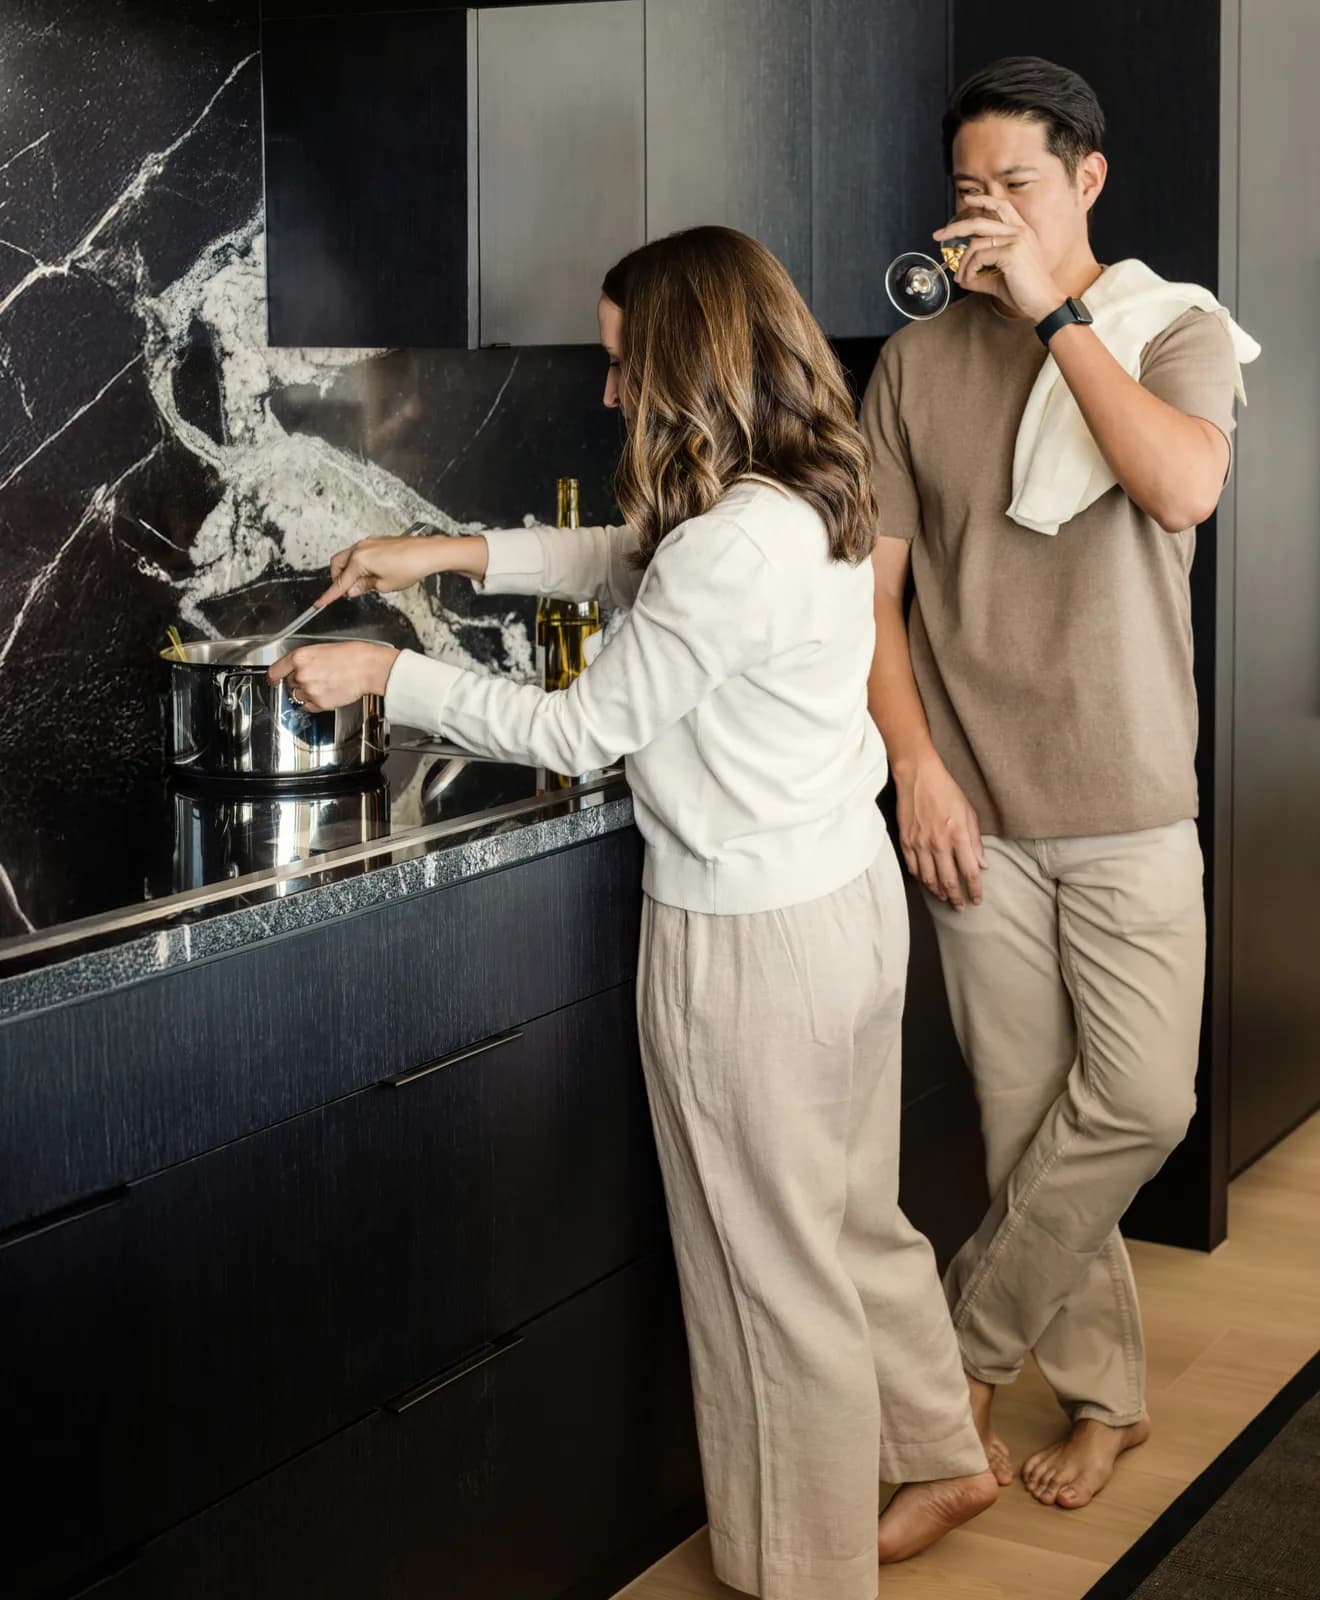
If your home still has the builder-grade cabinets it was sold with, the replacement can be sized to how your household cooks today rather than to a standard builder run. Our custom line is made to order in ⅛-inch increments, stock is built in 3-inch increments at the lowest price and shortest lead time, and semi-custom opens up more finishes, sizes and storage than stock. Which tier fits depends on how many walls in your kitchen break from standard widths.

Kitchen Remodel in Henderson, NV
Henderson kitchens, from the first master plan to the newest
A kitchen remodel in Henderson usually starts from whatever the home builder put in, and here that builder could have been working at any point in the last 45 years. The master plan your street belongs to tells us a lot about the cabinets, counters and floors you're starting with.
Green Valley opened in 1978 as Southern Nevada's first master-planned community, so its oldest kitchens have seen four decades of use. Green Valley Ranch broke ground in 1994, MacDonald Ranch climbed the McCullough foothills through the 1990s, and Anthem welcomed its first owners in 1998.
At Cabinet IQ of Southern Las Vegas, one team carries your kitchen from the opening sketch to the final countertop seam. We plan the layout, supply and hang the cabinets, and cut and set the stone ourselves. Our showroom is on its way to Town Square on Las Vegas Boulevard, west of Green Valley along the 215, and until it opens, consultations run by phone and by appointment.
Henderson kitchen remodels, piece by piece
Few Henderson kitchens need every part handled the same way. A 2000s Anthem kitchen may keep its footprint and change only the boxes and the stone, while an early Green Valley kitchen often gets a new layout from one wall to the other. We draw and order every part together, so nothing shows up on its own timeline.
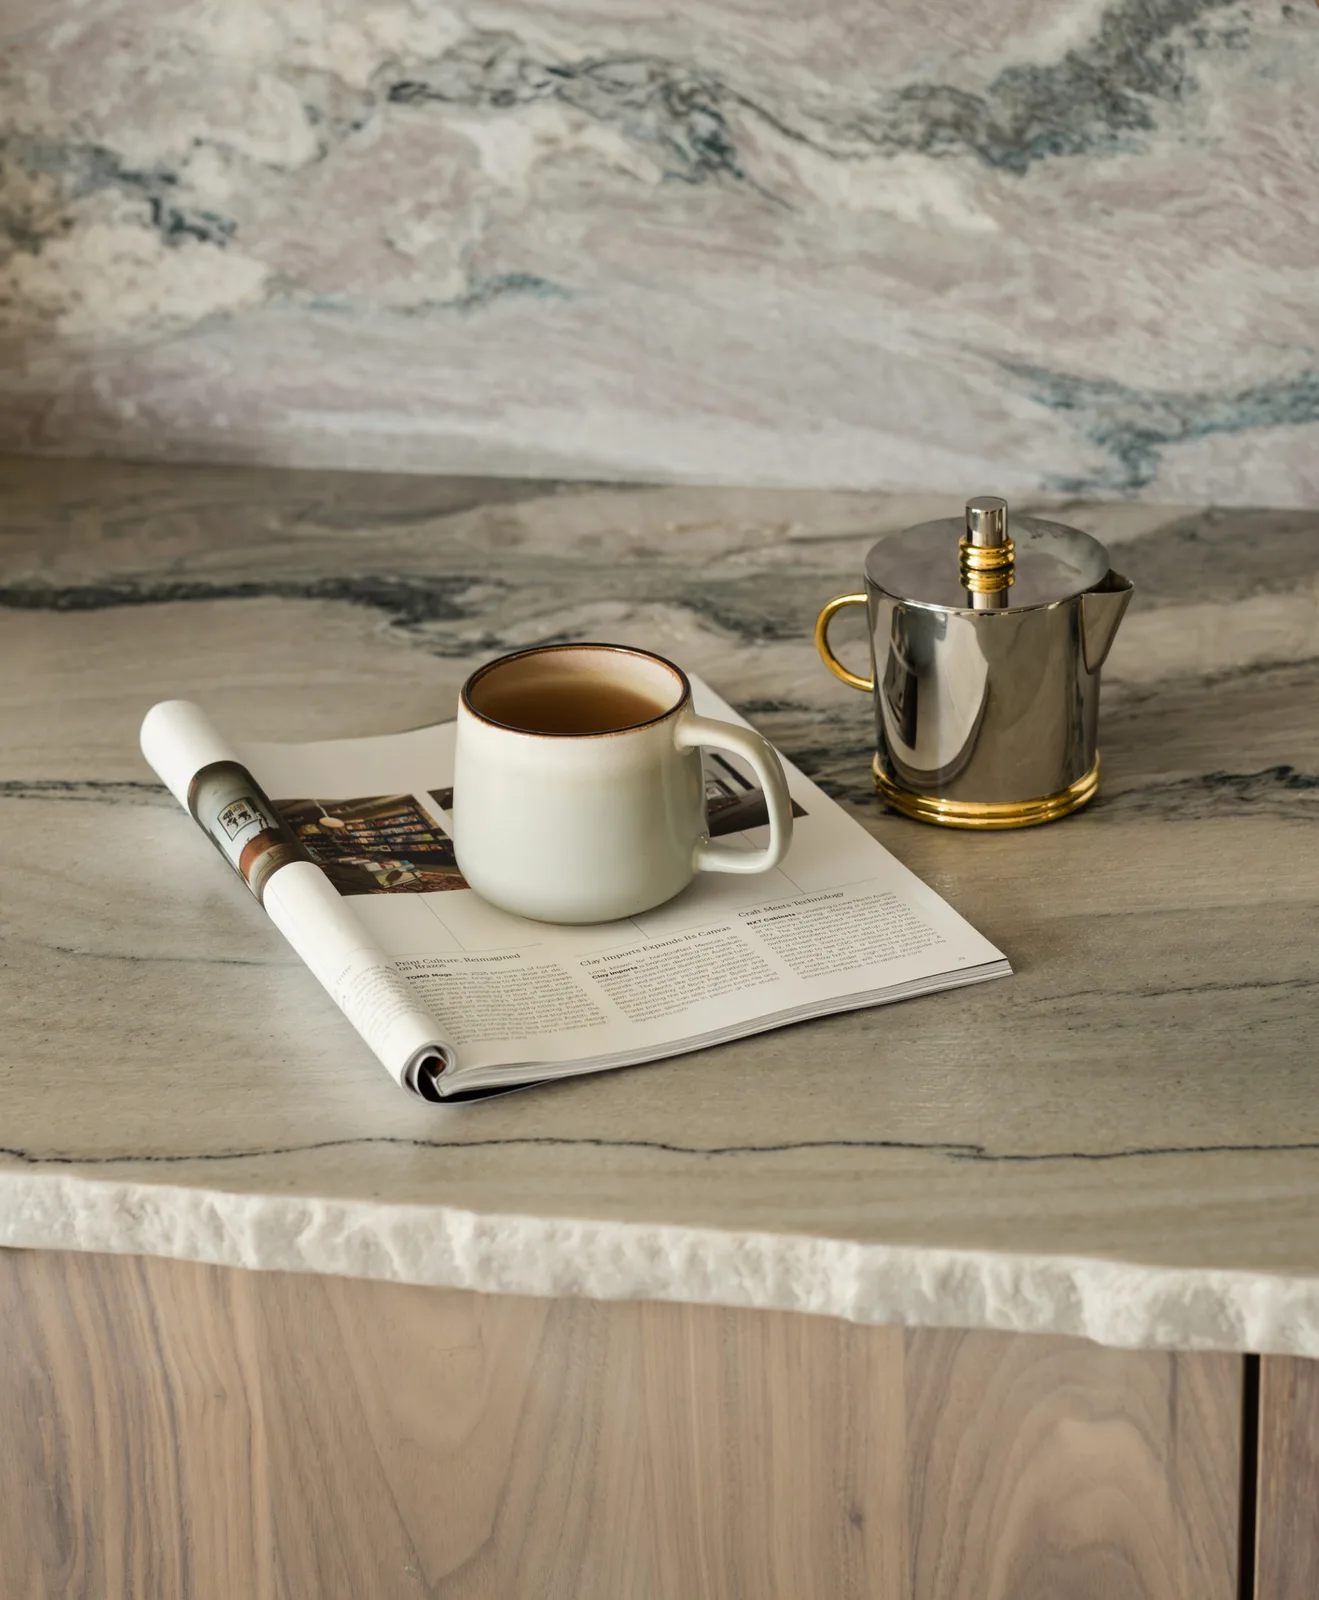
Plenty of Henderson kitchens from the 1980s and 1990s still have ceramic tile counters, and many 2000s homes came with granite. We fabricate your new tops in house in quartz, quartzite, granite or solid surface, measured on the new cabinets once they're set. If afternoon sun crosses your counters, ask how each material handles it before you pick a color.
You see a 3D rendering of your own room before a single cabinet is ordered. In a Henderson great room, where the kitchen, the dining nook and the family room share one long space, the drawing shows how a larger island changes the route from the garage door to the fridge.
How a Henderson kitchen remodel works with us
Five stages take your kitchen from the first call to the last cabinet door, and each one wraps up before the next begins.
When you book, have three things ready: photos of each wall, the year your home was built, and the name of your subdivision or HOA. The year and the subdivision point us to the builder's original plan before we've seen a single drawer.
Brian Goldfus, owner of Cabinet IQ of Southern Las Vegas, has lived in Las Vegas for more than 20 years. He came to cabinets from leadership roles in hospitality, and he runs every project on clear communication, so scope and budget questions get answered on the first call.
The rendering uses the specific cabinet tier, door, finish and stone on your shortlist. Look at it from the spots where you actually stand: the sink, the garage entry and the family room sofa.
A plan that looks roomy from above can hide a dishwasher door that blocks the path to the pantry when it's open. The rendering is where that gets moved, at no cost to you.
Replacing cabinets in their current spots is the simple end of a remodel. Moving the sink, adding circuits for island outlets or new lighting, or taking out a wall brings in the City of Henderson's Building & Fire Safety division, and those permits come before demolition.
Most Henderson streets also answer to an HOA, and some sit under both a master association and a smaller sub-association. Interior work rarely needs architectural review, but a driveway container, crew parking, work hours and anything visible outside, such as a roof vent for a new range hood, often fall under the CC&Rs. Check them while the design is still being drawn.
Installation starts with the lower cabinets, set and leveled across your floor. Only then do we measure for stone, so the template matches the boxes you'll be living with rather than the ones that came out.
Settle your faucet and any water filtration at this point too. Many Henderson kitchens run a reverse osmosis system under the sink because of the hard Lake Mead water, and its tank, filters and drinking-water faucet all need room in the sink base and a hole in the stone.
Before install week is booked, every design passes our 57-point design Quality Assurance Check. A drawer that can't clear the range or an outlet that lands behind a cabinet side gets caught on screen.
At the end, we walk through the kitchen with you. Open the dishwasher with the drawers next to it pulled out, and run the faucet into the new sink before the crew packs up, so any adjustment happens on the spot.
Kitchen remodeling in Henderson homes
Henderson grew one master plan at a time, so the decade your home went up shapes the kitchen you're remodeling. Five situations come up most:
| Home & era | What to plan for |
|---|---|
| An original Green Valley home from the late 1970s or 1980s | Many kitchens are compact and tiled, so new cabinets often come with a reworked layout and wiring brought up to date for today's appliances. |
| A 1990s Green Valley Ranch two-story | A built-in desk or an angled corner pantry is common in these plans, and either one can become a run of tall pantry cabinets with roll-out shelves. |
| A MacDonald Ranch home in the McCullough foothills | Kitchens on these sloped lots often open onto a back patio, so the island, the sink run and the walk out to the grill are planned as one path. |
| A 2000s Anthem home | Floor plans from this era rarely need moving, which lets the budget go to cabinet quality, storage inside the boxes and the stone. |
| Tile flooring across the whole ground floor | If cabinets move, bare spots appear where the old boxes stood, and matching an older tile is hard, so decide early whether the floor stays. |
Tell us which master plan and decade your home belongs to, and the first design starts from the right assumptions. The same team handles kitchen remodeling across Henderson, from the oldest Green Valley streets to the newest Anthem builds.
Getting your Henderson home ready
Weeks without a kitchen go easier when the household has a plan before the old cabinets come out. These habits help in a Henderson home:
- Move daily meals to the laundry room or a wet bar, where a sink is already plumbed
- Clear the garage bay nearest the house, since most deliveries and debris pass through it
- Cover the return air vents near the kitchen during demolition, then change the AC filter once the dust settles
- Leave a spare refrigerator in the garage only if it's rated for that, because summer garage heat is hard on a standard model
If your HOA limits how long a container can sit in the driveway, mention it at the consultation so the schedule accounts for it.

What's included in your Henderson kitchen remodel
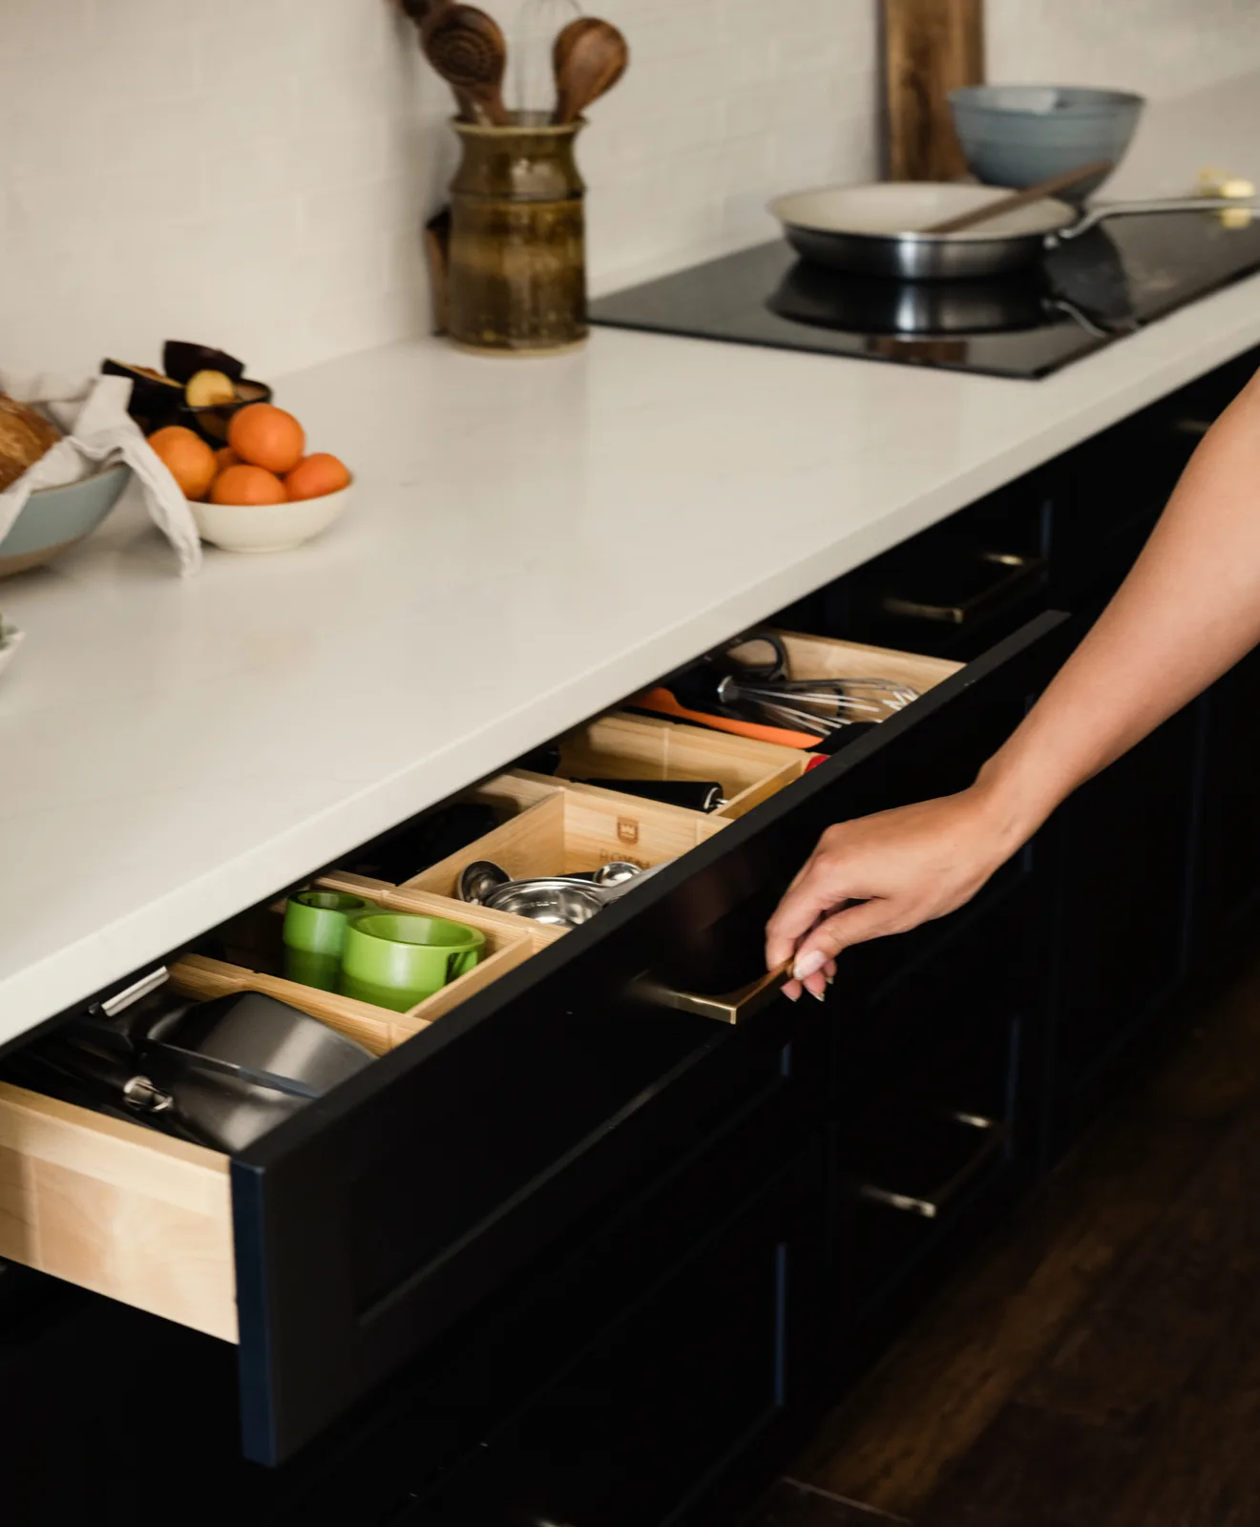
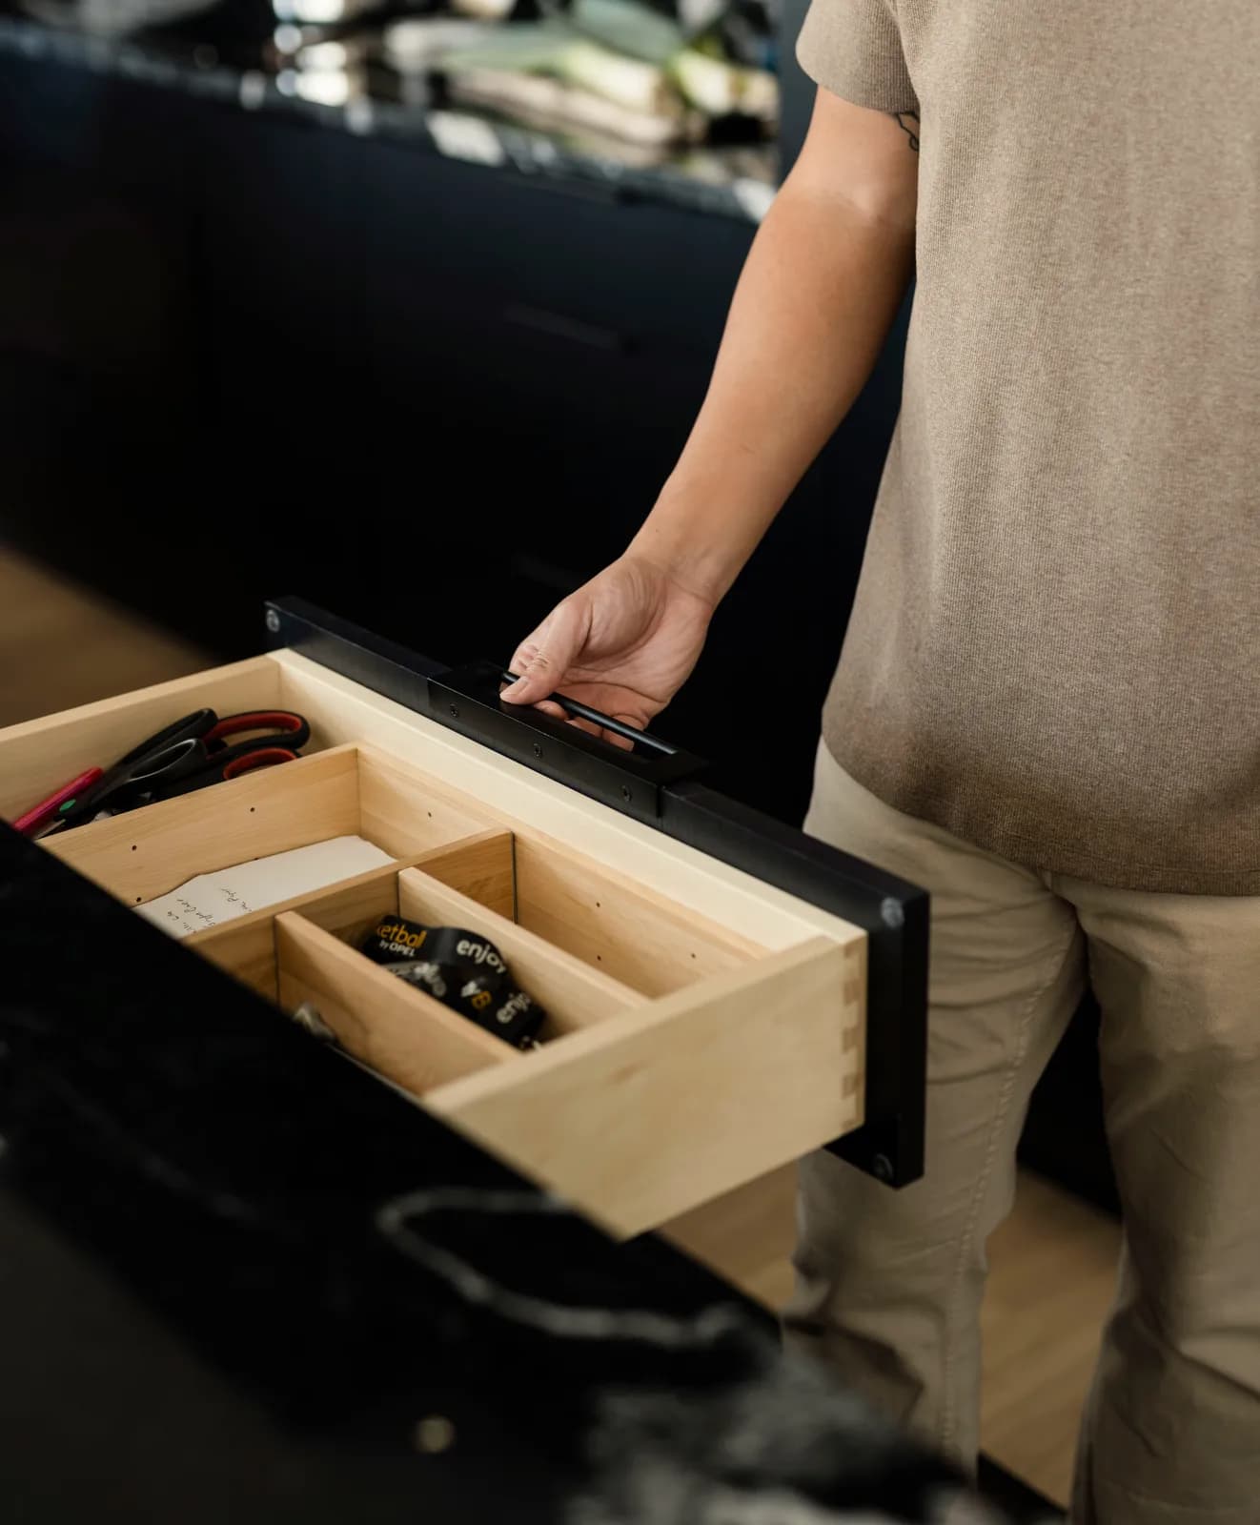
The design consultation and your kitchen's 3D rendering cost nothing. On the custom line, each USA-built cabinet has an all-wood box, an upgraded dovetail drawer box and upgraded soft-close hardware, covered by a limited lifetime warranty.
Our own team fabricates and installs the countertops. As a licensed and insured company, we bring over 20 years of experience in general contracting to the job. The sink is yours to choose from any supplier, and we size the cabinet and the stone opening to it.
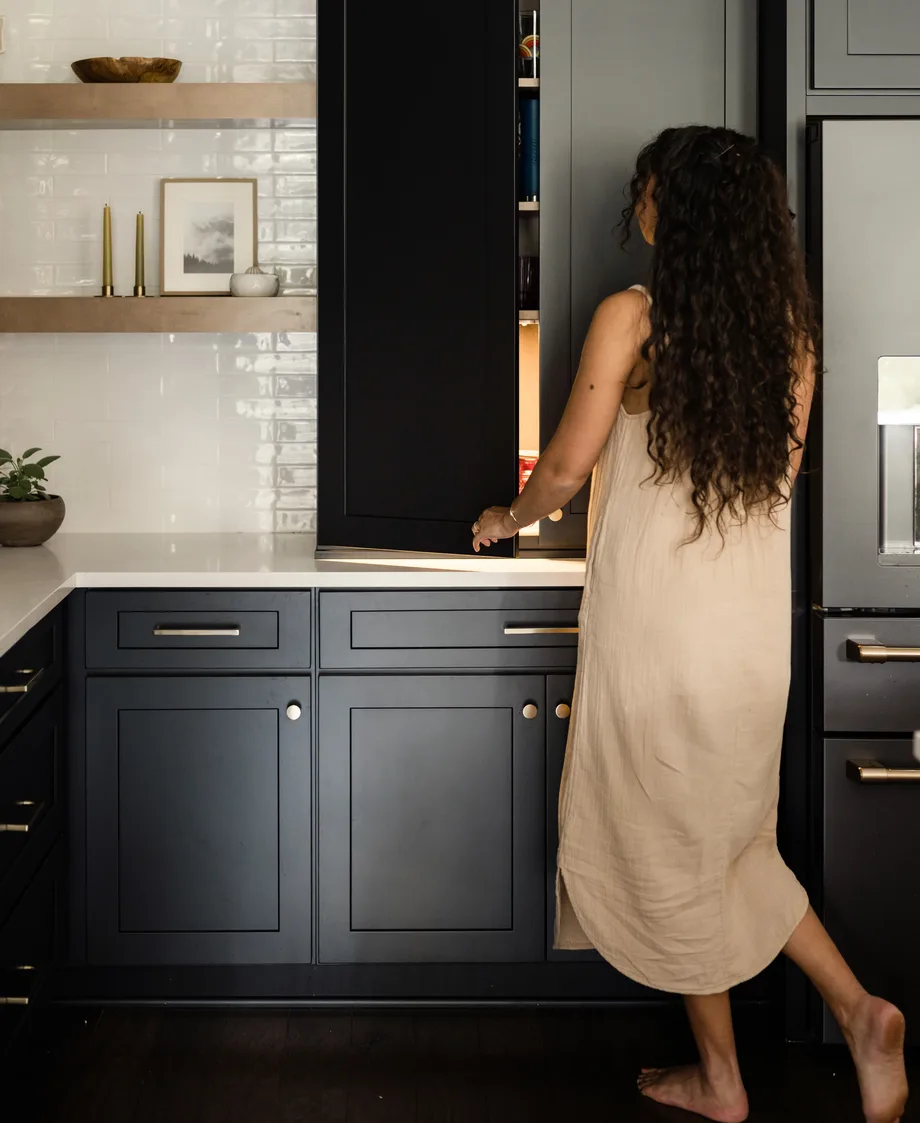
New layout or new cabinets in the same spots?
Some Henderson kitchens need walls and plumbing moved, while others only need new cabinets and stone in the same spots. Moving walls and plumbing is what raises kitchen remodeling costs in Southern Las Vegas the most. We install new cabinets and don't reface or paint old ones.
See what drives the costKitchen remodeling near Henderson
From Green Valley to the Anthem foothills, we remodel kitchens across Henderson and in these nearby communities:
Anthem, Ascaya, Green Valley Ranch, Lake Las Vegas, Las Vegas, MacDonald Ranch, Silverado Ranch, Spring Valley.
Frequently asked questions
The cabinet tier, the countertop material and whether plumbing or walls move set most of the total. Keeping the sink and range where they are is the biggest way to hold down a kitchen remodel's cost, and the free consultation turns your choices into a price.
Interior cabinet and countertop work usually skips architectural review. A new window or a roof vent for a range hood often needs approval, and your CC&Rs may also set work hours and container rules.
Yes, when it's part of the plan. Give us the tank and filter sizes at the design stage, and we lay out the sink base around them and drill the stone for the filter's faucet.
The indoor work runs normally with the air conditioning on. Plan around the garage instead, since deliveries and debris pass through it and wood cabinets shouldn't wait there through a triple-digit afternoon.
Yes. We build laundry and vanity cabinets from the lines we use in kitchens, so ordering the rooms together keeps the door style and the paint or stain batch consistent.