
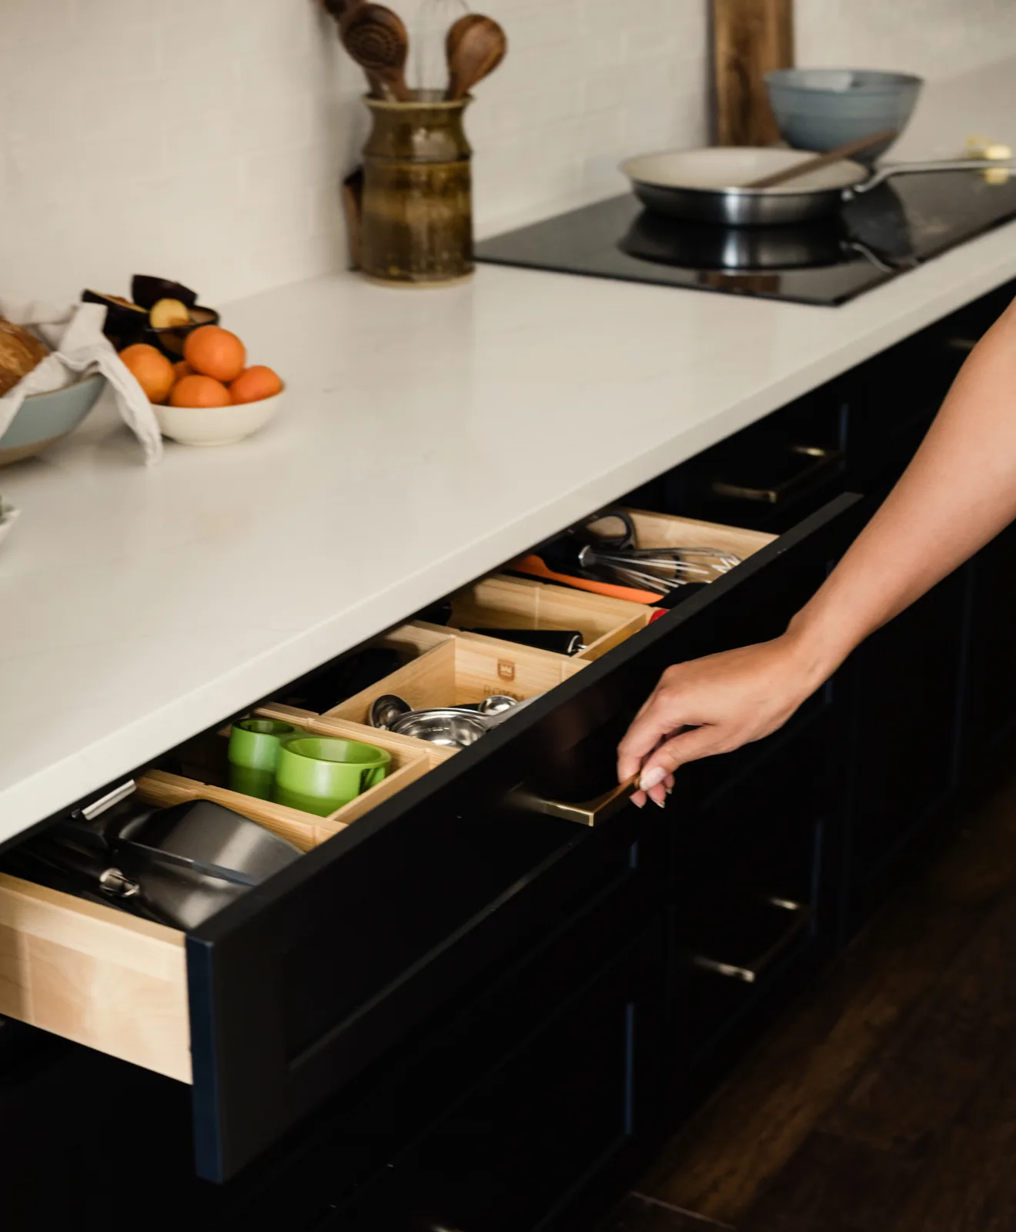

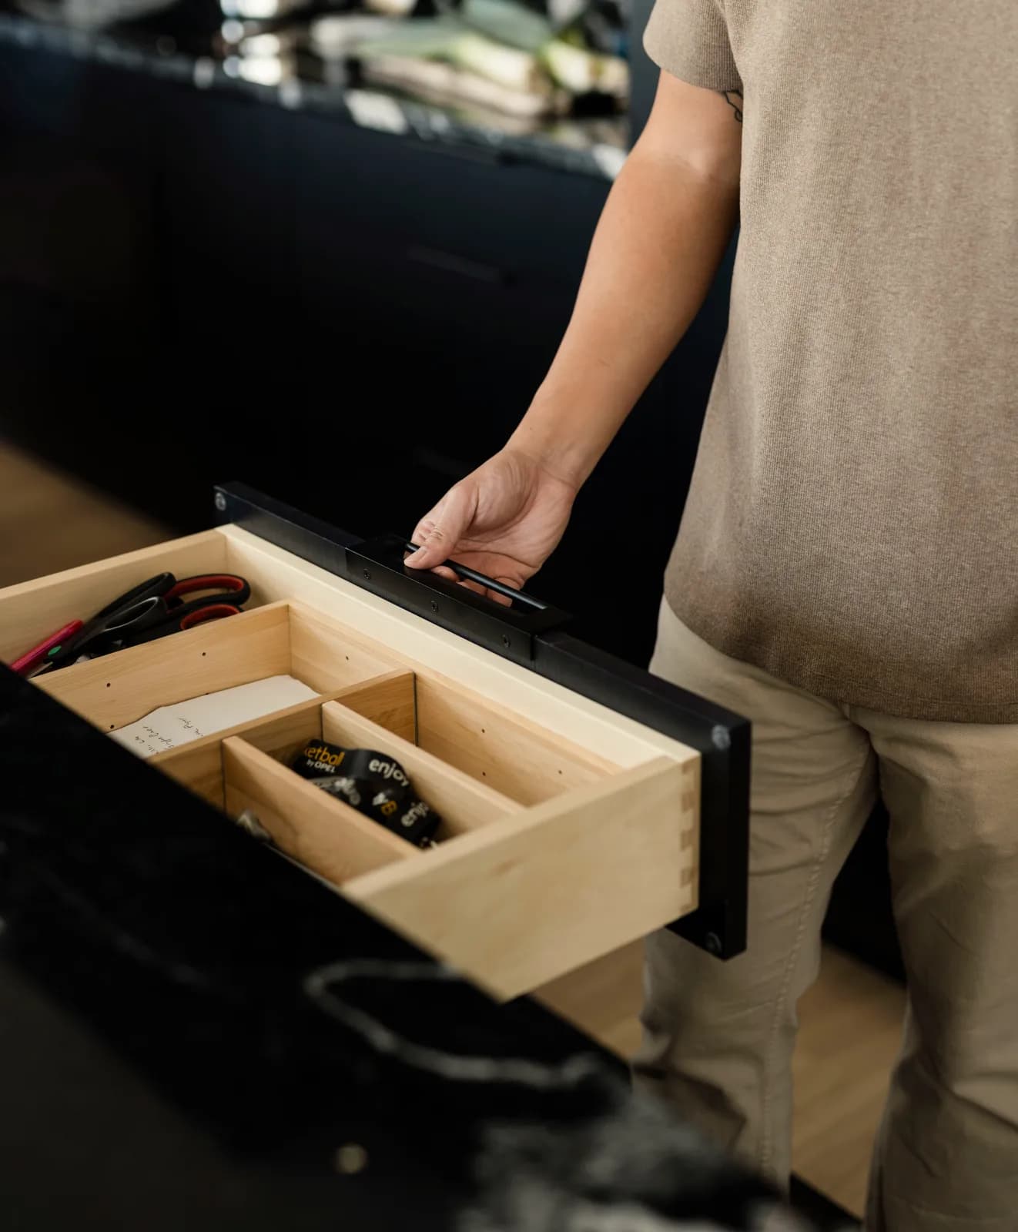
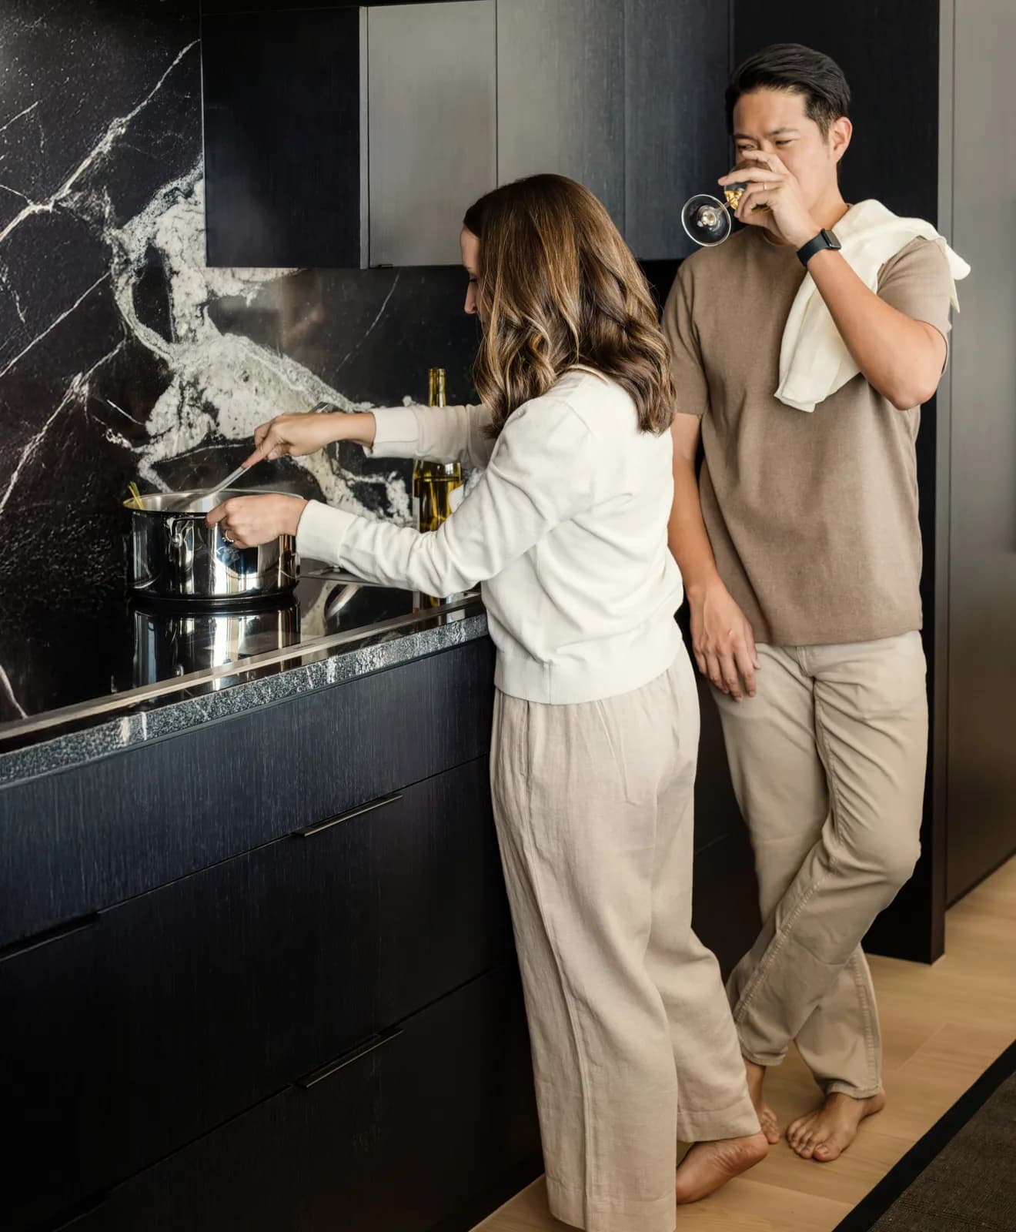
In an open plan, the cabinets face the family room as much as the kitchen, so the island's back and ends need finished panels rather than bare sides. Custom cabinets are sized in ⅛-inch steps and built for your room, stock cabinets come in 3-inch increments with the quickest lead time, and semi-custom widens the choice of styles and storage over stock.
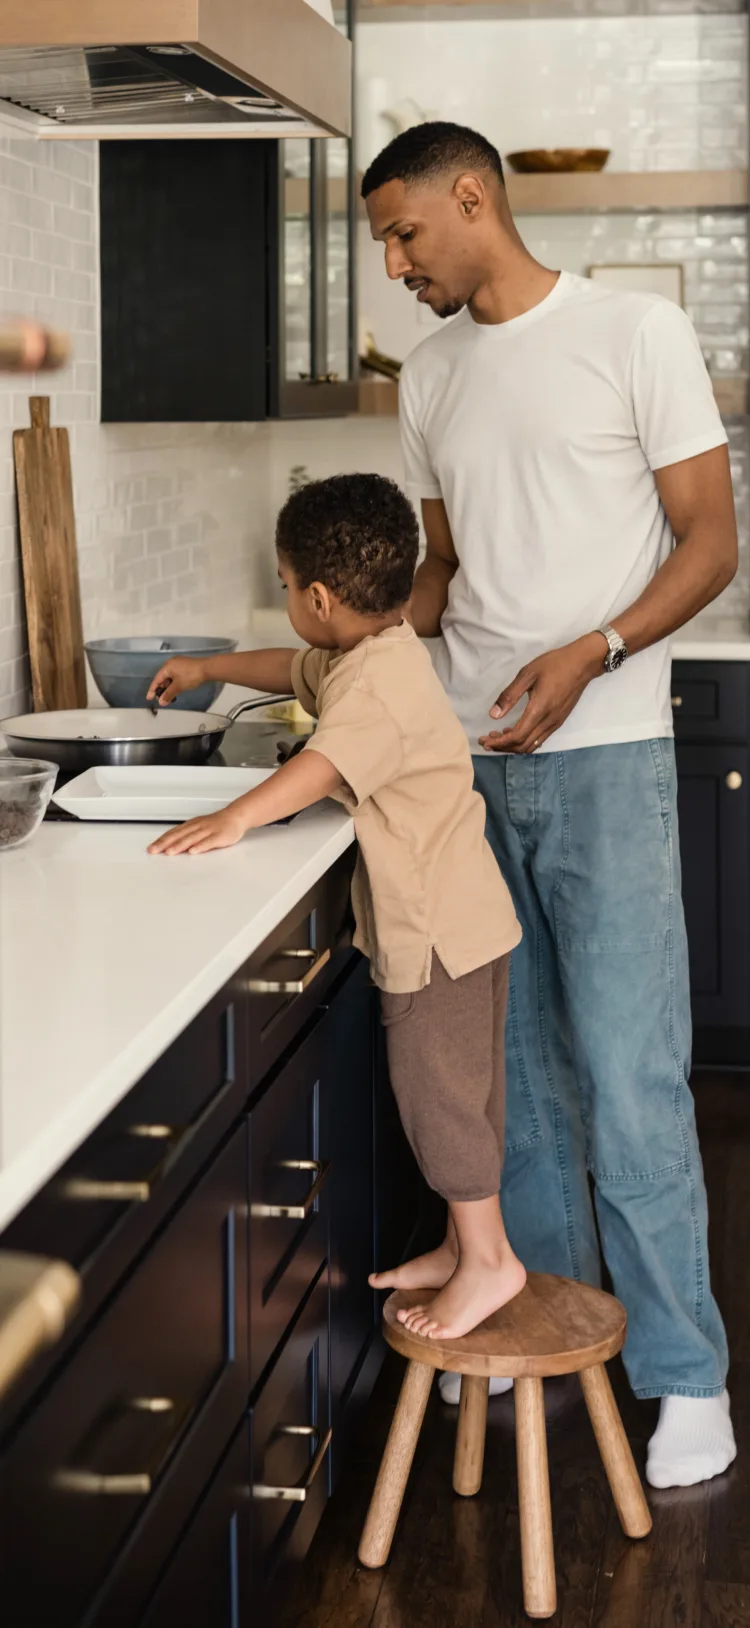
Kitchen Remodeling in Spring Valley, NV
Spring Valley kitchens, from Sahara Avenue to Warm Springs Road
Kitchen remodeling in Spring Valley mostly happens inside two-story stucco homes, where the kitchen shares one open floor with the family room. The island stands in the middle of that space, so the planning starts there and works outward to the walls.
Spring Valley began in 1970, when Pardee Homes started a master-planned community named for the Spring Mountains to the west, and Clark County made it an unincorporated town in 1981. It now stretches from Sahara Avenue down to Warm Springs Road, about two miles west of the Strip, and counted more than 215,000 residents at the 2020 census.
Cabinet IQ of Southern Las Vegas plans the kitchen with you and provides the cabinets and countertops, and our own crew installs both. Our showroom is coming to Town Square, a short drive southeast of Spring Valley, and until it opens we meet homeowners on the phone or at a booked appointment.
What a Spring Valley kitchen remodel covers
Spring Valley remodels tend to fall into two groups. Some keep the island where it stands and replace the cabinets and stone around it, while others rebuild the island and shift the sink or cooktop to match how the family uses the room. In both cases, the cabinets, the stone and the layout are settled as a single design.
The island top is usually the biggest single piece of stone in a Spring Valley kitchen, and its length decides whether it comes from one slab or needs a seam. We fabricate granite, quartz, quartzite and solid surface in house, so the people cutting the stone also decide where that seam falls and how deep the seating overhang runs.
Your 3D rendering shows the kitchen from the staircase and the front entry, the two places where guests first see it in many two-story layouts. That view settles questions like island length and pendant spacing before any cabinet is ordered.
How a Spring Valley kitchen remodel works with us
Every Spring Valley project moves through the same five steps, in this order.
Call or book an appointment, then send photos of the kitchen taken from the family room as well as from inside it. If the floor plan from your purchase papers is still around, it helps us sketch the room before the site measure.
Brian Goldfus owns Cabinet IQ of Southern Las Vegas and has made Las Vegas his home for over two decades. After a career in hospitality leadership, he set the team's mission as treating each client's kitchen like his own.
We draw the island before the perimeter, since it decides almost everything else in an open plan. Which side the stools face, whether it holds the sink or stays a clear prep surface, and how much storage it carries all shape the cabinet runs along the walls.
Measure how many people eat at the island on a normal weeknight, not on a holiday. Seating sized for daily use leaves more room for drawers and a wider walkway to the family room.
Spring Valley is unincorporated, so building permits come from Clark County's Department of Building & Fire Prevention, even though most addresses here read Las Vegas, NV. Moving plumbing, adding circuits or changing a wall calls for that county permit before demolition begins.
Stucco adds one more step if a new range hood vents through an outside wall. The opening has to be cut and the stucco patched and color-matched afterward, so check whether your HOA wants to review the change.
Once the perimeter cabinets and the island boxes are fastened and level, we template the stone on them. For an island with seating, the template records the overhang and how it will be supported, so stools slide under without knees hitting a cabinet face.
If you're planning pendants above the island, mark their positions at this stage. In a two-story home, the joists and ducts in the floor above limit where a ceiling box can go, and the island centerline should line up with them.
Before anything ships, the design runs through our 57-point design Quality Assurance Check. A stool that would collide with a drawer front, or a hood that sits off center over the cooktop, gets corrected in the drawing.
On the last day, sit at the island and open the oven and the dishwasher at the same time. Walk around to the family room side and check the finished panels while the installers are still on site.
Kitchen remodeling in Spring Valley homes
Spring Valley filled in over five decades, and each stage of building left its own kind of kitchen behind. These four turn up most often:
| Home & layout | What to plan for |
|---|---|
| A 1970s or 1980s home from Spring Valley's early tracts | The kitchen often sits behind a wall with a standard doorway, and widening that opening may need a beam if the wall carries weight from above. |
| A 1990s two-story with a raised bar on the island | The step-up ledge splits the top into two narrow strips, and rebuilding the island at one height usually gives more prep space and easier seating. |
| A 2000s two-story with a great room | The island often faces a TV wall, so outlets, a charging drawer and storage on the seating side let it double as the family table. |
| A bathroom or laundry room upstairs, right above the kitchen | Look for old water stains on the kitchen ceiling before the new wall cabinets go up, since a leak above is easier to fix while the room is open. |
Whichever row sounds like your house, our crew remodels kitchens across Spring Valley, from the streets around Desert Breeze Park down to Warm Springs Road.
Keeping an open-plan home livable during the work
In an open floor plan, the work zone and the living room are the same space. A little preparation keeps the rest of the house usable:
- Set up a breakfast station upstairs with a kettle, a mini fridge and paper plates, so mornings stay away from the work zone
- Cover the family room furniture and the TV, since an open plan has no door to hold back dust
- Keep children and pets upstairs on demolition days, when the kitchen half of the room is full of tools and debris
- Box up the kitchen by meal rather than by drawer, so the things you reach for daily sit on top
If someone in the house works from a desk in that same open space, decide where they'll go on demolition days before the start date.

What's included in your Spring Valley kitchen remodel
There's no charge for the consultation or for the 3D design of your kitchen. Custom cabinets are made in the USA to your order, and each one pairs an all-wood box with upgraded dovetail drawer boxes and upgraded soft-close hardware under a limited lifetime warranty. Stock cabinets come with a 5-year warranty.
Our crew sets your countertops right after the cabinets. We're fully licensed and insured, and over 20 years of experience in general contracting backs every install. Sinks aren't something we sell, so bring the model you've picked and the base cabinet and cutout are sized to fit it.
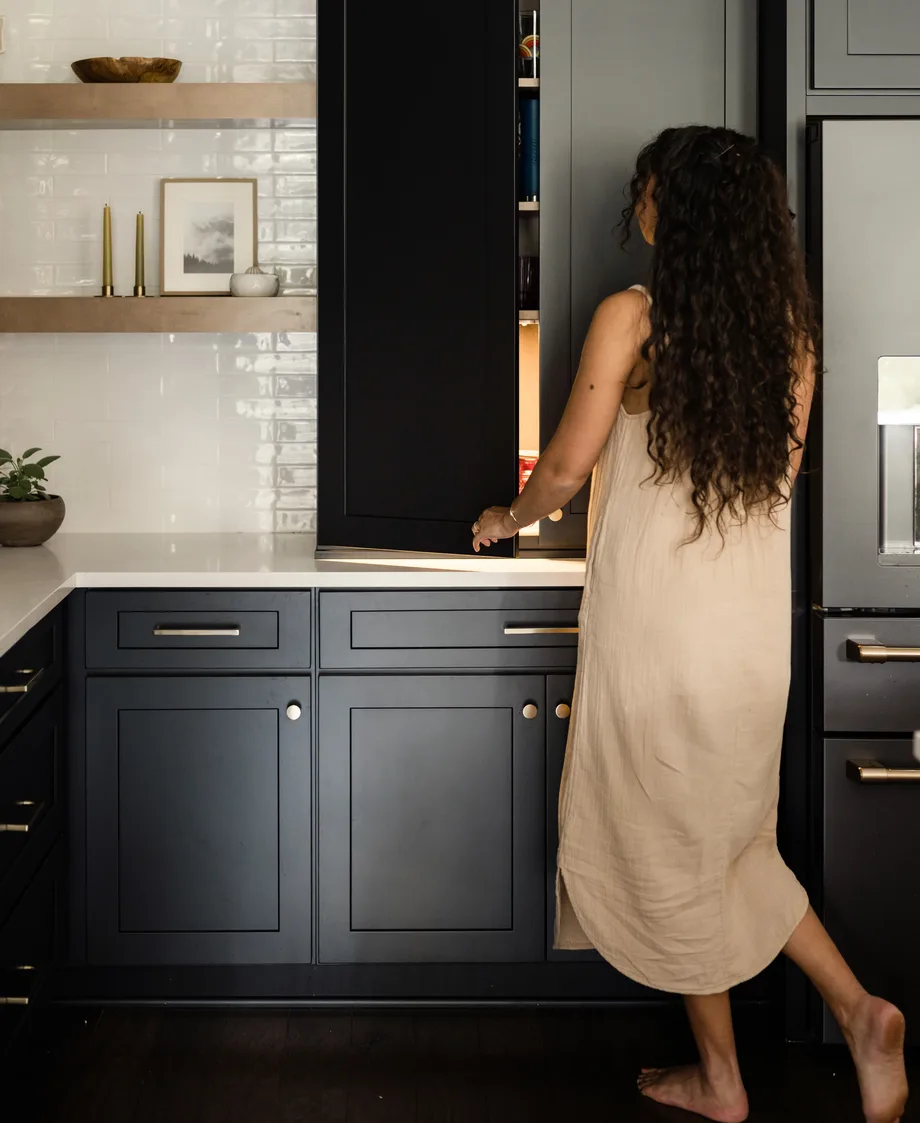
Not sure which parts of the kitchen to change?
Some Spring Valley kitchens only need fresh cabinets and a new top around the island they already have. Others need the island rebuilt or the cooktop moved, and that's where the budget grows fastest. Knowing what drives kitchen remodel pricing helps you see where the money goes in each case.
View kitchen remodelingKitchen remodeling near Spring Valley
Beyond Spring Valley, our kitchen work covers the south side of the valley, including:
Anthem, Ascaya, Green Valley Ranch, Lake Las Vegas, Las Vegas, MacDonald Ranch, Silverado Ranch, Spring Valley.
Frequently asked questions
Island size, the cabinet tier and whether the sink or cooktop moves drive most of the total. Your free consultation and 3D design turn those choices into an itemized price before you commit.
No. Spring Valley is unincorporated, so building permits go through Clark County's Department of Building & Fire Prevention, even when your mailing address says Las Vegas.
Yes. The island is rebuilt with new cabinets and a single stone top, and the seating side gets a supported overhang so stools tuck underneath at counter height.
It can, but a ceiling hood needs a duct run through the floor framing to an outside wall. Many owners keep cooking on the perimeter and give the island the sink or prep space.
Often, if the walkways around it leave room for the oven and dishwasher doors to open while someone passes. The 3D rendering shows whether your room has the space before anything is ordered.