Kitchen Remodel Henderson: What Green Valley Homes Need
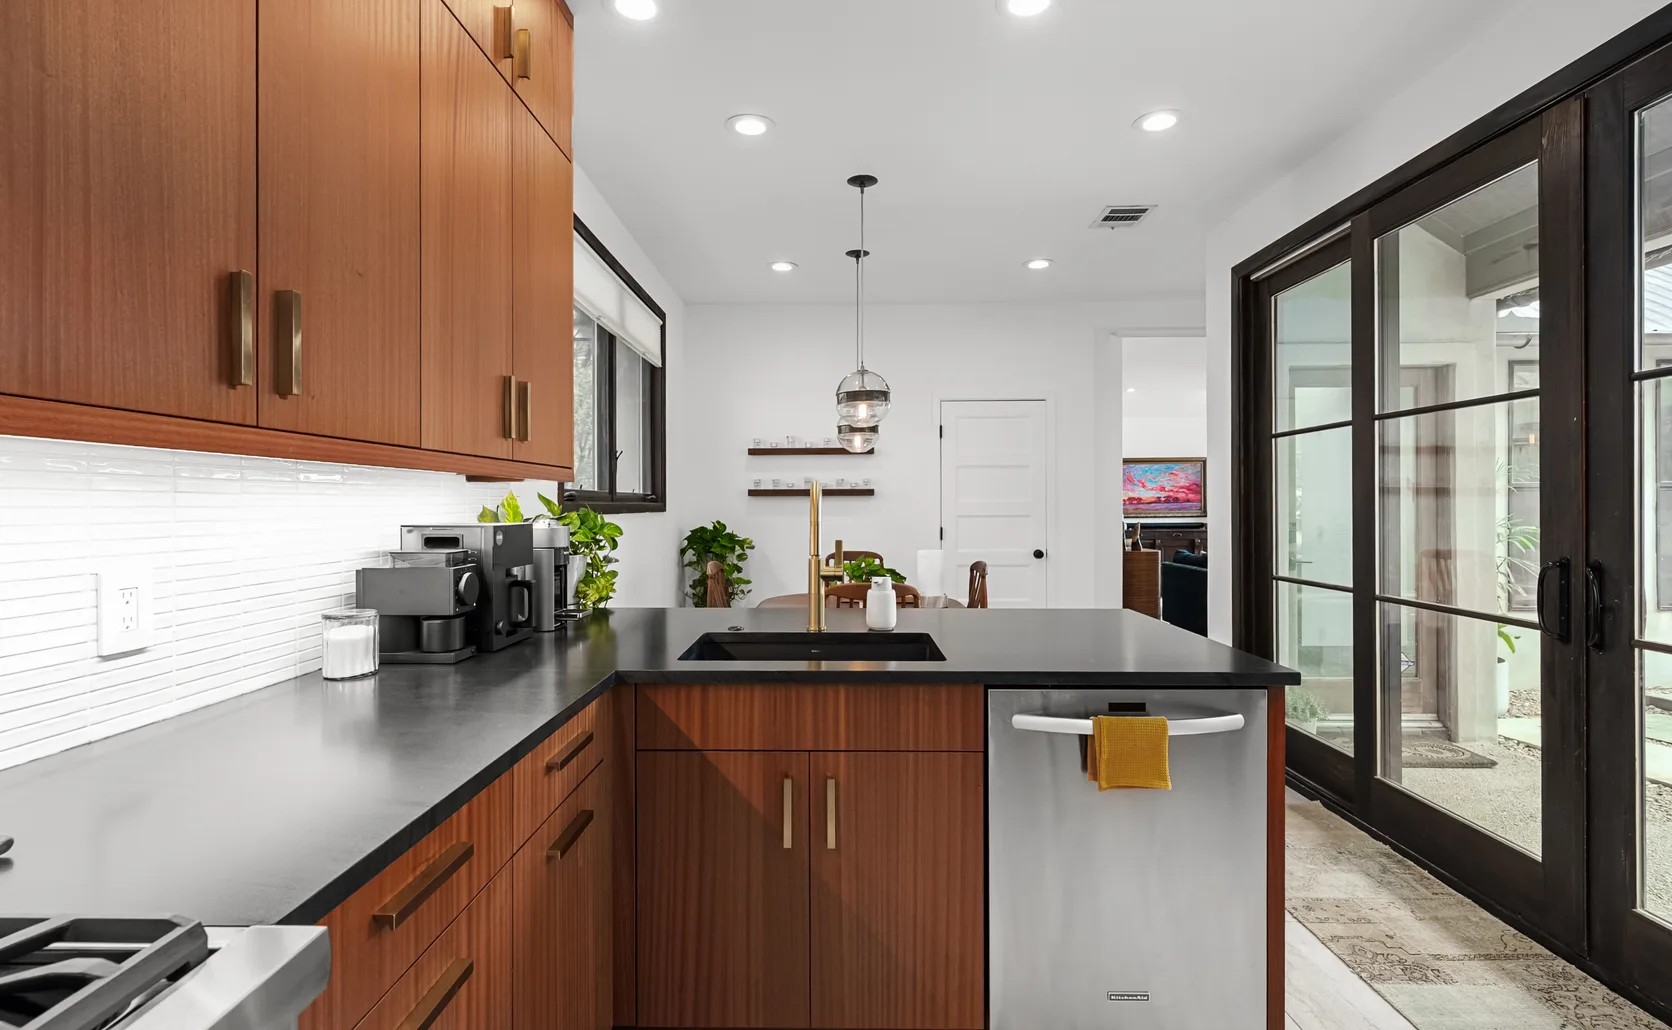
A kitchen remodel Henderson homeowners take on in Green Valley, Anthem or MacDonald Ranch tends to begin with the cabinets the builder put in. Behind those cabinets sits a second issue: a layout that separates the cook from the family room. Sorting out both before demolition keeps the budget steady.
Each neighborhood shapes the job differently. An older Green Valley kitchen needs other fixes than a newer Anthem one, and a hillside MacDonald Ranch home adds a view to the plan.
If you're weighing a Henderson kitchen remodel, start with the inside of your cabinets. Most of the early decisions follow from what you find there.
Kitchen remodel Henderson basics: why builder-grade cabinets fail
Developers pick cabinets that finish a house quickly and within budget. Few of them were made for 20 years of family cooking. In a dry climate with hard water, the weakest materials give out first.
Signs the boxes are failing
A five-minute look inside tells you more than the doors do. Watch for these:
- A sink base floor that's swollen or soft. Hard water wears down faucet seals and supply lines, and slow drips soak straight into particleboard.
- Shelves bowing in the middle under plates and canned goods.
- Drawer fronts that wobble or drop because the box is stapled together rather than joined.
- Door edges peeling beside the range, a common failure on thermofoil doors.
A worn hinge is a repair. A soft sink base or sagging shelves point to the boxes themselves, and new doors on old boxes leave that problem in place.
Reface or replace?
Refacing covers the existing boxes with new doors and veneer. It's a fair option when the boxes are solid and you like where everything sits. If the layout is changing, the old boxes have to come out anyway.
Ask any refacing quote to cover the sink base separately. When that one box has to be rebuilt regardless, most of the savings from refacing disappear.
Replacing makes more sense once the boxes are already failing. All-wood cabinets with dovetail drawers stand up to moisture under the sink better than particleboard, so the new sink base won’t repeat the old one’s problem.
Opening up a closed kitchen in Green Valley

Older Green Valley floor plans often divide the kitchen from the family room with a peninsula or a half wall topped by a pass-through. Taking that barrier out lets whoever is cooking see and talk to the rest of the room.
Half walls usually carry outlets, and sometimes a drain vent. Those move with the wall, often into the new island, so they belong in the plan from the first drawing.
Turning a peninsula into an island
The peninsula is usually the easiest piece to rethink. Pulling it off the wall creates an island with a walkway on each side and seating that faces the family room.
Space decides whether it works. The National Kitchen & Bath Association recommends work aisles of at least 42 inches for one cook and 48 inches when two people cook together. Measure the room before committing to an island it can't hold.
Walls that carry more than drywall
In a two-story home, the wall between the kitchen and family room may support the floor above or hide a duct run. Removing a wall like that is structural work, and it needs a building permit from the City of Henderson.
Soffits deserve the same check. Many hold nothing but empty space, while others carry ducts or wiring. Opening an empty soffit lets new upper cabinets reach the ceiling and adds a full row of storage.
Get the wall and the soffits inspected before you accept a quote. A price written for a simple partition will climb once a wall turns out to be load-bearing. Cabinet IQ of Southern Las Vegas handles full kitchen remodeling, so the structural work and the new cabinets sit in one plan.
Kitchen remodeling Henderson, NV: what changes by neighborhood
Green Valley isn't the whole picture. MacDonald Ranch and Anthem bring their own priorities to a kitchen remodel in Henderson.
MacDonald Ranch: kitchens that face the view
MacDonald Ranch homes sit in the hills above Henderson, and many look out across the valley. Builder layouts often put the range or a tall wall of cabinets on the side with the best window.
Turning the plan around is the usual fix. Moving the sink or the island to face the view changes how the room is used every day.
Plan that move early. Most Henderson homes sit on concrete slabs, so relocating a sink means cutting a trench in the floor for the drain line. It's very doable, but it adds time and cost, and the design stage is the cheap place to weigh it.
Anthem: islands sized for the room
Much of Anthem was built later than Green Valley, with more open floor plans. The walls are rarely the issue there. The island often is, either too small to seat a family or too large for the walkways around it.
A useful rule from kitchen designers is about 24 inches of counter width for each stool. Count the people who actually eat at the island, multiply, and check the result against the walkway space the room has left.
In Sun City Anthem, the age-restricted community, reach matters as much as looks. Deep drawers in place of lower doors, and upper cabinets hung within easy reach, keep a kitchen comfortable to use for years. Check the association's rules on contractor hours before you set a start date.
Plan your Henderson kitchen with us
The order that works for most Henderson kitchens is short. Judge the cabinet boxes first, and settle the layout before you choose a single finish.
Our Cabinet IQ of Southern Las Vegas team has a Town Square showroom on the way, close to Green Valley. Until then, we meet homeowners by phone or at a booked appointment. Every kitchen remodel Henderson homeowners plan with us begins with a 3D model of their own room.
A design finished over the winter is ready to build before the summer heat arrives. Schedule your free consultation and bring what you found inside your cabinets. We'll use it to plan the kitchen your house should have had from the start.