


Custom Cabinets in Tampa, FL

Cabinetry Built to the Measurements of Your Kitchen

Custom cabinets in Tampa start with measurements, not a catalog. Ceilings that run high, walls that are not square, islands that need to work harder than the room allows. Standard sizing cannot solve any of it.

Custom cabinetry keeps the decisions open that stock closes by default. Door style, finish, box construction, storage layout, and how every run meets the ceiling.

From first measurements to final installation, Cabinet IQ of Tampa helps each part of the project feel more connected and less overwhelming.

What You Control With Custom Cabinets

Nothing gets locked in before your kitchen is measured.

Custom cabinets are built to your measurements, not the nearest standard size. Cabinet IQ of Tampa plans dimensions around ceiling height, wall conditions, and appliance clearances.

Stock cabinetry comes in fixed increments. Most kitchens end up with filler strips, a gap above the uppers, or a run that stops short. Custom cabinets remove those compromises. They can be built in fractional increments, scribed to walls that are not square, and carried to the ceiling.

Cabinet IQ of Tampa measures in place before anything is ordered. In older homes, that often reveals conditions no catalog configuration accounts for.
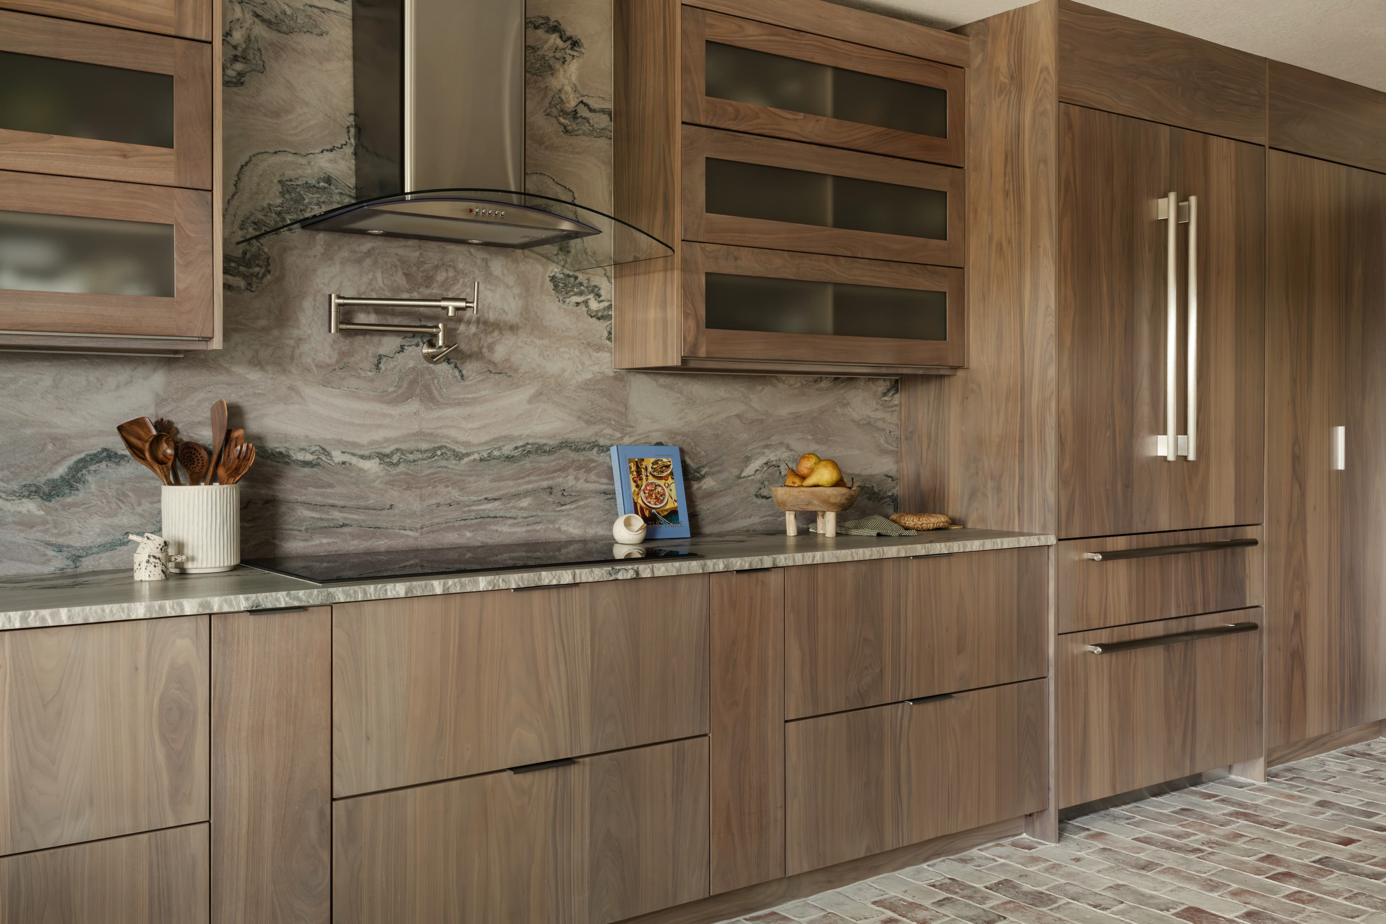
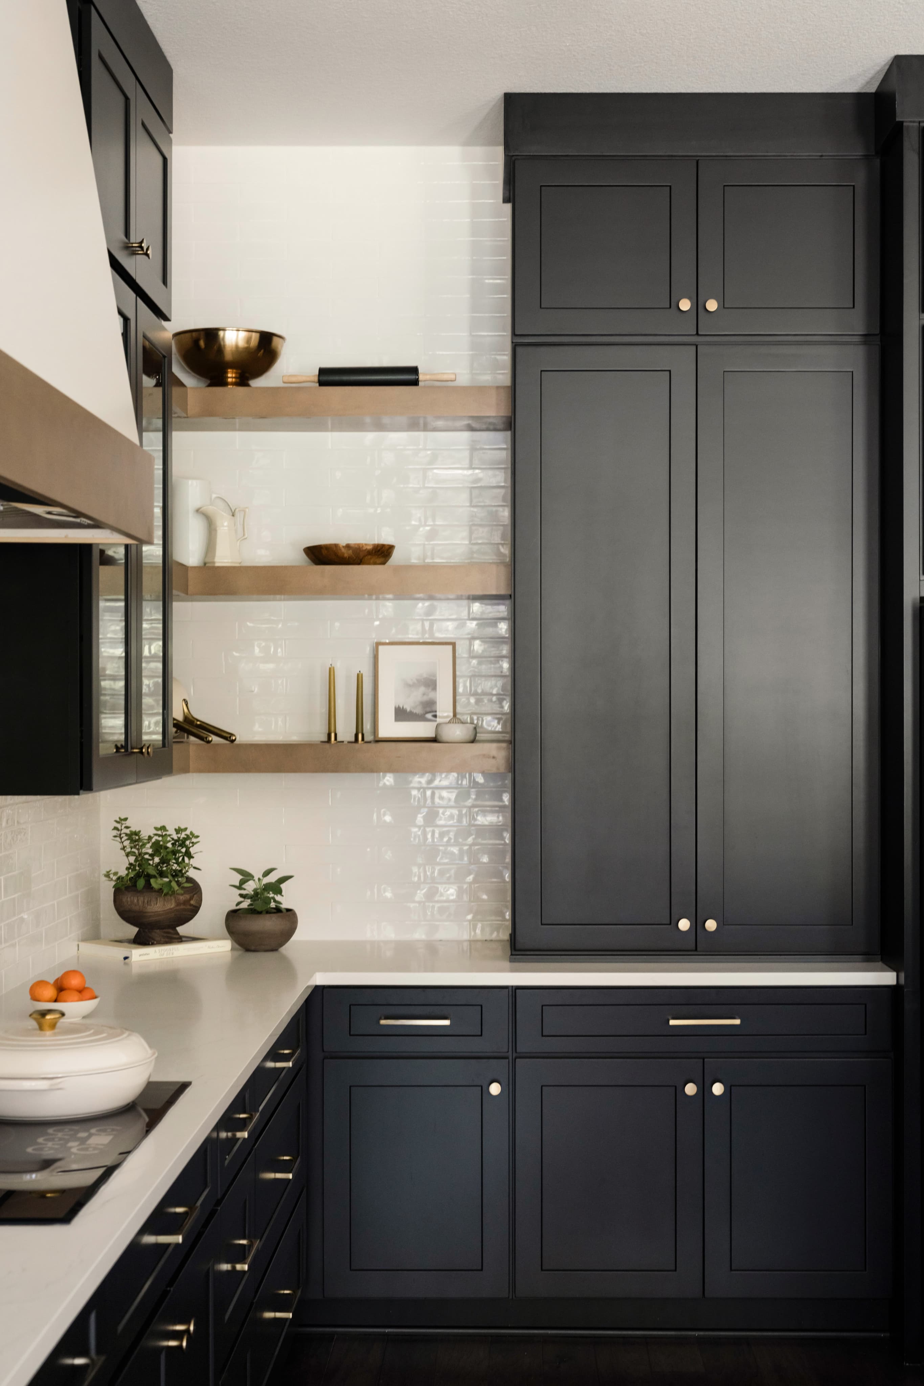
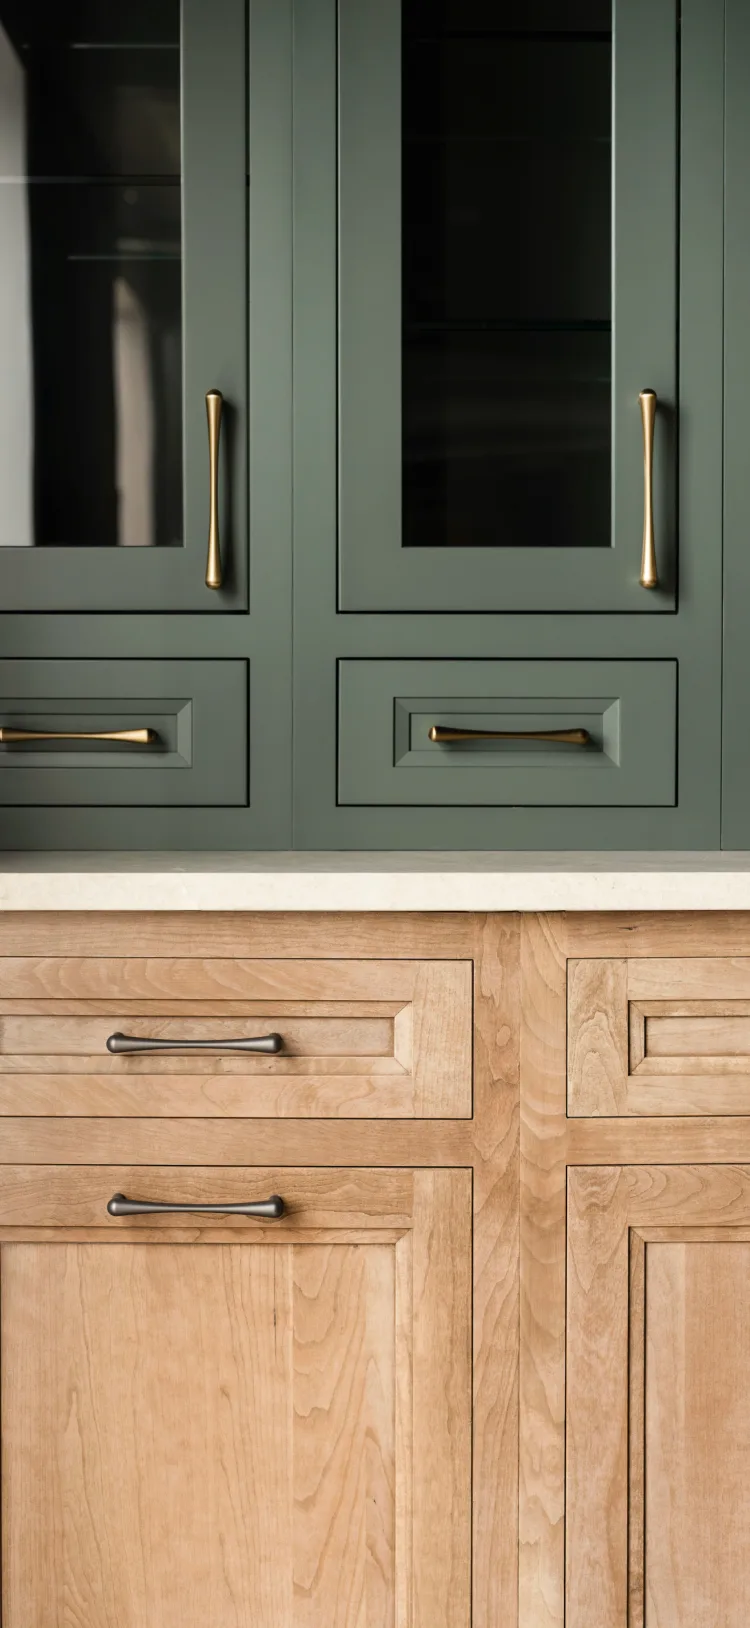
A fitted run of warm wood shaker cabinetry carried to the ceiling beside a marble backsplash

Door style sets the tone of the whole kitchen. Cabinet IQ helps Tampa homeowners compare profiles, panel details, overlay options, and finishes.

Custom cabinetry opens the full range of door construction. Shaker, raised panel, slab, and beaded options each change how the room reads, and the same door looks different painted versus stained.

Overlay is the decision most homeowners have not considered. Full overlay leaves almost no frame visible. Inset sets the door flush inside the frame, the most traditional look and the hardest to build correctly. The choice affects cost, lead time, and the character of the finished kitchen, so it is worth seeing both in the showroom first.

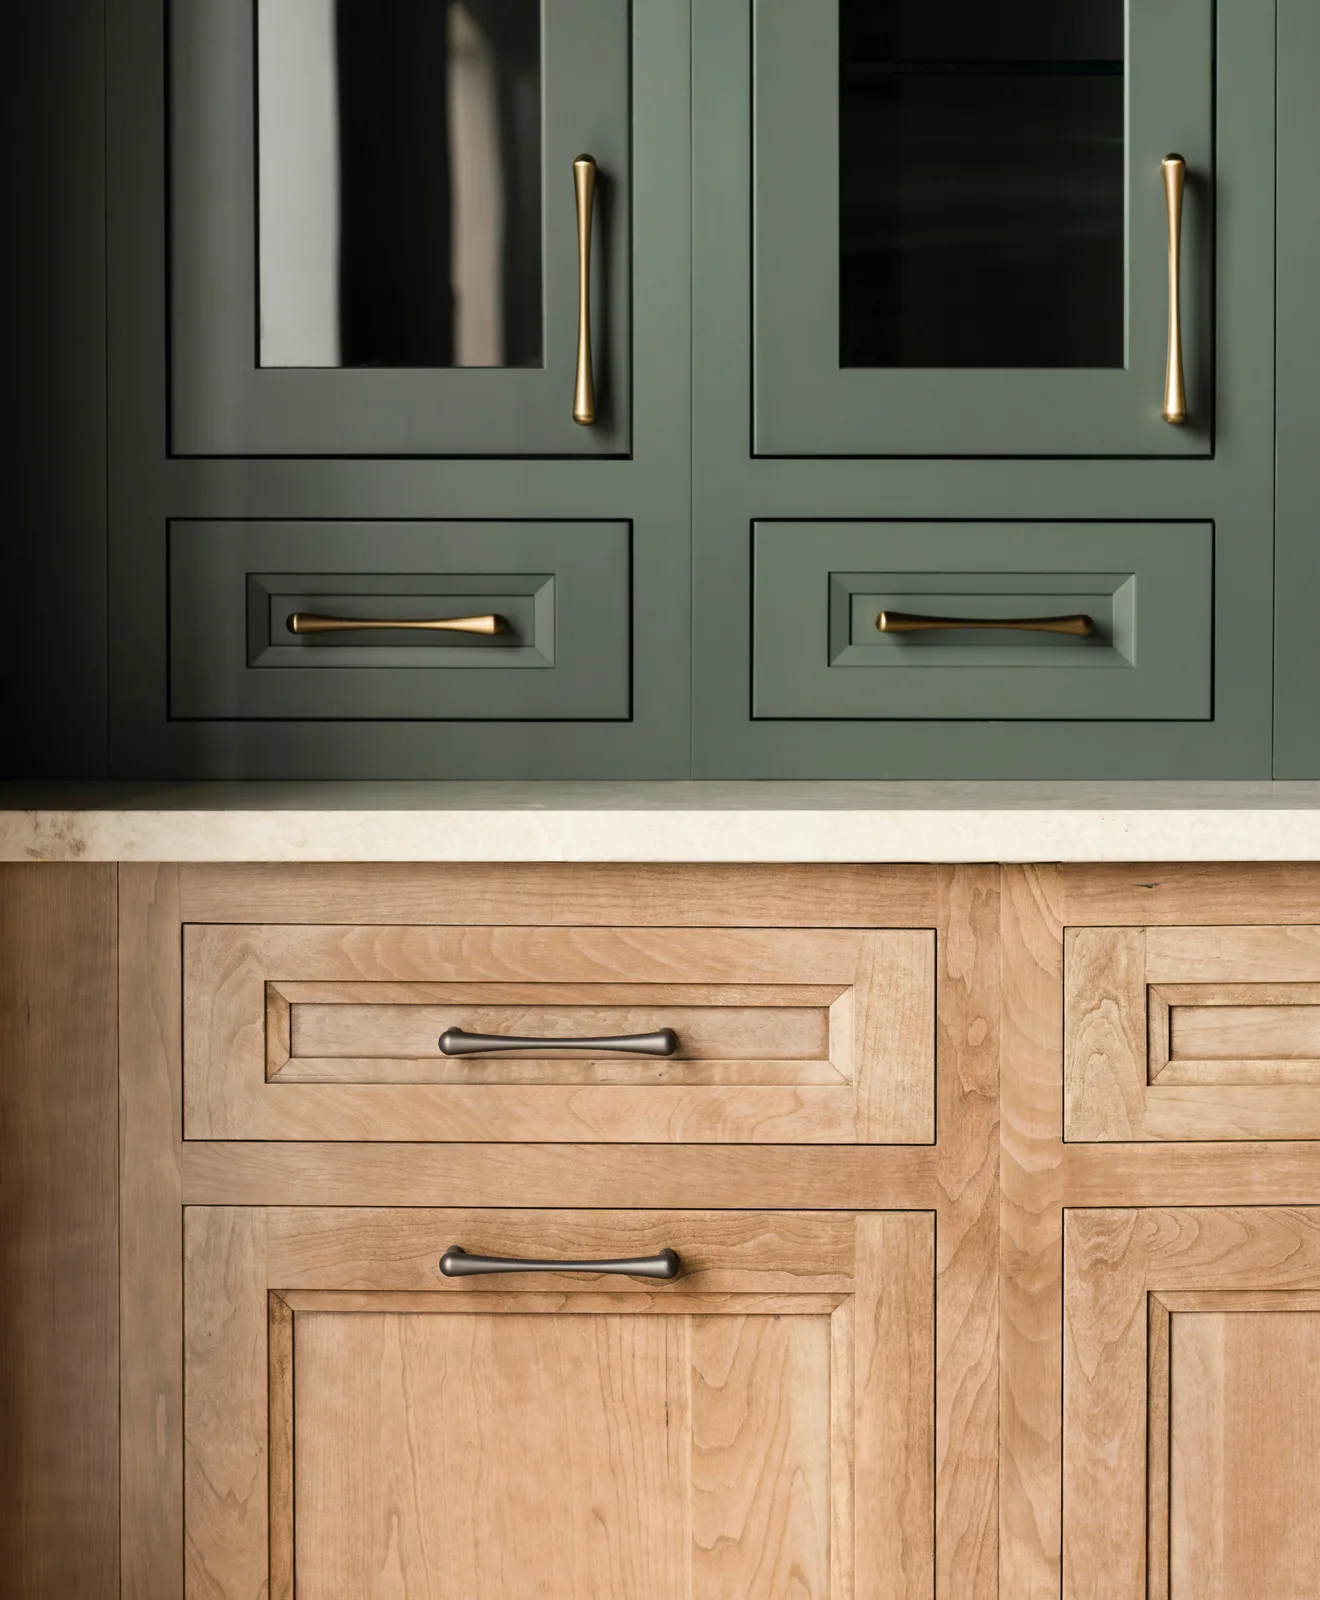
Navy painted shaker cabinet doors with brass hardware

An island has to work at the scale of the room. Cabinet IQ of Tampa plans custom islands around clearances, seating, storage access, and built-in appliances.

Standard sizing forces islands into dimensions the room did not ask for. Custom construction sizes the island to the actual walkways around it, with the seating overhang set to a depth people will use.

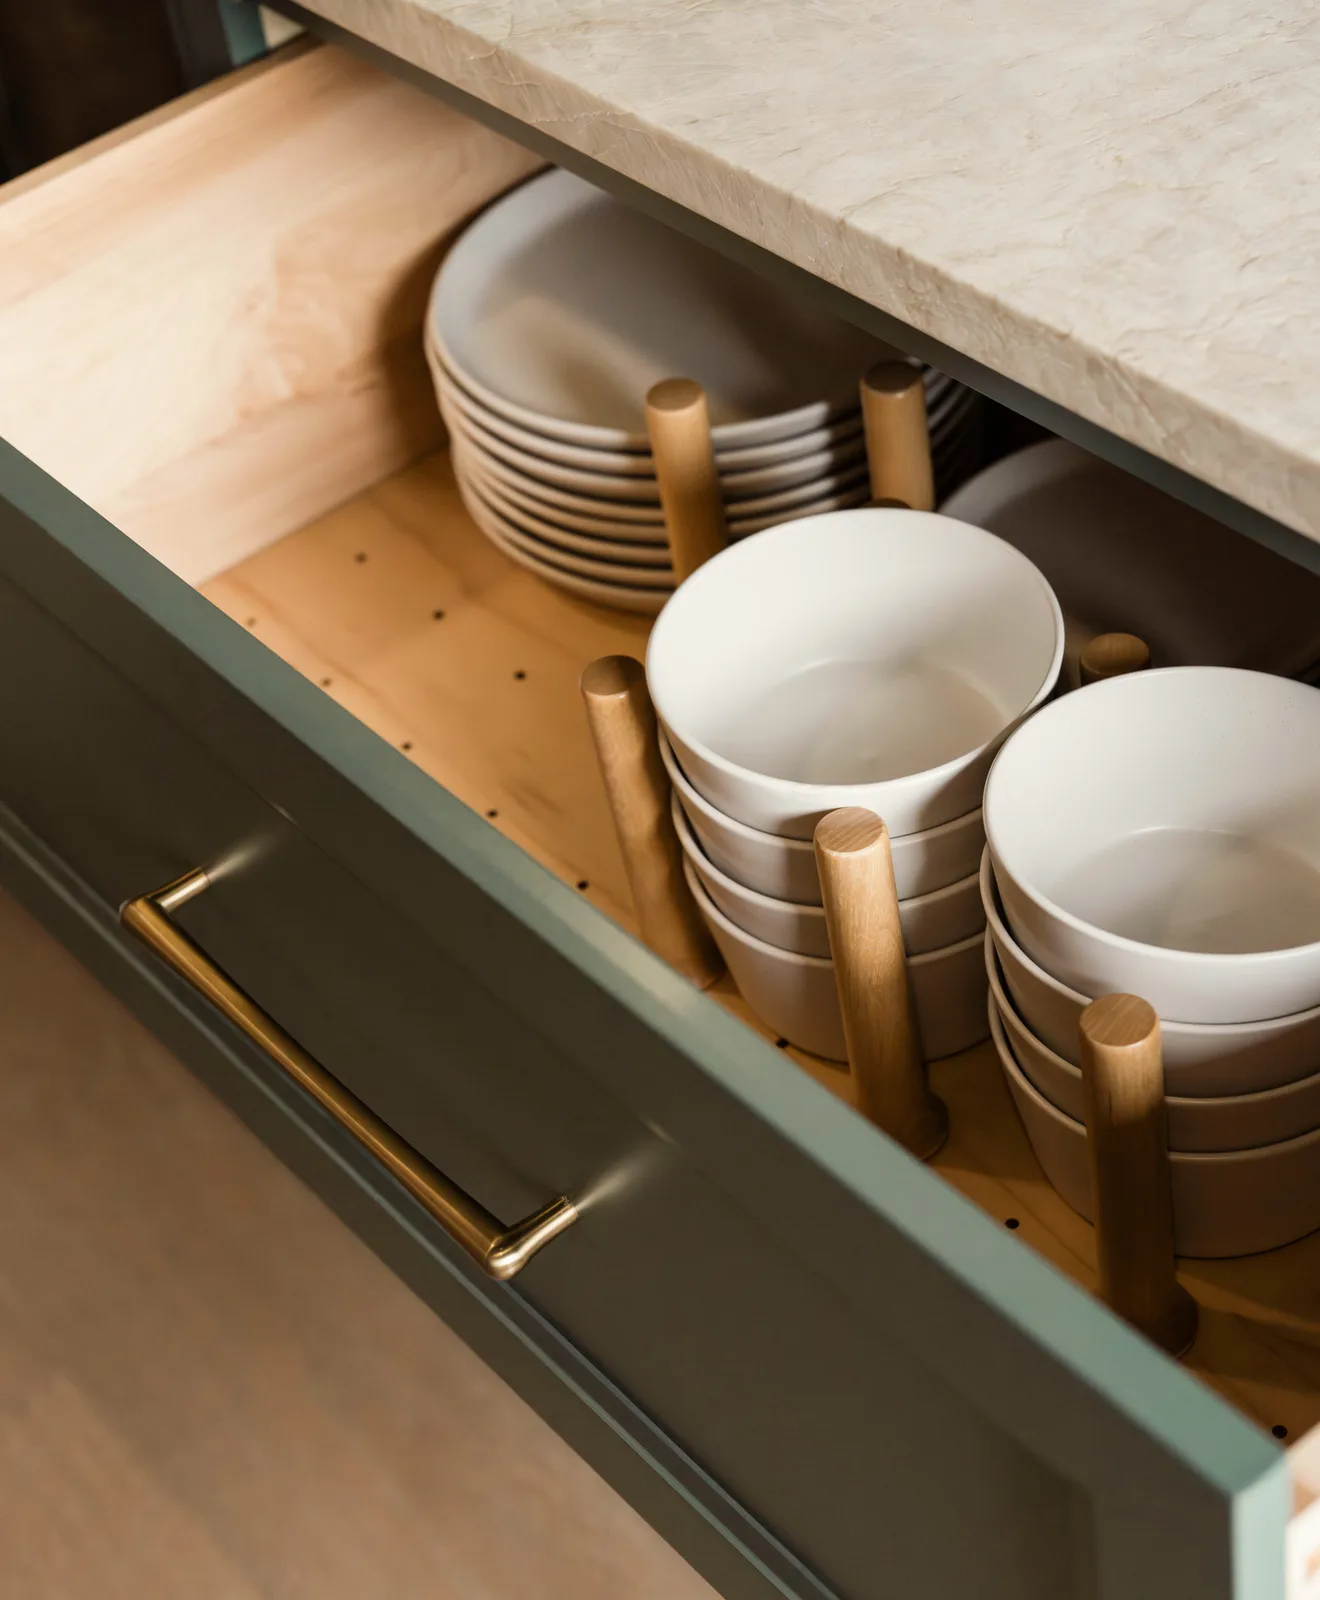
Storage is where custom islands earn their place. Cabinets can open from both sides, deep drawers replace door-and-shelf boxes, and the back panel holds shallow storage instead of finished filler. Sinks, cooktops, dishwashers, and outlets get planned into the build rather than worked around later.

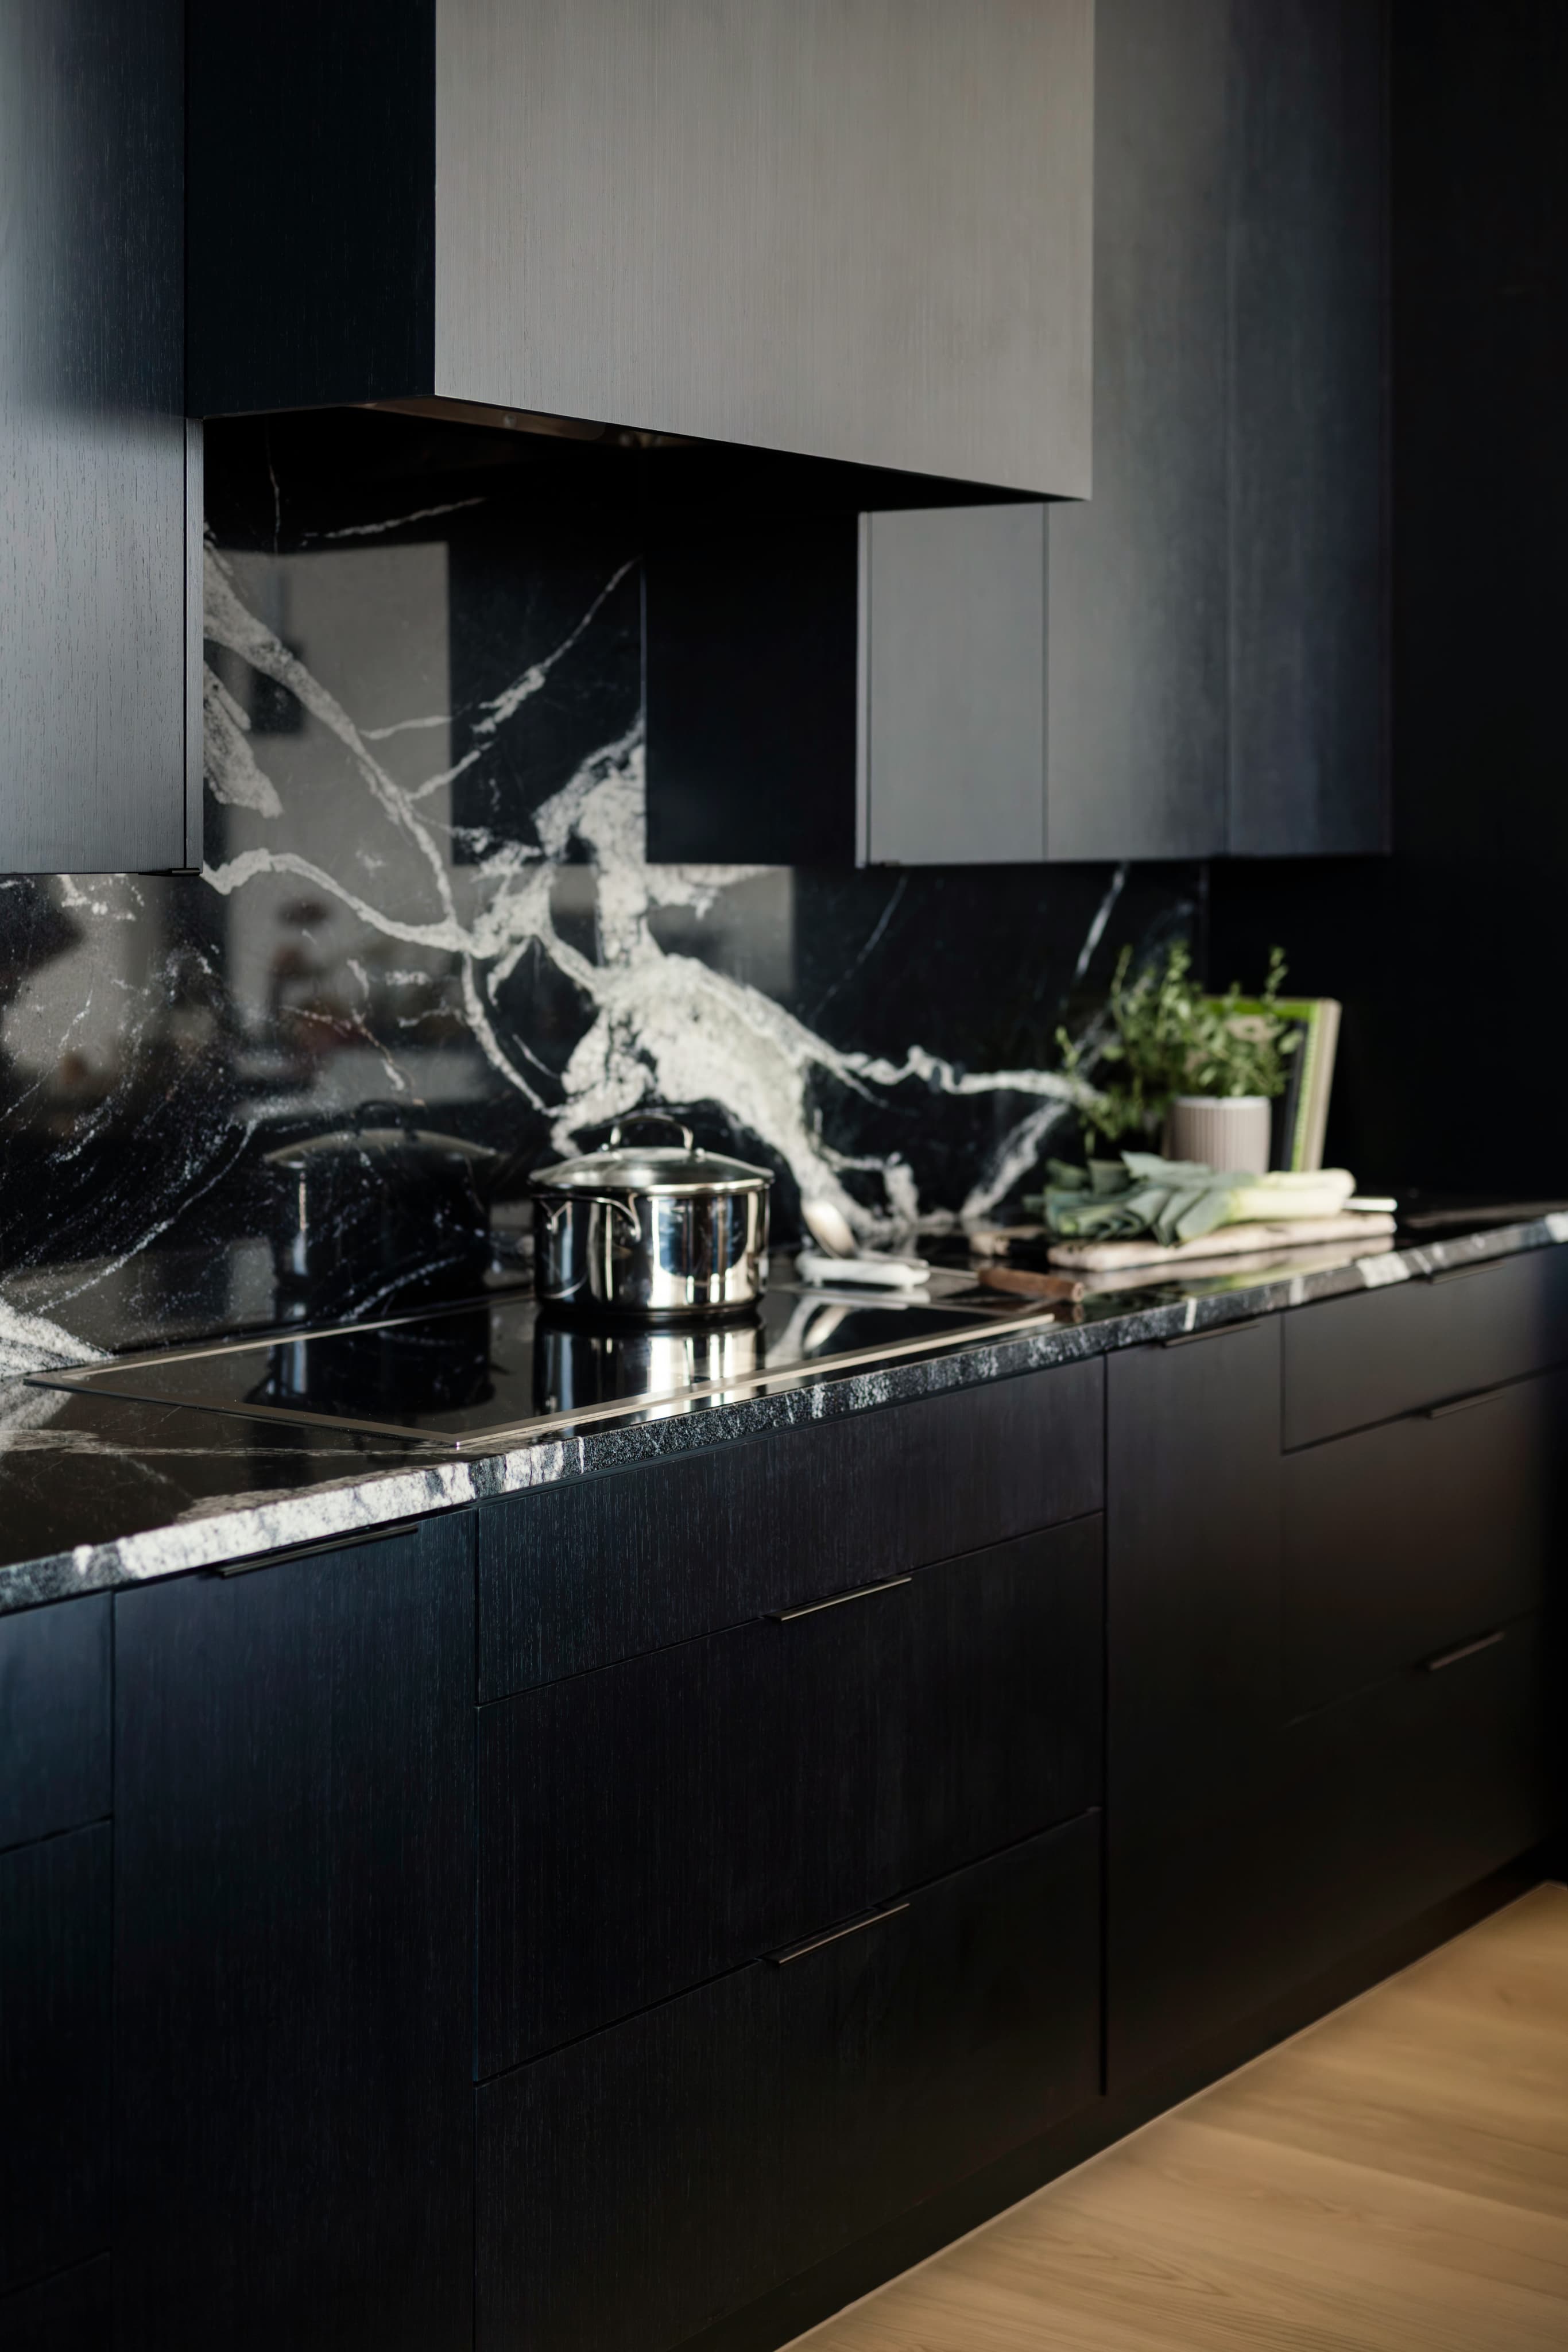
Black flat-panel cabinetry around a marble waterfall island

Tall cabinetry changes how much a kitchen holds. We plan floor-to-ceiling pantry runs, appliance storage, and beverage stations into the layout.

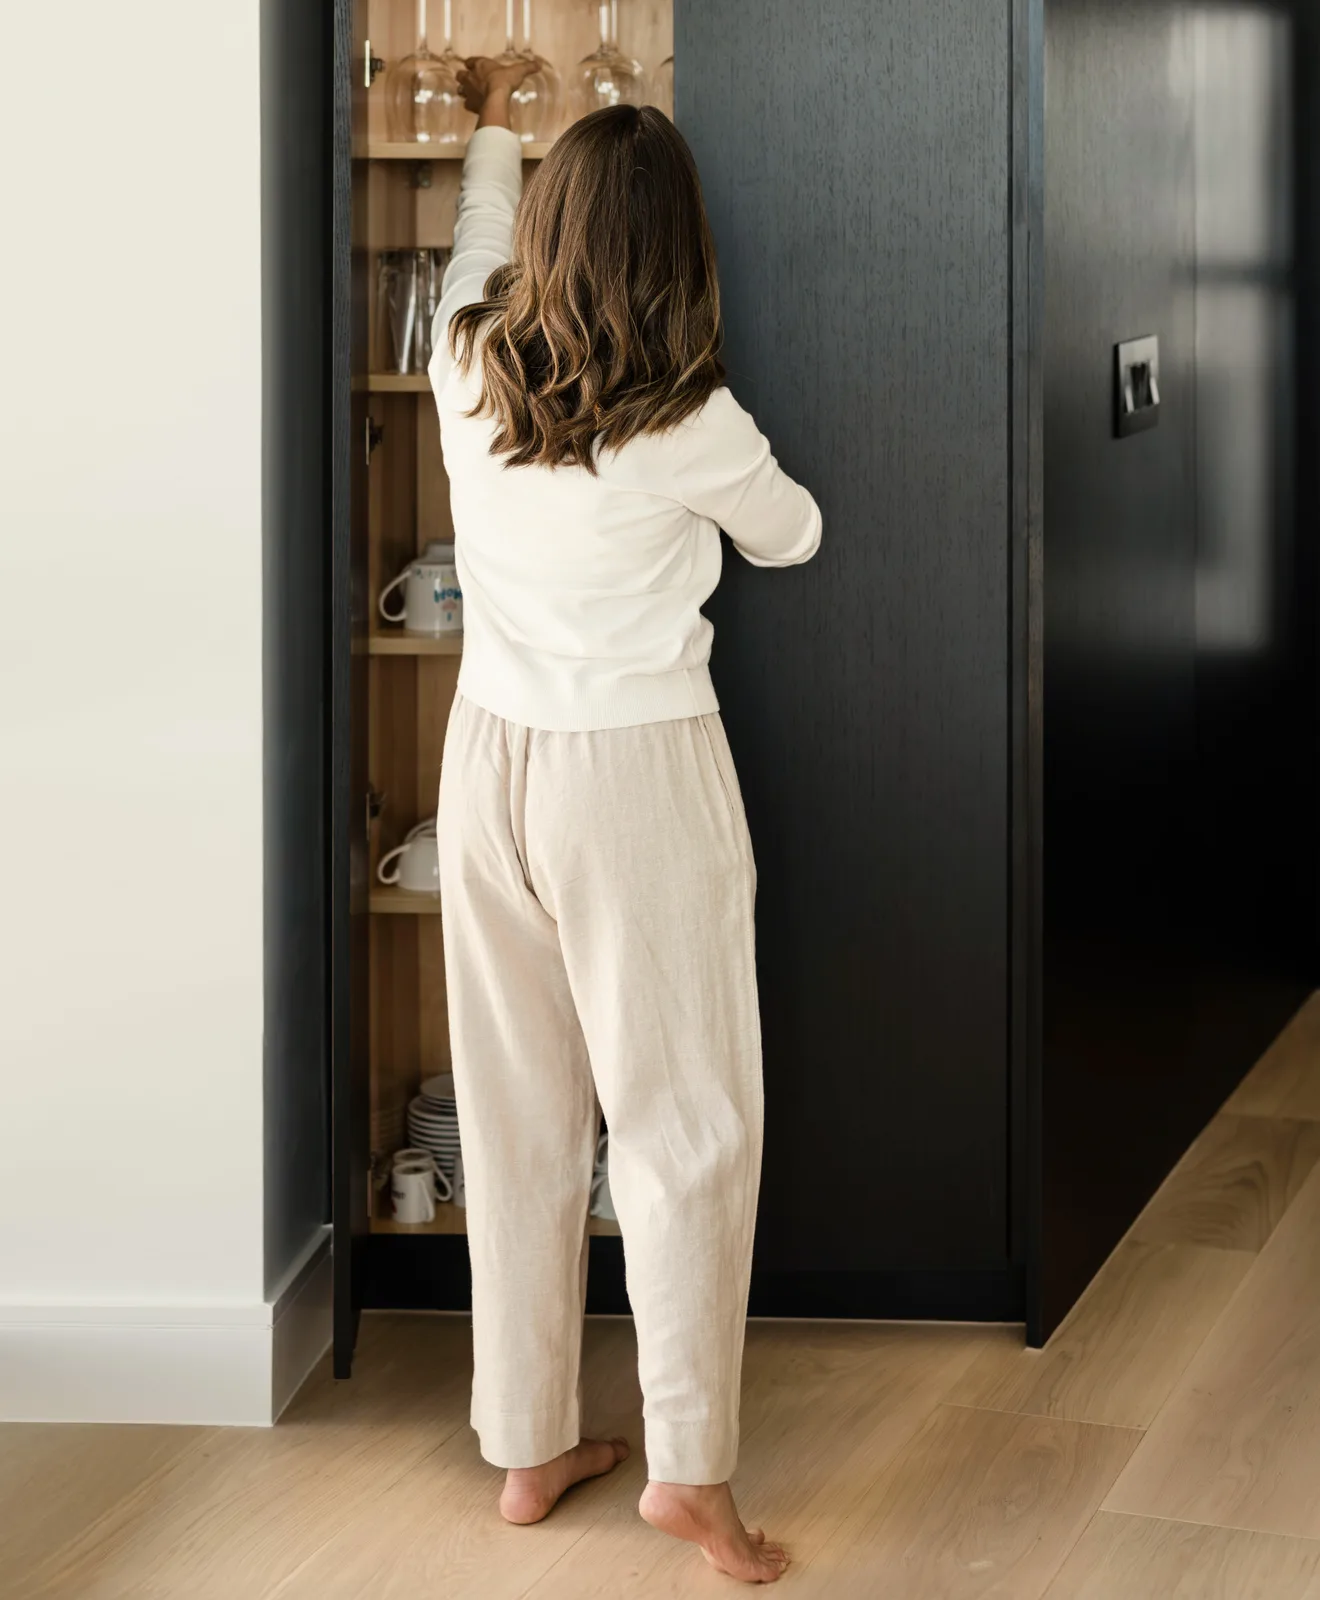
Custom pantry cabinetry runs the full height of the wall, recovering the storage that stops at standard upper cabinet height. The interior gets configured around what actually goes in it, whether that is pull-out shelving or adjustable shelves at varied depths.

Tall cabinetry also absorbs what otherwise lives on the counter. Appliance garages, coffee stations, and small appliance storage can be built into the run with power inside the cabinet.

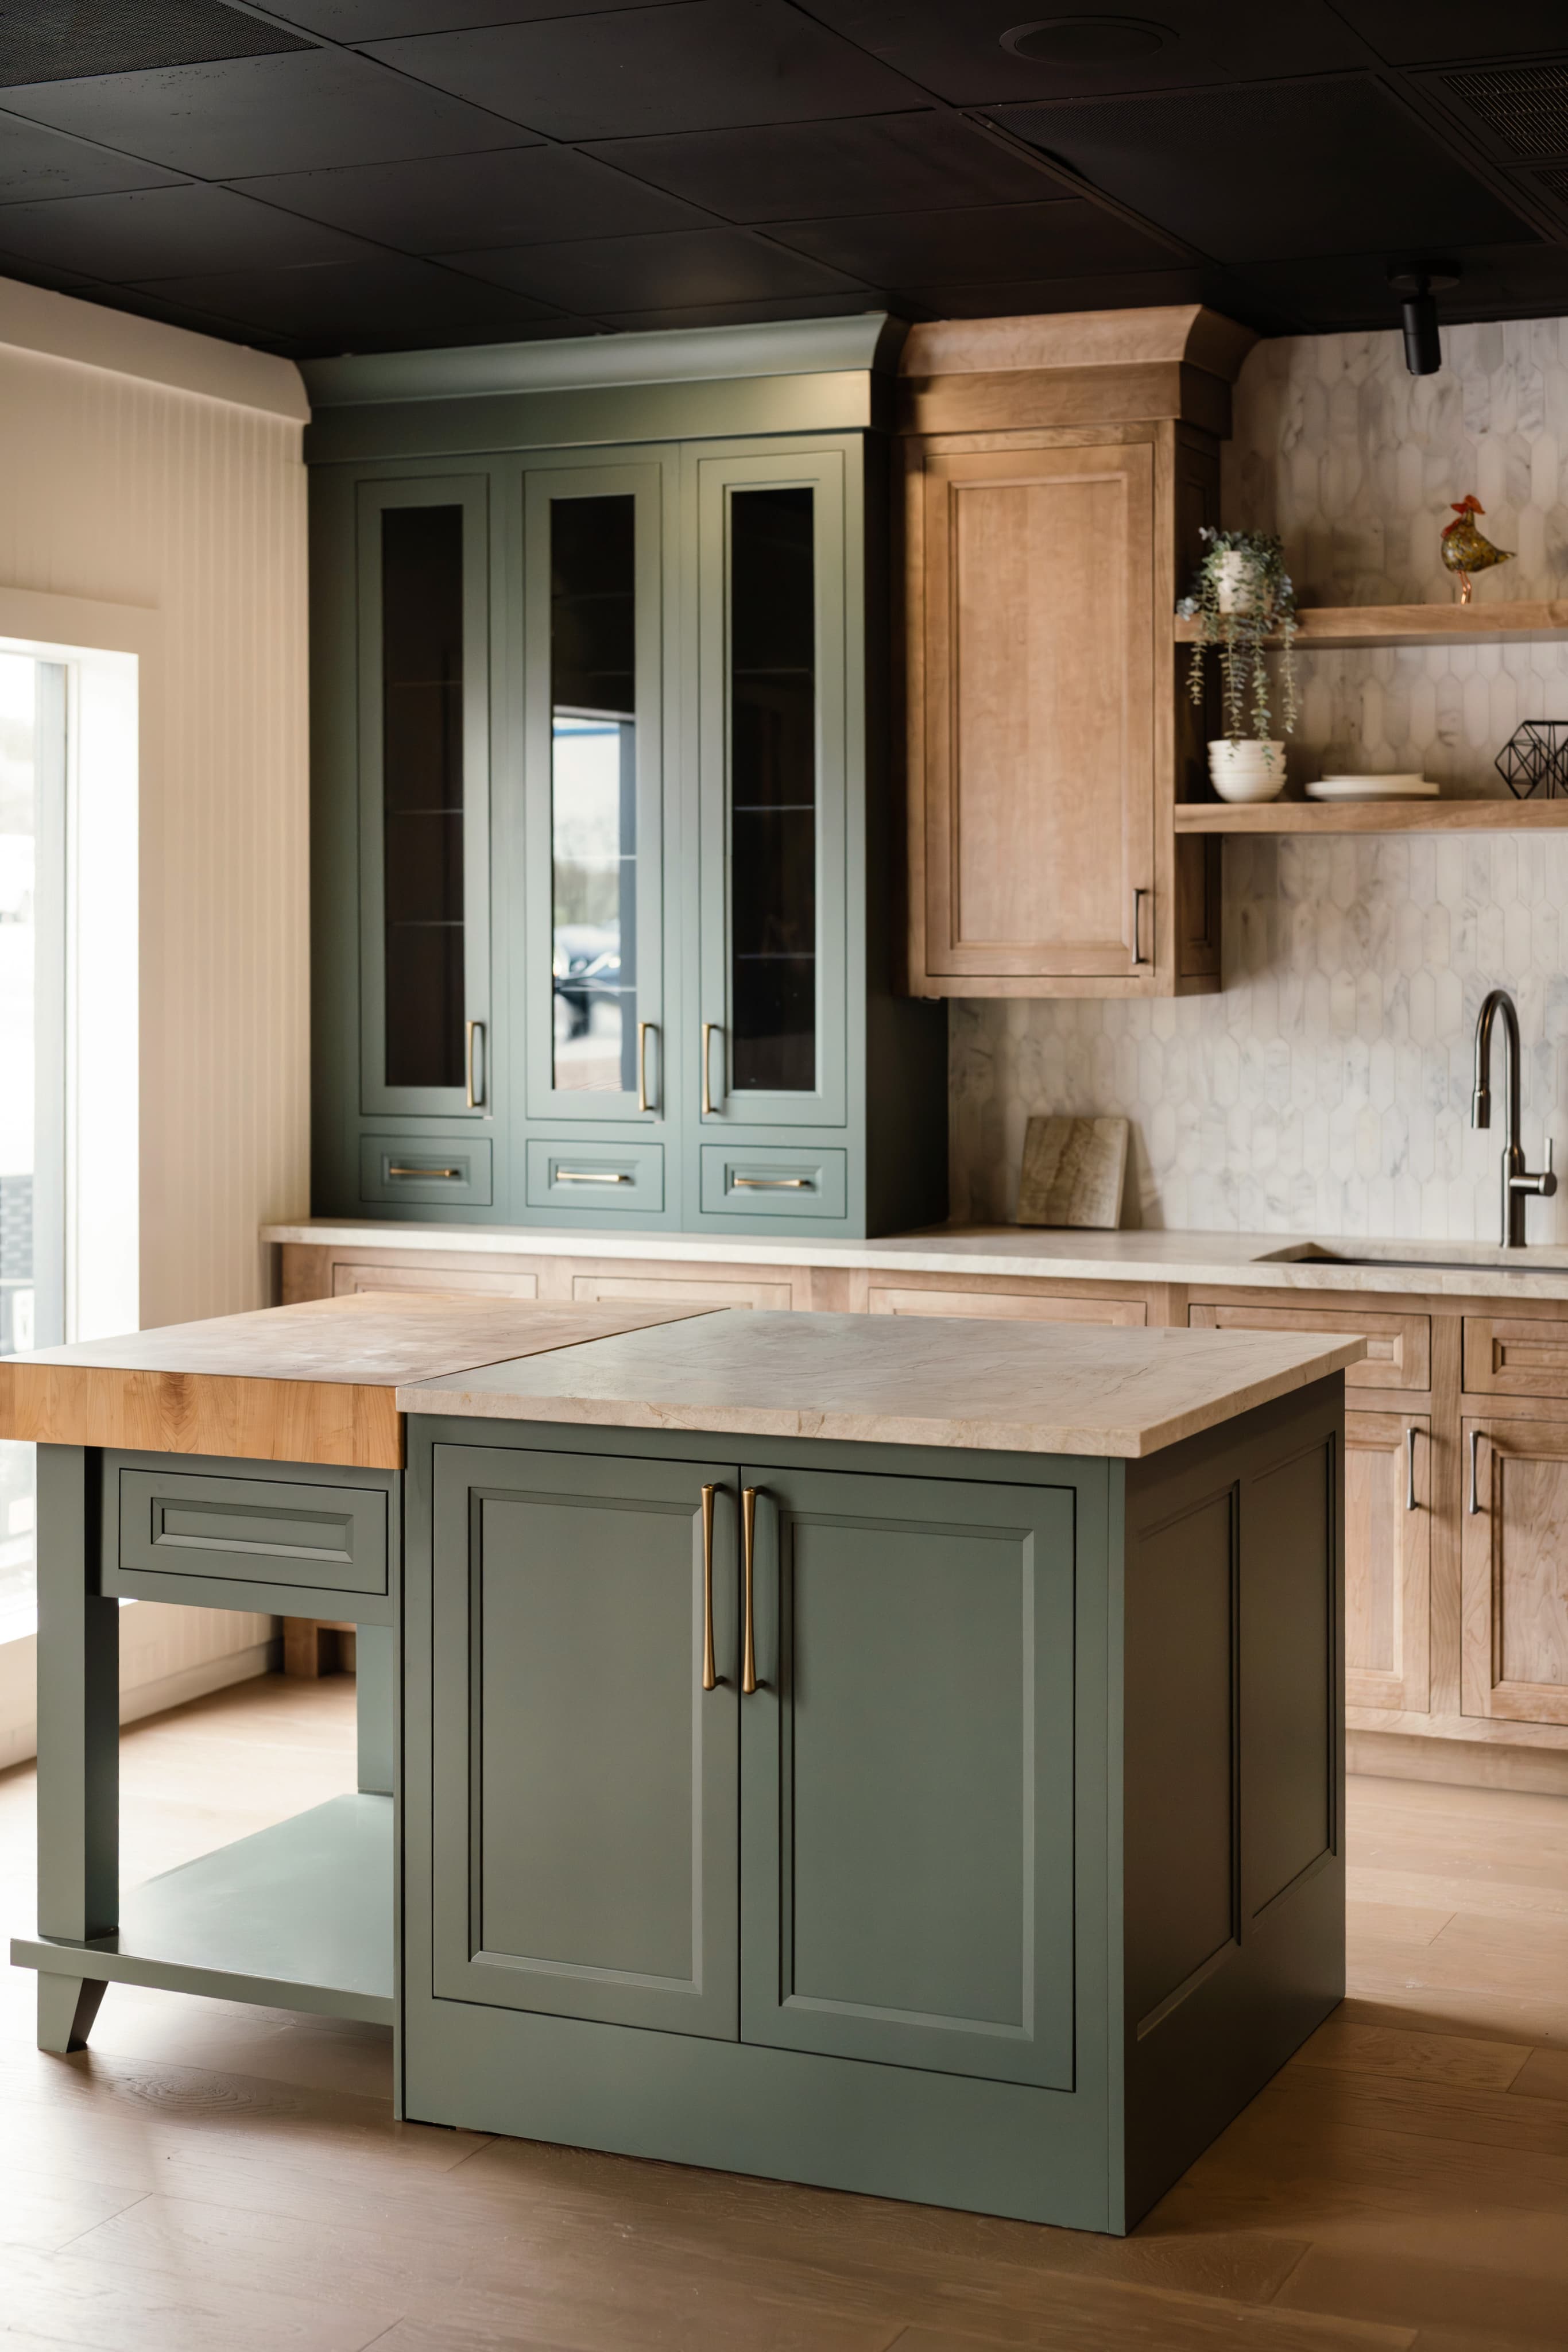
A sage painted island next to a full-height natural wood pantry run

Custom Cabinet Finishes

Finish decides how the cabinetry reads in the room and how it holds up over the years you live with it.

Finish Option

Painted

Paint hides grain and opens up any color. The tradeoff shows at the joints, where seasonal wood movement can leave a hairline seam. An MDF center panel solves that. Satin sheen wipes down easier than flat around the sink and range.

Finish Option

Stained

Species matters as much as color. Oak’s open grain takes stain heavily. Maple runs tight and needs conditioner first or it blotches. Cherry is worth knowing in a bright Florida kitchen, since sun exposure deepens it noticeably in the first year.

Finish Option

Glazed

Glaze goes over paint or stain, then gets wiped back so it settles into the recesses of the door. On raised panel and beaded profiles, that shading makes the detail read across the room. On a flat slab there is nothing to catch.

Finish Option

Two-Tone

One finish on the perimeter, another on the island or tall run. It breaks up a long wall of cabinetry and gives the island its own presence. Putting the pricier finish on the smaller run also keeps the upcharge contained.

Explore More From Cabinet IQ of Tampa

Related pages for homeowners weighing cabinetry against the rest of the remodel.

More flexibility than stock without the full custom build. Adjusted sizing, upgraded finishes, and added storage features on a shorter lead time.

Semi-custom sits between the two. You get a defined range of door styles, finishes, and storage upgrades, plus sizing adjustments in set increments rather than the fractional increments custom allows. For a kitchen with a straightforward layout and standard ceiling height, that range often covers everything a homeowner actually wanted from custom.

Where it falls short is the odd condition. A wall out of square, a ceiling above nine feet, an appliance that needs a panel built to spec. Those are the cases custom exists for. Worth comparing both before the order goes in, since lead time and cost differ meaningfully.

View Semi-Custom Cabinets

Vanities, linen storage, and medicine cabinets planned around plumbing runs and the space you actually have to work with.

Bath cabinetry works under tighter constraints than the kitchen. Plumbing is already in the wall, floor space is limited, and a vanity that fits on paper can still block a door swing. Depth is usually the first thing to give, which is why a custom vanity often makes more sense in a small bath than it does in a large kitchen.

Storage planning matters more here too. Drawers that clear the P-trap, tower cabinets between double sinks, and linen storage built into the run rather than added as a separate cabinet.

View Bathroom Cabinets

Layout comes before cabinetry. Work zones, clearances, and appliance placement get settled first, then the cabinet plan follows.

Cabinet decisions get much easier once the layout is resolved. Where the sink lands, how far the range sits from the refrigerator, and how much walkway an island leaves all shape what the cabinetry needs to do. Choosing door styles before that is settled tends to mean revisiting them.

The design phase is also where 3D renderings come in, which is the point most homeowners can finally see how a finish and a door profile read at full scale rather than on a sample.

Cabinets are one part of the install. Countertops, backsplash, and finish work get sequenced so the trades are not tripping over each other.

Sequencing is most of what separates a smooth install from a stalled one. Cabinets go in, then countertops get templated against what is actually built rather than what was drawn, then backsplash follows the finished counter. Skip a step or run them out of order and the rework is expensive.

Appliance delivery, electrical for under-cabinet lighting, and plumbing reconnection all have to land in the right week as well. Coordinating that is the part homeowners rarely see and feel the most when it goes wrong.

View Kitchen Installation

Book Your Free Custom Cabinet Consultation in Tampa

Bring your measurements, your photos, or just the layout that has never quite worked. A designer will walk you through door styles, finishes, and storage options.

Get Started

FAQs

  • Custom cabinets typically run higher per linear foot than stock or semi-custom because each box is built to order. Cost depends on wood species, finish, door style, and how many specialty units the layout requires. Cabinet IQ of Tampa provides pricing during consultation.

  • Custom cabinetry is built after the design is approved, so lead time runs longer than stock. Installation itself is usually the shorter phase. Ask for the build window in writing before ordering, since it drives the rest of your remodel schedule.

  • Plywood boxes outperform particleboard in humid climates because they resist swelling if moisture reaches them. For door and frame material, quartersawn stock moves less than plainsawn. Running AC consistently matters more than species choice for most Tampa kitchens.

  • Properly built and finished cabinets handle Florida humidity fine in a conditioned home. Problems show up in unconditioned spaces, during extended AC outages, or when a leak goes unaddressed. Sealed finishes on all six sides help most.

  • Yes, and that is one of the strongest reasons to go custom. Cabinets get scribed to the actual wall condition rather than shimmed and covered with filler strips. Older Seminole Heights and Hyde Park kitchens rarely have square walls.

  • Semi-custom offers sizing adjustments in set increments plus a defined range of finishes and door styles. Custom has no preset menu, builds in fractional increments, and can accommodate non-standard ceiling heights or appliance panels semi-custom cannot.

  • Worth it depends on your kitchen. If the layout is standard and the ceiling is eight feet, stock may cover it. If you have high ceilings, odd angles, or specific storage needs, custom solves problems stock cannot.

  • Kitchen remodels generally recoup a meaningful share of cost at resale, and cabinetry is the largest visible component. Custom helps most when it solves a layout problem buyers would otherwise notice, less when it reflects highly personal taste.

  • Warranty terms vary by manufacturer and typically cover construction defects rather than normal wear or moisture damage. Ask what the warranty covers, how long it runs, and whether installation is covered separately before signing.

  • Yes, though cabinet replacement usually affects countertops, backsplash, and sometimes flooring. Countertops rarely survive removal intact, and flooring under old cabinets may not match. Plan for those adjacent costs upfront.

  • Frameless gives roughly ten percent more usable interior and a flush contemporary look. Framed is the traditional American build and supports inset doors. Frameless demands more precise installation, which matters in older homes with uneven walls.

  • Inset typically carries a meaningful upcharge because tolerances are tighter and installation takes longer. It is the most traditional look available. Full overlay covers nearly the entire frame and costs less while still reading as high-end.

  • Ask whether they build in fractional increments or fixed sizes, whether they can match a non-standard ceiling height, and whether door styles come from a catalog. Set-size increments and a fixed catalog indicate semi-custom.

  • Confirm box material, drawer box construction, hinge and slide brand, finish process, lead time, and what happens if a piece arrives damaged. Get the door style and finish name in writing, not just a showroom sample.

  • Matching an existing finish exactly is difficult, especially on stained wood that has aged or on cherry that has darkened with sun exposure. A deliberate two-tone approach often looks better than a near-miss match.

  • Custom cabinetry requires a full design and measurement plan before anything is ordered, since nothing can be exchanged for a different size later. That planning work is built into how Cabinet IQ of Tampa handles custom projects.