Kitchen Layout Planning: Work Triangle vs. Work Zones
Kitchen layout planning is no longer just about where the sink, fridge, and oven land on a floor plan. Today’s kitchens are multifunctional environments that support food prep, storage, seating, entertaining, and even automation, while still looking cohesive with cabinetry, flooring, and finishes. Whether homeowners are planning a full kitchen remodel, a second kitchen, or […]
By Jan Rutgers
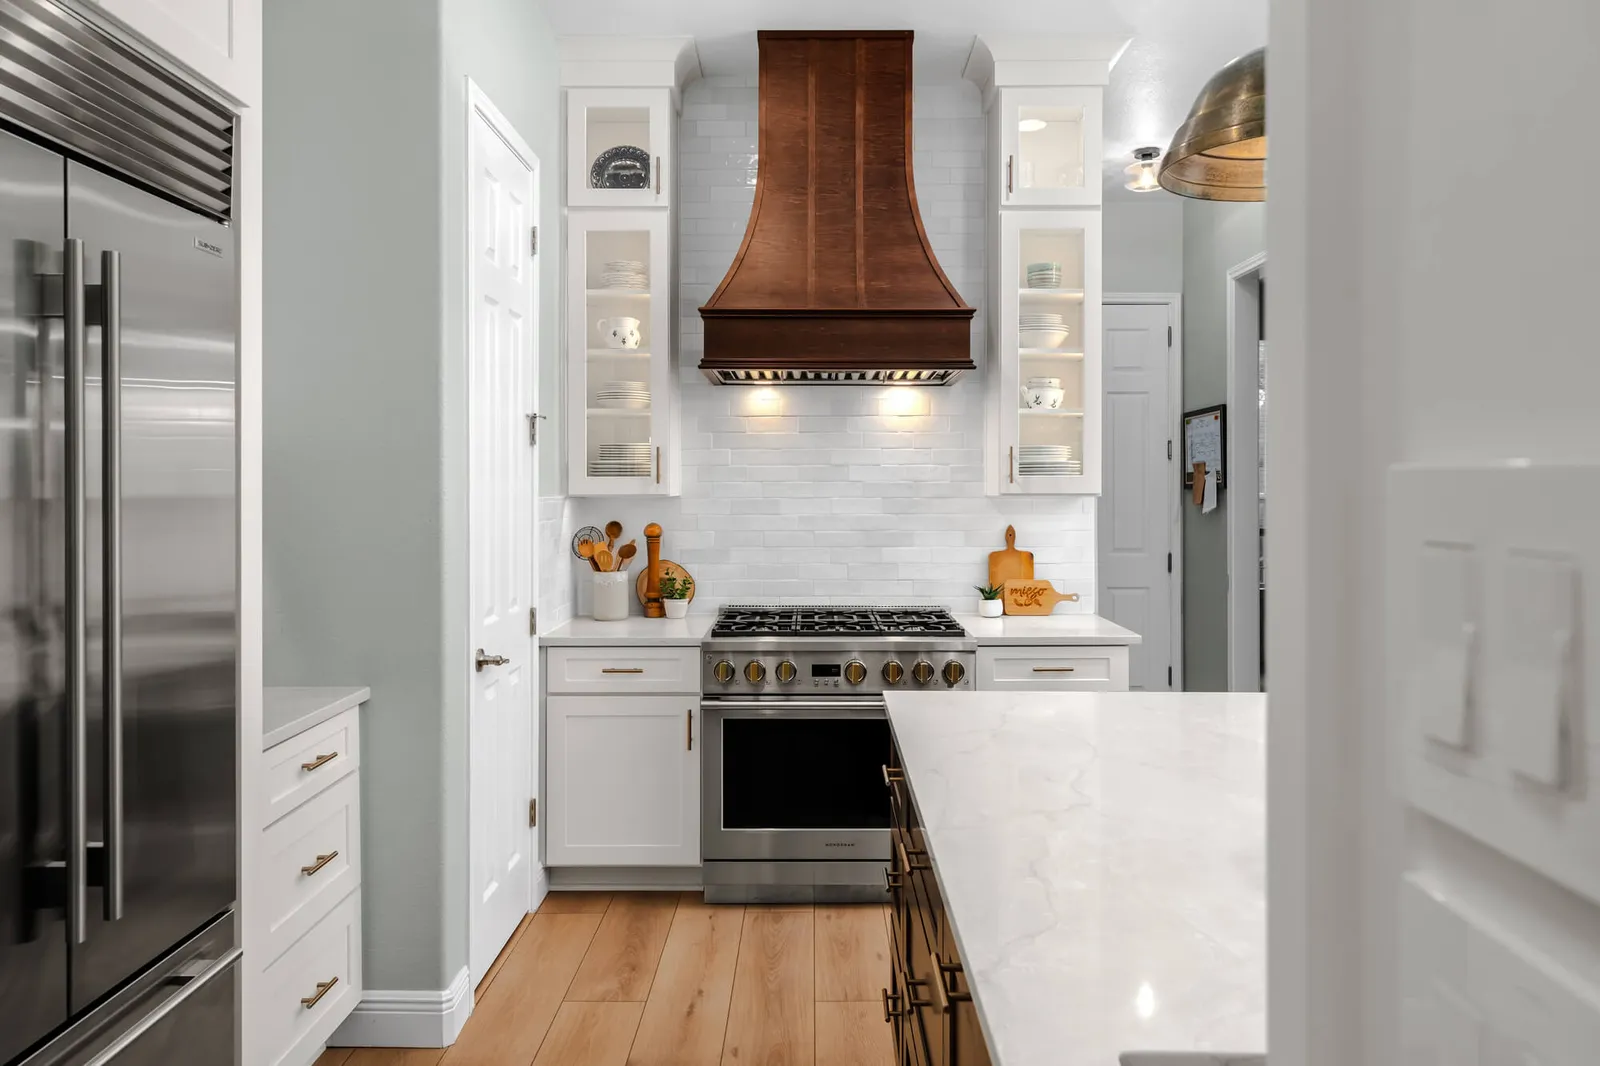
Kitchen layout planning is no longer just about where the sink, fridge, and oven land on a floor plan. Today’s kitchens are multifunctional environments that support food prep, storage, seating, entertaining, and even automation, while still looking cohesive with cabinetry, flooring, and finishes. Whether homeowners are planning a full kitchen remodel, a second kitchen, or even an outdoor kitchen, layout decisions directly affect how well the space performs day to day.
Modern kitchen design has evolved alongside lifestyle changes, and as a result, traditional layout rules don’t always reflect real user response or modern appliance usage anymore.
That’s where the debate begins: should kitchen planning still rely on the classic kitchen work triangle, or is the work zones method a better approach for today’s kitchen layouts?
We took on the task of breaking down both concepts for you, explaining how they impact cabinet arrangements, countertops, and storage, and showing how different kitchen layout types benefit from one method or a hybrid of the two. Whether you’re working with an interior designer, reviewing construction documents, or starting with a consultation for a full-service kitchen project, understanding these layout strategies will help you make smarter, long-term decisions.
What Is Kitchen Layout Planning?
Kitchen layout planning is the process of intentionally organizing appliances, cabinetry, countertops, and circulation paths to support how a kitchen is actually used. It goes far beyond aesthetics. A well-planned layout considers food prep flow, appliance access, kitchen storage, safety, and comfort, while also accounting for materials, natural light, and spatial design.
At its core, kitchen planning answers key functional questions:
- Where does food storage (fridge, pantry, storage zones) logically connect to prep areas?
- How close should the sink be to the dishwasher, recycling bins, and cleaning supplies?
- Do cabinet arrangements support daily habits, or do they create friction?
- How does the layout interact with flooring transitions, wall storage, and seating?
Effective kitchen layout planning aligns every major element, including appliances, countertop space, cabinetry, and kitchen island placement, into a cohesive system.
For example:
- Placing the refrigerator near food storage cabinets and prep countertops reduces unnecessary steps during cooking.
- Locating the dishwasher next to the sink and close to wall storage or a kitchen storage wall simplifies cleanup and unloading.
- Lighting and materials also play a role. Natural light from skylights or glass doors can influence where prep zones feel most comfortable.
- Flooring choices about grout lines and materials should align with traffic patterns to reduce wear.
- Even details like paintable kitchen cupboards, dampers in cabinet doors, and corner storage solutions affect how intuitive a kitchen feels.
Today, many homeowners also plan kitchens digitally before construction begins. Tools like AutoCAD, Design Flex, and SketchUp allow designers to model spatial relationships, cabinetry depths, and appliance clearances accurately. Virtual design consultations help refine layouts early, reducing costly changes during construction.
Ultimately, kitchen layout planning isn’t about following rules from a famous interior design YouTuber or a decades-old architecture textbook.
It’s about designing a kitchen that works seamlessly with real behavior, appliances, and space constraints.
The Kitchen Work Triangle Explained
The kitchen work triangle is a traditional planning concept that focuses on the relationship between three primary work points: the sink, the refrigerator (or fridge), and the cooking appliance, which is typically a range or cooktop.
The idea is simple: by forming a triangle between these three elements, homeowners can reduce walking distance and improve efficiency during food prep and cooking.
This method, rooted in kitchen ergonomics research from the 1940s and later adopted by the National Kitchen and Bath Association (NKBA) as part of its Kitchen Planning Guidelines, became popular decades ago, when kitchens were smaller, appliances were fewer, and most households had a single cook working in a closed-off space. In that context, the triangle offered a clear framework for layout decisions, especially in compact kitchen layouts.
Why the Work Triangle Still Works in Certain Layouts
The kitchen work triangle can still be effective in specific kitchen layout types, particularly where space is limited and appliance counts are minimal.
Examples include:
- U-shaped kitchens without an island, where the sink, fridge, and cooktop naturally fall on three walls
- Galley kitchens, where parallel runs of cabinetry create efficient linear movement
- Single-wall kitchens, where a compressed version of the triangle helps guide appliance spacing
In these layouts, the triangle can help prevent overcrowding and ensure that key appliances don’t compete for the same countertop or benchtop space. It also pairs well with simple cabinet arrangements and traditional cabinetry plans where storage is centralized and predictable.
Limitations of the Kitchen Work Triangle in Modern Kitchens
While still useful, the kitchen work triangle has notable limitations in modern kitchen design.
It doesn’t account for:
- Additional appliances like microwaves, drink or coffee bars, or secondary ovens
- Kitchen islands or peninsulas that interrupt traffic flow
- Multiple cooks using different areas at the same time
- Dedicated storage zones, pantry cabinets, or recycling bins
In open-concept kitchens or layouts with extensive seating, the triangle can even work against good flow, forcing paths through high-traffic areas or across the island.
That’s why many designers now treat the kitchen work triangle as a reference point rather than a strict rule, often combining it with more flexible planning strategies like work zones.
What Are Kitchen Work Zones?
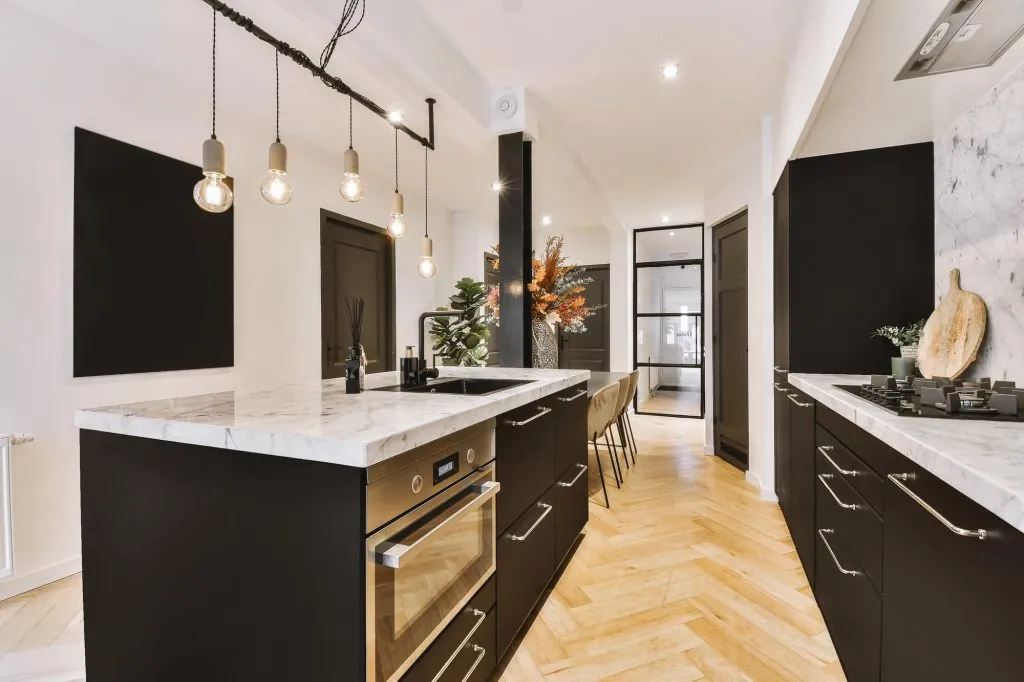
Kitchen work zones are a modern approach to kitchen layout planning that organizes the space by tasks, rather than geometry. Instead of focusing only on the sink, fridge, and cooktop, the work zones method groups kitchen cabinets, appliances, and countertop space based on how homeowners actually use their kitchen.
In a zoned kitchen layout, each area supports a specific function such as food prep, cooking, cleaning, food storage, or serving. This approach allows the design to adapt to a wider range of kitchen layouts, including kitchens with a large island, peninsula seating, or open connections to the dining room.
Unlike the kitchen work triangle, work zones are not limited to three points. They acknowledge that modern kitchens include more appliances—dishwashers, microwaves, wall ovens, beverage fridges—and that storage zones like pantries, recycling bins, and cabinet walls play a critical role in daily efficiency.
The Core Kitchen Work Zones
While zones can be customized, most kitchens include a few core work zones that form the backbone of functional kitchen design.
Food Prep Zone
This is where chopping, mixing, and assembling meals happens. It typically includes:
- Generous countertop or benchtop space
- Easy access to the sink for rinsing produce
- Nearby storage for knives, cutting boards, and small appliances
- Close proximity to the fridge and pantry for ingredients
In many kitchen layouts, the prep zone is located on a kitchen island, allowing multiple users to work without interfering with the cooking zone.
Cooking Zone
The cooking zone is centered around heat-producing appliances such as the cooktop, oven, or range. This area benefits from:
- Adjacent cabinetry for pots, pans, and utensils
- Heat-resistant countertop space for staging hot dishes
- Wall storage or cabinet arrangements for spices and oils
- Proper ventilation and dampers for safety and comfort
In U-shaped kitchens and L-shaped layouts, the cooking zone often anchors one wall, while islands or peninsulas provide overflow prep space.
Cleaning Zone
The cleaning zone revolves around the sink and dishwasher and supports post-meal cleanup. It usually includes:
- Sink and dishwasher placement side by side
- Pull-out recycling bins and trash storage
- Wall storage or upper cabinets for dishes and glassware
- Space for drying racks and cleaning supplies
Placing this zone thoughtfully reduces clutter and prevents dirty dishes from crossing food prep areas.
Food Storage Zone
This zone includes the refrigerator, pantry cabinets, and any secondary food storage. A well-designed food storage zone:
- Keeps dry goods near prep areas
- Uses tall cabinetry or a kitchen storage wall for bulk items
- Incorporates corner storage solutions to avoid wasted space
In larger kitchens, this zone may extend beyond the main triangle entirely, especially when paired with a second fridge or a second kitchen.
Why Work Zones Fit Modern Kitchen Design
Work zones align naturally with today’s kitchen planning priorities. They support:
- Multiple cooks working simultaneously
- Larger kitchens with islands and seating
- Open-concept layouts with traffic from other rooms
- A wider range of appliances and smart home products
They also integrate better with modern design considerations like natural light from skylights, glass doors leading outdoors, durable flooring selections, and coordinated materials such as stone kitchen counters and cabinetry finishes.
Because work zones scale easily, they are just as effective in a compact single-wall kitchen as they are in a large, full-service kitchen remodel.
Work Triangle vs. Work Zones: Which Is Better?
The biggest difference between the kitchen work triangle and work zones lies in flexibility.
The kitchen work triangle is static. It assumes:
- One primary cook
- Three main appliances
- Limited variation in kitchen layout type
Work zones, by contrast, are adaptive. They account for:
- Additional appliances like microwaves and secondary ovens
- Expanded storage needs
- Islands, peninsulas, and seating areas
- Changing user response as households grow or entertain more
From a kitchen planning perspective, work zones offer more freedom to design around cabinetry, wall storage, and real movement patterns instead of forcing everything into a geometric rule.
When the Kitchen Work Triangle Still Makes Sense
The work triangle can still be effective in certain scenarios, especially when simplicity is the priority. It works well for:
- Smaller kitchens with limited square footage
- Galley kitchens with parallel cabinet runs
- Single-wall kitchens where appliance spacing must be tight
- Homeowners who cook alone and prefer minimal complexity
In these cases, the triangle helps prevent inefficient layouts and keeps major appliances within easy reach, particularly when kitchen storage and cabinetry are straightforward.
When Work Zones Are the Better Choice
Work zones are typically the better solution for:
- Kitchens with a central island or peninsula
- Open-concept layouts connected to a dining room or living area
- Families or homeowners who cook together
- Kitchens with multiple appliances and storage zones
They also shine in a larger kitchen renovation where cabinetry, flooring, lighting, and spatial design are being rethought from the ground up.
The Hybrid Approach Most Designers Use Today
In practice, many interior designers don’t choose one method exclusively. Instead, they use the kitchen work triangle as a baseline reference and refine the layout using work zones.
For example:
- The sink, fridge, and cooktop may still form a loose triangle
- Prep, cooking, and cleaning zones expand beyond it
- Storage zones and wall cabinetry are planned independently
This hybrid approach delivers structure without sacrificing flexibility, making it ideal for modern kitchen layouts that need to balance performance, aesthetics, and long-term usability.
Common Types of Kitchen Layouts
Every kitchen cabinet layout type interacts differently with the kitchen work triangle and the work zones approach.
Galley Kitchen
A galley kitchen features two parallel runs of cabinetry with a central walkway. This layout is efficient by nature and works well for focused cooking.
- Best planning method: Kitchen work triangle or compact work zones
- Why it works: Appliances, the sink, and food storage are naturally close together
- Design considerations:
- Keep the fridge and pantry near the primary prep countertop
- Avoid placing the dishwasher where it blocks the walkway
- Use wall storage and upper cabinets to maximize kitchen storage
Galley kitchens benefit from clean cabinet arrangements, durable flooring, and light-reflective materials to prevent the space from feeling enclosed.
L-Shaped Kitchen
The L-shaped layout uses two perpendicular walls and is one of the most flexible kitchen layouts.
- Best planning method: Work zones or hybrid approach
- Why it works: Allows separation of prep, cooking, and cleaning tasks
- Design considerations:
- A corner storage solution is essential to prevent wasted space
- Prep zones often extend onto a kitchen island or peninsula
- Storage zones can be distributed along both walls
This layout supports natural light well and pairs nicely with open dining room connections and seating areas.
U-Shaped Kitchens
U-shaped kitchens wrap cabinetry around three walls, offering exceptional storage and countertop space.
- Best planning method: Hybrid (triangle + work zones)
- Why it works: Clear separation between food prep, cooking, and cleaning
- Design considerations:
- Avoid overcrowding with too many appliances
- Place the sink on the center wall for balance
- Use wall storage strategically to prevent visual heaviness
In larger U-shaped kitchens, adding skylights or glass doors can enhance natural light and prevent the space from feeling closed in.
Single-Wall Kitchen
A single-wall kitchen places all appliances, cabinetry, and countertops along one wall.
- Best planning method: Micro work zones
- Why it works: Simplicity and efficiency in compact spaces
- Design considerations:
- Group appliances logically: fridge → sink → prep → cooktop
- Create a kitchen storage wall with tall cabinets for food storage
- Vertical cabinetry helps compensate for the limited footprint
This layout is common in apartments, second kitchens, and smaller homes where space efficiency is critical.
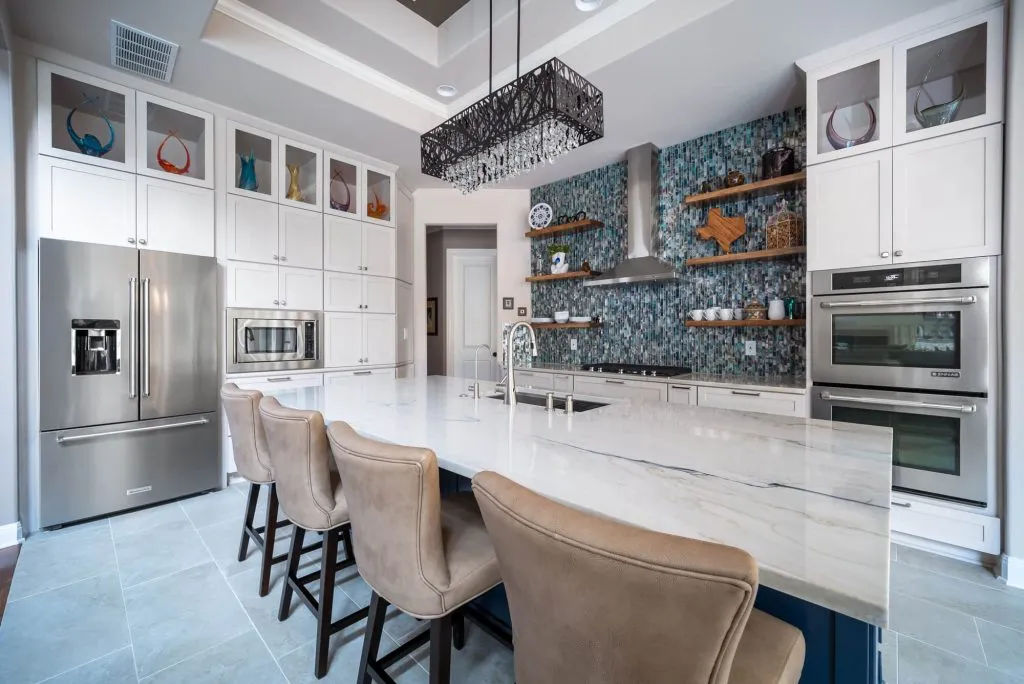
Kitchen Island Layouts
Island kitchens introduce a central feature that dramatically changes kitchen planning.
- Best planning method: Work zones
- Why it works: Islands naturally support prep, seating, and storage
- Design considerations:
- Islands can house sinks, dishwashers, or microwave drawers
- Maintain clear circulation between the island and perimeter cabinetry
- Use the island to separate food prep from cooking zones
Island layouts are ideal for entertaining and for homeowners who want their kitchen to serve as a social hub. However, if not planned adequately, they can interfere with, rather than help, the kitchen workflow.
Peninsula Kitchens
Similar to a L-shaped layout, but smaller, a peninsula is connected to the main cabinetry and provides many island benefits in tighter spaces.
- Best planning method: Work zones
- Why it works: Creates natural zoning without consuming floor space
- Design considerations:
- Peninsulas often double as seating areas
- Great for separating kitchen work from dining or living areas
- Ideal for recycling bins, storage zones, and secondary prep space
Peninsula kitchens are especially effective in a kitchen reno where adding a freestanding island isn’t feasible.
Appliance Placement and Kitchen Layout Planning
Appliances are the backbone of the kitchen function. Their placement determines how well work zones operate and whether a layout feels intuitive or frustrating. Thoughtfully planned kitchen appliances are essential in any project, from small updates to a full-service remodel.
Sink Placement and Its Impact on Kitchen Workflow
The sink is used more frequently than any other appliance and should anchor the cleaning zone.
Best practices include:
- Positioning the sink near the dishwasher for easy loading
- Locating it close to food prep areas for rinsing and washing
- Providing countertop space on at least one side for staging
In island kitchens, a sink on the island can improve workflow but should be paired with adequate storage and trash access below, and it should not block traffic to the prep area.
Refrigerator and Pantry Placement
The fridge and pantry form the core of the food storage zone.
Smart placement tips:
- Keep the refrigerator accessible from both the prep zone and general kitchen traffic
- Avoid placing it where doors block walkways or cabinet access
- Use tall cabinetry or a pantry cabinet nearby for dry goods
In larger kitchens, a secondary fridge or beverage center near seating or the dining room reduces congestion around the main food prep areas.
Cooking Appliances: Oven, Cooktop, and Microwave
Cooking appliances define the cooking zone and should be grouped logically.
Key considerations:
- Keep ovens and cooktops near prep surfaces
- Store pots, pans, and utensils in adjacent cabinetry
- Place microwaves at accessible heights, often in island cabinetry or wall cabinets
Depending on how you use it, separating the microwave from the primary cooking area can prevent traffic conflicts during meal preparation.
Integrating Appliances into Cabinetry
Modern kitchen design often emphasizes seamless integration.
This includes:
- Panel-ready appliances that blend into cabinetry
- Built-in ovens and microwaves aligned with cabinet heights
- Cabinet dampers and soft-close systems for a refined user experience
Cabinetry and Storage Considerations by Layout Method
Cabinetry and kitchen storage planning are where layout strategy truly comes to life. The way cabinets, drawers, and storage zones are arranged determines whether a kitchen feels intuitive or frustrating over time.
How Work Zones Influence Kitchen Cabinet Planning
When kitchen planning is based on work zones, cabinetry becomes task-driven.
- Prep zones benefit from drawers for knives, utensils, and mixing tools, plus base cabinets near the sink.
- Cooking zones require deep drawers for pots and pans, spice pull-outs, and wall storage near the cooktop or oven.
- Cleaning zones work best with cabinets for cleaning supplies, integrated recycling bins, and easy access to dish storage.
- Food storage zones rely on pantry cabinets, tall cabinetry, and organized shelving systems.
This approach prevents the common mistake of storing items far from where they’re used, which is especially important in larger kitchens.
Kitchen Islands, Peninsulas, and Storage Opportunities
Islands and peninsulas dramatically expand storage potential.
- Islands often house prep-zone drawers, microwaves, or seating
- Peninsulas are ideal for trash and recycling bins, additional cabinet storage, or casual dining room separation
- Both can include cabinet dampers and soft-close hardware for durability
Using these elements strategically allows homeowners to increase storage without overcrowding wall cabinetry.
Wall Storage, Pantry Cabinets, and Vertical Solutions
Wall storage and vertical cabinetry are essential for maximizing space, especially in kitchens without large footprints.
Effective strategies include:
- Full-height pantry cabinets for food storage
- Kitchen storage walls that combine appliances, pantries, and cabinetry
- Corner storage solutions like lazy Susans or pull-out systems
In single-wall kitchens and U-shaped kitchens, vertical storage helps balance functionality and visual clarity.
Materials, Finishes, and Long-Term Durability
Cabinet materials and finishes must align with layout usage.
- Quartz or granite countertops reduce maintenance in high-use zones
- Flooring selections should support traffic flow between work zones
Balancing materials with natural light, especially near skylights or glass doors, ensures the kitchen feels open rather than heavy.
Common Kitchen Layout Planning Mistakes to Avoid
Even well-intentioned kitchen projects can fall short without proper planning. These are some of the most common issues designers see during kitchen remodels.
Forcing the Work Triangle Into the Wrong Layout
Trying to apply a strict kitchen work triangle in an island or open-concept layout often creates:
- Traffic through prep zones
- Appliance conflicts
- Inefficient walking paths
In these cases, work zones provide a more accurate reflection of real usage.
Overlapping Work Zones
When prep, cooking, and cleaning zones overlap, kitchens become stressful to use.
Common causes include:
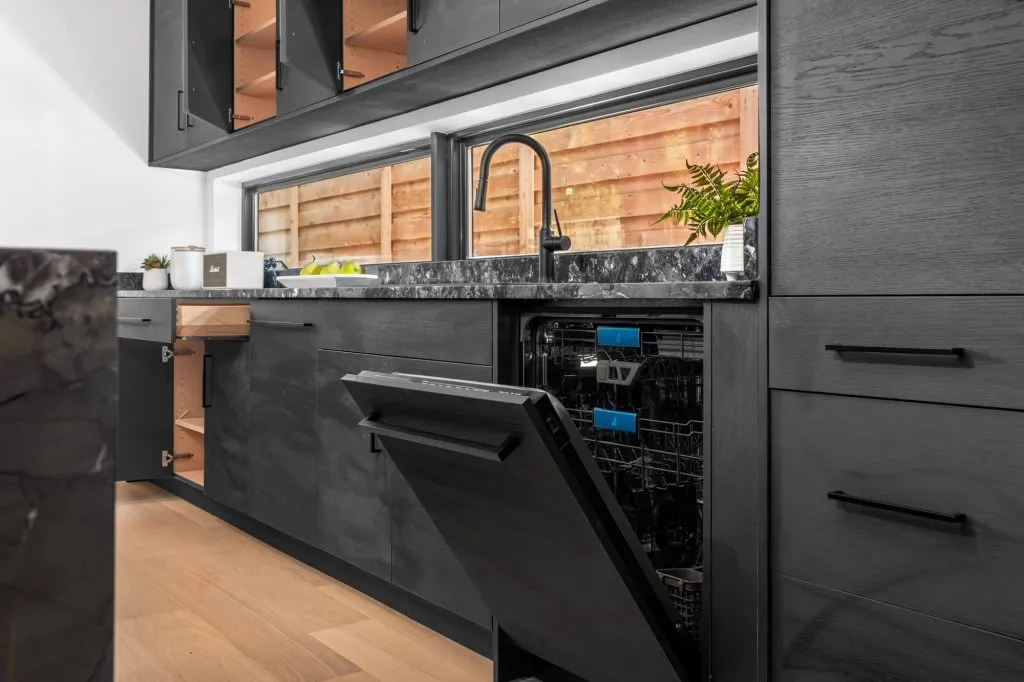
- Dishwashers opening into prep areas
- Trash or recycling bins crossing food prep paths
- Fridge doors that block access to prep or cleaning zones
Clear zoning improves safety and flow, especially in family kitchens.
Poor Storage Placement
Storage issues are one of the most frequent homeowner complaints. Thoughtful cabinet arrangements prevent daily frustration.
Ignoring Lighting and Spatial Design
Lighting and spatial design are often overlooked during layout planning.
- Insufficient task lighting in prep zones
- Poor natural light distribution
- Cabinet placement blocking windows or skylights
Good kitchen design integrates layout, lighting, and materials as one system.
How Cabinet IQ Approaches Kitchen Layout Planning
At Cabinet IQ, kitchen layout planning starts with how homeowners live, not templates.
Our process includes:
- Planning that anchors work zones correctly
- Cabinetry designed around storage zones and usage
- Virtual design consultations for flexibility and clarity
- 57-point Design Quality Assurance Check
- Experience across all kitchen layouts
Every kitchen project is treated as a full-service collaboration between homeowner and kitchen designer, ensuring layout, cabinetry, materials, and workflow align seamlessly.
How to Start Planning a Kitchen That Truly Works
There is no single “best” kitchen layout planning method; only the one that best supports how a kitchen is used.
- The kitchen work triangle still works in compact, simple layouts
- Work zones offer flexibility for modern kitchens with islands, multiple appliances, and shared use
- Most successful kitchens use a hybrid approach, combining structure with adaptability
Whether you’re planning a modest update or a complete kitchen remodel, the key is starting with function before finishes.
If you’re ready to move forward, Cabinet IQ offers expert consultation, thoughtful kitchen checklists, and a proven process that transforms ideas into kitchens that perform beautifully for years to come.
Ready to plan a dream kitchen that works as well as it looks?
Schedule a consultation at a Cabinet IQ showroom near you and take the first step toward a kitchen layout designed around your life, not just your kitchen floor plan.