

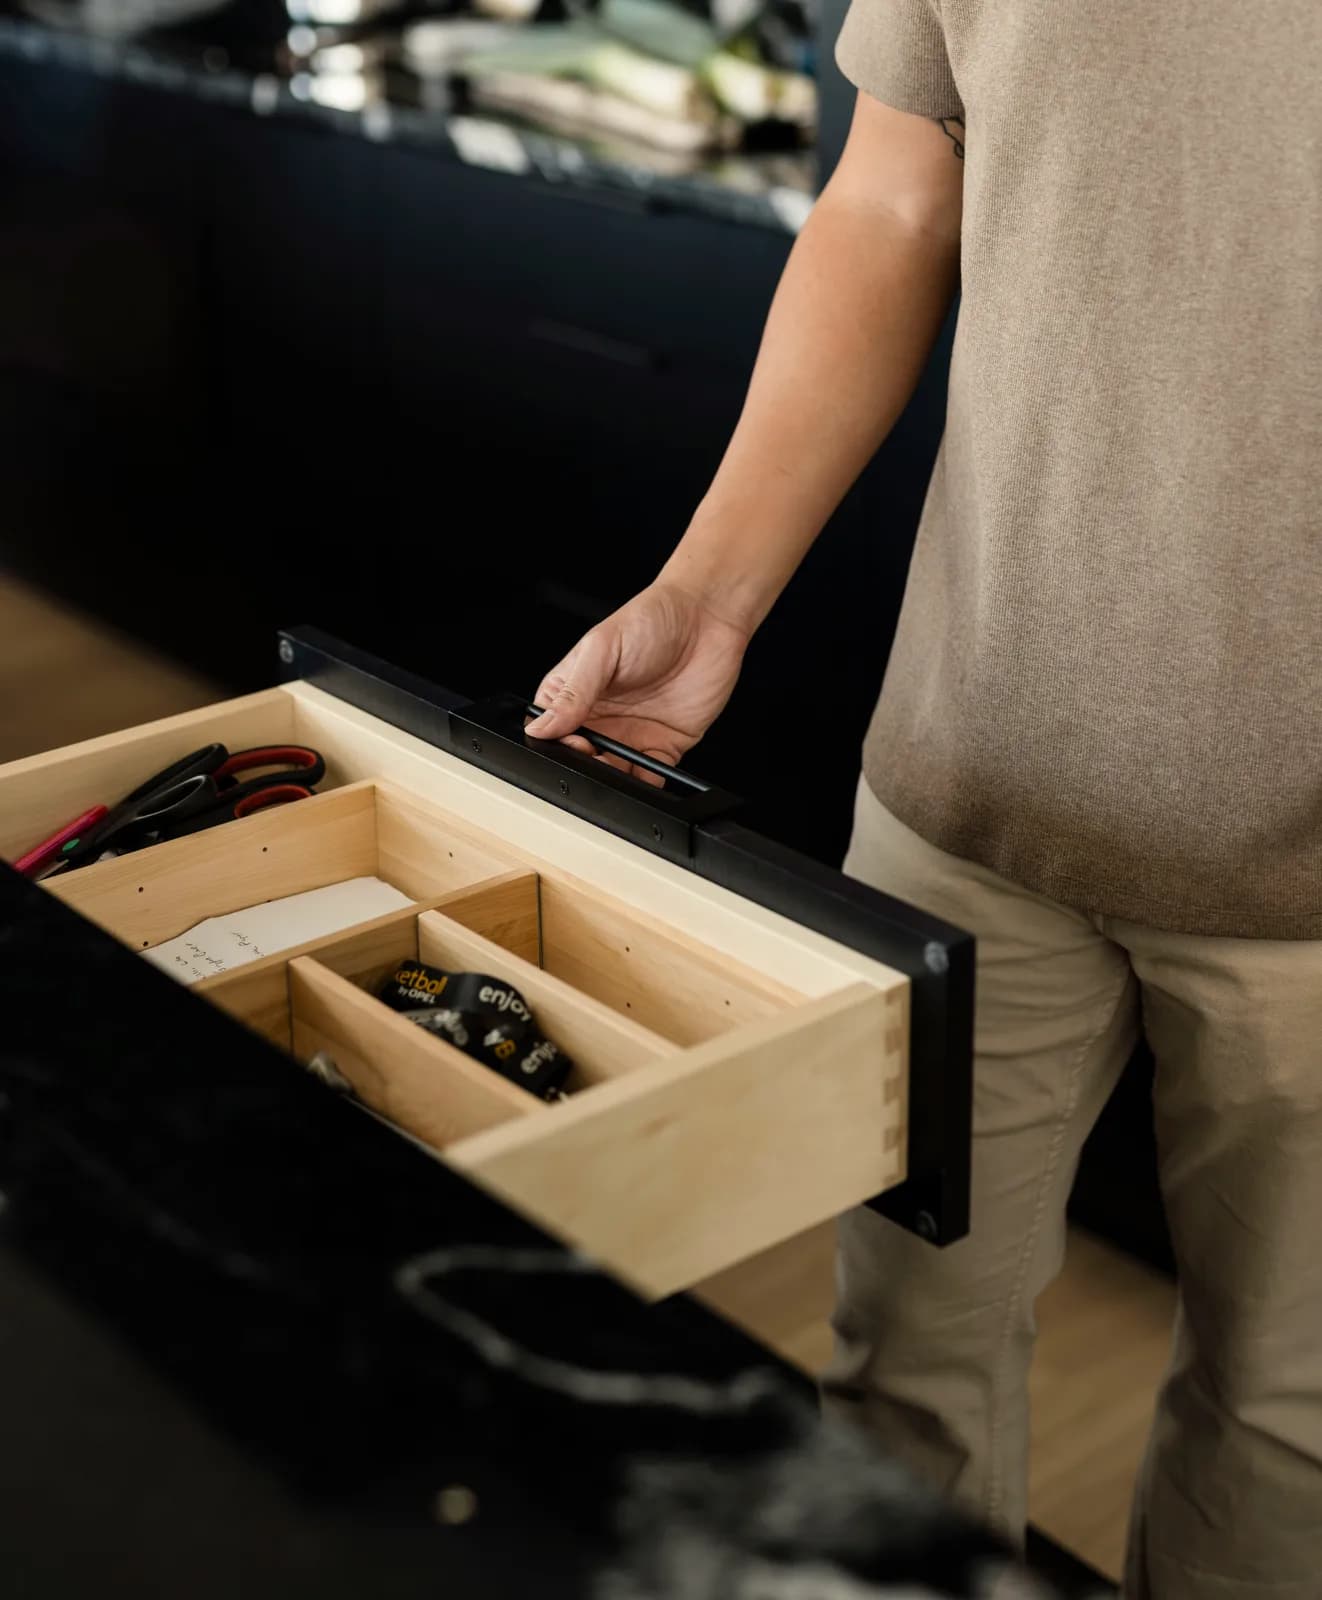
Custom cabinets come in sizes set by your room rather than a catalog. That helps when a vanity has to fit around a chimney breast, a radiator or a sloped ceiling in an older home.
Bathroom Cabinets in Arlington, VA
Cabinets that set the tone for the whole bath
Bathroom cabinets in Arlington have to earn their space, whether the room is a powder room under a rowhouse stair or a primary suite in a McLean colonial. The vanity is often the only furniture in the room, so it decides how the rest of the bath reads.
Our bathroom vanities in Arlington come from the same cabinet lines as our kitchens. Your bath can repeat the kitchen's door and finish, or take a deliberate contrast.
At Cabinet IQ of Arlington, the bath is drawn in 3D at a free design consultation. Our own installers then fit every cabinet in it.
Bathroom cabinets & the rest of your project
Bathroom cabinets in Arlington are usually one part of a bigger plan. The top, the kitchen and the shape of the room all feed into what the vanity should be.
A quartz vanity top needs no sealing and comes in the same colors as your kitchen counter. The two rooms can share one look with no extra upkeep.
One design session can draw the kitchen and the baths together in 3D. You'll see how a door style reads in a big kitchen and in a small powder room before you settle on it.
Planning bathroom vanities for your Arlington home
The details below turn a cabinet that fits the wall into one that works every morning.
Consultations run on weekdays from 9 am to 5:30 pm. Bring photos taken from the doorway, and note where the window, the light and the mirror sit today, since the vanity has to work with all three.
Your designer draws the room with the vanity, its top and any tall cabinet in place. You can test the spacing on screen and move pieces around until the room feels right.
Because the vanity comes from the kitchen's cabinet lines, you can repeat the exact door and finish. That ties an open first floor to the powder room just off it.
Or flip it. A navy or green vanity in a guest bath gives the house a moment of color without committing the whole kitchen to it.
Measure the clearance as well as the wall. A vanity drawer needs room to open fully past the toilet, the door trim and any radiator.
Rowhouse and garden-apartment baths often have a door that swings across the vanity. Putting the drawers on the far side keeps the two from colliding.
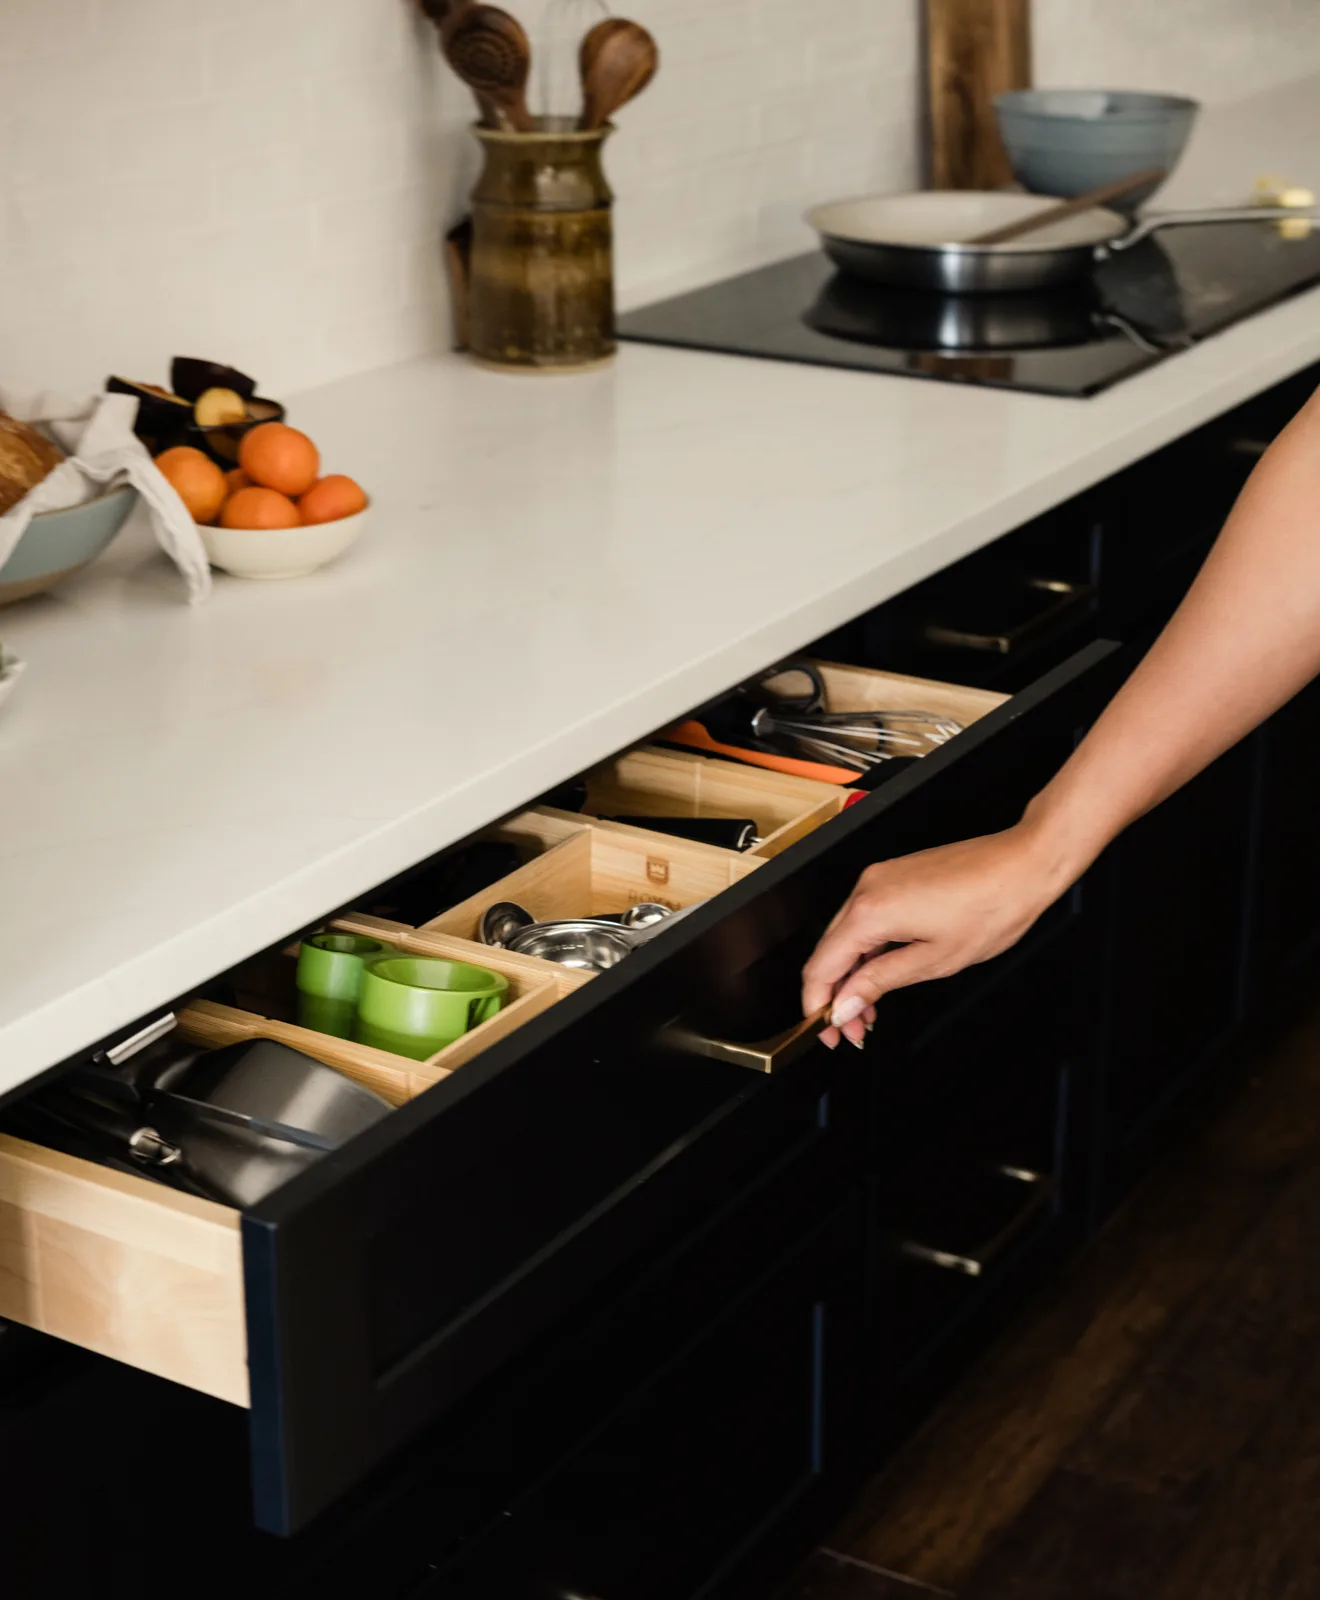
A bank of drawers on one side of a long vanity gives each person a drawer of their own. A section with knee space turns part of the run into a sit-down makeup station.
Tall cabinets from the same line can hold towels, a pull-out hamper or the hair dryer and its cord. Ask which inserts your chosen line offers, so the counter stays clear.
Soapy hands slip on small knobs, so bar pulls or cup pulls are easier to grab after washing up. In a narrow bath, pick pulls with rounded ends, since a squared bar at hip height snags clothing.
Matching the pulls to the faucet makes even a small powder room look finished. Brushed nickel with brushed nickel, or brass with brass, is the simplest rule.
Bathroom vanities across Arlington homes
Every bath in Northern Virginia and DC comes with its own quirks. Here's how the cabinets usually come together in five common ones:
| Your bathroom | What works |
|---|---|
| A powder room under a Georgetown rowhouse stair | A bold finish, since guests see it often and it holds little more than hand towels. |
| A shared kids' bath in a Vienna split-level | A drawer for each child, plus a toe-kick drawer for bath toys and spare supplies. |
| A primary suite in a McLean colonial | Two sink bases with a makeup section between them, and a tall cabinet with a pull-out hamper. |
| A windowless bath in a Columbia Pike condo | A lighter finish and closed doors, so the room feels brighter and tidier. |
| An original bath in a Del Ray bungalow | Shaker or inset-style doors that sit easily beside older trim and tile. |
Most homes have two or three of these baths. Planning them in one consultation lets each one have its own character while the finishes still relate.
Keeping bathroom cabinets in shape
Bathroom cabinets take more daily wear than any other cabinets in the house. A few small habits keep the doors and drawers looking new.
- Spray cleaner onto the cloth rather than the cabinet, so overspray doesn't settle into door edges and hinges
- Lay a washable liner on the floor of the sink base, so a leaking bottle never sits on the cabinet itself
- Let a curling iron or straightener cool on a heat mat, not on the vanity top or a painted door edge
- Tighten a loose pull as soon as you notice it, since a wobbling knob slowly widens its hole
Wood moves with the seasons in Virginia. A door that feels a touch snug in August and frees up in January is normal, and our installers can adjust the hinges if the gaps look uneven.

What your bathroom cabinets include
Your free design consultation covers the vanity, any tall or wall cabinets and the top, all drawn in 3D. The cabinets come from our custom and semi-custom lines, and our own team installs them.
For the top, choose from the same quartz, granite, quartzite and porcelain we install in kitchens.
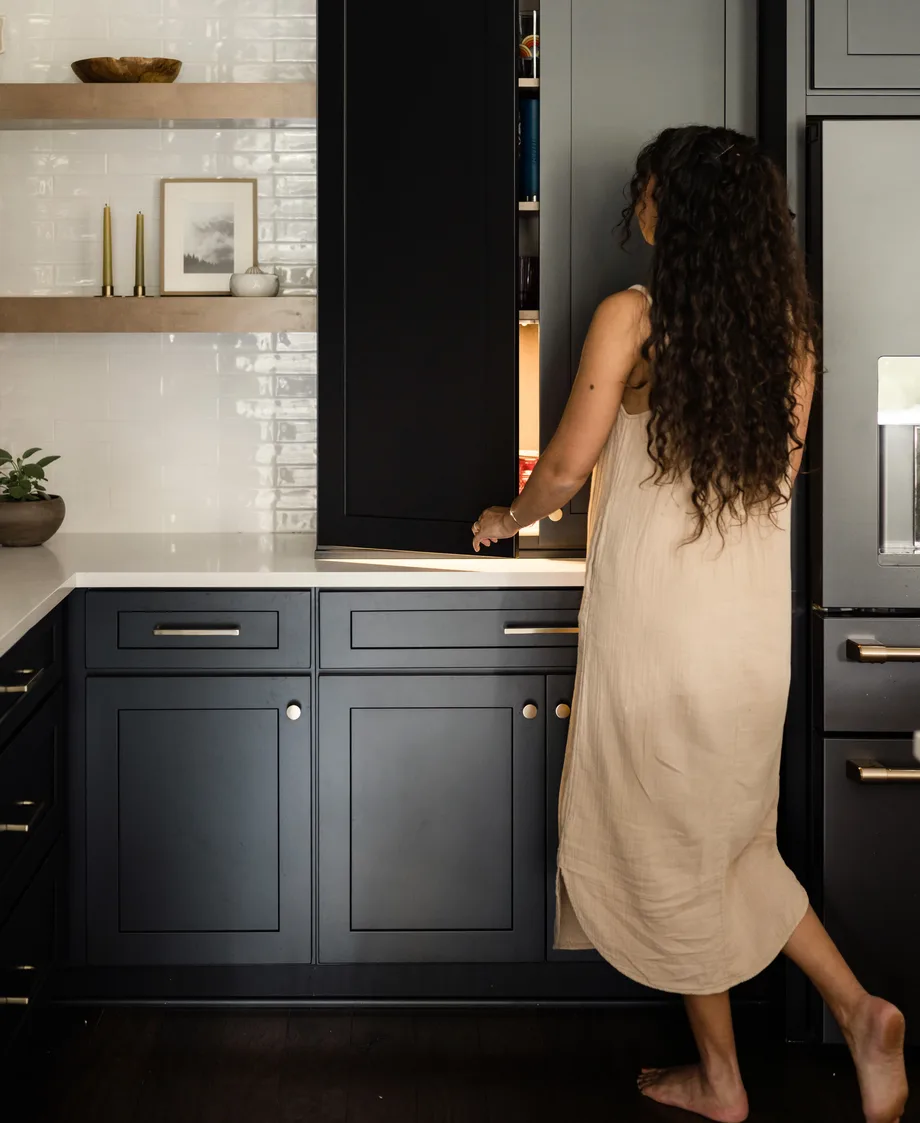
Doing the kitchen as well?
One design consultation can cover both rooms, so the door, the finish and the countertop are settled together. See the full range of lines on our kitchen cabinets page.
View kitchen cabinetsBathroom cabinets near Arlington
Call (571) 240-4231, Monday through Friday from 9 am to 5:30 pm, to book your consultation. We design and install bathroom cabinets and vanities across Arlington and in:
North Arlington, South Arlington, McLean, Vienna, Falls Church, North Alexandria, Del Ray, Georgetown, Upper Northwest, Southwest Waterfront.
Frequently asked questions
The cabinet line, how many cabinets the bath needs beyond the vanity and the top you choose set the figure. Your designer prices the room from your measurements at the consultation.
Yes. One consultation can plan the kitchen and every bath, each drawn in 3D. Doing them together is the easiest way to keep the finishes related without making every room identical.
We take on full bathroom remodels as well as cabinetry. Tell us at the consultation how much of the room you want to change, and the plan is built around that.
No. We don't add cabinets to existing cabinetry, reface it or supply replacement doors. If the vanity no longer works, we design a new one for the room.
About 30 inches, the height of a desk, with open knee space beneath. That's lower than the sink section beside it, so the two are planned as separate parts of one vanity.
Yes, as long as the faucet clears the sill. The mirror then moves to a side wall or hangs between the window and the vanity, which your designer works out in the 3D drawing.