Gallery
Every Cabinet IQ kitchen starts with a clear plan and ends with a space that feels considered, functional, and built to last. Explore a selection of recent projects and see how thoughtful design, quality cabinetry, and careful installation come together in real homes.
Flint Rock Loop Residence
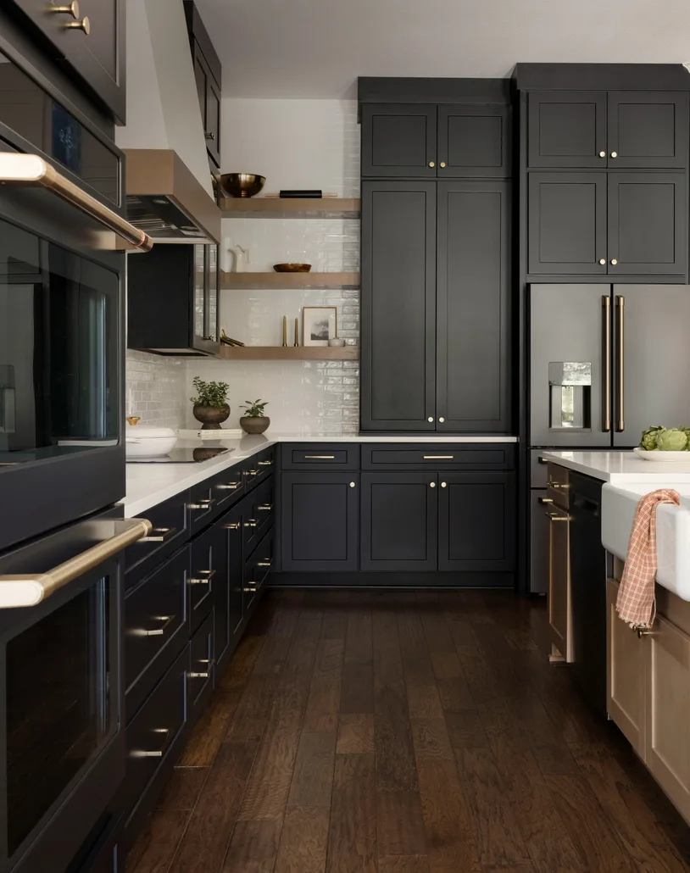
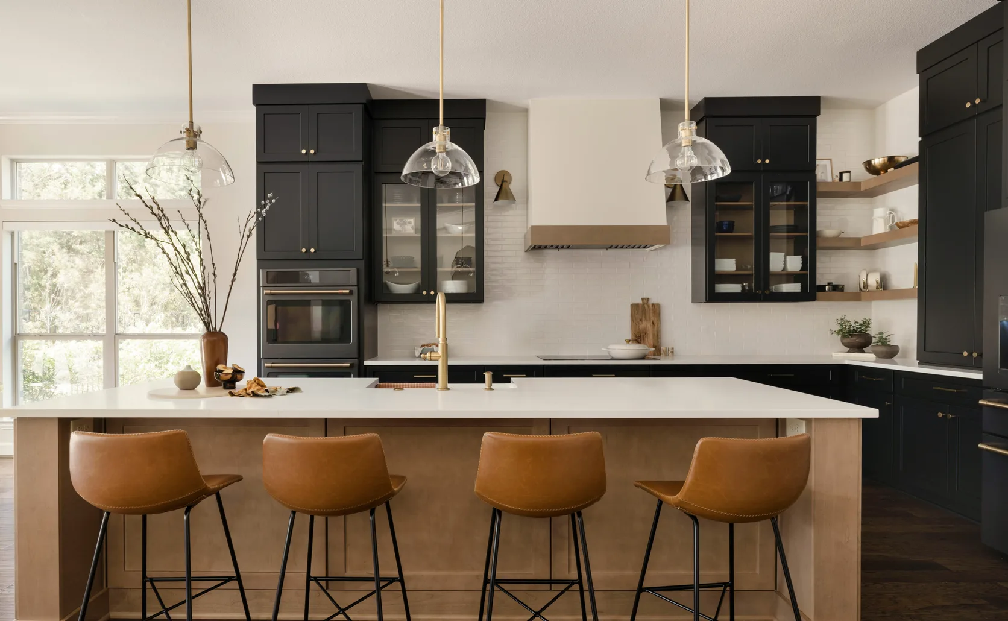
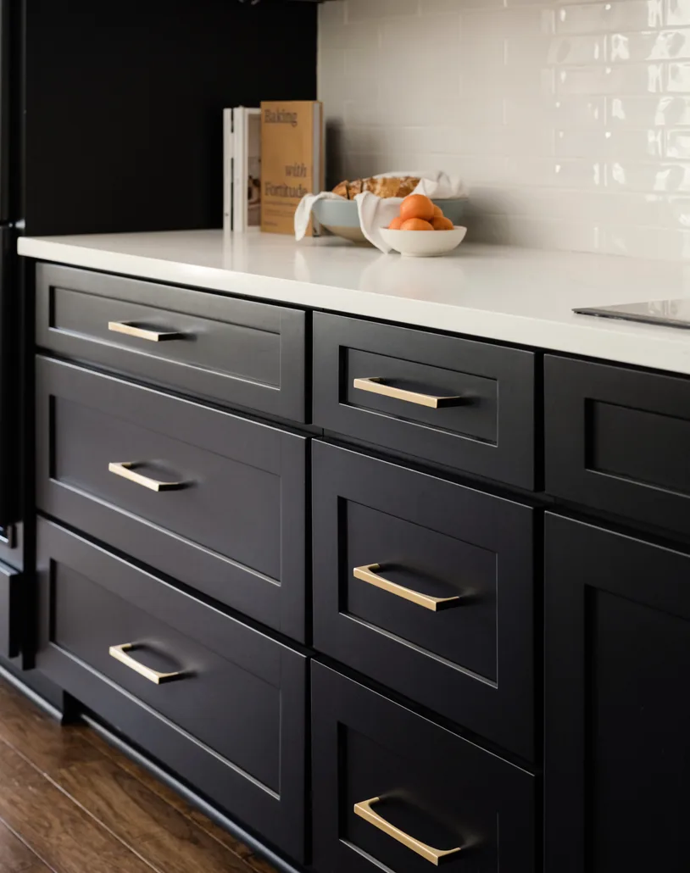
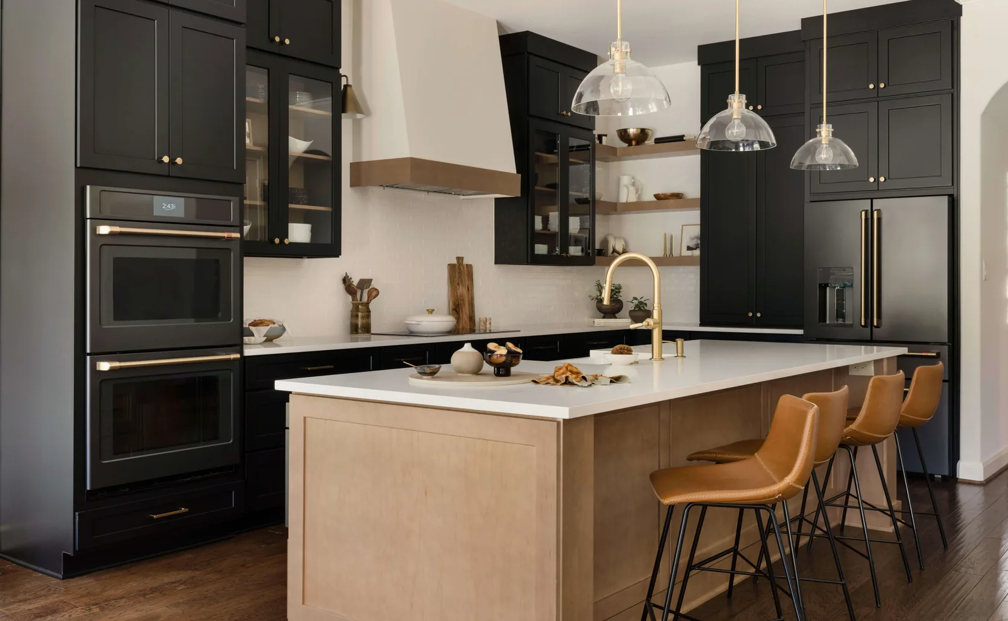
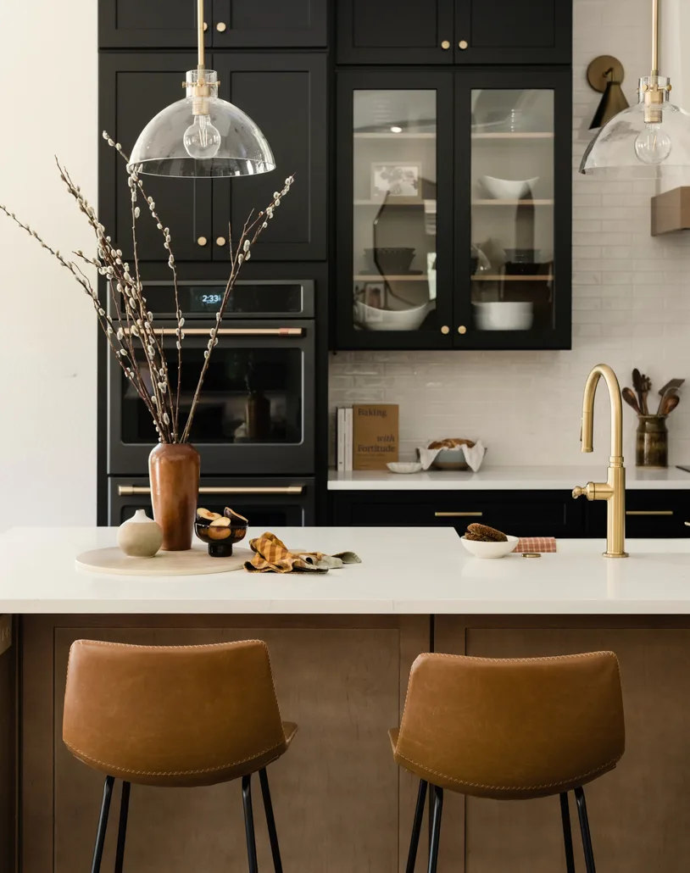
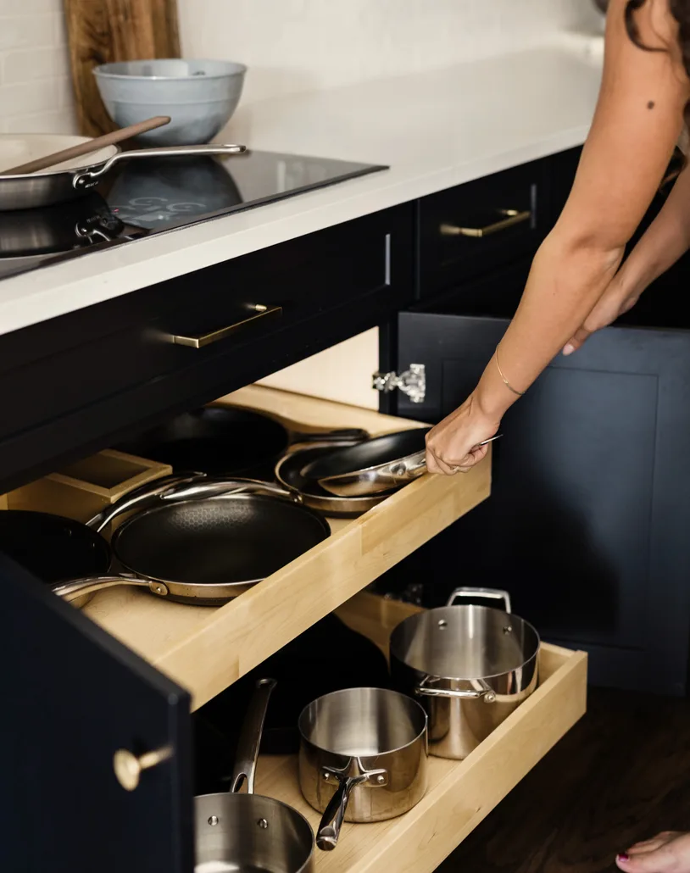
Flint Rock Loop residence was made with the Cabinet IQ Signature Line. This kitchen was designed to balance timeless sophistication with everyday functionality. The deep black cabinetry was chosen to create a dramatic, furniture-inspired look that feels both luxurious and grounding, while the crisp white countertops, backsplash, and custom hood provide contrast and keep the space feeling bright and open. Open white oak shelving introduces warmth and texture, softening the richness of the black cabinetry and creating an opportunity to display meaningful pieces that add personality to the room.
A hidden coffee bar keeps morning essentials organized and easily accessible while allowing countertops to remain uncluttered. Above the oven, vertical tray dividers provide dedicated storage for baking sheets, cutting boards, and serving trays, making frequently used items easy to grab without digging through stacks. The thoughtful mix of drawers and traditional cabinets maximizes storage efficiency—drawers bring cookware, dishes, and pantry items within easy reach, while cabinets accommodate larger or less frequently used items. Together, these elements create a kitchen that is not only beautiful but intentionally designed to simplify daily routines while delivering the elevated aesthetic that defines the Cabinet IQ Signature Line.
Rusty Fig Residence
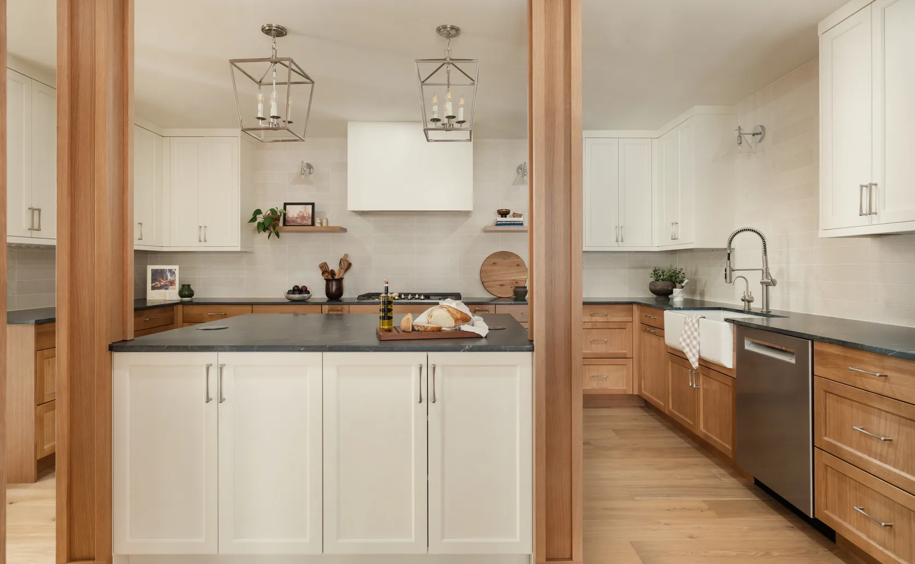
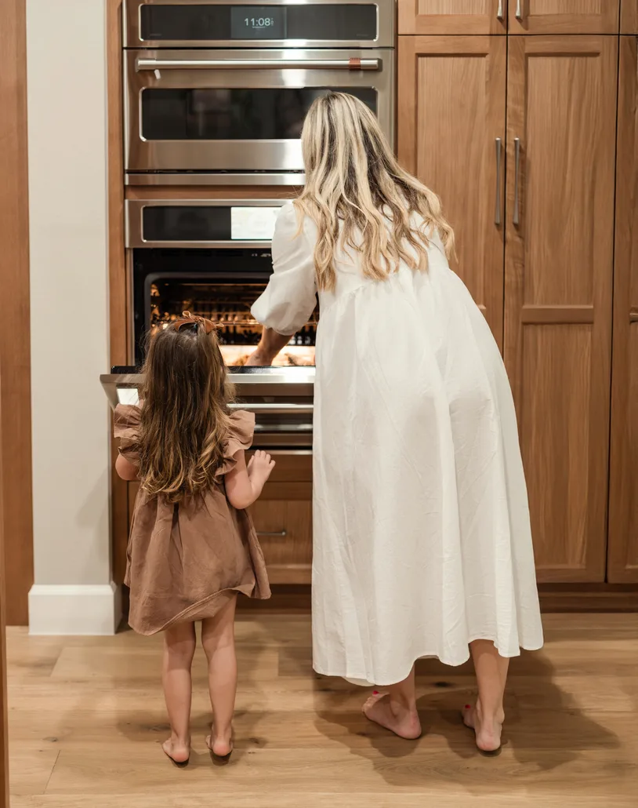
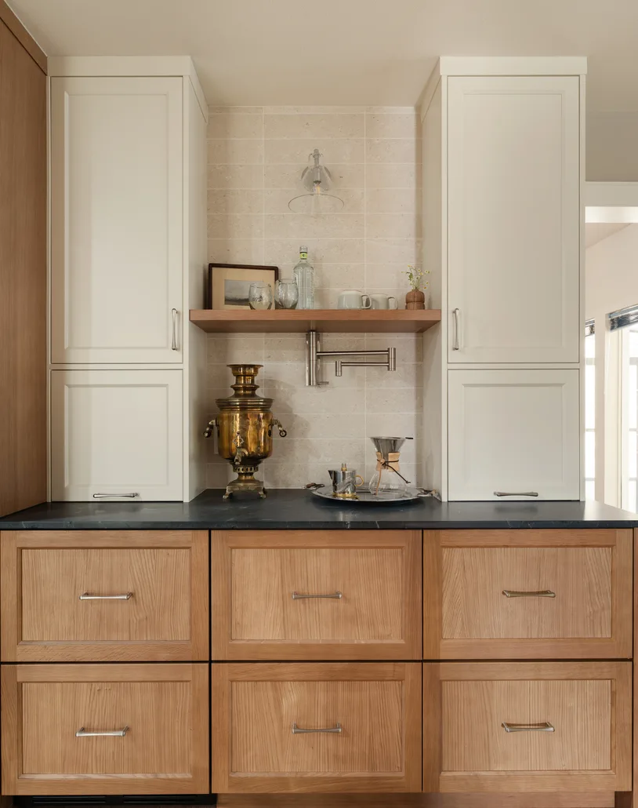
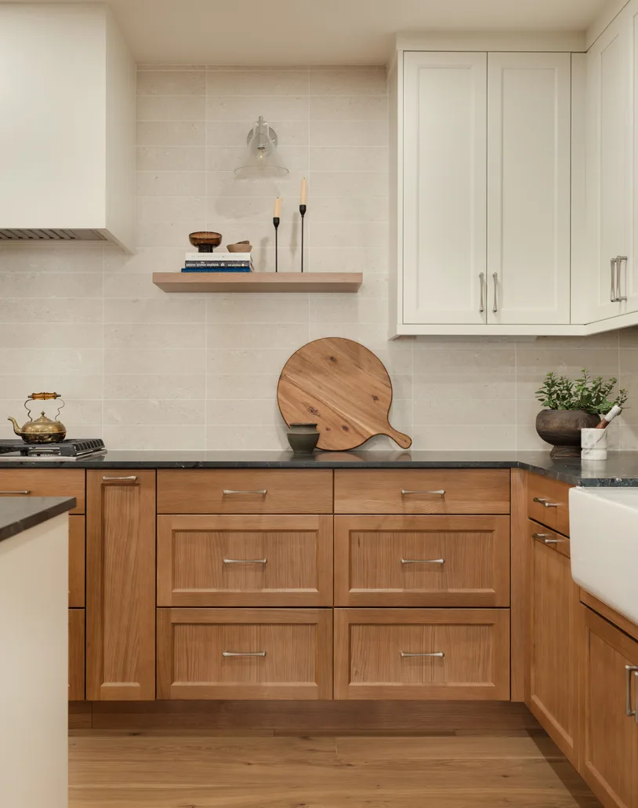
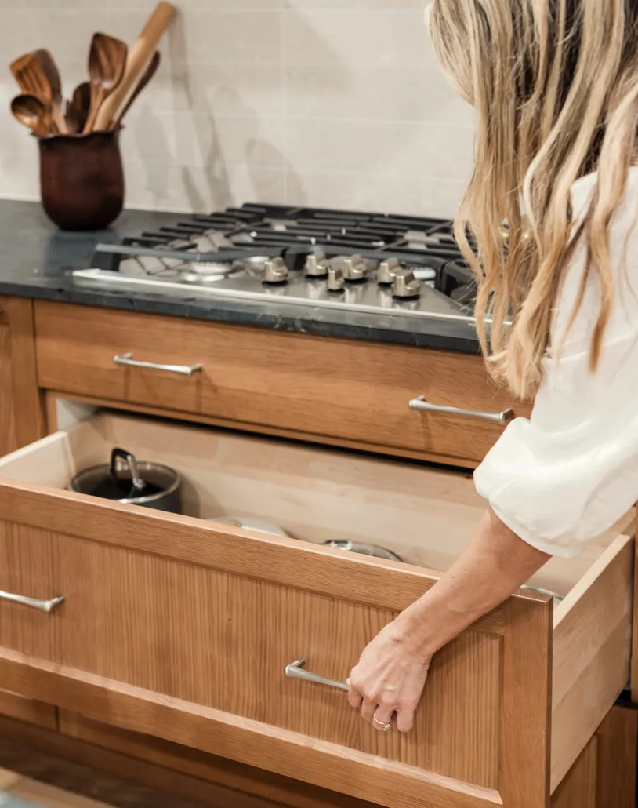
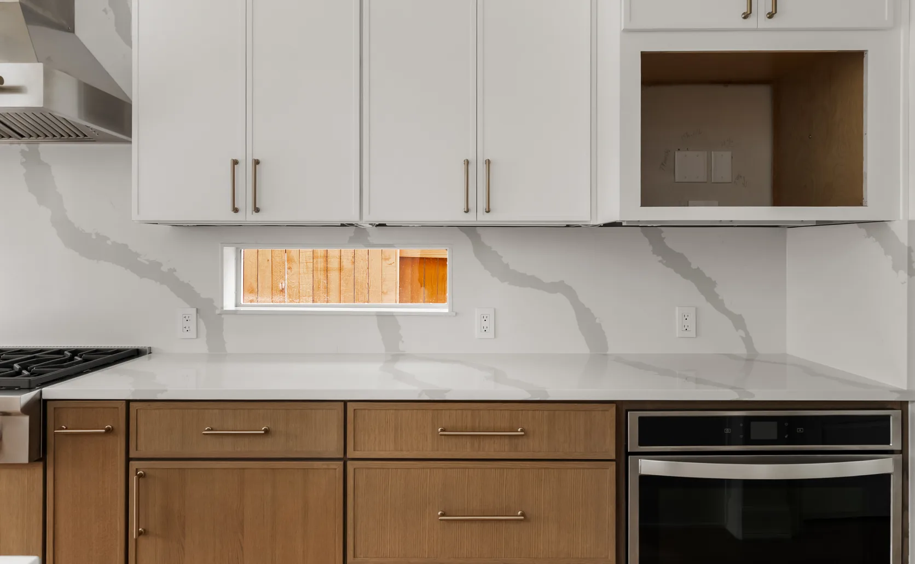
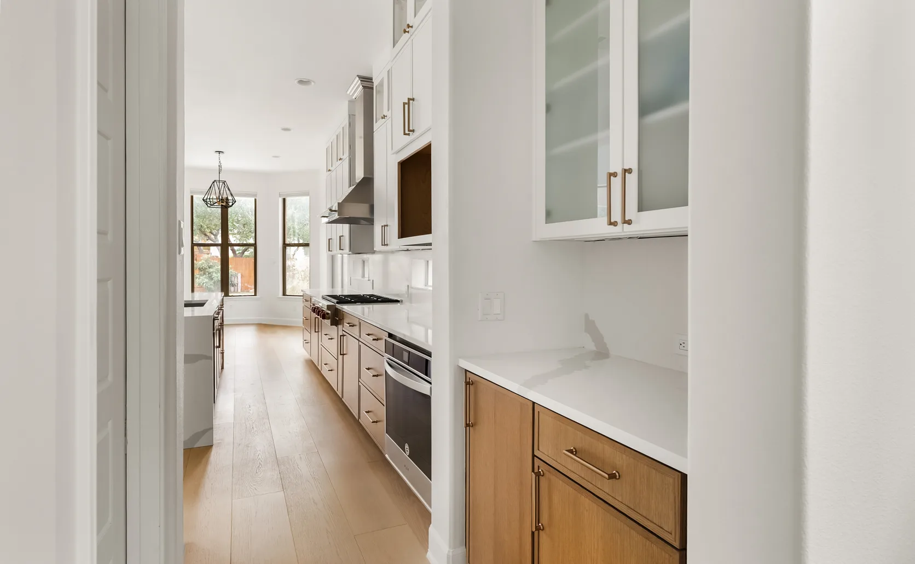
A crisp two-tone palette pairs warm rift-cut oak with creamy white shaker doors, balancing modern freshness with natural warmth. Soapstone-look counters and a dedicated beverage station anchor the layout, while a tucked appliance garage keeps the coffee setup and small appliances off the counter for a clean, uncluttered look. The Rusty Fig finish on the oak lends rich character, proving thoughtful storage and finish choices can make everyday function feel effortlessly elevated.
Rainey Street Residence
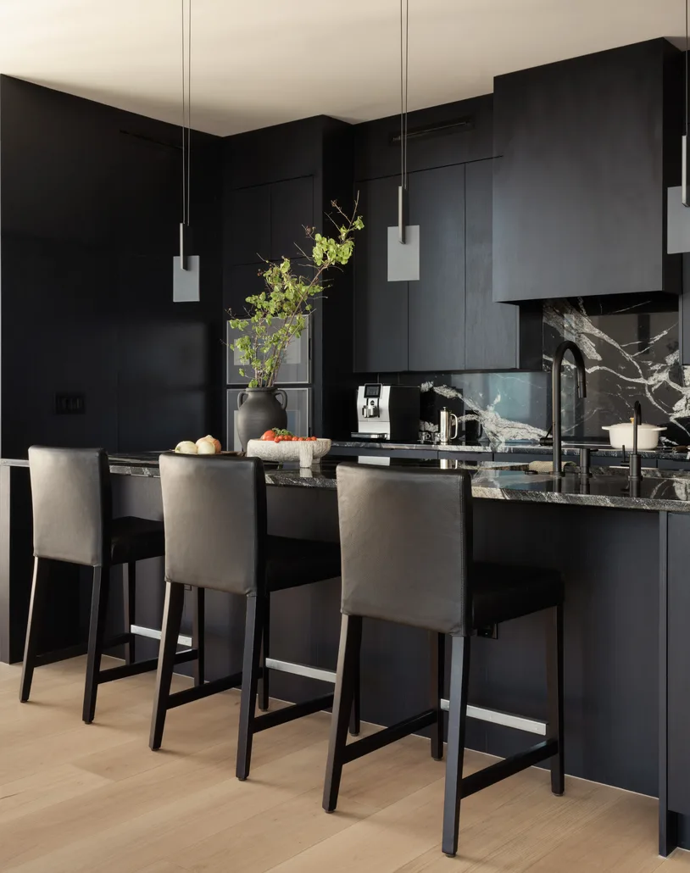
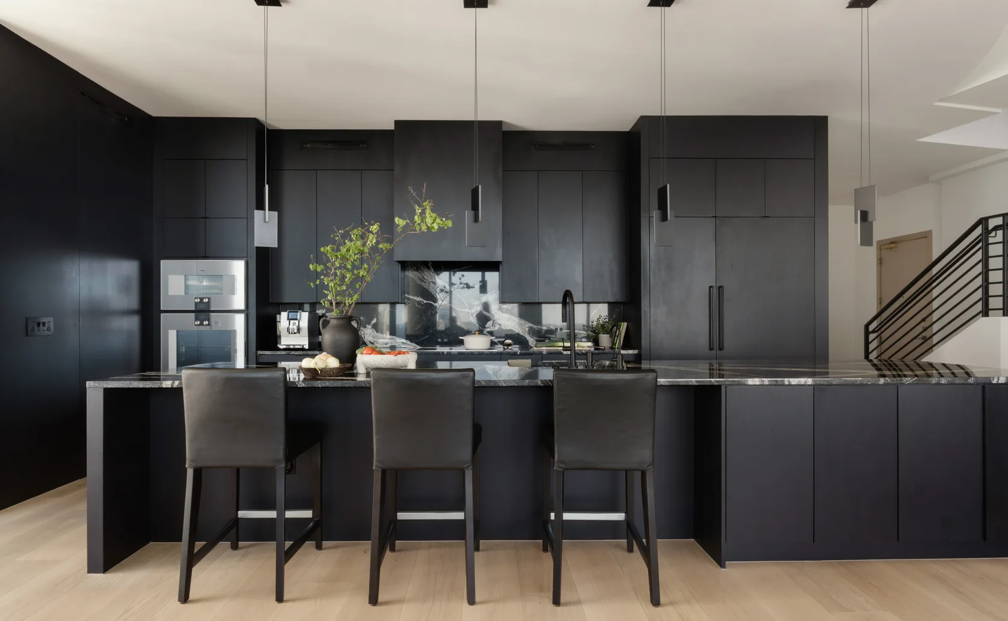
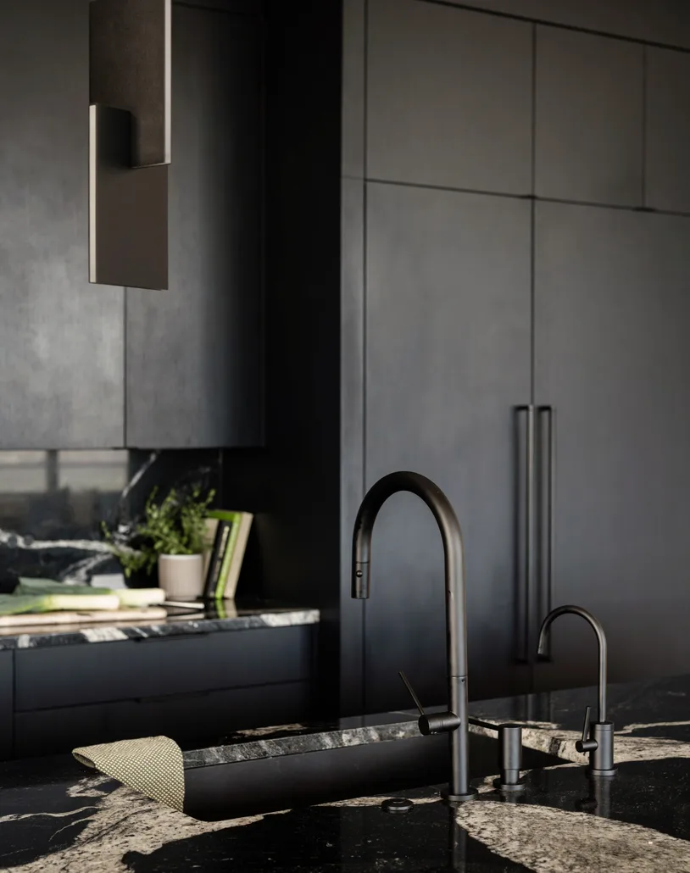
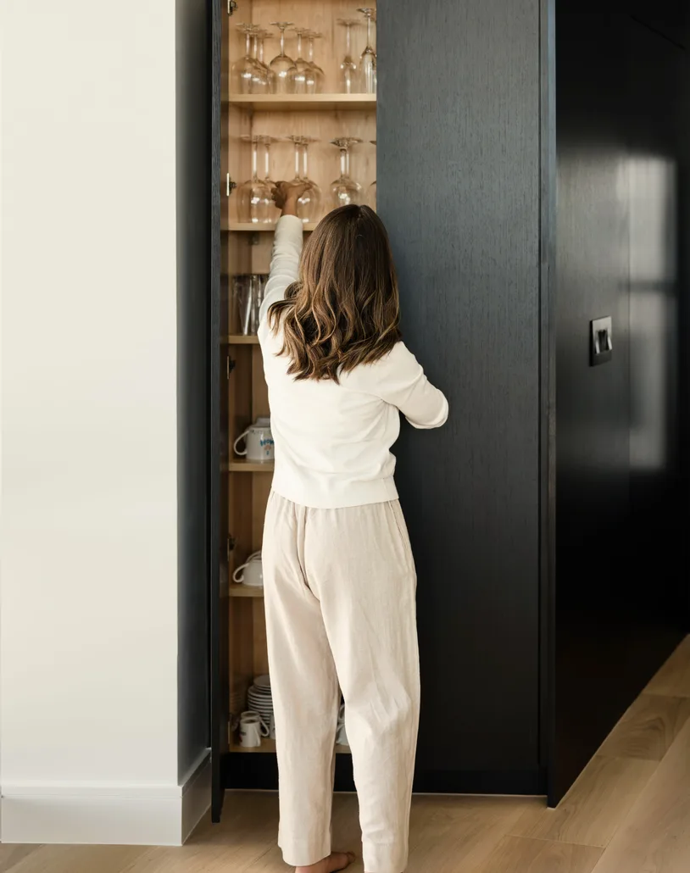
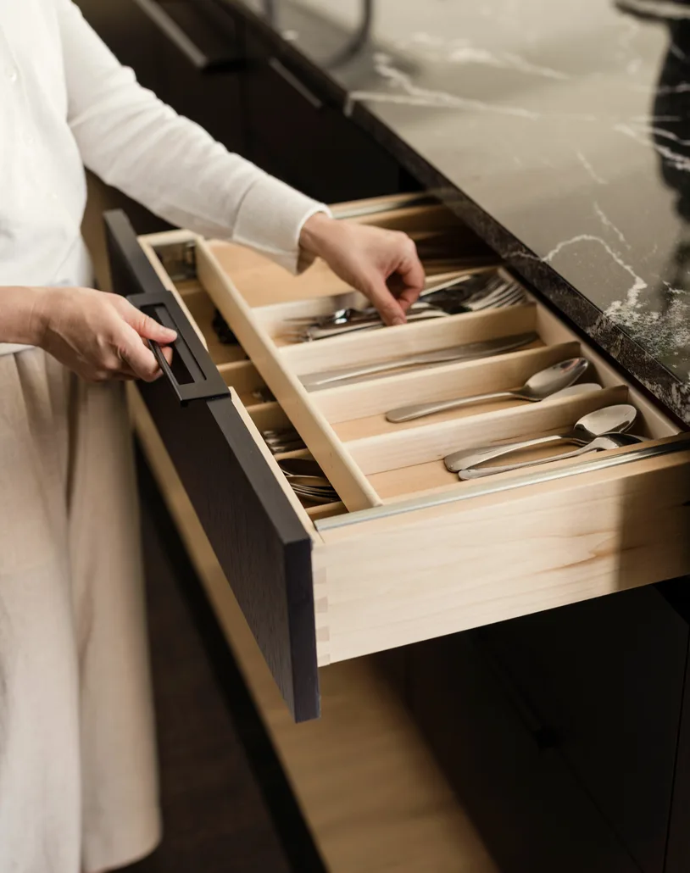
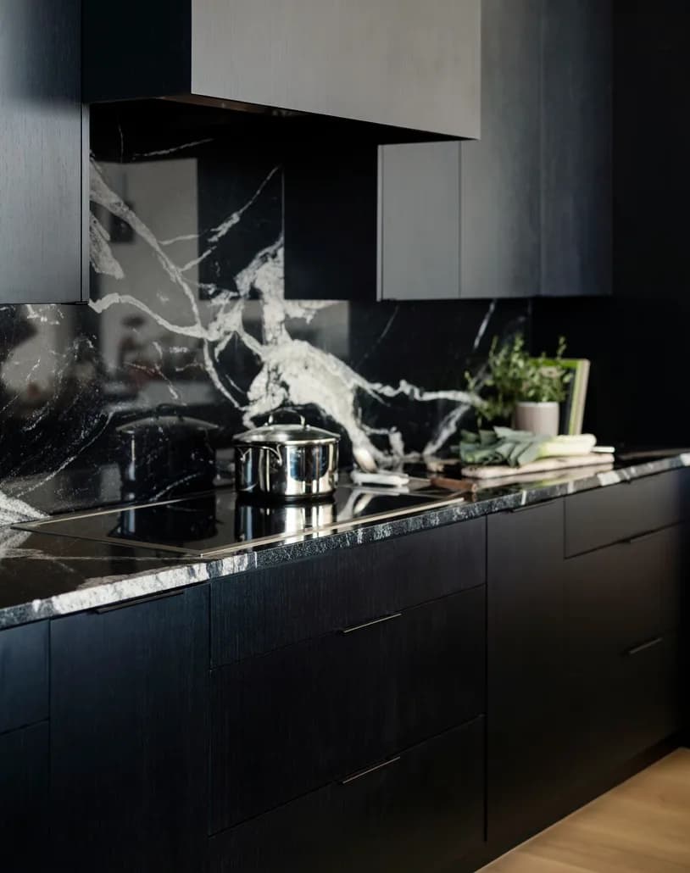
Bold matte-black custom cabinetry makes a dramatic statement, chosen to create a moody, sophisticated showpiece against light oak flooring. Floor-to-ceiling fronts conceal appliances and maximize storage while keeping the look monolithic and seamless. The dramatic black-and-white veined stone backsplash provides striking contrast and visual movement. The Rainey Street finish delivers depth and richness only fully custom construction can achieve, proving a dark palette can feel both luxurious and inviting rather than heavy.
Burnside Circle Residence
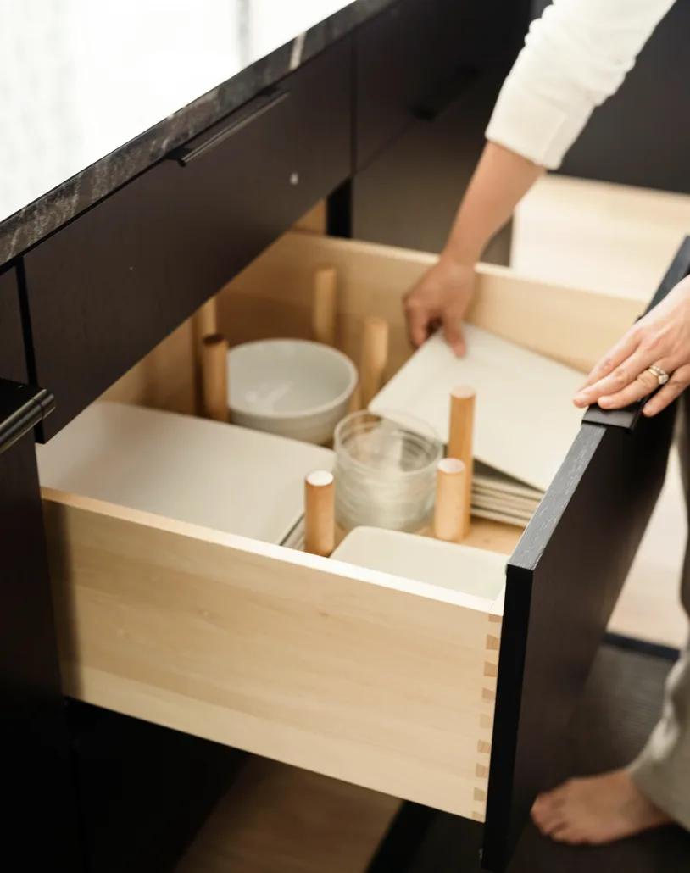
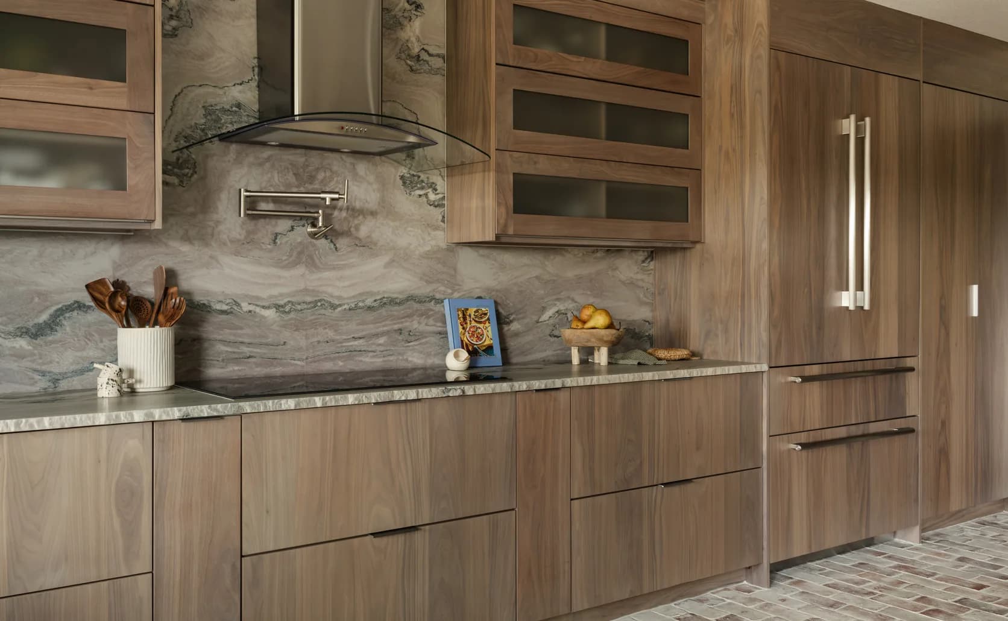
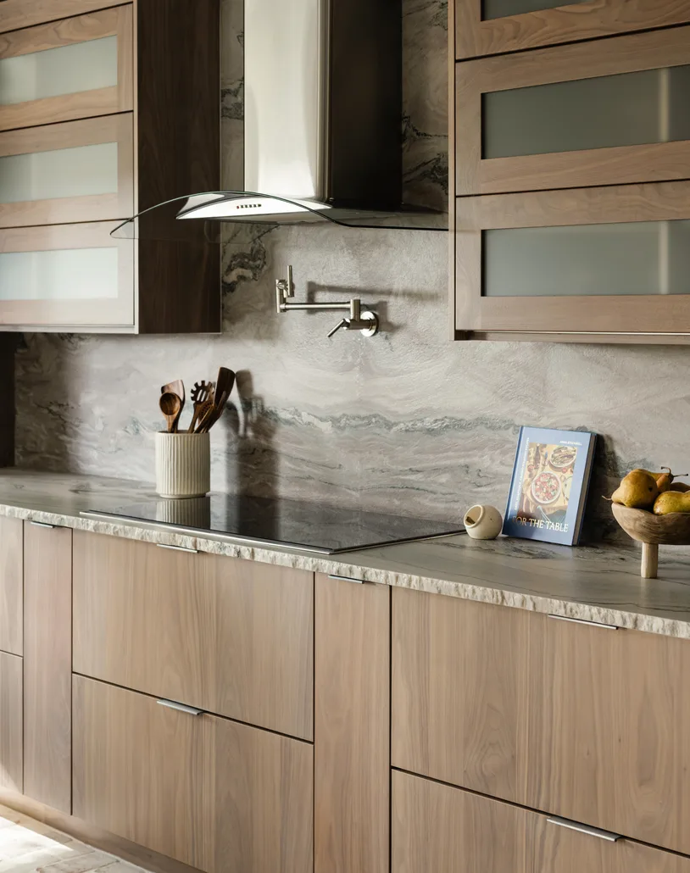
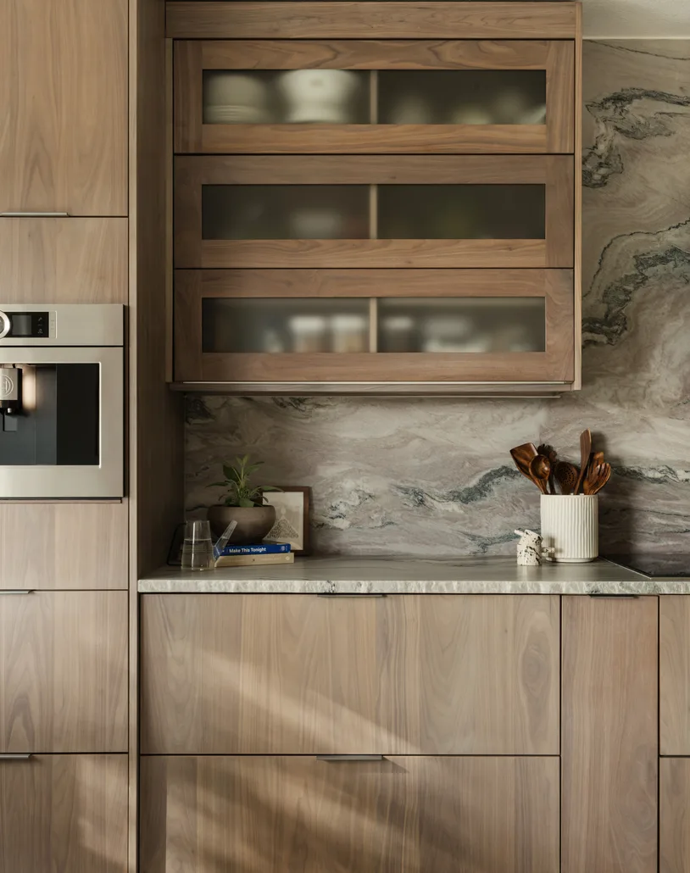
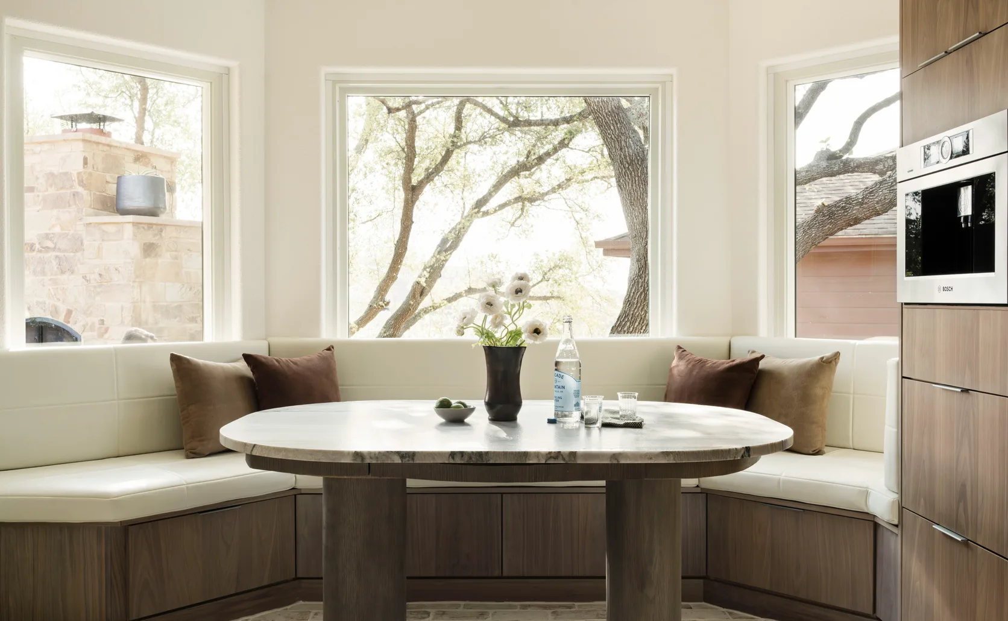
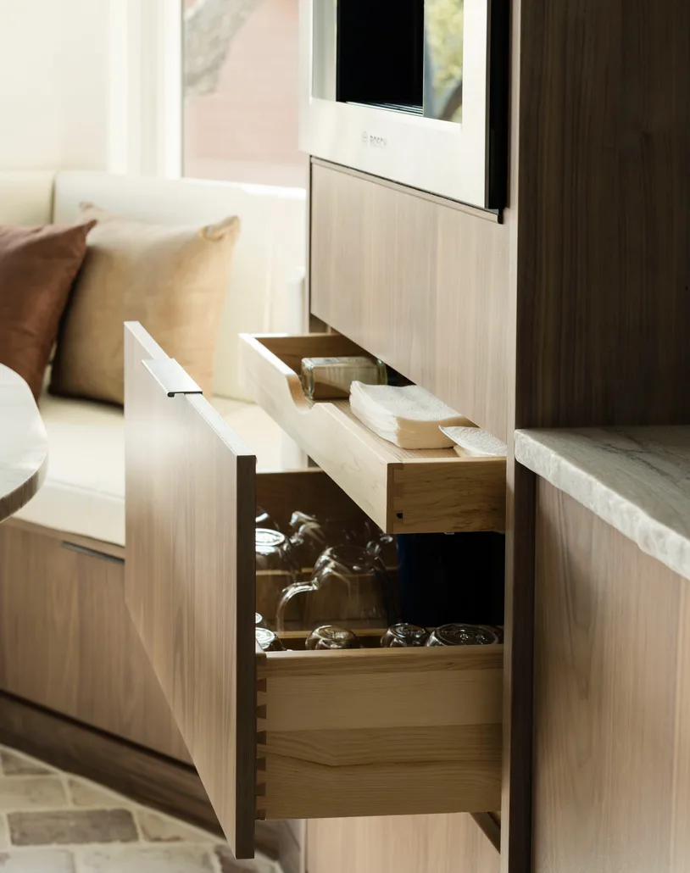
Sleek walnut flat-panel cabinetry from Bellmont's semi-custom line anchors this kitchen, chosen for its warm grain and clean horizontal lines. Frameless construction maximizes storage while keeping sightlines uninterrupted. Integrated panels conceal the refrigerator for a seamless built-in look, and frosted-glass uppers add lightness against the dramatic veined backsplash. Deep drawer banks and a pot filler prioritize function, proving semi-custom can deliver a fully tailored, designer-grade result without full custom cost.
Island Oaks Residence
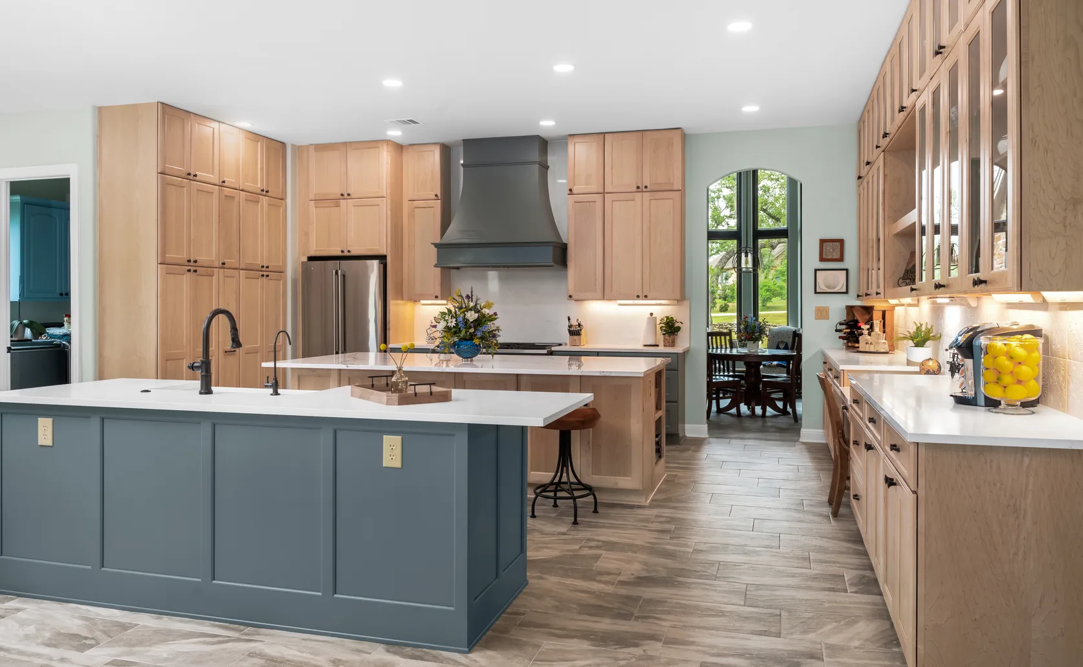
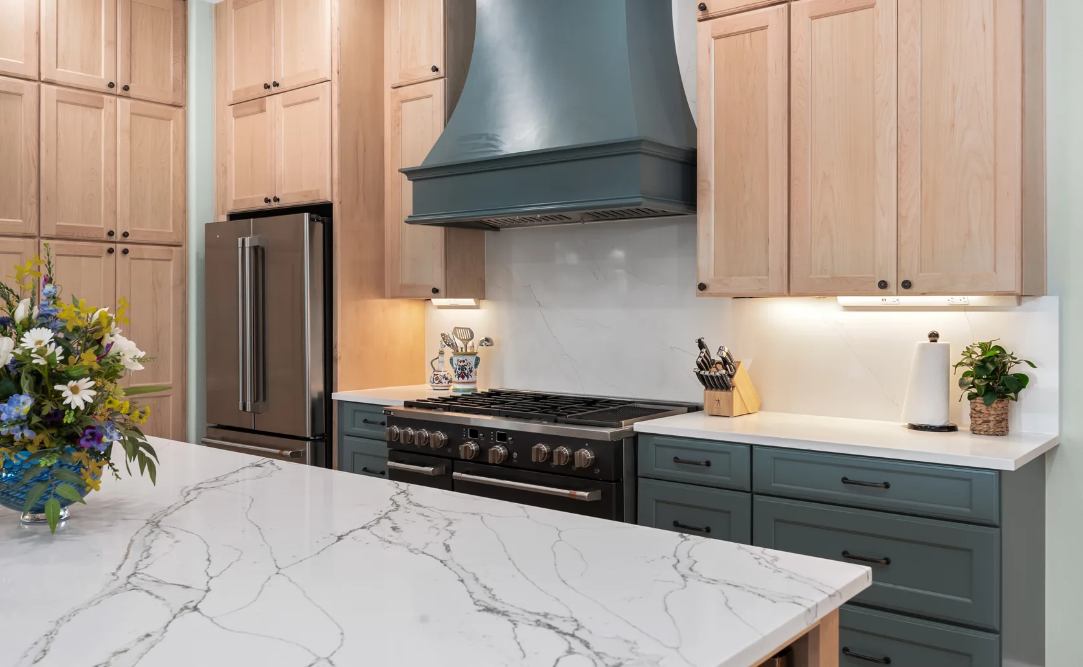
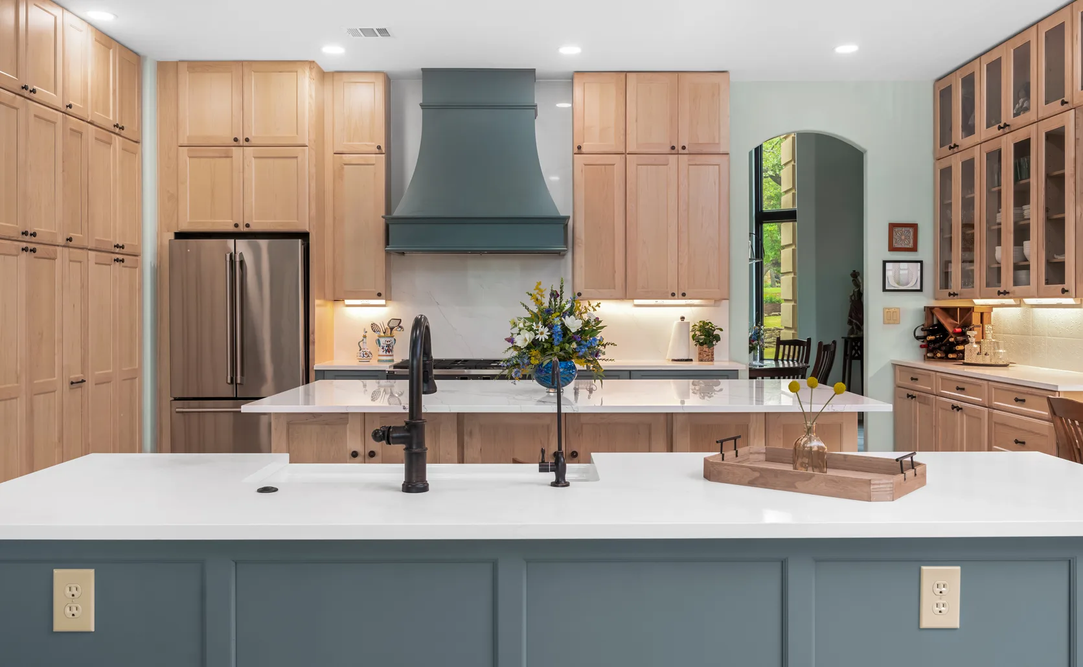
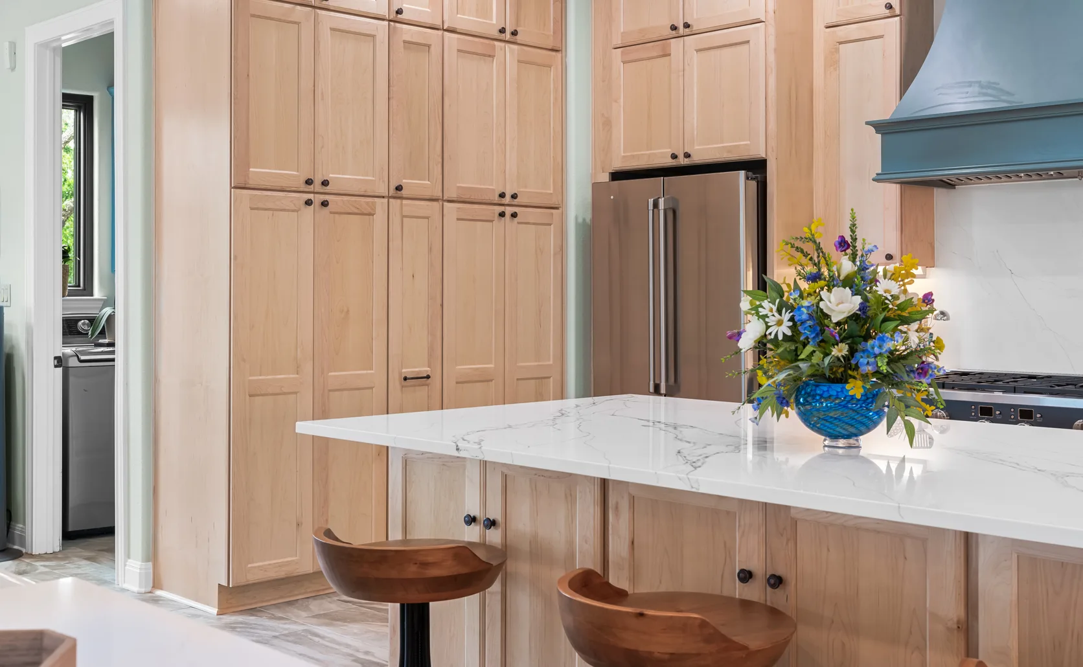
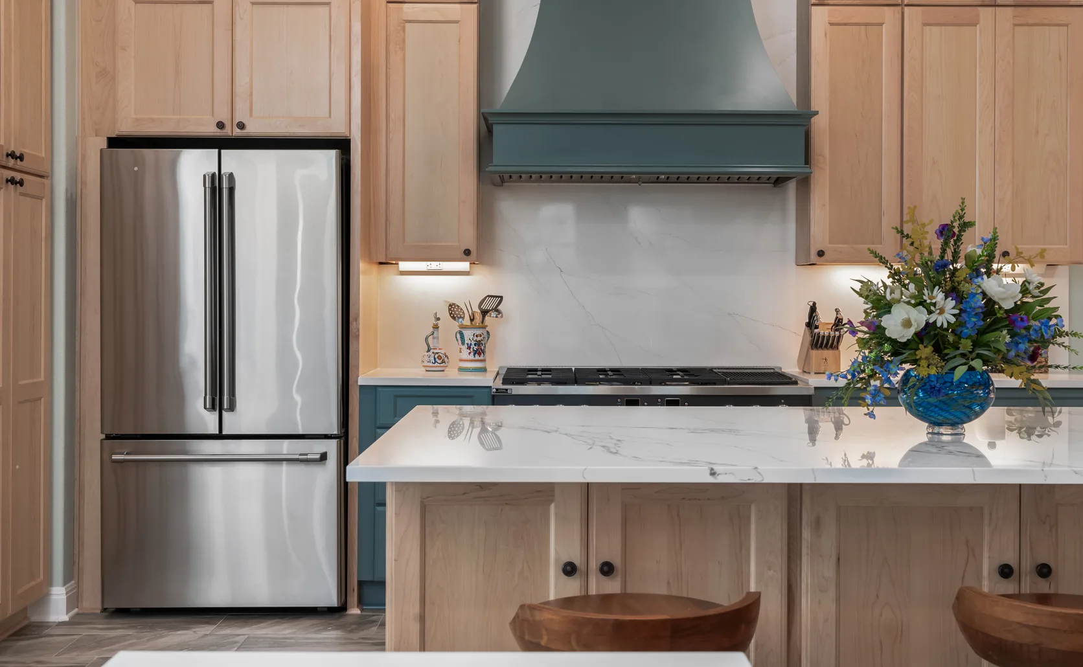
Warm natural maple perimeter cabinetry pairs with a deep slate-blue island, a two-tone scheme chosen to add depth and a striking focal point to this spacious layout. Floor-to-ceiling cabinetry maximizes storage, while glass-front uppers keep the room feeling open and airy. The custom plaster-finish range hood anchors the cooking zone as a sculptural centerpiece. The Island Oaks design proves blending warm wood with a bold painted island creates a kitchen that feels both grand and welcoming.
Falling Leaves Ct Residence
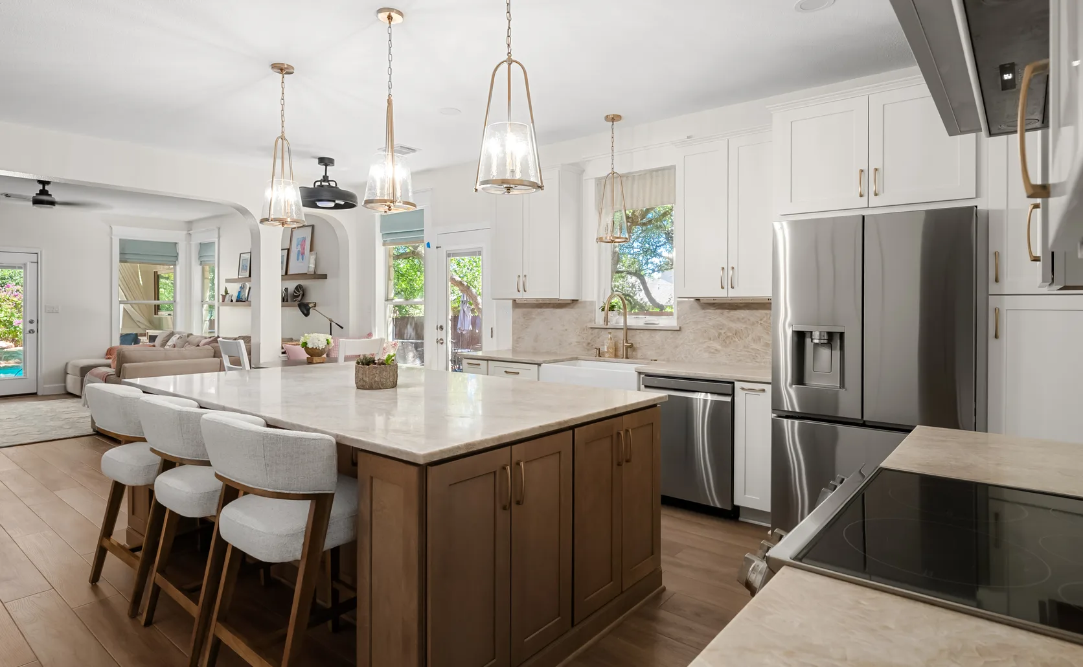
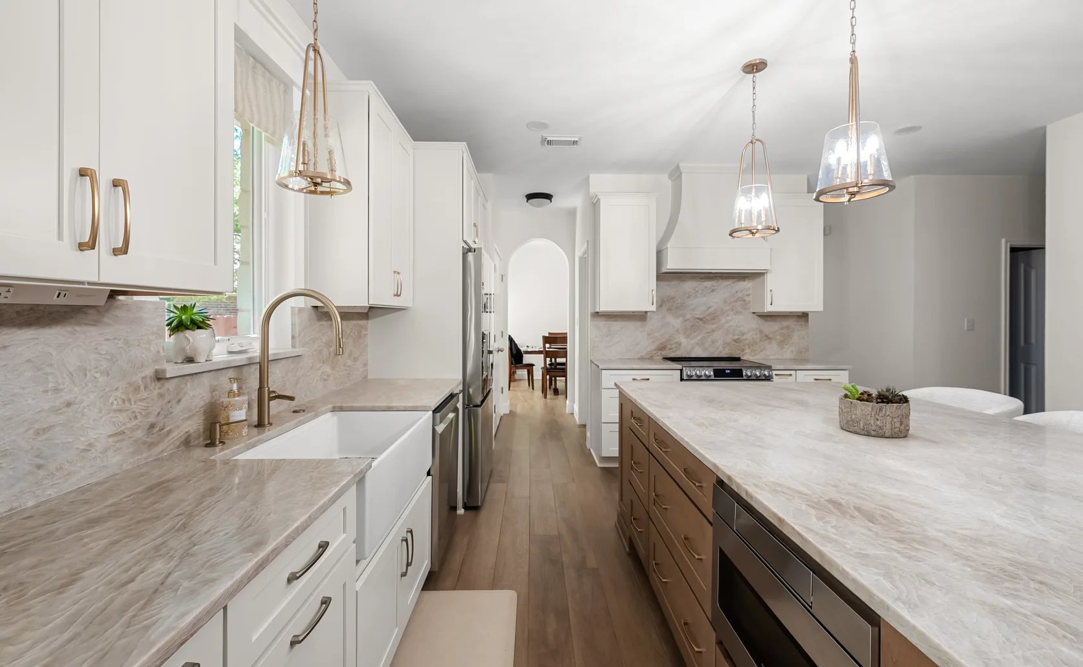
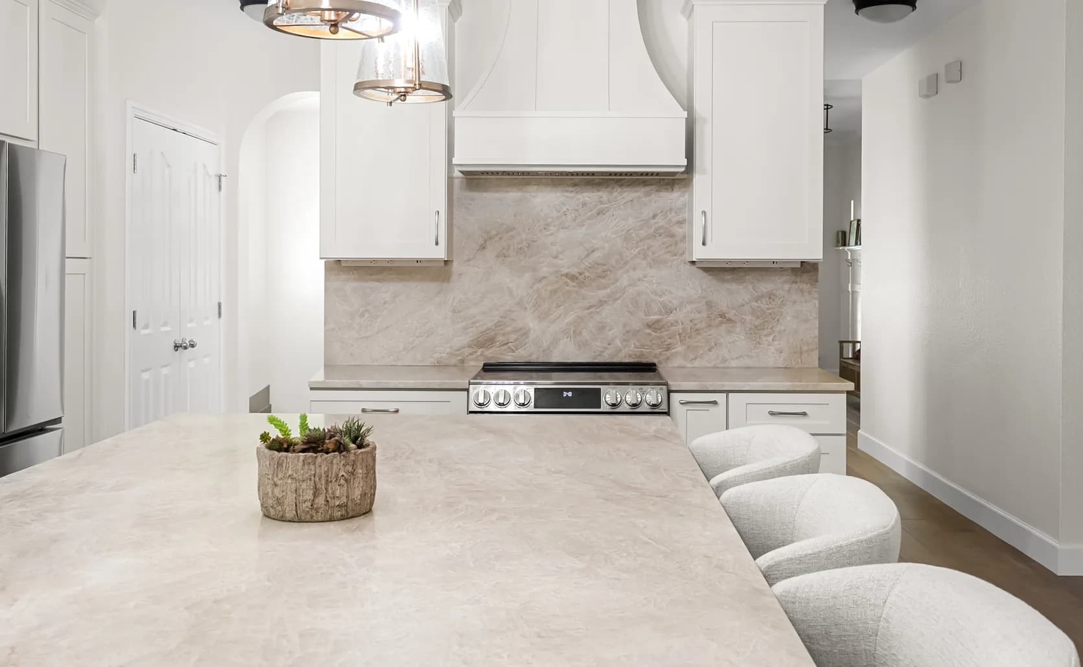
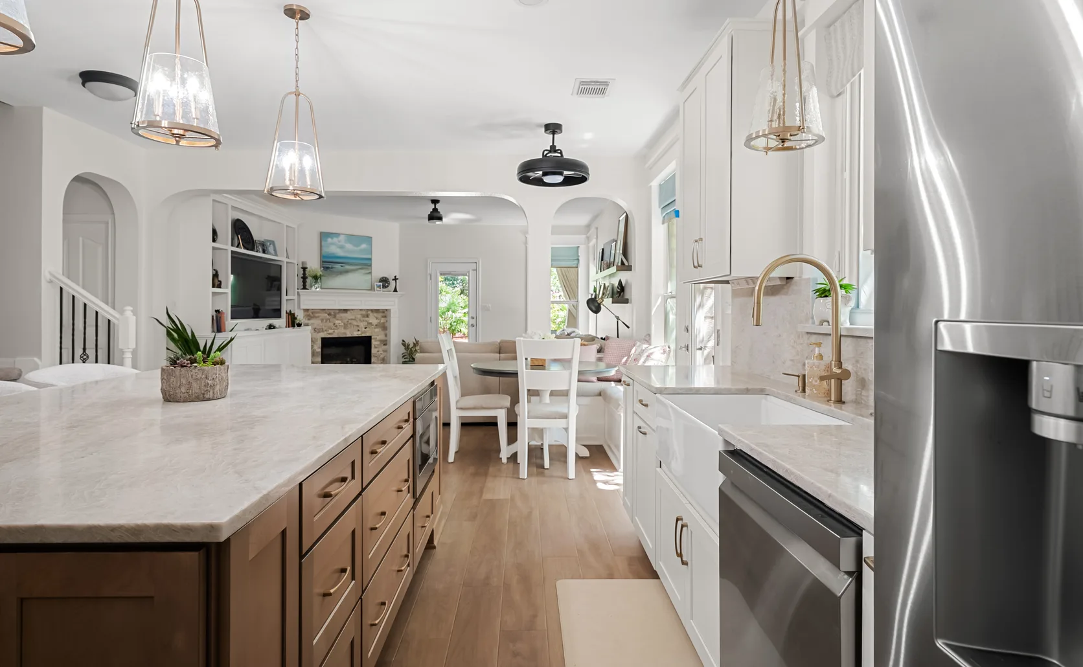
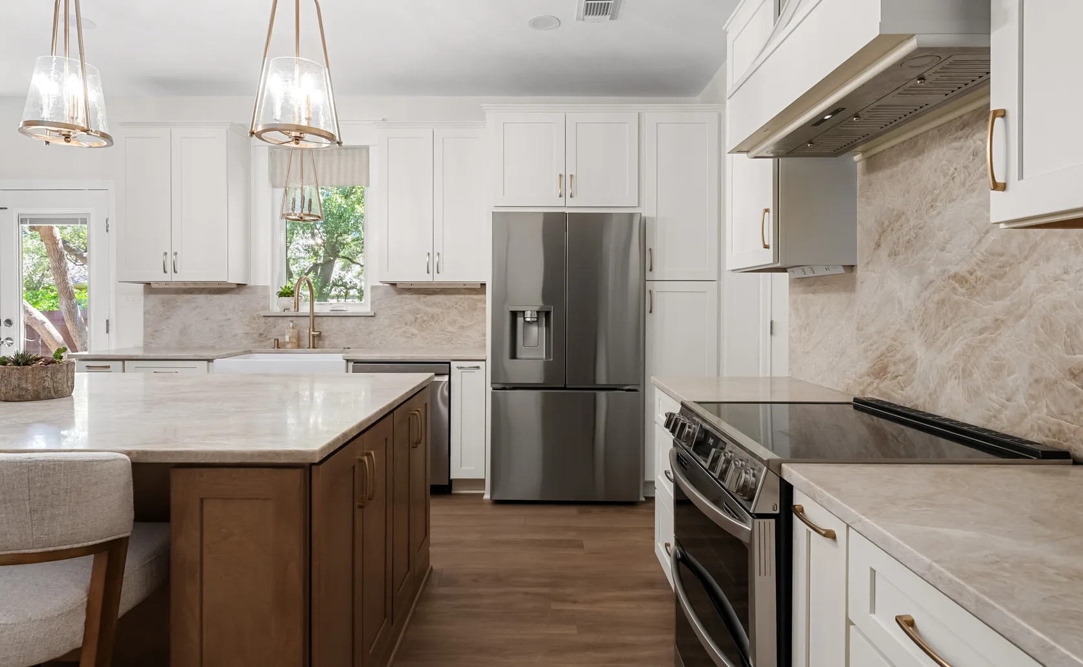
Crisp white perimeter cabinetry pairs with a warm wood-stained island, a two-tone approach chosen to add contrast and ground this bright, open-concept space. The large island anchors the room with generous seating, encouraging gathering and connection to the adjoining living area. Quartz counters and a textured stone backsplash add subtle warmth and durability. The Falling Leaves Ct. design proves a timeless white-and-wood pairing creates a kitchen that feels light, inviting, and effortlessly livable for everyday family life.
Southern Oaks Residence
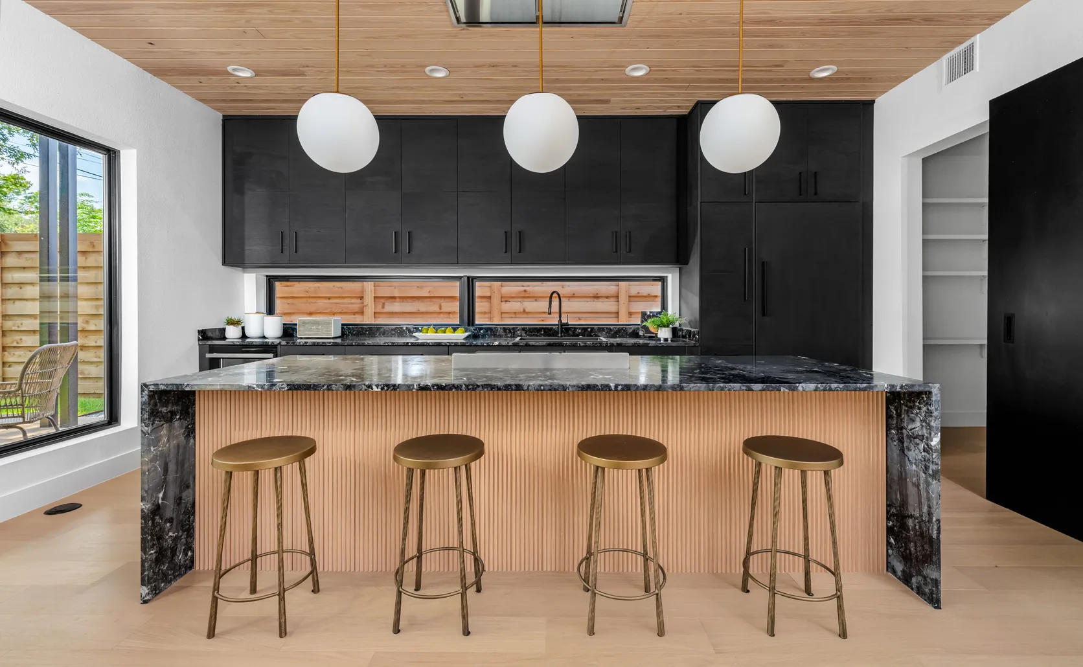
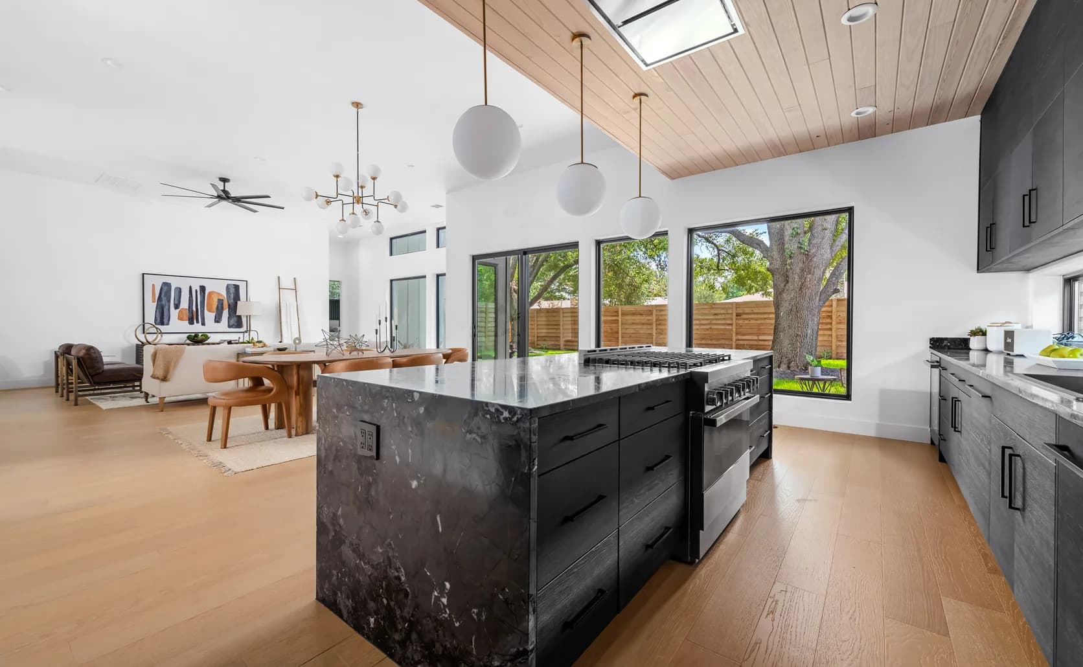
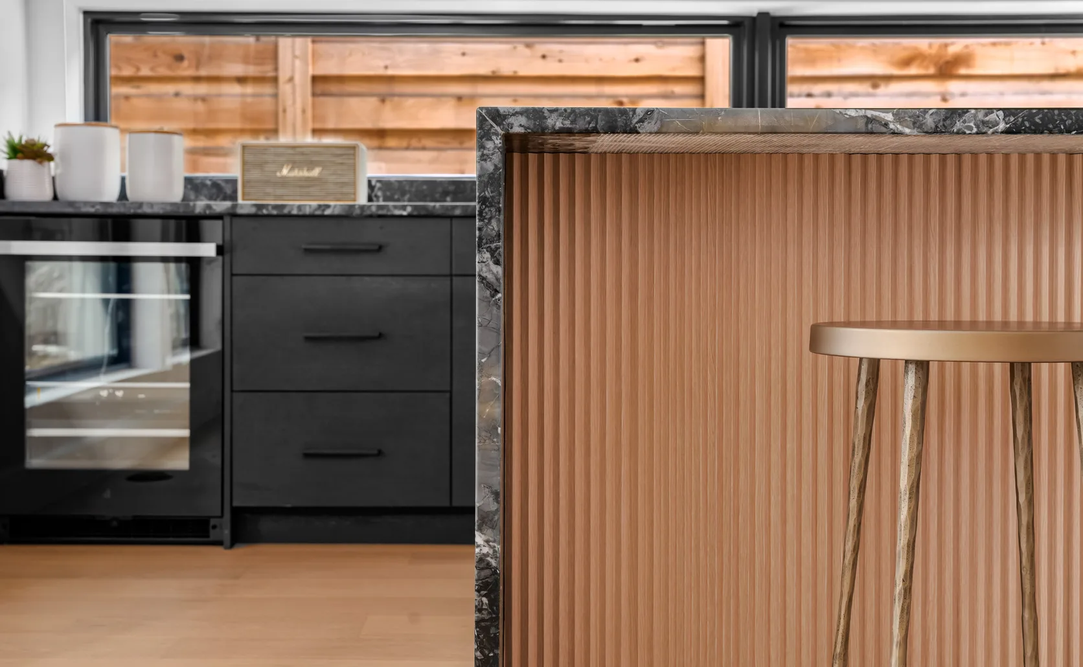
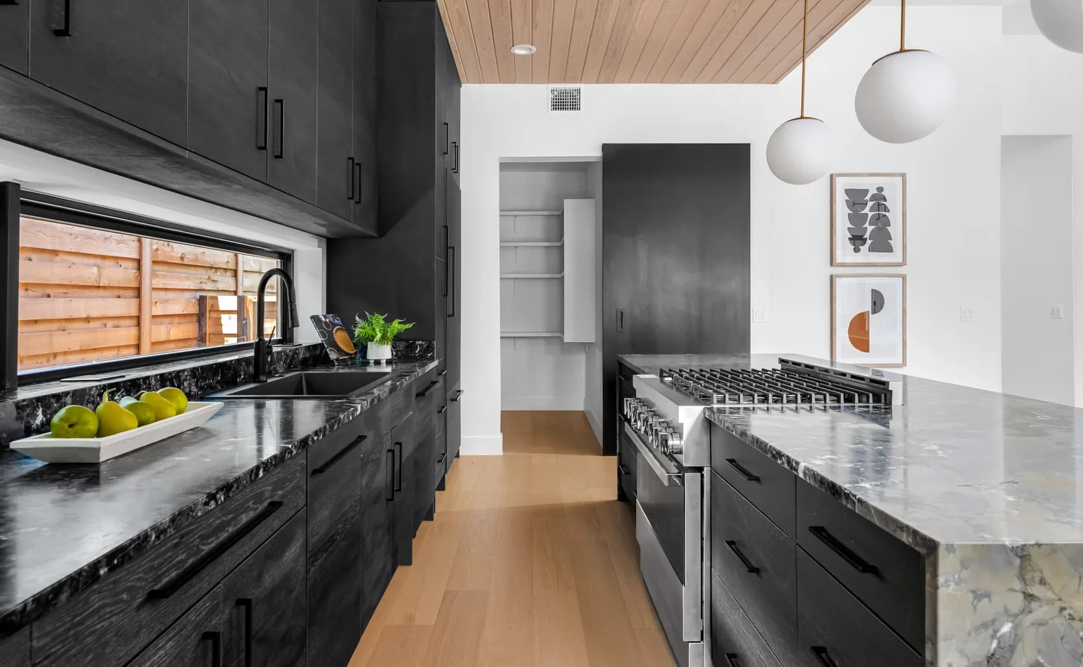
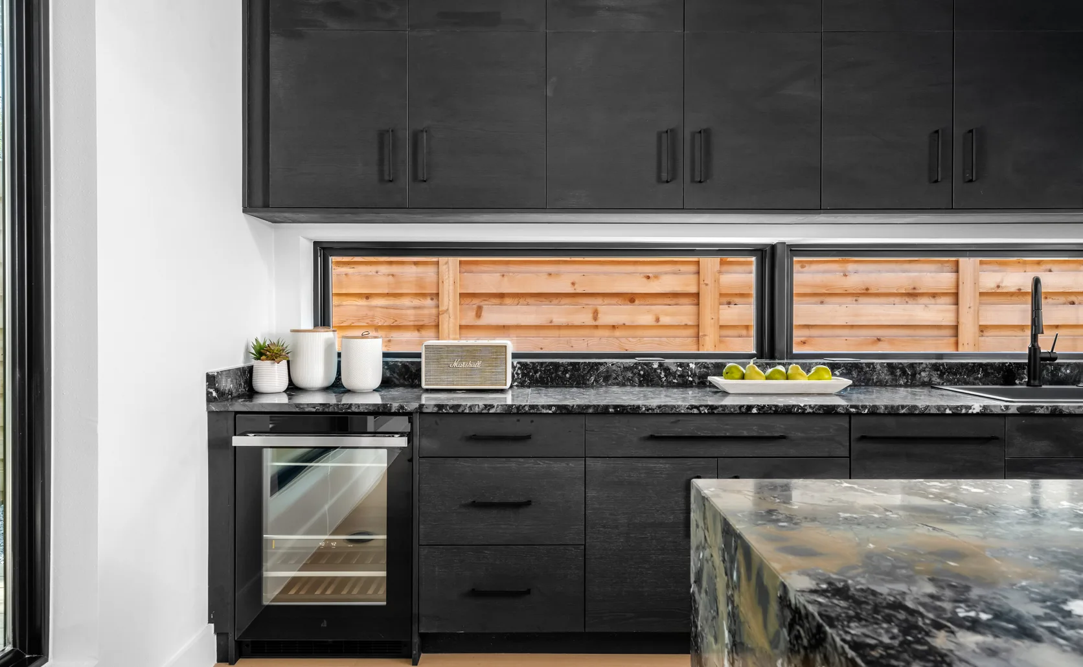
Sleek matte-black perimeter cabinetry makes a bold statement, chosen to create a dramatic, contemporary contrast against light oak floors and a fluted wood island base. The waterfall island with its striking veined black stone anchors the room as a sculptural centerpiece, while the natural wood reeding and ceiling add warmth and texture. Brass accents elevate the palette. The Southern Oaks design proves pairing dramatic black with warm natural wood creates a kitchen that feels modern, luxurious, and inviting.
Petaluma Residence
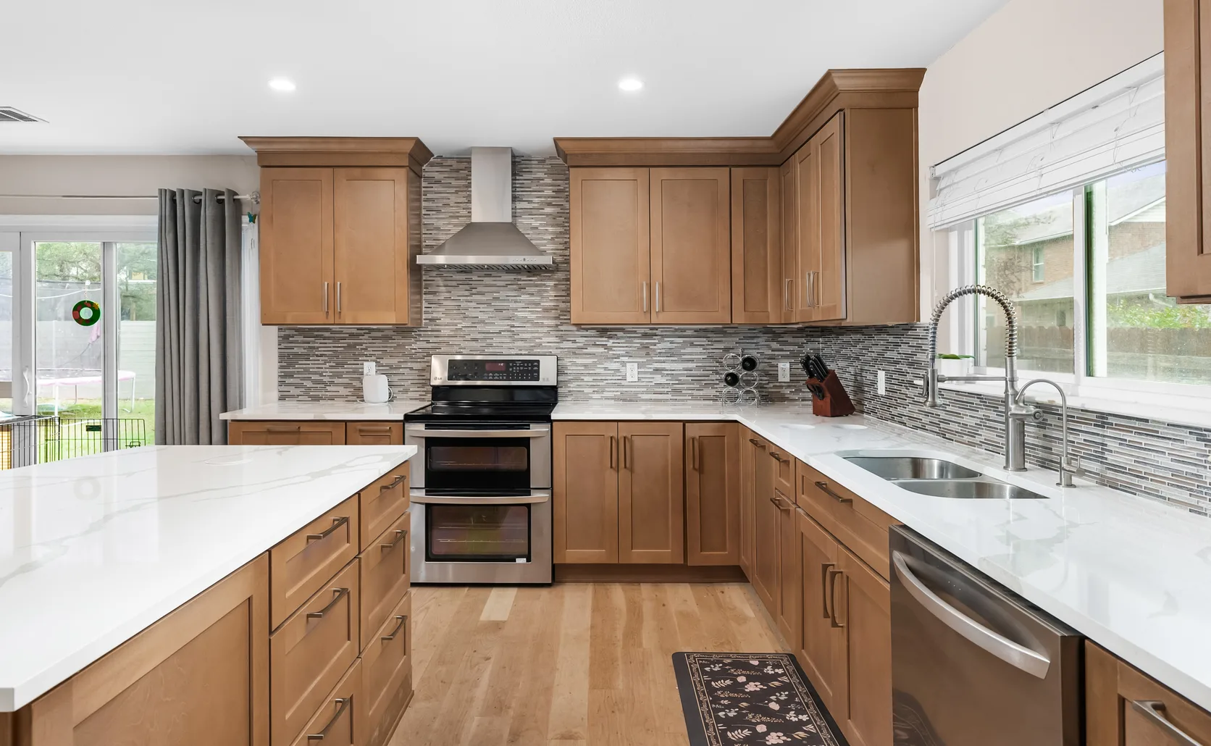
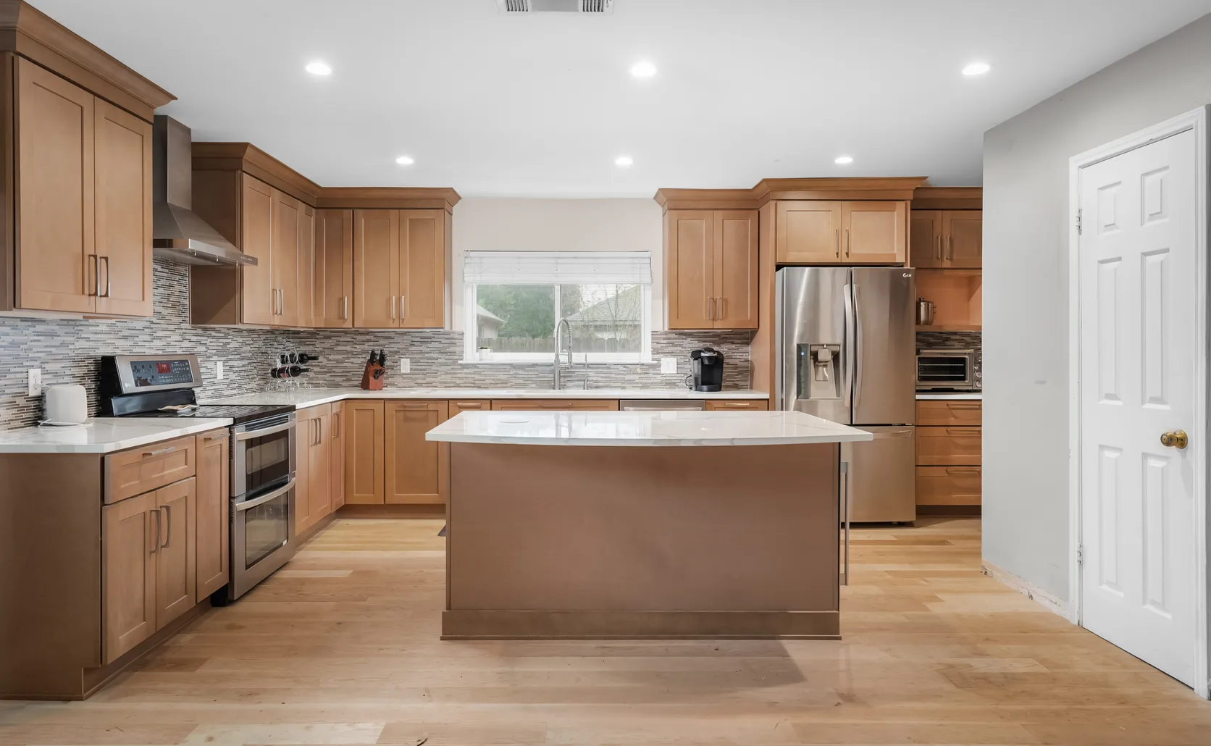
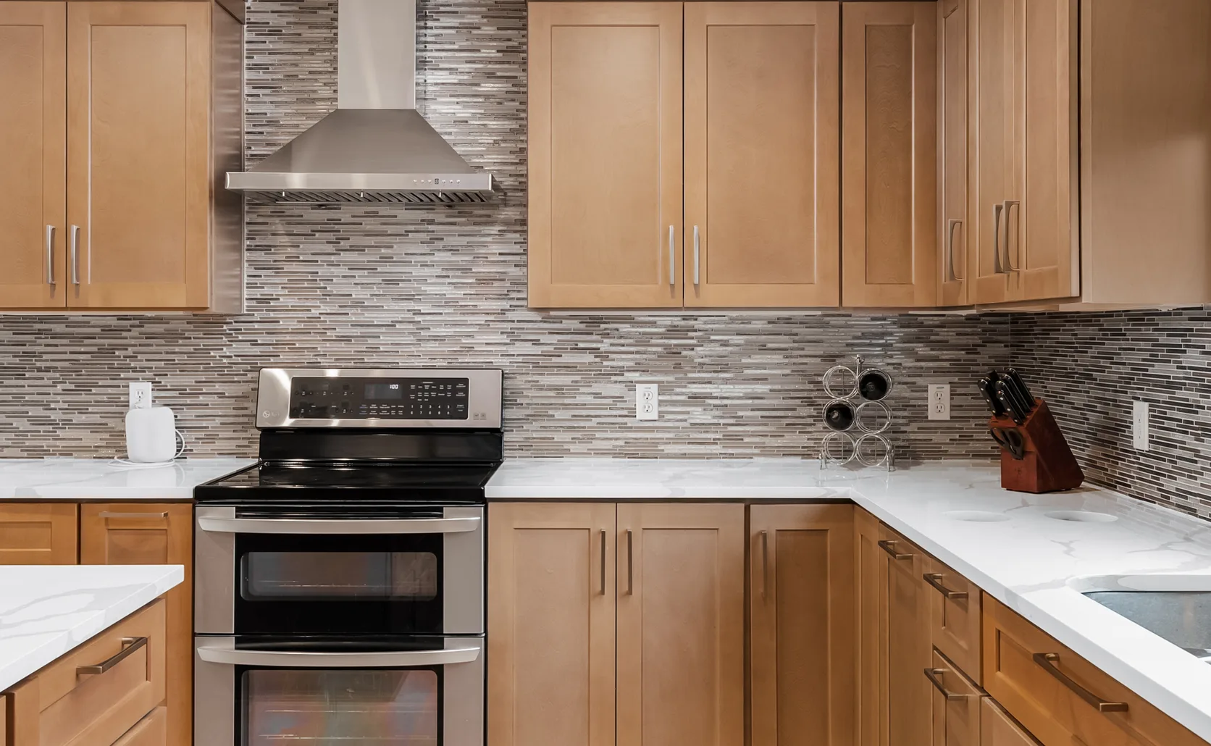
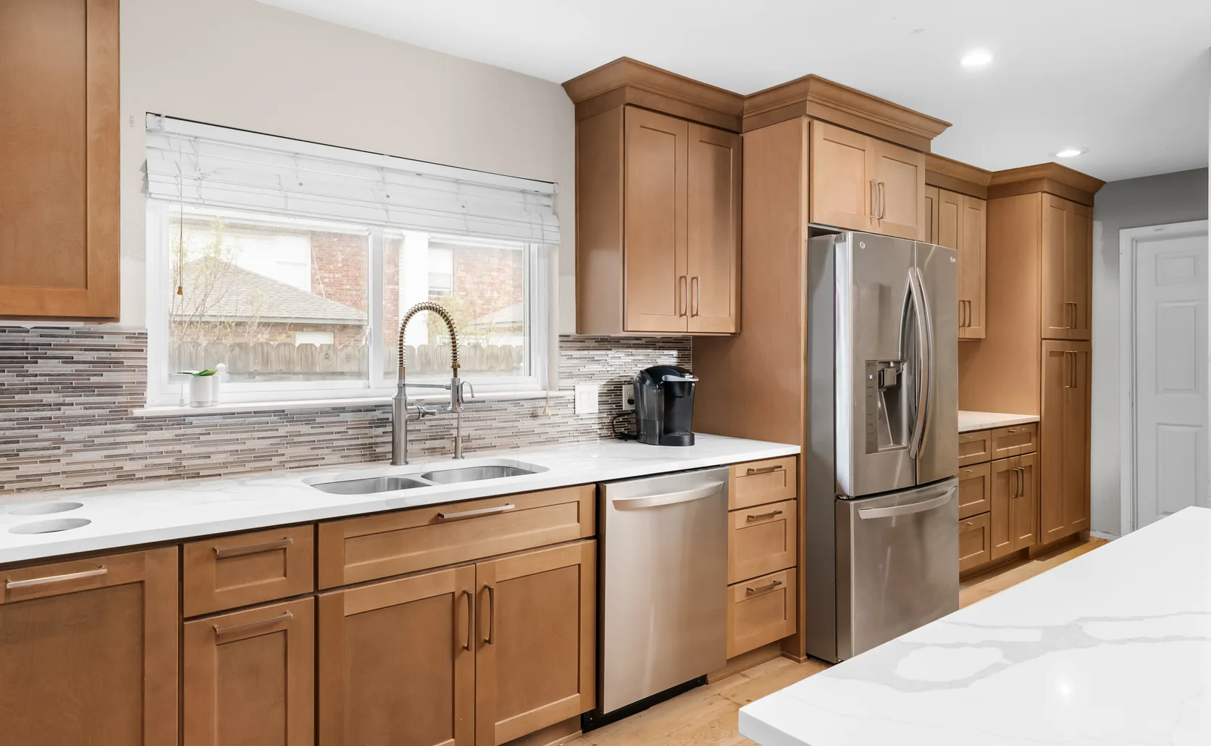
Warm honey-toned shaker cabinetry wraps this bright, functional kitchen, chosen for its timeless appeal and ability to complement the light wood flooring. The generous U-shaped layout maximizes counter space and storage, while crisp quartz countertops keep the look fresh against the rich cabinet finish. A linear glass-tile backsplash adds subtle texture and shimmer. The Petaluma design proves classic wood shaker cabinets paired with bright surfaces create a kitchen that feels welcoming, durable, and built for everyday cooking.
Annie Street Residence
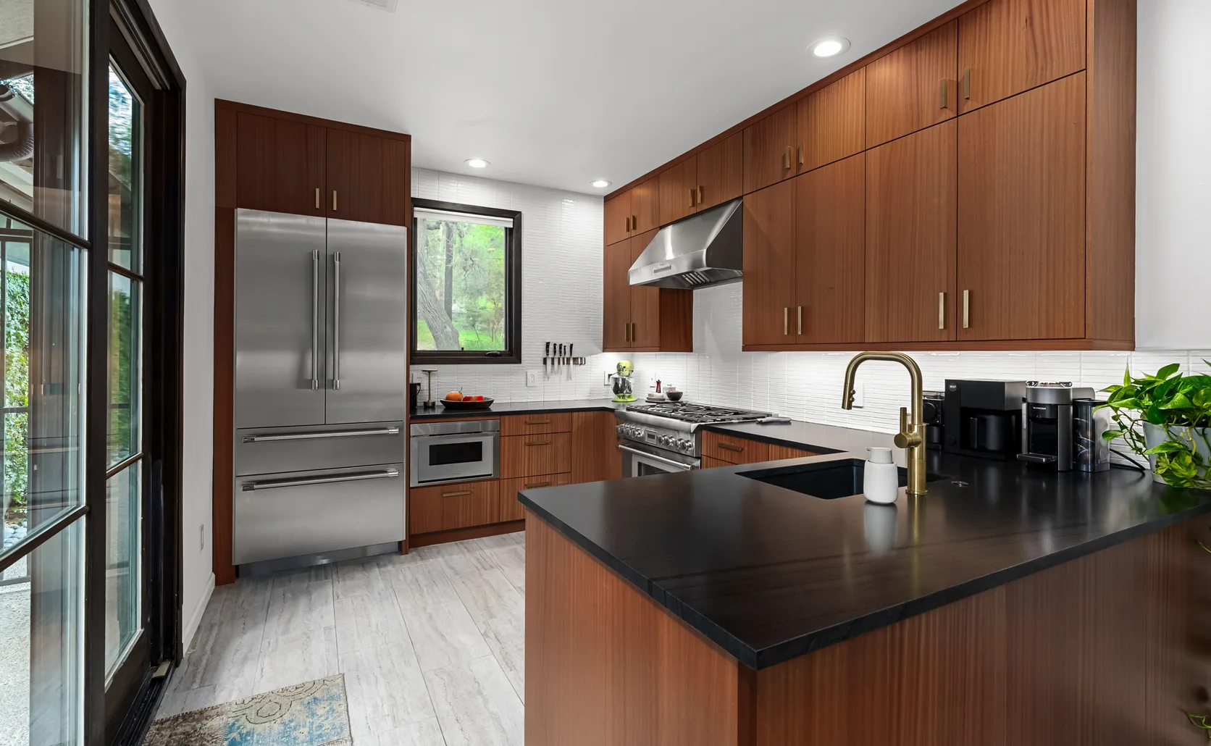
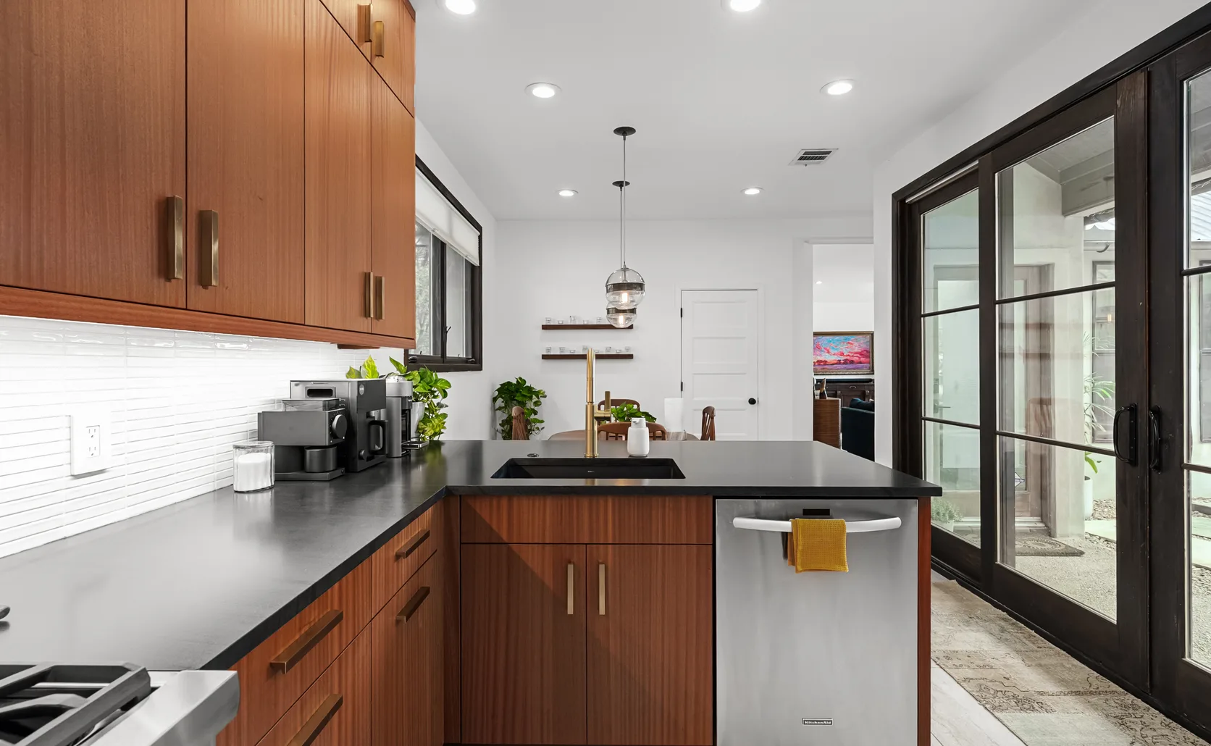
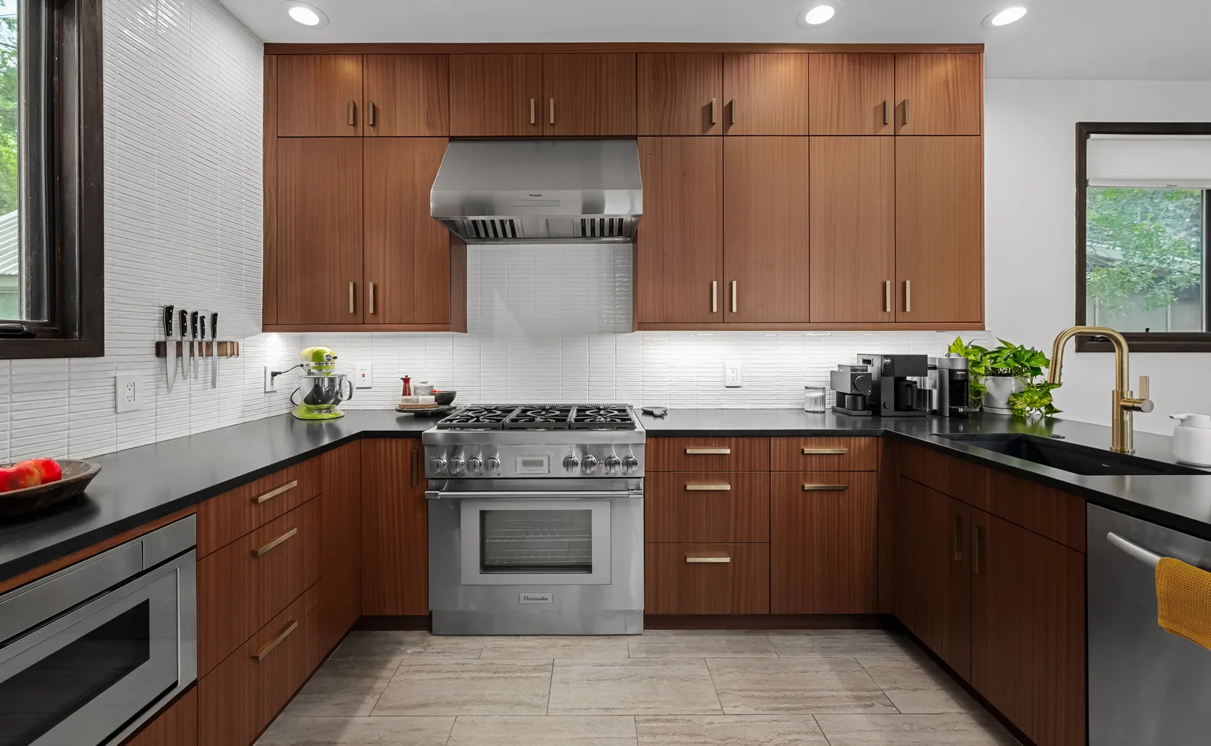
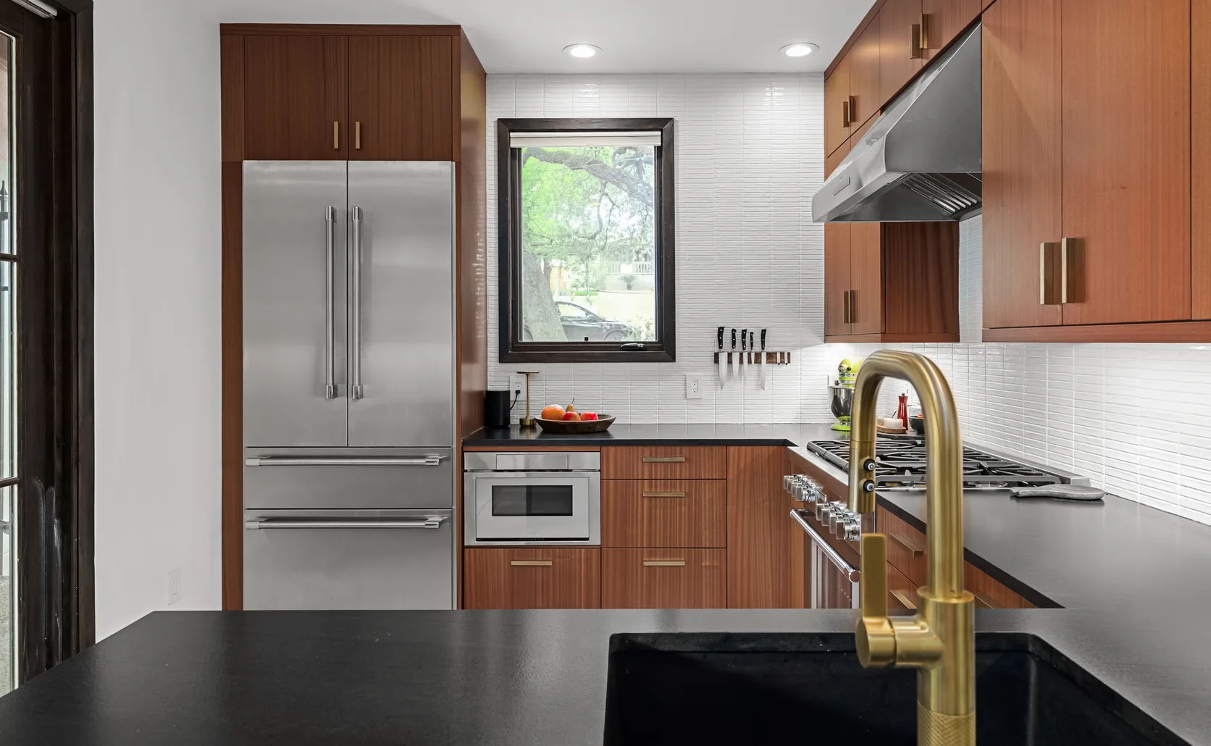
Rich walnut flat-panel cabinetry defines this mid-century-inspired kitchen, chosen for its warm grain and clean, horizontal lines that feel both retro and timeless. The efficient U-shaped layout maximizes function in a compact footprint, while sleek black countertops provide bold contrast against the wood and brightening white backsplash. Brushed-gold fixtures add a refined, modern touch. The Annie Street design proves warm walnut paired with dark surfaces creates a kitchen that feels sophisticated, inviting, and effortlessly cool.
Cupid Residence
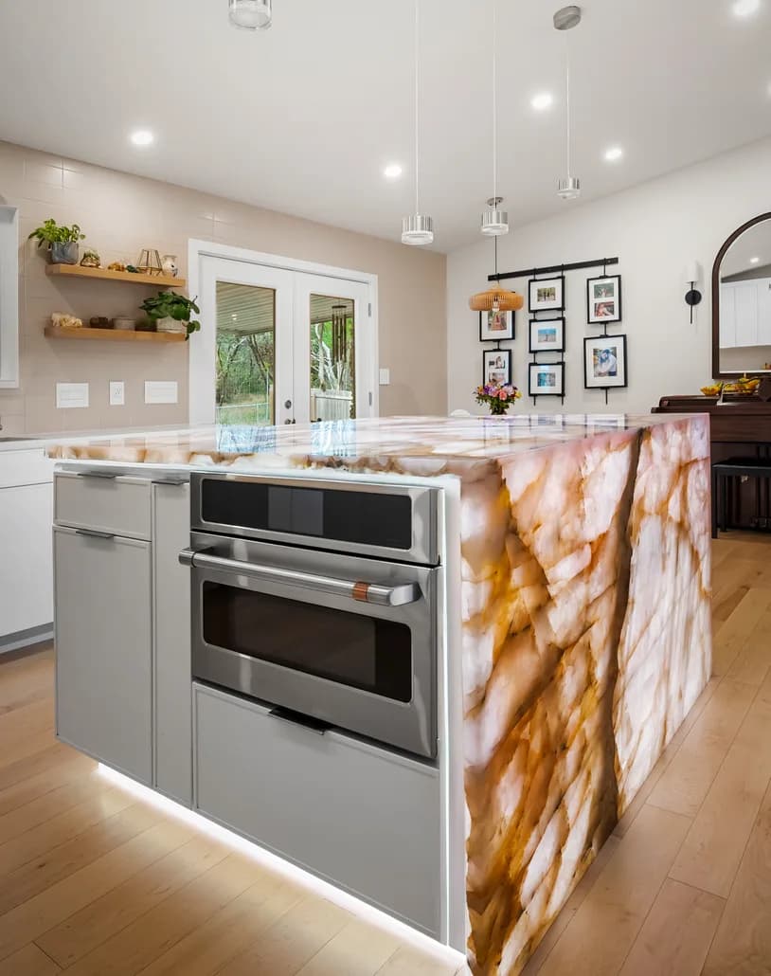
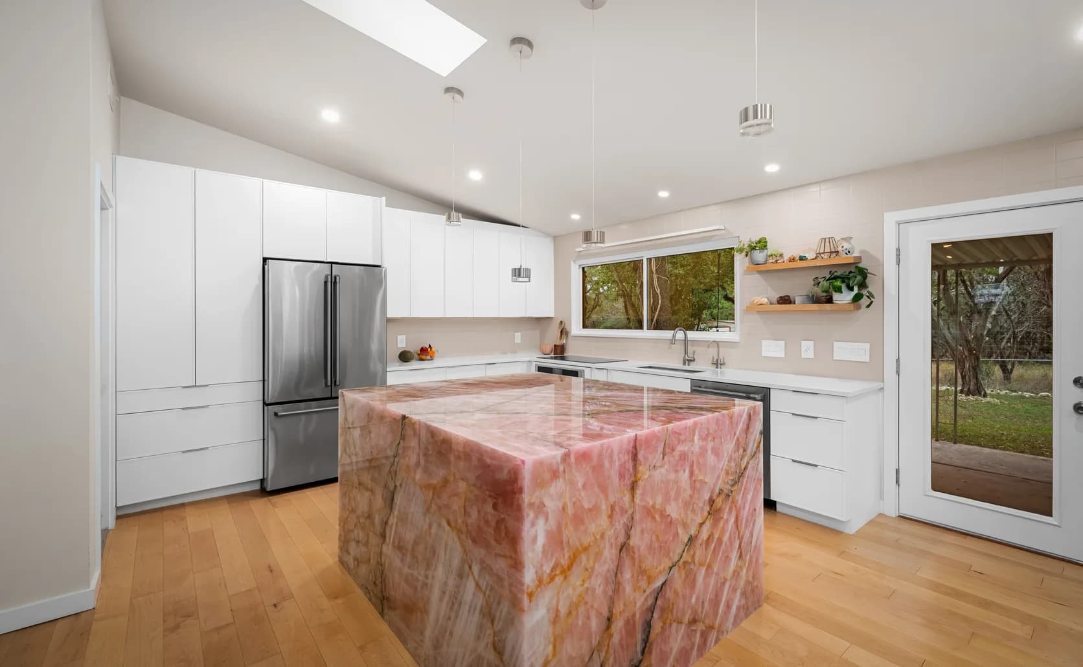
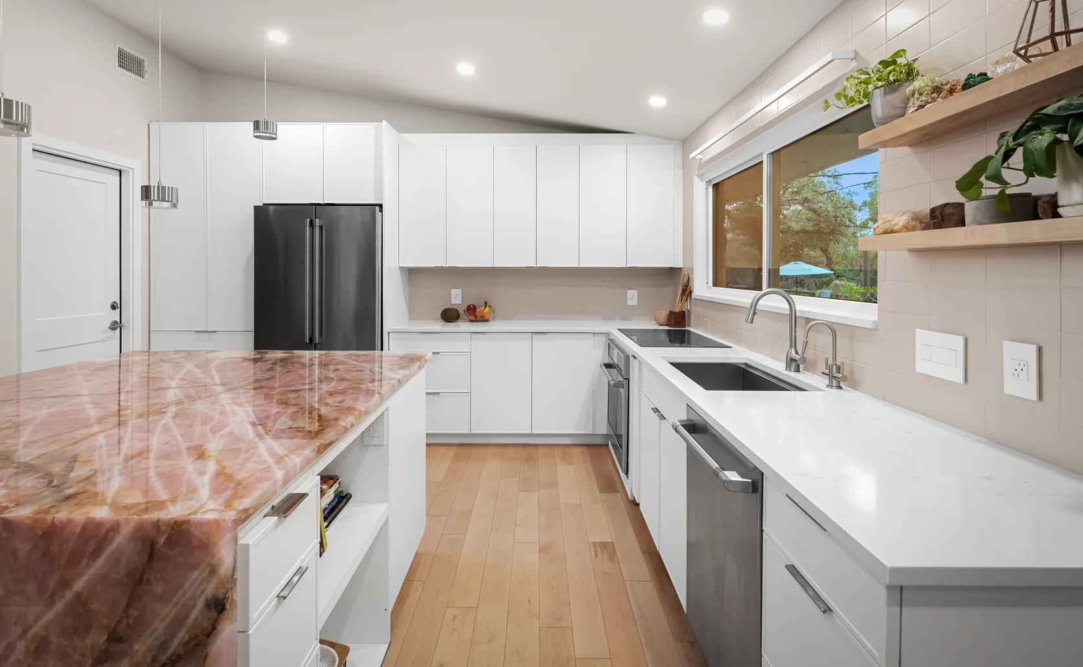
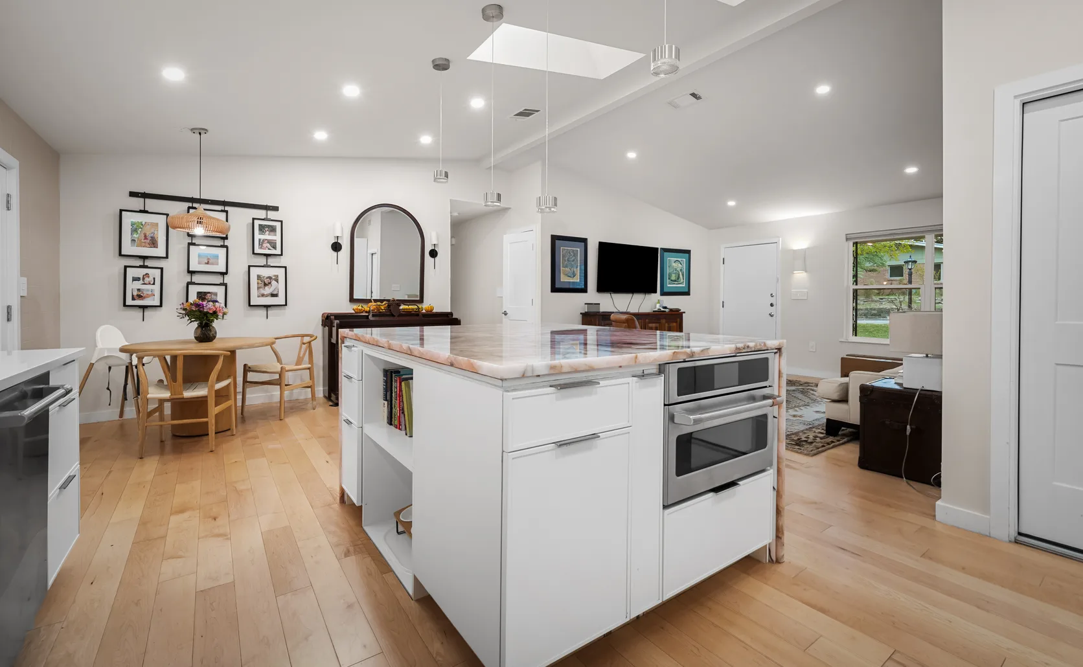
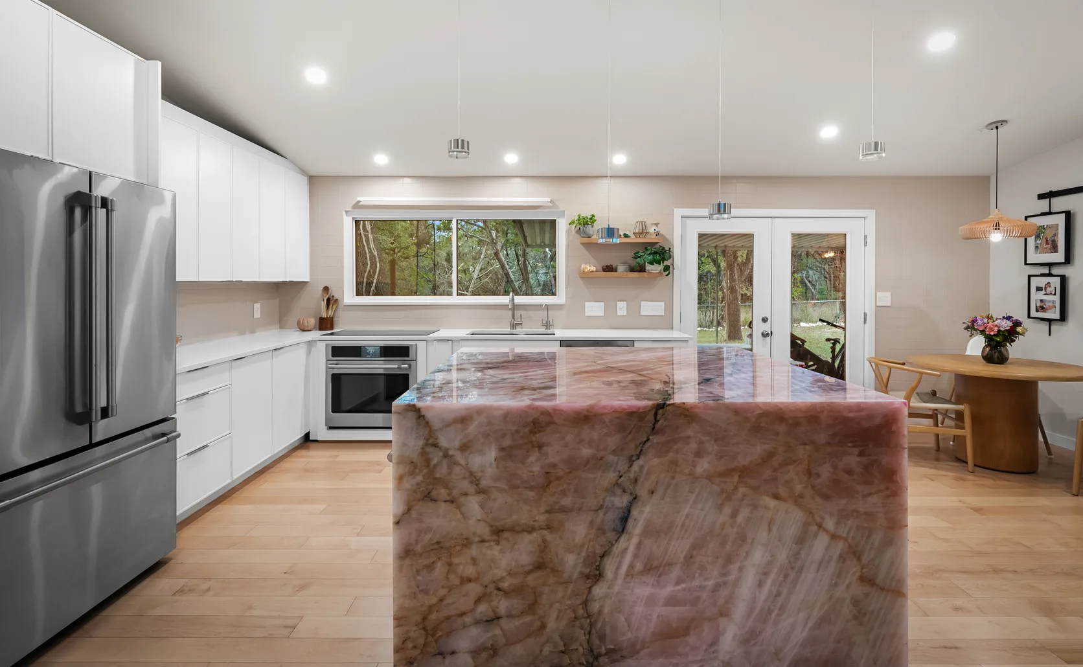
Sleek white flat-panel cabinetry creates a clean, minimalist backdrop, chosen to let the showstopping rose quartz waterfall island take center stage. The dramatic pink-and-amber veined stone becomes a one-of-a-kind sculptural focal point, while handleless fronts and integrated lighting keep the look modern and seamless. Floor-to-ceiling cabinetry maximizes storage under the vaulted ceiling. The Cupid design proves a bold natural-stone statement paired with understated white cabinets creates a kitchen that feels fresh, luxurious, and unforgettable.
McNeil Dr Residence
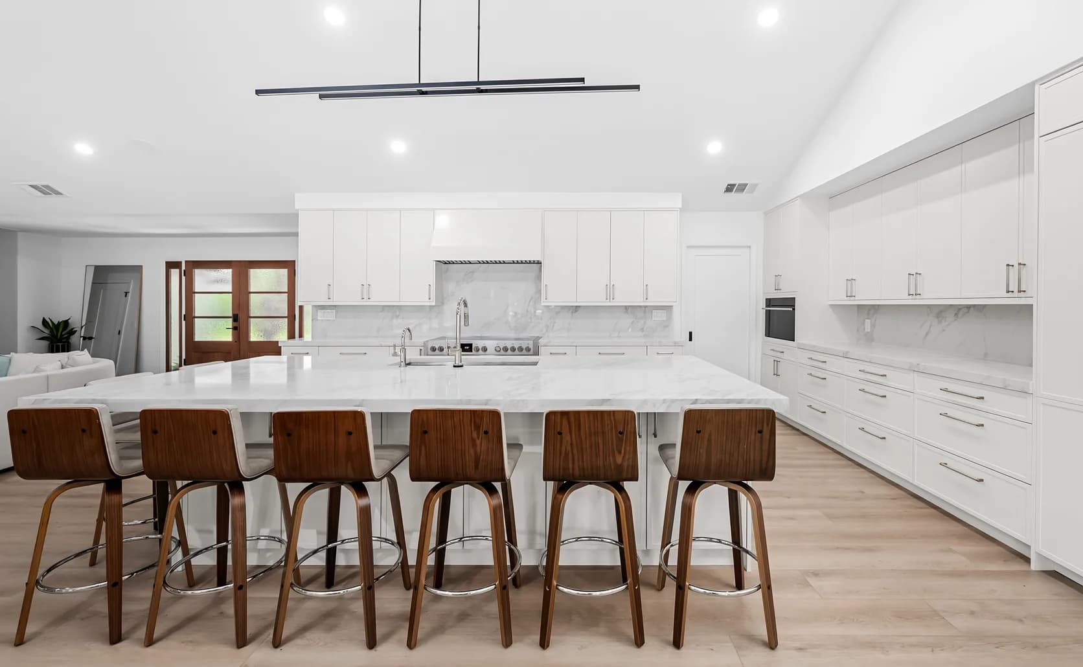
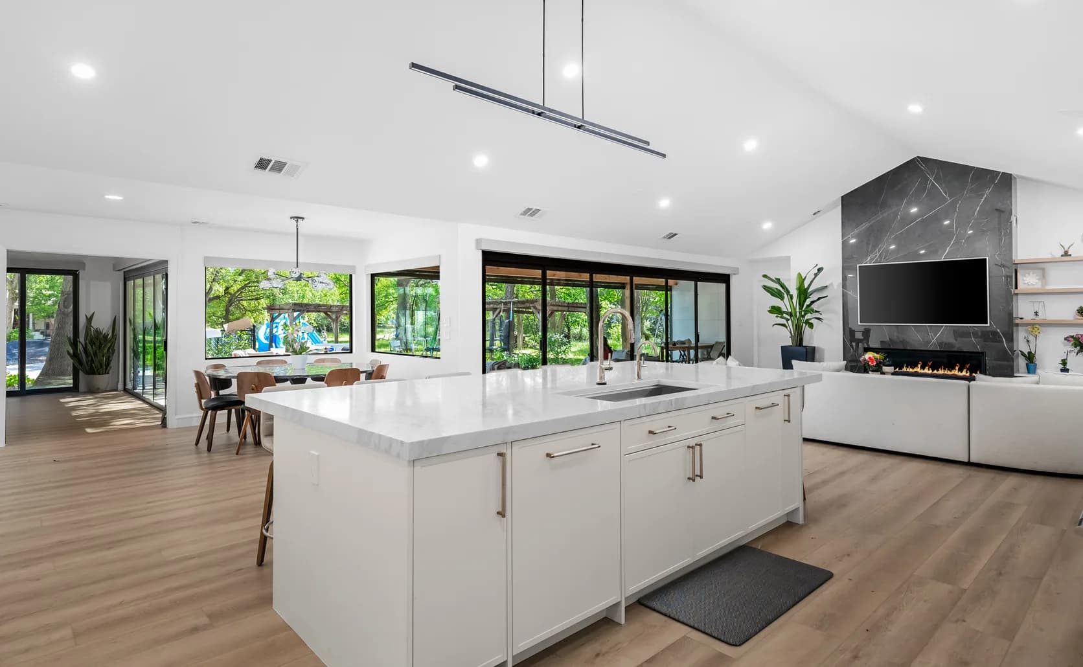
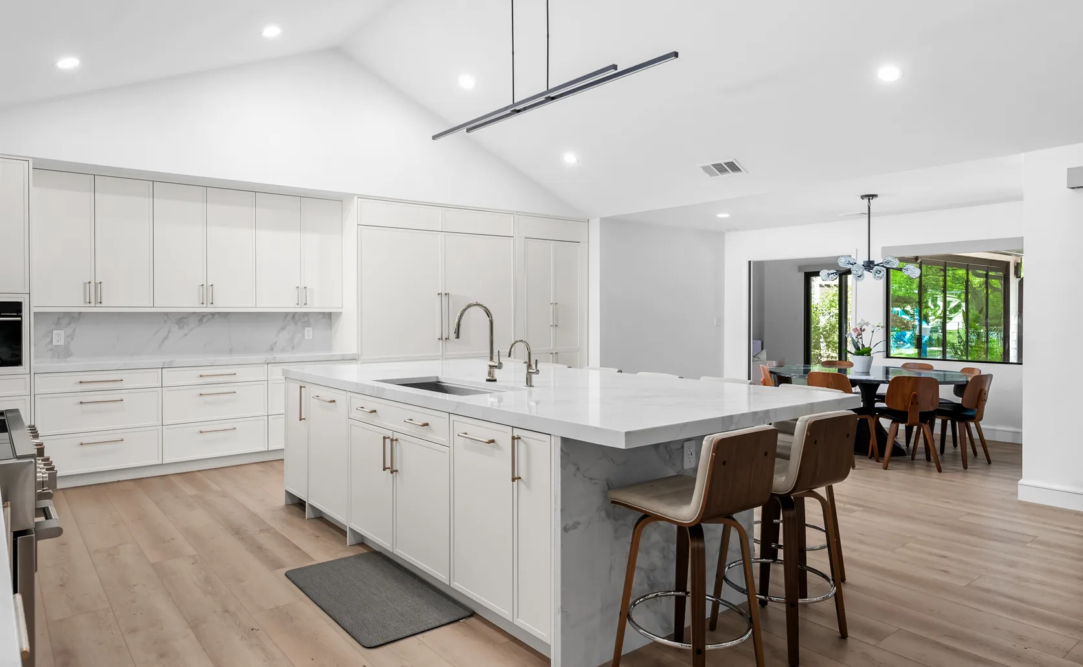
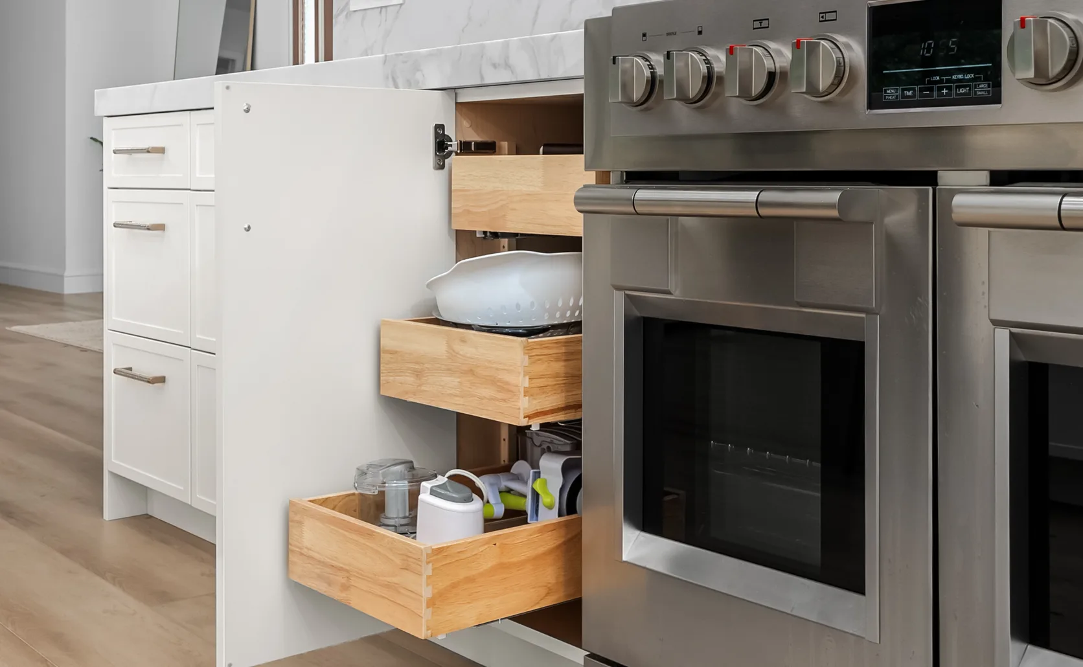
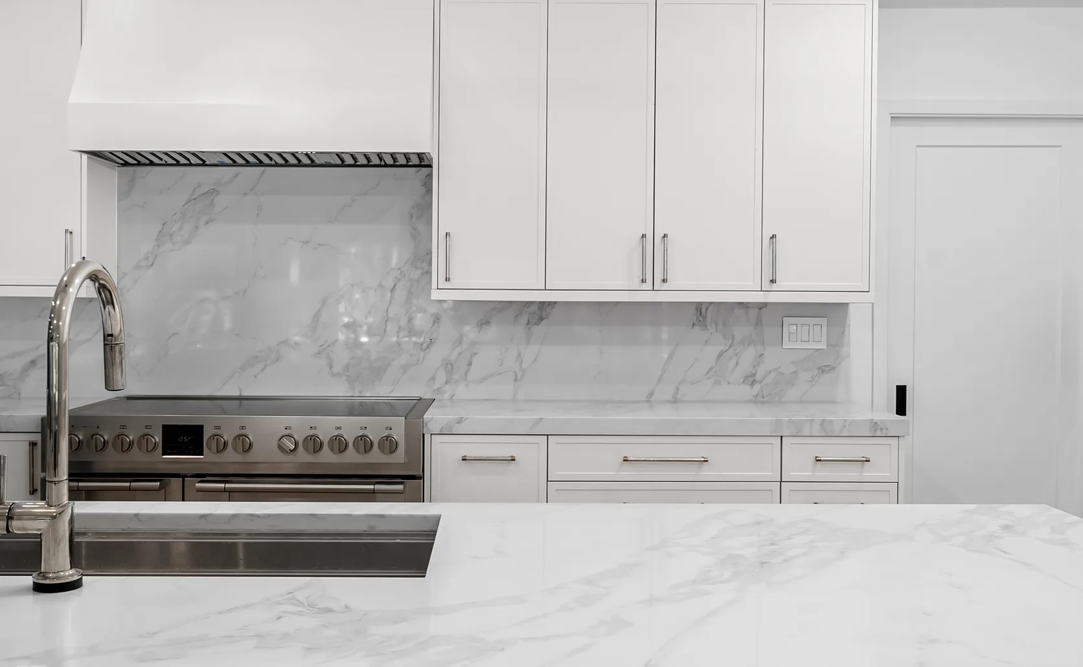
Crisp white shaker cabinetry creates a bright, airy foundation, chosen to maximize light beneath the soaring vaulted ceiling. The expansive marble-topped island anchors the space with seating for six, encouraging gathering. A full marble backsplash and waterfall edges add luxury, while warm walnut barstools ground the all-white palette. The McNeil Dr. design proves clean white cabinetry paired with natural stone creates a kitchen that feels expansive, timeless, and effortlessly elegant.
Eastledge Residence
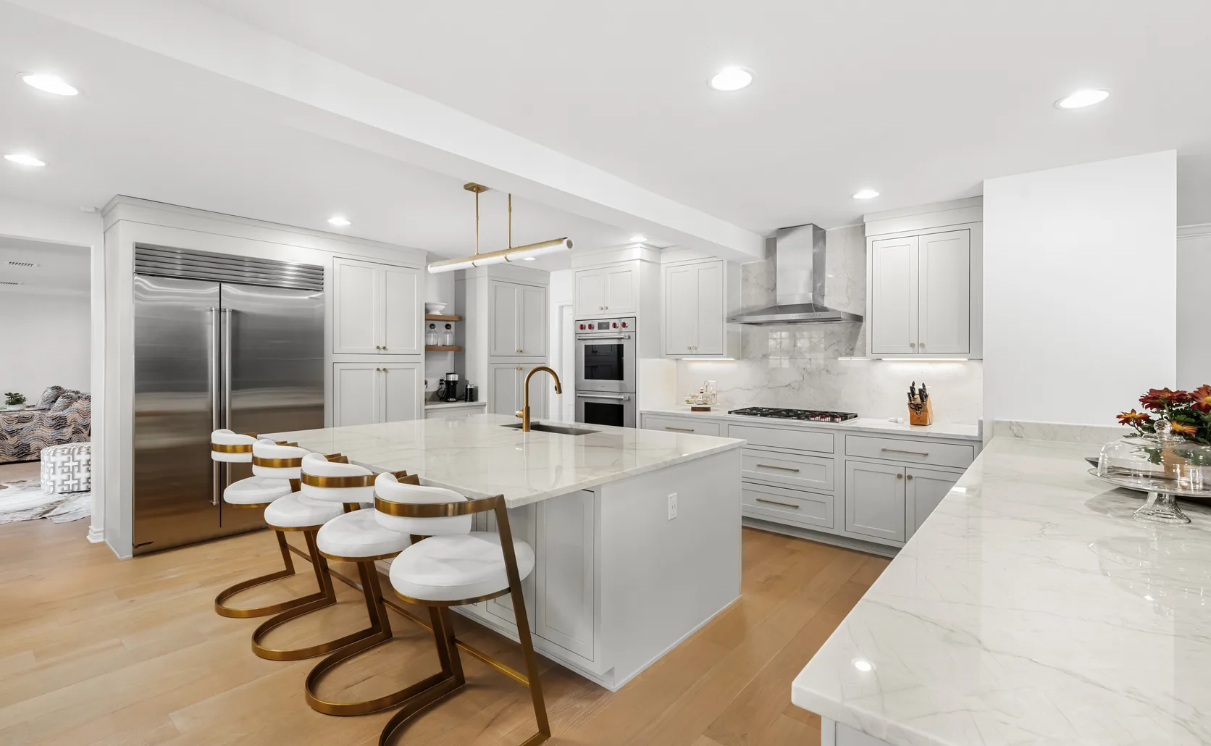
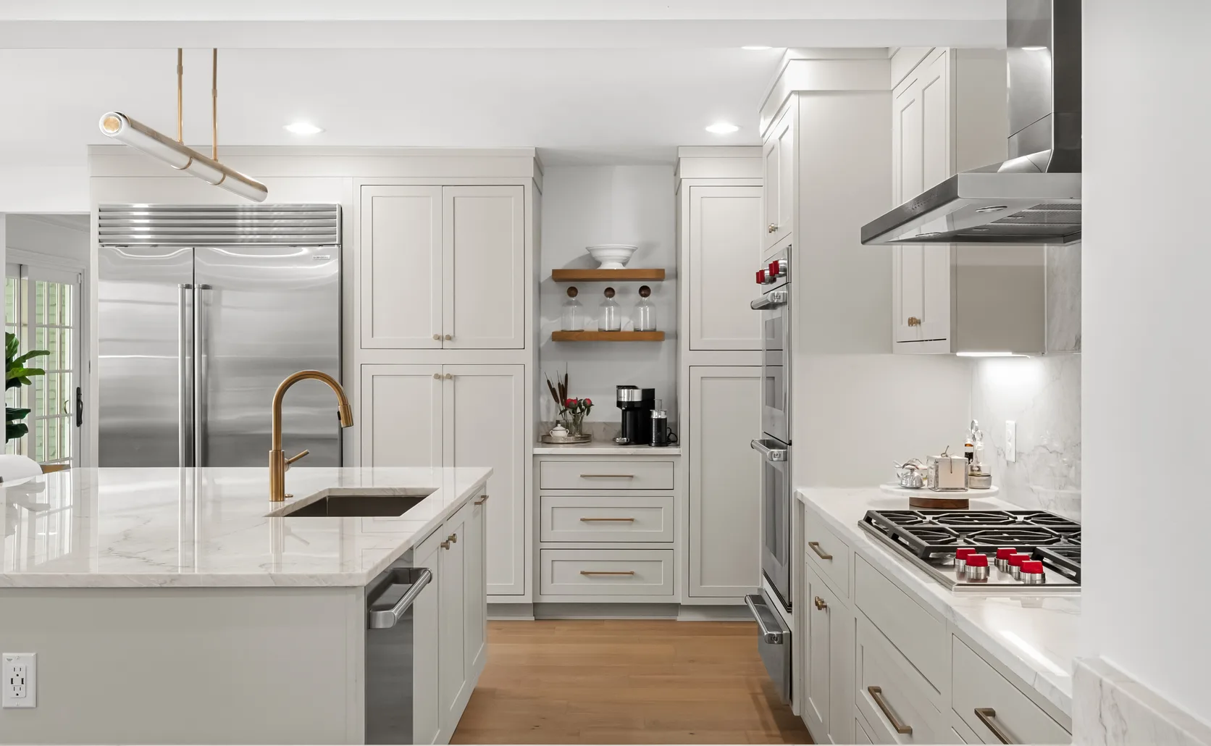
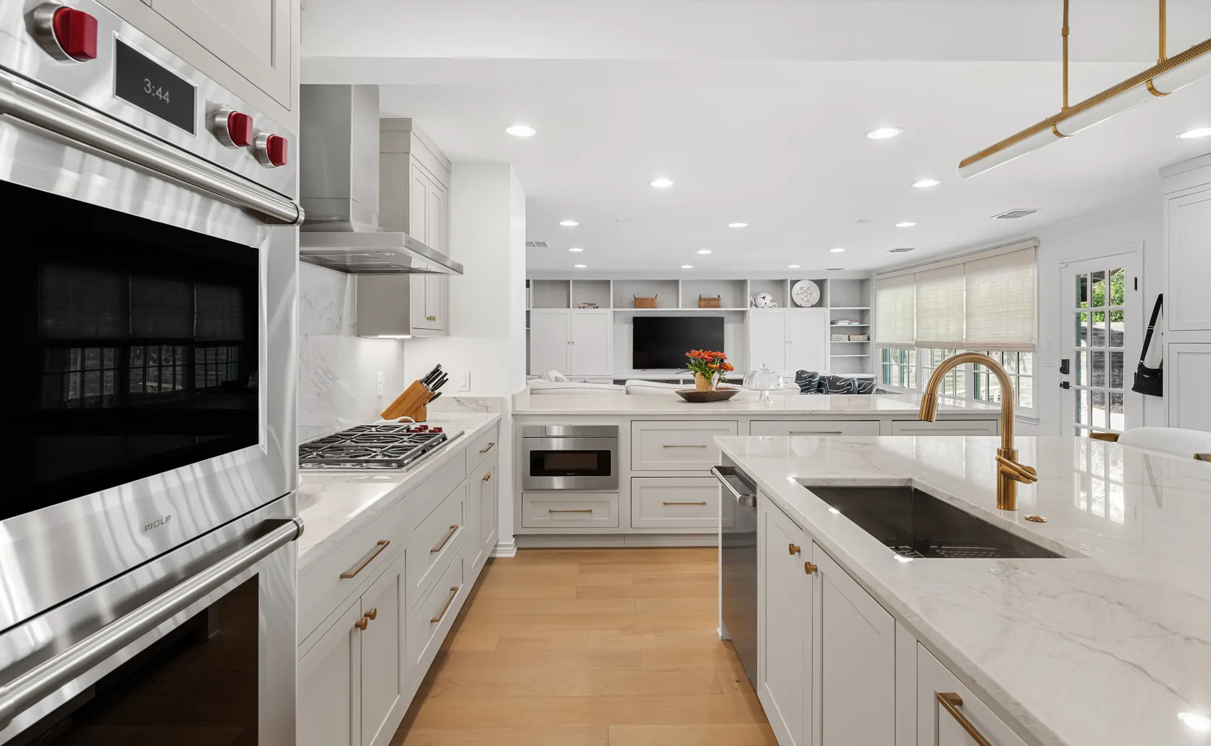
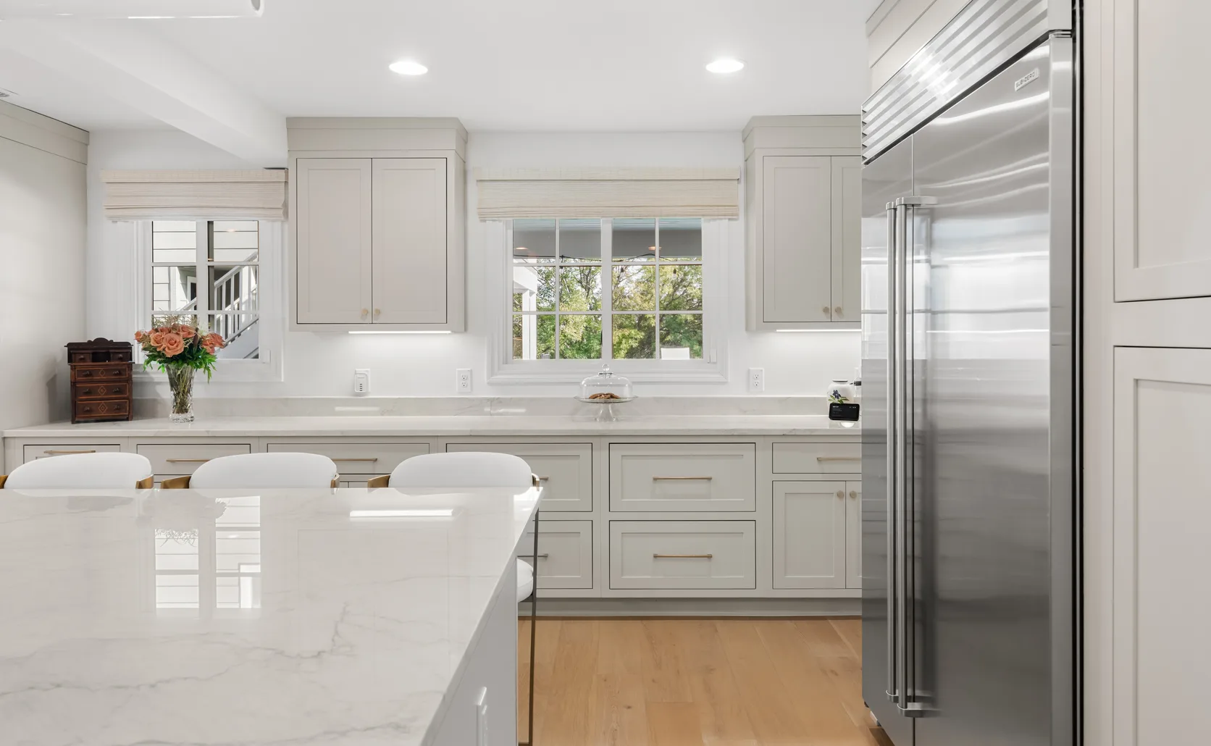
Soft dove-gray shaker cabinetry brings subtle sophistication to this bright, expansive kitchen, chosen to feel timeless without the starkness of pure white. The large marble-topped island anchors the open layout with seating, while gleaming brass fixtures and barstools add warmth and a touch of glamour. Marble counters and backsplash carry luxury throughout, balanced by warm wood floors. The Eastledge design proves soft gray cabinetry paired with marble and brass creates a kitchen that feels elegant, light, and inviting.
Black Gold Bend Residence
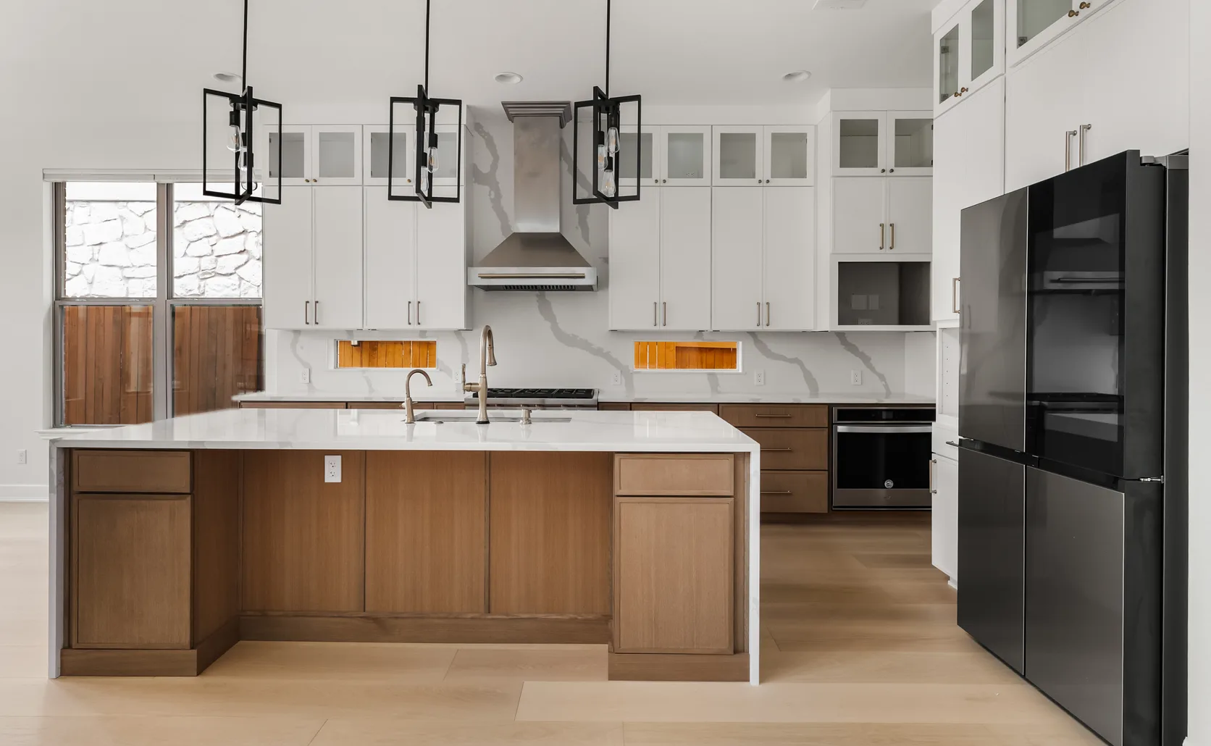
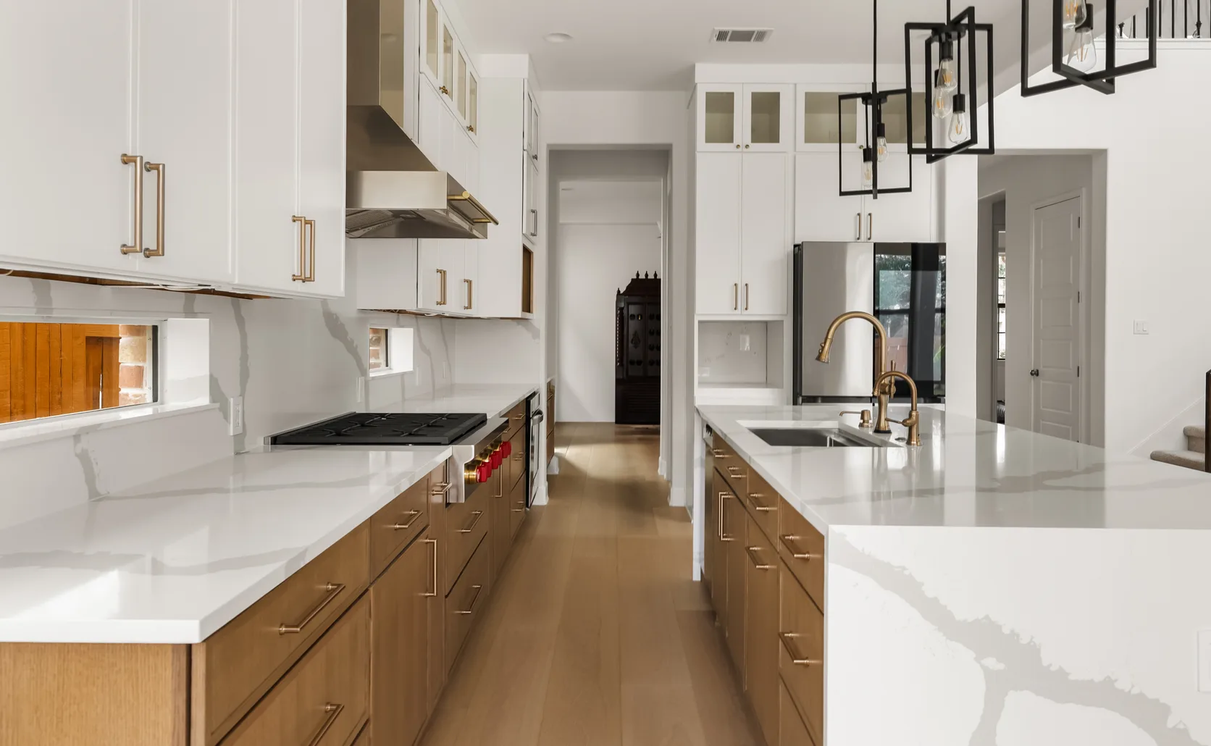
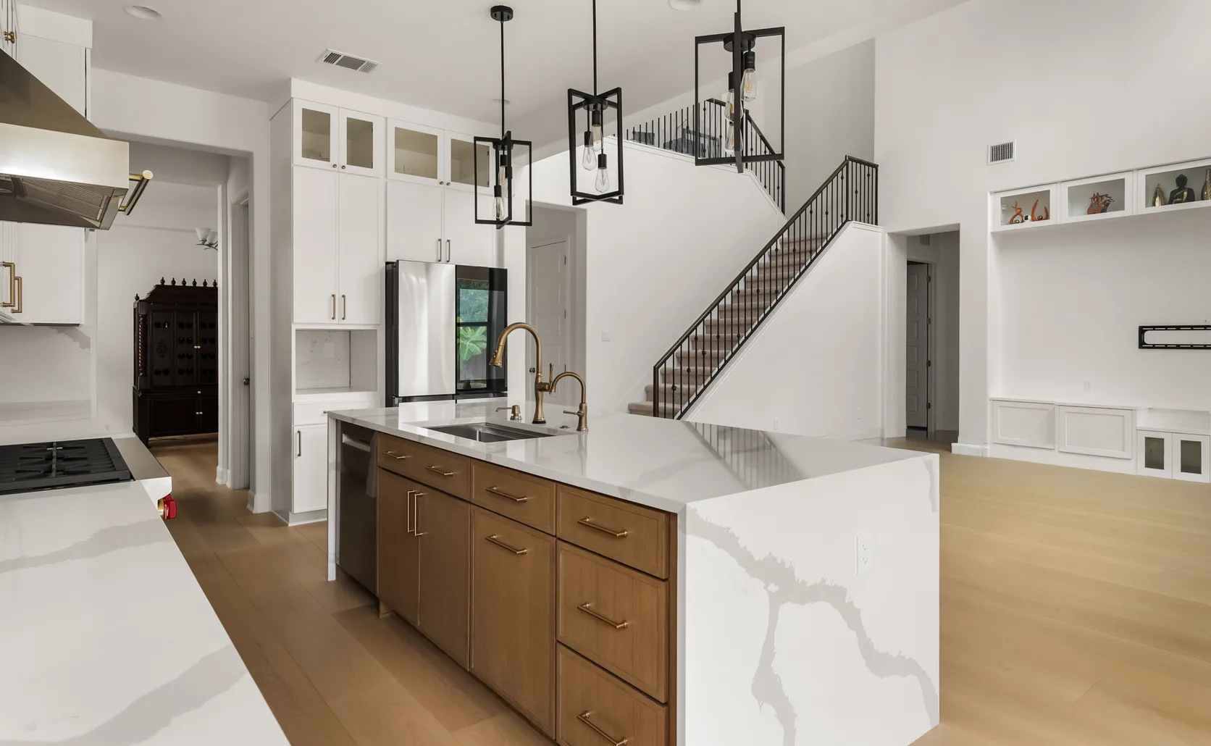
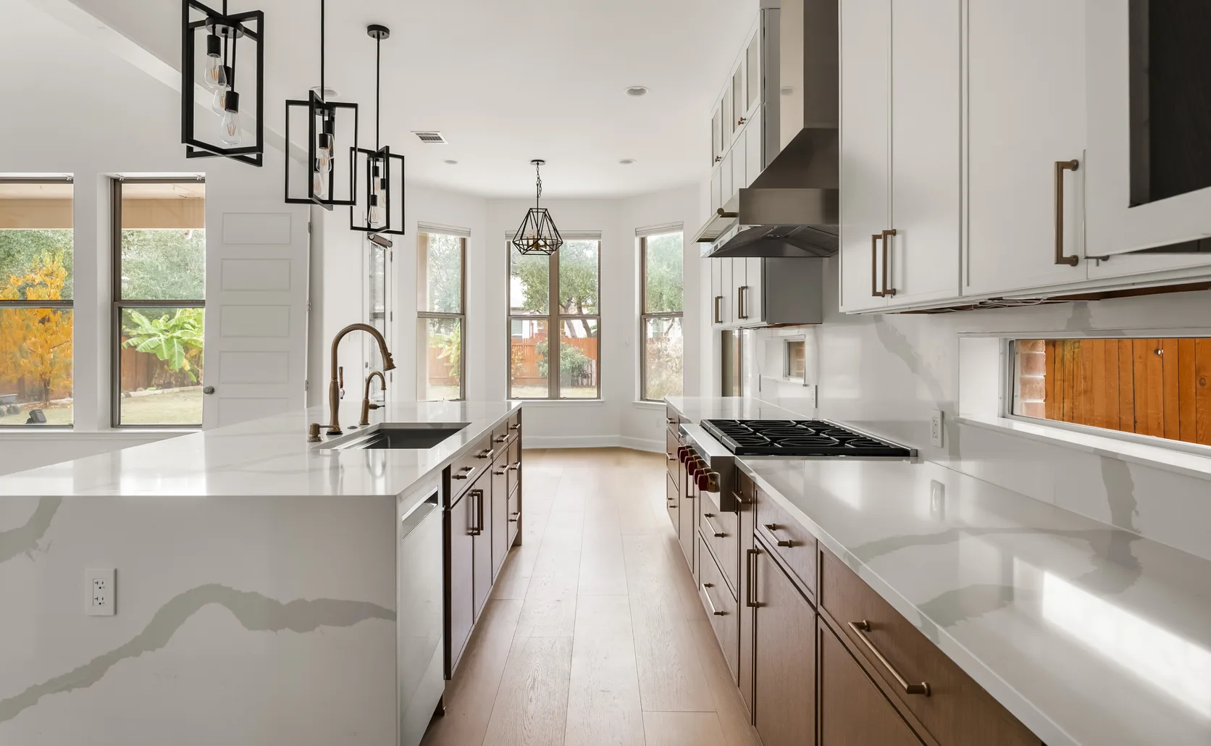
Crisp white perimeter cabinetry pairs with warm rift-cut oak lowers and island, a two-tone scheme chosen to balance bright openness with natural warmth. Dramatic veined quartz counters and backsplash add bold movement, while glass-front uppers keep the space light and airy. The striking black refrigerator and brushed-gold hardware deliver modern contrast. The Black Gold Bend design proves white, warm wood, and metallic accents create a kitchen that feels fresh, sophisticated, and full of character.
Bath and Laundry Rooms
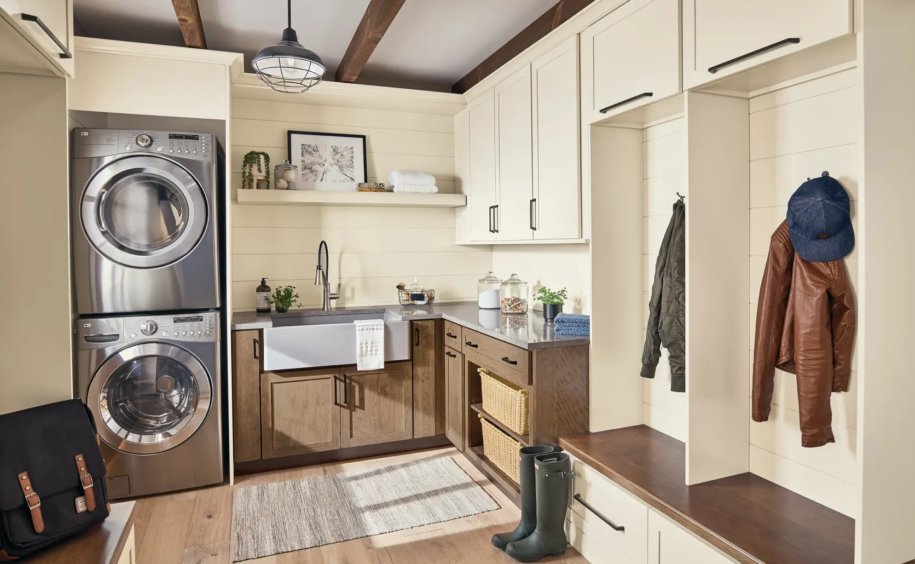
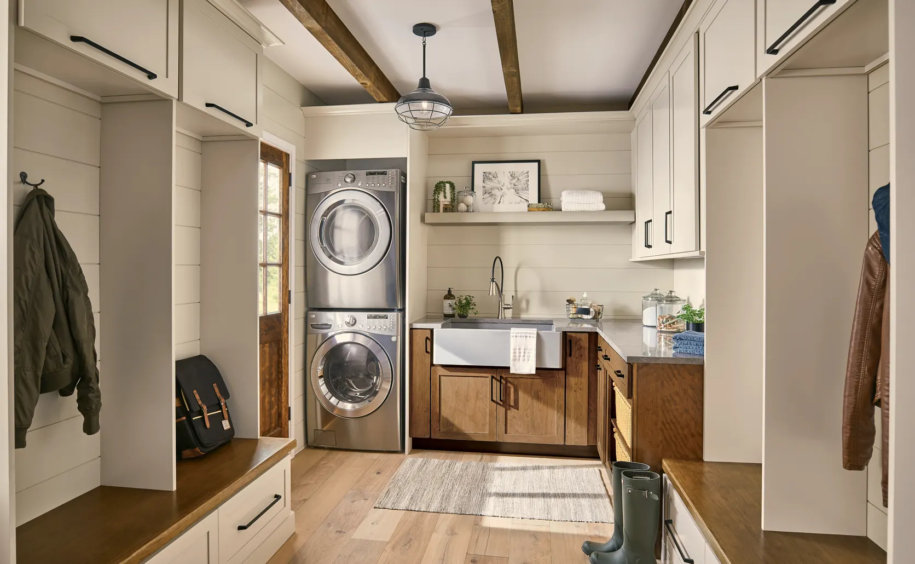
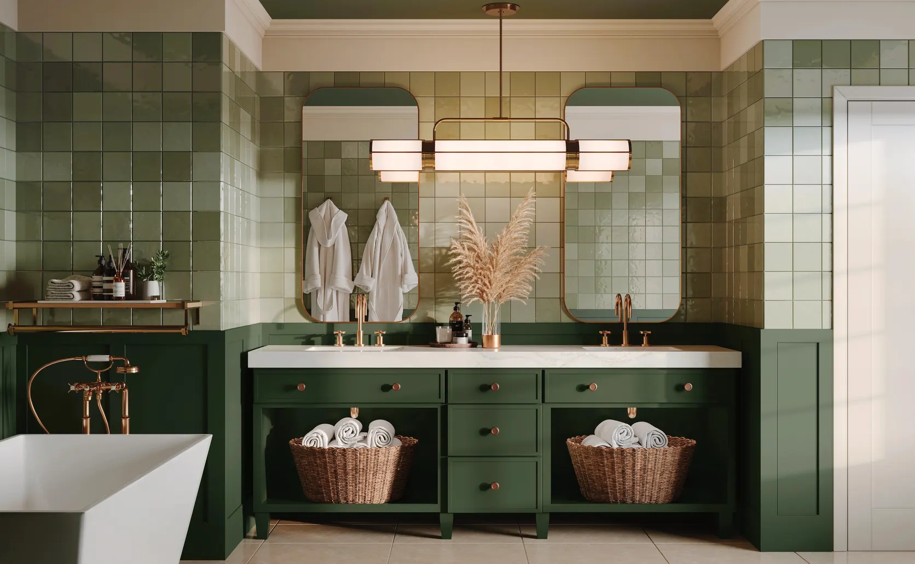
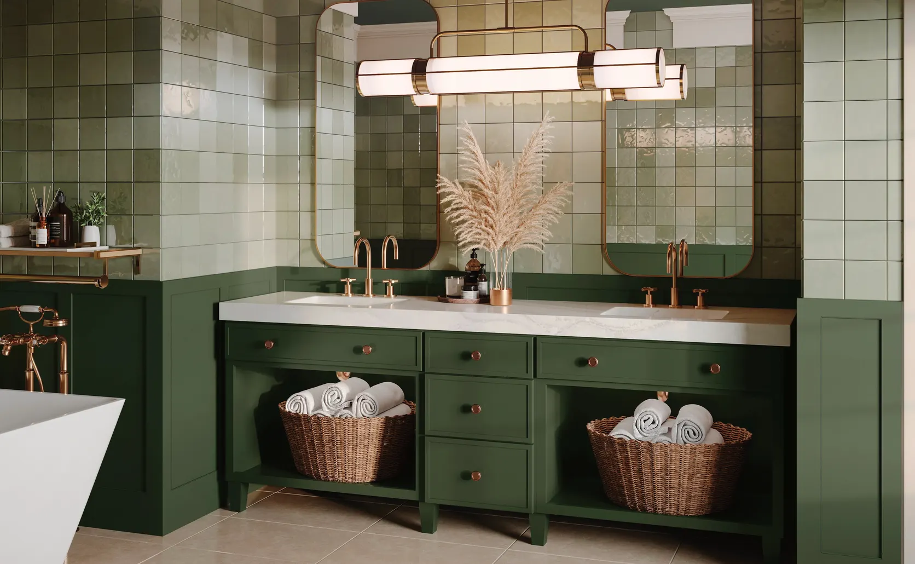
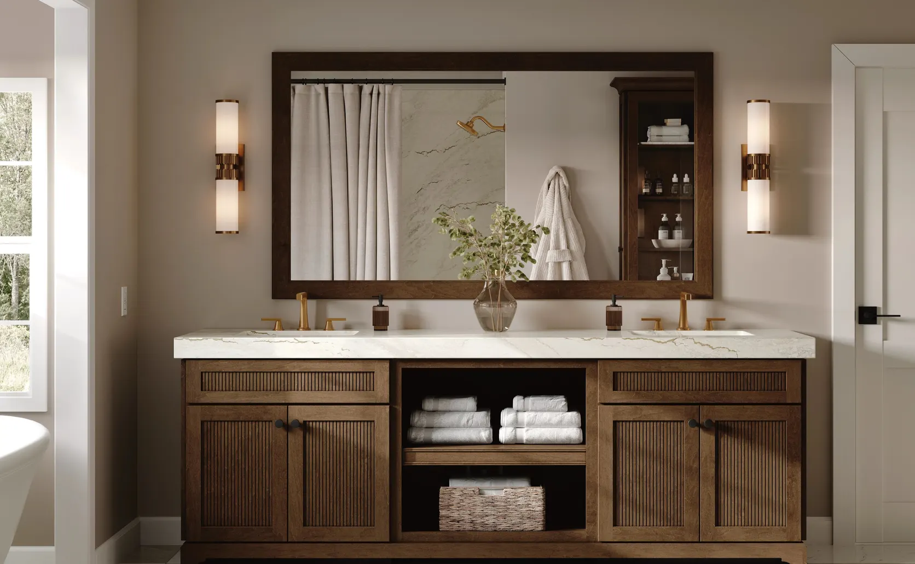
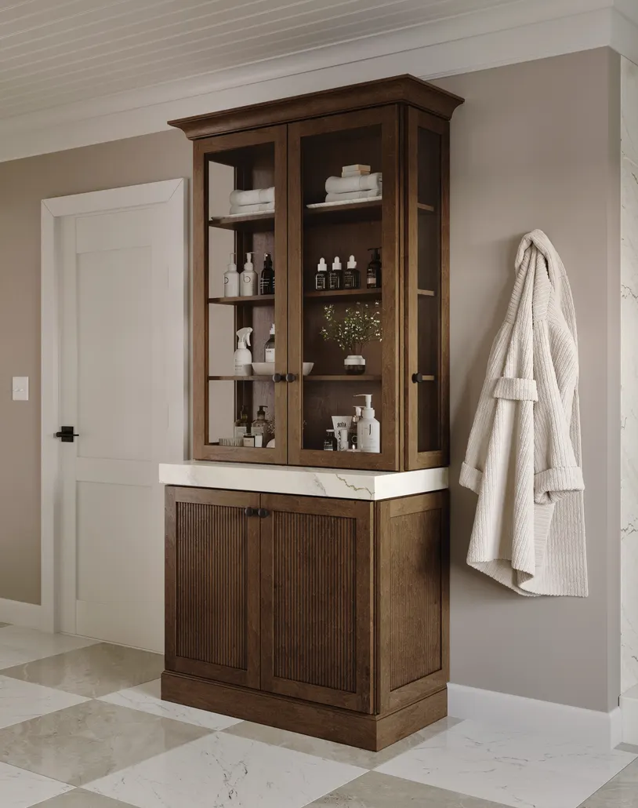
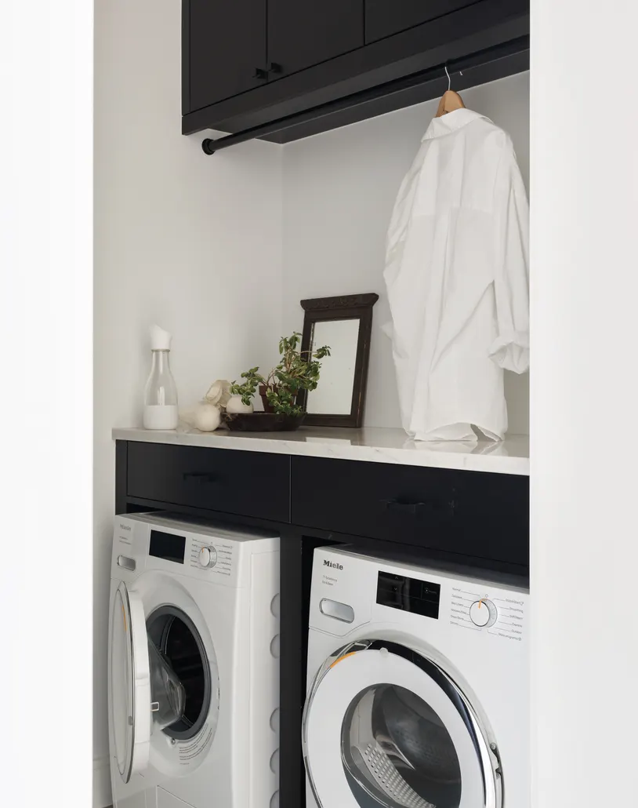
Bathroom vanities and laundry cabinetry designed with the same attention as our kitchens. Durable finishes, smart storage, and layouts that make everyday routines feel easier and more organized.
Mudrooms
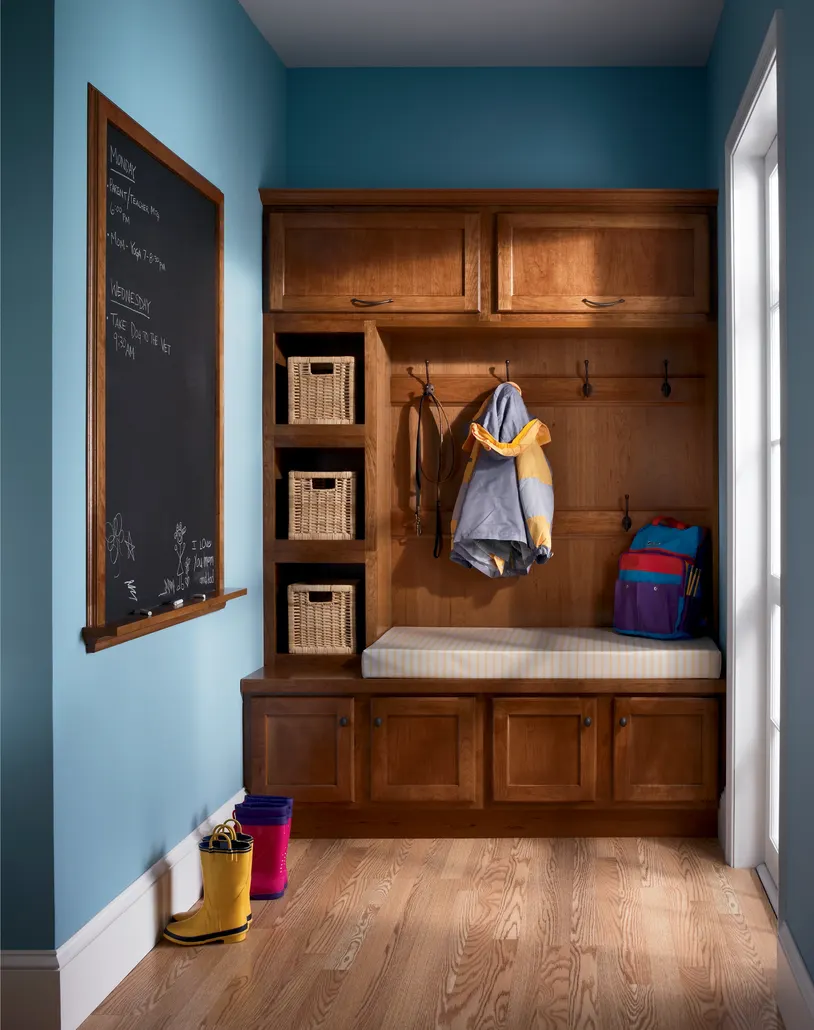
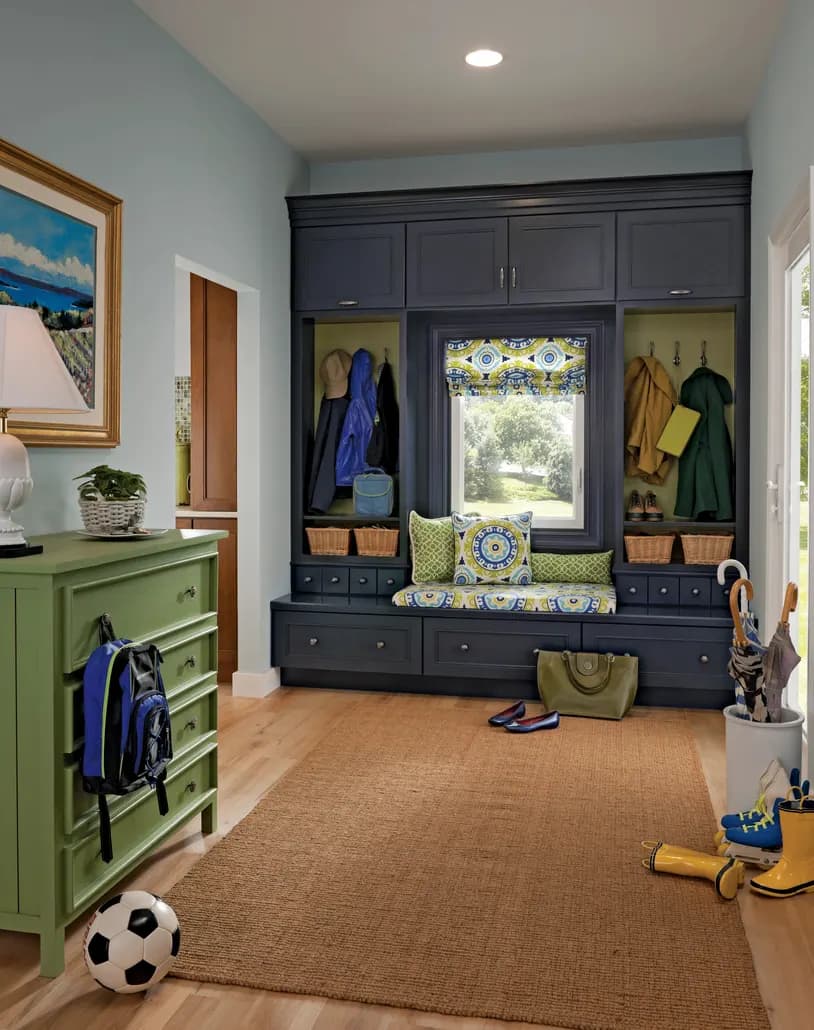
Mudroom built-ins that keep busy entryways organized. Bench seating, cubbies, and closed storage give shoes, bags, and gear a dedicated place so the rest of the home stays tidy.
Dining Rooms
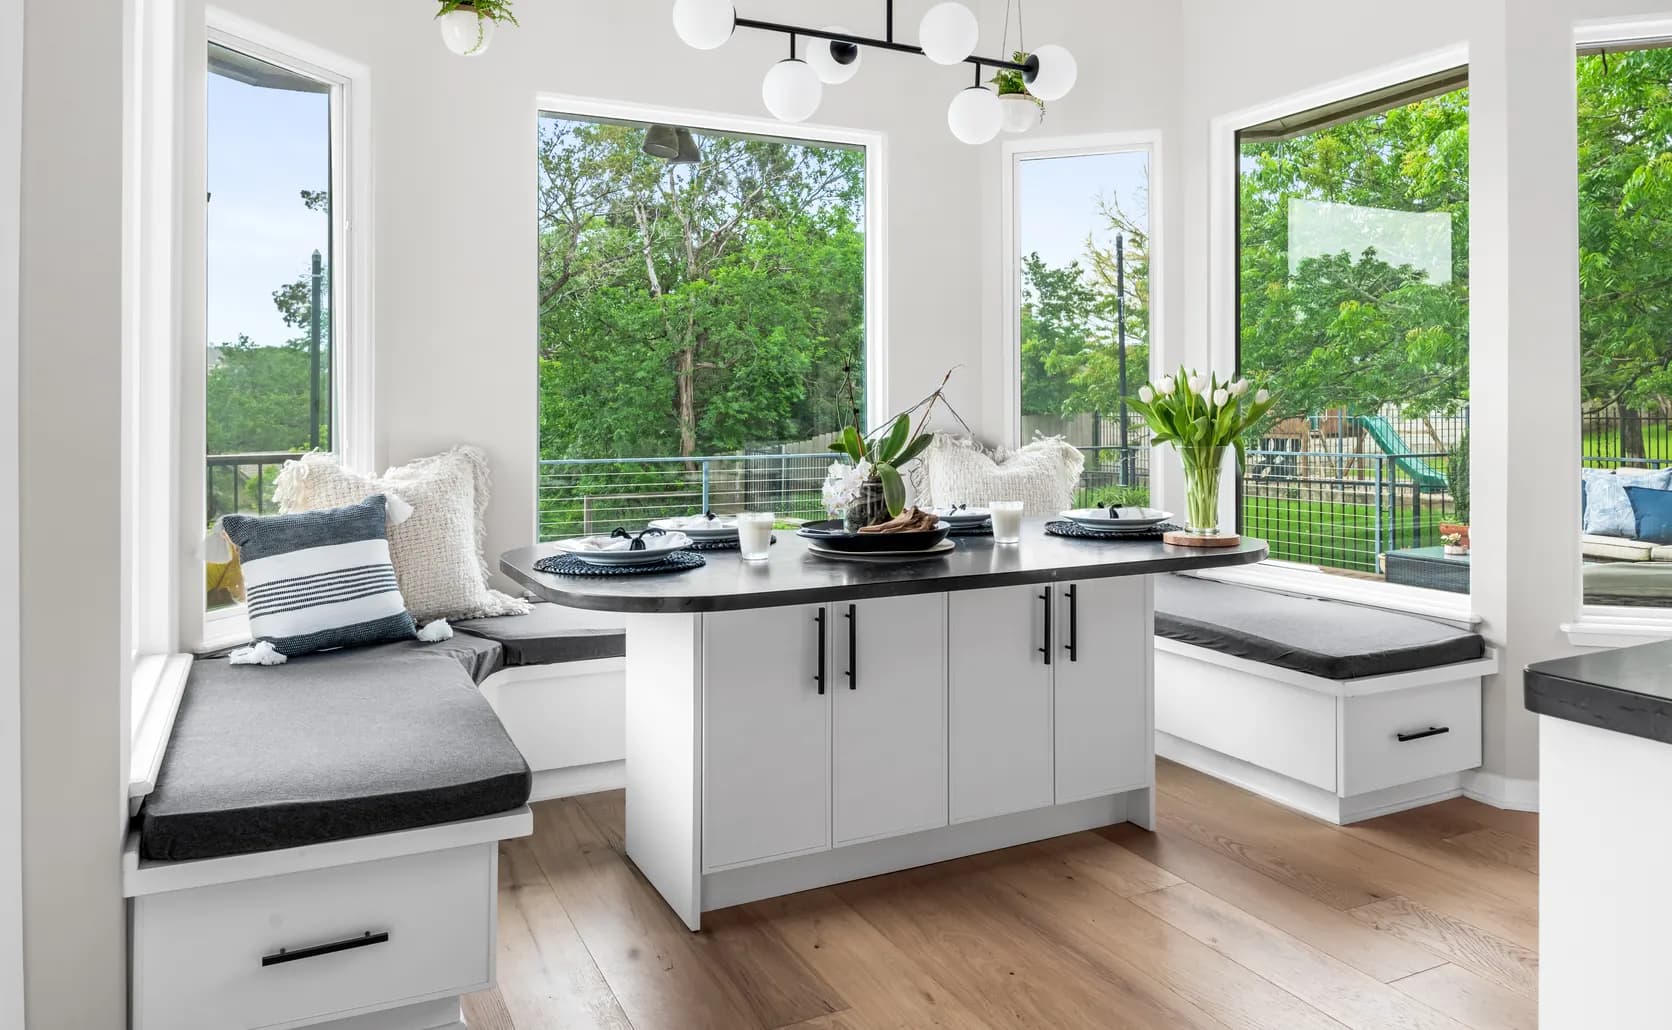
Dining room cabinetry and built-ins that add warmth, storage, and a finished feel to gathering spaces, from display hutches to serving buffets.
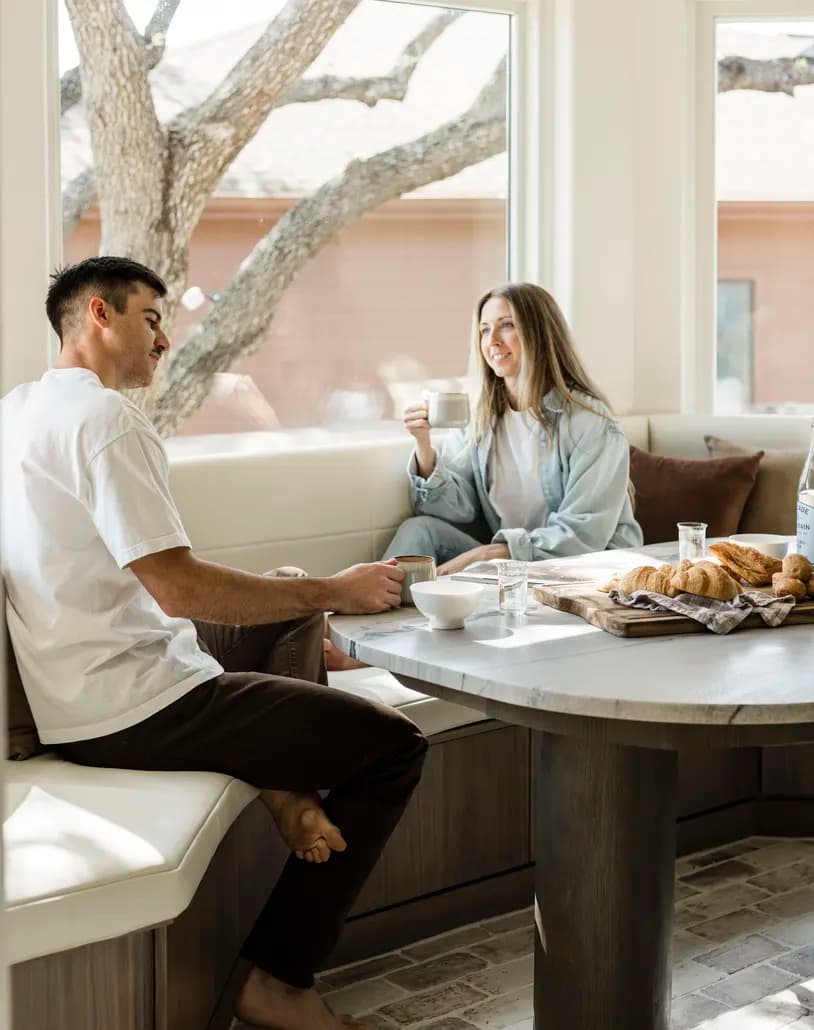
Home Office & Built Ins
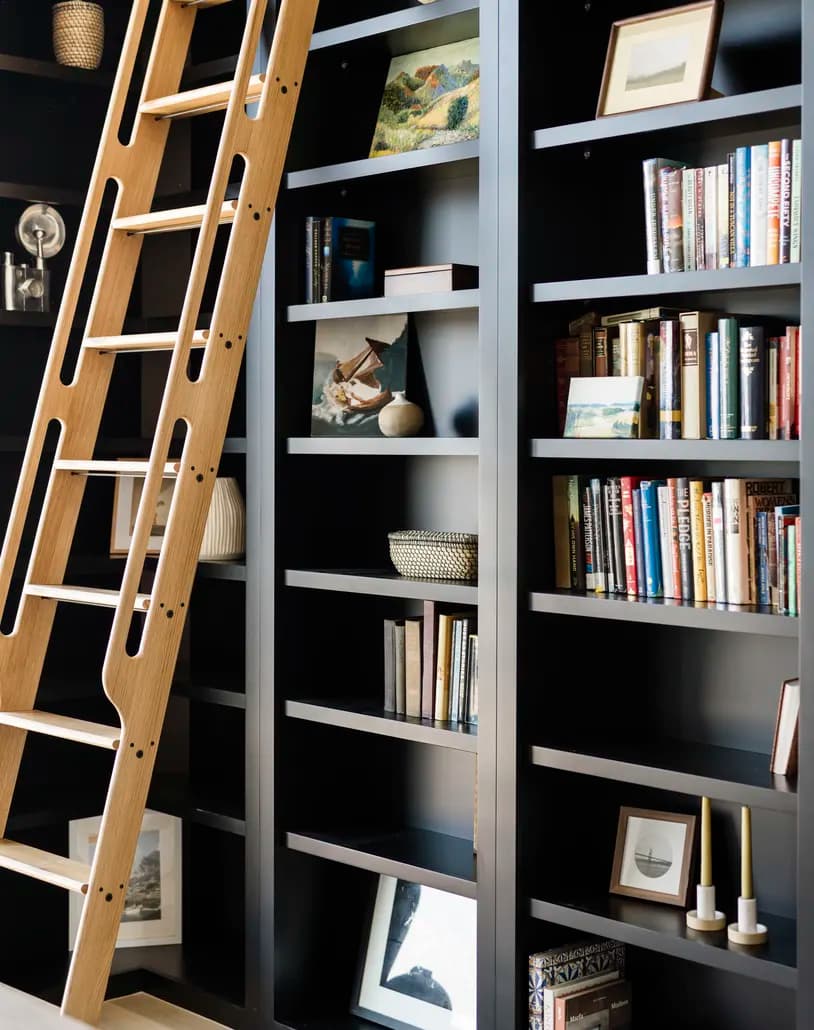
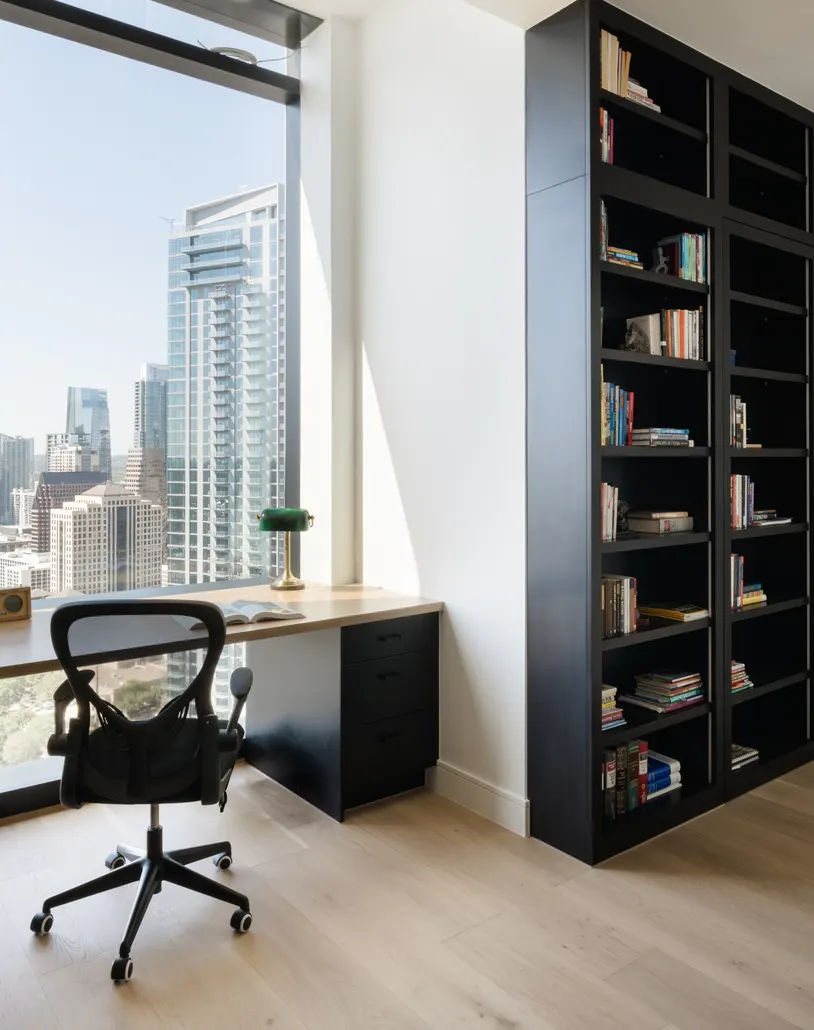
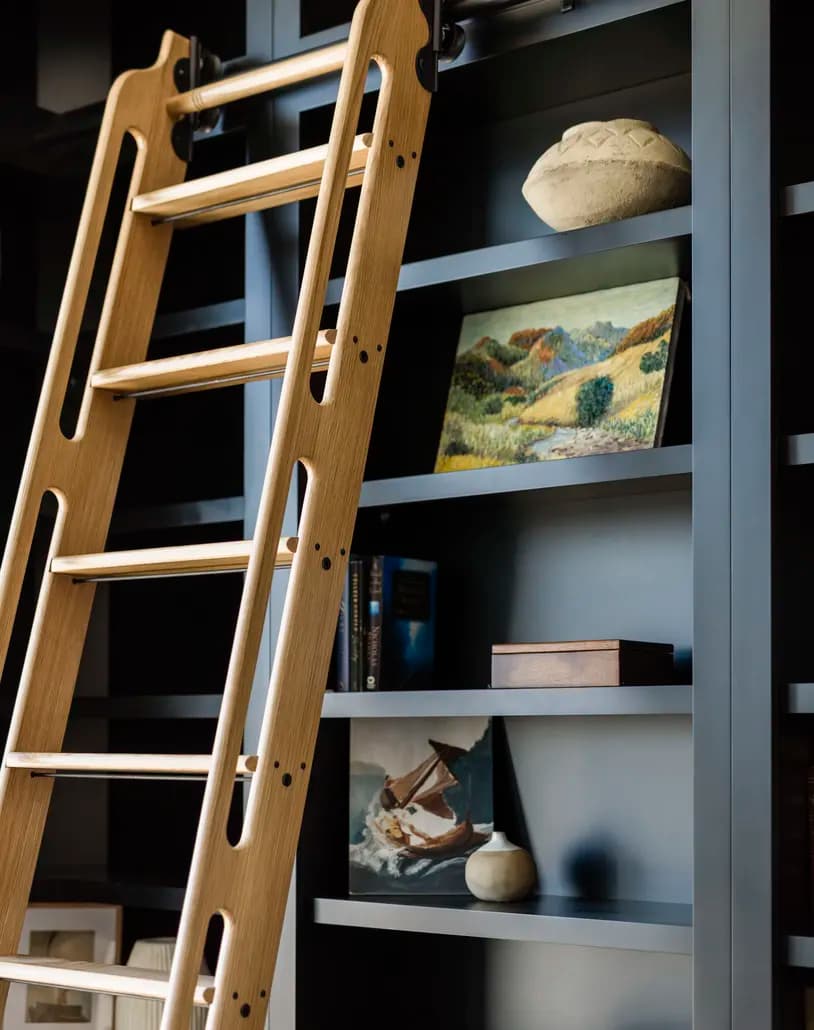
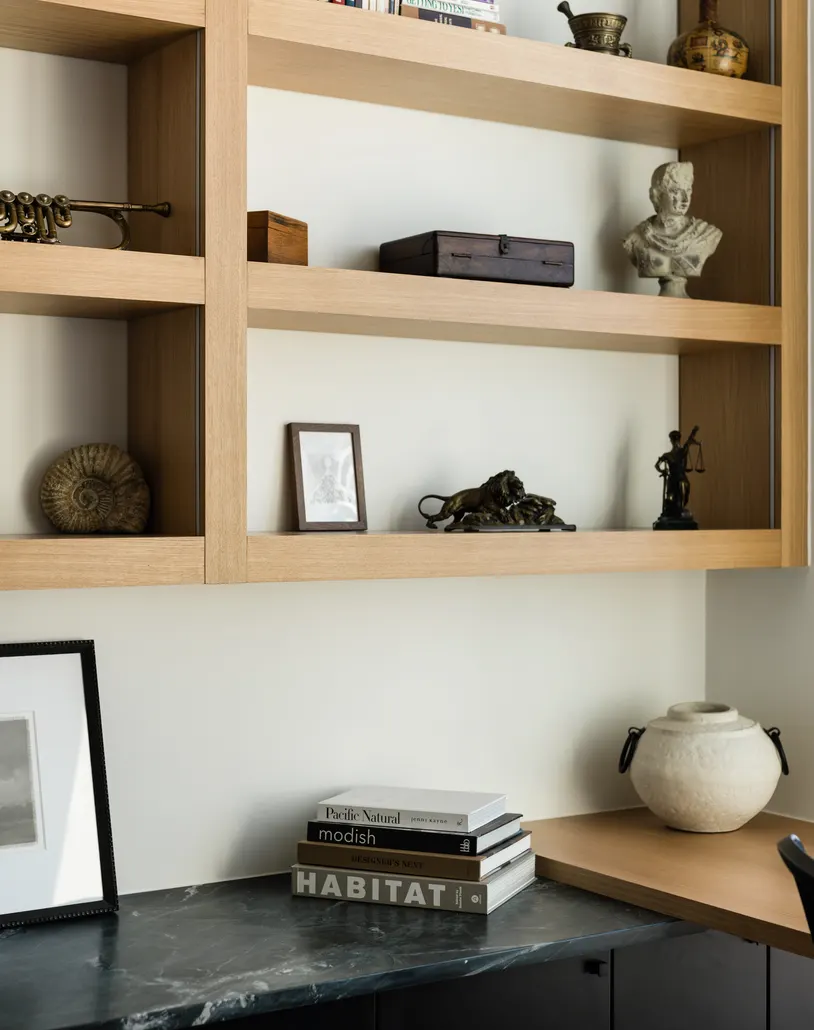
Home offices, libraries, and custom built-ins that turn everyday rooms into organized, hardworking spaces with cabinetry tailored to how each room is used.
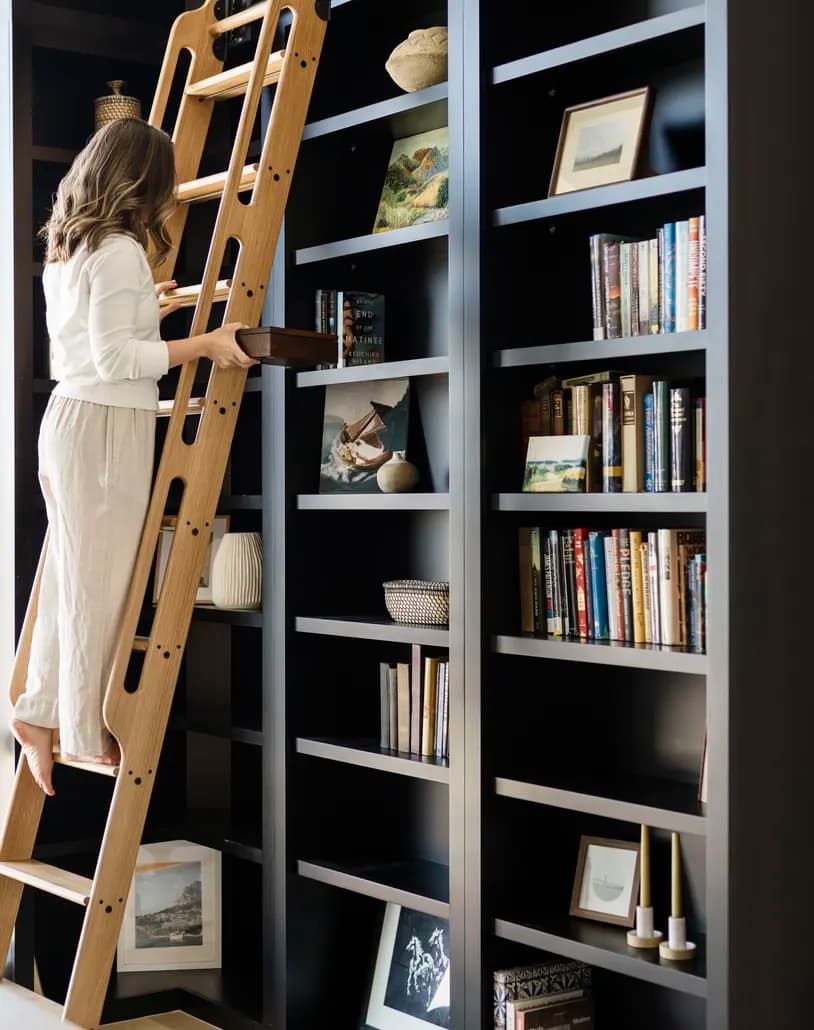
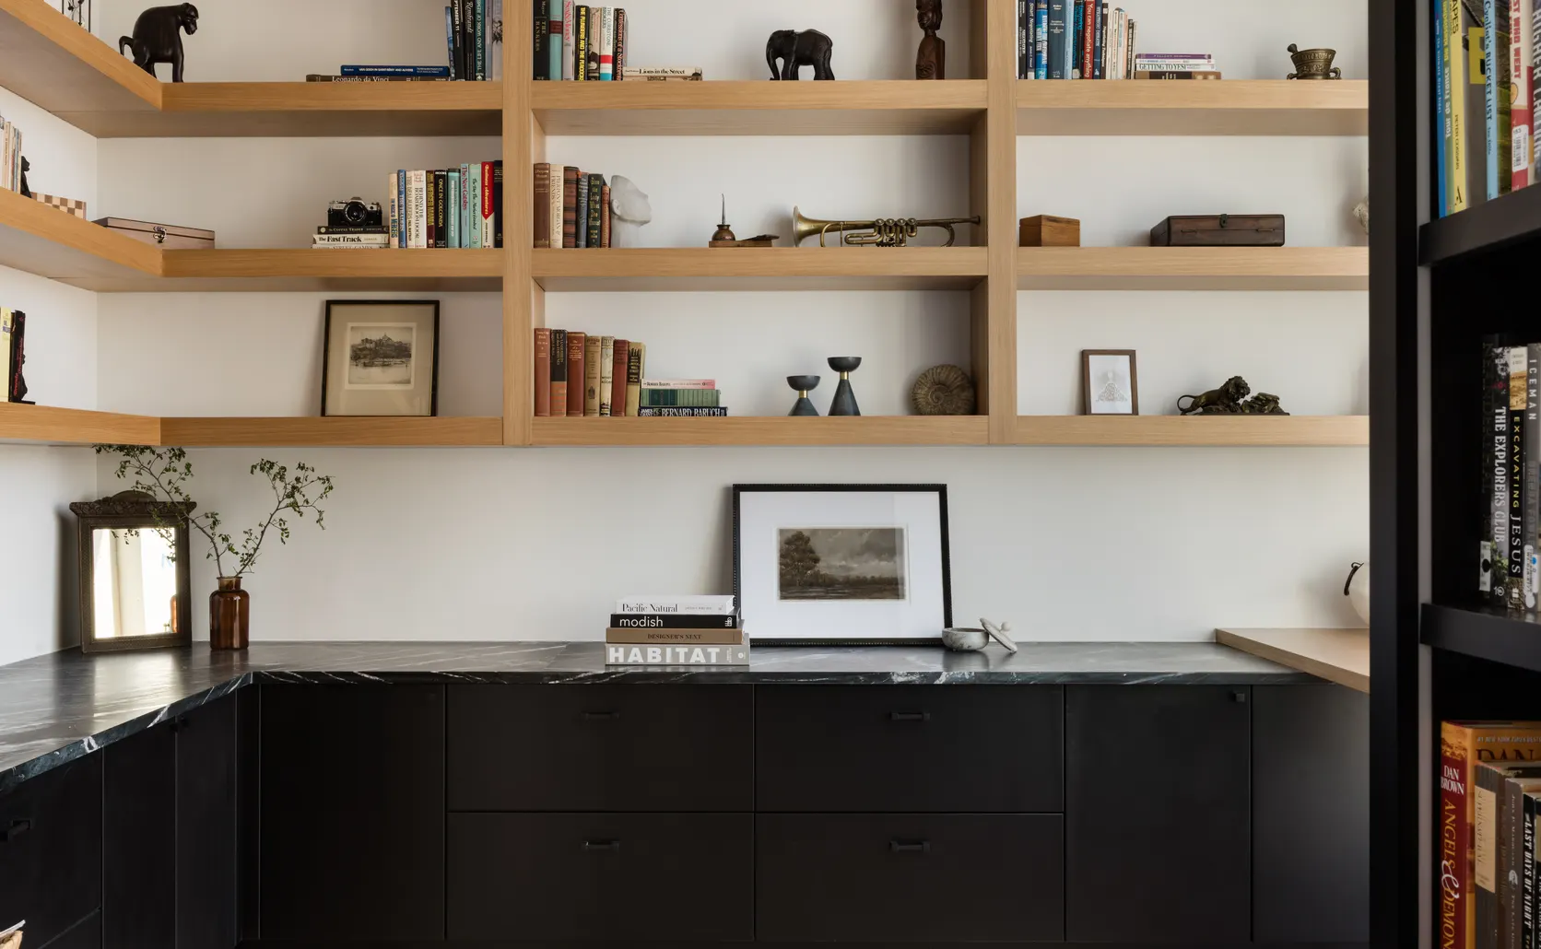
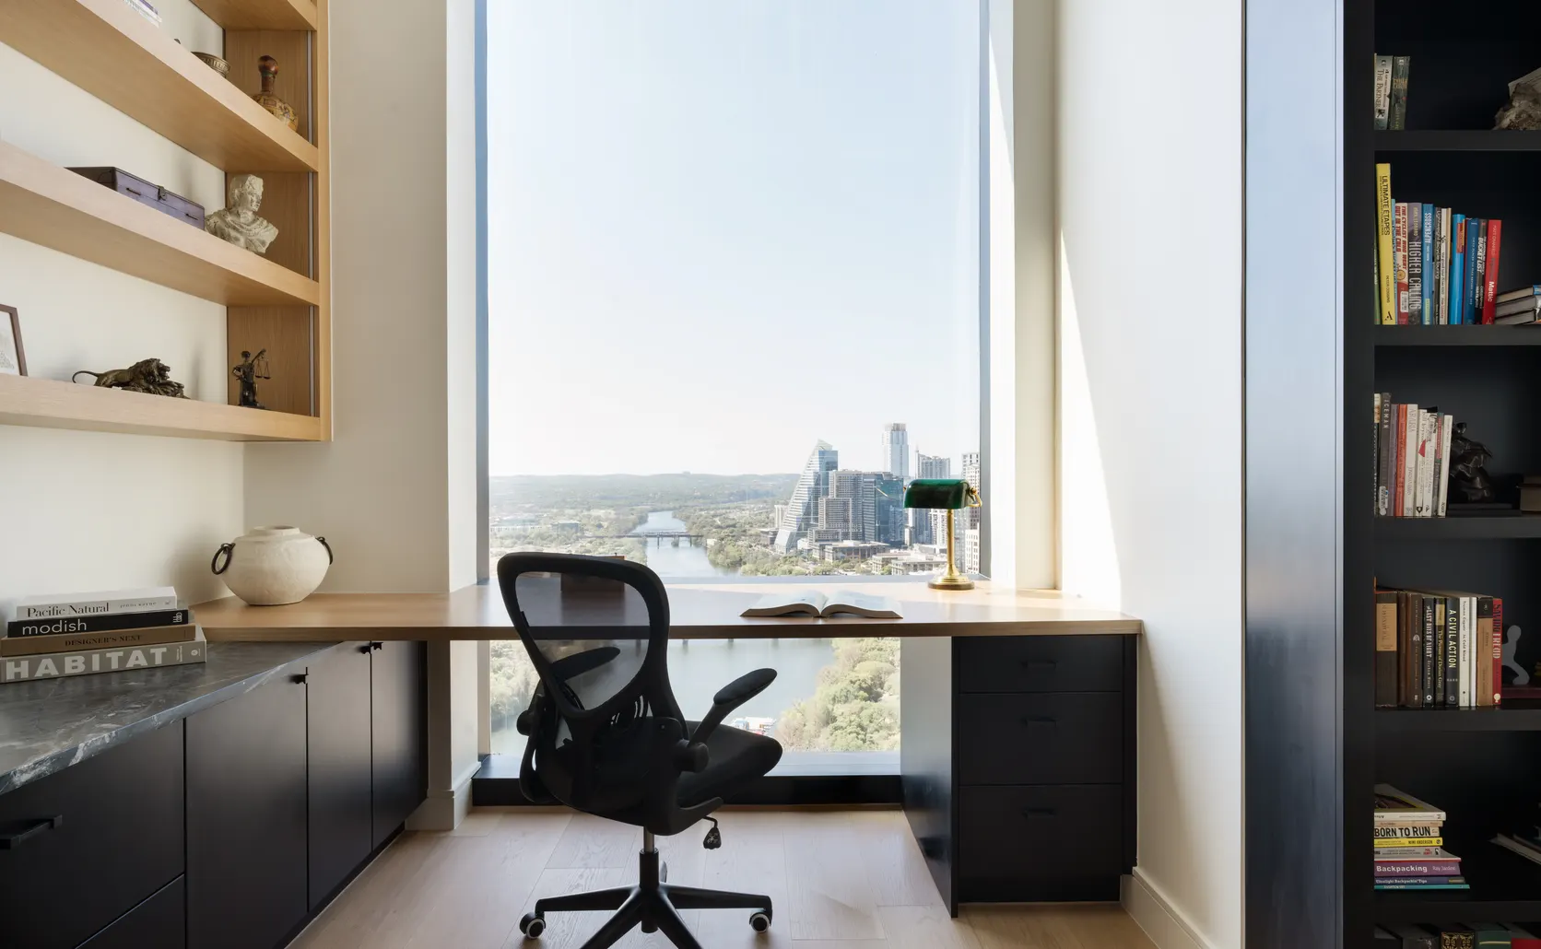
Other Rooms
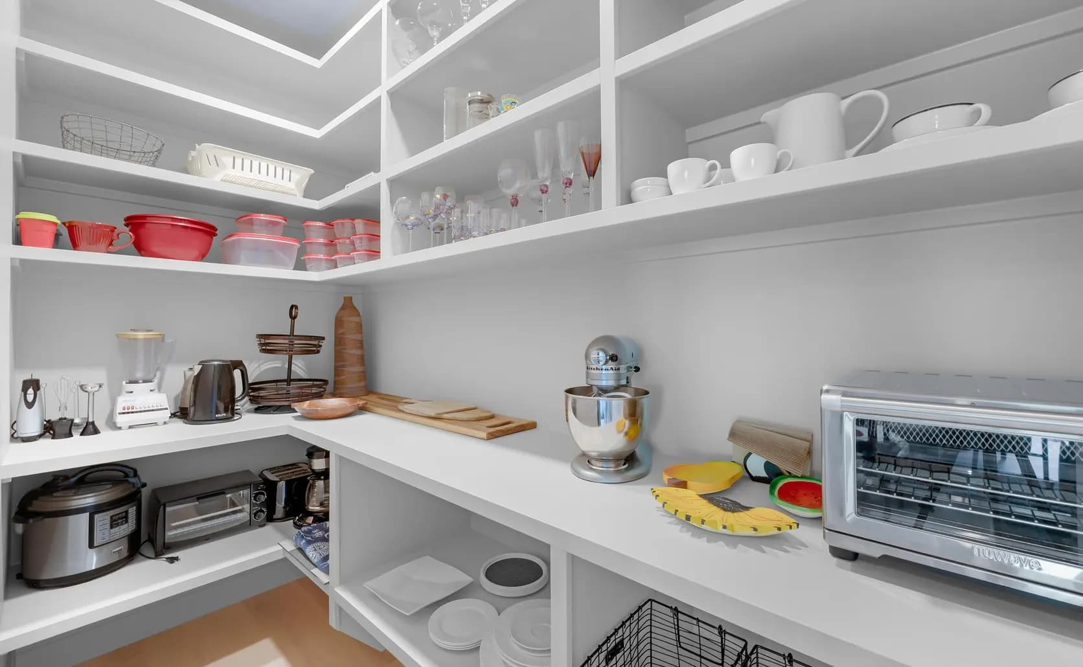
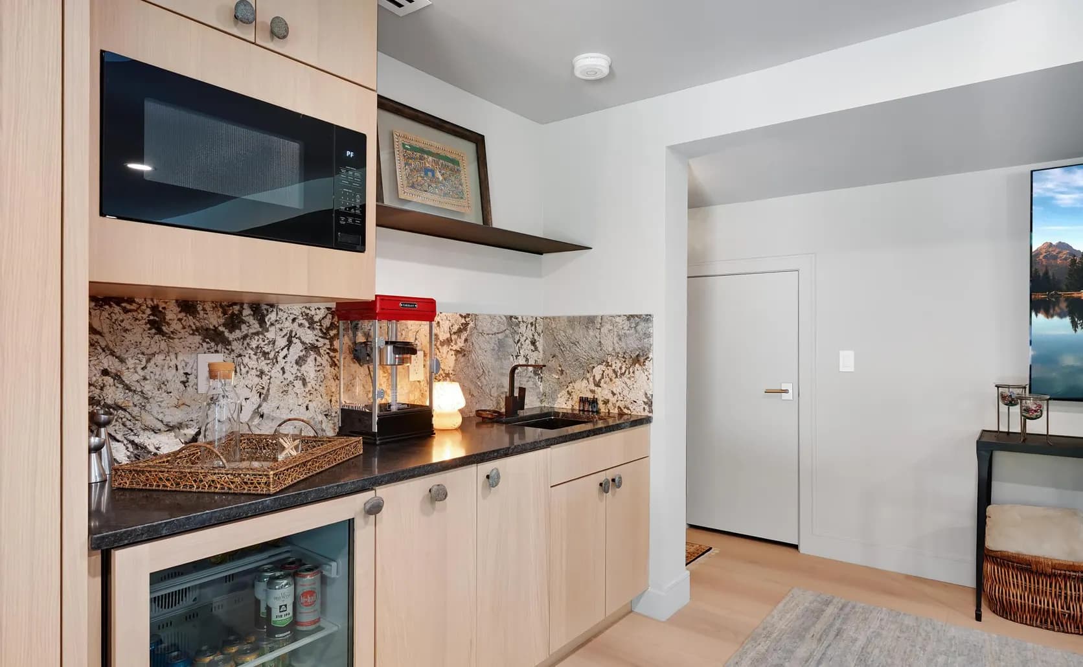
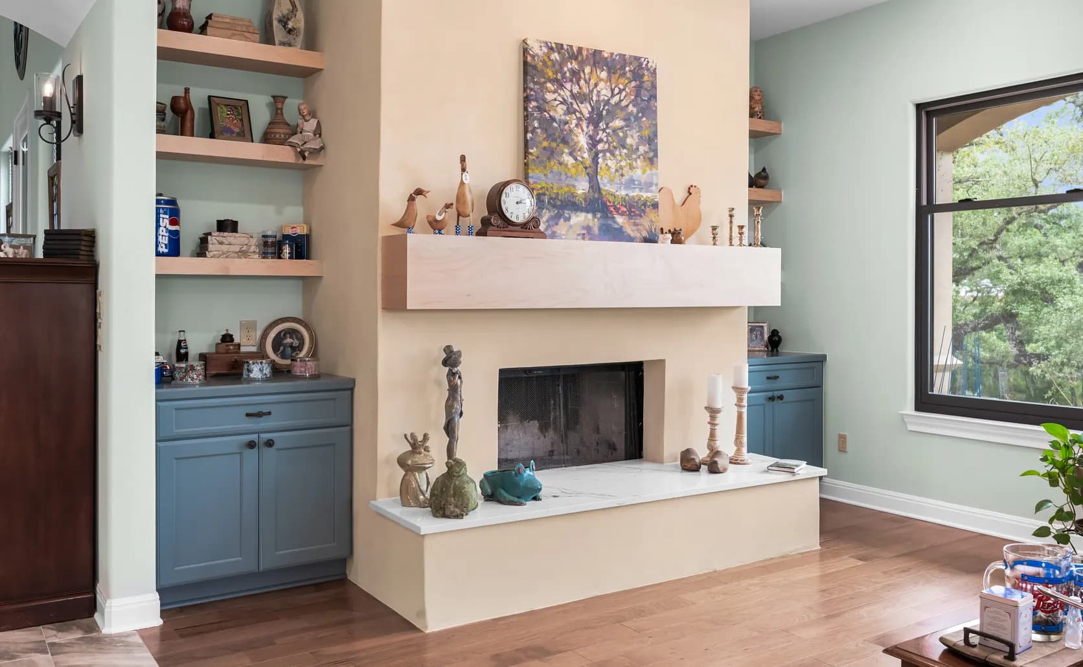
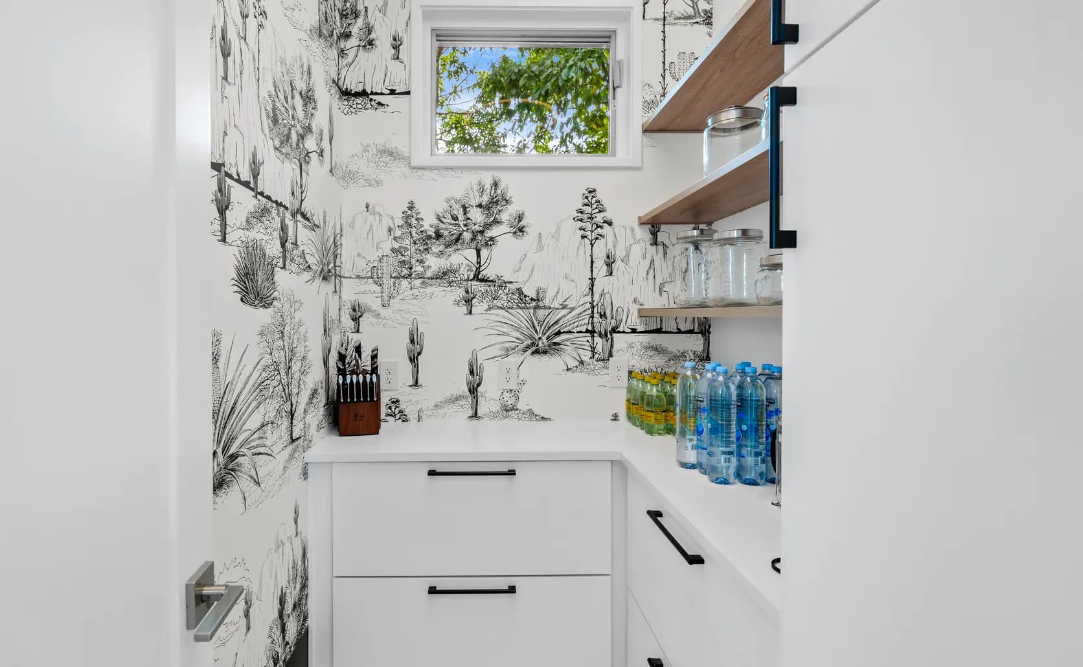
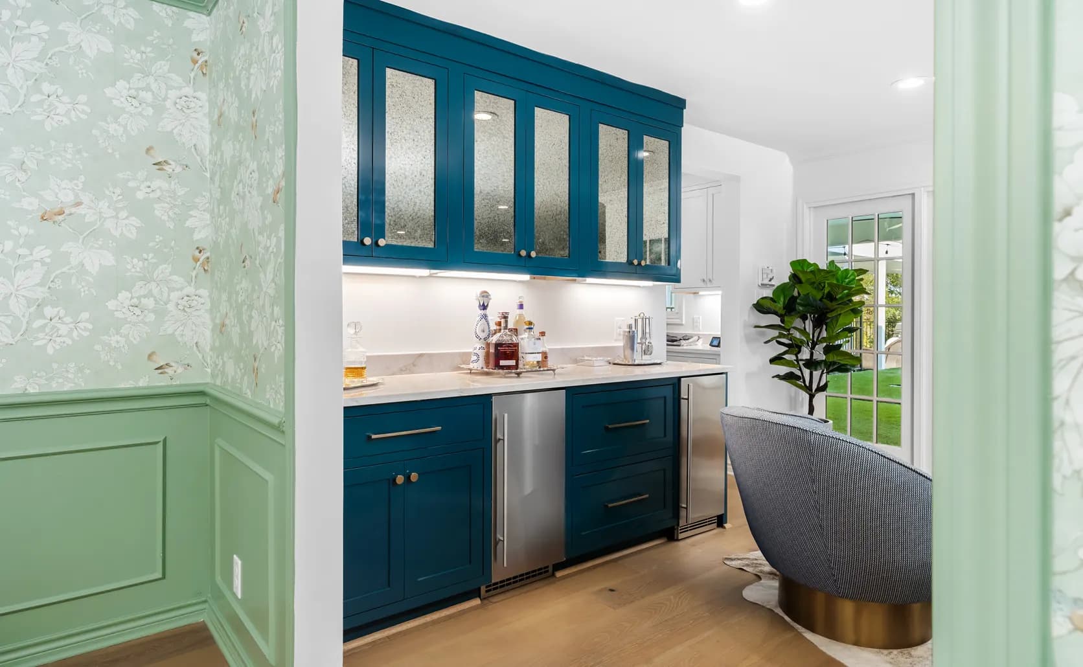
Cabinet IQ brings cabinetry to every room in the home. Explore closets, pantries, wet bars, vanities, and more, each designed and installed with the same care as our kitchens.