Only 5 kitchens will qualify for this discount. Could yours be one of them?
Exclusive Deal
We're picking 5 homeowners to save thousands on a full kitchen remodel in exchange for sharing their before & after. Want in?
Contact us
Simply complete the form and we'll be in touch
This could be your next kitchen
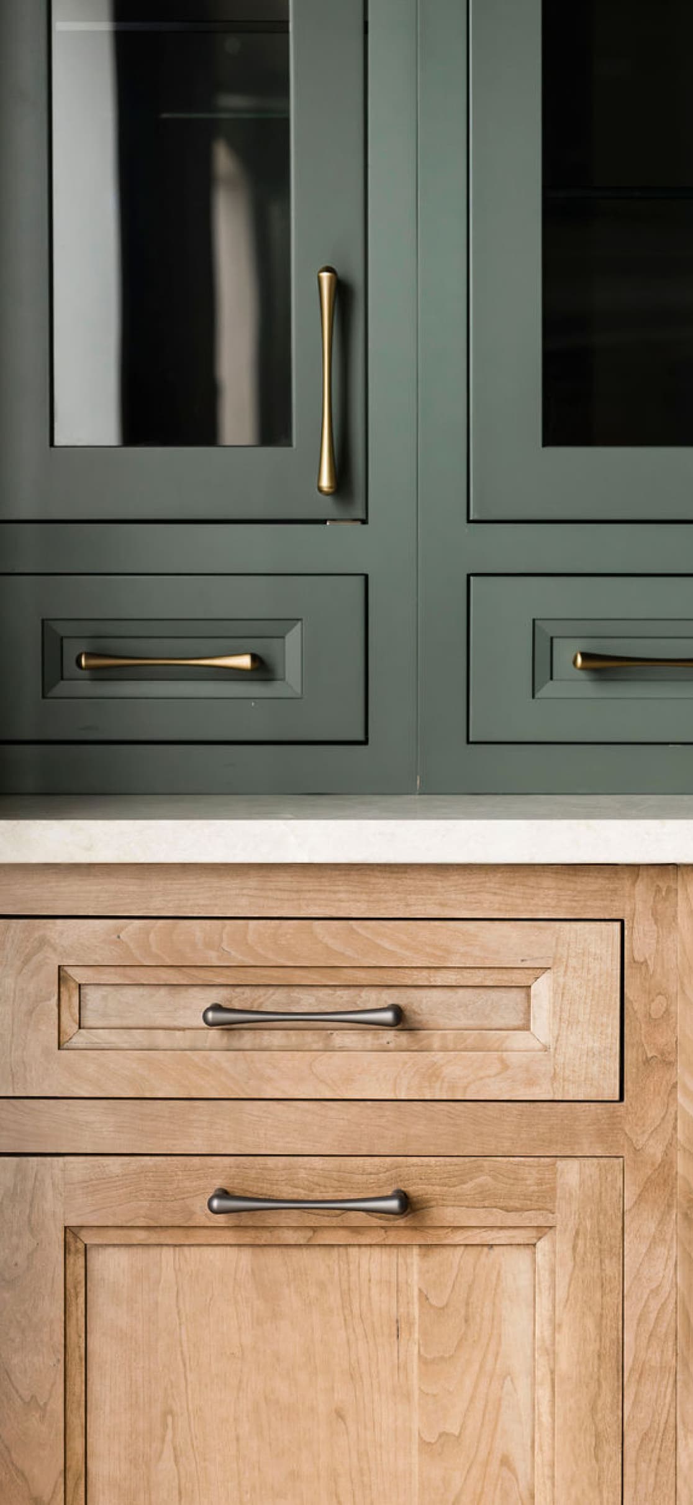
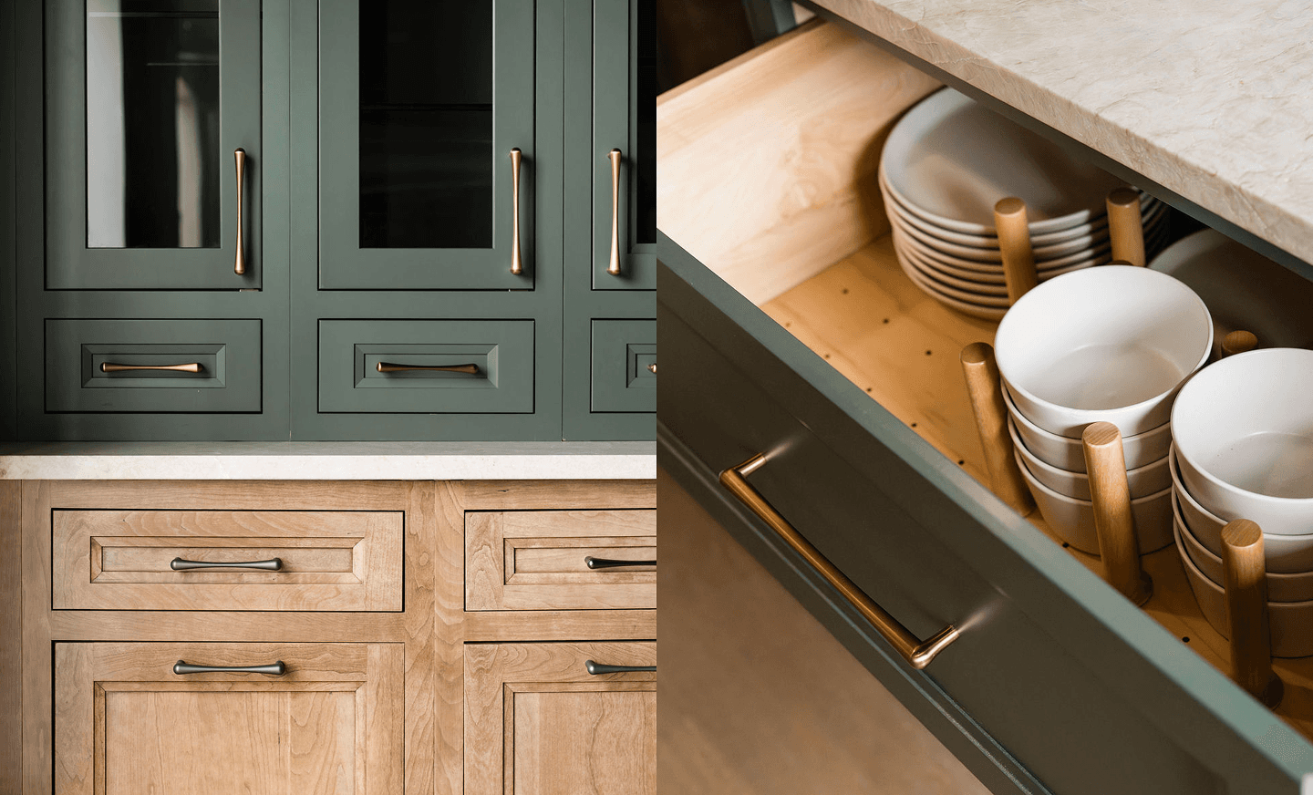
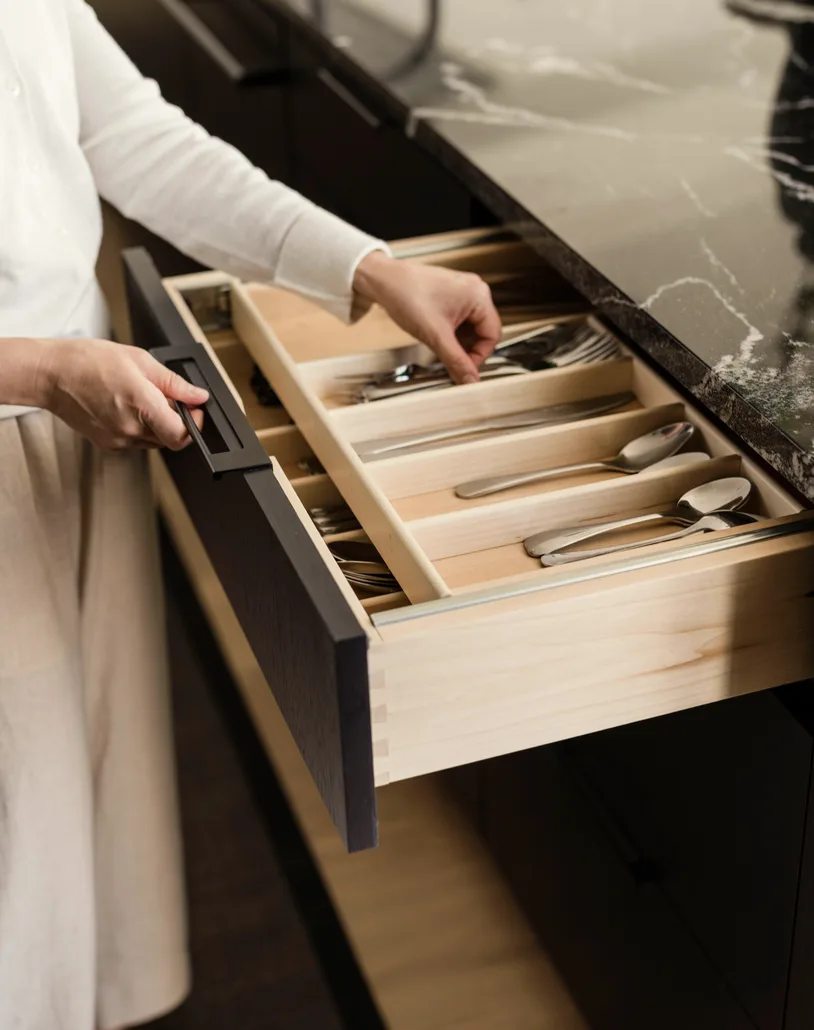
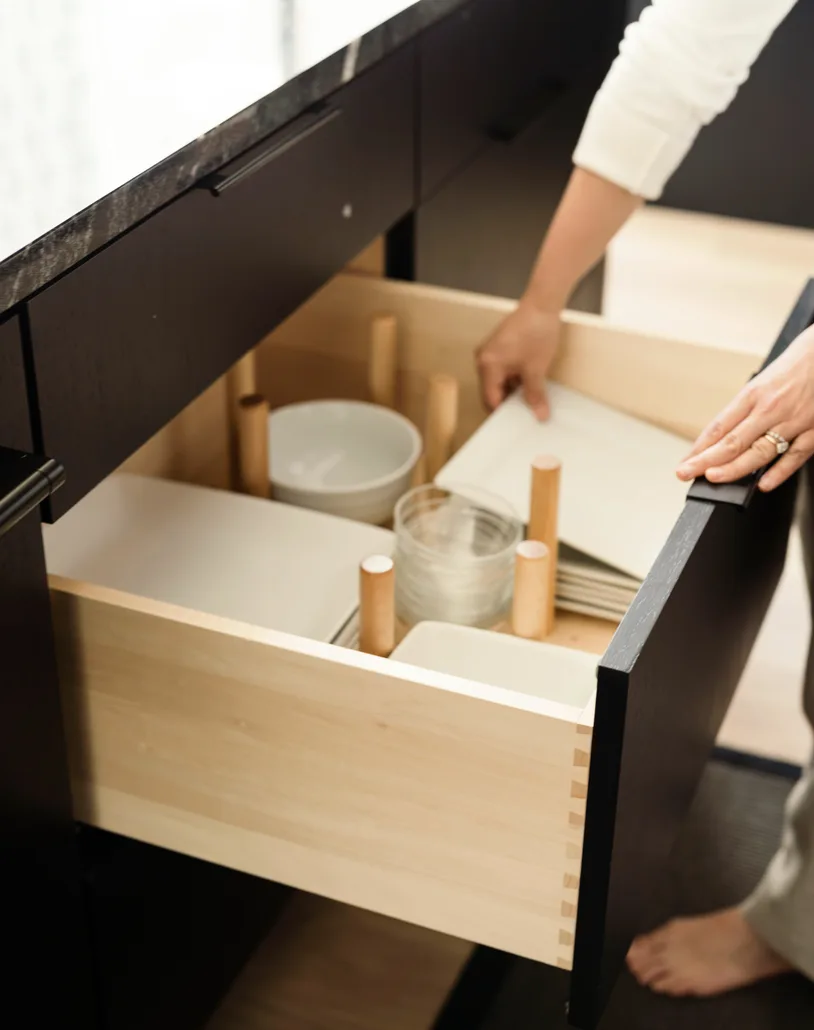
Here are some of our remodels. Real kitchens. Real makeovers. We've turned outdated spaces into dream kitchens with custom cabinets and stunning countertops.
Flint Rock Loop Residence
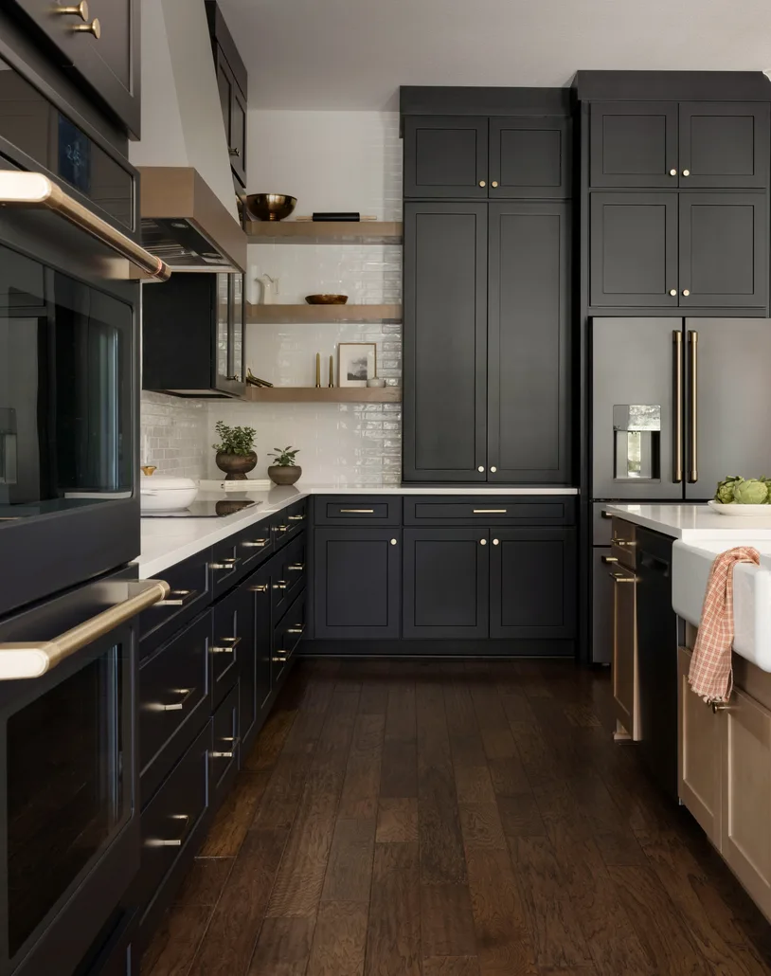
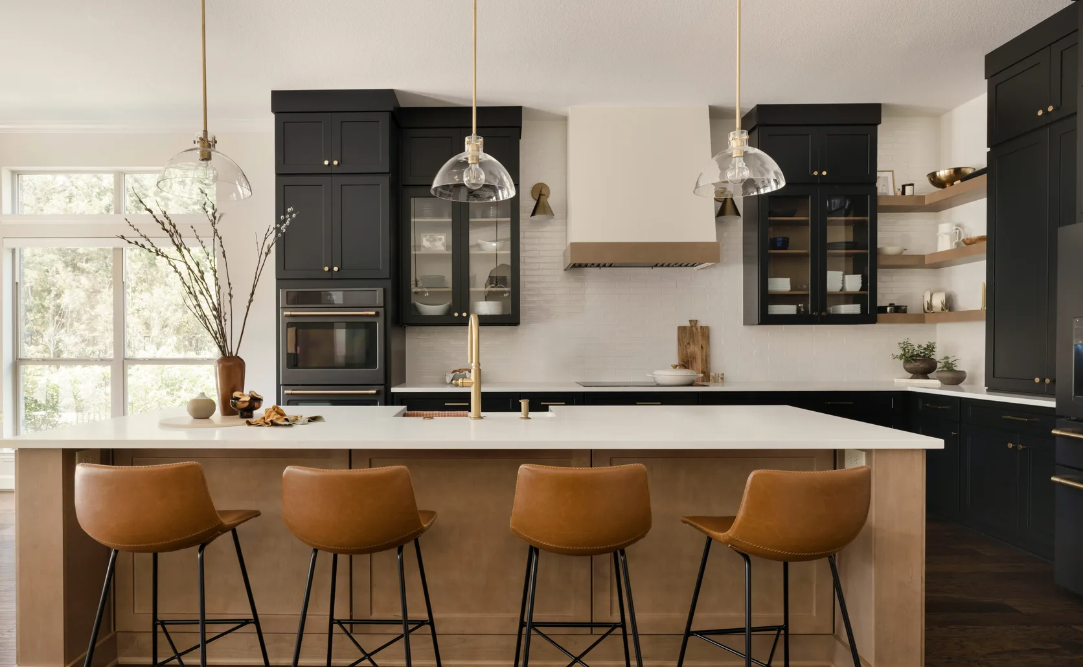
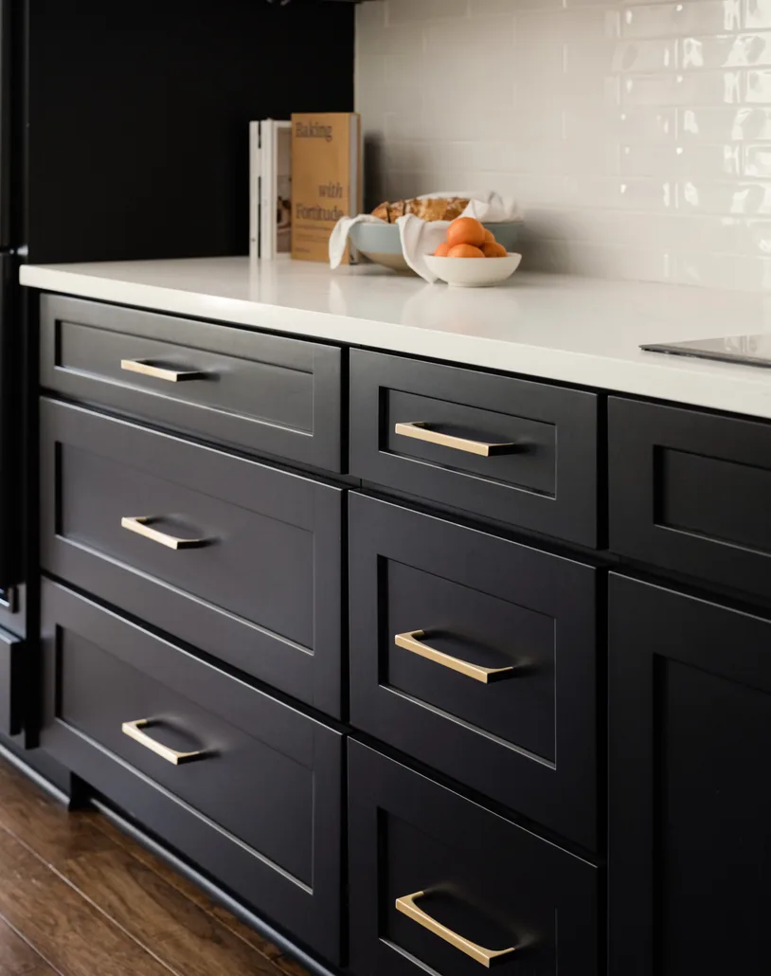
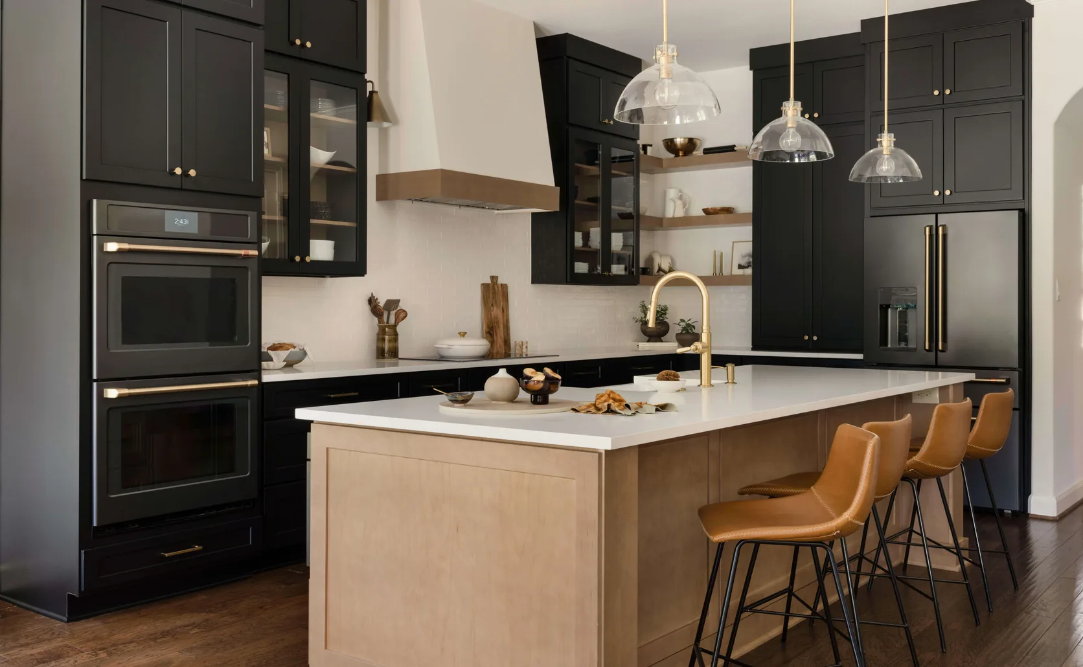
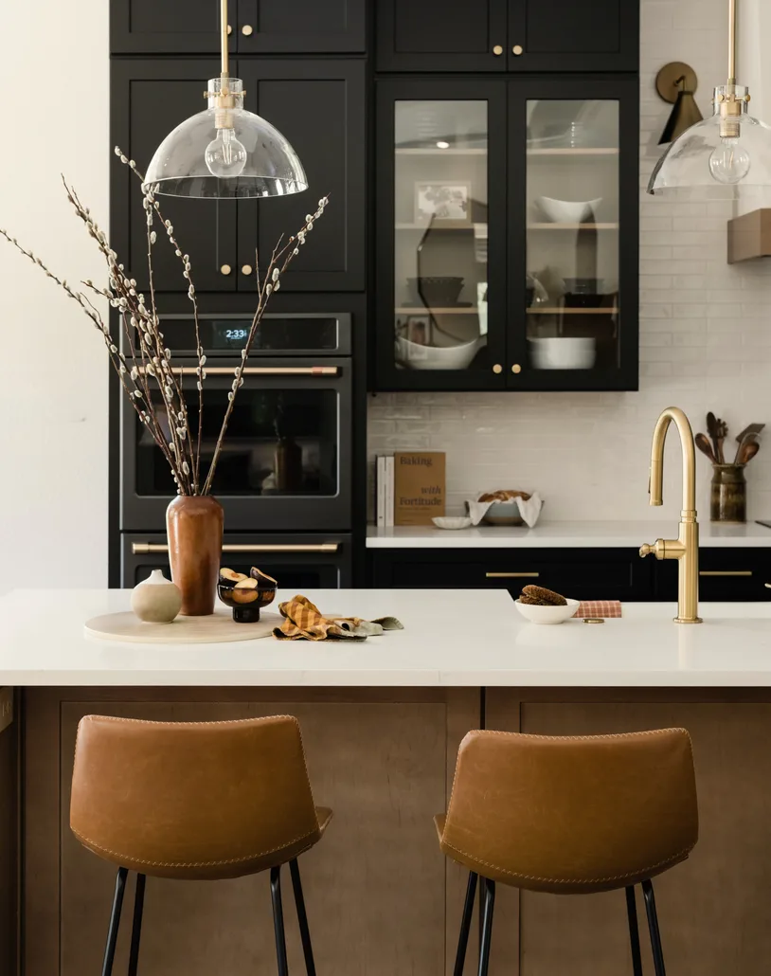
Flint Rock Loop residence was made with the Cabinet IQ Signature Line. This kitchen was designed to balance timeless sophistication with everyday functionality. The deep black cabinetry was chosen to create a dramatic, furniture-inspired look that feels both luxurious and grounding, while the crisp white countertops, backsplash, and custom hood provide contrast and keep the space feeling bright and open. Open white oak shelving introduces warmth and texture, softening the richness of the black cabinetry and creating an opportunity to display meaningful pieces that add personality to the room.
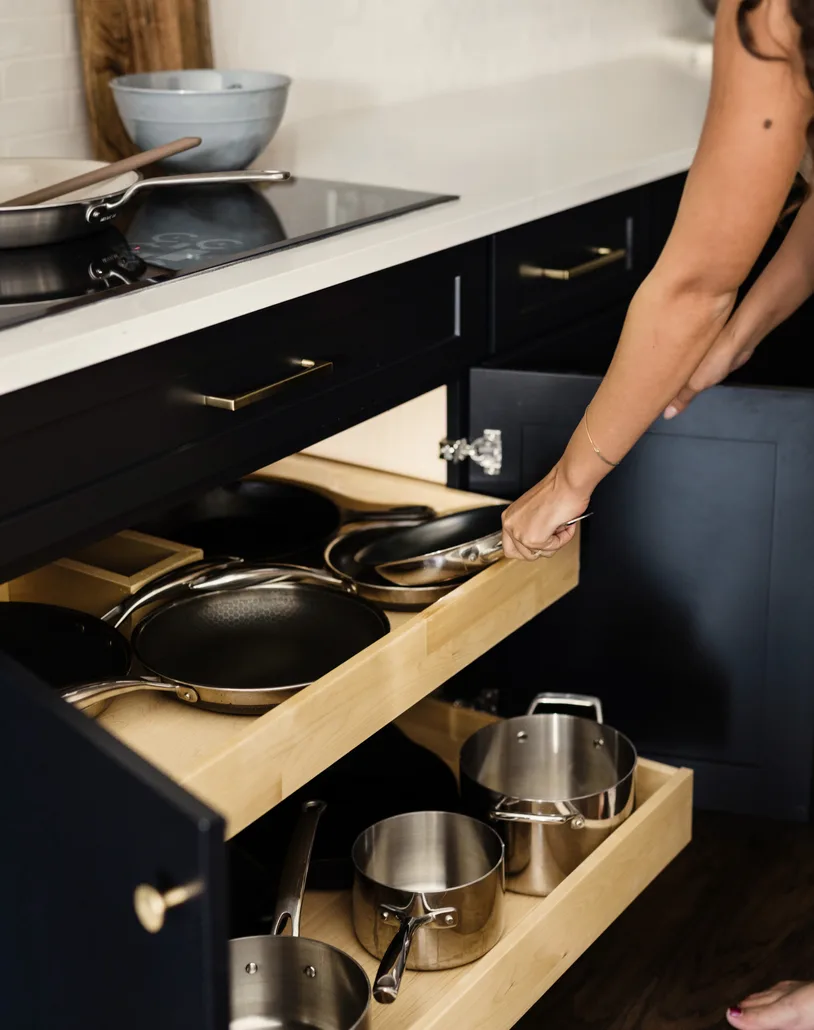
A hidden coffee bar keeps morning essentials organized and easily accessible while allowing countertops to remain uncluttered. Above the oven, vertical tray dividers provide dedicated storage for baking sheets, cutting boards, and serving trays, making frequently used items easy to grab without digging through stacks. The thoughtful mix of drawers and traditional cabinets maximizes storage efficiency—drawers bring cookware, dishes, and pantry items within easy reach, while cabinets accommodate larger or less frequently used items. Together, these elements create a kitchen that is not only beautiful but intentionally designed to simplify daily routines while delivering the elevated aesthetic that defines the Cabinet IQ Signature Line.
Rusty Fig Residence
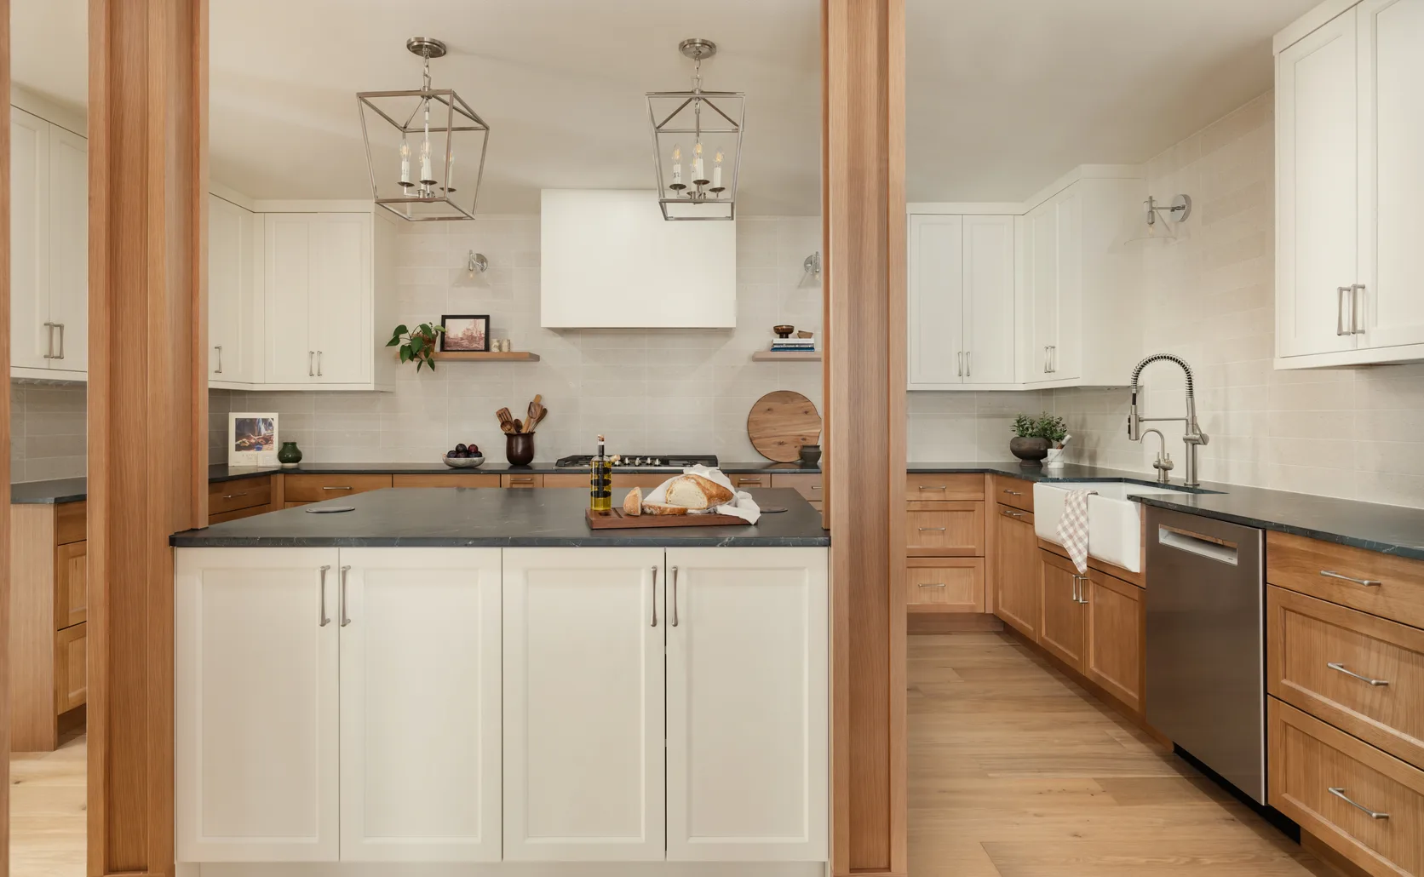
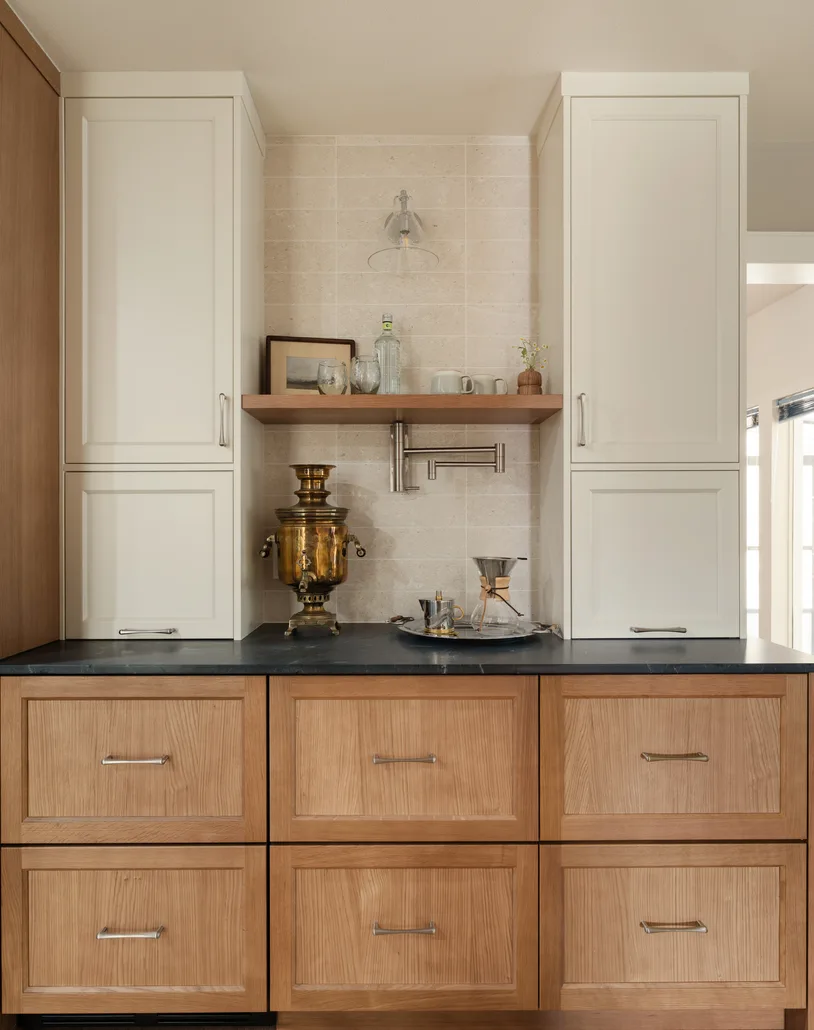
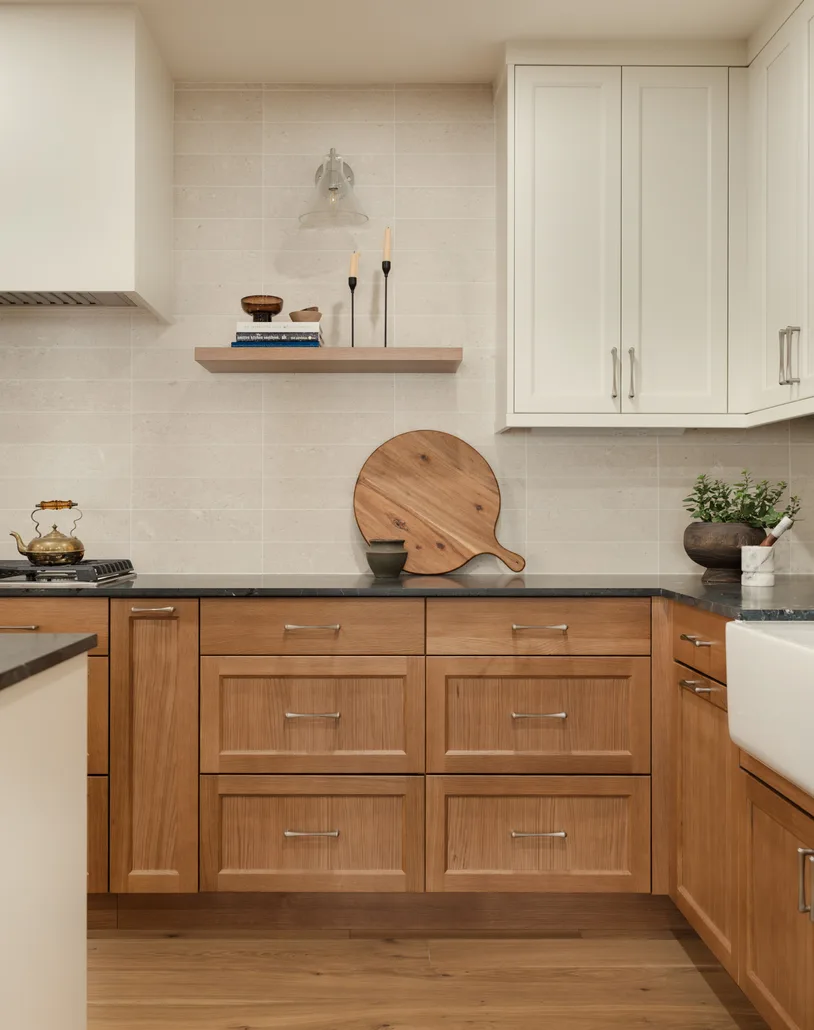
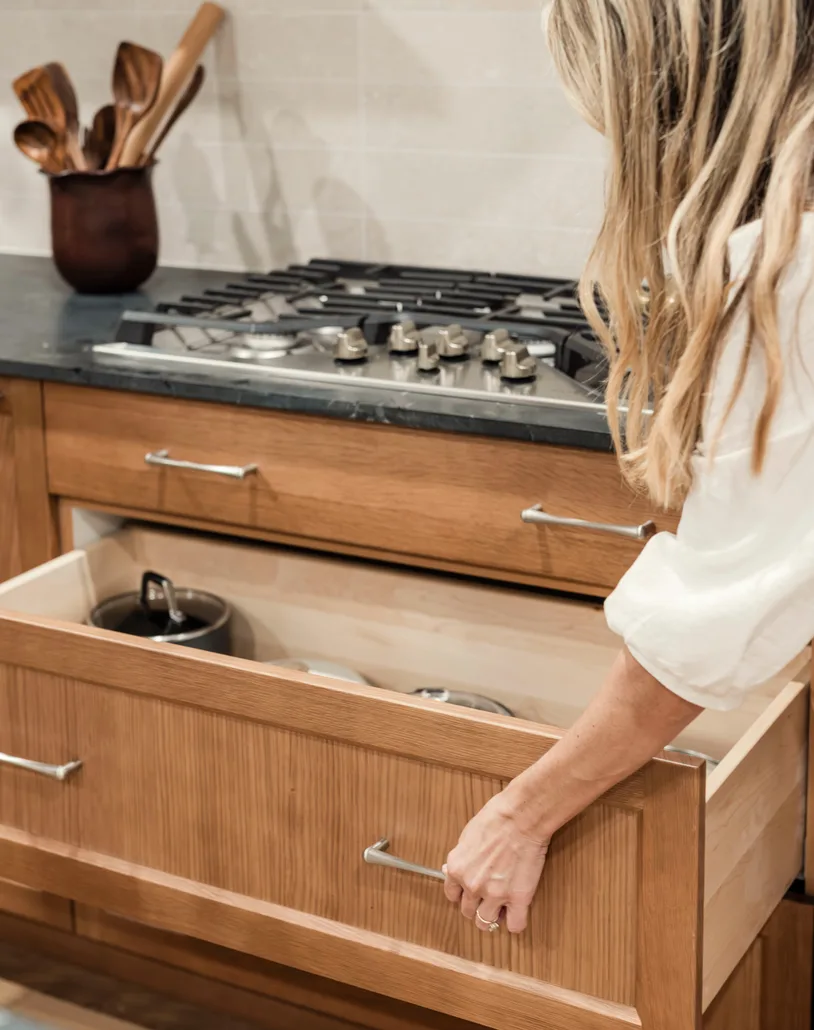
A crisp two-tone palette pairs warm rift-cut oak with creamy white shaker doors, balancing modern freshness with natural warmth. Soapstone-look counters and a dedicated beverage station anchor the layout, while a tucked appliance garage keeps the coffee setup and small appliances off the counter for a clean, uncluttered look. The Rusty Fig finish on the oak lends rich character, proving thoughtful storage and finish choices can make everyday function feel effortlessly elevated.

Rainey Street Residence
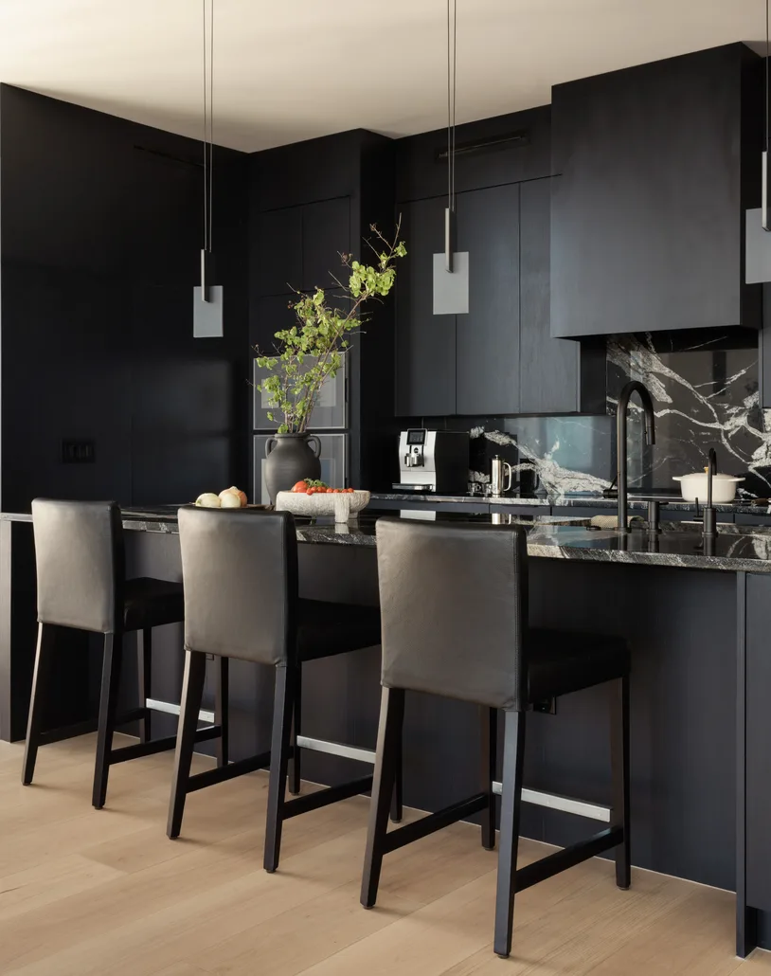
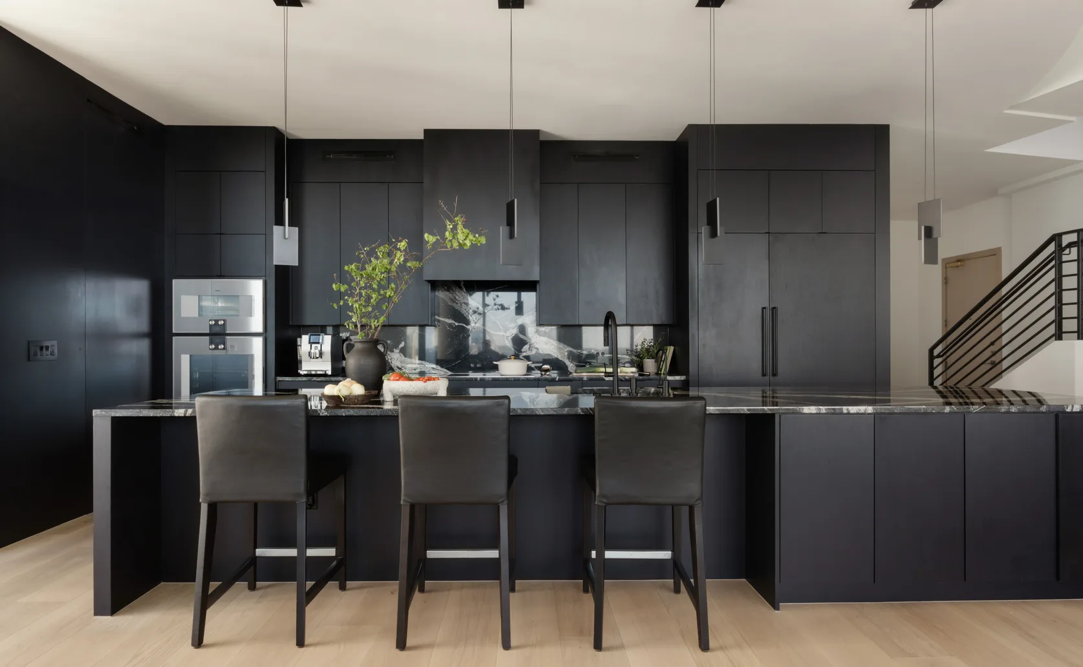
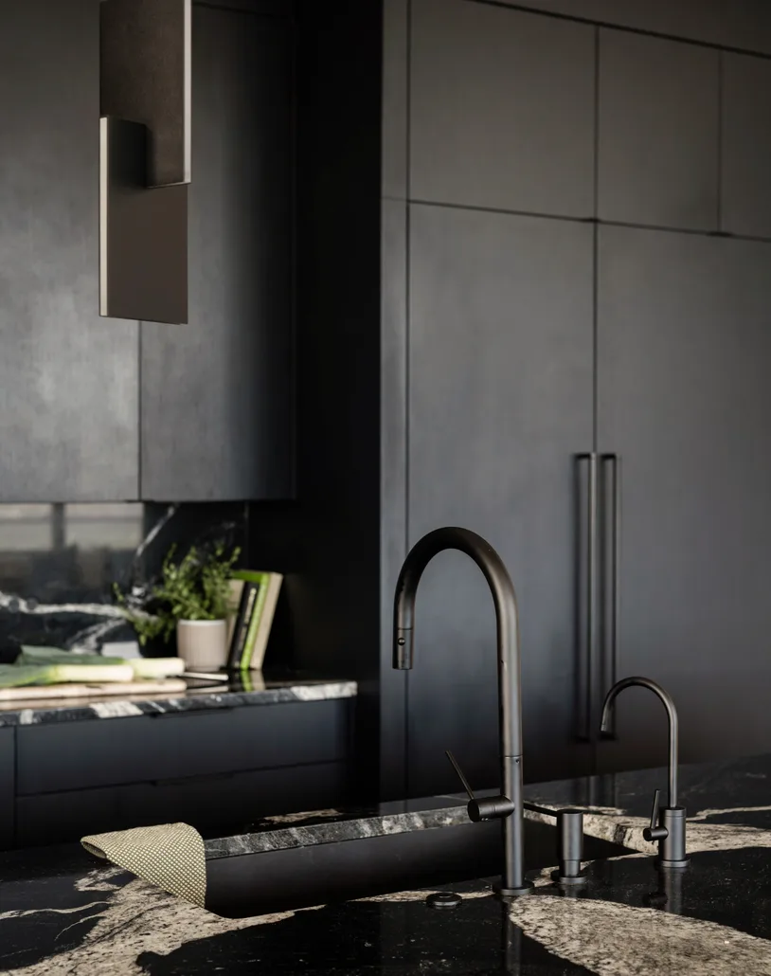
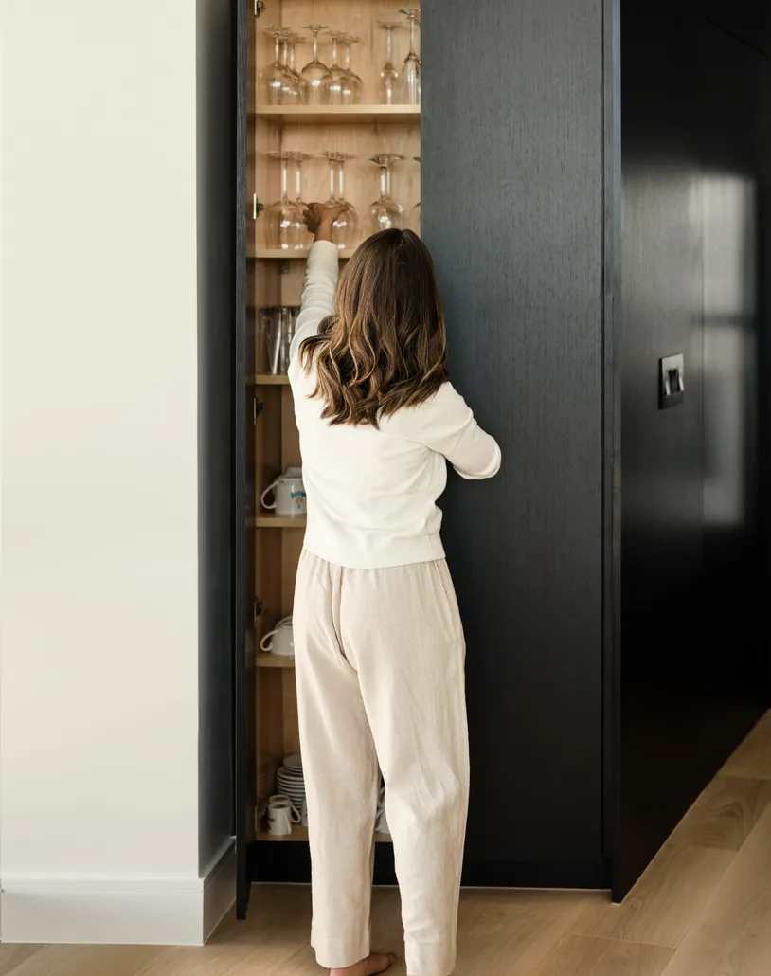
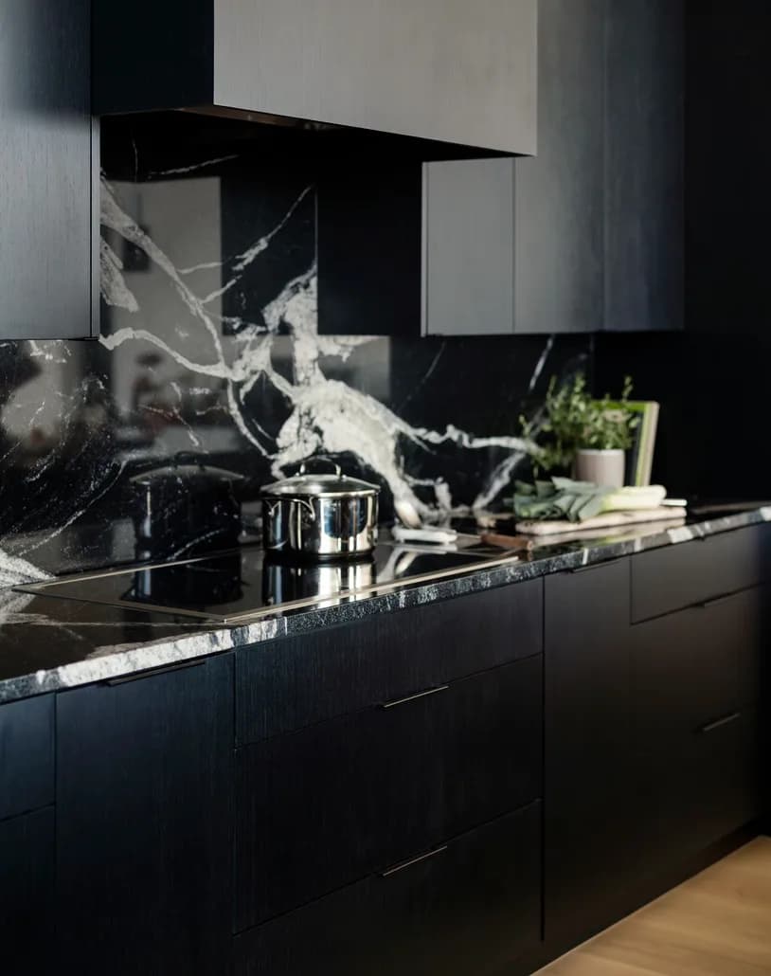
Bold matte-black custom cabinetry makes a dramatic statement, chosen to create a moody, sophisticated showpiece against light oak flooring. Floor-to-ceiling fronts conceal appliances and maximize storage while keeping the look monolithic and seamless. The dramatic black-and-white veined stone backsplash provides striking contrast and visual movement. The Rainey Street finish delivers depth and richness only fully custom construction can achieve, proving a dark palette can feel both luxurious and inviting rather than heavy.

Meet the Owner
Antonio Zavaleta, Owner
For over 20 years, I have called the DC/VA metro area home. I've spent my career leading management consulting teams and using strategic analytics to solve complex problems for global organizations. Today, I am bringing that same dedication to precision and efficiency to the heart of your home. My team and I believe that remodeling your kitchen should be an inspiring and seamless experience. We've paired Cabinet IQ's cutting-edge 3D design technology with the high-standard, "white-glove" service I've refined throughout my career. Whether you are in Northern Virginia or Washington DC, we are here to ensure your project is handled with the absolute clarity, care, and professional excellence it deserves. To us, your kitchen is more than just a renovation—it's your family's sanctuary. Our goal is to provide our neighbors with a stress-free transformation that balances smart innovation with a warm, consultative touch.
How will your kitchen remodel go
Step 1
Qualify
Fill out the form to see if your kitchen is one of the 5 chosen for our showcase discount. If you qualify, you'll unlock exclusive pricing that can save you thousands.
Step 2
Design
Once approved, you'll get a free design consultation and a detailed 3D render of your new kitchen. You'll see exactly how your space will look, tailored to your style.
Step 3
Remodel
Our licensed and insured team completes your remodel with the same care we're known for. In return, we'll feature your project in our before-and-after gallery.