Bathroom Vanities Atlanta: Matching the Kitchen Lines
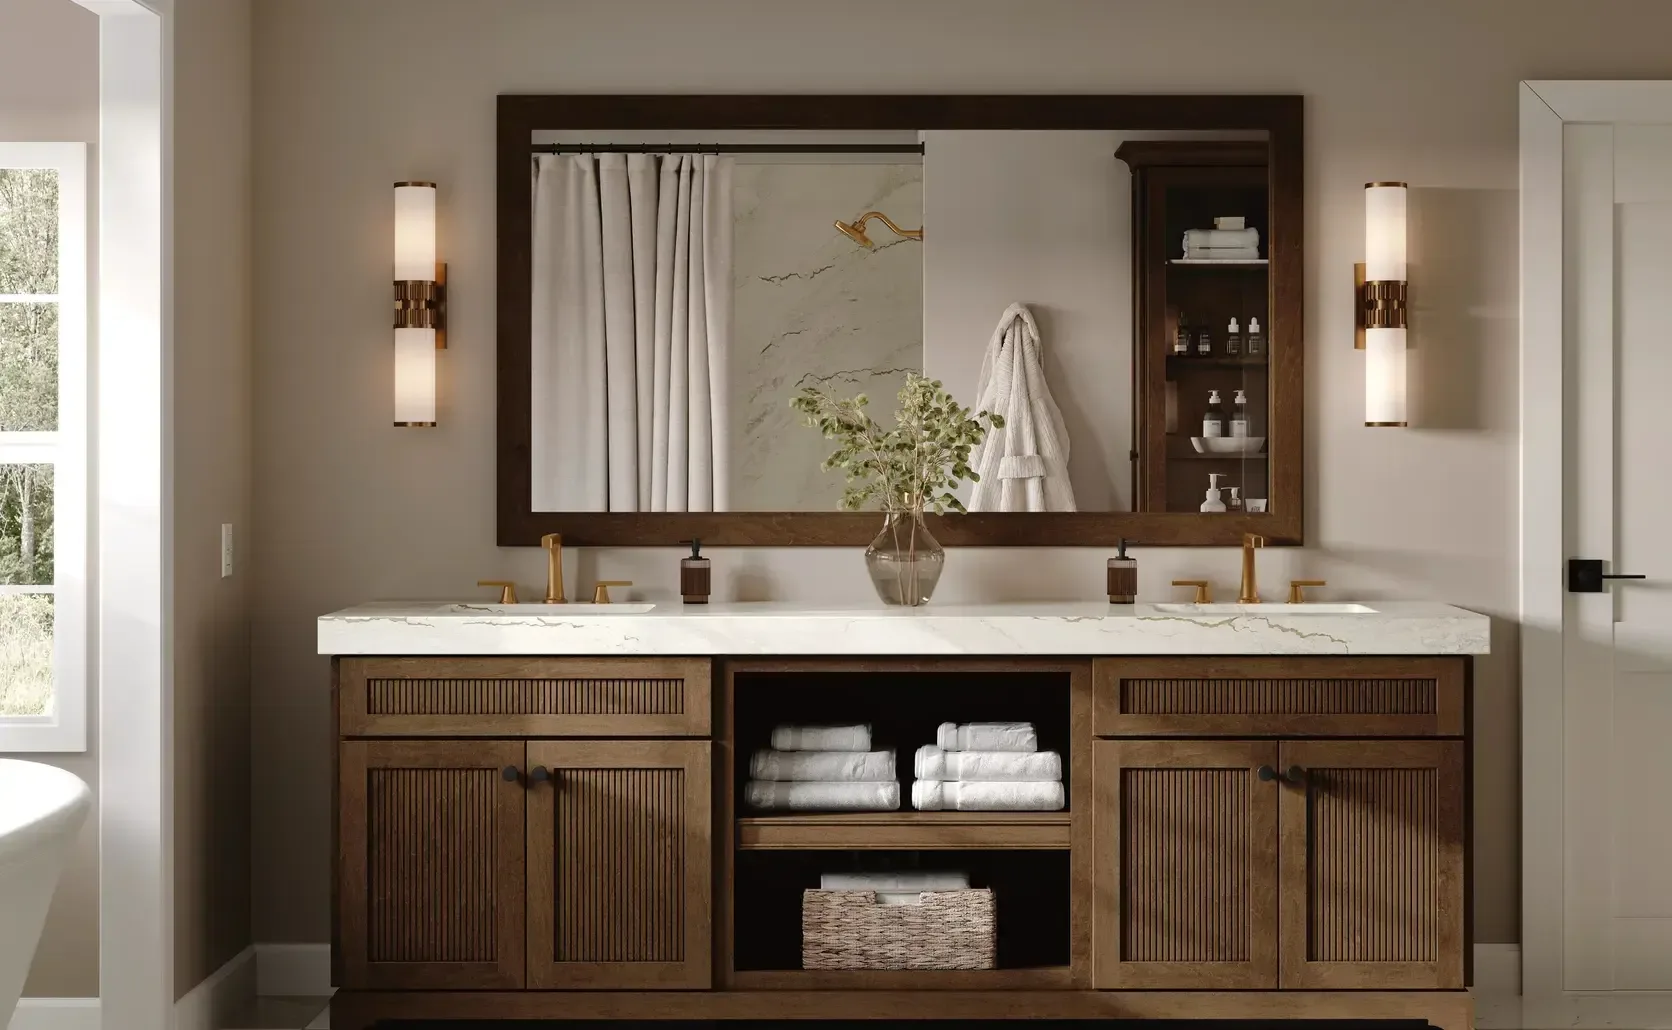
The bathroom vanities Atlanta homeowners add to a kitchen project usually work best when they come from the same cabinet lines as the kitchen. You keep one door style across the house and make most of your decisions once.
The bathroom is often the second room in a remodel. By the time it comes up, you've already handled kitchen door samples and stood over a countertop slab. What's left is deciding how much of that to carry into the bath and where the bath needs its own answer.
When bathroom vanities and linen towers come from the kitchen lines, both rooms can be planned in the same session. Below, you'll see when matching pays off and how to size a vanity for the bathrooms found across Atlanta's north side.
Why bathroom vanities in Atlanta often match the kitchen
A matched vanity starts with the box, not the door. When both rooms come from one line, the drawers, hinges and construction you approved in the kitchen are the same ones going into the bath.
It also simplifies the job itself. One order covers both rooms, and the same installers who set the kitchen cabinets set the vanity. That means one schedule to track instead of two.
The visual payoff is strongest in open floor plans. If a hall bath or powder room sits off the main living space, guests see both finishes within a few steps of each other, and a match makes the house feel planned as a whole.
Matching doesn't have to mean identical. Many homeowners keep the kitchen's door style and change the color in the bath. If you've already compared door styles and finishes for the kitchen, you've done most of the work for the vanity too.
When the bathroom should break from the kitchen
Moisture is the main reason to treat the bath differently. The University of Georgia Extension guide Preventing Mold in Your Home (2023) recommends keeping indoor humidity below 60%, ideally between 30% and 50%. It also says to run exhaust fans while bathing.
A vanity beside the shower in a bathroom with a weak fan takes far more steam than any kitchen cabinet. Before you settle on the kitchen finish for the bath, ask how that finish and box material hold up in a humid room. Then check that the bathroom fan vents outdoors and actually clears the mirror.
Scale is the other reason. A kitchen door with wide frames can look heavy on a narrow vanity. A slimmer version of the same style, or a flat slab door, often suits a small bathroom better while keeping the finish consistent.
Sizing a vanity for common Atlanta bathrooms
Bathroom size decides more about the vanity than style does. Here's how it tends to play out in homes across the service area.
| Bathroom | Common situation | Vanity approach |
| Buckhead primary bath | Room for two sinks and plenty of storage | A double vanity, ideally 72 inches or wider, with a linen tower beside it |
| North Decatur bungalow hall bath | A small footprint the walls can't stretch | A single vanity with deep drawers in place of doors, plus wall storage above the toilet |
| Smyrna townhome powder room | Guests use it more than the family does | A compact vanity in a bolder finish than the kitchen |
The double vanity numbers come from the National Kitchen & Bath Association. Its guidelines call for at least 30 inches between sink centers and 15 inches from each sink's center to a side wall, a 60-inch minimum, as the Journal of Light Construction explains. The same article calls 72 inches a more comfortable width for two people.
If your wall falls short of 60 inches, one wide sink with two faucets, or a single sink with more counter space, usually works better than two cramped bowls.
Bathroom cabinets in Atlanta beyond the vanity
Bathroom cabinets in Atlanta homes often stop at the vanity, which leaves towels and backup supplies with nowhere to go. A linen tower from the kitchen line solves that and repeats the kitchen pantry's look in a smaller room.
A tower works best beside the vanity or on the wall opposite it. Make sure its doors can open fully without hitting the bathroom door or a towel bar, since narrow baths leave little room for swing.
Wall cabinets above the toilet are the other common add-on. In a small hall bath, they can hold as much as a tower without taking up any floor space.
Carrying the countertop into the bath
The vanity top is the easiest place to tie the two rooms together. If the kitchen has quartz or granite, the same material on the vanity reads as a match even when the cabinet colors differ.
Ask whether the vanity top can come from the same material as your kitchen countertops and whether both are templated in one visit. Tops are measured on installed cabinets, so planning both rooms together keeps the fabrication on one schedule.
Planning an Atlanta kitchen and bath remodel together
An Atlanta kitchen and bath remodel goes smoother when both rooms are drawn at the same time. Ask for the bathroom to be part of the same design session and 3D rendering as the kitchen, so you see both rooms before anything is ordered.
Bring a few bathroom details along with your kitchen measurements:
- The wall width where the vanity will go
- Where the drain and water lines come out of the wall or floor
- Which way the bathroom door swings
- Any window near the vanity wall
Keeping the drain where it is saves the most money in a bathroom. In homes built on a slab, moving it can mean cutting into concrete.
For budgeting, the 2025 Cost vs. Value Report puts a midrange bath remodel in Atlanta at about $25,300. That sits on top of the kitchen remodel cost in Atlanta, and the design session is where you see the two rooms priced together.
See your kitchen and bath together on Bishop Street
Matching bathroom vanities in Atlanta is far easier when you can hold a kitchen door next to the vanity version. At Cabinet IQ of Atlanta, the bathroom vanities in Atlanta come from the same lines as the kitchen cabinets, so you can compare both rooms on one visit.
The Bishop Street showroom at 433 Bishop St NW is open Monday through Friday from 10 to 6 and Saturday from 10 to 2. Bring measurements and photos of both rooms, and you'll leave with a free 3D rendering of each one.
Design sessions book up as the year winds down. Book yours now or call (470) 747-6927, and see your kitchen and bath side by side before you order a single door.
Frequently asked questions
Can I keep my old bathroom countertop with a new vanity?
Rarely. A new vanity seldom matches the old top's footprint and sink cutout exactly, and the top usually breaks during removal. Plan on a new top cut for the new cabinet.
Should the powder room vanity match the primary bath?
It doesn't have to. A powder room is a good spot for a bolder color, since guests see it briefly. Primary baths more often repeat the kitchen because the family lives with them daily.
Is a floating vanity a good fit for an older Atlanta home?
It can be, with planning. A wall-hung vanity needs solid blocking inside the wall and plumbing that looks tidy underneath. Older walls often need that work added first.
How do I choose hardware for a matched kitchen and bath?
Keep the same metal finish in both rooms and size the pulls to each drawer. Vanity drawers are usually narrower, so a shorter pull from the same collection often looks better.
Can a linen tower fit in a narrow hall bath?
Often, yes. Shallower towers exist for tight rooms. Measure the clearance between the tower's door and the bathroom door before ordering, since swing is the usual problem.