Cabinet Showroom Dallas Design District: Inside Cabinet IQ of Dallas
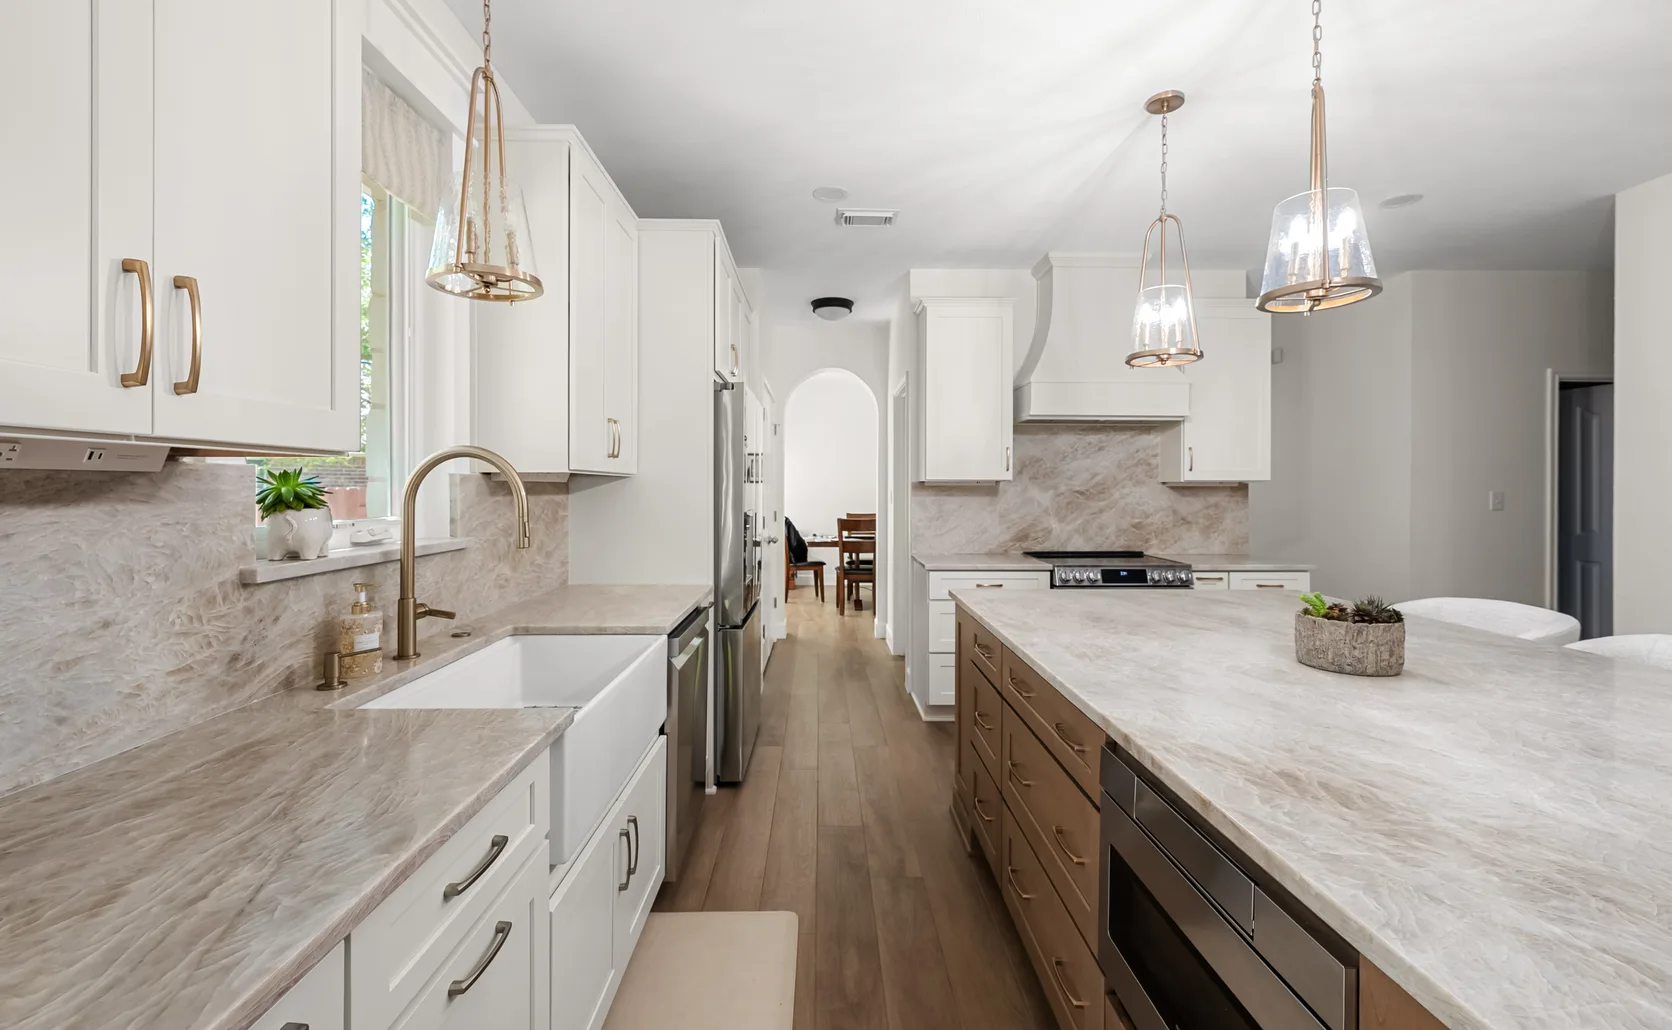
Cabinet IQ of Dallas is opening its cabinet showroom in the Dallas Design District at 2042 Irving Boulevard, Suite 110. Homeowners and designers can compare cabinet lines and full countertop slabs in one room, then plan the kitchen with the team that installs it. Visits are by appointment.
Here's what's inside and how to get the most out of a visit.
Why a cabinet showroom in the Dallas Design District
The Dallas Design District sits just northwest of downtown, between Stemmons Freeway and the Trinity River. Its former warehouses now hold furniture, lighting, tile and bath showrooms, along with galleries and restaurants.
Visit Dallas describes the Design District as a hub for antique shops, upscale art galleries and high-end interior design showrooms, and Cabinet IQ of Dallas is listed in the district’s official business directory.
Interior designers and builders already spend much of their week here choosing finishes for clients. A cabinet & countertop showroom on the same street means two of the biggest kitchen decisions can be made on that same trip.
Will Crowe chose Irving Boulevard for that reason. The result is a luxury cabinet showroom in Dallas set up for homeowners planning a larger remodel, and for the designers and builders who bring them in.
Meet Will & Ashley Crowe
Will and Ashley Crowe have called the Dallas area home for more than 25 years, and they raised their three kids in North Dallas. Their service area runs from University Park and Highland Park, next to the showroom, out to Rockwall, Wylie, Garland and Forney.
Will brings a 30-year background in operations and planning, along with what his bio calls "a sharp eye for design." You can read more about them on the Cabinet IQ of Dallas team page.
What you can see in this kitchen showroom in Dallas

The main reason to visit a kitchen showroom in Dallas is to judge materials at full size. Photos flatten texture, and a small sample can't show how veining runs across a 10-foot island.
Cabinet lines from stock to custom
The showroom carries stock, semi-custom and custom cabinets, and seeing them side by side shows where the price difference goes. Custom cabinets are made to order in the USA, designed in ⅛" increments, with all-wood boxes and upgraded dovetail drawer boxes. They carry a limited lifetime warranty.
Stock cabinets are imported and come in 3" increments, with a 5-year warranty and the fastest lead time. Semi-custom sits between the two, with more finishes, sizes and storage options than stock. The Dallas cabinets page covers each tier in more detail.
Door styles, finishes & inset construction
Inset cabinets are a focus for Cabinet IQ of Dallas. Inset doors sit inside the cabinet frame, flush with its face. Overlay doors sit on top of the frame and hide most of it. Inset construction leaves very little room for error, and the even gap around each door is easiest to judge when you open and close a real one.
Inset doors with painted finishes suit many older homes in Highland Park and University Park. For a more modern look, one Dallas customer chose European frameless cabinets in rift-cut white oak, a straight-grain cut that keeps the wood pattern calm across a run of doors.
Countertop slabs
Countertops come in quartz, quartzite, granite and solid-surface, fabricated and installed in house. Standing next to a full slab tells you how a pattern will read across an island and whether it works beside the door you've chosen.
That pairing matters most with natural stone. Two granite slabs from the same quarry can look noticeably different, so it's worth seeing the actual countertop material and slab before it's cut.
What designers & builders can do in the showroom
The showroom is planned as a working space for the trade as well as a place to browse. Designers can bring clients in to compare door styles and slabs together, then hand the layout to the design team for a 3D rendering.
Builders and contractors get specs that hold up on a job: increments, box construction, drawer boxes and warranty terms for each cabinet tier.
How to get the most from a showroom appointment
A first visit goes further when you arrive with a few details about your kitchen. Bring what you have, even if the plan is still rough.
- Measurements of the current kitchen, including ceiling height & window positions
- Your current aisle widths. The National Kitchen & Bath Association recommends at least 42 inches for one cook and 48 inches for multiple cooks.
- Photos of the rooms next to the kitchen, so finishes carry through the house
- A flooring sample or paint chip, if those are already chosen
- Anyone who has a say in the final decision, including your designer
From there, a free design consultation turns those notes into a 3D kitchen design you can review and adjust before choosing anything final.
What happens after your showroom visit
A showroom visit is the start of the design process. Once you've narrowed down the cabinet line and the stone, the next step is a free design consultation.
The design team turns your measurements and choices into a 3D rendering, so you can see the finished kitchen before anything is ordered. Changes are easiest at this stage, which makes it the right moment to move an island or swap a door style.
Each design also goes through a 57-point design Quality Assurance Check. From there, the same team supplies and installs both the cabinets and the countertops as part of a full kitchen remodel in Dallas, so nothing gets lost between trades.
Come see the Design District showroom
Cabinets and countertops are two of the biggest choices in a kitchen, and both are easier to make in person. That's why we chose the Design District for our showroom, on the same streets where Dallas designers already source tile and lighting.
We'd love to show you around. Visits are by appointment at 2042 Irving Boulevard, Suite 110, so a designer is free to walk you through the lines and slabs that fit your project. Book your showroom appointment or call (972) 782-2112 today.