Appliance Planning in Kitchen Design: Sizes, Clearances, and Power
Kitchen appliance planning is one of the most overlooked, but most critical, steps in any kitchen remodel. Appliances are not accessories added at the end of a project; they are structural drivers of kitchen design that directly affect layout, cabinetry, counter space, power requirements, and long-term usability. Too often, homeowners select appliances after cabinet sizes […]
By Jan Rutgers
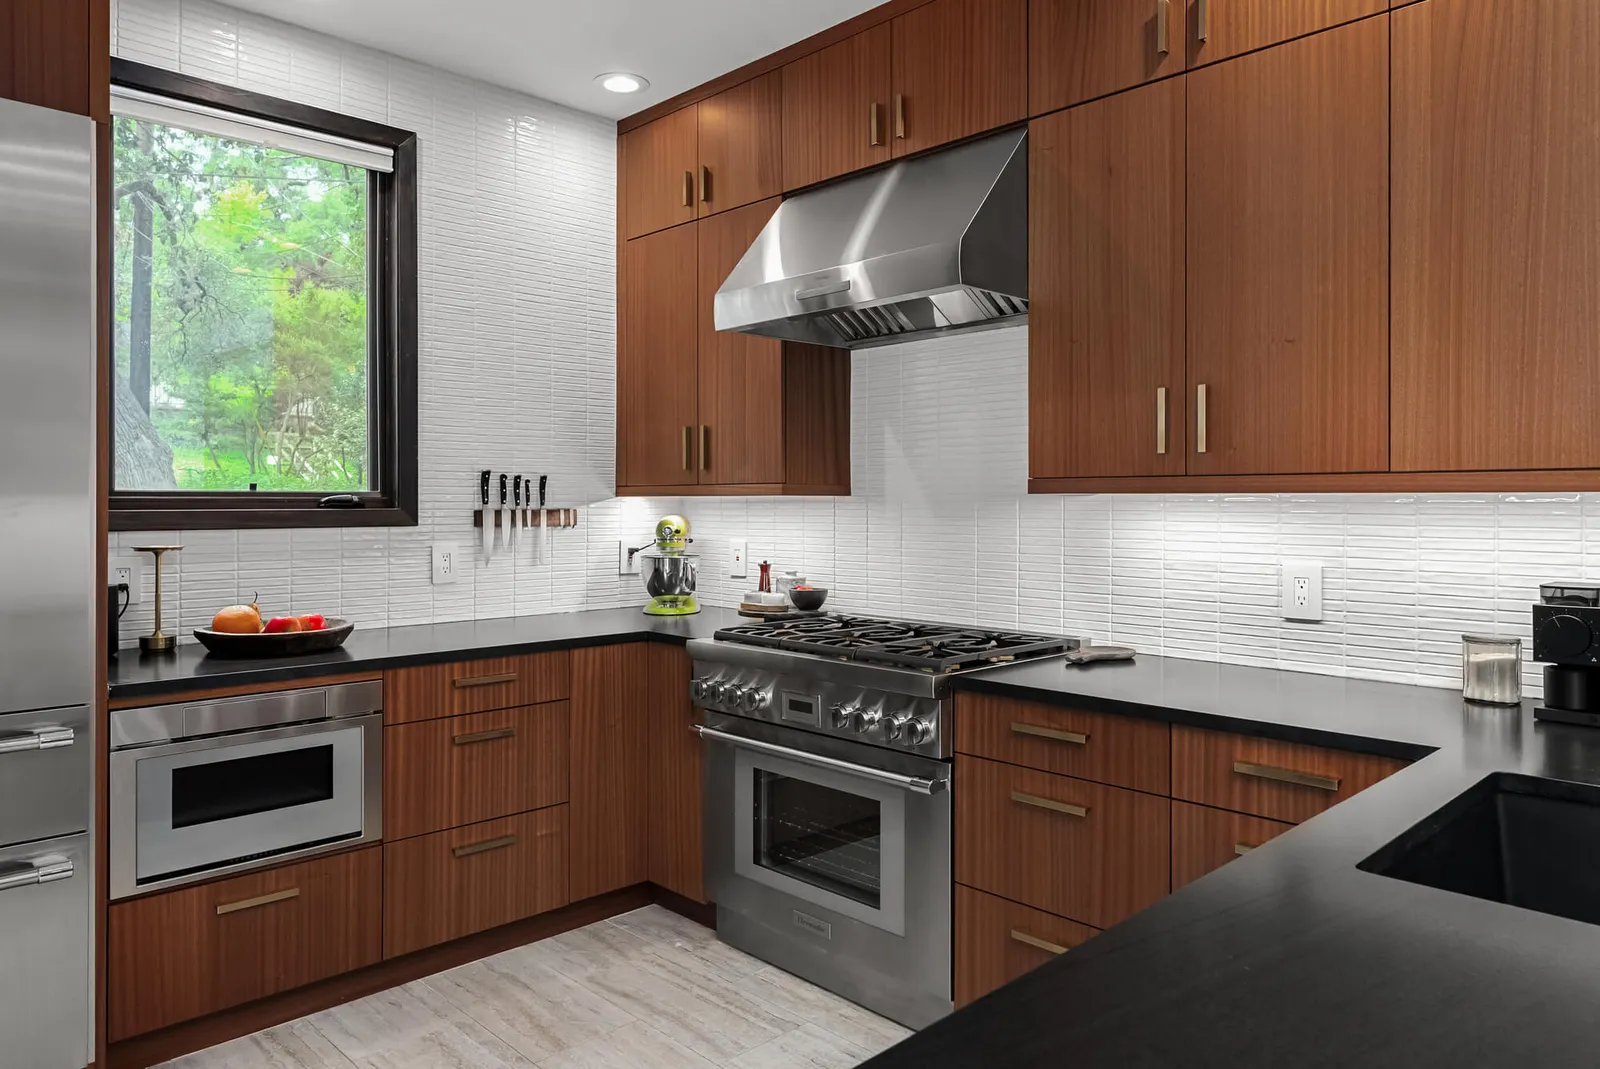
Kitchen appliance planning is one of the most overlooked, but most critical, steps in any kitchen remodel. Appliances are not accessories added at the end of a project; they are structural drivers of kitchen design that directly affect layout, cabinetry, counter space, power requirements, and long-term usability.
Too often, homeowners select appliances after cabinet sizes are finalized or countertops are ordered. This approach almost always leads to compromises: reduced landing zones, awkward walkways, ventilation issues, or last-minute electrical and plumbing changes. A well-executed kitchen design guide treats appliance planning as a starting point, not a finishing step.
That’s why we’re here.
Whether you’re designing a compact kitchen, a large kitchen island layout, or even outdoor kitchens, appliances determine how all key areas of your kitchen’s layout grid, from food prep to cleaning, cooking, storage, and even serving, are organized. They influence the kitchen triangle, modern work zones, and how efficiently users move through the space.
This guide focuses specifically on kitchen appliance planning, including sizes, clearances, and power, so homeowners, builders, and kitchen designers can make informed decisions early and avoid costly revisions during kitchen remodeling.
How Appliances Influence Kitchen Layout and Cabinet Design
Appliances are the fixed points around which the rest of the kitchen is built. Kitchen cabinetry & casework, walkways, and countertops must all be designed to accommodate appliance sizes, dimensions, and operational clearances.
Appliances as the Framework for Kitchen Floor Plan
Every kitchen layout, whether a galley kitchen, island-centered kitchen, L-shaped kitchen layout, U-shaped kitchen layout, and even a one wall layout, depends on appliance placement to function properly.
In the kitchen, major home appliances define:
- The spacing between Primary Activity Centers (food prep, cooking, cleaning)
- The effectiveness of the kitchen triangle
- Where Secondary Activity Centers (storage, serving, refrigeration) can exist
- How walkways and clear floor spaces are maintained
Kitchen design guidelines typically recommend that appliance placement be finalized before cabinet drawings are approved, especially in remodel projects where structural flexibility is limited.
Cabinetry, Casework, and Appliance Integration
Appliance specifications directly influence cabinetry and cabinet sizes.
- This is especially true with modern kitchen cabinets designed to accommodate appliances like panel-ready refrigerators, double wall ovens, and dishwashers, or pull-out shelves and landing zones near appliances. They require precise cabinet depth, hinge planning, and door weight considerations.
- Cabinets & cabinetry must be designed around actual appliance dimensions, not assumed standard sizes.
- Manufacturer specifications vary, and even small differences can affect casework alignment, door clearances, and hardware placement.
When integrating appliances into cabinetry or paneled designs, all these details must be coordinated between the kitchen designer, cabinet manufacturer, and the general contractor to preserve ample space, prevent clearance issues, and create a more functional kitchen.
Counter Space, Landing Zones, and Workflow
Every appliance requires adequate counter space nearby, often referred to as an appliance landing area.
Insufficient landing zones force users to cross walkways or use the kitchen island inefficiently, undermining both workflow and safety. These details in kitchen planning are foundational to streamlined design and long-term design quality.
Planning for Major Kitchen Appliances
Major appliances anchor the kitchen’s Primary Activity Centers and must be planned early to ensure proper clearances, counter space, and cabinet integration.
Refrigerator Planning and Placement
The refrigerator is one of the most frequently used home appliances and should be planned with both access and workflow in mind.
Key refrigerator planning considerations include:
- Appliance sizes and dimensions, including door swing clearance
- Counter-depth vs standard-depth models and their impact on walkways
- Proximity to kitchen prep work areas and the kitchen sink
- Adequate appliance landing area for unloading groceries
- Must be positioned near pantry storage or vertical storage cabinets.
In many kitchen layouts, placing the refrigerator slightly outside the primary work triangle helps reduce traffic conflicts while still maintaining efficiency.
As mentioned before, panel-ready refrigerator models require precise coordination with cabinetry & casework, including cabinet depth, ventilation gaps, and hardware alignment.
These details must be finalized during the design phase, and not during construction.
Cooking Appliances: Range, Cooktop, and Oven
Cooking appliances form the core of the kitchen work triangle and demand careful attention to safety, ventilation, counter space, and the homeowner’s cooking style.
When planning cooking appliances, consider:
- Range vs cooktop and wall oven configurations
- Required clearances to adjacent cabinetry and casework
- Counter space on both sides of the cooking surface
- Range hood or HVAC ventilation system requirements
- Built-in cooking configurations, like a double oven or a separate cooktop, offer flexibility in kitchen layouts, but they require precise cabinet sizes and electrical planning.
- Microwave placement (whether in cabinetry, under-counter, or as part of microwave-hood combos) should avoid interrupting major walkways or prep zones.
Proper ventilation is critical for indoor air quality and long-term comfort. Ventilation systems should be sized appropriately for the cooking appliance and comply with Energy Star and United States Environmental Protection Agency (EPA) recommendations where applicable.
Dishwasher Planning and the Sink Zone
Dishwashers should always be planned as part of the kitchen sink zone rather than as a standalone appliance.
Best practices include:
- Installing dishwashers directly adjacent to the kitchen sink
- Ensuring door clearance does not block walkways or islands
- Locating dish storage nearby to streamline unloading
- Coordinating plumbing and electrical points early
In island layouts, dishwashers can work well when paired with sufficient counter space and thoughtful traffic flow.
And, just like other panel-ready versions of appliances, similar dishwashers require careful cabinet alignment and casework reinforcement to maintain long-term performance and appearance.
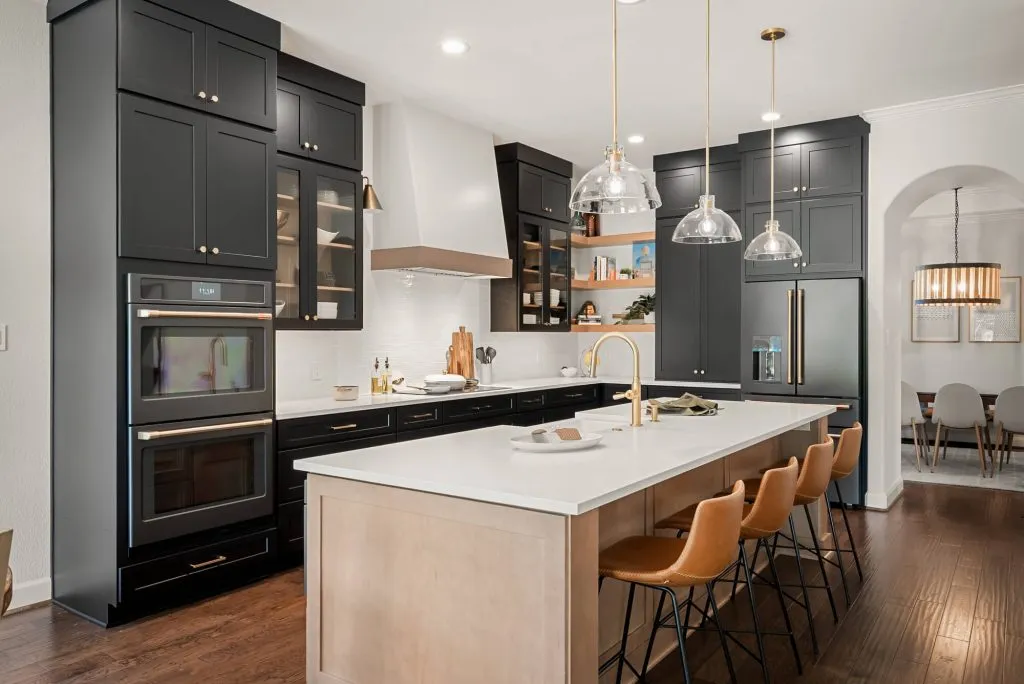
Appliance Planning for Kitchen Islands
Kitchen islands can significantly enhance workflow, storage, and prep space, but only when appliances are chosen and placed intentionally. Poor island placement and appliance planning are among the most common causes of blocked walkways, compromised seating, and long-term usability issues in a kitchen remodel.
- Best Appliances For Kitchen Islands: They are typically those that support prep and cleanup without introducing heat or heavy traffic. Dishwashers paired with a prep or main sink on kitchen islands are a common and effective choice and enhance the kitchen triangle, not undermine it. Undercounter microwave drawers that keep the appliance accessible without interrupting counter space are another great fit. In larger kitchens, secondary ovens or prep sinks can function as part of Secondary Activity Centers, helping distribute tasks and reduce congestion around the main cooking zone.
- Some Appliances Are Better Left On Wall Counters: Refrigerators tend to disrupt island flow and reduce usable counter space, while primary cooking appliances, such as ranges or cooktops, introduce safety and ventilation challenges when placed in the center of the room. Large ovens on islands can also interfere with seating and circulation, especially when doors are open; toward a dining table, walkway, or high-traffic area.
- Successful Islands Keep Clear Aisles and Function Well: Islands must maintain standard walkway widths on all sides to allow appliances to open fully without blocking traffic paths. Adequate counter space should be preserved next to any island appliance to serve as an appliance landing area, and seating should be separated from dishwashers or heat-producing equipment to avoid discomfort and safety concerns.
- Don’t Forget Utility and Infrastructure for Islands: Island appliances often require floor-based electrical points, plumbing connections, and coordination with lighting and HVAC systems. Because these utilities are difficult and expensive to relocate once construction begins, appliance decisions for the island should be finalized during the design consultation phase, not during installation.
When planned early and thoughtfully, island appliances can elevate kitchen design and functionality. When added late, they often force compromises that affect both safety and long-term performance, making early appliance planning essential in any kitchen design guide.
Power, Ventilation, and Utility Requirements
Even if you figure out where to put all those kitchen appliances, the next step in planning is ensuring the kitchen has the electrical, plumbing, and ventilation infrastructure to support them safely and efficiently. These requirements should be confirmed early in the kitchen remodel to avoid costly changes once construction is underway.
Electrical Planning for Kitchen Appliances
Most major home appliances require dedicated electrical points, and those requirements vary by manufacturer and appliance type. Refrigerators, dishwashers, wall ovens, cooktops, and smart appliances often need their own circuits to operate safely and reliably.
Kitchen design guidelines recommend confirming electrical loads before cabinet drawings are finalized. Adding or relocating electrical points later can involve opening walls, floors, or ceilings, especially in retrofit projects.
Plumbing Considerations for Appliance Placement
Plumbing requirements affect where appliances can realistically be placed. Dishwashers and sinks should share plumbing zones whenever possible to reduce complexity. Refrigerators with water or ice features also need supply lines that must be routed cleanly through cabinetry & casework.
In island layouts, plumbing becomes even more critical, as underfloor routing is harder to adjust once construction begins. Early coordination ensures proper slope, venting, and maintenance access.
Ventilation, HVAC, and Indoor Air Quality
Ventilation is essential for both comfort and long-term health. Cooking appliances produce heat, moisture, and airborne particles that must be removed efficiently to protect indoor air quality.
Effective ventilation planning includes:
- Matching the range or cooktop with an appropriately sized range hood
- Coordinating ducting with ceiling height and cabinetry
- Ensuring compliance with Energy Star and EPA recommendations
Poor ventilation can lead to lingering odors, excess humidity, and premature wear on finishes & materials, making this one of the most important, but often overlooked, parts of appliance planning.
Appliance Sizes, Measurements, and Clearances That Matter
Accurate measurements are the foundation of successful kitchen appliance planning. Even small discrepancies in appliance sizes or clearance requirements can affect cabinet alignment, how much space remains for walkways, and overall kitchen usability.
Why Manufacturer Specifications Matter
Not all appliances labeled “standard” share the same dimensions. Appliance sizes vary by manufacturer, model, and feature set, making it essential to work from exact specifications rather than assumptions.
Critical measurements include:
- Overall appliance width, height, and depth
- Door swing and handle clearance
- Ventilation gaps required by the manufacturer
Ignoring these details can result in appliances that protrude beyond cabinetry, doors that collide with cabinets, or insufficient airflow for proper operation.
Clearances, Walkways, and Usable Space
Kitchen layouts must maintain clear floor spaces and standard walkway widths even when appliance doors are fully open. This is especially important in an island kitchen layout where open doors from refrigerators, ovens, and dishwashers can block traffic or prep zones.
Counter Space and Appliance Landing Areas
Every major appliance requires nearby counter space for safe and efficient use. Appliance landing areas provide a place to set groceries, hot cookware, or dishes without crossing walkways or reaching awkwardly.
Well-designed kitchens include landing zones beside refrigerators and ovens, as well as a continuous surface that supports smooth kitchen prep work.
These details are subtle but essential to streamlined design and long-term satisfaction.
Common Kitchen Appliance Planning Mistakes to Avoid
Even well-intentioned kitchen remodels can fall short when appliance planning is rushed or handled too late in the process. Avoiding these common mistakes helps protect both design quality and long-term usability.
- Choosing appliances after cabinetry is designed or ordered: This often forces compromises in cabinet sizes, usable cabinet space, counter space, and appliance placement, resulting in filler panels, awkward gaps, or reduced storage. Appliance sizes and specifications should always be finalized before cabinets & cabinetry are approved.
- Ignoring door swings and clearance requirements: Refrigerator doors that block walkways, dishwashers that open into traffic paths, or oven doors that interfere with a kitchen island all reduce usability and safety. These conflicts are preventable with proper measurements and early layout planning.
- Underestimating power and ventilation needs: Inadequate electrical points, undersized range hoods, or poorly planned HVAC routing can impact appliance performance, safety, and Indoor Air Quality. These issues are costly to correct once construction begins and often lead to visible design compromises.
- Prioritizing appearance over function: Selecting appliances based only on finishes such as stainless steel, white, or ivory, without considering how they integrate with the overall kitchen design, can undermine workflow and efficiency. Timeless kitchens balance aesthetics with performance, adaptability, and long-term use.
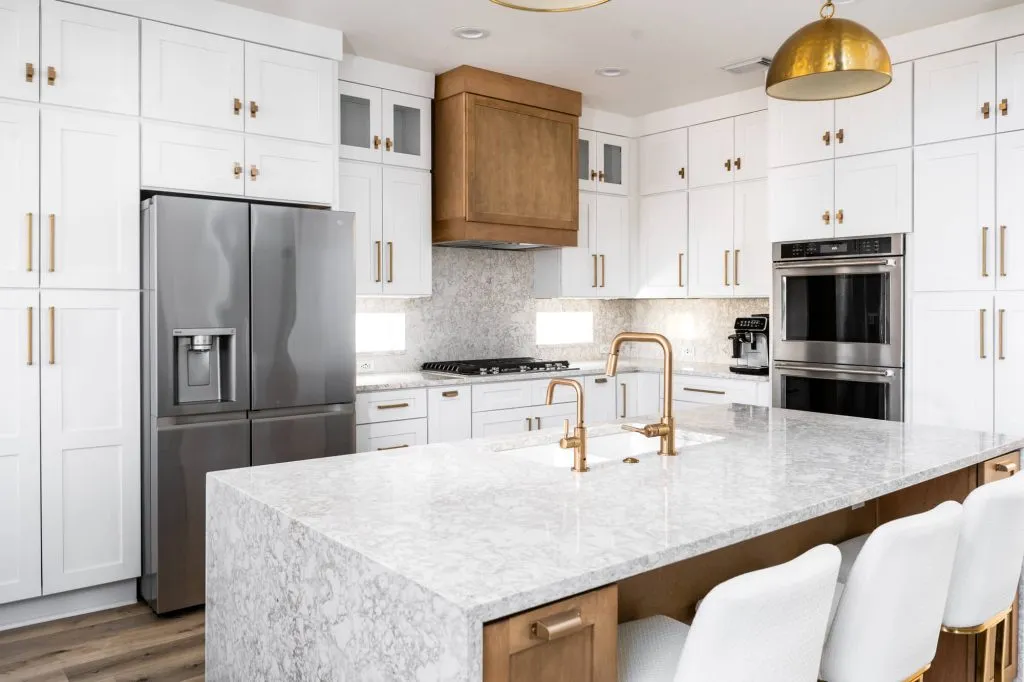
Appliance Planning Sets the Tone for the Entire Remodel
Appliance planning should be treated as the foundation that everything else builds upon, and not just a step in kitchen space planning. From kitchen cabinet layout and counter space to walkways, lighting, and ventilation, appliance decisions influence nearly every aspect of a kitchen remodel.
A thoughtful kitchen appliance planning approach ensures that primary and secondary activity centers work together, that the kitchen work triangle or work zones function as intended, and that cabinetry & casework are designed around real dimensions rather than assumptions.
Why Kitchen Experts like Cabinet IQ Are Crucial for Appliance Planning
Homeowners often try to navigate this stage on their own, by visiting showrooms, comparing retailers, reviewing buying guides, or using product finder tools and 3D preview software. While those resources are helpful, they don’t replace professional coordination between appliances, cabinetry, electrical, plumbing, and ventilation. That’s where many remodels begin to unravel.
At Cabinet IQ, appliance planning is integrated into a streamlined design process from the very beginning. Our kitchen designers account for real appliance specifications, required clearances, power and ventilation needs, and how each appliance fits into your overall kitchen design, before cabinets are ordered or construction begins. This approach protects your budget, reduces change orders, and ensures design quality all the way through installation.
If you’re planning a kitchen remodel and want confidence that your appliances, cabinetry, and layout will work together—not against each other—the best time to get expert guidance is before decisions are locked in.
Schedule a showroom visit and design consultation with Cabinet IQ to start your dream kitchen appliance planning the right way and set the tone for a remodel that performs as well as it looks.