


A short conversation to learn about your kitchen goals, the way your household uses the space, and the scope you have in mind. We listen first, ask thoughtful questions, and outline how Cabinet IQ's process can support what you're trying to achieve.

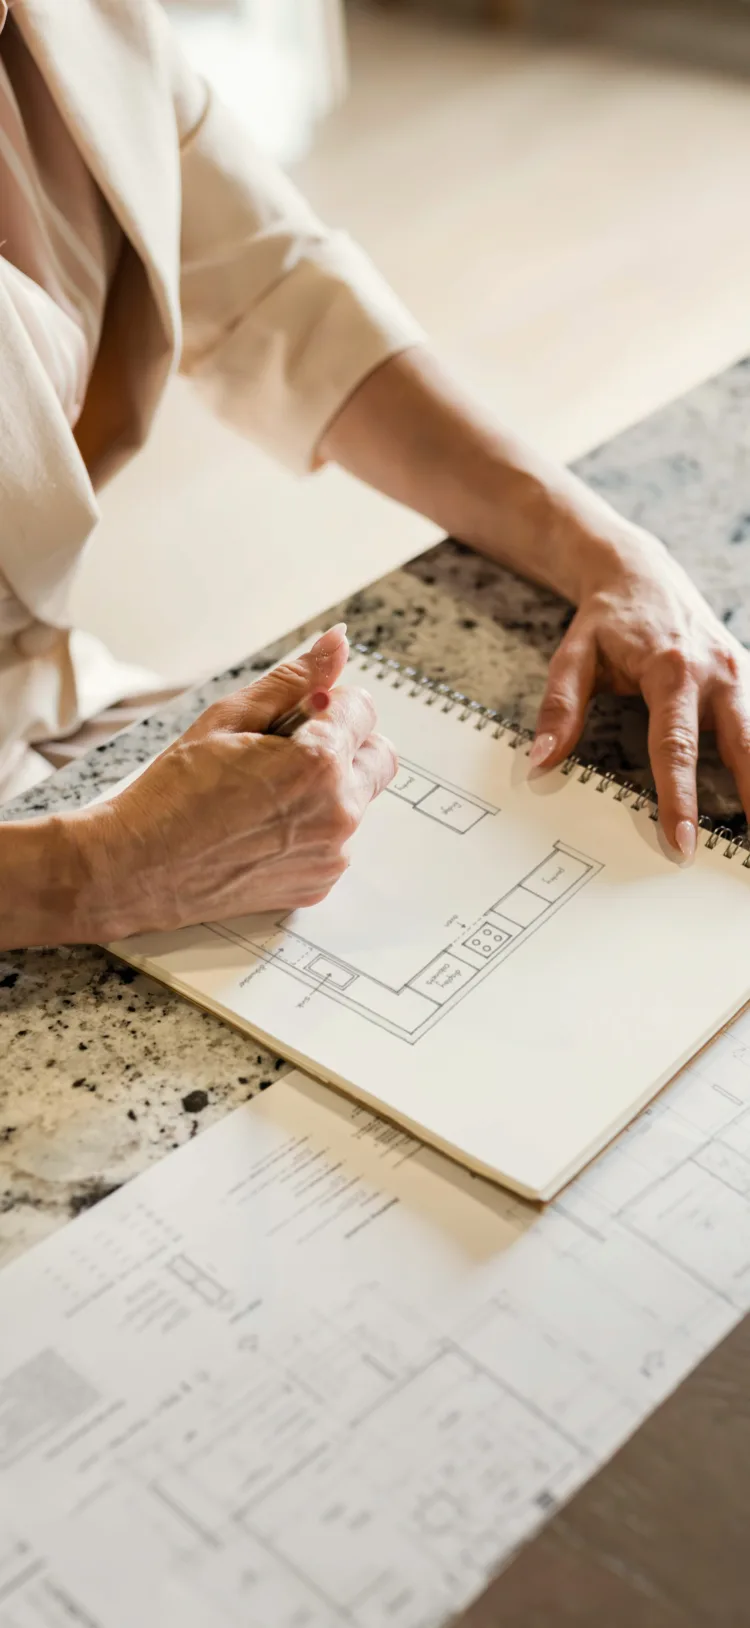
A successful remodel is about more than beautiful finishes – it's about having a process you can trust. Cabinet IQ's four-step kitchen design process was built to bring clarity, structure, and confidence to every stage of the journey.
Each phase is designed to create a remodeling experience that feels clear, collaborative, and thoughtfully guided from start to finish.
Every project starts with understanding you – how you live, what you need, and what matters most. This stage is about listening, asking the right questions, and building a clear picture so we can guide you with confidence from the outset.

A short conversation to learn about your kitchen goals, the way your household uses the space, and the scope you have in mind. We listen first, ask thoughtful questions, and outline how Cabinet IQ's process can support what you're trying to achieve.
Following the discovery call, we invite you to our showroom where we present our process in detail.
During this meeting, we'll discuss your vision, explore the cabinet lines we offer, and talk more in-depth about your investment range. This is also an opportunity to see various products in person and to outline the next steps in our collaboration.
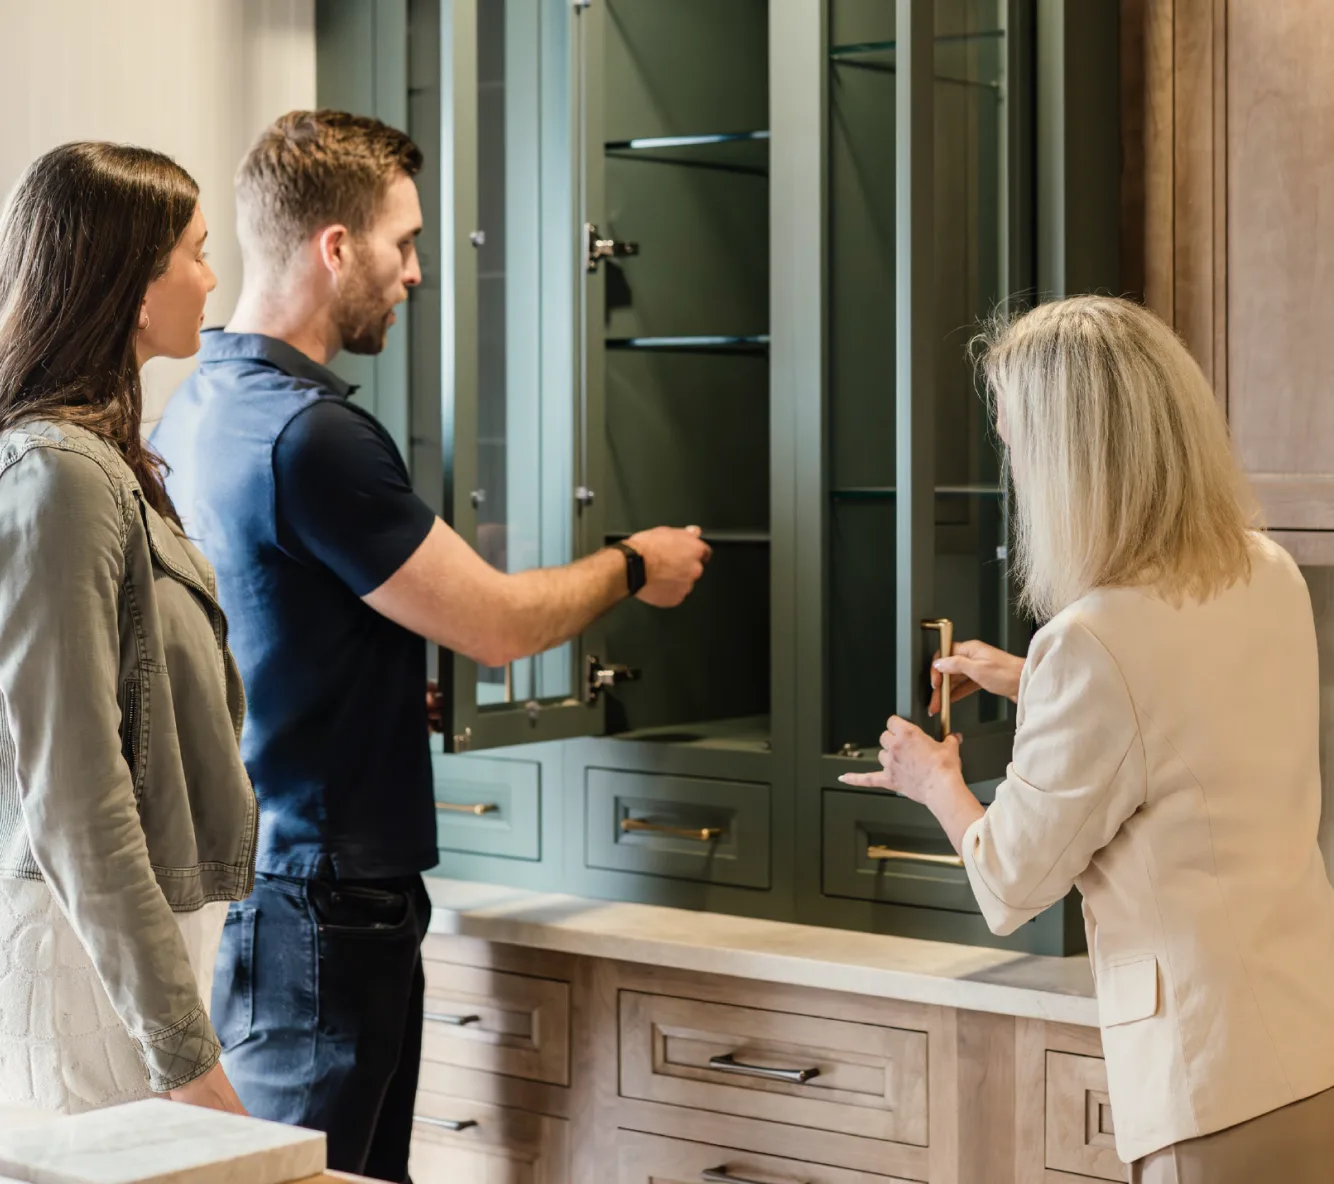
Once we're aligned on scope and direction, a design deposit reserves your place on the design team's schedule and kicks off the formal design phase. It's applied toward your overall investment when the project moves forward.

From vision to plan
This is where your kitchen comes to life on paper. We translate your ideas into a considered layout – resolving cabinetry, appliances, storage and flow. It's about creating a space that feels right, and works effortlessly day to day.

A designer visits your home to measure the space precisely, review existing conditions, and understand how the kitchen connects to the rest of the home. Accurate measurements and a feel for the room are the foundation of every good plan.

The first design pass — layout options, cabinetry direction, and the broad strokes of how the kitchen will function. You'll see where things sit, how the space flows, and where the early design decisions matter most.

We walk you through the refined design in detail — drawings, cabinet selections, finishes, and the rationale behind each decision. This is the moment to adjust, react, and align before the design moves toward order.

With the design finalised, the product contract captures every cabinet, accessory, and selection in writing. Approving it locks the specs and clears the way for ordering and installation planning.

Ready to proceed
Before your kitchen is ordered, we double-check everything. Measurements, clearances, appliance integration and installation details are all reviewed to ensure your cabinetry will fit and function exactly as planned once it arrives on site.

A final walk-through with the design and install team to confirm site conditions match the plan — appliance specs, plumbing rough-ins, electrical, walls, and any structural considerations are all reviewed together.
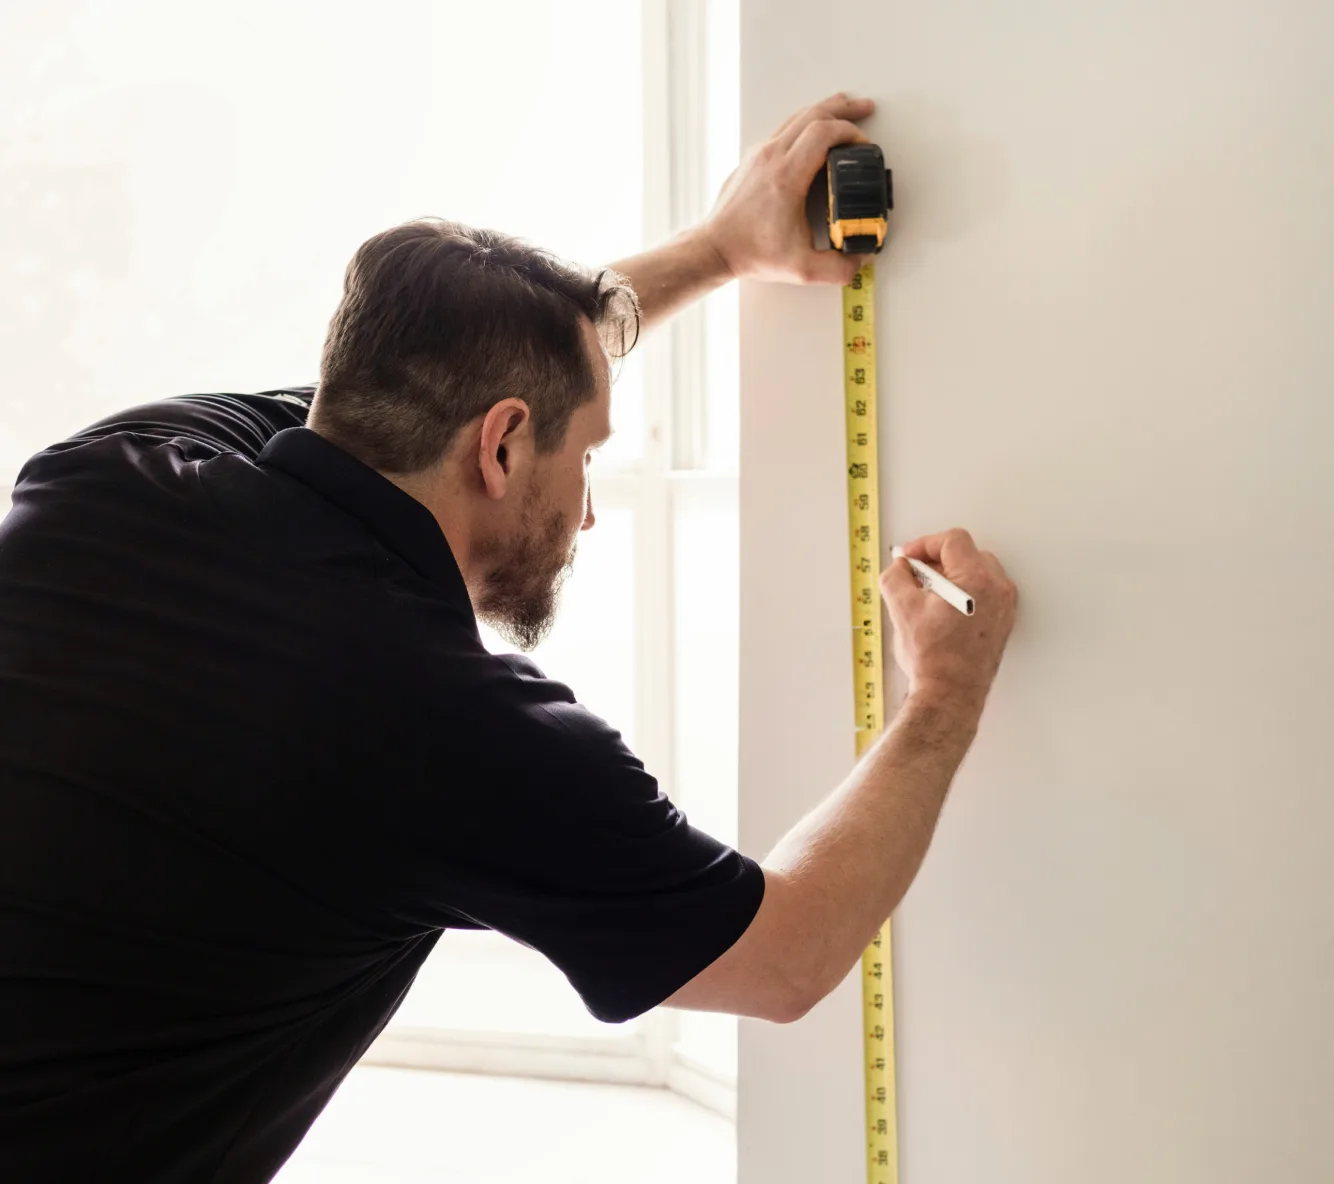
Every line of the design is re-checked against the site measurements before anything is ordered. Catching adjustments here is faster, cleaner, and far less expensive than catching them after the cabinetry has arrived.
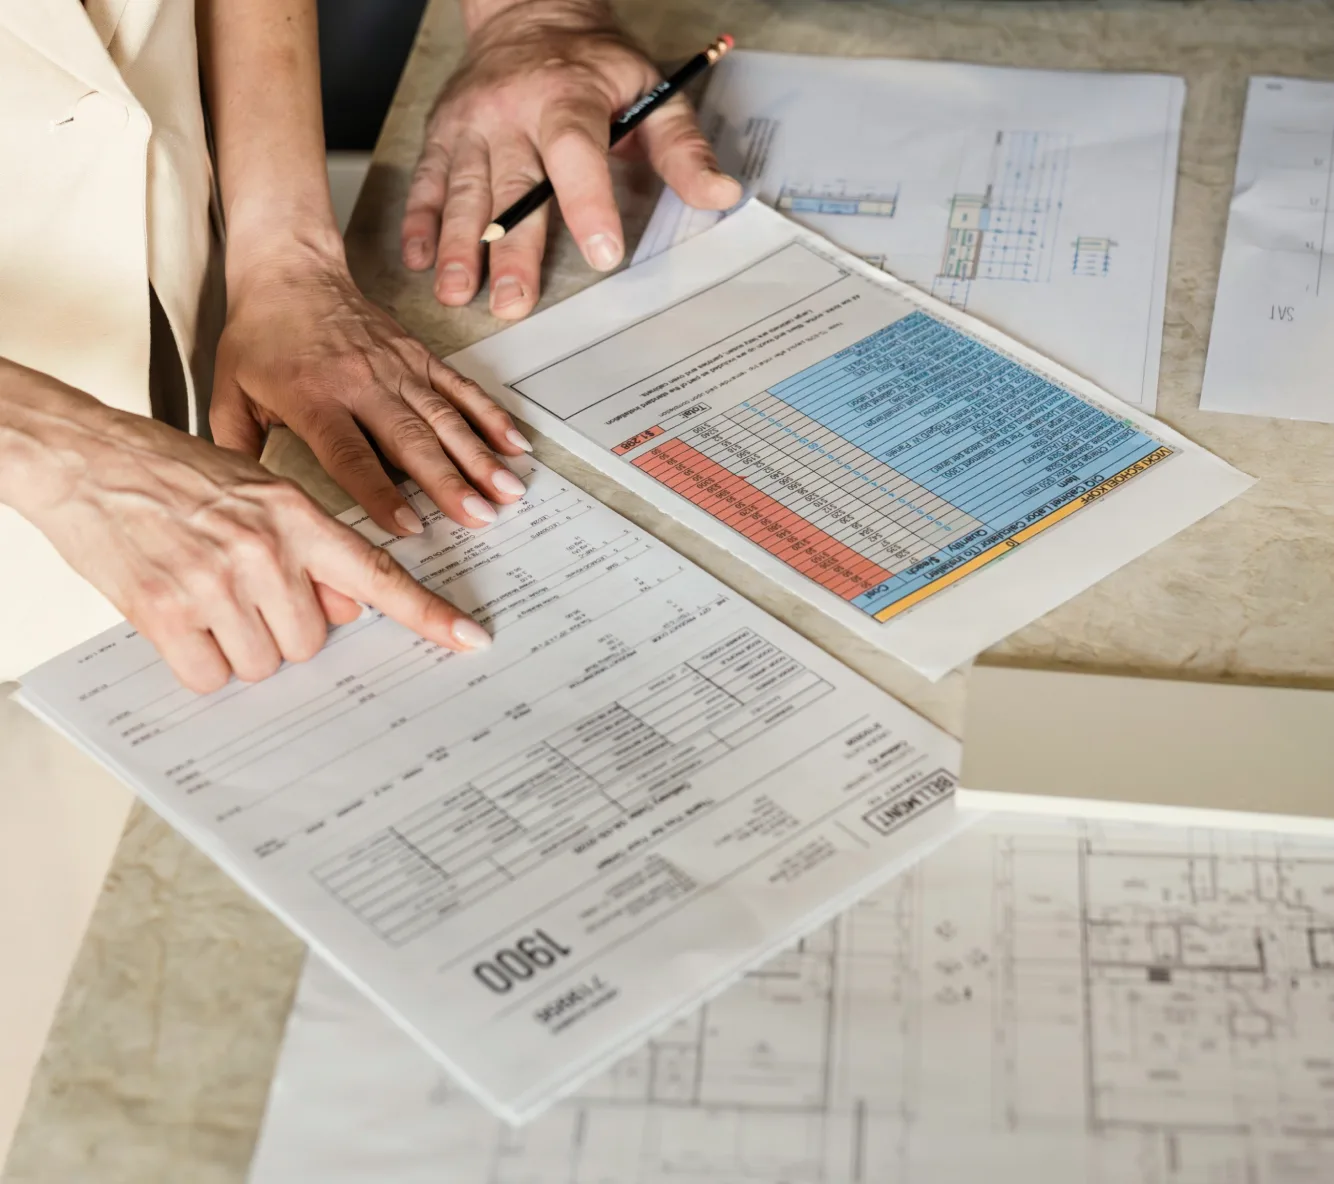
The final contract and approved drawings are sent for signature, so everyone — homeowner, designer, installer — is working from the same locked plan.

With approvals in place, cabinetry and selected products are placed on order. We coordinate lead times so the rest of the project — countertops, appliances, install crew — can be scheduled around the delivery window.

Time to Install
With everything prepared, installation begins. Your cabinetry is installed with precision, forming the backbone of your kitchen. Each step is carefully sequenced to ensure the space is ready for countertops and final trades to follow.

We coordinate installation dates with your contractor, the countertop fabricator, and the other trades involved, so the project flows in the right order and the kitchen is ready for each step at the right moment.

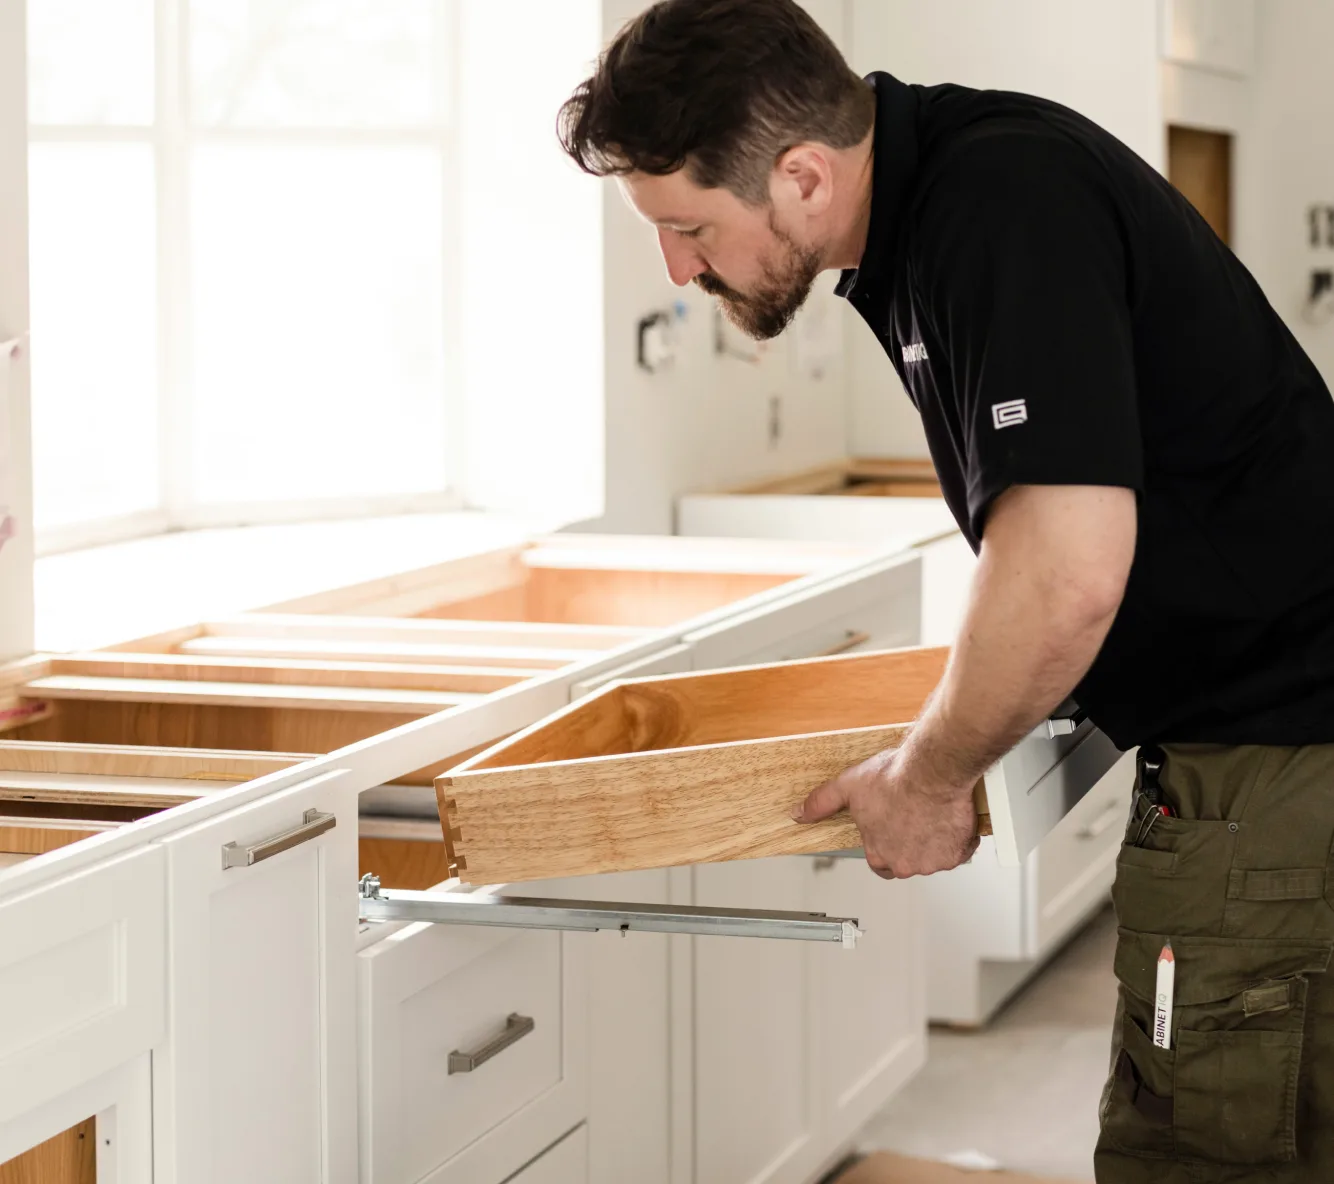
Our install crew levels, scribes, and sets each cabinet to the approved plan. Doors, drawers, and trim are dialled in so the cabinetry reads as one continuous, considered piece of joinery.
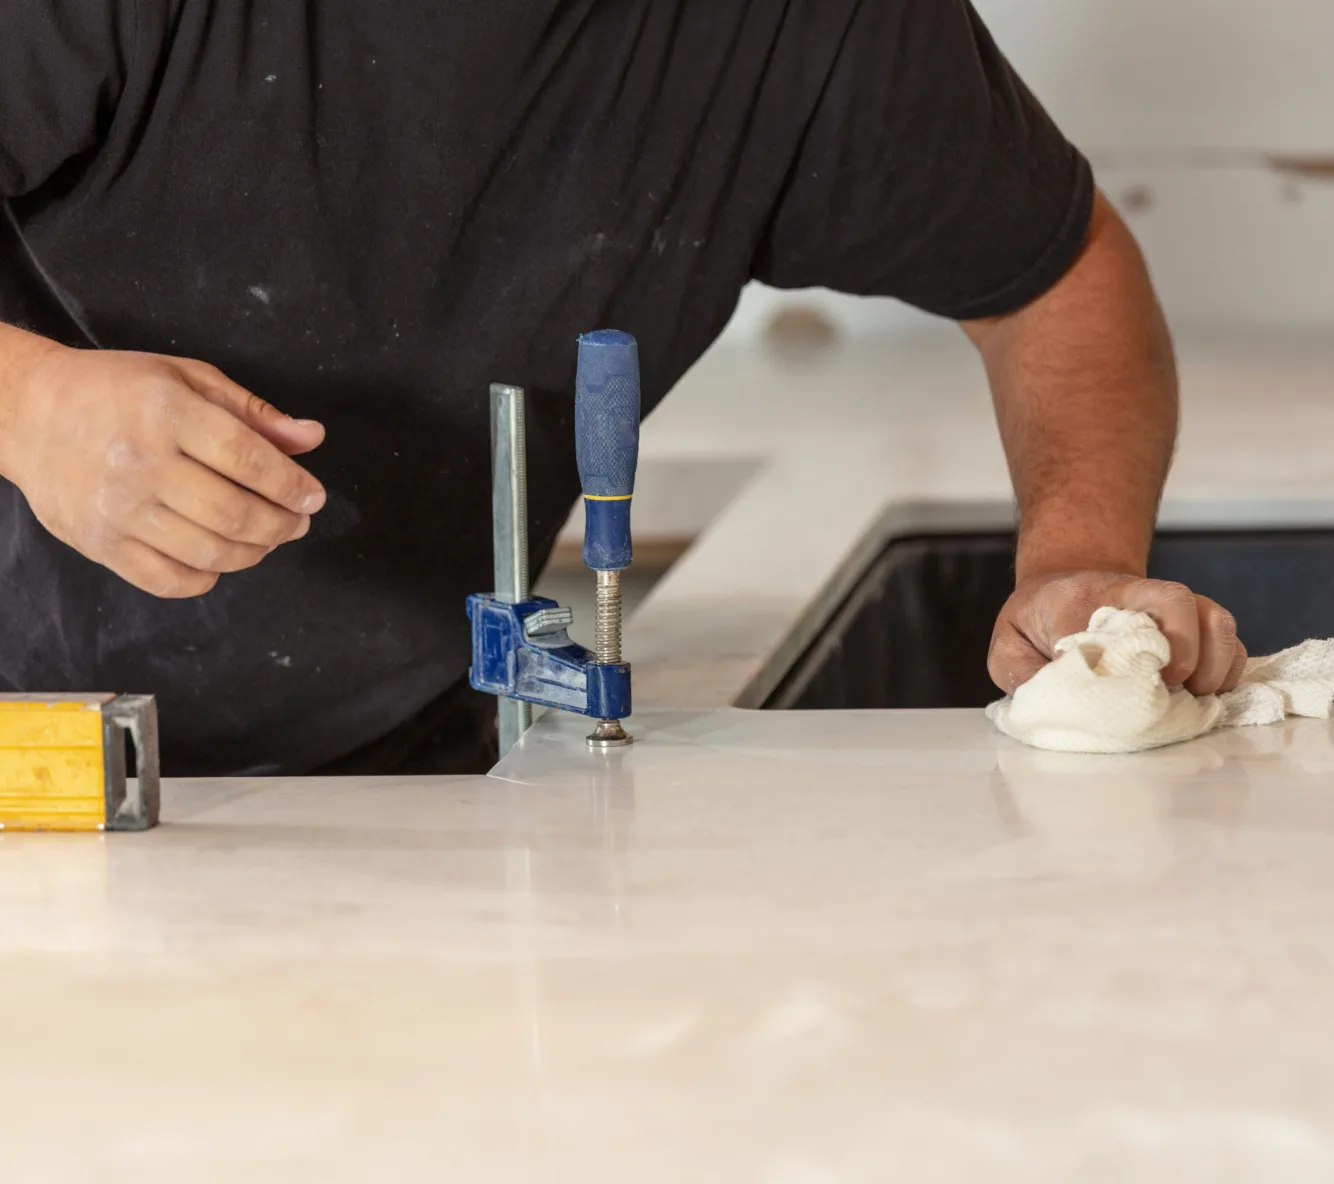
Once the cabinetry is set, templated, and confirmed, the countertop fabricator installs your selected stone or surface — followed by the sink, faucet, and any cut-outs the design calls for.
A final walk-through with the install team and your designer — punch list anything that needs a touch-up, confirm hardware, and hand the kitchen over ready for daily use.

Yes — we work with sustainably sourced materials and partners whose practices align with our standards.
An architect focuses on structure and whole-home design; a kitchen designer specializes in the layout, flow, and finishes of the kitchen specifically.
Our end-to-end process: discover, design, deployment, and deliver — guided by a single team from start to finish.
Projects vary widely by scope and finish. We provide transparent quotes during our discovery phase.
Yes. Every kitchen we build is tailored to the home and the people who live in it.
Most projects run 8–16 weeks from design lock to final install, depending on scope.
Yes — we fabricate and install stone, quartz, and solid-surface countertops.
Cabinet IQ locations proudly serve communities across the country. Visit our Locations page to find the team nearest you.