

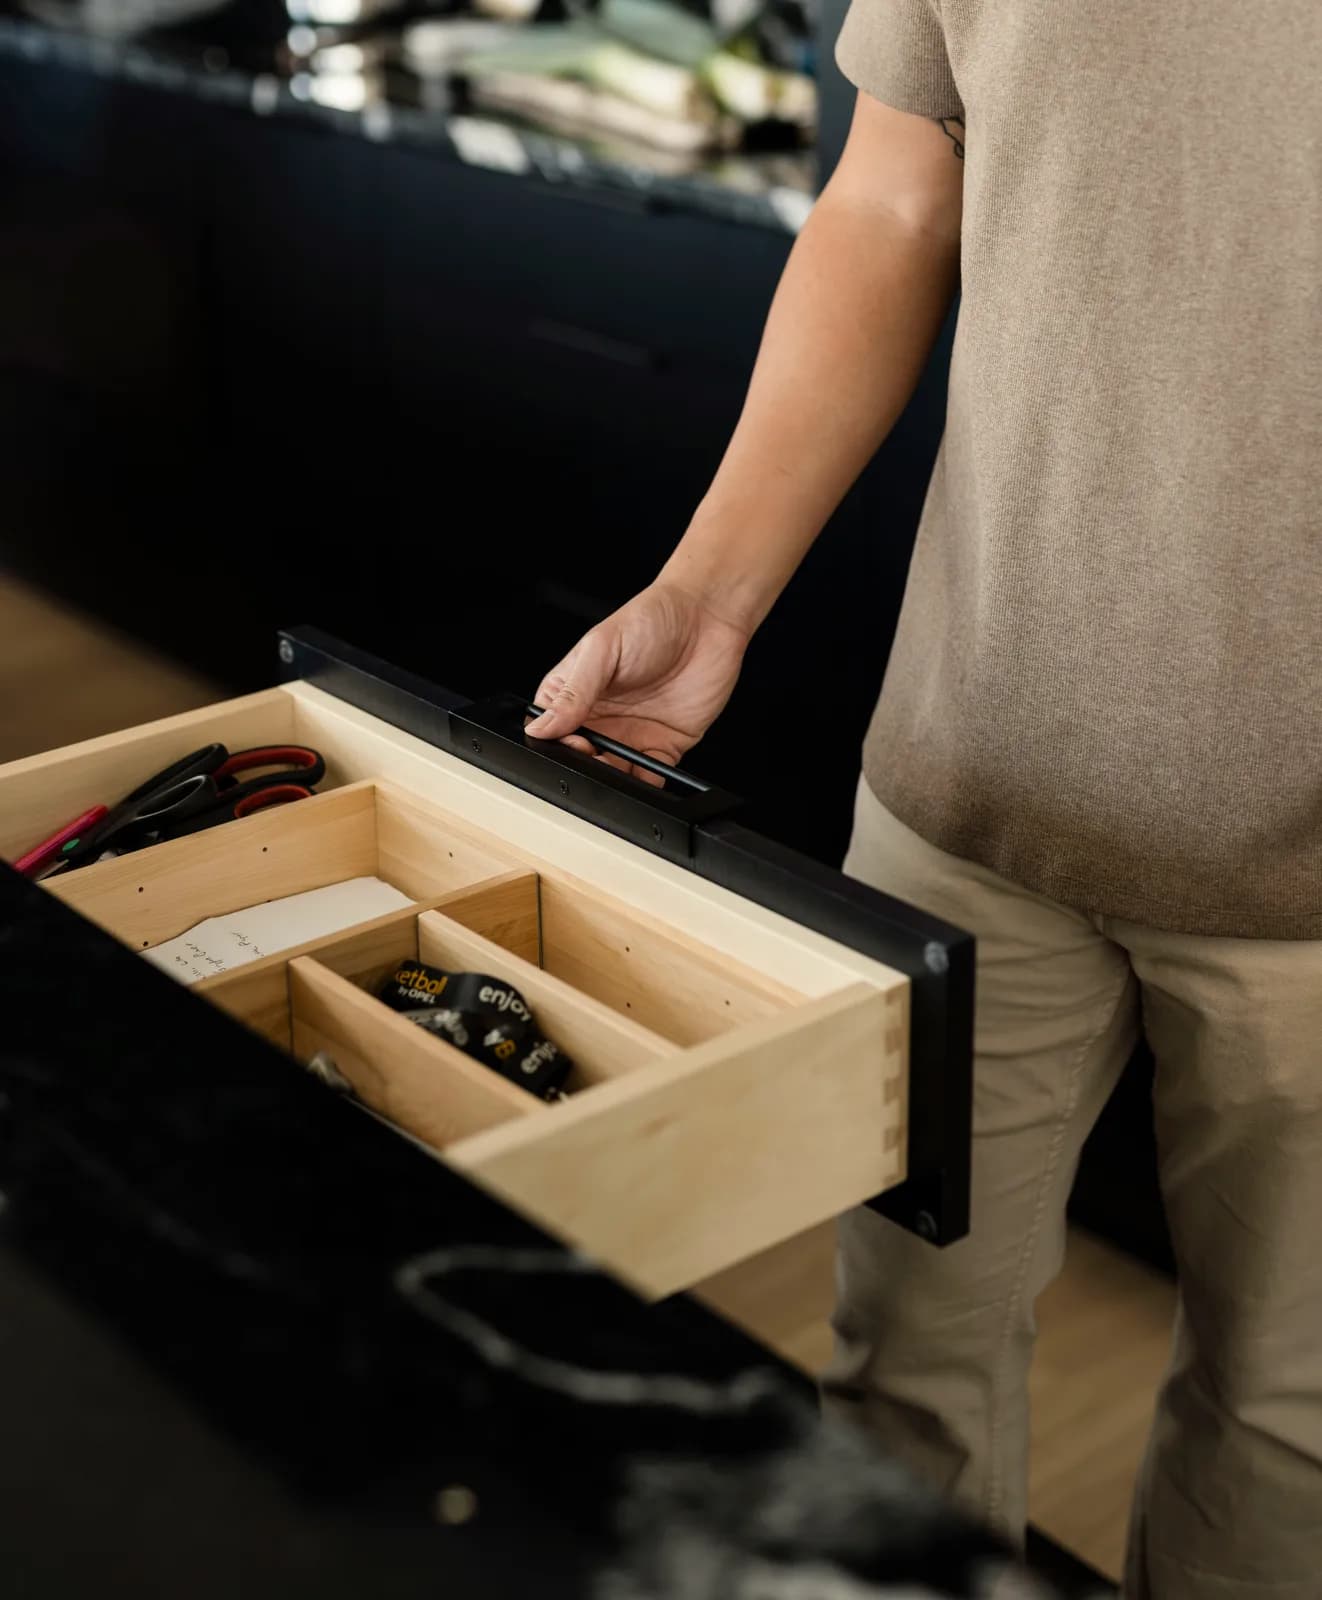

An alcove between a tub and a side wall rarely matches a standard vanity width. Our custom line can fill that opening wall to wall, so there's no gap for a hairdryer to slip behind.
Bathroom Vanities in Greensboro, NC
Vanities built from the cabinets in your kitchen
Bathroom vanities in Greensboro are built from the same stock and custom cabinet lines we install in kitchens, along with storage towers for the bath. One line covers both rooms, so a hall bath can share the kitchen's door style or take a finish of its own.
A bathroom is harder on a cabinet than a kitchen. The room fills with steam several times a day, the space between the toilet and the wall is tight, and older Greensboro baths were often laid out around a pedestal sink that never had storage at all.
Cabinet IQ of Greensboro designs the vanity, installs it and sets a stone top on it with the same team. If you've been looking for a Greensboro kitchen and bath company that handles both rooms in one plan, that's the work we do.
Bathroom vanities & the projects around them
A vanity can be a weekend-sized project or one room in a bigger plan. These are the pieces that usually come up alongside it.
A vanity top in quartz or granite is templated on the installed cabinet, then set by the same crew. If the kitchen counters are being replaced too, both tops can be chosen at one sitting.
The 3D design that maps your kitchen can take in the bath, the laundry room and anywhere else cabinets are going. Seeing every room on one plan makes it clear which finishes repeat and which stay separate.
Planning a bathroom vanity for a Greensboro home
A vanity is a smaller order than a kitchen, but the bathroom leaves less room for error. These five steps cover what gets decided, in about the order it happens.
Your free design consultation starts with the bathroom you have now. We note the old vanity's footprint, where the water lines and drain come through, and how the floor tile was laid around the cabinet.
That last detail catches people out. In many older baths, the tile stops at the edge of the original vanity, so a smaller replacement can leave a bare strip of subfloor showing. Gary Zonitch spent his career in construction before cabinets, and he checks this on the first visit so the new vanity's size is planned around the floor, not just the wall.
Stock vanities come in 3-inch steps, which suits most standard openings in a newer home and keeps the cost down. A guest bath with straight walls rarely needs more.
The custom line is sized in ⅛-inch steps and suits the bathroom that doesn't follow the catalog, such as a narrow alcove in an early-1900s house or a primary bath where the vanity runs from wall to wall. All-wood boxes come with both lines.
North Carolina's residential code calls for at least 15 inches from the center of a toilet to any side wall or cabinet, and 21 inches of clear space in front of it. A wider vanity can quietly break that rule, so we measure from the toilet flange before settling on a width.
Check the door as well. A bathroom door that swings in can hit an open drawer, and a vanity with drawers near the door is often better with the drawer bank on the far side.
Quartz and granite tops are set by our team once the vanity is in place. An undermount sink tucks below the stone and leaves an easy edge to wipe, while a vessel sink sits on top and usually calls for a lower cabinet.
You'll buy the sink and faucet from your own supplier. Choose both before the top is templated, since the openings are made for those exact models.
Some homeowners want the vanity to look like it came from the kitchen, and others want the bath to feel like its own room. Repeating the kitchen's door style in a different color is a common middle path, especially when the two rooms are on different floors.
A laundry room is often the easiest place to repeat the kitchen exactly. The same line can carry the kitchen door into the laundry room, and the bath can then take a softer color without the house feeling mismatched.
Bathroom vanities in Greensboro homes
The age of a Greensboro house says a lot about its bathroom before anyone opens the door. Four common cases:
| Your bathroom | What the vanity needs |
|---|---|
| A small bath in an early-1900s Fisher Park home | A slim vanity can replace an old pedestal sink, though the wall where the pedestal was bolted usually needs patching behind it. |
| A 1950s or 1960s hall bath in Starmount Forest | Original tile often stops at the old cabinet, so the new vanity is sized to cover that line or the floor is redone first. |
| A 1990s primary bath near Lake Jeanette | The original cultured marble top and low cabinet are usually replaced with a stone top at today's taller counter height. |
| A laundry room in a Summerfield or Oak Ridge new build | Base cabinets from the kitchen line, with a stone top over the washer area, give the room real folding space. |
If your bath isn't on this list, take a photo of the vanity with its doors open. It shows the plumbing, which tells us more than the outside does.
Keeping a vanity dry in a humid Piedmont house
Muggy Greensboro summers add to the moisture a bathroom already makes. A few habits protect the cabinet for years:
- Crack the window or run the fan after every shower, since many older Greensboro baths have only a window for ventilation
- Check under the sink a few times a year for a slow drip at the supply valves, which can soak the cabinet floor before you notice
- Use a bath mat that dries quickly, so a wet mat isn't pressed against the toe kick all day
- Wipe the top-to-backsplash seam dry after washing up, and have the caulk redone when it starts to crack or pull away
If the cabinet floor under the sink ever feels soft, call us before it spreads. A small leak caught early usually means a valve, not a new vanity.

What's included with your bathroom vanity
Your vanity starts with a free design consultation and a 3D rendering of the room, then comes from the cabinet line you choose. Our team installs the cabinet and any storage towers, then templates and sets the stone top. One Greensboro homeowner who ordered a vanity from us wrote in a Google review about the fair price and how fast the new top was ready.
We design and install cabinetry and tops, not tile, showers or tubs. If those are changing too, keep your tile installer in the loop on the vanity's size and the date it goes in.
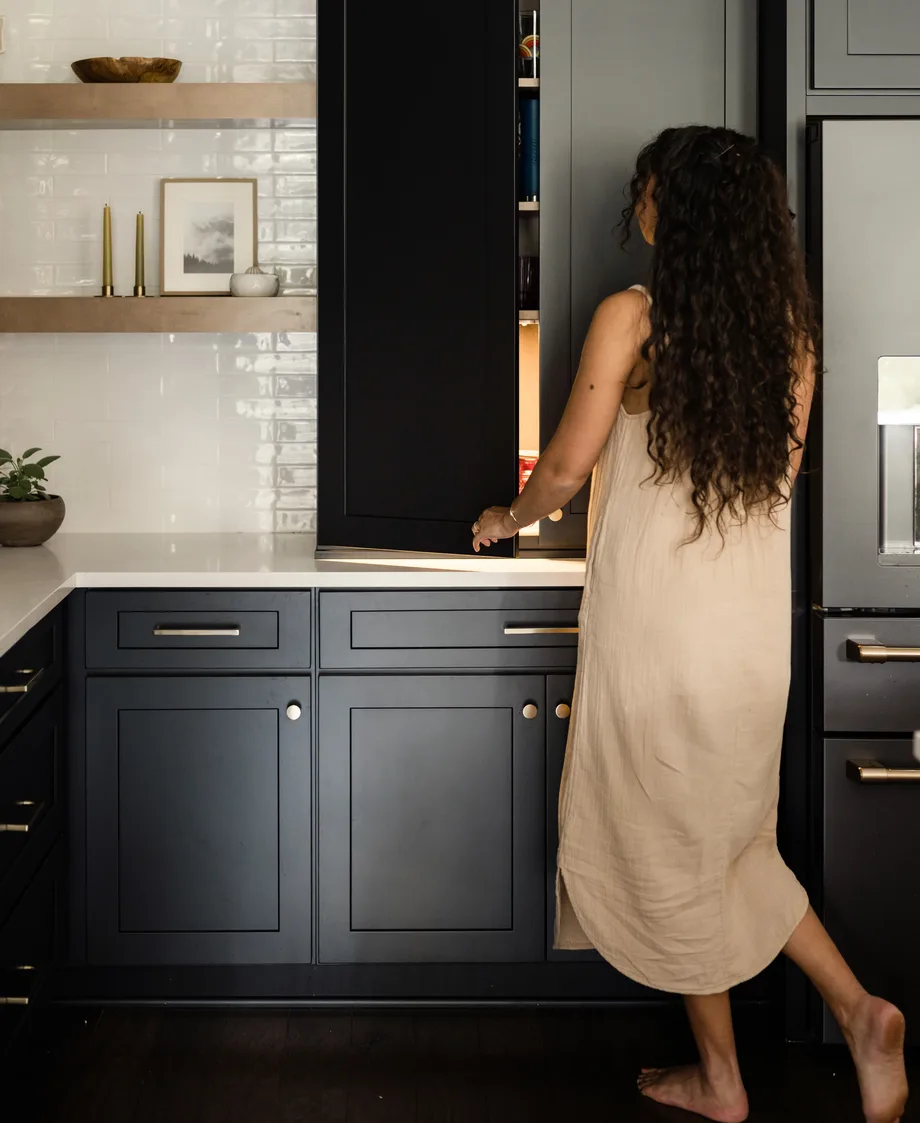
One design for the kitchen & bath
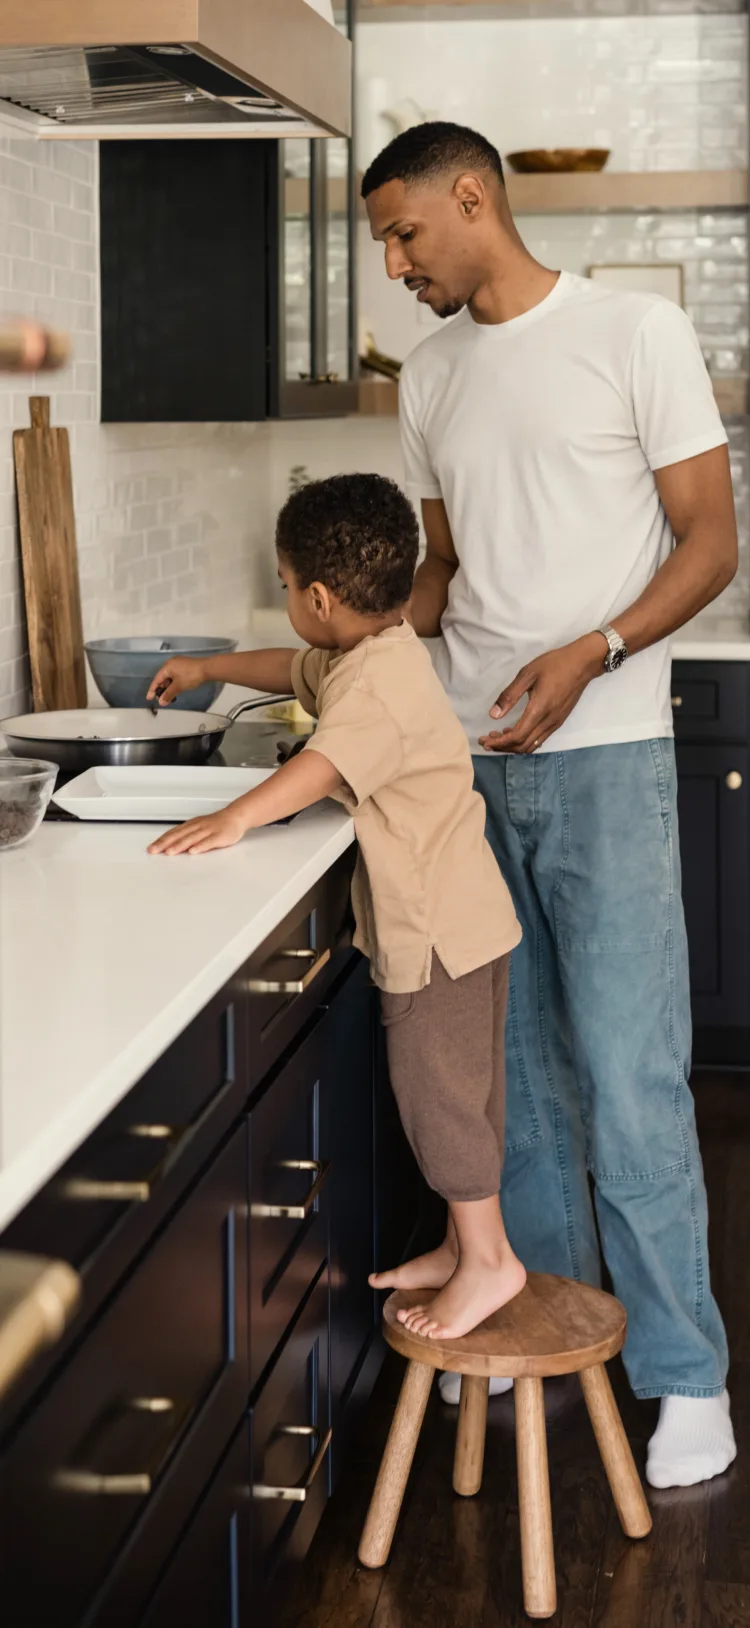
Many Triad homeowners start with one room and end up wanting the other. Drawing the kitchen and the bath at the same consultation lets you decide which comes first, knowing how the two will look together.
View kitchen cabinetsBathroom vanities across the Triad
From Greensboro, we design and install bathroom vanities in homes throughout these Triad towns:
Browns Summit, Clemmons, High Point, Jamestown, Kernersville, Lewisville, Oak Ridge, Summerfield, Whitsett, Winston-Salem.
Frequently asked questions
Yes. A single vanity is a project on its own, from the free design consultation to the stone top. Plenty of homeowners start with one bath before planning anything bigger.
No. We design and install vanities, storage cabinets and their tops. Tile, showers, tubs and plumbing moves go to other trades, and we'll share the vanity size and install date with them.
If the floor is being replaced anyway, tile the whole room first. A future vanity of a different size then won't expose a gap, and a wall-hung vanity needs a finished floor beneath it.
It can usually be moved or rerouted to a vent in the vanity's toe kick. That's a job for your HVAC contractor, so plan it before the vanity is installed.
Yes. Shallower vanities keep a walkway clear in a tight bath. The sink you choose sets the limit, so pick it first and the cabinet depth is planned around it.