Kitchen Remodeling Greensboro: Where a Triad Remodel Starts
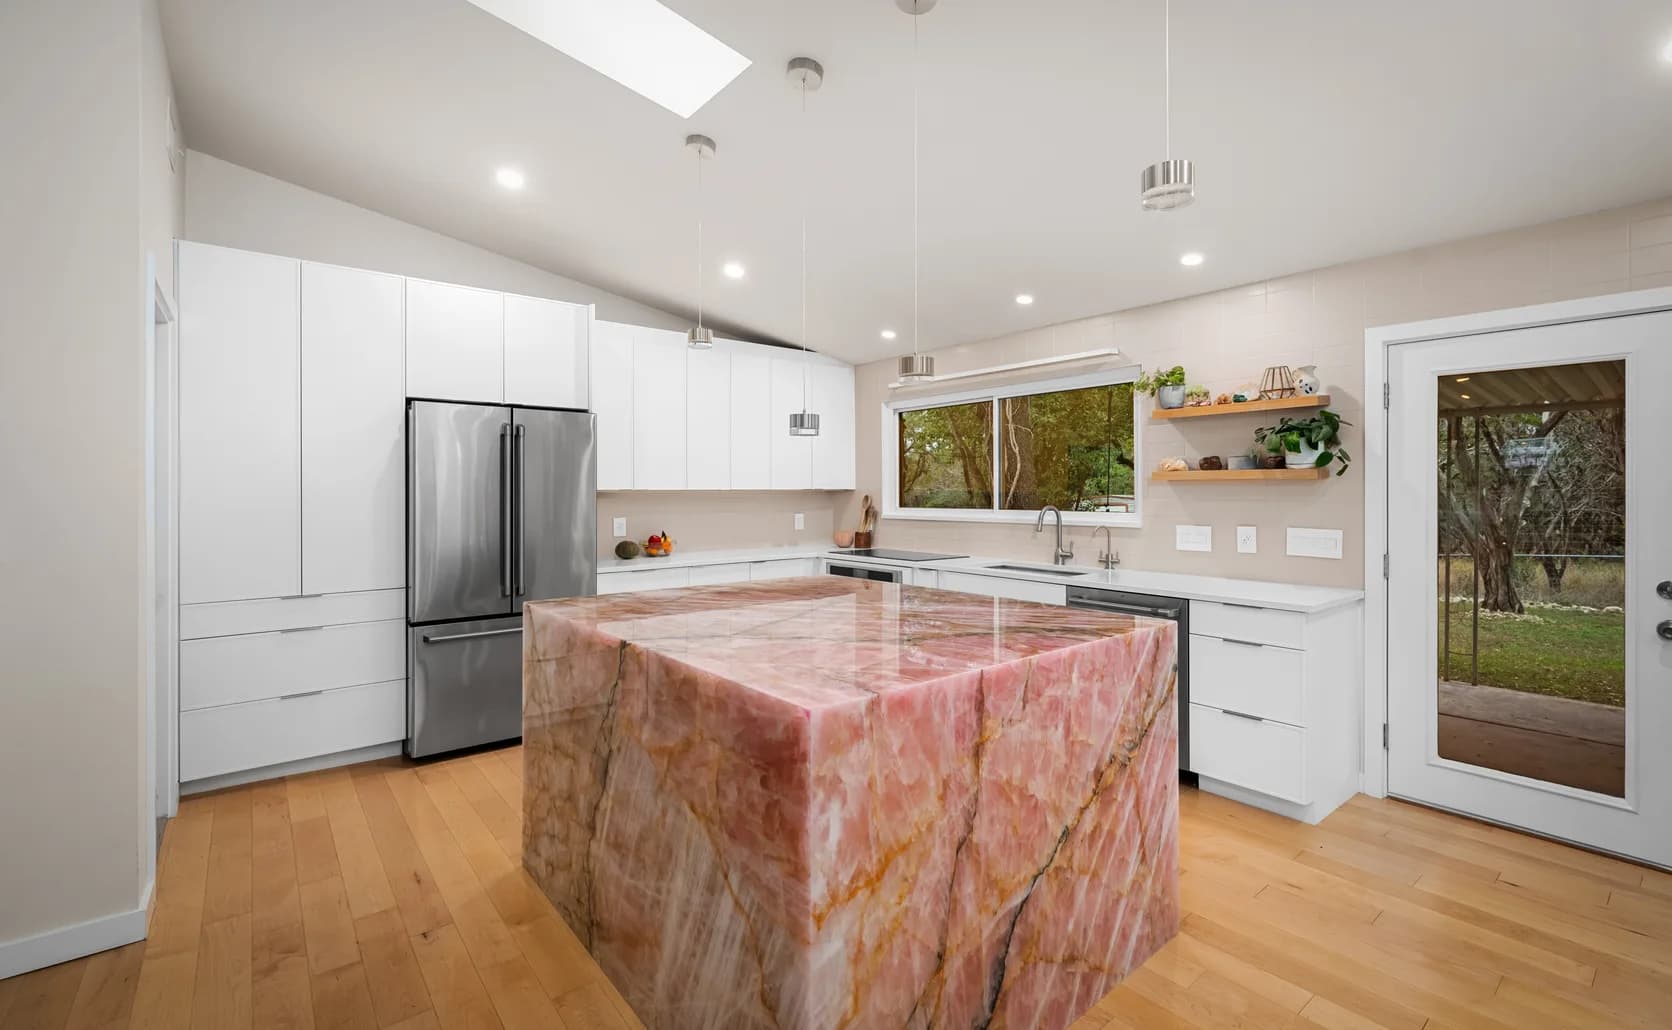
For kitchen remodeling, Greensboro homeowners get the best results when the project starts with a design session, well before demolition day. That session maps what your walls are hiding and shows you the finished kitchen in 3D before a single cabinet is ordered.
In the brick ranches and split-levels of northern Greensboro, that early look carries extra weight. These houses have been patched and rewired over the decades, and the kitchen is usually where the surprises sit.
Kitchen remodeling Greensboro: what the first design session decides
Most of the big decisions in a remodel get made in the first meeting, even before anyone signs anything. The layout and the walls that stay put both follow from what gets measured at that table.
That's why the order matters. Picking a door style before you know whether the wall behind the range can move is how budgets grow.
The smoothest kitchen remodeling projects in Greensboro begin with a free kitchen design consultation. You talk through how the kitchen gets used on a busy weeknight, and you leave with a plan you can react to.
What to bring to a design session
Bring these, and the first meeting gets a lot further:
- Photos of kitchens you like, even screenshots from Pinterest or Houzz
- A short list of what bothers you about the current kitchen
- Model numbers for any appliances you plan to keep
- A budget range you're comfortable with, even a rough one
- Original house plans or a home inspection report, if you have them
The inspection report is the one people forget. It often flags an old leak or a sagging floor that changes the plan.
What the 3D rendering shows you
A 3D rendering turns the measurements into a kitchen you can look around on a screen. You see where the island lands and whether the refrigerator door clears the wall when it swings open.
This is the cheapest moment to change your mind. Moving a sink on a rendering takes a few clicks. Moving it after the cabinets arrive means new plumbing and a reorder.
Before anything is ordered, the design also goes through a 57-point design Quality Assurance Check. Its job is to catch conflicts between the cabinets and the appliances while they're still easy to fix.
Brick ranches & split-levels: what northern Greensboro kitchens need
Most older homes across northern Greensboro fall into one of these two types. Each one shapes the remodel differently.
Brick ranches
Many brick ranches have a compact kitchen closed off from the den, with eight-foot ceilings and a soffit running above the upper cabinets. Homeowners usually want more openness and more storage.
The wall between the kitchen and the den is often load-bearing in a ranch, because it sits near the middle of the house and carries the ceiling joists. Removing it is possible, but it means a beam sized by an engineer and a building permit. Widening the opening can give you most of the openness for far less work.
The soffit is worth checking before anyone draws tall cabinets. Some are empty boxes left over from older cabinet styles. Others hide ductwork or a plumbing vent, and that changes what can run to the ceiling.
Split-levels
In a split-level, the kitchen usually sits on the main floor, a half flight from the bedrooms. Walls shared with the stairwell limit how long the cabinet runs can be.
An island is the first thing most people ask for, and it doesn't always fit. The National Kitchen & Bath Association's planning guidelines recommend work aisles of at least 42 inches for one cook and 48 inches for two. In a narrow split-level kitchen, a peninsula often gives you the counter space without squeezing the walkway.
A note on homes built before 1978
If your house was built before 1978, work that disturbs painted surfaces falls under the EPA's Renovation, Repair and Painting Rule. Since 2010, the rule has required the firm doing that work to be certified in lead-safe practices. North Carolina runs the program through its Department of Health and Human Services.
Ask about certification in the first meeting. Plenty of Greensboro ranches were built before that cutoff.
What Gary's construction background changes
Gary Zonitch, the owner of Cabinet IQ of Greensboro, spent his career in construction before building kitchens across the Triad. That background shows up during the measure, when problems are cheapest to solve. These are the issues he looks for first:
- Soft subfloor around an old sink, which has to be replaced before cabinets go in
- Walls out of plumb, which affects how the uppers line up
- Outlets and switches that will land in the wrong spot once the new layout is set
- Walls and soffits hiding ducts, pipes or wiring
Older walls are rarely square, and that affects which cabinet line makes sense. Custom cabinets are designed in ⅛-inch increments, so they can be sized to an uneven wall. Stock cabinets come in 3-inch increments and use filler strips to close the gaps.
Both custom and stock cabinet lines use all-wood boxes, and stock is the more economical choice. In a newer Summerfield or Oak Ridge build with straight walls, stock is often the better value.
Most of the Google reviews for Cabinet IQ of Greensboro mention Gary by name. They praise the same things: how much he knows about cabinets and how much easier he made the decisions. In his own words, what he enjoys most is "the excitement that comes with the completion of a project."
How a kitchen renovation in Greensboro runs, step by step
Anyone searching for kitchen renovation Greensboro options wants to know what happens after the design is approved. Here's the usual order:
- Design session and 3D rendering, revised until the plan feels right
- Final measurements and the design check, then the cabinet order
- Demolition and rough work, including permits for any moved walls, plumbing or electrical
- Cabinet installation
- Countertop templating, once the cabinets are set and level
- Countertop installation and a final walkthrough
Step five is where many remodels stall. Stone can only be templated after the cabinets are in, so when two separate companies handle cabinets and countertops, there's often a gap in the schedule.
Cabinet IQ of Greensboro handles cabinets and quartz and granite countertops under one team, so every Greensboro kitchen remodeling project runs on one design-to-install process.
How to compare kitchen remodel Greensboro quotes
Kitchen remodel Greensboro quotes often look alike side by side. The differences show up in who does what, so ask each company the same questions.
Start with design. Ask who designs the kitchen and whether you'll see a 3D rendering before you commit to anything.
Then ask about installation. Find out who installs the cabinets and who installs the countertops, and whether it's the same team.
Next, look at what's actually being quoted. Two cabinet prices can cover very different builds, so check whether the quote lists all-wood boxes and dovetail drawers.
Permits come up less often than they should. Ask who pulls them, and if your home was built before 1978, whether the firm is lead-safe certified.
Finally, compare warranties. Custom cabinet lines carry a limited lifetime warranty, while stock lines carry five years.
Price matters too. A Greensboro kitchen remodel cost depends mostly on the cabinet line and how much of the layout moves.
Start your kitchen remodel with a free design session
The most useful step you can take this month is to sit down with a real plan in front of you. Gary and our team will measure your kitchen and walk you through a 3D rendering of the new one, at no cost.
We work across the Triad, from Summerfield and Oak Ridge to High Point, Kernersville and Winston-Salem. Remodel planning picks up in January, so book your free design consultation today and see your new kitchen before anything is ordered.