Aging in Place in North Carolina: Designing a Kitchen That Grows With You
Most of us picture ourselves growing older in the home we love. A well-designed kitchen can look beautiful today and still work for you at 85. Here’s how Triad homeowners can plan one.
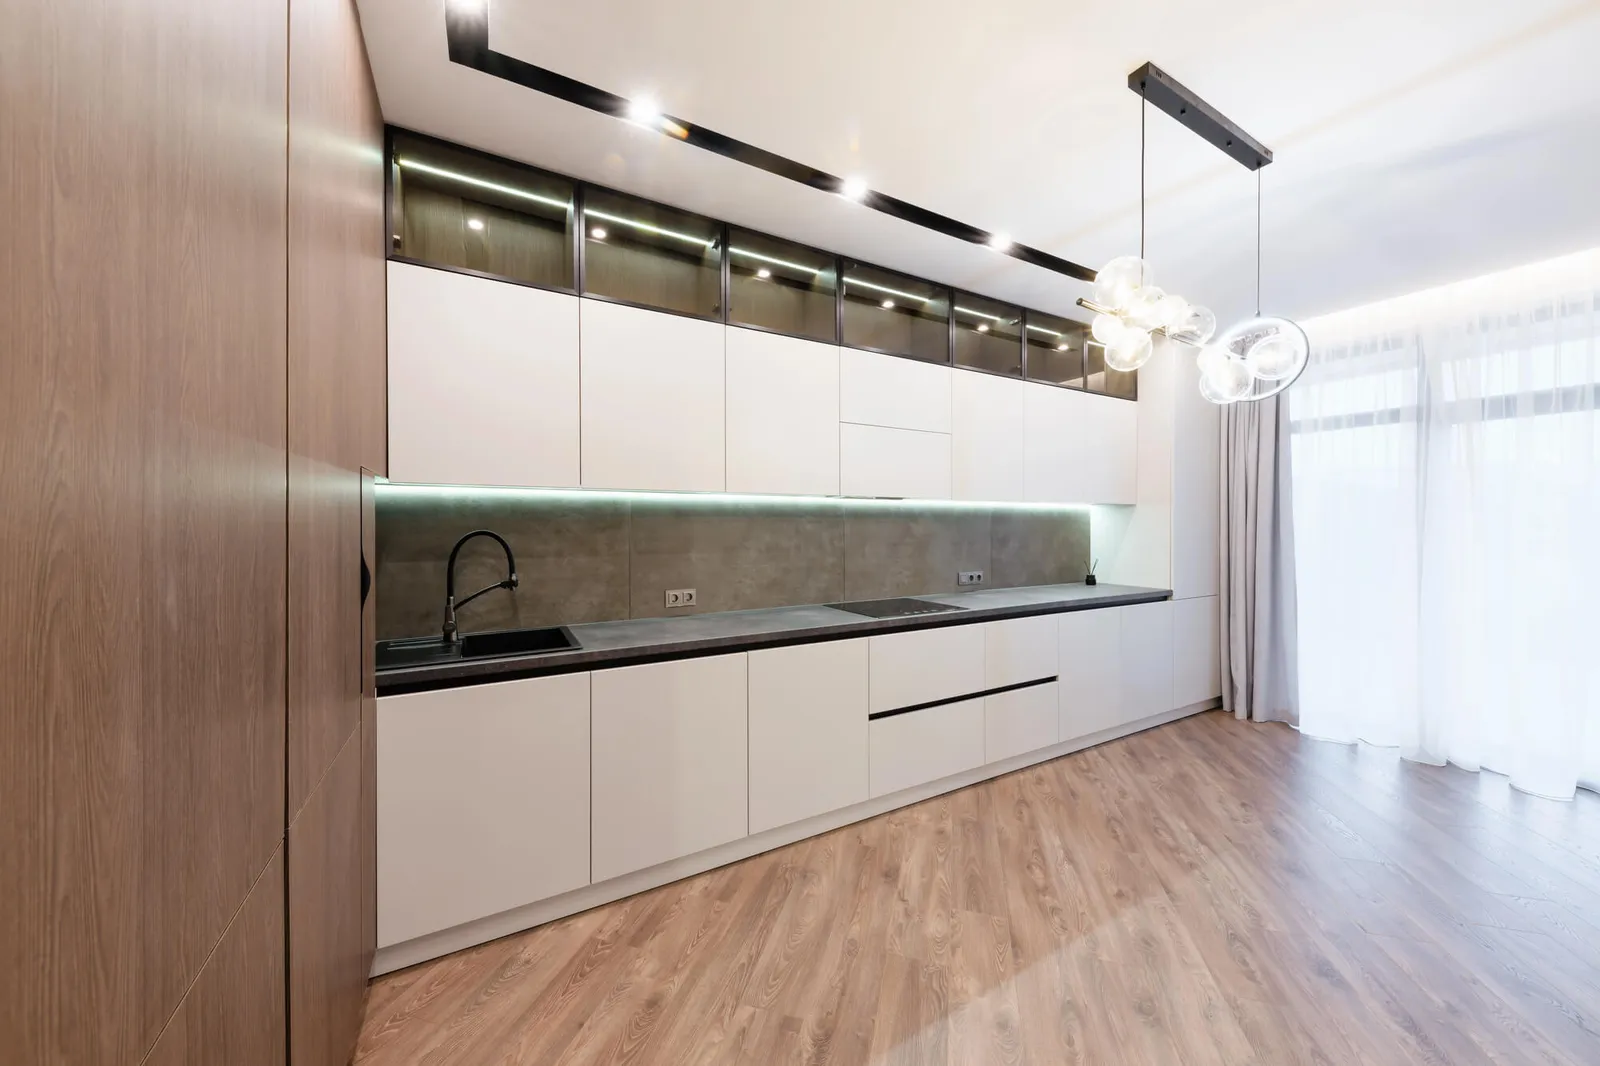
The kitchen is where aging in place succeeds or fails
Most of us picture ourselves growing older in the home we love: the same neighbors, the same porch, the same kitchen where the holidays happen. Here in the Triad, from Greensboro to Winston-Salem and High Point, more homeowners are making that plan on purpose rather than leaving it to chance.
The kitchen is where that plan gets tested every day. It is the room with the most reaching, bending, lifting and standing, and the one where a small design flaw becomes a daily frustration or a fall risk. The good news: a well-designed kitchen can look beautiful today and still work for you at 85. That is the kind of kitchen Cabinet IQ helps North Carolina homeowners build.
North Carolina is getting older, and staying put
North Carolina had about 1.88 million residents age 65 and older in 2022, roughly 18% of the state. By 2042 that number is projected to reach about 2.77 million, or 21% of North Carolinians, a 48% jump (NCDHHS Aging Profiles).
The state budget office expects most of that growth to come from people aging right where they already live, plus retirees moving in: an estimated 44,000 people age 60 and up relocated to North Carolina in 2022 alone (NC OSBM).
That matches what people say they want. In AARP’s 2024 national survey, 75% of adults 50 and older want to stay in their current home as long as possible, and 51% say they need a home that supports independent aging (AARP). The gap between those two numbers is a design problem, and a solvable one.
1.88M
North Carolinians age 65+ in 2022
2.77M
Projected by 2042, a 48% jump
75%
Of adults 50+ want to stay in their current home
Universal design: a North Carolina idea that belongs in your kitchen
Universal design means a space works for everyone, at every age and ability, without looking “medical.” The idea has deep North Carolina roots: the Center for Universal Design at NC State University in Raleigh helped define the principles designers use nationwide today.
In the kitchen, those principles come down to a few measurable things:
| What to plan for | Common guideline | Why it matters |
|---|---|---|
| Turning space | 60 in. circle in the main work area | Room for a walker or wheelchair to turn around |
| Aisle between counters and island | 40 in. or more, open at both ends | Two people, or one with a mobility aid, can pass |
| Seated work surface | One section at 30 in. or lower | Prep while seated, or a homework spot for grandkids |
| Upper cabinets | Can be set about 3 in. lower than standard | Everyday items stay within reach |
| Edges and contrast | Rounded counter corners; light, contrasting counter colors | Fewer bruises, spills easier to see |
Guidelines drawn from KraftMaid’s universal design tips, Houzz and Pro Trade Craft. Your designer will adapt them to your room and local code.
Lighting and controls round it out: bright task lighting under the upper cabinets, rocker-style switches, a single-lever pull-down faucet, and front-control cooktops so no one reaches over a hot burner.
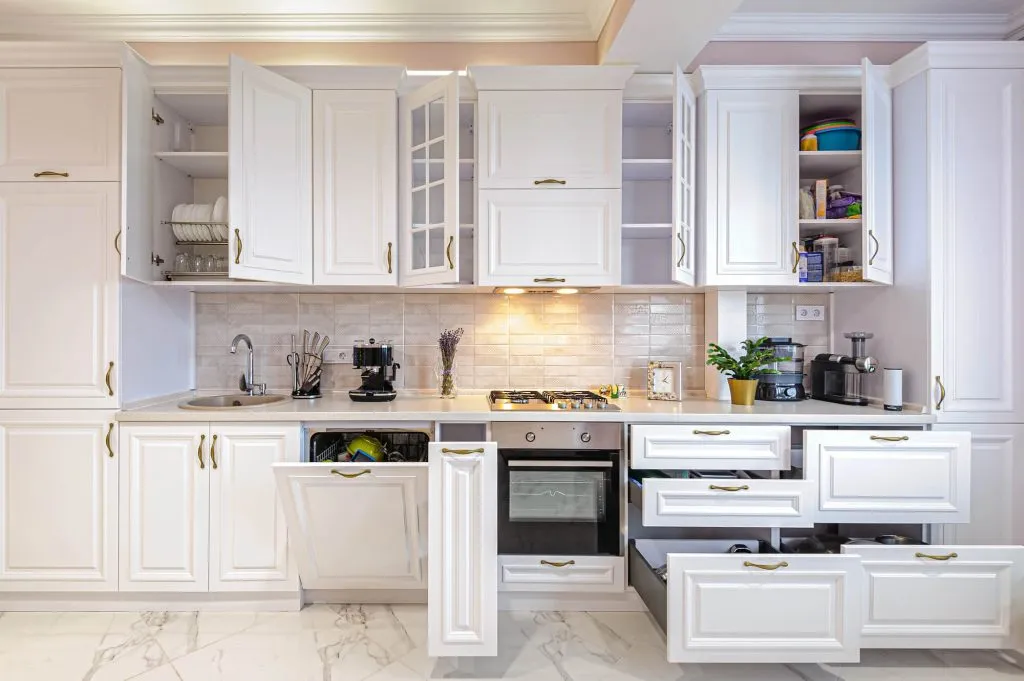
Cabinet features that make the biggest difference
Cabinetry does more for aging in place than any other part of the kitchen, because it decides how far you bend, reach and stretch dozens of times a day. These are the upgrades worth asking about:
- Full-extension drawers instead of base-cabinet doors. Pots and pans slide out to you; no more kneeling to dig in the back of a dark cabinet.
- Pull-out and roll-out shelves. Retrofit-friendly and inexpensive, they bring stored items forward and into the light.
- Pull-out pantry with shallow shelves. Everything visible at a glance, nothing hidden behind the cereal boxes.
- Smart corner storage. Lazy Susans and swing-out units turn the hardest-to-reach cabinet into usable space.
- Pull-down shelf systems in upper cabinets. A handle brings the whole shelf down toward counter level.
- Raised appliance cabinets. A wall oven, microwave or dishwasher drawer set at counter height means less bending and safer lifting of hot dishes.
- Easy-grip hardware. D-shaped or bar pulls are far easier on arthritic hands than small round knobs.
- Soft-close hinges and slides. Quieter, gentler on fingers, and no slammed doors.
- A taller toe kick or open knee space under the sink. Leaves room for feet, a stool or a wheelchair.
None of this has to look clinical. The same pull-outs and drawers are what designers put in high-end kitchens anyway; they simply happen to make the room work better at every age.
How Cabinet IQ of Greensboro helps you plan for the long run
Cabinet IQ brings kitchen design, cabinetry, countertops and installation coordination under one roof, so an aging-in-place kitchen is planned as one connected system rather than pieced together product by product. Cabinet IQ of Greensboro serves homeowners across the Piedmont Triad.
Our four-stage process is built to catch the details that matter most when a kitchen has to work for decades:
01
Discover
A discovery call and showroom visit to talk about how your household uses the kitchen today and how that may change. This is the moment to mention a bad knee, a parent moving in, or a plan to stay put for 20 years.
02
Design
A designer measures your space on site, then presents a concept and a refined design. Clearances, drawer placement, counter heights and appliance locations are all decided here, on paper, before anything is ordered.
03
Deployment
A site inspection and quality-assurance check compare every line of the design to the real room, including plumbing, electrical and walls.
04
Deliver
Our crew installs and levels the cabinetry, countertops follow, and a final walk-through confirms every drawer and pull works the way it should.
Most projects run 8 to 16 weeks from final design to installation, depending on scope. Countertops in stone, quartz and solid surface are handled in-house, so the whole kitchen comes together on one schedule (Cabinet IQ process, About Cabinet IQ).
Because Cabinet IQ focuses on full kitchen and bath remodels with new cabinetry, it is the right fit when you are ready to rethink the whole room, not just swap a few doors.
A homeowner’s aging-in-place kitchen checklist
Bring these questions to your consultation:
That last question is the smart one. A kitchen planned with blocking in the walls, flexible cabinet sizes and room to maneuver can adapt later without tearing it all out again.
Design it once, enjoy it for decades
The best time to plan for aging in place is before you need it. A kitchen designed with drawers, reachable storage, good light and room to move looks just as beautiful as any other, and it gives you the freedom to stay in the Triad home you love.
Ready to start? Book a free kitchen consultation with Cabinet IQ of Greensboro. Serving Greensboro, Winston-Salem, High Point and the entire Piedmont Triad.
Or call (336) 485-4395 · cabinetiq.com/greensboro
Sources
- NCDHHS, 2022 North Carolina Aging Profiles
- NC OSBM, Older Adult Population is Projected to Expand in Most NC Counties
- AARP, 2024 Home and Community Preferences Survey press release
- KraftMaid, Universal Design
- Houzz, Optimal Space Planning for Universal Design in the Kitchen
- Pro Trade Craft, Efficient Kitchen Design is Universal