
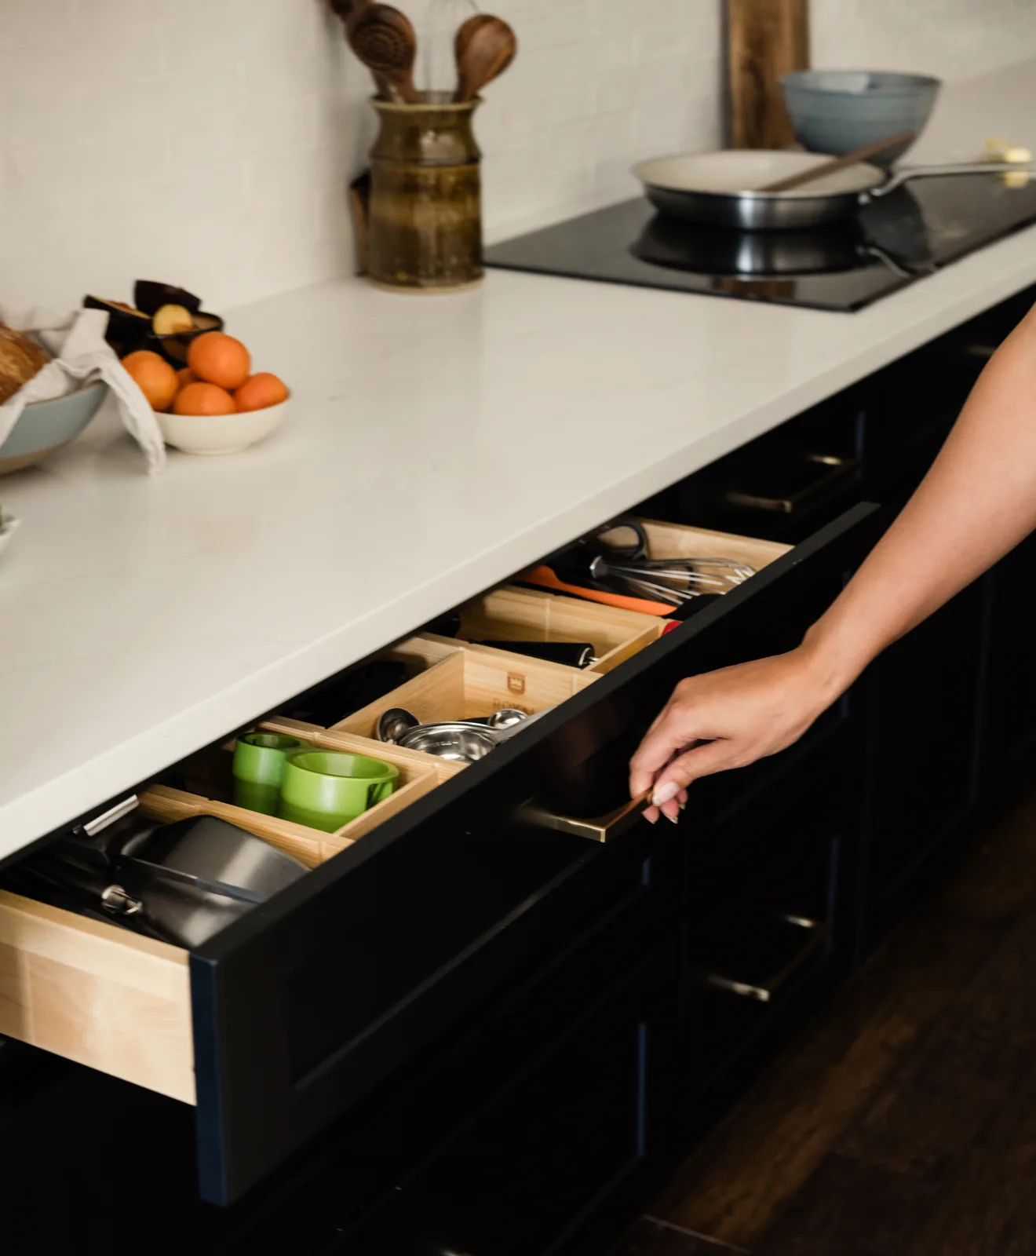
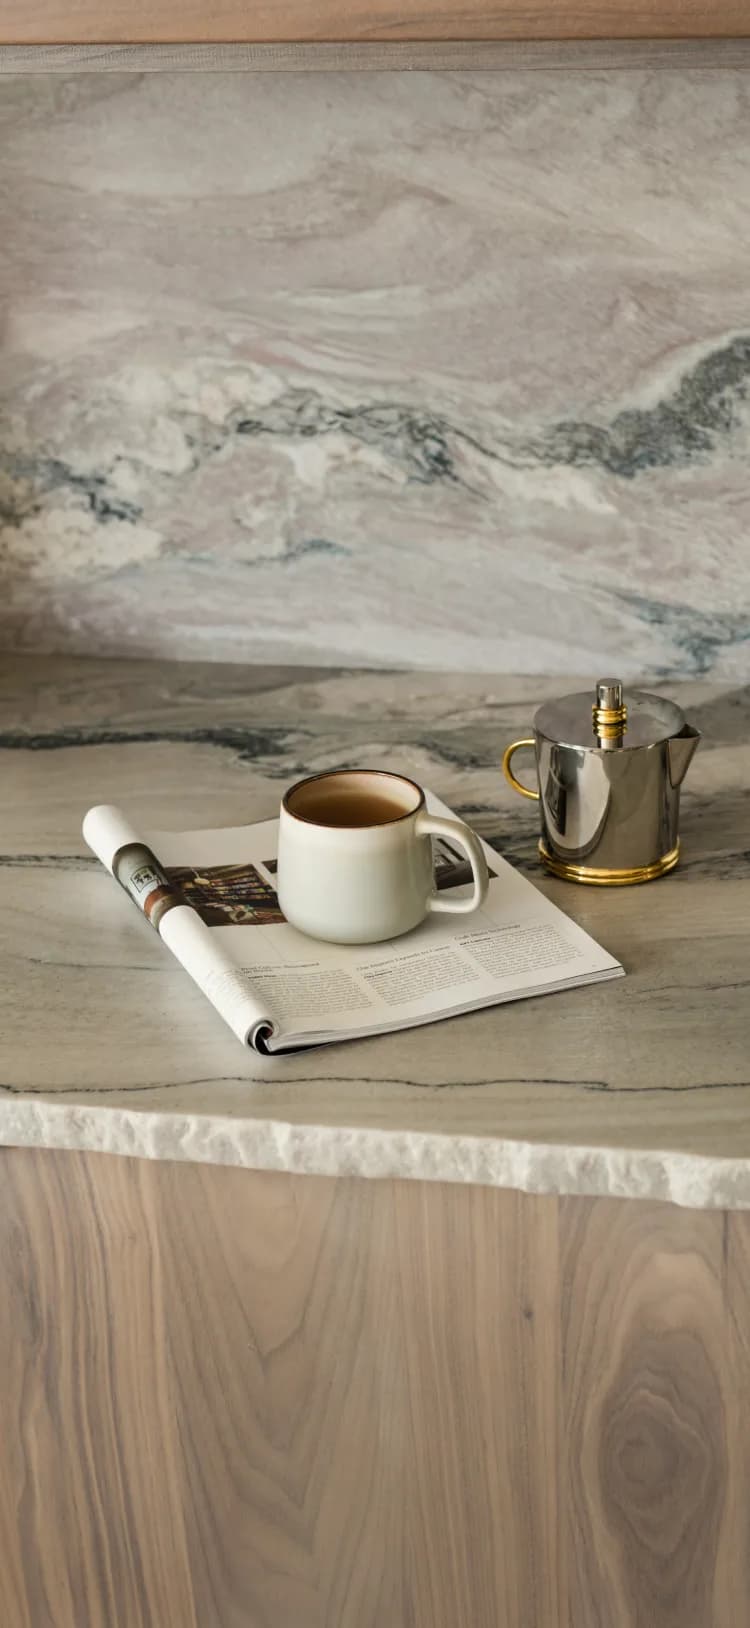

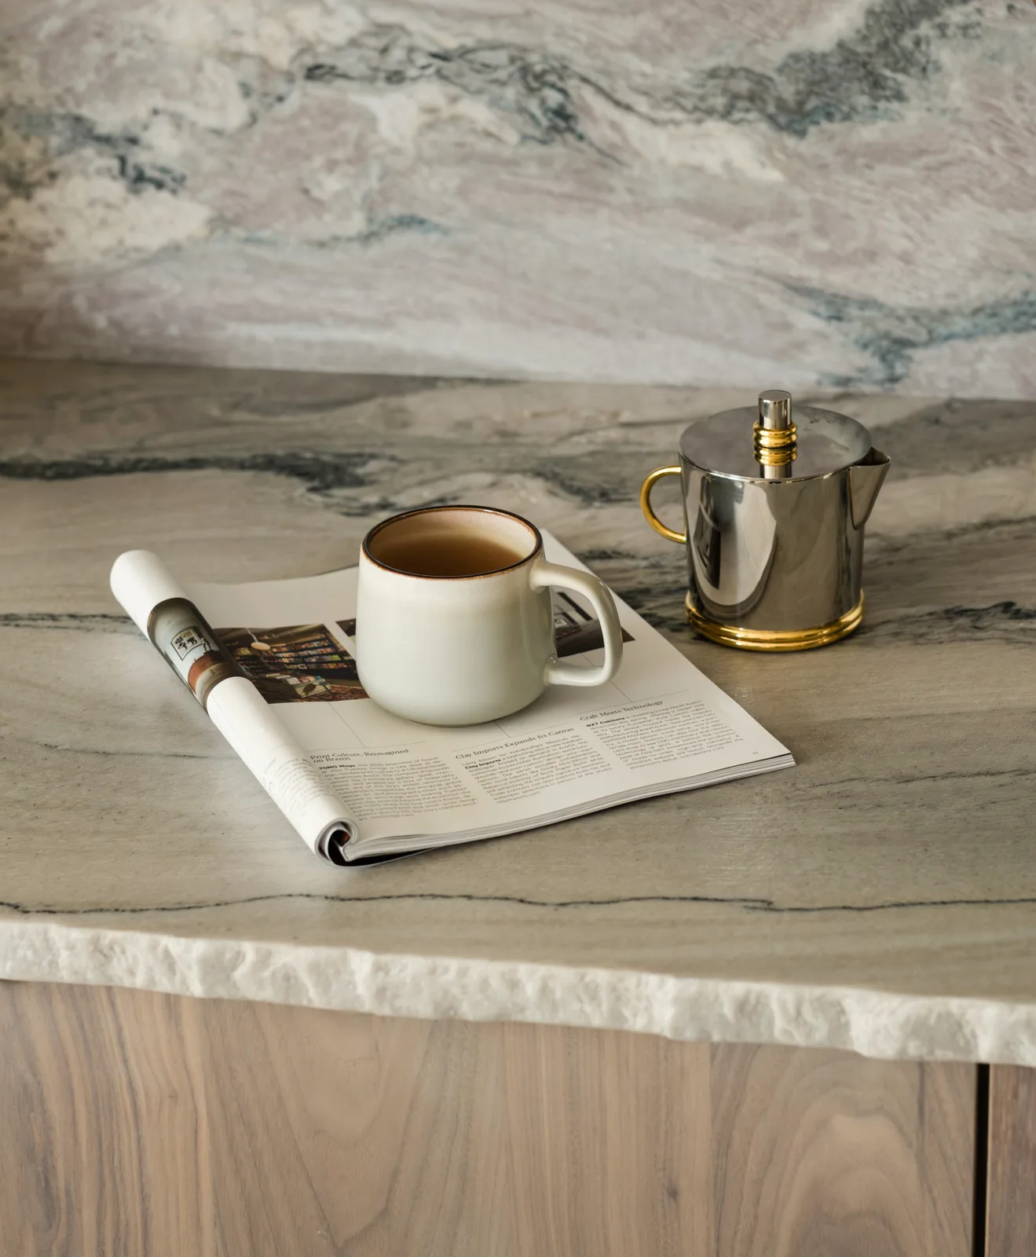



The cabinets decide the shape of the room, from the island to the pantry wall. We carry more than one cabinet line, so you can price the same layout at different levels. Seeing those numbers side by side makes the trade-offs easy to weigh.

Kitchen Remodeling in Johns Creek, GA
Your remodel starts at your own kitchen table
Kitchen remodeling in Johns Creek rarely stops at the kitchen walls. In many homes here, the kitchen opens to a family room, a breakfast area and sometimes a butler's pantry. Whatever you change will be seen from all of them.
That's where remodels tend to slip. The cabinets get picked from a sample board. The counters come from a separate shop, and nobody sees the finished room until the dust settles.
At Cabinet IQ of Gwinnett, the planning happens where the kitchen is. Owner Justin Thomas comes to your home and measures the room as it stands. He then builds a 3D rendering of the new kitchen for you to review. Our own team then installs the cabinets and countertops you chose.
What your remodel can cover
For kitchen remodeling, Johns Creek homeowners usually call us about one problem first. It might be tired cabinets, worn counters or a layout the family has outgrown.
We measure for stone only after the new cabinet boxes are fixed in place. The top has to match them exactly. Quartz, quartzite, granite and solid surface are all on the table. Our crew cuts and sets the counters, so no outside shop joins the job halfway through.
The design session is free, and it's where the big calls get made. Where does the island go? Which wall gets tall pantry cabinets? How far should the seating side reach? Each answer shows up in your 3D rendering before you commit.
How a kitchen remodel with us runs
Your remodel moves through five stages. At each one, you'll know what's happening in your home and who's doing it.
We start with an appointment at your house, since the Duluth showroom isn't open yet. Justin measures the walls, windows and openings, then asks how mornings, homework and weekend cooking play out in the room.
Planning to keep your current floor? Say so at this visit. The new cabinets have to cover the old footprint, or bare patches will show where the old boxes stood.
Your measurements become the 3D rendering of your new kitchen. You choose the cabinet line, door style, finish and countertop material. Then you see each choice in the room.
Take your time here. Swapping a door style or nudging the island on screen costs you nothing. The same change after delivery means reordering cabinets.
Johns Creek sits in Fulton County. A permit for moving plumbing, wiring or walls comes from the City, not Gwinnett. We go over what your project needs before demolition is booked. The permit steps are covered in more detail in what Johns Creek kitchens usually need.
Many Johns Creek neighborhoods have an HOA or a guarded gate. Share their rules on dumpsters, parking and contractor hours early, so the crew and deliveries can get in without delays.
Demolition clears the old kitchen, and any plumbing or electrical changes go in next. The new cabinets are then set, leveled and fastened, along with the island.
Once the boxes are fixed, we template the countertops on them and cut the stone to that exact shape. The finished tops are brought in and set by the same team that built the rest of your kitchen.
When the work is done, we walk through the kitchen with you. Open every drawer, swing every door and look closely at the countertop seams and the edges along the wall.
Anything that needs a tweak gets written down before the crew leaves. That way, nothing on the list depends on anyone's memory.
What Johns Creek homes bring to a remodel
The neighborhoods here were built over roughly three decades, from gated golf communities to newer townhomes. Each type raises its own planning questions:
| Your home | What to plan for |
|---|---|
| A guard-gated golf home in St. Ives or Country Club of the South | The kitchen often connects to a butler's pantry or a bar. Plan their cabinets together so the finishes match, and arrange gate access for crews ahead of time. |
| An older home near the river, such as River Glen | Homes from the 1980s and early 1990s often have a closed kitchen beside a formal dining room. Opening them up may involve a load-bearing wall, which needs engineering and a permit. |
| A newer home in Bellmoore Park | The layout often works as built, so the remodel can focus on storage, a larger island and finishes that suit the family. |
| A townhome, such as those in Abbotts Mill | A compact kitchen where every inch of cabinet width counts. HOA rules on dumpsters and parking shape the install plan. |
Most homes match one row closely. Mention it when you book, and we'll come prepared for that kind of kitchen.
Getting ready to live through a remodel
Most families stay at home while the kitchen is rebuilt. A little setup before demolition makes those weeks far easier on everyone.
- Set up a temporary kitchen in the laundry room or basement, with the microwave and coffee maker
- Pack the kitchen by use, such as breakfast or baking, and keep a box of daily basics close
- Take fragile pieces off shelves that share a wall with the kitchen, since demolition sends vibration through the framing
- Keep the driveway clear on delivery days, so cabinets and stone have a straight path to the door
- Let your next-door neighbors know when the dumpster arrives and how long it will stay
Plan meals around the microwave, the grill and a slow cooker while there's no working sink. Paper plates earn their cost during the stretch when dishes have nowhere to go.

What your kitchen remodel includes
Your remodel covers design, cabinets, countertops, the island and project management. Our team handles all of it, from the first measurement to the walkthrough. You pay nothing for the in-home consultation or the 3D rendering.
We're licensed and insured, with over 20 years of experience in general contracting. Sinks aren't something we sell, so pick yours before the countertops are templated.
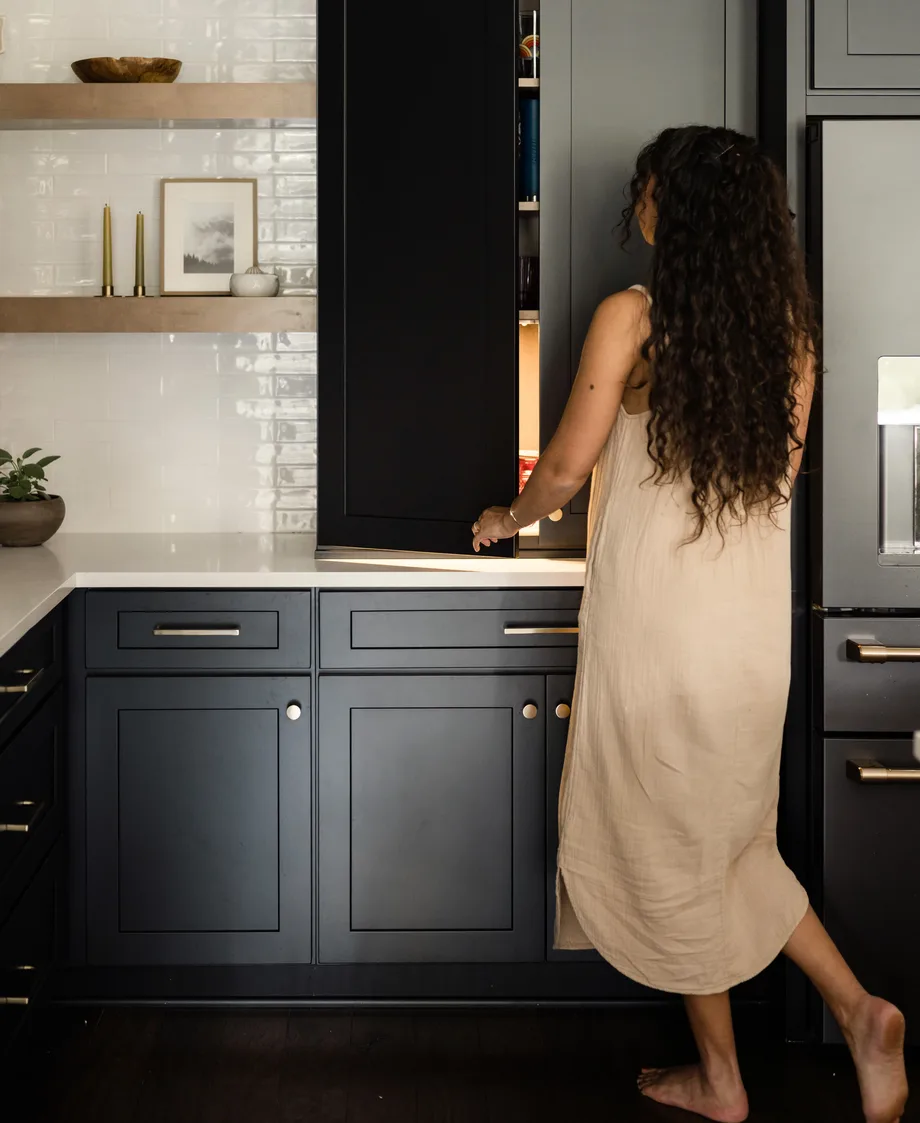
Only ready for new cabinets?
Some kitchens have a layout that still works and cabinets that don't. If that's yours, a cabinet replacement may be the right size of project. You can read about kitchen cabinets in Johns Creek and compare the lines before deciding how far to go.
View kitchen cabinetsKitchen remodeling around Johns Creek
Johns Creek is just across the Chattahoochee from Duluth, a short drive over Abbotts Bridge Rd or State Bridge Rd. Our Duluth showroom on Satellite Blvd is opening soon, and until then every design session takes place in your home. We also remodel kitchens in:
Suwanee, Duluth, Lawrenceville, Buford, Sugar Hill, Hamilton Mill, Flowery Branch, Grayson, Snellville, Loganville, Lake Lanier.
Frequently asked questions
The size of the room, the cabinet line, the countertop material and any wall or plumbing changes set the price. For a first range, try the kitchen remodel cost calculator. The clearest number comes from pricing your own measured plan.
Yes, and most families do. Expect noise during demolition and dust near the kitchen. A microwave and coffee maker set up in another room keep daily meals going until the counters are in.
Often, yes. A wall that isn't load-bearing can usually come out with little fuss. A load-bearing wall needs a beam sized by an engineer and a permit. We check which kind you have during design.
Yes, if we plan for them. Each opening is sized to the exact model you're keeping. Replacing an appliance soon? Choose it before the design is final, since a new fridge may not fit the old space.
No. Every cabinet we install is new, with boxes, doors and drawers built for your layout. That lets us rework the storage and the layout, which refacing can't do.
Not yet. The showroom on Satellite Blvd is opening soon, and we'll share the date once it's set. Until then, every consultation happens in your home, by appointment.
Yes. If you already have a builder or contractor on the project, we can design and install the kitchen alongside them. Tell us who's involved at the consultation so the schedules line up from the start.