Kitchen Cabinet Renovation Cost Per Linear Foot: A 2026 Real Pricing Guide
Planning a kitchen remodel in 2026 usually starts the same way: a homeowner searches online for “kitchen cabinet cost per linear foot,” calls a few contractors or designers, and quickly discovers that cabinet pricing can vary dramatically from one company to another. One estimate may focus only on stock cabinets, while another includes semi-custom cabinets, […]
By Jan Rutgers
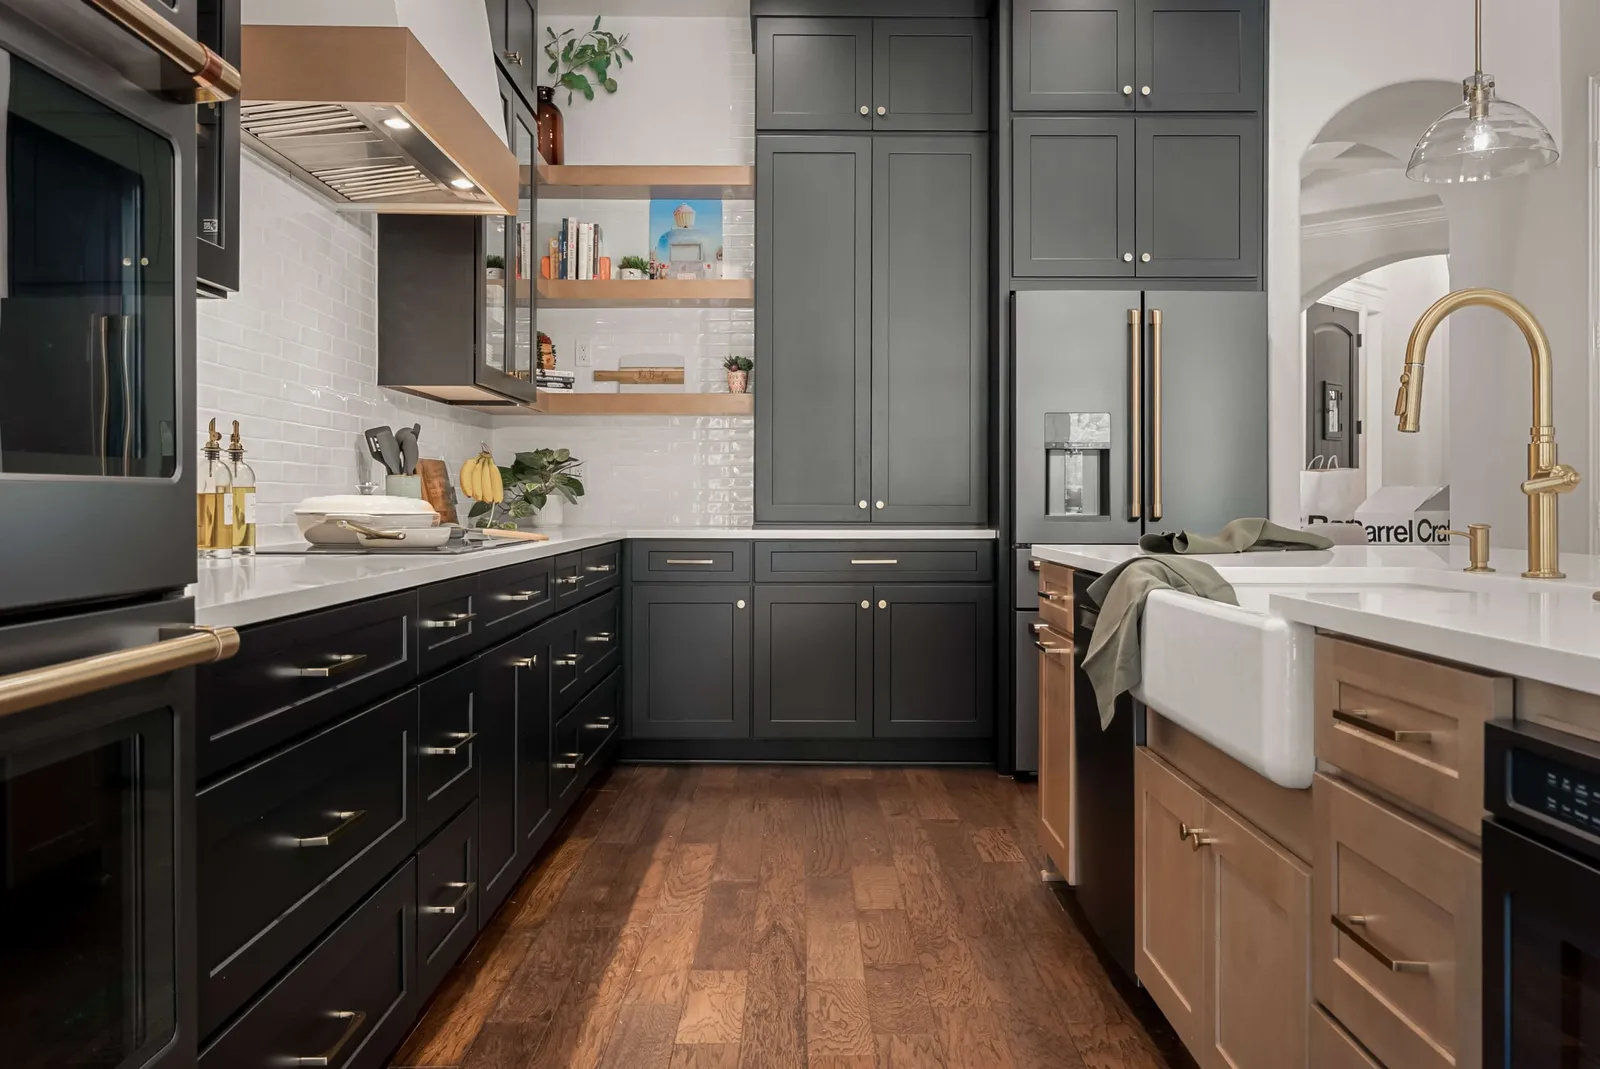
Planning a kitchen remodel in 2026 usually starts the same way: a homeowner searches online for “kitchen cabinet cost per linear foot,” calls a few contractors or designers, and quickly discovers that cabinet pricing can vary dramatically from one company to another.
One estimate may focus only on stock cabinets, while another includes semi-custom cabinets, cabinet installation, cabinet refacing, and additional labor costs. Before long, it becomes difficult to tell what your kitchen cabinets will actually cost once cabinet assembly, installation, countertops, plumbing, electrical work, and material costs are factored in.
That’s why understanding kitchen cabinet cost per linear foot is still one of the best starting points for building a realistic remodeling budget. While linear foot pricing is not the full picture of a kitchen remodel, it gives homeowners a practical way to estimate cabinet costs based on kitchen size, cabinet type, and overall project scope before final measurements and design selections are made.
At Cabinet IQ, the process begins with helping homeowners calculate the total linear feet of cabinetry needed for their kitchen project. Their Instant Cabinet Quote calculator allows homeowners, investors, house-flipping professionals, multi-family property managers, and rental-unit-upgrade planners to quickly estimate cabinetry needs based on the total length of upper and lower cabinets in the space.
From there, Cabinet IQ helps clients understand how cabinet pricing changes depending on several important factors.
Whether you are planning a kitchen remodel with custom luxury-grade kitchen cabinets with custom hardware or searching for a cost-effective solution for a rental property, understanding linear foot pricing can help you establish a smarter starting point for your project.
In this 2026 real pricing guide, we’ll explain how kitchen cabinet cost per linear foot works, what impacts cabinet installation cost, how Cabinet IQ calculates linear footage, and how homeowners can use those measurements to begin planning a realistic kitchen remodeling budget.
Quick Answer: Kitchen cabinet renovation costs vary based on cabinet construction, kitchen size, materials, layout complexity, and installation requirements. While linear-foot pricing provides a useful starting point for budgeting, the final renovation cost depends on the cabinetry selected and the overall scope of the project.
What is a Linear Foot in Kitchen Cabinetry?
In kitchen remodeling, a linear foot is a simple way to measure the total length of cabinetry along a wall. Cabinet manufacturers, contractors, and kitchen design professionals commonly use linear footage to create preliminary cabinet pricing estimates before a complete kitchen design is finalized.
For example, if one wall of kitchen cabinets measures 10 feet long, that section contains 10 linear feet of cabinetry. The same approach applies to upper and lower cabinets, pantry systems, islands, and other cabinet runs throughout the kitchen.
Most cabinet companies use linear footage as a starting point because it allows homeowners to compare cabinet types and estimate overall kitchen cabinet costs more quickly. It is especially useful early in the planning process when homeowners are still deciding between:
- Stock cabinets
- Fully custom cabinets
- Different cabinet and countertop materials
- Various hardware and storage upgrades
Kitchen Cabinet Cost Per Linear Foot is Only Part of the Total Project
However, it is important to understand that linear foot pricing generally focuses on cabinetry itself, not the entire kitchen remodel.
A complete kitchen remodel includes many additional components that influence the final remodeling budget.
In many kitchen cabinet projects, linear foot pricing may include:
- Cabinet boxes
- Doors and drawer fronts
- Standard hardware
- Soft-close hinges
- Basic cabinet installation planning
- Cabinet design consultation
But a full kitchen remodel often includes many additional labor expenses and material costs, such as:
- Cabinet installation labor
- Countertops
- Plumbing
- Electrical work
- Drywall repair
- Demolition
- Shipping costs
- Appliance panels
- LED lighting
- Contractors and trade professionals
- Flooring and backsplash installation
This is why two homeowners with the exact same kitchen size may still receive very different cabinet pricing proposals. One project may use economical stock laminate cabinets and standard hardware, while another includes custom cabinetry with solid wood or plywood cabinet boxes, dovetail joints, soft-close European hinges, waterfall ends, pantry systems, crown molding, and upgraded drawer organizers.
The complexity of the kitchen layout also affects labor setup time and costs. Features like kitchen islands, tall pantry cabinets, appliance garages, filler strips, and custom cabinetry details can increase both installation and overall cabinet costs.
At Cabinet IQ, the goal is not simply to provide a rough cabinet number per linear foot.
Instead, the company uses that initial quote to help homeowners understand how cabinetry selections, cabinet installation requirements, material choices, and design goals all contribute to the total project investment.
Why Linear Footage Estimates Are Still Crucial for Homeowners
Even though the cabinet cost per linear foot is only one part of the full kitchen remodel, it remains one of the most useful planning tools for homeowners in 2026.
Linear footage gives homeowners a practical way to estimate cabinet costs before design begins, and a valuable tool for investors and property owners managing multiple cabinet projects, including:
- Rental unit upgrades
- Multi-family renovations
- House flip projects
- Builder-grade kitchen remodels
That’s why Cabinet IQ uses linear footage as the first step in its Instant Cabinet Quote process. Once homeowners understand the approximate amount of cabinetry needed, we can help guide them toward the right solution based on budget, kitchen functionality, design preferences, and installation goals.
Kitchen Cabinet Cost Per Linear Foot: National Planning Ranges
The following ranges provide a general reference for early budgeting. They are national installed-cost estimates and should not be interpreted as Cabinet IQ pricing or a project quote.
| Cabinet type | General installed cost per linear foot* | Typical cost position |
| Stock cabinets | $100–$300 | Lower end of the cabinet replacement range |
| Custom cabinets | $500–$1,200 | Higher end, depending on materials, dimensions, finishes, and design complexity |
| Overall cabinet range | $100–$1,200 | Broad national range from basic stock to fully custom cabinetry |
*These figures are general national estimates from HomeAdvisor shown for illustrative budgeting purposes only. They are not Cabinet IQ prices, guarantees, or quotes. Actual project costs vary by location, kitchen measurements, cabinet selections, installation conditions, and the work included in the proposal. A Cabinet IQ consultation and completed design are required to determine project-specific pricing.
Cabinet IQ Total Linear Feet of Project Calculation
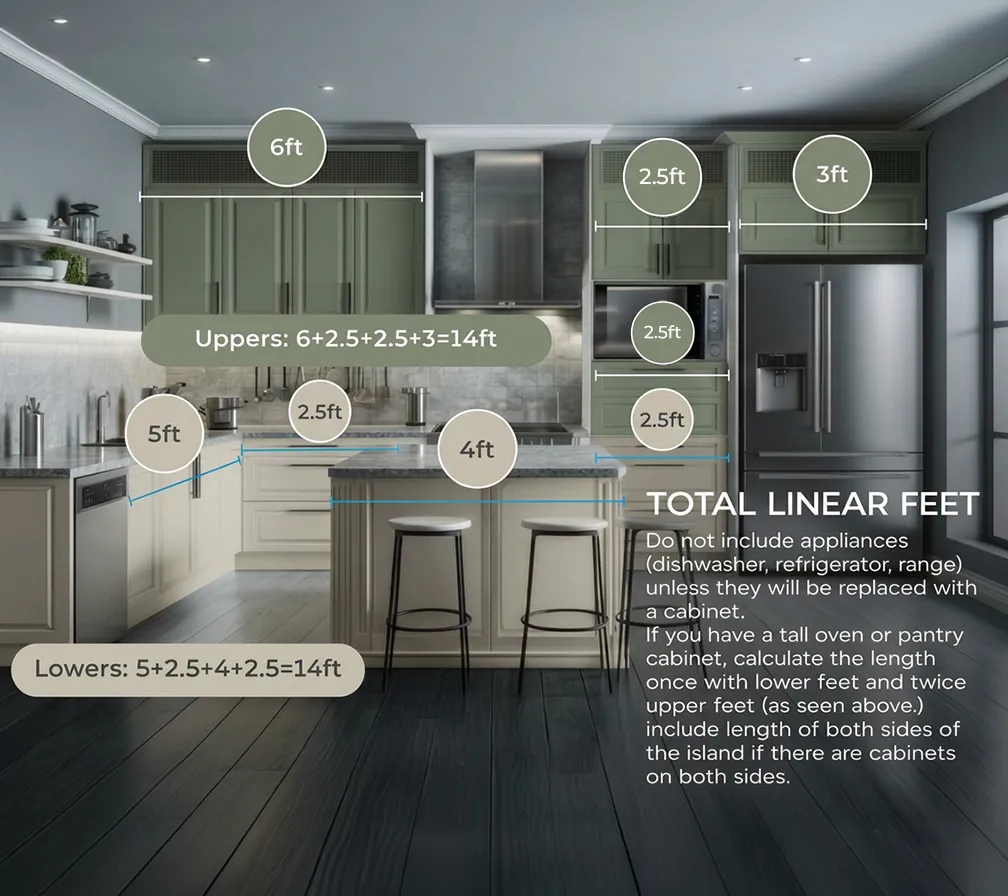
Before homeowners can estimate kitchen cabinet cost per linear foot, they first need an accurate measurement of how much cabinetry their kitchen project requires.
While kitchen and bath trade groups, such as the National Kitchen & Bath Association, emphasize that clear processes and documented checklists help reduce remodel surprises, and Cabinet IQ’s Learn–Design–Install process and 57‑point quality‑assurance checklist are built with that same goal, the truth is that even a strong process works best when you walk in with a realistic budget frame.
Cabinet IQ’s Instant Cabinet Quote calculator simplifies the start of that process by helping homeowners calculate the total linear feet of cabinetry throughout the kitchen.
This step is important because cabinet pricing, cabinet installation planning, material costs, and overall remodeling budget estimates all begin with the total amount of cabinetry included in the project. Whether you are comparing stock cabinets or fully custom cabinetry, understanding your linear footage creates a more accurate starting point for your kitchen remodel planning.
It helps to have at the start:
- A tape measure
- A rough kitchen sketch that includes future appliance locations
- Island measurements
- Pantry measurements
Cabinet IQ uses a simple process to calculate total linear feet for kitchen cabinets.
Measure and Count Upper Cabinet Linear Feet
Begin by measuring all upper cabinets in the kitchen. Measure the total horizontal length of each wall cabinet section from end to end.
For example:
- A wall with 8 feet of upper cabinets equals 8 linear feet
- Another wall with 6 feet of upper cabinets adds another 6 linear feet
In this example, the total upper measurements would equal 14 linear feet.
Upper cabinetry often includes:
- Standard wall cabinets
- Full-height upper cabinets
- Glass-front cabinets
- Open shelving combinations
- Pantry systems
- Appliance garage cabinetry
Because upper cabinets play a major role in kitchen storage and design, accurately measuring these sections is important when planning cabinet costs and installation cost expectations.
Follow with Lower Sections
Next, measure all lower cabinets throughout the kitchen layout.
These include the cabinets for the:
- Base
- Sink
- Drawer banks
- Island
- Appliance panel sections
- Pull-out storage
As with upper cabinets, measure the full horizontal length of each lower cabinet run.
For example:
- One 10-foot lower wall equals 10 linear feet
- A separate 5-foot island cabinet section equals 5 linear feet
That totals 15 linear feet of lower cabinetry.
Lower sections often contain more structural support, drawer organizers, cabinet hardware upgrades, and specialty storage features.
Sum Lower and Upper for Total Linear Feet
Once the upper and lower cabinetry measurements are complete, add the two totals to calculate the kitchen’s total linear footage.
Example:
- Upper cabinets = 14 linear feet
- Lower cabinets = 15 linear feet
- Total kitchen cabinetry = 29 linear feet
This total helps Cabinet IQ create an initial estimate for kitchen cabinet cost per linear foot that will include:
- Cabinet material costs
- Cabinet installation planning
- Cabinet type comparisons
It also gives homeowners a more realistic starting point for their kitchen remodel budgeting before selecting cabinet materials like plywood, laminate cabinets, MDF, or solid wood cabinets.
Because every kitchen remodel is different, Cabinet IQ uses this linear footage calculation as the beginning of the design and proposal process, and not the final number for the entire kitchen cost.
Important Notes When Measuring Kitchen Cabinets
While measuring kitchen cabinets may sound straightforward, a few common mistakes can significantly affect cabinet pricing estimates and kitchen remodel planning. Cabinet IQ recommends paying close attention to appliance locations, tall cabinetry, and island layouts to ensure your total linear foot calculation is as accurate as possible.
Accurate measurements help homeowners avoid:
- Underestimating cabinet costs
- Incorrect material calculations
- Cabinet installation delays
- Design revisions during production
- Unexpected labor costs and shipping costs
They also help designers create more precise cabinet project estimates for homeowners, contractors, investors, and multi-family renovation projects.
Don’t Include Appliances Unless Replaced with Cabinetry
When calculating total linear feet, do not count appliances unless cabinetry will replace that space after the remodel.
Common appliances that should usually NOT be included:
- Dishwasher
- Refrigerator
- Range or oven
For example, if a 3-foot dishwasher sits between two lower cabinet sections, that 3-foot appliance opening should not count toward your total lower cabinet footage unless custom cabinetry or appliance panels will occupy that space.
This distinction matters because cabinetry pricing is based on actual cabinet boxes and their materials, hardware, and installation requirements, not empty appliance openings.
Calculating Pantry and Tall Oven Cabinets
Tall pantry cabinets and oven cabinet combinations require a slightly different approach because they function as both lower and upper cabinetry.
For these tall sections:
- Count the cabinet length once as lower cabinetry
- Count the same length twice as upper cabinetry
For example:
- A 3-foot-wide tall pantry cabinet would count as:
- 3 lower linear feet
- 6 upper linear feet
This calculation better reflects the additional material and labor expenses involved in installation. They often include pantries, built-in ovens, and full-height utility cabinets:
These cabinet types frequently increase both cabinet installation complexity and overall kitchen cabinet cost.
Measuring Kitchen Islands
Kitchen islands can significantly affect total cabinet costs, especially in projects with island seating, storage, and cabinetry on multiple sides.
If cabinets exist on both sides of the island, include the length of both cabinet runs in your total linear footage calculation.
For example:
- One side of the island = 6 linear feet
- Opposite side of the island = 6 linear feet
- Total island cabinetry = 12 linear feet
Modern islands often include complex cabinetry work for features like pull-out trash bins and even hidden microwaves.
Measurement Accuracy is Where a Quality Remodel Starts
Precise measurements are one of the most important parts of a successful kitchen remodel. Even small measuring mistakes can affect:
- Cabinet installation alignment
- Countertop fabrication
- Filler strip sizing
- Appliance spacing
- Plumbing and electrical placement
- Drywall modifications
- Overall labor costs
However, you don’t need to worry too much. Your measurements used in your initial linear feet quote are, of course, only the start and not the ones used to design the project.
Cabinet IQ will follow up on your initial consultation and schedule a visit to your home, and have our designers and professionals take the required measurements to begin planning.
Accurate measurements support the company’s focus on precision manufacturing and organized installation planning.
What is true is that homeowners can create a more realistic expectation for their cabinet costs, installation timelines, and overall remodeling budget planning before moving into kitchen design selections when armed with accurate linear footage calculations.
What Factors Affect Kitchen Cabinet Pricing?
Even when two kitchens have the exact same linear footage, the final kitchen cabinet cost per linear foot can vary significantly depending on materials, cabinet type, labor expenses, installation complexity, and design features. This is why Cabinet IQ treats linear footage as the beginning of the estimating process rather than the final kitchen cost.
Understanding the biggest pricing factors can help homeowners build a more realistic remodeling budget and prioritize the features that matter most for their kitchen remodel.
Cabinet Materials
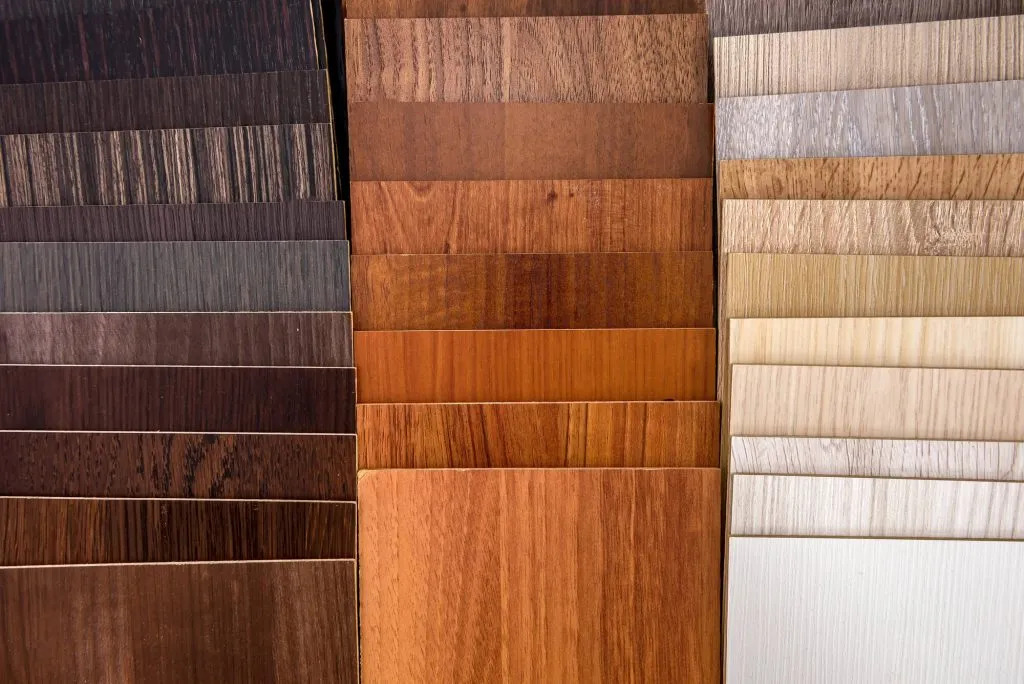
Cabinet materials are one of the largest factors affecting cabinet pricing, no matter the year.
Different materials impact durability, appearance, moisture resistance, cabinet installation performance, and long-term maintenance requirements.
At Cabinet IQ, homeowners can choose from several cabinet material options, including:
- Solid wood: Solid wood cabinets are often considered the premium option because of their durability, natural appearance, and long lifespan. They are commonly selected for custom cabinetry and high-end kitchen remodel projects where long-term performance is a priority.
- Plywood: Plywood cabinet boxes are also highly popular because they provide strong structural performance while helping control material costs compared to fully solid hardwood construction. Many homeowners choose plywood for semi-custom cabinets because it balances durability and value.
- MDF and Laminate: Laminate cabinets and MDF options can provide a more economical solution for rental unit upgrades, multi-family renovations, house flip projects, or just budget-conscious remodels.
The quality of cabinet case construction also matters.
Features such as:
- Dovetail drawer boxes
- Moisture-resistant materials
- Precision manufacturing
can all influence overall cabinet costs and long-term durability.
No matter the selection, owners can rest assured that Cabinet IQ will deliver high-quality cabinetry, in large part thanks to standards set by trade professionals and organizations like the National Kitchen-Bath Association (NKBA), of which Cabinet IQ is a member, that continue to establish quality benchmarks that many homeowners look for when comparing cabinet types and cabinet makers.
Custom or Upgraded Cabinet Hardware and Storage
The customization level of any project will always be a large factor in total cost, and custom hardware and storage accessories are no exception. These substantially change kitchen cabinet pricing, especially in larger projects where upgrades are repeated throughout the entire layout.
Many homeowners today prioritize functionality just as much as visual appearance. As a result, upgraded storage systems and hardware are becoming increasingly common in both semi-custom cabinets and fully custom cabinetry.
Popular cabinet hardware upgrades include:
- Soft-close hinges
- Full-extension drawer slides
- Upgraded pulls and handles
- Hidden hinges
- Specialty organizers
Additional storage upgrades may include:
- Pull-out spice racks or trash bins
- Corner cabinet solutions and Lazy Susans
- Appliance panels
While each individual upgrade may seem small, these features can meaningfully increase both cabinet costs and labor expenses when applied across an entire project.
However, many homeowners find these upgrades worthwhile because they improve:
- Organization
- Daily usability
- Storage efficiency
- Long-term functionality
- Resale appeal
Cabinet IQ helps homeowners determine where upgraded hardware and storage solutions create the biggest impact without unnecessarily stretching the remodeling budget.
Kitchen Size and Layout Complexity
Kitchen size naturally affects the total linear feet of cabinetry required, but layout complexity often plays an even larger role in determining installation cost and overall cabinet pricing.
Simple layouts with straight cabinet runs are usually easier and faster to install than kitchens with:
- Large islands
- Tall pantry walls
- Multiple corners
- Decorative end panels
- Waterfall ends
- Floating shelves
- Ceiling-height cabinetry
Islands can particularly increase costs because they often include cabinetry on multiple sides, additional electrical work, upgraded countertops, and specialty storage features.
Even relatively small design details can influence labor costs and installation timelines when repeated throughout the project.
Installation and Labor Expenses
The labor expense for a cabinet installation is one of the most important cost categories in any kitchen remodel, and can vary significantly depending on kitchen condition, layout complexity, and the number of trades involved in the project.
In addition to cabinet installation itself, homeowners may also need to budget for:
- Demolition
- Drywall repairs
- Plumbing modifications
- Electrical updates
- Flooring adjustments
- Countertop installation
- Appliance installation
- Delivery and shipping costs
Older homes often require additional labor because walls and floors may not be perfectly level. Installers may need to spend extra time adjusting cabinet boxes, scribing fillers, or modifying surrounding materials to achieve a clean final fit.
At Cabinet IQ, installation planning is treated as a major part of the overall remodeling process, not an afterthought. Proper coordination between the design, trade professionals, and installation teams helps reduce surprises during construction and supports smoother kitchen remodel execution from start to finish.
Cabinet IQ Cabinet Installation FAQ
What is the best quality of kitchen cabinets I can buy?
The highest quality kitchen cabinets are typically made from solid hardwood because they offer excellent durability, strength, and long-term performance. However, many homeowners also choose plywood construction because it provides strong structural support while helping balance cabinet costs and material costs. At Cabinet IQ, homeowners can choose from solid wood cabinets, plywood cabinet boxes, and other durable cabinetry solutions designed for both functionality and long-term kitchen use.
Framed or frameless kitchen cabinets: which ones are better?
Both framed and frameless kitchen cabinets can be excellent choices depending on your design preferences and storage needs. Framed cabinets offer a more traditional appearance with strong structural support, while frameless cabinets create a cleaner, more modern look with slightly greater interior storage access. At Cabinet IQ, quality construction, precision manufacturing, and proper cabinet installation remain the priority regardless of which style homeowners choose.
What materials do you offer for kitchen cabinets?
Cabinet IQ offers kitchen cabinets in a variety of materials, including solid wood cabinets, plywood, MDF, laminate cabinets, and all-wood cabinet box construction. Each material offers different advantages depending on the homeowner’s remodeling budget, design goals, and durability expectations. Cabinet IQ also provides multiple finish options, cabinet hardware selections, soft-close hinges, pantry systems, and drawer organizers to help homeowners customize both the appearance and functionality of their kitchen cabinets.
Do you provide custom kitchen cabinets?
Yes. Cabinet IQ provides custom cabinets designed specifically around each homeowner’s kitchen layout, storage needs, and design preferences. Custom cabinetry allows for greater flexibility with dimensions, appliance panels, storage organization, finishes, and specialty features while helping maximize both functionality and visual design. From initial planning through cabinet installation, our team focuses on creating custom kitchen cabinets that fit the homeowner’s space and long-term remodeling goals.
Cabinet IQ Offers Custom Cabinets and Stock Cabinets
Cabinet IQ offers multiple cabinet solutions to help homeowners balance design preferences, functionality, installation timelines, and remodeling budgets. Whether a homeowner needs a cost-effective cabinet solution for a rental property or a fully customized kitchen with premium storage features, Cabinet IQ provides the flexibility that allows homeowners to choose the cabinet type that best fits their goals and needs.
Custom Cabinet Features
Cabinet IQ custom cabinets are designed for homeowners who want maximum flexibility, premium craftsmanship, and long-term kitchen performance.
- Unlimited Door Style/Color Combinations
- All-Wood Box Construction
- Custom Made To Order
- Varied Price Points
- Upgraded Soft-Close Hardware
- Built in the USA
- Designed in ⅛” Increments
- Upgraded Dovetail Drawer Joint Boxes
- Limited Lifetime Warranty
While fully custom cabinetry generally involves higher cabinet costs and labor expenses, many homeowners choose this route because of the superior fit, flexibility, and long-term durability custom cabinets provide.
Stock Cabinets Features
For homeowners seeking a faster and more economical kitchen cabinet solution, Cabinet IQ also offers high-quality stock cabinets.
- Popular Door Style/Color Combinations
- Fastest Lead Time
- Standard Soft-Close Hardware
- Imported
- Most Economical Choice
- Designed in 3” Increments
- Standard Dovetail Drawer Joint Boxes
- All-Wood Box Construction
- 5 Year Warranty
Because stock cabinets are manufactured in standardized dimensions, they help reduce:
- Material costs
- Shipping costs
- Production timelines
- Overall cabinet pricing
At the same time, Cabinet IQ still prioritizes quality construction and functionality, as it should for any member of the National Kitchen-Bath Association (NKBA), allowing homeowners to achieve a durable and visually appealing kitchen without moving fully into semi-custom or fully custom pricing ranges.
For many kitchen remodel projects, stock cabinets provide an effective balance between affordability, durability, and installation efficiency.
How Cabinet IQ Fits Into the 2026 Kitchen Cabinet Market
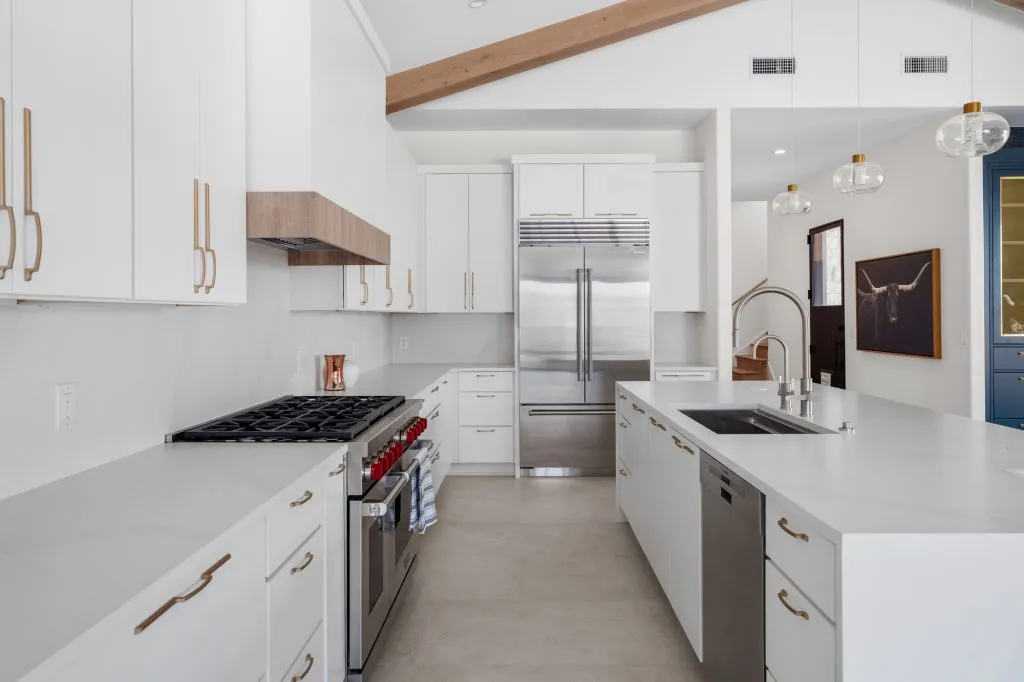
In 2026, homeowners are no longer comparing kitchen cabinets based only on cabinet cost per linear foot. More homeowners now evaluate the entire remodeling experience, including material quality, installation coordination, design guidance, durability, and long-term value.
That shift is part of why Cabinet IQ positions itself differently from many large, custom cabinet manufacturers and retailers or discount cabinet suppliers. Rather than focusing only on selling cabinet boxes, we approach kitchen remodel projects through a full-service design and installation process that helps homeowners manage everything from selection to installation and final project coordination.
Cabinet IQ offers homeowners access to:
- Stock cabinets
- Fully custom cabinetry
- Professional design support
- Precision manufacturing
- Coordinated installation planning
This approach helps homeowners avoid many of the common issues that arise when assembly, installation labor, countertops, and design work are handled separately by multiple contractors without centralized project planning.
Design-Forward Remodeling vs Big-Box Sales
Big-box retailers and online cabinet suppliers often advertise low-cost per linear foot pricing. However, those estimates frequently focus only on the cabinet product itself rather than the complete kitchen remodel.
Cabinet IQ instead focuses on a more design-forward remodeling experience. The company’s process emphasizes functionality, coordinated installation planning, and cabinetry solutions tailored to the homeowner’s specific kitchen size, layout, and storage goals.
Who Our Clients Typically Are
Cabinet IQ works with a wide range of homeowners and property investors, but the company is especially well-suited for clients looking for a balance between customization, functionality, and professional project coordination.
This may include:
- Homeowners planning a long-term kitchen remodel
- Families upgrading kitchen storage and functionality
- Investors managing rental unit upgrades
- House flip professionals
- Multi-family renovation projects
- Clients seeking fully custom cabinets
With both stock cabinets and custom cabinetry solutions on offer, homeowners can choose options that align with both their remodeling budget and long-term property goals.
For some projects, that may mean selecting economical stock cabinets with faster lead times. For others, it may involve fully custom cabinetry with integrated pantry systems, upgraded drawer organizers, appliance panels, and premium cabinet hardware.
The key advantage is flexibility, allowing homeowners to build a kitchen remodel plan around their priorities instead of forcing the project into a one-size-fits-all cabinet package.
Key Questions to Ask Before Approving a Cabinet Proposal
Before approving a kitchen cabinet proposal, homeowners should understand exactly what is included in the pricing, which upgrades affect cabinet costs, and how installation-related changes are handled during the remodel. Kitchen cabinet cost per linear foot is useful for early budgeting, but the details inside the final proposal determine the true project cost.
What is included in the cabinet pricing?
Some cabinet proposals include only cabinet boxes and doors, while others may also include cabinet installation, shipping costs, cabinet hardware, soft-close hinges, design services, and countertop coordination. Clarifying exactly what is included helps homeowners compare cabinet proposals more accurately and avoid unexpected expenses later in the kitchen remodel.
What upgrades increase cabinet costs?
Features such as drawer organizers, pantry systems, appliance panels, integrated LED lighting, waterfall ends, ceiling-height cabinetry, and premium cabinet hardware can all increase kitchen cabinet pricing and installation costs. While these upgrades add to the remodeling budget, they also improve kitchen functionality, storage organization, and long-term usability.
How are labor expenses and change orders handled?
Homeowners should ask how labor costs, contractor coordination, and project changes are approved during cabinet installation. Plumbing updates, electrical work, drywall repairs, or layout modifications can affect labor expenses during the remodel, so having a clear process for approvals and scheduling helps reduce surprises once construction begins.
When It’s Time to Move From Estimates to a Real Cabinet IQ Design Plan
Once you have a rough idea of your kitchen size, cabinet style preferences, and remodeling budget, the next step is turning those estimates into a real design and installation plan. While the kitchen cabinet cost per linear foot is a helpful starting point, a full consultation gives homeowners a clearer understanding of cabinet materials, storage functionality, installation requirements, countertops, and overall project scope.
Cabinet IQ helps homeowners compare stock cabinets and full custom cabinets based on their layout, functionality goals, and long-term budget priorities. This creates a more realistic picture of the true cost to build cabinets that includes labor expenses and installation timelines before construction begins.
To get started, homeowners can use our Instant Cabinet Quote calculator to estimate the total linear feet of cabinetry needed for their kitchen remodel. From there, scheduling a showroom visit or design consultation allows Cabinet IQ’s team to turn those rough measurements into a detailed kitchen remodeling plan tailored to the home, lifestyle, and project goals.