How to Measure Your Kitchen for New Cabinets
Thinking about updating your kitchen with new cabinets? One of the first steps is getting a basic idea of your space. The good news is that you do not need perfect measurements to get started. Initial measurements simply help the design process move forward and give the Cabinet IQ of Huntsville team a better understanding […]
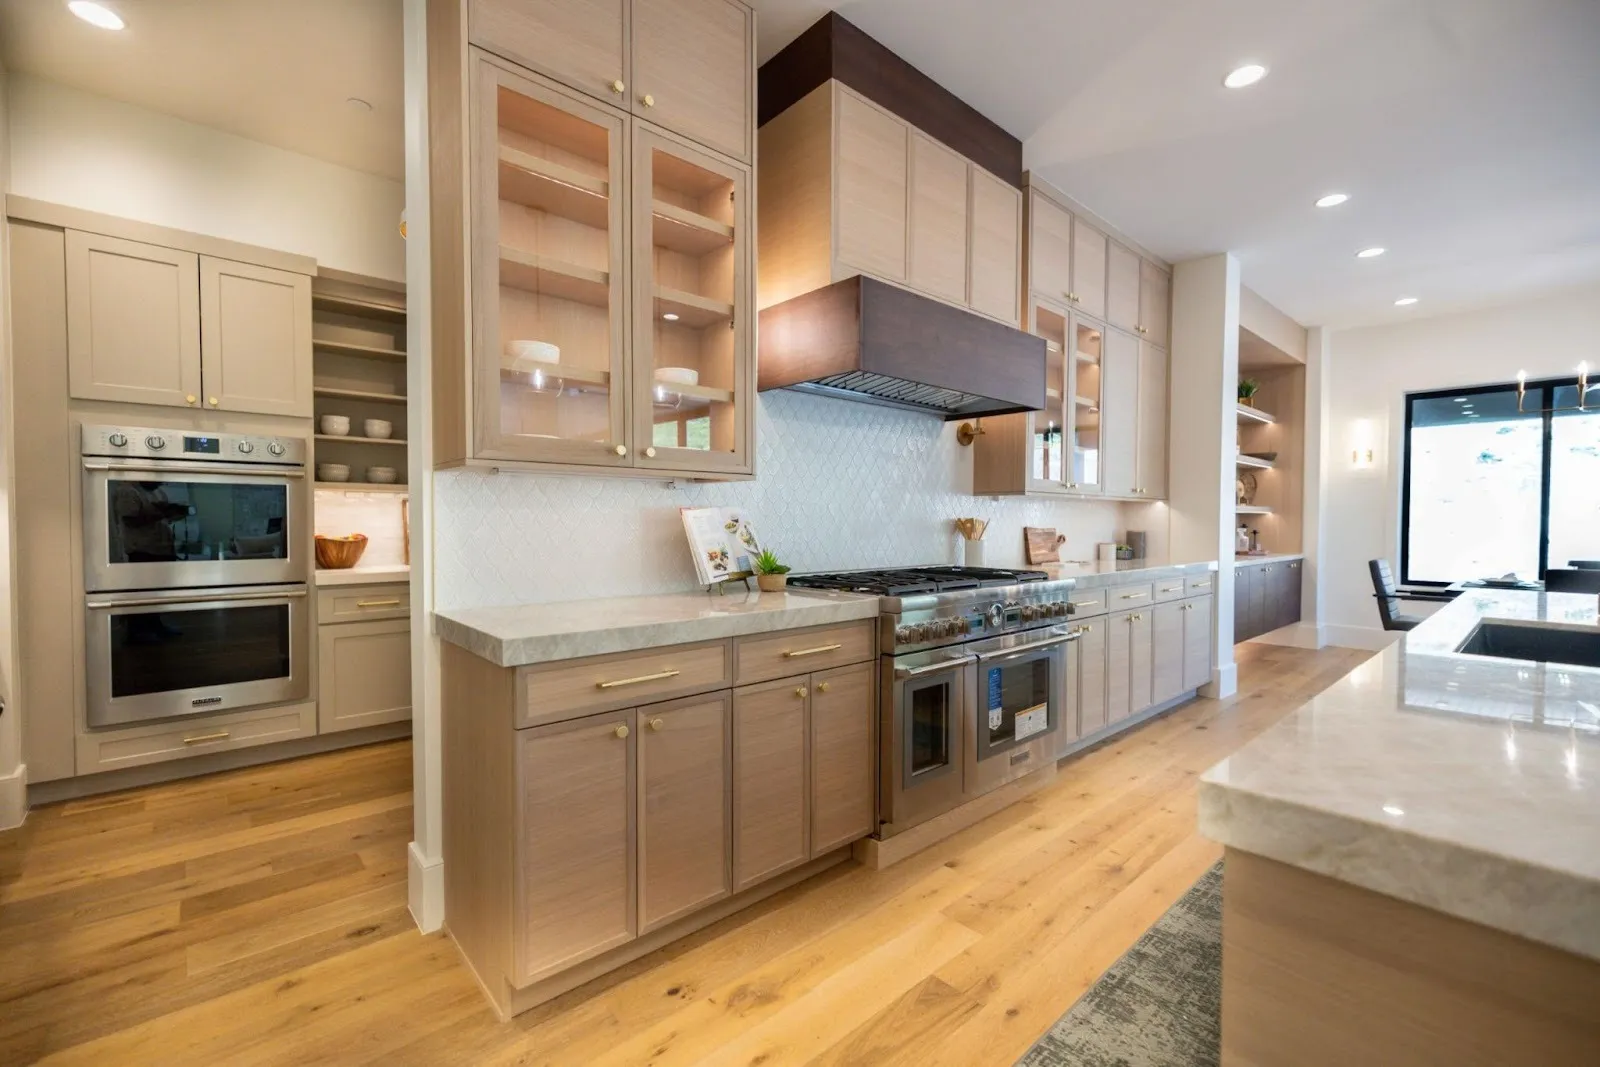
Thinking about updating your kitchen with new cabinets? One of the first steps is getting a basic idea of your space. The good news is that you do not need perfect measurements to get started. Initial measurements simply help the design process move forward and give the Cabinet IQ of Huntsville team a better understanding of your layout, your cabinet needs, and the overall scope of your project.
If you are planning a kitchen remodel, replacing outdated cabinets, or improving the function of your current space, rough measurements are a helpful starting point. They allow our team to begin the conversation, discuss possible layouts, and prepare for your consultation with a clearer picture of your kitchen. This early step can save time and make your showroom visit more productive.
Why We Need the Initial Measurements
Initial measurements give our designers the information they need to begin planning your project. They are not meant to replace final field measurements or detailed installation specs. Instead, they help us understand the size and shape of your kitchen so we can begin discussing cabinet options, layout possibilities, and your project goals.
These measurements also help us identify important features in the room. Doors, windows, openings, and wall lengths all affect where cabinets can go and how the kitchen can function. Even a simple sketch with clear dimensions can tell us a lot about your space.
This part of the process is especially helpful for homeowners who are still in the planning phase. You may know that you want more storage, a better workflow, or a fresh new look, but you may not yet know what cabinet configuration makes the most sense. Rough measurements help bridge that gap. They allow us to begin turning your ideas into a practical starting point.
Most importantly, initial measurements help make your consultation more useful. When you come in with a sketch and dimensions, we can spend more time talking about style, storage, finishes, and solutions for your kitchen instead of starting from scratch.
How to Take Your Initial Measurements
To get started, you only need a few basic tools. A tape measure, a pencil, and a piece of paper are enough for most homeowners. If you want to use graph paper, that can make your sketch easier to read, but it is not required.
Begin by drawing the overall shape of your kitchen. Your sketch does not need to be perfectly scaled or professionally drawn. A simple outline of the room is enough. Once you have the basic shape, add in the features that affect cabinet placement. This includes doors, windows, archways, and any other openings into the room.
Next, measure each wall where cabinets will be installed. Write each dimension directly on your sketch so everything stays organized. If you already have cabinets in place, you can use the existing layout as a reference while you measure. Be sure to note the full length of each wall, not just the cabinets that are currently there.
It is also helpful to measure windows and doors and mark where they are located on each wall. Their placement matters because they affect how much cabinet space is available. If possible, include ceiling height as well. This is useful when discussing wall cabinet options, stacked cabinets, or taller storage solutions.
When recording measurements, use feet and inches. For these initial numbers, rounding to the nearest quarter inch is usually sufficient. You do not need to worry about construction-level precision at this stage. We just need a clear, readable overview of the space.
If something in the room stands out, make a note of it. This could include a soffit, a bulkhead, a large vent, or an unusual angle in the wall. The more clearly you communicate the layout, the easier it is for our team to begin helping you.
Measure Guide
A simple process can make measuring feel much less overwhelming. Breaking it into steps helps you stay organized and makes sure nothing important gets missed.
Step 1. Draw the Space
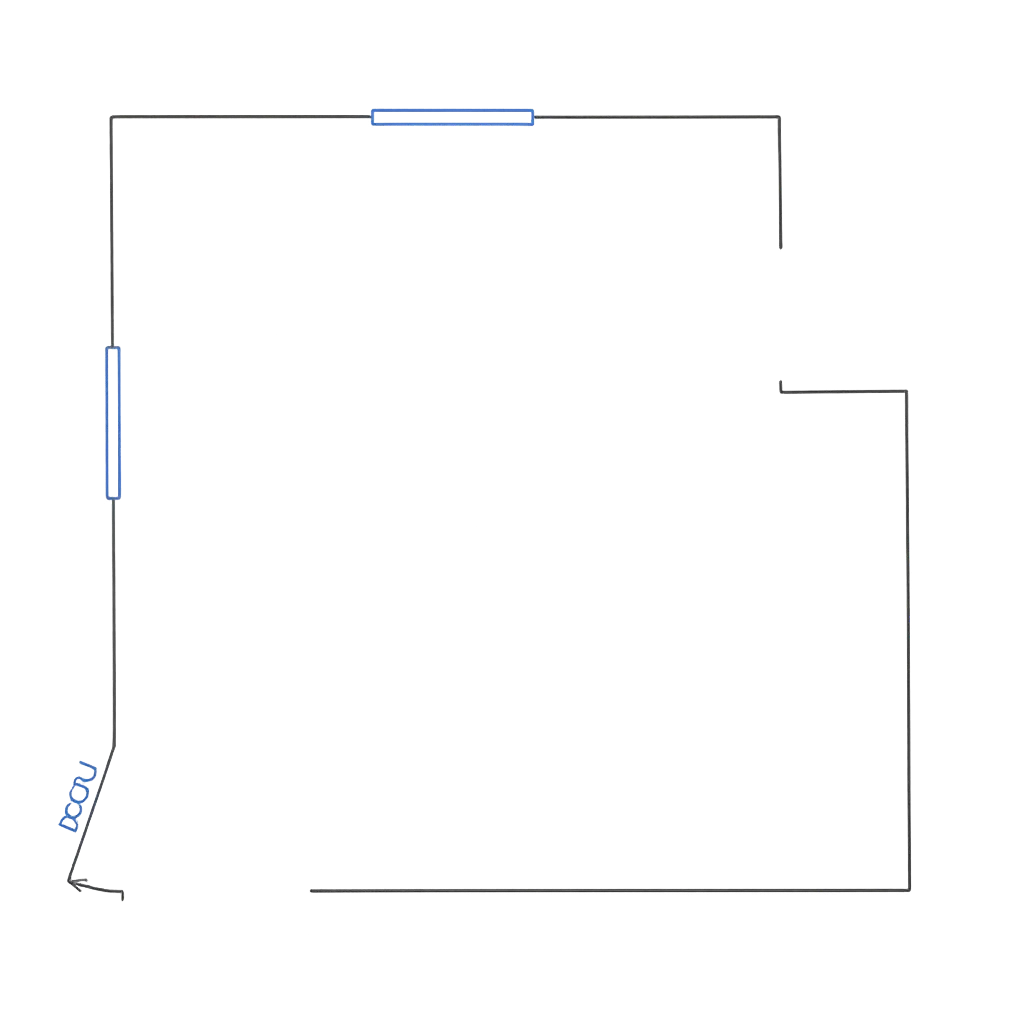
Start by sketching the room as a floor plan. Draw the walls and then add all doors, windows, and openings. This gives you a basic visual map of the kitchen. Again, it does not have to be perfect. It just needs to show the layout clearly enough for our team to understand the space.
As you sketch, think about how the room flows. Where do people enter and exit? Where are the major work areas? Even a rough drawing can help start useful design conversations about traffic patterns, cabinet placement, and storage opportunities.
Step 2. Measure the Space
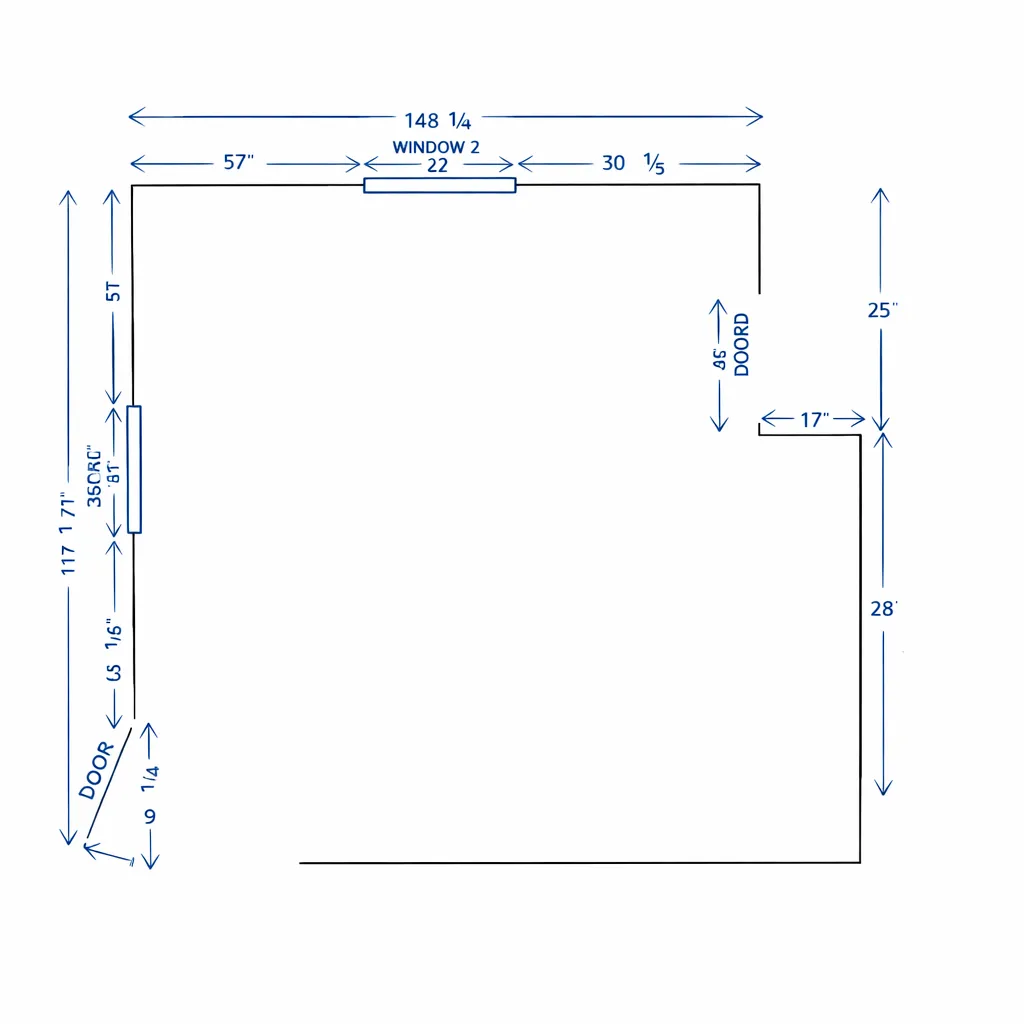
Once the drawing is complete, measure each wall and write the dimensions directly on the sketch. Then measure windows, doors, and other openings. Add those numbers where they belong so the drawing is easy to follow.
This is also a good time to note the approximate location of major appliances, such as the sink, range, dishwasher, and refrigerator. You do not need exact appliance specs right now, but their general placement helps us understand the current layout and what may need to change.
If you can, take a few photos of the room from different angles. Photos are a helpful addition to your sketch because they show details that measurements alone may not capture. They also give our team a better sense of the room’s condition, style, and overall setup.
A Few Helpful Reminders
Keep your notes as clear as possible. Neat and readable is better than overly detailed. Label walls and openings if needed. Double check your main wall measurements before you finish. If a number seems off, measure again just to be safe.
Most of all, do not stress. These are starting measurements only. Our team understands that homeowners are not expected to produce final construction drawings.
What Happens Next?
Once you have your measurements and sketch, the next step is to bring them to Cabinet IQ of Huntsville for your consultation. This is where the exciting part begins. We can review your layout, talk through your goals, and start exploring cabinet styles, finishes, and storage features that fit your needs.
During the consultation, we can discuss how you use your kitchen, what is working well, and what you would like to improve. Maybe you need more storage, better organization, improved flow, or a more updated look. Your measurements help us begin those conversations with your actual space in mind.
From there, we can talk about design possibilities and provide guidance on the next steps in the process. That may include layout ideas, product selections, and an estimate for materials and labor. Our goal is to make the process clear, helpful, and tailored to your home.
If you are ready to start planning your new kitchen cabinets, a simple sketch and a few rough measurements are the perfect place to begin. Cabinet IQ of Huntsville is here to help you take those first steps with confidence and turn your ideas into a space that looks beautiful and works better for everyday life.