The 5 Biggest Kitchen Remodel Mistakes (and How to Avoid Them)
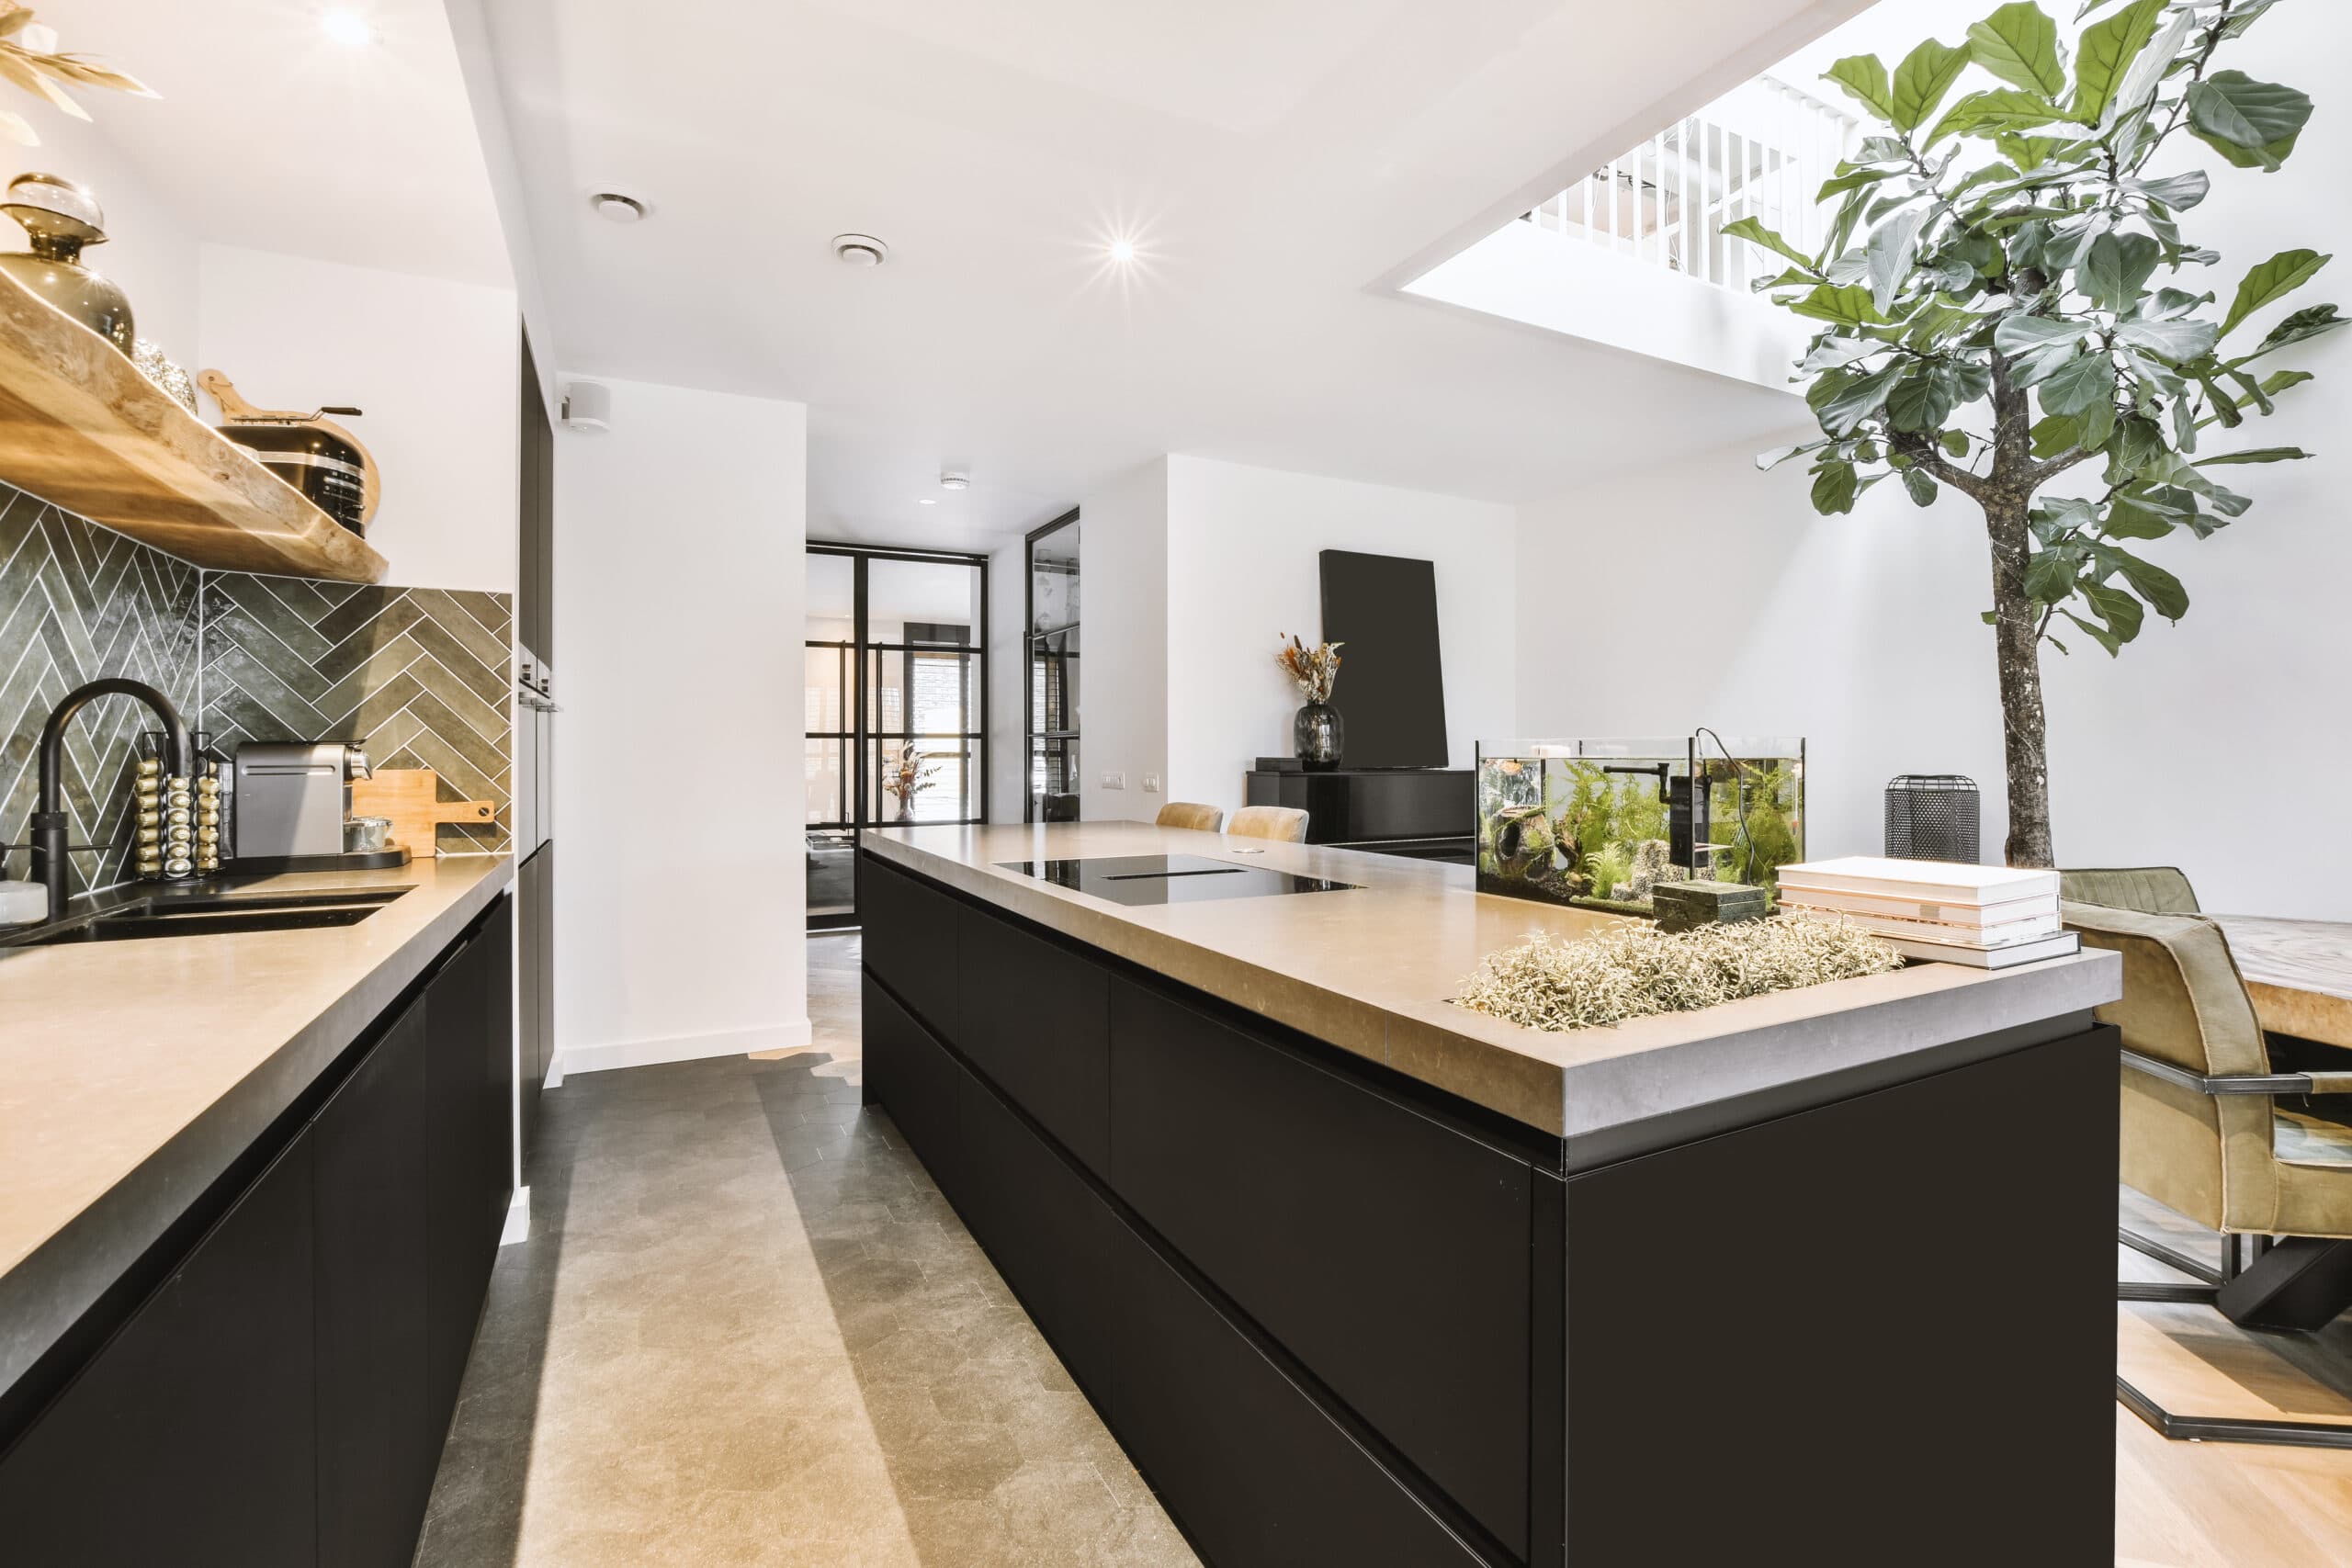
Most kitchen remodel mistakes are not visible on install day. The kitchen looks great. Everyone is happy.
The problems surface later, when life moves back into the room and the design meets how you actually cook.
Homeowners rarely see them coming, which is the frustrating part. The same five regrets come up again and again across projects, and every one of them is avoidable with decisions made earlier in the process.
1. Planning for the wrong storage
This is the most common of the kitchen remodel mistakes we see, and it rarely comes from having too few cabinets.
It comes from cabinets without a job. Pots stack awkwardly because nothing was sized for them. Small appliances live on the counter because no one decided where they would go. Storage exists, but it does not correspond to anything you own.
We see this constantly in Huntsville homes built in the early 2000s. Those layouts were designed around a different set of assumptions about how kitchens get used, and they have not aged well.
The fix is deciding what goes where before anything is ordered. Deep drawers replace lower cabinets for cookware because you can see what is in them. Waste pull-outs, peg dividers, and utensil inserts get specified for items you actually have.
That work happens during design. Adding it later means paying twice, which is one reason cabinet planning starts with an inventory of your kitchen rather than a floor plan.
2. Treating lighting as an afterthought
Lighting gets decided late, usually after the interesting choices are made. Then homeowners live with it.
The complaint we hear is always some version of the same thing. It looked fine during the day, and at night the room feels dark.
Two failures cause most of it. One overhead fixture is asked to light the entire room, and nothing lights the counters where you are actually working. You end up standing in your own shadow while chopping.
Under-cabinet lighting solves the second problem for a fraction of what people expect. It puts light on the work surface instead of on your back, and it makes finishes read the way they did in the showroom.
Accent lighting is optional. Task lighting is not. Getting that hierarchy right is part of what kitchen design work should resolve before electrical rough-in, since moving a circuit after drywall is expensive.
3. Buying the wrong cabinet tier for your situation
This one surfaces between six and eighteen months in.
Doors start to warp. The finish wears faster than expected around the sink and the trash pull. Drawers lose the solid feel they had at the start.
To be clear, not everyone needs top-tier custom cabinetry. The regret is not about price. It is about mismatch.
The right tier depends on how hard you use the kitchen, how long you plan to stay in the house, and what you are investing overall. A ten-year homeowner who cooks daily and a three-year homeowner who eats out need different cabinets, and neither is making a mistake.
Construction quality is measurable, which helps. The Kitchen Cabinet Manufacturers Association certifies cabinet lines against a performance standard tested by independent laboratories, covering door operation, structural load, and finish durability. Asking whether a line carries that certification cuts through a lot of showroom claims.
We walk clients through our principal, signature, and masterpiece tiers for the same reason. The decision should be deliberate rather than a reaction to the first number on a quote. Where the differences actually show up is covered in more detail in our piece on cabinets that last.
4. Designing for photos instead of movement
A kitchen can be beautiful and exhausting to use.
We see it in remodels that prioritized how the room looks over how it works. The refrigerator sits too far from the prep zone. An open dishwasher door blocks the only path through the room. Two people cannot work at the same time without a negotiation.
These are measurable problems with published answers. The National Kitchen and Bath Association publishes planning guidelines recommending a work aisle of at least 42 inches for one cook and 48 inches for multiple cooks, measured between counter fronts, tall cabinets, and appliances.
Islands are where this goes wrong most often. Homeowners want the largest island the room will hold, and the aisle around it ends up too tight for two people or for a dishwasher door and an oven door to open at once.
Appliance swing is worth mapping specifically. Draw every door in its open position before the layout is approved, including the refrigerator, and check what each one blocks.
5. Assembling the project from separate sources
Nobody plans to do this. It happens gradually.
A contractor handles the construction. Cabinets come from one supplier, countertops from another, appliances from a big box store, and lighting from wherever. Each piece is reasonable on its own.
The problem is the space between them. Nobody owns the relationships. Cabinet dimensions get finalized before the appliance is picked. The countertop fabricator templates around a sink that has not shipped. Small gaps in coordination turn into delays and change orders.
Fragmented pricing makes it worse, because quotes structured differently are almost impossible to evaluate side by side.
The projects that go well share one trait. There was a plan before there was a purchase.
How the happiest homeowners avoid kitchen remodel mistakes
A kitchen remodel is a significant investment, and the return on it is measured in how the room works every day for the next decade.
The homeowners who are still satisfied a year later are not the ones who spent the most. They are the ones who made decisions in the right order, with someone who had seen the failure modes before.
Measuring, remeasuring, and reviewing at each stage catches the problems above while they are still drawings, when fixing them costs nothing. Knowing where your project sits in the kitchen remodel timeline also makes the sequence easier to follow.
Start with a conversation
If you are beginning to think about a new kitchen, the useful first step is not choosing cabinets.
Book a free consultation with Cabinet IQ of Huntsville. We will walk through your space, how you use it, what is not working now, and what will make the biggest difference. No pressure, no obligation.