How to Choose a Kitchen Sink: Undermount vs. Drop-In vs. Farmhouse
Somewhere between picking cabinet finishes and countertop slabs, the “fun” part of choosing your sink can start to feel like anything but.
Because, while a kitchen sink may not be the first feature you notice in a remodel, it is one of the most frequently used parts of the entire room.
It affects food preparation, cleanup, countertop space, plumbing, cabinet storage, faucet placement, and even how comfortable the kitchen feels during everyday use. That is why choosing a sink based only on appearance can create problems later.
For most homeowners, the decision starts with three major kitchen sink types: undermount, drop-in, and farmhouse. Each installs differently, works best with different countertop and cabinet conditions, and creates a different look.
But the mounting style is only one part of choosing a kitchen sink. You also need to think about single vs. double basin, the material, compatibility with the countertops, and much more.
The best sink is the one that fits the entire kitchen project and not just the photo you liked online.
At Cabinet IQ, we sit in this decision with people every day, using real projects to explain how each sink type behaves once it’s lived in.
This guide is general information, not project-specific code or structural advice, but by the end, you’ll understand how undermount, drop-in, and farmhouse sinks mount and clean, how they work with different countertops and lifestyles, and a simple checklist to choose with confidence.
Start With the Three Main Kitchen Sink Types
The three sink styles most homeowners compare are undermount, drop-in, and farmhouse sinks.
The differences are not just cosmetic. Mounting style affects countertop fabrication, cabinet requirements, installation complexity, cleaning, and future replacement.
Undermount Kitchen Sinks
An undermount kitchen sink is installed beneath the countertop instead of resting on top of it.
The countertop edge remains visible around the sink opening, creating a clean transition from the worktop into the basin. This is one reason undermount sinks are especially popular with granite, quartz, and other solid slab countertop materials.
One of the biggest functional advantages is countertop cleanup.
Because there is no raised rim sitting on top of the counter, crumbs and water can be wiped directly into the sink. That can make the work surface easier to clean and give the countertop a more continuous appearance.
Undermount sinks also tend to work well with contemporary and transitional kitchen design because the sink visually recedes rather than becoming a dominant feature.
The tradeoff is installation complexity.
The sink must be securely supported beneath the countertop, the cutout must be precise, and the countertop edge around the basin must be properly finished. Heavy sink materials may also require additional cabinet support.
Undermount sinks are generally best suited to countertop materials that can tolerate an exposed, finished cut edge.
Drop-In, Top-Mount, and Overmount Sinks
A drop-in sink is installed from above.
The sink is lowered into an opening in the countertop, and a visible rim rests on the surface. You may also see this style called an overmount or top-mount sink.
These names usually describe the same basic installation method.
Drop-in sinks are popular because they are practical and flexible. They can work with a wider variety of countertop materials, including materials that may not be appropriate for a standard undermount installation.
They are also usually simpler to install and replace.
That can make a drop-in sink a strong choice for a straightforward kitchen remodel, a budget-conscious project, or a kitchen where the existing countertop is being retained.
The main tradeoff is the visible rim.
Because the rim sits above the countertop, crumbs and water cannot be swept straight into the basin as easily as they can with an undermount sink. The edge around the sink may also require more regular cleaning.
A drop-in sink may not create the same visually integrated appearance as an undermount, but it remains one of the most versatile and practical sink types available.
Farmhouse and Apron-Front Sinks
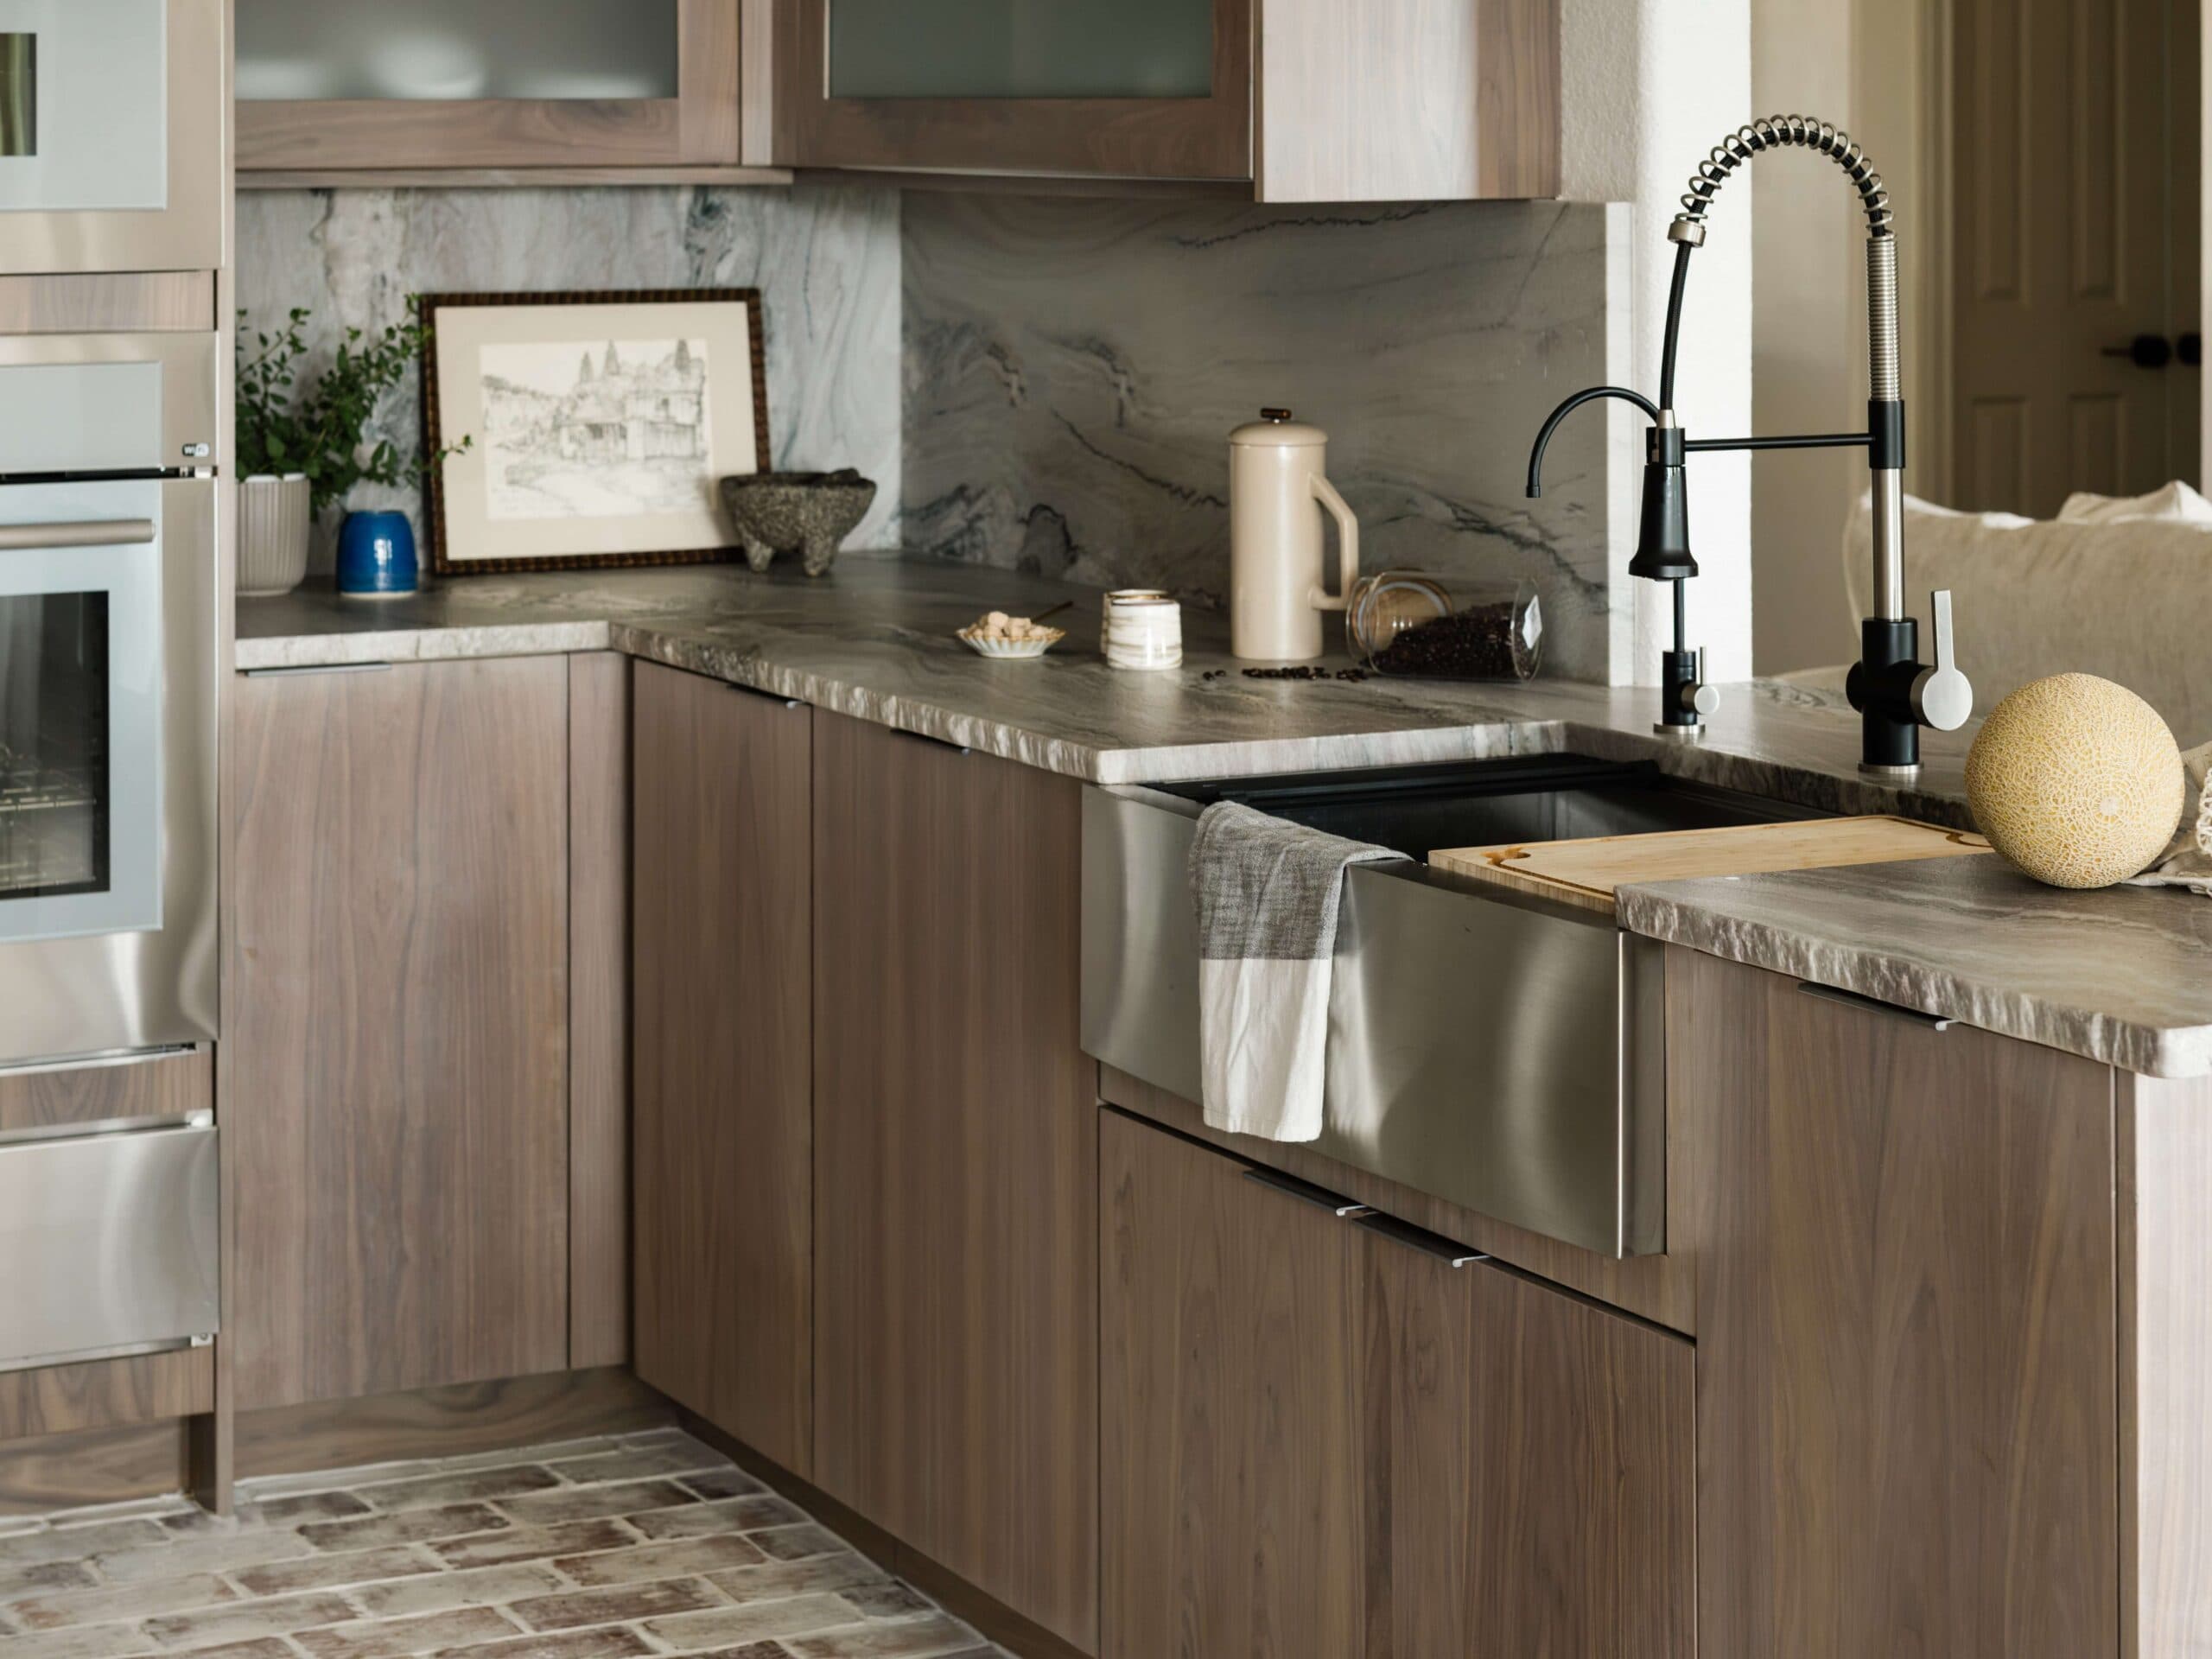
A farmhouse sink, also called an apron-front sink, is installed so that the front of the sink remains exposed instead of being hidden behind the cabinet face.
That exposed apron gives farmhouse sinks their distinctive appearance.
They are commonly associated with traditional and farmhouse kitchens, but modern versions are also available in stainless steel, composite, and other finishes that can work in transitional or contemporary designs.
Farmhouse sinks are often available with large, deep basins, which can be useful for washing oversized pots, pans, baking sheets, and other cookware.
The biggest consideration is cabinetry.
Unlike a standard undermount or drop-in sink, a farmhouse sink often requires a dedicated or modified base cabinet with space for the apron front. The cabinet must also be able to support the sink's weight.
That becomes especially important with heavy materials, such as fireclay, granite composite, or cast iron sinks.
For that reason, farmhouse sinks should usually be selected before cabinetry is finalized.

Undermount vs. Drop-In: Which Is Better?
The undermount vs. drop-in comparison is one of the most common kitchen sink decisions.
Neither style is automatically better.
Undermount sinks tend to offer cleaner lines and easier countertop cleanup, while drop-in sinks usually offer broader compatibility and simpler installation.
| Feature | Undermount | Drop-In / Top Mount |
| Installation | Mounted beneath countertop | Dropped into countertop opening |
| Visible rim | No | Yes |
| Countertop cleanup | Easier to wipe directly into sink | Rim interrupts countertop surface |
| Countertop compatibility | Best with solid slab materials | Works with more countertop types |
| Installation complexity | Higher | Lower |
| Replacement | Often more involved | Usually easier |
| Appearance | Clean, integrated | Practical, traditional |
| Typical project cost | Often higher | Often lower |
For many homeowners installing new stone or quartz countertops, undermount is the default choice because the sink and countertop can be planned together during fabrication.
Is Undermount Always Better?
No.
It is easy to treat undermount sinks as the more "premium" option, but that does not mean they are the right solution for every kitchen.
That is something of an urban myth in sink shopping.
A drop-in sink can be the smarter choice when countertop material, budget, future replacement, or installation simplicity matter more than a seamless look.
The best sink type depends on the entire project scope, not just design preference.
When Does a Farmhouse Sink Make Sense?
A farmhouse sink makes the most sense when the sink is intended to be part of the visual identity of the kitchen rather than simply a functional fixture.
Farmhouse Sink Advantages
A farmhouse sink can offer several benefits:
- Large, open basin options
- Easier access to the front of the sink
- A distinctive focal point
- Compatibility with traditional, transitional, farmhouse, and some modern kitchen themes
- Plenty of room for large cookware and food preparation
Because the front edge of the basin extends toward the user, some homeowners also find the sink comfortable to work at.
Farmhouse Kitchen Sink Drawbacks
The tradeoffs are mostly related to planning and installation.
A farmhouse sink can:
- Require a dedicated or modified sink cabinet
- Reduce storage inside the base cabinet
- Require additional structural support
- Complicate countertop fabrication
- Be more difficult to replace later
- Cost more to install than a basic drop-in sink
Heavy materials can make those requirements even more important.
Farmhouse Sink Cabinet Requirements
The base cabinet has to be designed around the sink.
The apron front occupies space that would normally be part of the cabinet face, so door and drawer proportions may need to change. The sink also needs appropriate support beneath it.
Before ordering a farmhouse sink, verify:
- Overall sink width
- Apron height
- Sink depth
- Cabinet opening
- Required support
- Plumbing clearance
- Door and drawer layout
This is one of the clearest examples of why sink selection should happen early in the remodel.
Single Basin vs. Double Basin
Once the mounting style is selected, the next major decision is the bowl layout.
The two most common choices are a single basin and a double basin.
Single Basin Sinks
A single basin, or single-bowl, provides one large, uninterrupted bowl.
This layout can make it easier to wash:
- Large pots
- Sheet pans
- Roasting pans
- Cutting boards
The open basin also works well with workstation designs and gives homeowners more flexibility during food preparation.
For many modern kitchens, a large single-bowl kitchen sink has become popular because it provides maximum usable sink space without a divider in the middle.
The tradeoff is that separate washing and rinsing zones are not built into the sink.
Double Basin Sinks
A double basin, or double-bowl, divides the sink into two bowls.
Common configurations include:
- 50/50
- 60/40
- Uneven split layouts
A double-bowl sink can be useful if you prefer to separate tasks.
For example, one side can be used for washing while the other is used for rinsing, draining, or food preparation.
The disadvantage is that each individual bowl is smaller.
A large pan that fits comfortably in a single-basin sink may be awkward in a divided sink.
How Bowl Layout Changes Sink Function
Bowl count is only part of the decision.
Also consider:
- Basin depth
- Divider height
- Drain placement
- Garbage disposal location
- Dishwasher connection
- Faucet reach
- Available cabinet space below
A rear or offset drain, for example, may free up more usable space inside the sink cabinet because plumbing components can be positioned farther toward the back.
That can matter if the cabinet also needs to accommodate a garbage disposal, filtration system, pull-out storage, or other plumbing.
What Is a Workstation Sink?
A workstation sink is designed to make the sink area function as more than a place for washing dishes. These sinks typically include built-in ledges that support accessories across the top of the basin, such as cutting boards, roll-up drying racks, and bottom grids.
The main advantages of a workstation sink are:
- Food preparation can happen directly over the sink, effectively expanding usable countertop space. That is especially valuable in a smaller kitchen or on an island where every inch of work surface matters.
- Can help contain messes. Produce can be washed, chopped, and transferred without moving repeatedly between the countertop and sink.
The tradeoffs, however, are mostly two:
- Cost, as workstation sinks are generally more expensive than basic sink designs.
- Complexity, because all of those accessories need to be stored and cleaned constantly, and installation is crucial to how they will fit.
For homeowners who will actually use the cutting board, drying rack, and prep inserts regularly, the added function can be worthwhile.
For someone who prefers a simple open basin, the extra components may add more clutter than value.

Other Kitchen Sink Types Worth Knowing
Undermount, drop-in, farmhouse, and workstation sinks cover most residential projects, but there are several other sink configurations worth knowing about.
Integrated Sinks
An integrated sink is designed to blend directly into the countertop or solid surface worktop.
- Pro: Depending on the material, the sink and countertop may appear almost seamless, creating a clean, contemporary look and reducing joints where debris might collect.
- Con: The tradeoff is that material choices, fabrication methods, and future repair options may be more limited than with a separate sink.
Drainboard Sinks
A drainboard sink includes a built-in sloped surface beside the basin.
- Pro: These drainboards can be useful for hand-washed dishes, produce, or drying cookware because water runs back toward the sink rather than pooling on the countertop.
- Con: The downside is that the drainboard occupies space that could otherwise be used as an open worktop.
Corner and Specialty Sinks
Specialty sinks are available for unusual layouts.
- Pro: These can solve specific design problems and be used in corners and compact spaces, for example.
- Con: But they tend to be highly dependent on the kitchen's layout, cabinet dimensions, and plumbing.
For most remodels, a conventional rectangular sink is easier to integrate and offers more flexibility.
How to Choose a Kitchen Sink Material
Mounting style and bowl layout determine how a sink functions, but sink materials determine much of how it feels, sounds, wears, and looks over time.
The most common choices include stainless steel, cast iron, fireclay, granite composites, copper, and porcelain or ceramic sinks.
Stainless Steel Kitchen Sinks
Stainless steel is one of the most widely used kitchen sink materials because it combines durability, relatively low weight, heat resistance, and broad availability.
It works with almost every kitchen style and is available in undermount, drop-in, farmhouse, and workstation formats.
When comparing stainless steel sinks, you will often see a gauge number, which refers to the metal's thickness. In general, a lower gauge number indicates thicker stainless steel (we know, it can be confusing.)
Thick stainless steel can feel more substantial and may resist denting better, although sink design, construction, and sound-deadening also matter.
Many modern stainless steel sinks include pads or coatings underneath the basin to reduce vibration and water noise.
The main drawbacks are cosmetic.
Stainless steel can show:
- Water spots
- Fine scratches
- Fingerprints
- Mineral buildup
For many homeowners, those are acceptable trade-offs for a practical and durable sink.
Cast Iron and Enamel-on-Cast Iron
Cast iron sinks are heavy, substantial fixtures typically coated with a durable enamel surface.
The result is the classic appearance commonly associated with white kitchen sinks.
Enamel-on-cast iron can provide:
- A smooth, glossy surface
- Good durability
- Strong heat performance
- A traditional or transitional appearance
The major consideration is weight.
These sinks can be extremely heavy, which means proper cabinet support is essential.
The enamel surface can also chip if struck by a hard, heavy object.
Fireclay
Fireclay is especially common in farmhouse and apron-front sinks.
It is made from clay-based material fired at very high temperatures to create a hard surface.
Fireclay sinks are valued for their:
- Classic appearance
- Smooth finish
- Resistance to ordinary staining
- Compatibility with farmhouse kitchen styles
They are also heavy and can chip if subjected to enough impact.
Because fired materials may have small dimensional variations, accurate cabinet and countertop planning is particularly important.
Granite Composite
A granite composite sink is a manufactured material made by combining mineral content with binders to create a dense surface.
These sinks often have a matte, natural stone-like appearance and are available in several colors.
Common advantages of granite composite sinks include:
- Good durability
- Reduced noise compared with some stainless steel sinks
- A substantial feel
- Resistance to everyday kitchen use
They are heavier than many stainless steel sinks, so support still matters.
Cleaning recommendations can vary by manufacturer, especially for darker colors that may show mineral deposits or surface residue.
Porcelain, Copper, and Other Materials
- Porcelain: The term "porcelain sink" can refer to different types of construction, so it is important to verify what the sink is actually made of. Some products use a porcelain or enamel-like coating over another structural material.
- Copper: This material for sinks offers a distinct aesthetic. Copper naturally changes color and develops a patina over time, which can be part of the appeal. That changing finish also means copper is best for homeowners who are comfortable with variation rather than expecting the surface to remain visually unchanged.
Other specialty options include solid surface, other composite materials, and even tempered glass in limited decorative applications.
For a heavily used kitchen sink, however, practicality, durability, and manufacturer support should generally matter more than novelty.
Choose the Sink Based on Your Countertop Material
A sink does not function independently from the countertop around it. The countertop material determines which mounting methods are practical, how the cutout can be finished, and how much support the installation may require.
Granite and Quartz Countertops
Granite and quartz are among the most common surfaces paired with undermount sinks.
Because these materials can be fabricated with a finished, exposed edge around the sink opening, they work well with an undermount installation and create a clean visual transition between the countertop and the basin.
The sink cutout still needs to be precise, and support should be designed for the weight of the sink.
With single-bowl undermount sinks, the relationship between the countertop edge and the basin can also vary. Depending on the fabrication plan, you may see a positive, negative, or flush reveal around the sink.
The exact reveal is a design and fabrication choice, but it should be determined before installation rather than left to chance.
Laminate and Other Worktops
Some worktop materials are better suited to a drop-in sink.
Laminate is a common example because a standard undermount installation can expose the inner substrate to moisture if the cut edge is not properly protected.
A drop-in kitchen sink covers the cutout with its rim, making it a practical solution for many laminate countertops.
The same principle applies to other countertop materials that do not tolerate a fully exposed sink cutout well.
Solid Surface Countertops
Solid surface materials can often support undermount or integrated sink designs, depending on the product system and fabrication method.
In some installations, the sink and counter can appear almost continuous, which makes cleanup easier and creates a very streamlined appearance.
Countertop Thickness and Sink Weight
Sink weight matters just as much as mounting style.
A lightweight stainless steel sink and a large fireclay farmhouse sink place very different demands on the cabinet and support structure.
Heavy sinks may require a dedicated cradle, framing, or other cabinet support beneath the basin.
Do not assume the countertop alone should carry the entire load.
How to Choose the Right Kitchen Sink Size
One of the easiest mistakes to make is choosing a sink because it looks impressive in a showroom without confirming whether it fits the kitchen.
The correct size starts with the cabinet.
Start With the Base Cabinet
The base cabinet determines the maximum practical sink width.
A sink has to fit inside the cabinet opening while still leaving room for mounting hardware, support, plumbing, and the structure of the cabinet itself.
Before selecting a sink, verify:
- Cabinet width
- Interior cabinet dimensions
- Frame thickness
- Sink dimensions
- Required support
- Plumbing clearance
This is especially important with farmhouse apron sinks, oversized workstation sinks, and heavy cast iron or fireclay models.
Consider Countertop Space
A larger sink is not automatically a better sink.
An oversized basin can reduce valuable countertop space, especially in a smaller kitchen.
The ideal sink should provide enough basin capacity without taking over the worktop.
Consider Basin Depth
Depth affects comfort as much as capacity.
A deep basin can hide dishes and handle large cookware, but it may require more bending and reaching.
It can also reduce usable storage underneath the sink and create clearance issues with garbage disposals, plumbing traps, and storage.
For shorter users or anyone concerned about ergonomics, an extremely deep sink may be less comfortable than expected.

Faucet Holes, Drain Placement, and Plumbing
The sink, faucet, and plumbing system should be planned together.
Waiting until the sink is installed to think about faucet placement or drain location can create unnecessary compromises.
Faucet Holes and Mounting Holes
Some sinks include pre-drilled faucet holes or mounting holes, while others rely on holes cut directly into the countertop.
The required configuration depends on the faucet system.
You may need openings for:
- Main faucet
- Pull-out or side sprayer
- Soap dispenser
- Filtered-water faucet
- Air gap
- Other accessories
A sink with the wrong hole configuration can limit your faucet options or force changes later.
Faucet Baseplates and Spacing
Some faucets use a baseplate, also called an escutcheon, to cover multiple holes or create a finished appearance.
A faucet that technically fits may still be awkward if the handle hits the backsplash or the spout does not reach far enough into the basin.
Faucet System Type
A kitchen sink can be perfectly sized and still feel awkward if the faucet system is wrong.
For the faucet system, consider:
- Faucet height
- Spout reach
- Pull-down vs. pull-out spray
- Handle clearance
- Splash potential
- Window or backsplash interference
A large single basin generally benefits from a faucet with enough reach to cover most of the bowl.
If the faucet is too short, cleaning the corners of the sink can become frustrating. If it is too tall for a shallow basin, splashing may increase.
The sink and faucet should function as one system.
Drain Placement
Drain placement can make a bigger difference than many homeowners expect.
Common locations include the center of a bowl, but a rear or offset drain can move plumbing farther toward the back of the cabinet and potentially improve storage space underneath.
Garbage Disposal Compatibility
Most standard kitchen sinks can work with a garbage disposal, but the sink drain opening, mounting system, and manufacturer requirements should be verified.
A disposal adds weight and vibration beneath the sink, so secure mounting becomes even more important.
If a large disposal, deep basin, and complex plumbing system all share the same cabinet, clearance should be planned before the cabinet is ordered.
Accessibility and ADA Considerations
Some kitchen projects need to account for ADA requirements or broader accessibility needs.
An ADA-compliant fixture is not just about the sink itself. The surrounding cabinet configuration, reach ranges, knee clearance, faucet operation, and counter height may all matter.
Depending on the project, considerations can include:
- Shallower basin depth
- Accessible faucet controls
- Knee clearance below the sink
- Reduced reach distance
- Cabinet modifications
Residential preferences and code-required accessibility are not always the same thing, so the exact requirements should be confirmed when accessibility is part of the project scope.
Kitchen Sink Accessories: Useful or Unnecessary?
Accessories can make a sink more functional, but only if they match the way you actually use the kitchen.
- Cutting Boards and Prep Inserts: Common with workstation sinks, integrated cutting boards rest on built-in ledges to create extra prep space directly above the basin. This is particularly useful in compact kitchens where open countertop space is limited.
- Drying Racks and Drainboards: A roll-up drying rack can sit over the sink and provide a place for dishes, produce, or cookware. Built-in drainboards perform a similar function beside the basin. The benefit is simple: water is directed toward the sink instead of spreading across the countertop.
- Bottom Grids: A bottom grid sits slightly above the base of the sink, and is meant to protect the basin from scratches and keep dishes elevated for extra drying space. The tradeoff is cleaning, as food debris and residue can collect around or beneath the grid, so it needs to be removed and washed regularly.
Garbage Disposals and Dishwasher Integration
Accessories should not interfere with the mechanical parts of the sink system.
Before finalizing the setup, verify that:
- The drain location works with the disposal
- The dishwasher can connect properly
- Plumbing remains accessible
- Workstation accessories do not interfere with faucet reach or cleaning
The goal is to improve function, not create a more complicated sink area.
Sink Design Should Match the Kitchen, but Function Comes First
A sink contributes to the visual character of the kitchen, especially when it is paired thoughtfully with kitchen cabinet styles, hardware, countertop materials, and the overall theme.
But appearance should never be the only deciding factor.
Think about how the sink will actually be used during:
- Food preparation
- Washing large cookware
- Daily cleanup
- Entertaining
- Hand washing
- Loading the dishwasher
A sink that looks perfect but makes everyday tasks harder is not a successful design.
Common Kitchen Sink Mistakes to Avoid
Many sink problems are preventable with better planning.
Common mistakes include:
- Choosing the sink after the cabinets are already ordered
- Assuming any sink will fit any base cabinet
- Ignoring the weight of fireclay or cast iron
- Choosing an undermount sink without confirming countertop compatibility
- Forgetting faucet-hole requirements
- Selecting a basin that is too deep for comfortable use
- Overlooking garbage disposal clearance
- Forgetting dishwasher and plumbing connections
- Ordering a farmhouse sink without checking the apron dimensions
- Assuming that an undermount is automatically better than a drop-in kitchen sink
- Choosing a sink for appearance rather than daily function
- Buying workstation accessories that will rarely be used
- Failing to plan for under-sink storage
Cleaning products deserve attention, too.
Aggressive drain cleaners can damage some plumbing components, finishes, or disposal systems. Follow the sink, disposal, and plumbing manufacturer recommendations before using harsh chemical products.

How to Choose a Kitchen Sink: A Simple Decision Framework
If the number of choices feels overwhelming, narrow the decision down by what matters most in your kitchen.
Choose Undermount If You Prioritize
Choose an undermount sink if you want:
- Clean countertop lines
- Easy countertop cleanup
- Granite, quartz, or another compatible slab surface
- A contemporary or transitional look
- A sink that visually blends into the countertop
Choose Drop-In If You Prioritize
Choose a drop-in sink if you want:
- Simpler installation
- Broad countertop compatibility
- Easier replacement
- Lower project complexity
- Better budget control
Choose Farmhouse If You Prioritize
Choose a farmhouse sink if you want:
- A visible design feature
- A large basin
- Traditional, transitional, or farmhouse styling
- Comfortable front access
- Willingness to plan cabinetry and support around the sink
Choose a Workstation Sink If You Prioritize
Choose a workstation sink if you want:
- Built-in prep space
- Cutting boards and drying racks
- Multifunctional use
- Maximum utility from limited countertop space
The most important rule is simple: choose the sink to fit the kitchen, not the kitchen to rescue a poorly chosen sink later.
Frequently Asked Questions About Kitchen Sink Types
What Is the Best Kitchen Sink Material?
There is no single best material for every kitchen.
Stainless steel is practical, versatile, and relatively lightweight.
Fireclay and enamel-on-cast iron offer a classic appearance and substantial feel.
Granite composite is durable, quieter than many metal sinks, and available in multiple colors.
Copper offers a distinctive look and naturally developing patina.
The best choice depends on maintenance expectations, weight, design, and budget.
What Size Kitchen Sink Should I Buy?
Start with the base cabinet.
Confirm the interior cabinet width and the sink manufacturer's minimum cabinet size. Then consider bowl depth, countertop space, plumbing clearance, and how you use the sink.
Bigger is not always better.
Is a Single or Double Basin Sink Better?
A single basin is often better for large cookware and an open workspace.
A double basin is useful if you prefer separating washing, rinsing, or food preparation tasks.
The better bowl layout depends on how you work in the kitchen.
Are Farmhouse Sinks Hard to Install?
They are generally more complicated to install than standard drop-in sinks.
A farmhouse sink may require a dedicated cabinet, structural support, precise apron alignment, and careful countertop fabrication.
This is why the sink should usually be selected before cabinetry is finalized.
Can You Put an Undermount Sink Under Quartz or Granite?
Generally, yes.
Quartz and granite are among the most common countertop materials used with undermount sinks. The cutout must be properly fabricated, the sink needs adequate support, and the installation should follow the countertop and sink manufacturer's requirements.
Are Workstation Sinks Worth It?
They can be. A workstation sink can improve food preparation and increase usable workspace through accessories such as cutting boards, drying racks, and colanders.
They offer the most value when those accessories will actually be used regularly.
Should I Choose the Sink Before the Cabinets?
Ideally, yes.
This is especially important for:
- Farmhouse sinks
- Oversized basins
- Heavy sink materials
- Workstation sinks
- Unusual plumbing layouts
The sink can affect base cabinet dimensions, countertop fabrication, plumbing, support, faucet placement, and storage.
Choose Your Kitchen Sink as Part of the Full Kitchen Design
The kitchen sink is not just a fixture dropped into the counter at the end of a remodel.
It interacts with the cabinet, countertop, faucet, plumbing, dishwasher, worktop layout, and food preparation area around it.
That is why sink selection should happen while the kitchen is still being designed.
Cabinet IQ helps homeowners coordinate cabinetry, countertops, layout, and other major kitchen decisions as part of the broader remodeling process. Planning these elements together can help avoid problems such as a sink that does not fit the cabinet, a farmhouse apron that conflicts with the door layout, or plumbing that eliminates valuable storage space.
Whether you prefer an undermount, drop-in, farmhouse, single-basin, double-basin, or workstation sink, the best choice is the one that fits both the physical kitchen and the way you use it every day.
Schedule a consultation with Cabinet IQ to plan your cabinets, countertops, sink, and kitchen layout as one coordinated design.