Kitchen Remodel Permits Explained
When planning kitchen renovations, many homeowners focus on cabinetry, appliances, and layout reconfiguration, and not paperwork. But before demolition begins, one of the most important steps in kitchen remodeling is understanding kitchen remodel permits. A building permit is not just a bureaucratic requirement. It is official approval from your local building department confirming that your […]
By Jan Rutgers
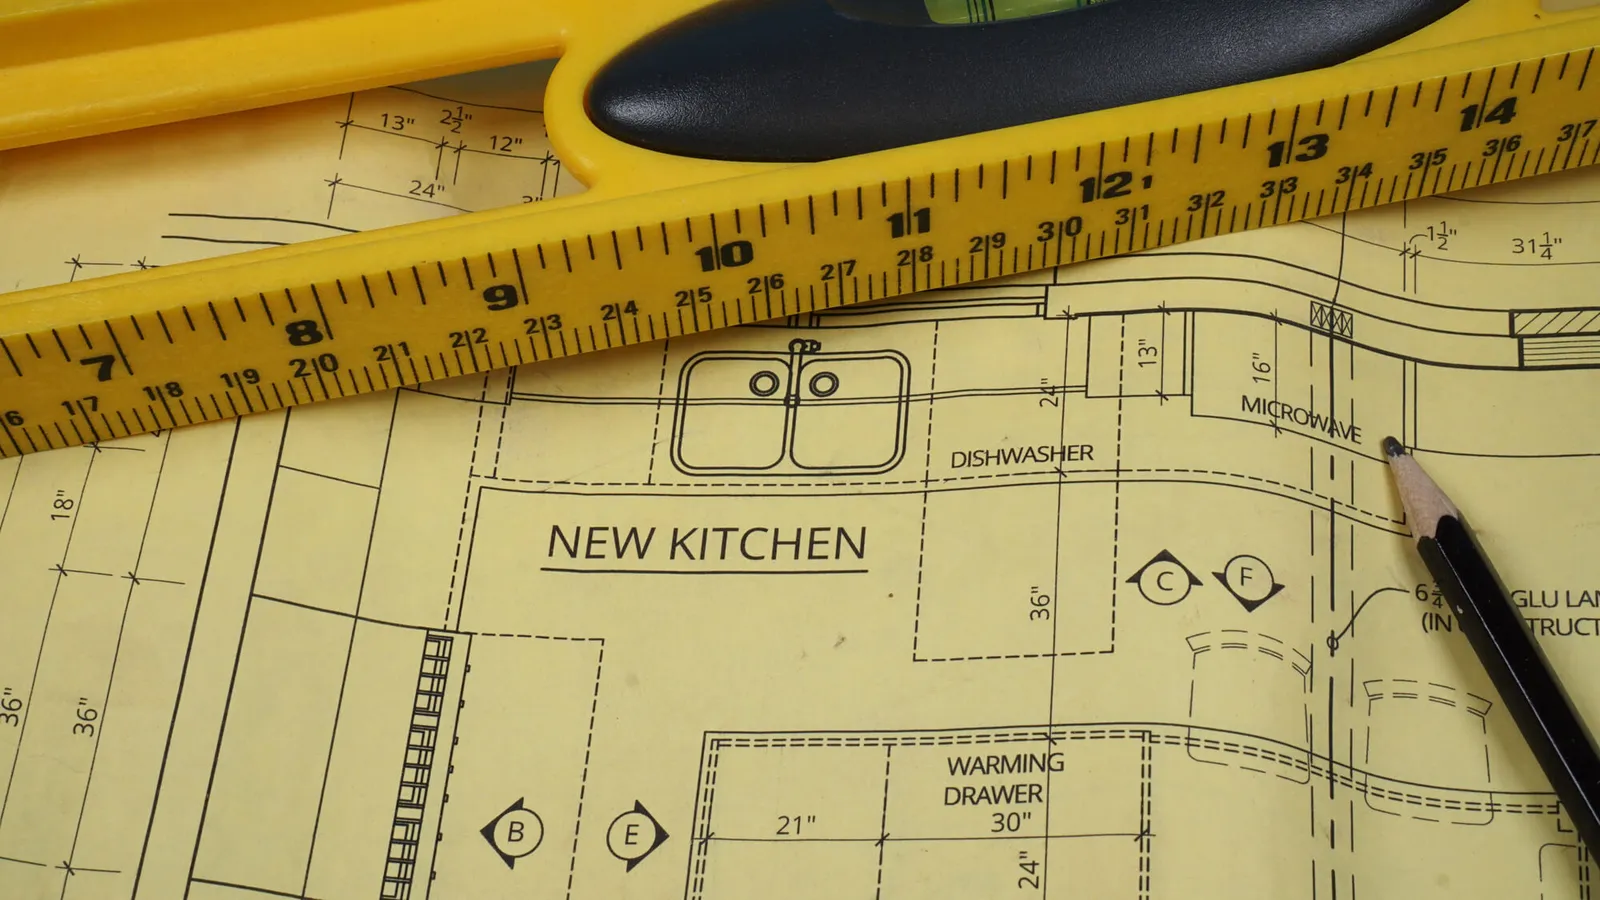
When planning kitchen renovations, many homeowners focus on cabinetry, appliances, and layout reconfiguration, and not paperwork.
But before demolition begins, one of the most important steps in kitchen remodeling is understanding kitchen remodel permits.
A building permit is not just a bureaucratic requirement. It is official approval from your local building department confirming that your project complies with local regulations and building codes.
Maybe it’s “just” installing custom cabinets, upgrading electrical outlets, moving sinks, relocating gas lines, or opening load-bearing walls, but many homeowners would be surprised by how many of those tasks require permits, which ensure the work meets the building code standards enforced by your municipality.
In kitchens today, where modern appliances and complex electrical work are common, code compliance is more important than ever.
Understanding when you need a permit, how the permit application works, and what inspections are required can prevent costly delays, fines, or corrective demolition later.
Let’s start with the basics.
What Are Kitchen Remodel Permits?
Kitchen remodel permits are formal approvals issued by your municipality’s local building department that allow construction to legally begin.
When you submit a permit application, you provide documentation, often including:
- Floor plan drawings
- Electrical layouts
- Plumbing schematics
- Structural updates
- Project address details
- Contractor information
Once reviewed and approved, the Department of Buildings issues a building permit with an application number tied to your project.
This permit gives you authorization to begin work.
Why Permits Exist
Permits exist to ensure that home remodeling projects meet:
- Safety standards
- Fire regulations
- Electrical permit requirements
- Plumbing codes
- Structural building code compliance
- HVAC and ventilation standards
If your kitchen remodel involves structural changes, electrical work, gas lines, water supply relocation, or layout reconfiguration, permits are typically required.
They also ensure inspections occur at critical phases of construction, before walls are closed and after systems are installed.
Without permits, there is no formal inspection process.
And that’s where risk begins.
When Do Kitchen Remodel Permits Apply?
Not every kitchen remodel requires a permit. Cosmetic upgrades often do not trigger formal review.
But once construction affects systems or structure, permits are usually mandatory.
While regulations vary by municipality, here are the most common scenarios that require kitchen remodel permits.
Structural Changes and Layout Reconfiguration
Structural changes affect the integrity of the home, similar to projects like adding a deck or building a fence that connects to the house structure. If your project includes:
- Removing or modifying load-bearing walls, which support weight above. Removing one without proper review can compromise safety.
- Expanding the kitchen footprint
- Changing the floor plan
- Adding windows or skylights
- Completing structural updates
- Integrating the kitchen into a home addition
You will almost certainly need a building permit. The local building department will require engineering documentation and inspections.
Plumbing and Gas Line Modifications
Any kitchen remodel that involves plumbing adjustments may require a permit in some jurisdictions.
This includes:
- Moving sinks
- Relocating water supply lines
- Installing new gas lines for appliances
- Changing drain configurations
- Adding pot fillers or secondary sinks
Even minor plumbing relocations can impact venting systems and overall code compliance.
Plumbing inspections ensure connections are safe and leak-free before walls are closed.
Electrical Work and Appliance Upgrades
Modern kitchens today use significantly more electricity than kitchens built decades ago.
You will likely need an electrical permit if your remodel includes:
- Adding new electrical outlets
- Relocating outlets
- Installing new lighting circuits
- Upgrading the panel
- Running new wiring for appliances
- Installing range hoods with upgraded ventilation systems
Electrical work must meet current building code standards for spacing, load requirements, and safety protection devices.
An electrical inspection is typically required before drywall is installed and again at final inspection.

What Does the Kitchen Remodel Permitting Process Look Like?
While permit processes vary by municipality, most kitchen renovation permits follow a similar structure nationwide.
Step 1: Submit the Permit Application
The process begins with submitting a permit application to your local building department or Department of Buildings.
Depending on your municipality, you may:
- Apply online
- Visit the front counter staff in person
- Submit digital floor plan drawings
- Provide contractor information
- List the project address
- Pay initial permit fees
If structural changes, plumbing, electrical work, or gas lines are involved, you may need separate permits, such as an electrical permit or plumbing permit, in addition to the primary building permit.
The more detailed your construction documents are, the smoother the review process tends to be.
Step 2: Plan Review and Code Compliance Check
Once submitted, your application enters the review process.
Building officials examine:
- Floor plan changes
- Structural updates
- Electrical layouts and outlet placement
- Plumbing modifications
- HVAC and ventilation plans
- Compliance with local regulations and building codes
If revisions are required, the local building department may issue a response requesting clarification or adjustments.
Once approved, your building permit is issued with an official application number tied to your project.
At this point, construction can legally begin. That is, if an inspection isn’t required.
Step 3: Schedule Inspections During Construction
Permits may trigger required inspections at key phases of the remodel.
Common inspections include:
- Rough plumbing inspection (before walls are closed)
- Rough electrical inspection (verifying outlets, wiring, and panel upgrades)
- Structural framing inspection (if load-bearing walls were modified)
- Mechanical inspections for HVAC or range hood ventilation
- Final inspection after all work is complete
Homeowners or contractors must schedule inspections through the local building department.
Passing each inspection ensures the remodel meets building code requirements before moving to the next phase.
Step 4: Final Inspection and Permit Closure
After construction is complete, a final inspection confirms that all work, plumbing, electrical, structural changes, appliances, and cabinetry comply with the approved plans.
If everything passes, the permit is closed.
This final inspection record becomes part of your home’s documentation and can be valuable during resale, refinancing, or insurance reviews.
What Happens If You Skip Kitchen Remodel Permits?
Some homeowners consider skipping permits to save time or avoid fees.
However, bypassing the permitting process can create serious complications.
Failed Inspections During Resale
When selling a home, buyers or lenders may request documentation of permitted home remodeling projects.
If structural changes, plumbing, or electrical work were completed without a building permit, issues can surface during appraisal or inspection.
In some cases, homeowners must:
- Retroactively apply for permits
- Open walls for inspection
- Correct non-compliant electrical work
- Remove unapproved structural modifications
This can delay closing or reduce buyer confidence.
Insurance and Liability Risks
If unpermitted construction contributes to water damage, electrical fire, or structural failure, insurance companies may question coverage.
Permits demonstrate that the remodel complied with local regulations and passed inspection.
Without them, liability may increase.
Fines and Stop-Work Orders
If the local building department discovers active construction without required permits, they may issue:
- Stop-work actions
- Fines
- Mandatory permit applications
- Required inspections before continuing
In extreme cases, non-compliant work must be demolished and rebuilt.
The short-term savings of skipping permits rarely outweigh the long-term risk.

Why Working With Professionals Simplifies Kitchen Remodel Permits
Navigating permits can feel overwhelming for a homeowner unfamiliar with building codes and municipality procedures.
This is where experienced contractors and kitchen design professionals provide enormous value.
Familiarity With Local Regulations
General contractors and kitchen remodeling professionals understand:
- What requires a building permit
- Which projects need an electrical permit
- When plumbing permits apply
- How to structure applications for faster approval
- How to coordinate with front counter staff
Because they regularly work with local governments and regulators, they understand the nuances of local regulations.
Accurate Documentation From the Start
Drawings potentially needed may include:
- Detailed floor plans
- Electrical layouts
- Plumbing schematics
- Ventilation diagrams
- Structural notes when needed
Accurate documentation reduces delays during the permitting process and increases the likelihood of passing inspections on the first attempt.
Coordinated Inspection Scheduling
Experienced contractors know when to schedule inspections to avoid disrupting construction timelines.
They ensure:
- Rough inspections occur before drywall
- Mechanical inspections align with installation
- Final inspection happens promptly after completion
This coordination minimizes disruption and protects the overall remodeling schedule.
At Cabinet IQ, careful planning before construction begins helps homeowners move through the permitting process with confidence.
Layout reconfiguration, cabinetry planning, appliance integration, and code compliance are addressed upfront, reducing surprises later.
Instead of reacting to permit issues mid-project, the goal is to proactively align with local building department requirements.
Do All Kitchen Renovations Require Permits?
One of the most common questions homeowners ask before starting a remodeling project is whether every kitchen remodel or bathroom remodel requires building permits.
The answer is no, but many do depending on the scope of construction, kitchen design changes, and local building codes.
Kitchen Updates That Typically Do NOT Require Permits
While permit requirements and permit application procedures vary by municipality, the following projects often do not require formal permit approval from the local contractor licensing or building department authorities:
- Painting walls or ceilings
- Installing stain-resistant finishes
- Replacing kitchen cabinets or cabinet doors without altering cabinetry layout
- Installing custom cabinets in the same footprint without moving utilities
- Replacing a countertop or kitchen countertops if plumbing and electrical systems remain untouched
- Swapping appliances without relocating water supply, gas lines, or outlets
- Minor cosmetic tile updates around a kitchen island or backsplash area
However, the moment cosmetic upgrades evolve into layout reconfiguration, electrical work, plumbing relocation, or structural construction changes, building permits and additional permit requirements often apply.
Because local regulations vary by city and sometimes even by neighborhood, homeowners should always confirm with their local building department before beginning any remodeling project.
A quick call or visit to the Department of Buildings or a similar authority, along with your project address, kitchen design plans, and contractor information, can clarify whether a permit application is required.
Ready to Start Your Kitchen Remodel the Right Way?
If you’re planning a kitchen remodeling that involves structural changes, plumbing, electrical work, or layout reconfiguration, understanding kitchen remodel permits is an essential first step.
Permits are protection from unsafe decisions, bad planning, and fines, and not just paperwork.
Working with experienced professionals ensures compliance with local regulations and a smooth path to final inspection and approval.
Before you begin demolition or submit an application number to your local building department, book a consultation with Cabinet IQ.
At Cabinet IQ, layout reconfiguration, cabinetry planning, appliance integration, plumbing coordination, and electrical design are reviewed before construction begins. This proactive approach reduces surprises during inspection and minimizes disruption during the remodeling process.
A beautiful kitchen starts with smart planning, and that includes getting permits from the beginning.