Understanding the Kitchen Remodeling Process: What to Expect
A kitchen remodel is one of the most transformative and valuable home remodeling projects a homeowner can undertake. Whether you’re dreaming of a sleek modern kitchen filled with the latest smart appliances or a cozy traditional space that enhances your culinary experience, the kitchen is the heart of the home—and remodeling it requires careful planning, […]

A kitchen remodel is one of the most transformative and valuable home remodeling projects a homeowner can undertake. Whether you’re dreaming of a sleek modern kitchen filled with the latest smart appliances or a cozy traditional space that enhances your culinary experience, the kitchen is the heart of the home—and remodeling it requires careful planning, thoughtful design, and expert execution.
Knowing the full picture of what the kitchen remodeling process is from start to finish empowers homeowners to make informed decisions, avoid unnecessary costs, and ensure a seamless project flow. From defining your kitchen design concepts to installation and final inspection, each step plays a crucial role in creating a kitchen that not only reflects your style but also elevates your daily life. In this guide, we break down every phase of a typical kitchen remodel, explore how to work with the right design-build firm, and share tips to help you get the most from your investment.
Let’s begin your kitchen journey.
Step 1: Planning and Budgeting Your Kitchen Remodel
Every successful kitchen renovation begins with a solid plan. This first phase focuses on identifying your needs, establishing a budget, and setting clear expectations for your remodel.
Define Your Vision
Before choosing kitchen cabinets or debating flooring materials, start by defining what your dream kitchen looks and feels like. Being honest with your lifestyle and kitchen habits will shape decisions about layout, materials, appliances, and storage.
- Are you prioritizing aesthetics, functionality, or both?
- Are you updating for resale value or creating your forever home?
- Consider the kitchen triangle—the relationship between the sink, stove, and refrigerator—to improve flow and usability.
- Also, think about how much space you need for food prep, seating, and entertaining.
Whether your project involves a full kitchen layout reconfiguration or minor cabinet and countertop upgrades, this step sets the tone for everything that follows.
Establish a Realistic Budget
Kitchen remodel costs vary significantly depending on scope, materials, kitchen size, and labor. As a rule of thumb, homeowners often invest between 10% and 15% of their home’s value into a kitchen remodel. If you’re planning to sell within a few years, this investment can yield an excellent return in terms of cost vs. value.
Break down your kitchen remodeling budget into categories:
- Cabinets and Cabinet Hardware (28% to 32%)
- Countertops (10% to 15%)
- Appliances (10% to 12%)
- Flooring (5% to 8%)
- Lighting Fixtures (3% to 5%)
- Plumbing and Electrical Work (10% to 12%)
- Labor and Installation (18% to 22%)
- Permits and Code Compliance (2% to 3%)
Don’t forget to set aside 10% to 15% for unexpected costs that go from hidden plumbing issues to delays in product delivery.
Work with an Experienced Kitchen Firm
An experienced kitchen firm streamlines the entire kitchen remodeling process by combining expert kitchen design, materials selection, and skilled cabinet and countertop installation under one roof.
At Cabinet IQ, our experienced design team collaborates with you to create a plan that meets your vision, budget, and lifestyle. Our project managers oversee every detail, from initial concepts to final walkthrough.
Step 2: Assembling Your Kitchen Remodeling Team
Choosing the right professionals is critical to the success of any major home improvement project, especially your kitchen remodel. The best teams blend creativity, experience, and accountability, helping you navigate decisions and execute your plan with confidence.
Finding the Right General Contractor
When evaluating general contractors, look for:
- Proven experience with kitchen remodeling projects of your size and complexity
- Proper licensing, insurance, and familiarity with local building codes
- Transparent contracts outlining scope, timeline, and payment terms
Ask for past customer references to understand the firm’s working style. Inquire about how they handle permits, coordinate with inspectors, and manage subcontractors (e.g., electricians, plumbers).
Why Homeowners Choose Cabinet IQ
Cabinet IQ brings together seasoned project managers, master-level certified installers, and design experts under one roof. We offer:
- Transparent cost breakdowns and investment analysis tools
- Design consultation to select kitchen cabinets and countertops.
- A 57-point design quality assurance check before installation
- Cabinetry from premium brands and high-performance hardware from Blum, Hettich, and others
When you choose a trusted partner with an integrated team, your kitchen renovation becomes more efficient, predictable, and enjoyable.
Step 3 – Finalize Your Kitchen Layout and Design
Once you’ve secured your remodeling team and budget, it’s time to nail down your kitchen layout and overall kitchen design concepts. This is where style meets strategy.
Choose the Right Layout Styles
The layout is your kitchen footprint and defines how your kitchen works. Common layouts include:
- U-Shape: Great for maximizing cabinetry and countertops
- L-Shape: Ideal for open spaces and homes with adjacent dining areas
- Galley: Efficient for narrow kitchens or smaller homes
- Island-Centric: Adds prep space and social seating to the heart of the kitchen
Always factor in the work triangle and how you move between your sink, stove, and refrigerator. This shapes how functional your kitchen is on a day-to-day basis.
Align Style with Function
Your kitchen style is personal, but it should also work with your lifestyle. Current kitchen trends range from minimalist modern to bold and colorful designs. Consider:
- Cabinet colors and finishes that set the tone (natural wood, white, navy, or matte black)
- Countertop materials that complement both cabinets and flooring
- Backsplash and tile patterns for added personality
- Lighting fixtures that balance form and function
Consult your design team to blend these aesthetic choices with practical features, like durable materials and smart storage. Keep in mind that your layout will be a crucial factor in determining the overall scope of work required during the renovation.
Pro Tip from Cabinet IQ: Think of your kitchen as a system of integrated zones: cooking, prep, cleaning, and storage. Aligning your layout and finishes with how you use your kitchen daily will result in a space that’s as hardworking as it is beautiful.
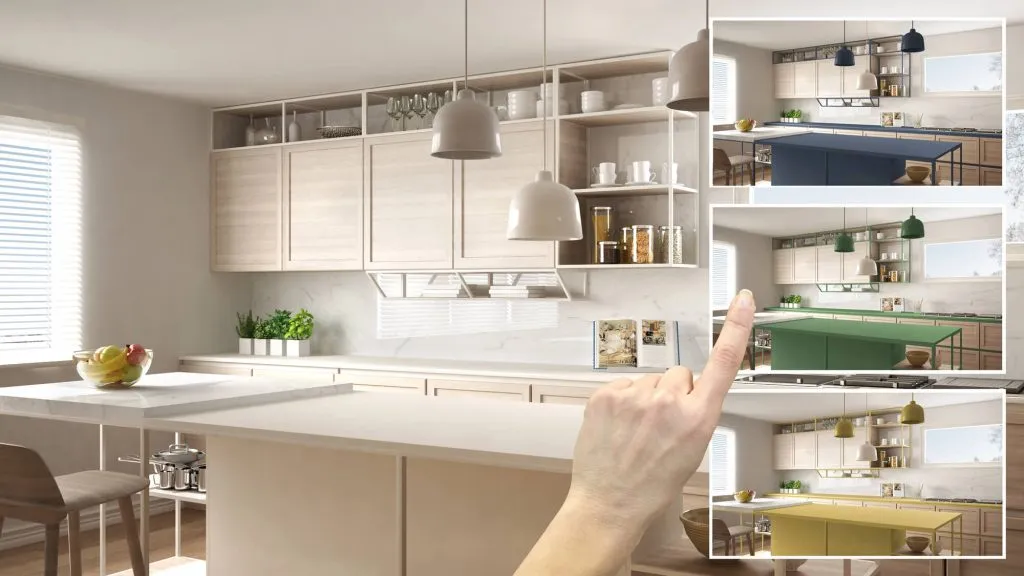
Step 4 – Kitchen Cabinets, Countertops, and Materials Selection
Once your layout is finalized, it’s time to dive into the details that define your kitchen remodel’s look and longevity.
Cabinetry That Works for Your Space
Cabinets are the cornerstone of kitchen functionality and design. Choose between:
- Custom Cabinets: Tailored for unique layouts and specialty storage
- Semi-Custom: Offers flexibility in size, finish, and hardware
- Stock Cabinets: Budget-friendly and fast to install
Pay attention to materials, door styles, and cabinet hardware, as all of these elements significantly impact the quality and style of your kitchen. Soft-close hinges and drawer slides improve long-term kitchen maintenance and experience.
Selecting Countertops
Your countertops must be durable and visually cohesive with the rest of your kitchen. Top countertop options include:
- Quartz: Non-porous, low maintenance, and consistent
- Granite: Unique veining, natural, and heat-resistant
- Marble: Elegant and classic, but requires sealing
- Butcher Block: Warm and homey, great for food prep and contrast
Choose a material that fits your kitchen habits, design goals, and budget.
Flooring, Tile, and Lighting Fixtures
Your flooring ties everything together. Options include:
- Vinyl: Water-resistant and affordable
- Tile: Durable and easy to clean
- Hardwood or Engineered Wood: Timeless, warm, and increasingly kitchen-safe
Coordinate with your backsplash and lighting for a unified look. Pendant lighting over islands or under-cabinet LEDs can significantly improve both design and function.
Pro Tip from Cabinet IQ: Our design team helps homeowners select finishes that elevate their kitchen remodel without exceeding their budget—ensuring every product fits seamlessly into their remodeling journey.
Step 5 – Navigating Permits, Demolition, and Prep Work
Before any construction begins, there are crucial logistical steps that ensure your kitchen remodel complies with local regulations and runs on schedule.
Understanding Permits and Building Codes
Building permits may be required for:
- Electrical work or panel upgrades
- Plumbing changes or new sink lines
- Structural modifications (e.g., removing a wall)
- Ventilation and appliance relocation
All general contractors or project managers should handle the permit process and coordinate inspections. Cutting corners here can delay the project and violate code requirements, reducing home value and safety.
Preparing for Demolition
Demolition clears out old materials to make room for your upgraded kitchen. The process may include:
- Removing old cabinetry, countertops, flooring, and appliances
- Disconnecting plumbing and electrical connections
- Protecting adjacent areas from dust and damage
This phase can be noisy and messy, but a quality contractor will prep the area professionally and safely.
Pro Tip from Cabinet IQ: We recommend homeowners box up kitchen items in advance and create a temporary meal prep station. Proper planning during this phase sets the stage for a smooth remodeling process.
Step 6 – The Installation Phase: Cabinets, Countertops, Appliances, and More
With the space prepped, construction begins, and your kitchen vision starts becoming reality.
Installing Cabinets and Countertops
This stage requires precision. Installers begin with:
- Cabinet box and frame installation
- Leveling and aligning doors and drawer fronts
- Countertop templating, fabrication, and placement
These elements form the visual and functional core of your kitchen design.
Flooring, Backsplash, and Tile Work
Depending on your kitchen layout and schedule, flooring may be installed before or after cabinetry. Backsplashes and wall tiles follow, creating focal points and protecting key surfaces.
Utility Rough-Ins and Appliance Installation
Professional electricians and plumbers handle:
- Sink, dishwasher, and garbage disposal hookups
- Stove, range hood, and refrigerator connections
- Electrical wiring for lighting fixtures and outlets
Coordination between your design team and contractors ensures that every product fits precisely and functions flawlessly.
Pro Tip from Cabinet IQ: Our team conducts a 57-point quality check prior to ordering cabinetry to ensure everything from refrigerator spacing to cabinet hardware alignment works. Every detail is reviewed to meet your expectations for your dream kitchen.
Step 7 – Living Through a Kitchen Remodel
While the kitchen renovation process is exciting, it can also disrupt daily routines. Preparing in advance helps reduce stress and keeps your household running smoothly.
Create a Temporary Kitchen Setup
You won’t have access to your regular appliances and kitchen spaces during certain phases of the kitchen transformation. Set up a temporary cooking space using:
- A microwave, toaster oven, or air fryer
- A mini fridge or cooler
- Disposable plates and utensils
- Pre-prepped or no-cook meals
Choose a low-traffic area, like the laundry room or basement, to minimize interference with installation and contractor work.
Adjust Your Schedule and Expectations
Homeowners should anticipate:
- Dust, noise, and restricted access to main living spaces
- Work hours that start early in the day
- Occasional timeline adjustments due to inspections or material delays
Stay in touch with your project manager and check progress regularly. Clear communication helps resolve issues quickly.
Keep Your Household Safe and Organized
Plan for:
- Pet and child safety around tools and debris
- Clear walking paths around work zones
- Protective covers for furniture and nearby rooms
Pro Tip from Cabinet IQ: Our pre-construction planning helps clients map out every stage of the kitchen renovation in advance. Our project timeline includes alerts for water shutoffs, delivery windows, and key milestones, allowing you to plan your life around the process with ease.

Step 8 – Tips for a Successful Kitchen Remodel
A kitchen remodel is a major investment. These quick tips can help you stay on track and get the best results from your kitchen remodeling process.
Quick Tips to Maximize Your Remodel
- Stick to the plan: Mid-project changes can be costly and cause delays
- Document everything: Keep all contracts, receipts, and product orders in one place
- Order materials early: Avoid lead-time delays by finalizing your selections up front
- Plan for storage: Incorporate drawer organizers, pantry pull-outs, and vertical dividers early in the design
Mistakes to Avoid
- Underestimating costs: Kitchen remodel costs can escalate due to structural surprises or changing materials
- Ignoring functionality: Don’t choose style over how you actually use the space every day.
- Skipping the permit process: This can cause inspection failures, fines, or legal issues during resale.
- DIYing complex work: Electrical work, plumbing, and cabinet installation should always be done by licensed professionals
Focus on Long-Term Value
Invest in quality where it matters—cabinet construction, countertops, lighting fixtures, and appliances you use daily. Think beyond current kitchen trends and choose elements that reflect your lifestyle.
Pro Tip from Cabinet IQ: We guide clients through each decision, helping you invest smartly in areas that boost both home value and everyday convenience.
Step 9 – Final Walkthrough and Quality Assurance
As your kitchen remodeling nears completion, the final walkthrough ensures everything meets your expectations and functions as intended.
What to Look for During the Walkthrough
Go through your new kitchen with your contractor or project manager and verify:
- Cabinetry: Doors, drawers, and hardware operate smoothly and align properly
- Countertops: Seams are tight, edges are polished, and surfaces are free of chips or stains
- Appliances: Each item is installed correctly, level, and fully operational
- Plumbing: Run the sink, dishwasher, and refrigerator water lines to check for leaks or drainage issues
- Lighting Fixtures: All lights work, switches are labeled clearly, and outlets are functioning
- Flooring and Backsplash: Confirm even installation, no gaps, and consistent finishes
Document Issues and Finalize the Punch List
If anything is incomplete or needs adjustment, your contractor should compile a punch list and resolve it promptly. Do not sign off until you’re satisfied that the project meets all agreed-upon specifications.
Pro Tip from Cabinet IQ: Take your time during the final walkthrough. Open every cabinet and drawer, inspect seams closely, and test all appliances. Your attention now ensures long-term satisfaction.
Step 10 – Enjoy Your New Kitchen
With the construction dust cleared and every detail inspected, it’s time to enjoy the fruits of your kitchen remodeling journey.
Add Final Touches and Personal Style
Even after the core remodel, you can personalize your kitchen with:
- Decorative items like plants, artwork, and open shelving displays
- Coordinated countertop containers and accessories
- A new rug or runner for added warmth and comfort
These touches complete your space and make it feel like home.
Maintain Your Kitchen Investment
Keep your kitchen looking great with a simple maintenance routine:
- Clean surfaces with recommended products for wood, stone, and stainless steel
- Reseal countertops or tile grout as needed
- Schedule annual appliance maintenance
- Check cabinet hardware and drawer slides periodically
Celebrate the Transformation
Your new kitchen will be a space for creating memories, sharing meals, and fostering connection. Host a gathering, try a new recipe, or simply enjoy your morning coffee with pride in your home.
Pro Tip from Cabinet IQ: Our goal isn’t just to build kitchens, but to deliver better culinary experiences and better daily living. Your remodel is a long-term investment, and with the right materials, layout, and care, it will serve your home beautifully for years to come.
Why Choose Cabinet IQ for Your Kitchen Remodel
Choosing the right partner for your kitchen renovation can make or break your experience. Cabinet IQ is more than just a kitchen cabinet supplier- we are a kitchen firm committed to delivering a 6-star experience from concept to completion.
- Proven Experience and Precision: With decades of experience and a team of master-certified installers, Cabinet IQ brings unmatched precision and professionalism to every project. From layout to cabinets and countertops, we ensure your kitchen is crafted to the highest standards.
- Quality Products and Materials: We partner with trusted national brands for cabinetry and premium suppliers for quartz, granite, marble, and kitchen hardware. This means your kitchen not only looks stunning but is built to last.
- Transparent Process and 57-Point QA: We guide you through budgeting, planning, and product selection using clear communication and data-backed tools. Our 57-point quality assurance check ensures no detail is missed and no corners are cut.
Our clients choose us for our accountability, craftsmanship, and commitment to transforming kitchens into lifestyle-enhancing spaces. Your kitchen story deserves a smart partner who values both beauty and function.
Ready to Start Your Kitchen Remodel?
IfIf you’re ready to elevate your culinary experience and invest in the heart of your home, Cabinet IQ is here to help. Our kitchen team will guide you through every step of your kitchen remodeling process—from early kitchen design concepts and layout ideas to selecting the right kitchen cabinets, countertops, flooring, appliances, and cabinetry. We help you understand the full remodeling timeline, including the construction phase, plumbing, wiring, and installation, so your project stays on track and within budget.
Whether you’re upgrading cabinets, choosing the perfect sink and faucets, planning new storage solutions, or comparing cost options for kitchen cabinet styles and materials, our experienced designer team ensures a seamless experience. We work closely with you and your contractor, making sure every detail—from diy preferences to professionally installed features—supports your vision for a beautiful, functional space.
Most remodels take weeks or even months, depending on the scope, but our experts help manage the timeline so your home improvement journey feels smooth and stress-free. From selecting durable countertops to coordinating appliances, sinks, and finishing touches, Cabinet IQ ensures your upgraded kitchen is built to last.
Schedule a consultation with Cabinet IQ today. Your dream kitchen starts here.