
Bathroom Cabinets in Tampa, FL

Bathroom Cabinets That Work in the Space You Actually Have

Bathroom cabinets in Tampa have to fit around plumbing that is already in the wall. A vanity that measures fine on paper can still block the door, crowd the toilet, or leave nowhere to stand while the drawer is open.

Depth, height, and drawer configuration all get decided against the room as it exists. That is where most bathroom storage problems get solved or repeated.

From first measurements to final installation, Cabinet IQ of Tampa handles the details that decide whether the bathroom feels finished or just fitted.

Bathroom Cabinet Options

Cabinetry sized to the room, the plumbing, and the way the bathroom gets used every morning.

The vanity carries the plumbing, the storage, and most of the visual weight in the room. Depth and height are the two decisions that matter most.

Standard vanity height runs 32 inches. Comfort height runs 36 inches, which matches kitchen counter height and suits most adults better. Lower is easier for children. The choice affects mirror placement and backsplash height, so it gets settled early.

Depth is where small bathrooms give ground. A 21-inch vanity is standard, but 18-inch models exist and can be the difference between a door that swings freely and one that does not. Cabinet IQ of Tampa measures the swing arc before specifying anything.
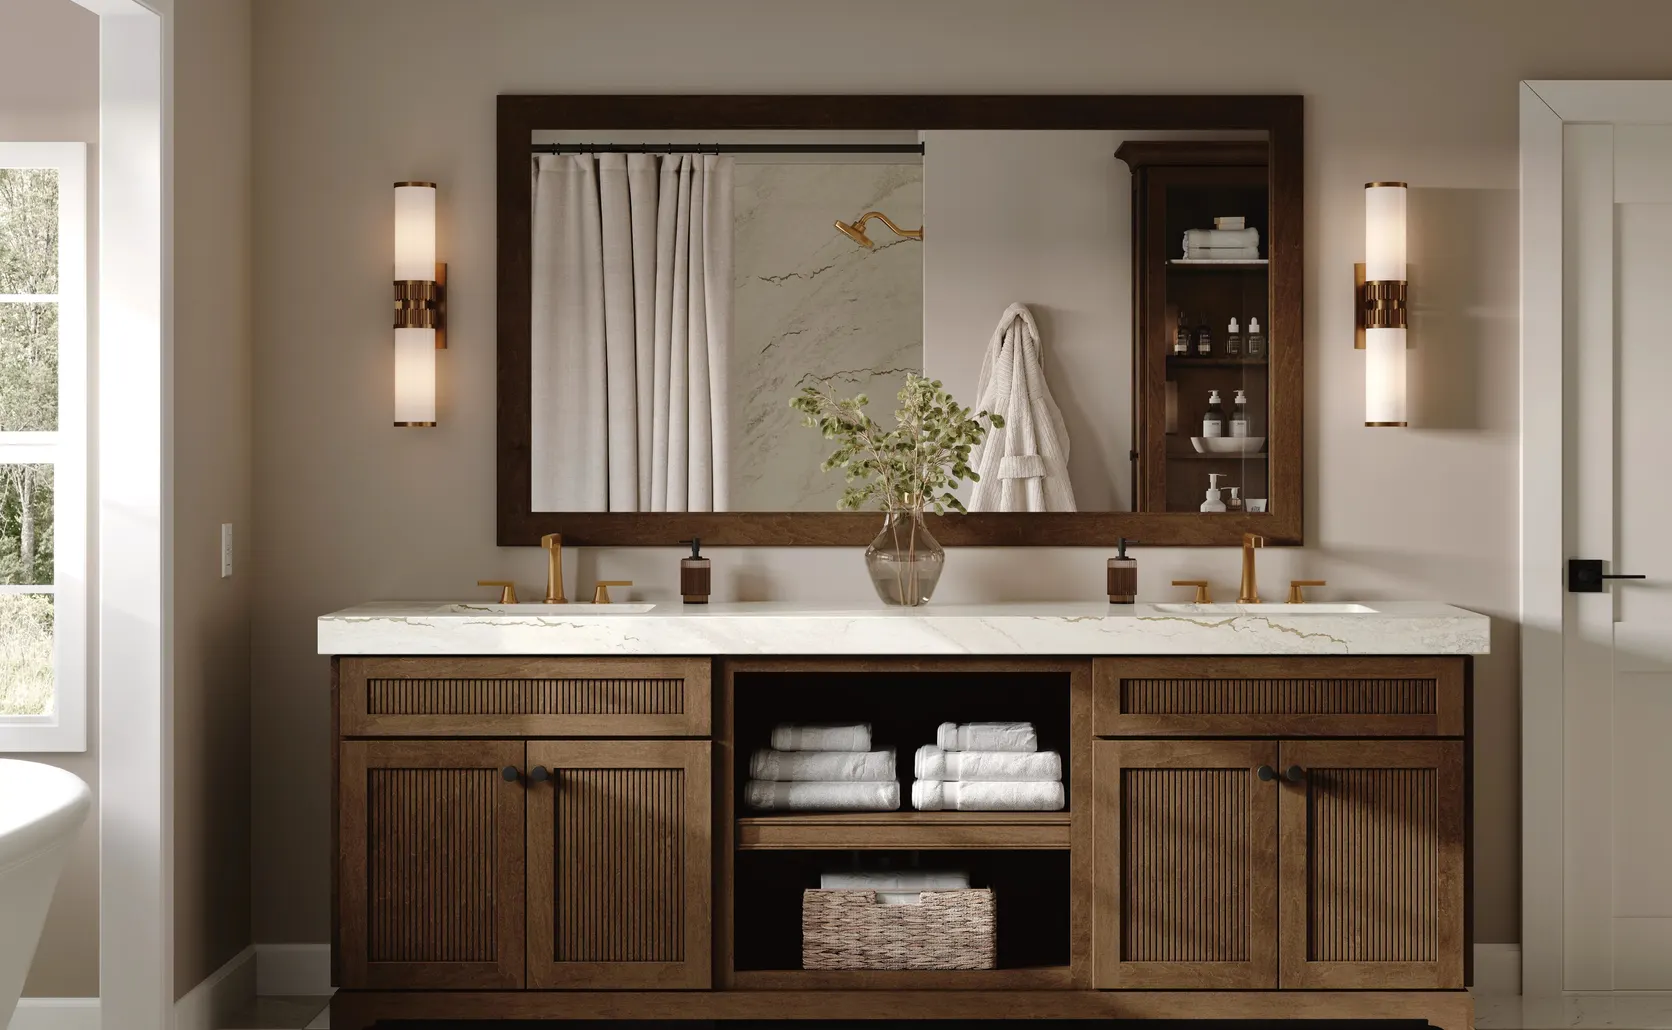
A walnut double vanity with fluted door fronts, drawers, and open towel storage between the sinks

Recessed medicine cabinets recover storage without taking floor space. Surface mount installs anywhere but projects into the room.

Recessing means opening the wall, which works when the cavity is clear and does not when plumbing, ductwork, or a load bearing stud runs through it. That gets checked before the order, not during installation.

Interior depth is usually around four inches, enough for most items and not enough for tall bottles. Cabinets with integrated lighting and outlets inside solve the cord problem that mirrors otherwise create.

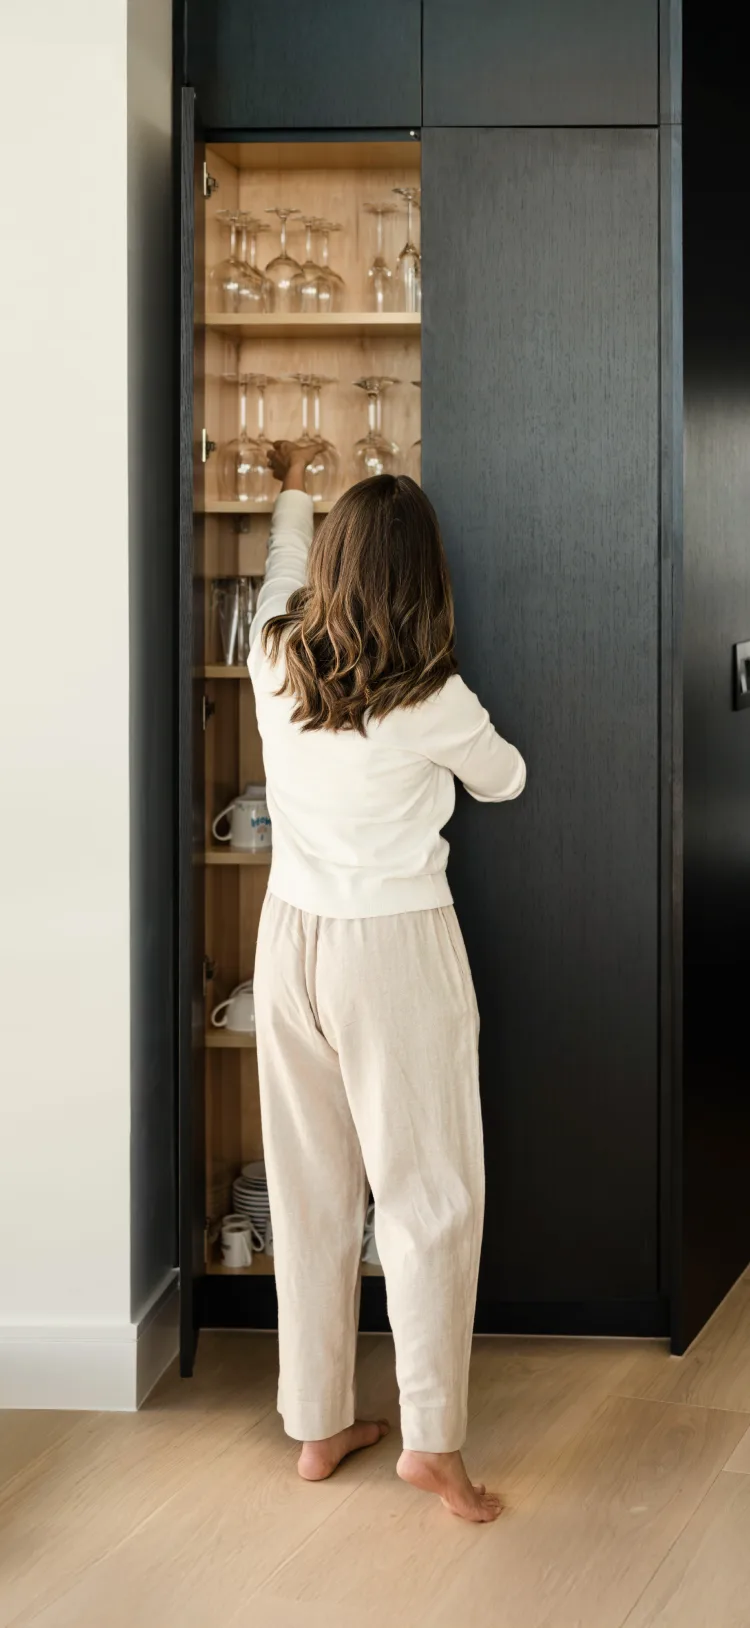
Tall cabinetry holds what the vanity cannot. Towels, paper goods, and everything that otherwise stacks on the counter.

A linen tower can sit beside the vanity or run as a separate cabinet against an open wall. Between double sinks, a tower splits the counter and adds storage at eye level where it is actually reachable.

Adjustable shelving matters more here than in most rooms, since towel height and product height vary widely. Fixed shelves waste vertical space almost immediately.

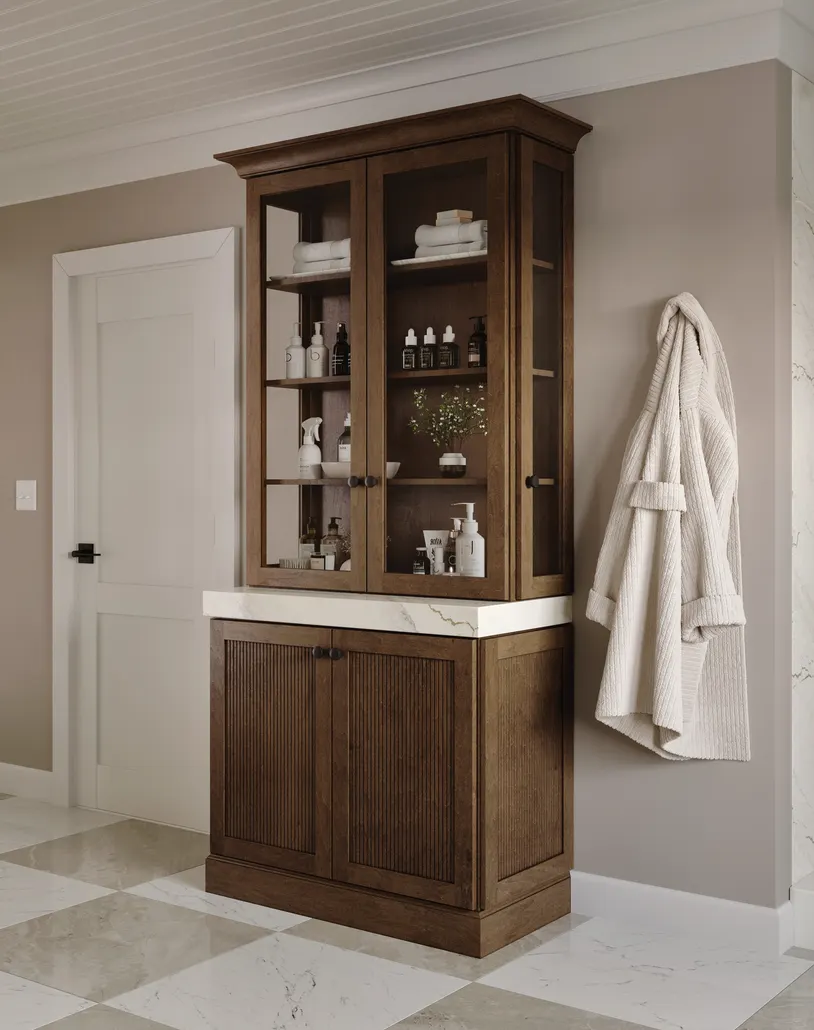
A tall walnut linen cabinet with glass upper doors holding towels and toiletries

Powder rooms have almost no storage demand and a lot of visual attention. Different problem than a primary bath.

With no shower and no daily routine to support, the cabinetry can be smaller and more decorative. Floating vanities work well here because the exposed floor makes a tight room read larger.

This is also where a bolder finish or an unusual door style is worth spending on, since the surface area is small and guests see it more than any other bathroom in the house.

Bathroom Cabinet Finishes

Finish takes more abuse in a bathroom than anywhere else in the house, between daily humidity and whatever gets set down wet on the vanity.

Finish Option

Painted

Paint wipes down easily, which matters where toothpaste and product residue land daily. Satin holds up better than flat. Light colors help a small room read larger, though they show water spotting more than mid-tones.

Finish Option

Stained

Stained wood hides water spotting better than pale paint and brings warmth to a room full of hard surfaces. Grain also disguises the wear that shows first around the handle and along the toe kick.

Finish Option

Thermofoil

A vinyl layer heat-sealed to the door, which makes it seamless and easy to clean. Common on vanities for that reason. Keep it away from hair tools and heaters, since consistent heat can lift the edges.

Finish Option

Natural and Clear-Coat

Clear finishes let grain carry the room without added color, common in spa-style bathrooms. Coverage matters more than appearance here, since a sealed underside and back are what handle the moisture load.

Explore More From Cabinet IQ of Tampa

Related pages for homeowners weighing cabinetry against the rest of the remodel.

More flexibility than stock without the full custom build. Adjusted sizing, upgraded finishes, and added storage features on a shorter lead time.

Semi-custom sits between the two. You get a defined range of door styles, finishes, and storage upgrades, plus sizing adjustments in set increments rather than the fractional increments custom allows. For a kitchen with a straightforward layout and standard ceiling height, that range often covers everything a homeowner actually wanted from custom.

Where it falls short is the odd condition. A wall out of square, a ceiling above nine feet, an appliance that needs a panel built to spec. Those are the cases custom exists for. Worth comparing both before the order goes in, since lead time and cost differ meaningfully.

View Semi-Custom Cabinets

Cabinetry built to your measurements rather than standard sizing. Fractional increments, non-standard heights, and storage planned around the room as it exists.

Custom construction removes the compromises that come with fixed increments. Cabinets get scribed to walls that are not square, built to a reduced depth when the floor space demands it, and notched around plumbing that sits where it sits.

Bathrooms benefit from that flexibility more than most people expect. A vanity built to 18 inches instead of 21, a drawer box cut around a high P-trap, or a run sized to the exact wall between two studs are all custom solutions no catalog covers.

Layout comes before cabinetry. Work zones, clearances, and appliance placement get settled first, then the cabinet plan follows.

Cabinet decisions get much easier once the layout is resolved. Where the sink lands, how far the range sits from the refrigerator, and how much walkway an island leaves all shape what the cabinetry needs to do. Choosing door styles before that is settled tends to mean revisiting them.

The design phase is also where 3D renderings come in, which is the point most homeowners can finally see how a finish and a door profile read at full scale rather than on a sample.

Cabinets are one part of the install. Countertops, backsplash, and finish work get sequenced so the trades are not tripping over each other.

Sequencing is most of what separates a smooth install from a stalled one. Cabinets go in, then countertops get templated against what is actually built rather than what was drawn, then backsplash follows the finished counter. Skip a step or run them out of order and the rework is expensive.

Appliance delivery, electrical for under-cabinet lighting, and plumbing reconnection all have to land in the right week as well. Coordinating that is the part homeowners rarely see and feel the most when it goes wrong.

View Kitchen Installation

Book Your Free Bathroom Cabinet Consultation in Tampa

Bring your measurements, your photos, or the vanity that has never had enough storage. A designer will walk you through sizing, layout, and finish options.

Get Started

FAQs

  • Cost depends on vanity size, material, finish, and whether the cabinetry is stock, semi-custom, or built to order. A powder room vanity sits well below a double-sink primary bath. Cabinet IQ of Tampa provides pricing during consultation.

  • Common widths run 24, 30, 36, 48, and 60 inches for doubles. Standard depth is 21 inches, with 18 inch models available for tight rooms. Height runs 32 inches standard or 36 for comfort height.

  • Comfort height at 36 inches matches kitchen counters and suits most adults. The standard 32 works better for children and shorter users. Height affects mirror and lighting placement, so decide before the design is finalized.

  • Double vanities generally need at least 60 inches of wall, and 72 is more comfortable. Below that, a single sink with a linen tower usually delivers more usable storage than two cramped basins.

  • Plywood boxes outperform particleboard because they resist swelling if water reaches them. Sealed interiors and undersides matter as much as the material. Consistent exhaust ventilation protects the cabinetry more than any single upgrade.

  • Well-built and fully sealed cabinets handle Florida humidity in a ventilated bathroom. Damage usually traces to a slow leak, a fan venting into the attic instead of outside, or a bathroom used without running the fan.

  • Wall-mounted vanities make small bathrooms feel larger by exposing floor and simplify cleaning underneath. They require blocking installed behind the drywall to carry the weight, which means planning during the remodel rather than after.

  • Often yes, though the new vanity has to align with existing plumbing or the supply and drain need relocating. Flooring under the old vanity may not match, and the backsplash usually needs replacing.

  • Vanities are shallower, are built around plumbing that runs through the cabinet, and use moisture-rated construction. Kitchen base cabinets are 24 inches deep with a clear interior, so they do not swap in directly.

  • Recessed saves space but requires a wall cavity clear of plumbing, ducting, and structural framing. Surface mount installs anywhere and projects a few inches. The wall gets inspected before either option is specified.

  • Drawers hold more usable volume than doors with shelves. A linen tower recovers vertical space, and a shallower vanity can free the floor area a wider one would consume. Recessed cabinets add storage without projecting.

  • No. Bathrooms are visually separate rooms, and matching exactly often looks accidental rather than intentional. A shared finish family or hardware style ties the house together without forcing a direct match.

  • Quartz is non-porous and needs no sealing, which suits a bathroom well. Granite and quartzite are durable but benefit from periodic sealing. Porcelain resists staining and comes in large-format slabs.

  • The install itself is typically short compared to the lead time on the cabinetry. Plumbing relocation, wall blocking, or tile work extend the schedule. Ask for the full sequence rather than just the install date.

  • Confirm box material, drawer construction, hinge and slide hardware, finish process, and how the cabinetry accommodates the existing plumbing. Get the vanity dimensions checked against door swing and toilet clearance before signing.

  • Cabinet IQ of Tampa handles cabinetry and countertops as part of bathroom projects. Scope beyond that varies by project, so confirm what the local team covers during your consultation.