Kitchen Design Guide: How to Plan a Functional, Timeless Kitchen Before Remodeling
A successful kitchen renovation starts long before materials or appliances are selected. It begins with intentional kitchen design planning that considers layout, workflow, and long-term use before construction ever begins. Many homeowners rush into choosing countertops, backsplashes, or cabinet finishes, only to realize later that the kitchen doesn’t function the way they need it to. […]
By Jan Rutgers
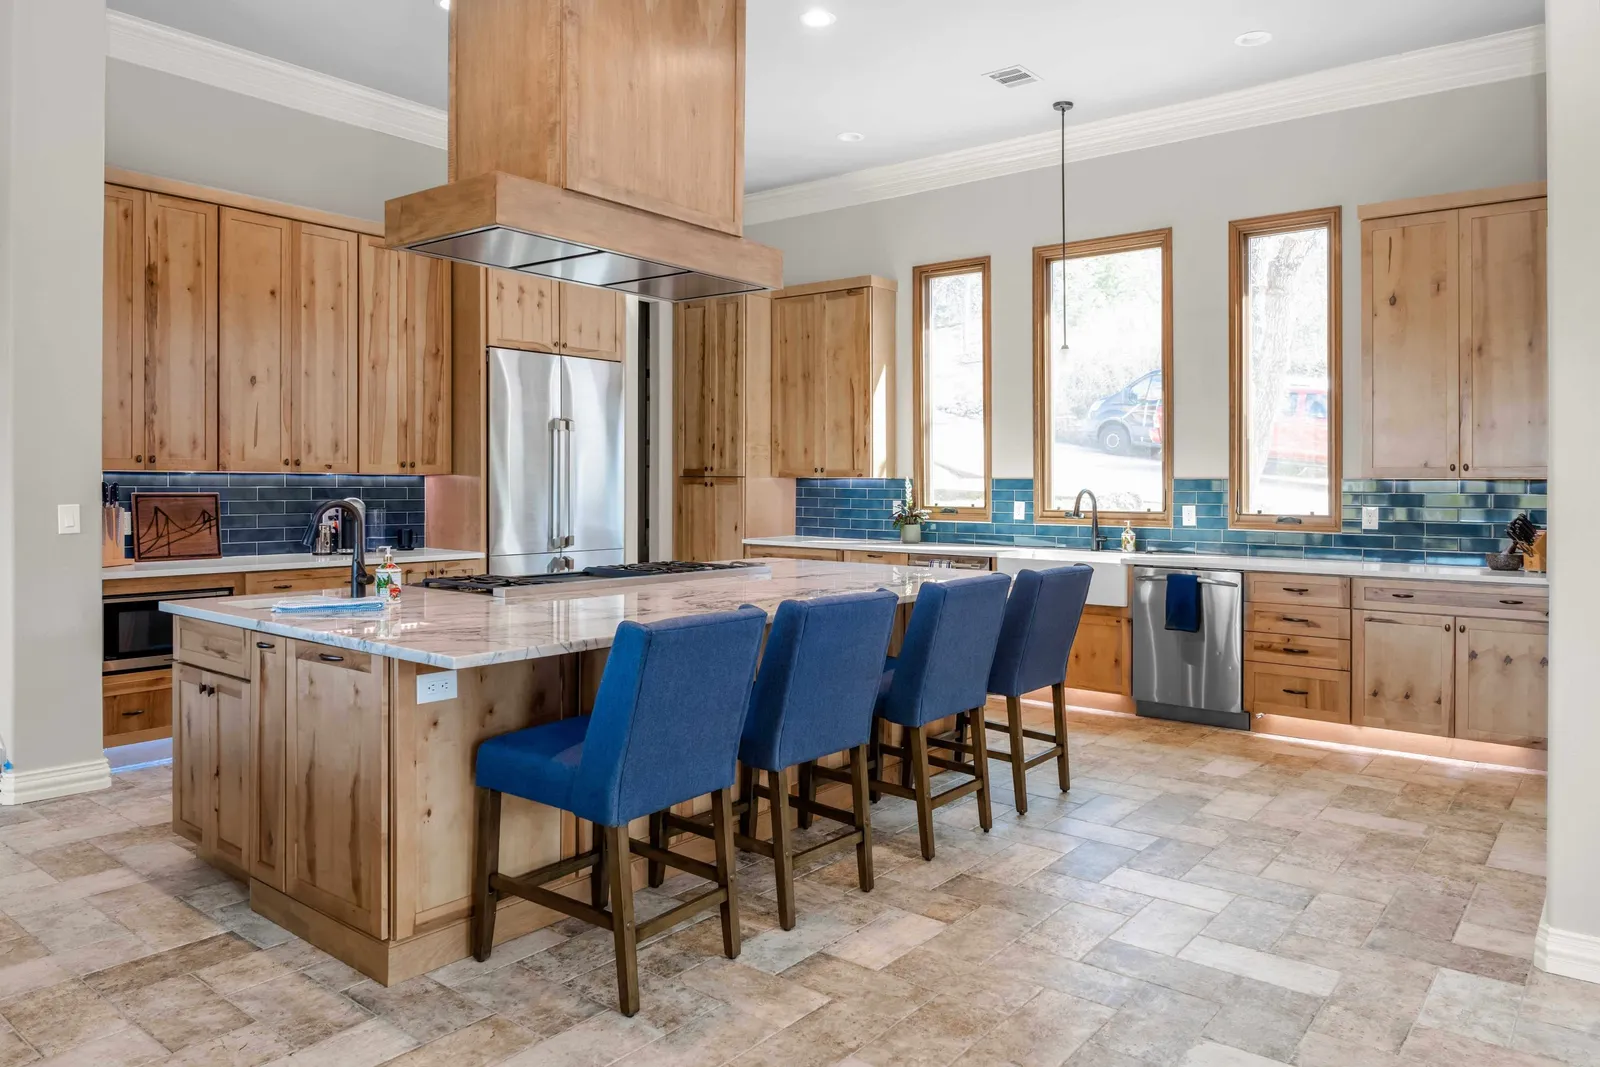
A successful kitchen renovation starts long before materials or appliances are selected. It begins with intentional kitchen design planning that considers layout, workflow, and long-term use before construction ever begins.
Many homeowners rush into choosing countertops, backsplashes, or cabinet finishes, only to realize later that the kitchen doesn’t function the way they need it to. Without clear kitchen design guidelines, even a beautiful space can fall short once daily routines are set in.
Whether you’re working with a galley layout, an L-shaped kitchen, a U-shaped kitchen, or an island layout, early planning ensures floor plans support real-life use, not just visual appeal. This is especially important in retrofit projects, where existing construction can limit flexibility if decisions aren’t made carefully.
This kitchen design guide is designed to help homeowners and kitchen designers make smart, foundational decisions before the kitchen remodeling begins, so the finished kitchen feels cohesive, functional, and relevant for years to come.
What Makes a Kitchen Design Functional and Timeless?
Designing a kitchen that balances functionality with timeless appeal is the key to long-term satisfaction, both for daily use and future resale value. A kitchen should not only meet the immediate needs of its users but also stand the test of time, seamlessly adapting to evolving styles and technology.
A kitchen that stands the test of time balances function, durability, and restraint. While styles evolve, the principles behind good kitchen design remain consistent.
Function Comes Before Style
At the core of functional kitchen design is an efficient layout that supports daily tasks.
Classic concepts like the work triangle or workflow triangle, which connect the sink, refrigerator, and cooktop, are still relevant when applied thoughtfully. While modern kitchens may expand beyond the traditional work triangle, the principle of minimizing unnecessary steps remains a cornerstone of good design.
Meanwhile, timeless kitchens prioritize:
- Clear floor spaces and standard walkway widths for comfort and safety
- Doorways & hardware that don’t interfere with appliance access
- Cabinetry & casework designed around how items are actually used
Simplicity Supports Longevity
A timeless kitchen avoids overly complex layouts or highly specific features that may not age well. Clean lines, balanced proportions, and intentional architectural detailing help kitchens feel current without being tied to a single era.
This often means:
- Favoring classic cabinet door styles over novelty profiles
- Choosing finishes & materials with proven durability, such as quality granite and quartz
- Designing shelf and drawer frontage that’s practical rather than decorative
Durability and Safety Are Non-Negotiable
Timeless kitchen design also considers how the space performs under daily wear. This includes both material durability and built-in safety considerations, like proper ventilation systems, including range hoods or microwave-hood combo, and a designated location for a fire extinguisher.
These details may not be visually prominent, but they significantly impact how safe and comfortable the kitchen feels over time.
Timeless Kitchens Adapt to Life Changes
A well-designed kitchen is flexible. Families grow, cooking habits change, and technology evolves. Timeless kitchen design guidelines account for this by:
- Allowing appliances to be replaced without redesigning cabinetry
- Designing layouts that support multiple users
A timeless kitchen should remain relevant and enjoyable for years to come.
Start With the Right Kitchen Layout
The layout is the backbone of any successful kitchen design. Before cabinetry, finishes, or appliances are selected, the floor plan must support how the kitchen will actually be used. A well-considered layout improves efficiency, reduces congestion, and ensures the kitchen feels intuitive rather than restrictive.
Choosing a Layout That Fits Your Space
Different kitchen layouts solve different problems, and the “best” option depends on available space, traffic flow, and lifestyle.
- Galley layout: Efficient for narrow spaces and retrofit projects, with parallel runs of cabinetry and countertops that support a direct workflow.
- L-shaped kitchen layout: Open and flexible, ideal for small-to mid-sized homes and easy to pair with an island layout. This is especially ideal for kitchens that happen to be located in a corner space.
- U-shaped kitchen: Maximizes space (counter space, wall space, and storage space) by wrapping cabinetry around three sides, well-suited for serious home cooks.
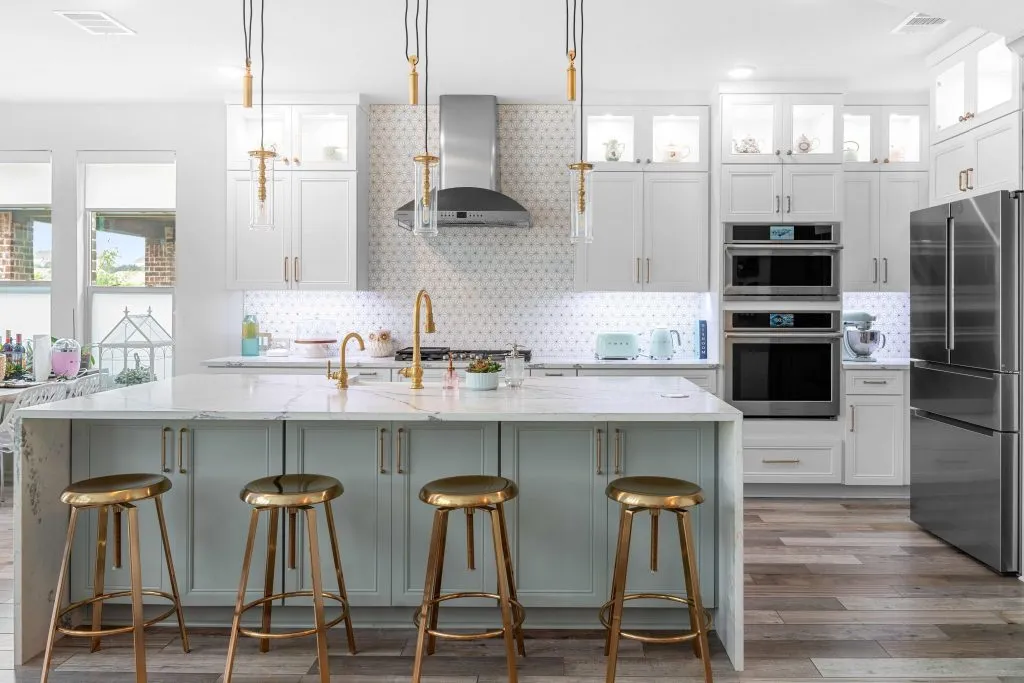
- Island layout: Adds prep space, seating, and storage, but requires adequate clear floor spaces and standard walkway widths to function well.
Regardless of layout type, floor plans should prioritize clear movement between work areas, unobstructed doorways & hardware operation, and safe distances around appliances.
Applying the Work Triangle Thoughtfully
The workflow triangle, or kitchen triangle, connects the sink, refrigerator, and cooking surface. While modern kitchens often extend beyond this classic rule, the principle remains valuable when applied flexibly.
In larger kitchens, the work triangle often becomes a reference rather than a rule, supporting more expansive layouts while still guiding appliance placement.
Kitchen Islands, Traffic Flow, and Clearances
Islands are one of the most popular kitchen features, but they must be planned carefully.
A functional island layout requires:
- Adequate clearance on all sides for appliances and foot traffic
- Space for seating without interfering with workflow
- Thoughtful placement of sinks, dishwashers, or recycling bins, if included
Ignoring clearance requirements can lead to cramped movement and blocked appliances, undermining even the most beautiful kitchen design.
Safety and Accessibility Considerations
Layout decisions should also account for safety and code requirements, including:
- Clear floor spaces for appliance doors
- GFCI-protected receptacles near countertops and sinks
- Proper placement of fire extinguishers
- Logical access to recycling bins and waste areas
Good kitchen design guidelines ensure that layout choices support both comfort and safety for everyday use.
Appliance Planning Comes Before Cabinetry
One of the most common kitchen renovation mistakes is designing cabinetry before appliances are finalized. Appliances dictate cabinet sizes, clearances, ventilation needs, and even electrical planning, making early appliance selection essential.
Core Appliances to Plan Early
At a minimum, the following appliances should be selected before cabinetry design begins:
- Refrigerator
- Dishwasher
- Cooking appliance (range or cooktop with wall oven)
- Sink and faucet
- Microwave or microwave-hood combo
Each appliance affects the surrounding cabinetry, shelf and drawer frontage, and available kitchen storage.
Appliance Placement and Workflow
Appliance placement should reinforce the kitchen layout and support efficient movement through the kitchen, as poor placement can disrupt workflow, reduce usable countertop space, and complicate daily tasks.
Best practices include:
- Positioning the refrigerator near the pantry and food prep areas
- Placing the dishwasher directly adjacent to the sink
- Locating the microwave outside of primary cooking paths
- Ensuring the range hood or ventilation system is properly sized and ducted
Ventilation and Electrical Planning
Ventilation is often overlooked, but it plays a major role in comfort and longevity.
A proper ventilation system should:
- Effectively remove heat, smoke, and odors
- Be matched to the cooking appliance’s output
- Comply with construction and safety standards
Electrical planning must also account for:
- Protected outlets along countertops
- Dedicated circuits for major appliances
- Lighting zones coordinated with appliance locations
These considerations should be addressed during the design phase, not during construction.
Planning for Longevity and Replacement
Timeless kitchen design anticipates change. Appliances will eventually be replaced, so cabinetry should allow for:
- Standard appliance sizes
- Flexible paneling options
- Easy removal without structural changes
Kitchen designers and interior designers often work with full-service construction teams to ensure appliances integrate seamlessly while remaining adaptable for the future.
Kitchen Storage That Actually Supports Daily Use
Storage is one of the most common sources of regret in kitchen renovation projects. Even well-designed layouts can fail if kitchen storage isn’t planned around real habits. Timeless kitchen design treats storage as a functional system, and not an afterthought.
Plan Storage by Task, Not by Guesswork
Effective kitchen storage starts with understanding how items are used and where they’re needed.
Key storage areas include:
- Food storage: Pantry cabinets, shelves, and refrigerator zones should sit near prep areas
- Cooking storage: Pots, pans, and utensils stored close to the range
- Cleanup storage: Dishes, glassware, and recycling bins located near the dishwasher
- Prep storage: Knives, cutting boards, and mixing tools near countertops and sinks.
Cabinetry, Casework, and Smart Storage Features
High-performing kitchens rely on thoughtful cabinetry & casework rather than sheer cabinet volume.
Timeless storage solutions include:
- Deep drawers instead of base cabinets for better visibility
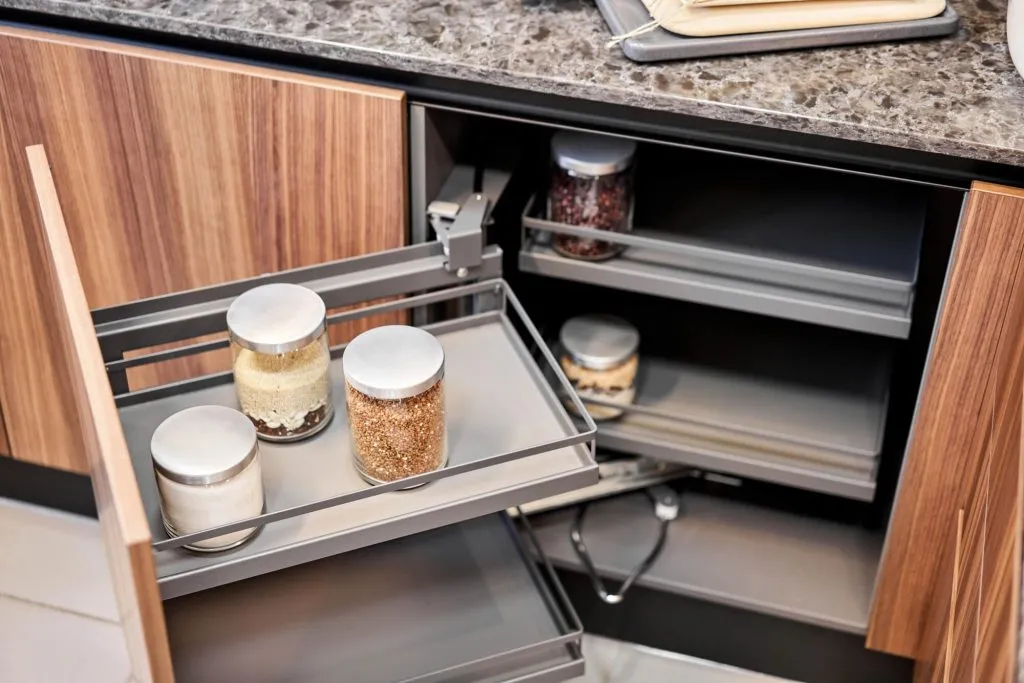
- Lazy Susans and corner cabinets or pull-outs to eliminate wasted space
- Adjustable shelves that adapt as storage needs change
- Balanced shelf and drawer frontage for accessibility and visual order
Pro tip: Avoid overly specialized storage accessories that may not suit future needs. Simpler, flexible storage tends to age better.
Open Shelves vs Enclosed Storage
Open shelves can add visual interest, but they shouldn’t replace essential storage.
- Using open shelves sparingly for frequently used items
- Keeping enclosed cabinetry for bulk storage and clutter control
- Avoiding open shelving near cooking areas where grease and dust accumulate
A mix of open and closed storage creates a kitchen that feels both functional and inviting.
Safety and Practical Storage Considerations
Storage planning also affects safety.
Important considerations:
- Keep heavy items below shoulder height
- Store cleaning products away from food areas
Good kitchen design guidelines always balance convenience with safety considerations.
Choosing Materials That Age Well
Materials define how a kitchen looks, feels, and performs over time. A timeless kitchen design prioritizes durability, ease of maintenance, and visual balance over fleeting trends.
Countertops and Backsplashes
Countertops and backsplashes take the most daily abuse and should be chosen carefully.
Durable, timeless options include:
- Quartz for low maintenance and consistency
- Granite for natural variation and heat resistance
Backsplashes should complement countertops without overwhelming the design. Simple tile patterns or neutral materials tend to outlast bold trends.
Cabinet Finishes, Doors, and Veneers
Cabinet finishes have a major impact on how dated a kitchen will feel in five or ten years.
Timeless choices often include:
- Classic door styles with minimal ornamentation
- Neutral finishes or natural wood veneers
- Paint-ready cabinets that allow future refreshes
Avoid overly ornate architectural detailing that can lock the kitchen into a specific era.
Flooring and Material Continuity
Flooring should support both durability and visual flow.
Key guidelines:
- Choose flooring materials that tolerate moisture and foot traffic
- Maintain continuity with adjacent rooms when possible
- Ensure finishes work cohesively with cabinetry, countertops, and lighting
Good floor plans consider flooring early to avoid awkward transitions during construction.
Natural Light and Visual Balance
Natural light enhances both function and longevity.
Design strategies include:
- Maximizing windows where possible
- Using transom windows to bring light deeper into the space
- Selecting finishes that reflect light rather than absorb it
Lighting Design Is Part of the Kitchen Design Guide: Not an Afterthought
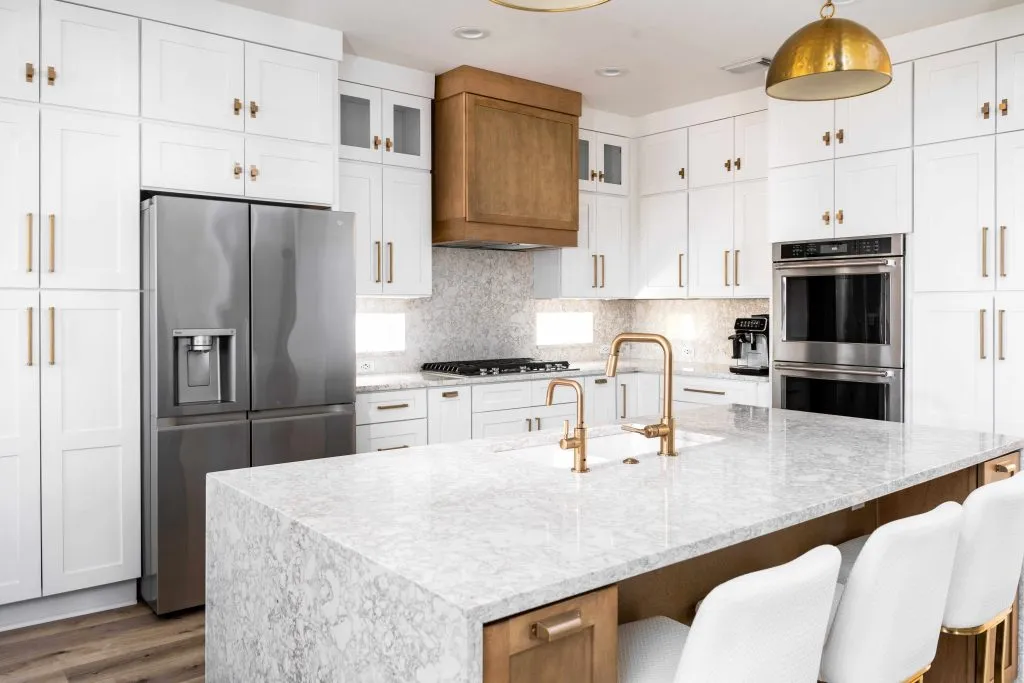
Lighting is one of the most underestimated elements in kitchen design, yet it directly affects usability, safety, and atmosphere. A timeless kitchen integrates lighting into the design phase, not as a finishing touch after construction.
Layered Kitchen Lighting for Function and Comfort
Effective kitchen lighting uses multiple layers to support different tasks and times of day.
A well-lit kitchen typically includes:
- Ambient lighting for overall illumination
- Task lighting over countertops, sinks, and prep zones
- Accent lighting to highlight architectural detailing or cabinetry
Under-cabinet & backsplash lighting is especially important for food prep, reducing shadows on countertops and improving safety around knives and appliances.
Natural Light and Architectural Opportunities
Natural light enhances both the look and longevity of a kitchen. When planned correctly, natural light reduces reliance on artificial lighting and makes kitchens feel more open and inviting.
Design strategies may include:
- Enlarging existing windows where construction allows
- Adding transom windows to bring light deeper into the space
- Using reflective finishes to amplify available daylight
Lighting and Safety Considerations
Lighting also plays a role in kitchen safety. There should always be adequate illumination near ranges and sinks, and switches should be properly placed for easy access.
Good kitchen design guidelines treat lighting as both a functional and architectural element.
Budgeting for a Timeless Kitchen Design
A timeless kitchen means spending intentionally, not as much as you can. Budget planning should align with long-term value rather than short-term trends.
Where to Invest for Longevity
Certain elements have a greater impact on daily use and resale value.
Worthwhile investments often include:
- Quality cabinetry & casework
- Durable countertops
- Reliable appliances
- Proper ventilation systems
These components are costly to replace later and should be prioritized during planning.
Where Simplicity Saves Money
Savings can often be found by:
- Choosing classic finishes over highly customized ones
- Limiting structural changes when possible
- Avoiding overly complex storage accessories
In many retrofit projects, smart layout adjustments deliver more value than cosmetic upgrades alone.
Planning for Change Without Redesign
Timeless kitchens anticipate future updates.
Budget-conscious design allows:
- Appliances to be replaced without altering cabinetry
- Finishes are to be refreshed without structural work
- Storage solutions to adapt over time
Kitchen designers and interior designers often guide homeowners toward choices that remain flexible as needs evolve.
Why Planning Before Construction Matters
Once construction begins, every decision becomes more expensive to change. This is why a comprehensive kitchen design guide places so much emphasis on finalizing layout, appliances, and materials before demolition or installation starts.
In kitchen renovation projects, even small adjustments made mid-construction can create a ripple effect that impacts timelines, budgets, and overall design quality.
The Real Cost of Last-Minute Changes
Late-stage changes are one of the most common—and costly—mistakes homeowners make during a kitchen remodel.
What often starts as a “small tweak” can lead to:
- Construction delays, as trades must pause or reschedule work
- Additional labor costs, including reinstallation, removal, or rework
- Material waste, especially with custom cabinetry, countertops, or backsplashes
- Compromised design outcomes, where quick fixes replace well-planned solutions
For example, changing appliance sizes after cabinetry is ordered may require cabinet modifications or filler panels.
Relocating a sink late in the process can mean reopening walls or floors to reroute plumbing. Even switching finishes midstream can disrupt schedules if materials have different lead times.
These changes don’t just affect cost, but they also increase stress and decision fatigue during construction, when options are more limited, and timelines are tighter.
Finalizing floor plans, appliance specifications, storage layouts, and finishes ahead of time allows construction to move forward efficiently. It ensures that contractors can work sequentially, materials arrive on schedule, and the finished kitchen reflects intentional design choices rather than rushed compromises.
In short, planning before construction is about protecting your budget, your timeline, and the integrity of the final design.
A Kitchen Design Guide Built for Real Life
Creating a timeless kitchen requires intention and careful planning. While universal kitchen design guidelines help, it’s not just about following strict rules or the latest fad, but designing a space that meets your needs and stands the test of time. By slowing down and taking the time to plan, you ensure that your kitchen is a true reflection of your style and functionality requirements.
At Cabinet IQ, we don’t just sell cabinets; our experienced kitchen designers partner with you to bring your vision to life. Our focus is on providing consultation, leveraging our expertise, and delivering full-service design solutions tailored to your needs.
Ready to start your kitchen renovation? We’re here to help, at your pace, without pressure, because your dream kitchen should be built for real life.
Planning before remodeling isn’t a delay. It’s the difference between a kitchen that works temporarily and one that works for the long term.