Kitchen Design vs Kitchen Remodeling: Why Order Matters
When it comes to transforming the heart of your home, the sequence of planning can make all the difference. Homeowners often find themselves torn between jumping straight into remodeling and spending time on kitchen design first. Too often, homeowners jump straight into demolition, cabinet orders, or appliance shopping without a clear design plan in place. […]
By Jan Rutgers

When it comes to transforming the heart of your home, the sequence of planning can make all the difference. Homeowners often find themselves torn between jumping straight into remodeling and spending time on kitchen design first.
Too often, homeowners jump straight into demolition, cabinet orders, or appliance shopping without a clear design plan in place. That approach almost always leads to delays, rising costs, and compromises in kitchen functionality.
When homeowners strike the right balance in kitchen design vs remodeling, and know why the order matters, they can protect their budget, improve workflow, and dramatically enhance the overall kitchen experience.
This guide will explore why prioritizing kitchen design over remodeling is essential for anyone considering upgrading their kitchen space and why working with kitchen design experts like Cabinet IQ leads to better outcomes and smarter investments.
Kitchen Design vs Remodeling: Defining Both Terms Clearly
Many homeowners use the terms kitchen redesign and kitchen remodeling interchangeably, but they are not the same, and confusing the two is one of the most common causes of frustration and budget overruns in a remodeling project.
- Kitchen design is the planning phase. It’s where decisions are made about kitchen layout, cabinetry, storage options, countertops, appliances, lighting, flooring, and how the kitchen will function within your home’s living spaces. This phase includes measurement, digital floor plan design, 3D renderings, and coordination of details like door swings, cabinet layouts, and natural light from windows or transom windows.
- Kitchen remodeling, on the other hand, is the execution phase. This is when demolition begins, materials are delivered, and contractors install kitchen cabinets, stone countertops, backsplashes, lighting fixtures, appliances, and flooring. Remodeling without a finalized design plan often leads to delays, unexpected delivery fees, rushed decisions, and an inflated cost of a complete kitchen remodel.
In short:
- Design determines what gets built and why
- Remodeling determines how it gets built
When design is skipped or rushed, remodeling becomes reactive instead of intentional, and that’s where problems start.
Why Kitchen Design Must Come Before Any Remodeling Work
A successful kitchen remodel always begins with design, and that doesn’t only mean picking cabinet finishes or backsplash material first.
Before a single cabinet is ordered or demolition starts, homeowners need a clear kitchen design plan that considers functionality, workflow, storage space, and how the kitchen supports everyday life.
Design Defines Kitchen Layout and Functionality
The kitchen layout is the backbone of kitchen functionality. Without a design-first approach, homeowners often end up with awkward walkways, cramped prep areas, or appliance doors that collide.
A proper kitchen design evaluates:
- The work triangle or kitchen triangle rule, which governs the relationship between sink, refrigerator, and cooktop
- Work zones, which prioritize the design of a kitchen according to areas dedicated to a single function each
- Kitchen traffic patterns between cooking, dining, and other home living spaces
- Door swings for appliances, cabinetry, and nearby rooms
- Placement of perimeter cabinetry versus island storage
Ignoring these factors can lead to a kitchen that looks good but performs poorly.
When these decisions are made before remodeling begins, the renovation moves forward with clarity. Contractors build from a plan instead of improvising, materials are ordered accurately, and the remodel stays aligned with both budget and vision.
The Hidden Costs of Remodeling Without a Design Plan
Starting a kitchen remodel without a finalized kitchen design often feels faster at first, but it almost always becomes more expensive in the long run.
Without a clear design, contractors are forced to pause work, homeowners make rushed decisions, and the remodeling project becomes reactive instead of controlled.
This is one of the biggest contributors to the inflated cost of a complete kitchen remodel.
Layout and Workflow Mistakes That Impact Everyday Use
When kitchen layout decisions aren’t planned upfront, the result is often poor workflow and compromised kitchen functionality. Fixing those problems after demolition begins is costly.
Moving cabinetry, adjusting perimeter cabinetry runs, or relocating appliances like refrigeration drawers or a mini fridge requires additional labor, new materials, and sometimes revised electrical or plumbing work.
A thoughtful kitchen design, especially when done together with an expert kitchen design partner, anticipates how the space will be used day to day, protecting the kitchen experience rather than forcing homeowners to adapt to a flawed layout.
Mid-Remodel Changes Drive Up Time, Labor, and Fees
Design changes made during construction are some of the most expensive changes a homeowner can make. Adjusting cabinet layouts, countertop dimensions, or backsplash material mid-project often leads to:
- Reordering materials and paying additional delivery fees
- Extended labor timelines while new items arrive
- Increased demolition and wasted materials
- Scheduling disruptions that affect multiple trades
Without finalized measurements and 3D renderings, even small adjustments, like shifting a faucet location, changing lighting fixtures, or upgrading countertop material to stone, can snowball into major delays.
How Kitchen Design Guides Every Major Remodeling Decision
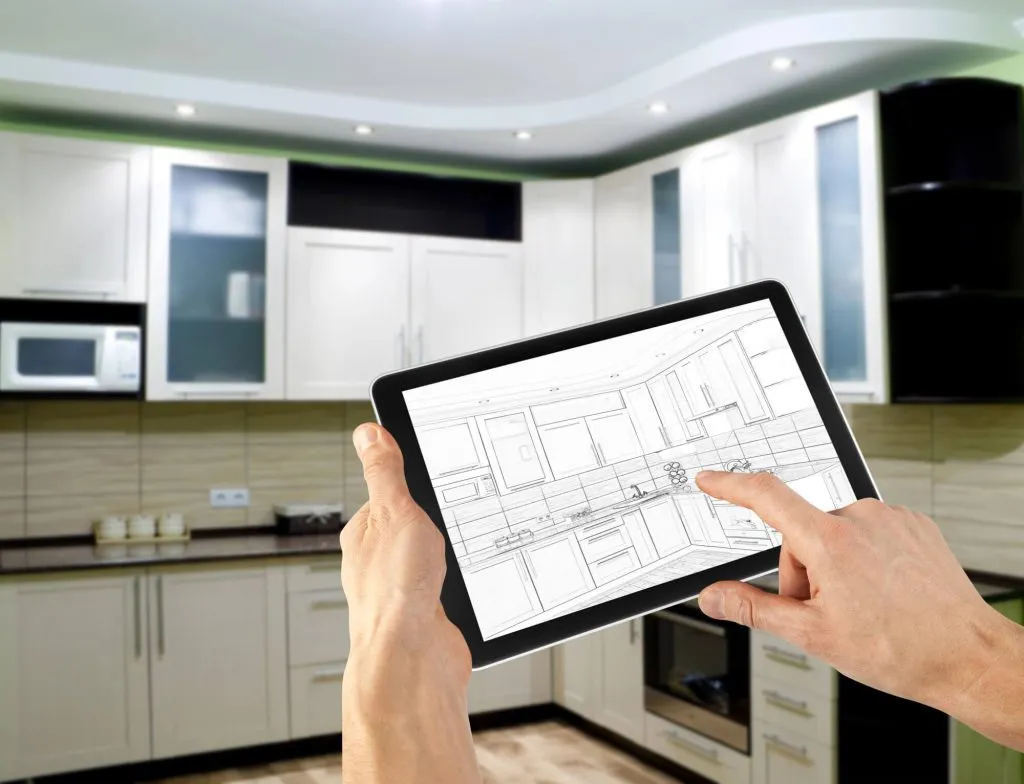
A kitchen remodel goes smoothly when the design phase answers the big questions before construction begins. Kitchen design should be viewed as the system that aligns kitchen layout, cabinetry, appliances, countertops, backsplashes, lighting, and flooring so the finished space works as a single, coherent plan.
When you start with accurate measurements and digital visualizations, you can confirm clearances, door swings, kitchen traffic paths, and the work triangle (kitchen triangle rule) before anyone starts demolition. That’s how you protect kitchen functionality, avoid expensive mid-project changes, and keep the remodeling project moving.
Cabinets, Cabinet Layouts, and Storage Options
Cabinetry is the backbone of most kitchen renovations, and it’s also one of the hardest things to “adjust later.” Kitchen design determines where perimeter cabinetry runs go, how cabinet layouts support the work triangle, and whether your storage space actually fits your everyday needs.
A design-first approach helps you plan:
- Kitchen cabinets that match your workflow (prep, cook, clean, serve)
- Storage options like deep drawers, pull-outs, and vertical tray storage
- Clearances for door swings and walkways so kitchen traffic doesn’t bottleneck
- Cabinet hardware placement that works with drawer sizes and cabinet proportions
- Cabinet finishes and materials that match your kitchen style and maintenance expectations
When storage is planned after the fact, homeowners often end up with dead corners, awkward cabinet sizes, or not enough usable storage space, problems that are expensive to fix once cabinets are ordered.
Countertops, Stone Choices, and Backsplash Coordination
Kitchen countertops and backsplash material choices aren’t isolated decisions, as they depend on cabinetry dimensions, appliance placement, lighting, and even window placement for natural light. Design planning ensures your countertop material works structurally and visually in the space.
Kitchen design guides decisions like:
- Quartz and granite countertops vs other countertop material options based on durability, maintenance, and budget
- Seam placement and overhangs (especially around seating areas)
- How backsplashes align with upper cabinetry, range hoods, and lighting fixtures
- Transitions between countertop edges, backsplash heights, and outlet locations
Without design, backsplash and countertop installs can turn into last-minute compromises, especially if measurements shift after demolition or if cabinet layouts change.
Appliances, Door Swings, and Smart Placement
Appliances dictate more of the remodel than most homeowners realize. Kitchen appliances set cabinet sizes, clearance zones, and even how comfortable the kitchen experience feels day to day. A strong design plan prevents the classic issues: refrigerator doors that block a walkway, a dishwasher that can’t open fully, or a mini fridge that steals needed storage space.
Design decisions typically include:
- Appliance placement that preserves the work triangle and reduces kitchen traffic conflicts
- Door swings and clearances for refrigerators, dishwashers, wall ovens, and pantry doors
- Specialty additions like refrigeration drawers or a mini fridge for entertaining zones
- Faucet and kitchen sink placement that supports sink use and prep workflow
- Planning for range hoods and ventilation early so cabinetry and ducting don’t clash
This is also where early planning helps avoid surprise appliance costs, reordering fees, and schedule changes during the remodeling project.
Lighting, Flooring, and the “Whole-Room” Plan
Lighting and flooring are often treated as finishing decisions, but they should be designed alongside cabinetry and countertops. Lighting affects how materials look (especially stone), while flooring impacts cabinet height, appliance leveling, and transitions into nearby home living spaces.
Kitchen design helps you plan:
- Lighting fixtures for task lighting, ambient lighting, and accent lighting
- Natural light considerations around windows and transom windows
- Flooring selections like hardwood floors, specific hardwood species, or waterproof options, depending on lifestyle
- Smooth transitions between rooms so the kitchen remodel feels like a true home upgrade, not a patchwork renovation
When lighting and flooring are planned late, it often triggers rework, like moving electrical locations, changing fixture spacing, or adjusting floor transitions after cabinets are already installed.
How Kitchen Design Protects Your Investment
Kitchen design must also be seen as a financial planning tool, and not just because it saves money on costly mistakes.
A well-developed design gives homeowners clarity around costs, priorities, and tradeoffs before any money is spent on construction.
Design Locks in Costs Before Construction Begins
A completed kitchen design plan defines the scope. It specifies cabinetry configurations, appliance selections, countertop materials, lighting layouts, flooring choices, and storage options before orders are placed.
This upfront clarity allows homeowners to:
- Understand where their budget is going
- Compare options without pressure
- Avoid surprise costs during remodeling
With accurate measurements and 3D renderings, material quantities are precise. That means fewer last-minute changes, fewer mistakes, and a smoother installation process.
Better Design Leads to Better Long-Term Value
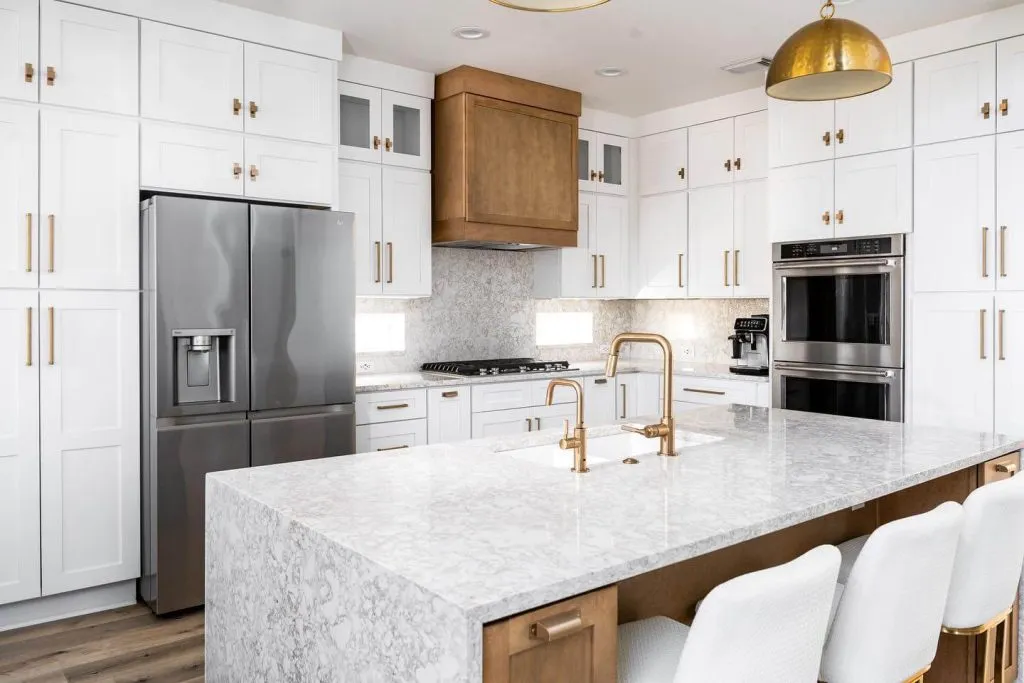
A kitchen designed for functionality and workflow holds its value far better than one designed purely around trends. Smart design improves daily use while also enhancing resale appeal.
Rather than overspending on impulse upgrades, design helps homeowners invest where it matters most, creating a kitchen that performs well, looks cohesive, and supports everyday living for years to come.
Why Professional Kitchen Design Expertise Matters
Kitchen design is both creative and technical. While inspiration boards and showroom visits are helpful, they don’t replace professional designer expertise, especially when you’re planning a full kitchen remodel or complete remodel that involves cabinetry, appliances, lighting fixtures, flooring, plumbing and electrical systems, and structural constraints.
Professional kitchen designers understand the difference between kitchen design vs remodeling and how individual decisions affect the entire kitchen project. They don’t just design for how a kitchen’s appearance looks, but how it functions within the kitchen space, how it’s built, and how it performs over time in everyday life.
Whether you’re working on a simple renovation with cosmetic updates or a full remodel involving structural changes, layout alterations, or even removing walls, expert guidance ensures the process aligns with modern standards, budget expectations, and long term satisfaction.
Designer Guidance Prevents Costly Oversights
Without professional guidance, homeowners often encounter costly mistakes that only surface during construction, especially in larger projects or when renovating an existing kitchen.
A trained designer evaluates the kitchen holistically, accounting for:
- Accurate measurement and verification before ordering kitchen cabinets, new cabinets, or countertops
- Kitchen layout and kitchen flow, ensuring traffic patterns work efficiently around a kitchen island, appliances, and cabinetry
- Storage space planning that supports real-life needs, especially in a small kitchen or when maximizing space
- Cabinet layouts and cabinetry that enhance workflow instead of disrupting it
- Lighting fixtures and improving lighting to eliminate shadows on prep surfaces
- Flooring thickness and updating flooring to ensure proper cabinet height and appliance leveling
- Coordination of plumbing and electrical systems, including electrical work and ventilation systems for appliances
Designers also help homeowners avoid common issues such as oversizing islands, ignoring ventilation requirements, or selecting finishes and materials that don’t hold up over time. These decisions impact not only the overall appearance but also the cost difference between a cost effective renovation and a higher investment remodel.
Visualization Creates Clarity Before Construction Begins
One of the biggest advantages of professional kitchen design is visualization. Digital tools and 3D renderings allow homeowners to see their kitchen renovation before construction begins, whether it’s a simple renovation or a complete transformation.
Visualization helps confirm:
- Cabinet proportions, cabinetry layouts, and perimeter cabinet runs within the existing layout
- Countertops and new materials such as quartz or granite that define the kitchen’s appearance
- Backsplash design and alignment with cabinets and fixtures
- Appliance placement, including new appliances and upgrading appliances for efficiency
- Lighting placement and how natural light interacts with surfaces
This clarity helps prevent last-minute changes, reduces risks in remodeling projects, and ensures the overall structure and layout are finalized before construction begins.
Why Cabinet IQ Leads With Design: Not Demolition
At Cabinet IQ, kitchen design is the foundation of every successful kitchen renovation. Rather than starting with demolition or product sales, the process begins with planning, education, and design clarity.
This design-first approach helps homeowners understand renovation vs remodeling and ensures every decision supports the full remodel or renovation updates they want to achieve. Whether the goal is a modern kitchen transformation or targeted updates to cabinetry, countertop surfaces, or flooring, having a clear plan from the start makes all the difference.
That means:
Finalizing kitchen layout, cabinet layouts, and storage options before replacing cabinet doors or ordering materials Confirming appliance specifications and upgrading kitchen appliances and fixtures before cabinetry design begins Coordinating countertops, lighting, fixtures, and flooring in one cohesive plan Using measurements, digital design tools, and renderings to validate every detail
This approach minimizes delays, reduces costly mistakes, and ensures materials are ready for installation without rework.
One Team From Design Through Installation
Because Cabinet IQ integrates design expertise with installation experience, homeowners benefit from continuity across the entire kitchen project. Working with a dedicated team rather than juggling an independent contractor for each trade means fewer gaps and better outcomes.
That means:
Fewer handoffs between designers and contractors during remodeling projects Better coordination between cabinets, appliances, lighting, flooring, and plumbing Fewer mid-project changes, reorders, or unexpected structural adjustments A smoother remodel process from start to finish A 57-point Pre-Construction Design Quality Assurance Check
Design decisions are grounded in real-world construction knowledge, ensuring compliance with modern standards and reducing risks associated with major construction or involves structural modifications.
Design First, Remodel Smarter
Understanding kitchen design vs remodeling is one of the most important lessons before starting a kitchen remodel. Kitchen renovation focuses on improving the existing kitchen through cosmetic changes or minor upgrades, while remodeling often involves structural changes, moving walls, or creating a completely new layout. Exploring kitchen ideas and remodel ideas early in the process helps homeowners visualize possibilities and set realistic expectations before the remodel timeline is established.
A thoughtful kitchen design improves kitchen flow, enhances functionality, and ensures every element — from cabinetry and storage space to countertops, appliances, lighting, and flooring — works together seamlessly. The choice of wood for cabinet doors, shelving, and trim details can significantly influence the overall aesthetic, whether the goal is a warm traditional feel or a clean modern kitchen look.
When design comes first, homeowners can better manage budget, avoid unnecessary higher investment decisions, and achieve a balance between cost effective updates and bigger investment transformations that add home value and resale value. This is true whether the project is a full kitchen remodel, a bathroom remodel running alongside it, or a series of targeted updates guided by an interior designer.
Whether you’re planning a diy friendly simple renovation, updating flooring, or undertaking a complete remodel, professional design guidance ensures your kitchen gets a fresh look, new life, and lasting performance. Having the right kitchenware layout and storage planned in advance also ensures the finished space works as beautifully in daily use as it looks on paper.
If you’re planning a kitchen remodel and want clarity before demolition begins, Cabinet IQ is here to help. Our team provides expert guidance, detailed 3D renderings, and transparent planning so you understand the cost of your cabinetry, countertops, and overall kitchen project before construction starts.
Start your kitchen design the right way — with clarity, precision, and a plan built around your space, your lifestyle, and your investment.