



Older Dallas bathrooms often tuck the vanity between a tub and a side wall, leaving an opening no stock width fits. Our custom line fills that space edge to edge and can take drawer stacks, open shelves or a seated makeup section wherever the room allows.

Bathroom Vanities in Dallas, TX
Vanities from the same lines as your kitchen
Bathroom vanities in Dallas come from the same custom, semi-custom and stock lines we use for kitchens, along with linen towers and wall cabinets for the bath. That means a vanity can be sized to an awkward alcove, finished to match the kitchen, or kept simple for a guest bath.
A bathroom asks different things of a cabinet than a kitchen does. Boxes are shallower, plumbing runs through the middle of the storage, and the height that suits a 1980s primary bath rarely suits the people using it today.
Cabinet IQ of Dallas designs the vanity, fabricates its stone top in house and installs both. You can compare door styles and top materials together in the Design District showroom on Irving Boulevard, with visits arranged ahead of time.
Bathroom vanities by project
Some vanities are a single-room update, while others belong to a larger plan for the house. These are the pieces most often planned with them.
Adding a bathroom to a kitchen project puts both rooms on one design and one order. The vanity can share the kitchen’s door style in a different finish, and planning the two together lets you decide which room comes first.
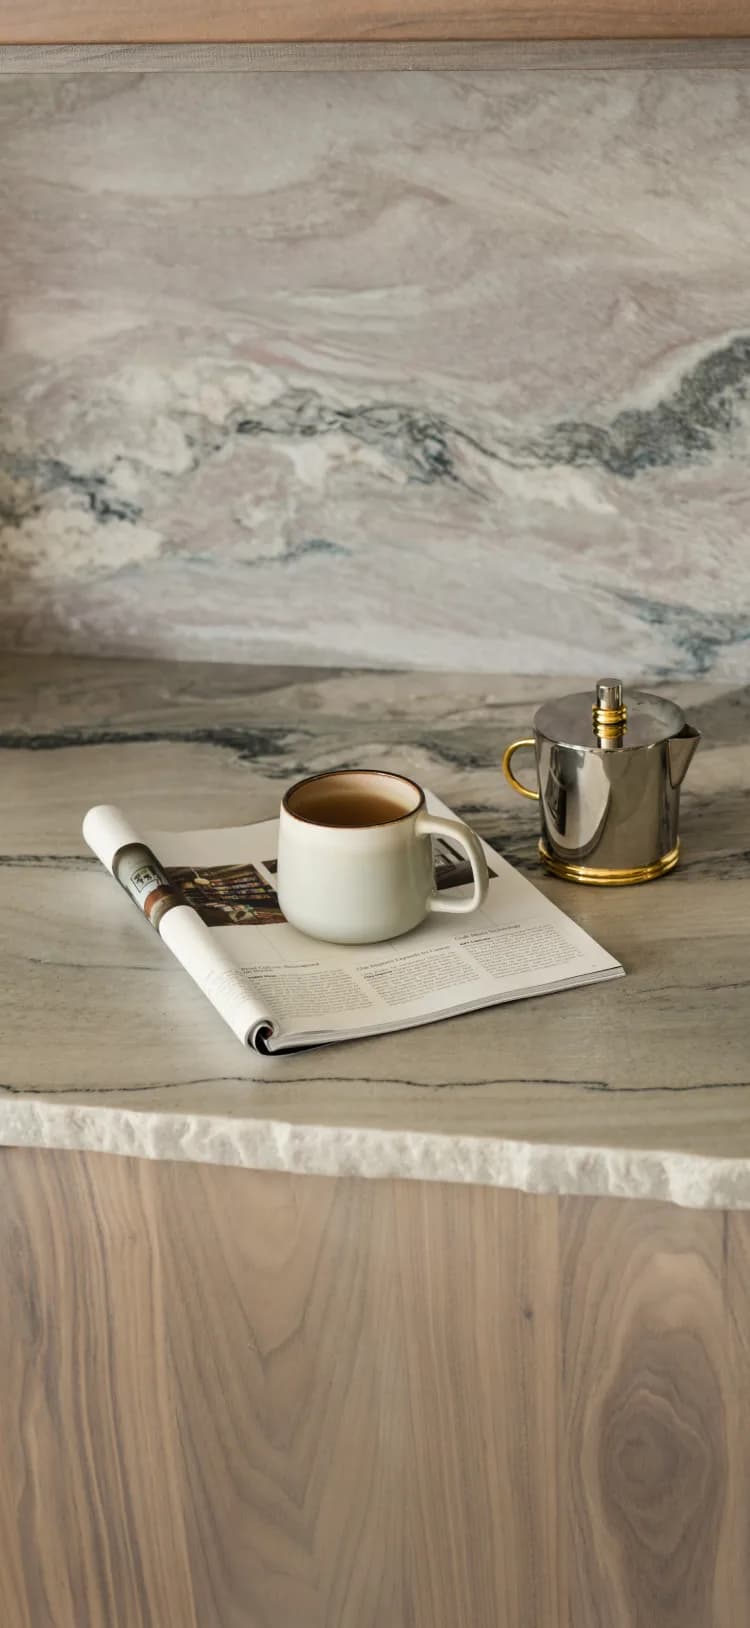
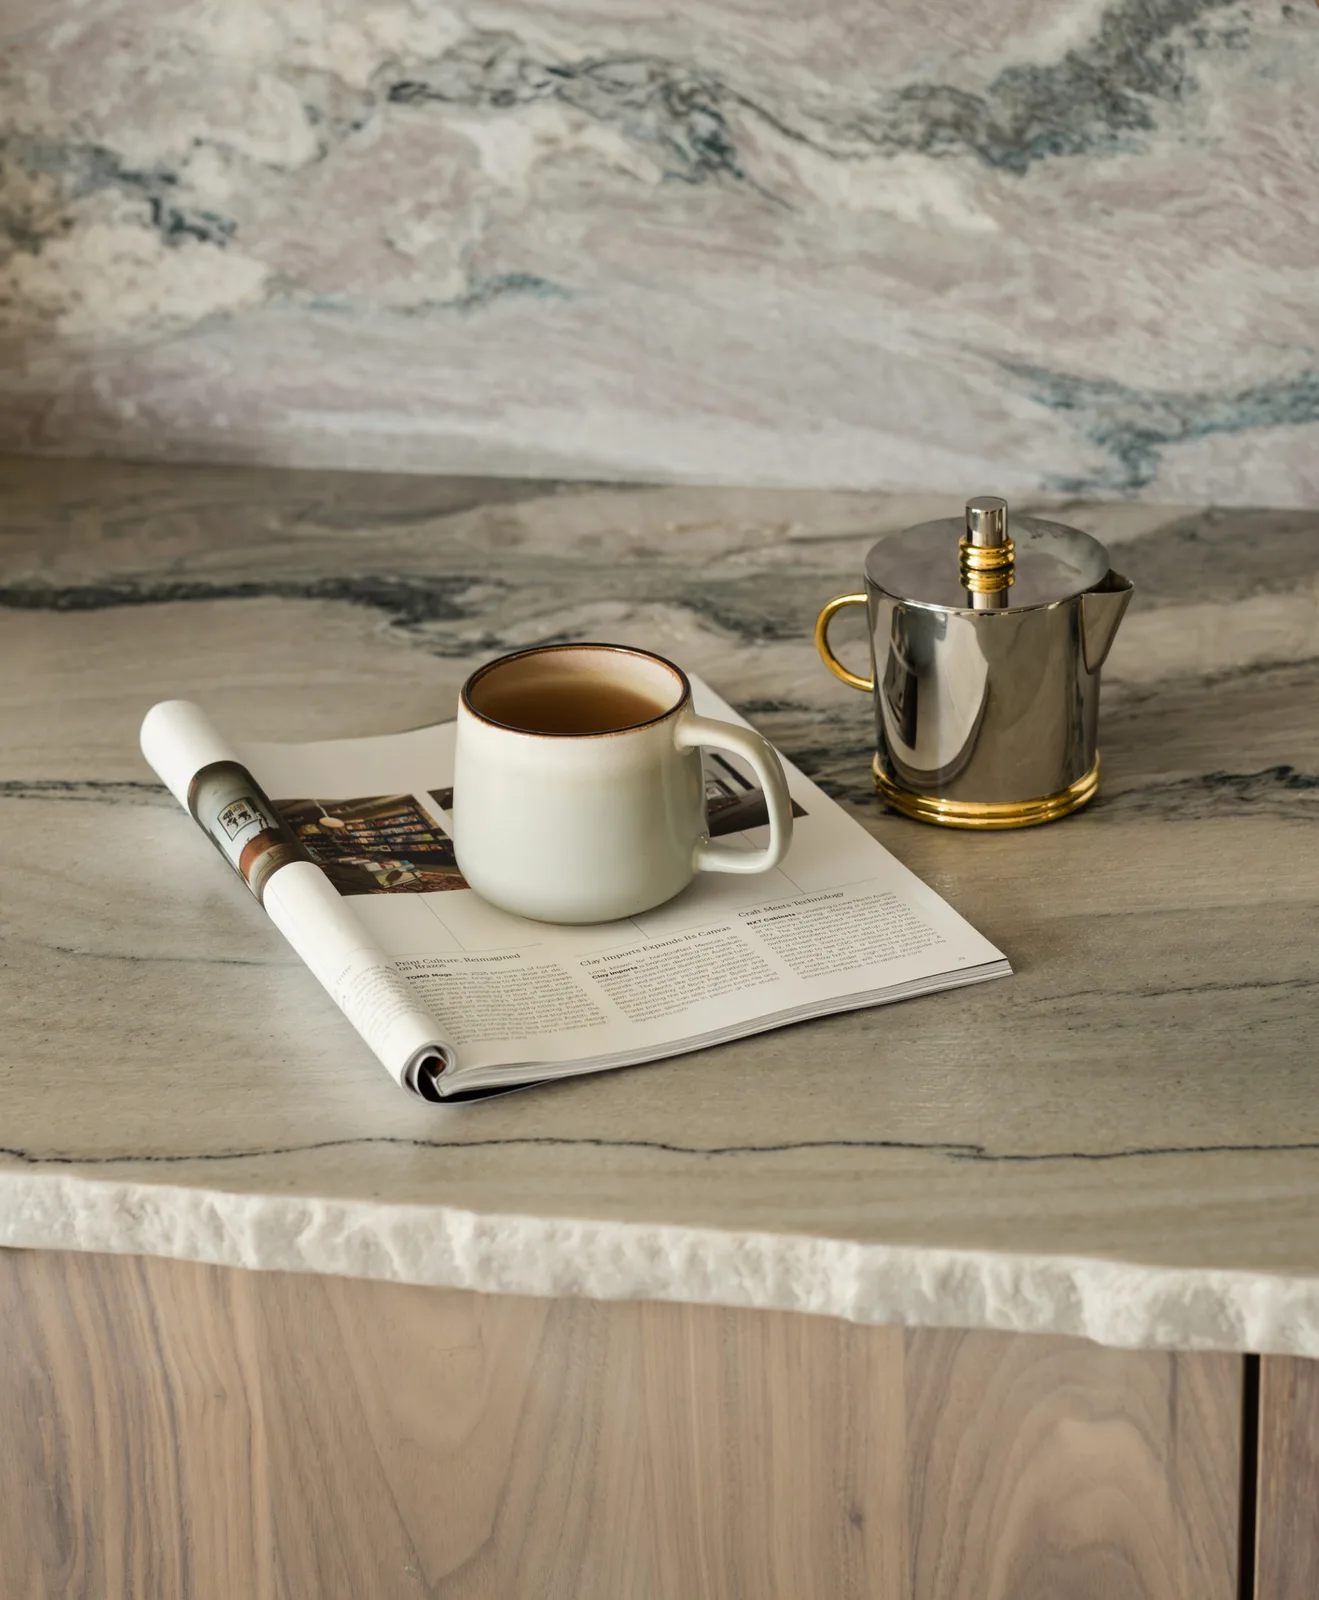
Vanity tops come in granite, solid surface, quartzite or quartz, and each one is fabricated in house around the sink and faucet you pick. A single-hole faucet needs one opening, while a widespread set needs three spaced about 8 inches apart, so the faucet is chosen before cutting.
Planning a bathroom vanity in Dallas
A vanity is a smaller piece than a kitchen run, but five decisions shape how well it works day to day.
Start at the Design District showroom with a free consultation. Vanity door styles sit near the stone tops they’ll carry there. Seeing a door finish and a top material together in one place settles more than two separate samples ever do.
Measure the wall from corner to corner and note where the water lines and drain come out. Those few numbers let the first drawing start from the real room.
Bathroom cabinets are usually about 21 inches deep, a little shallower than kitchen bases, and narrower depths around 18 inches help in a tight powder room. Two sinks generally need a vanity at least 60 inches wide to leave elbow room between them.
Height has changed the most. Many older vanities stand around 30 to 32 inches, while comfort-height vanities run 34 to 36 inches, close to kitchen counter height. A vessel sink rests above the counter, which is why it pairs with a lower cabinet.
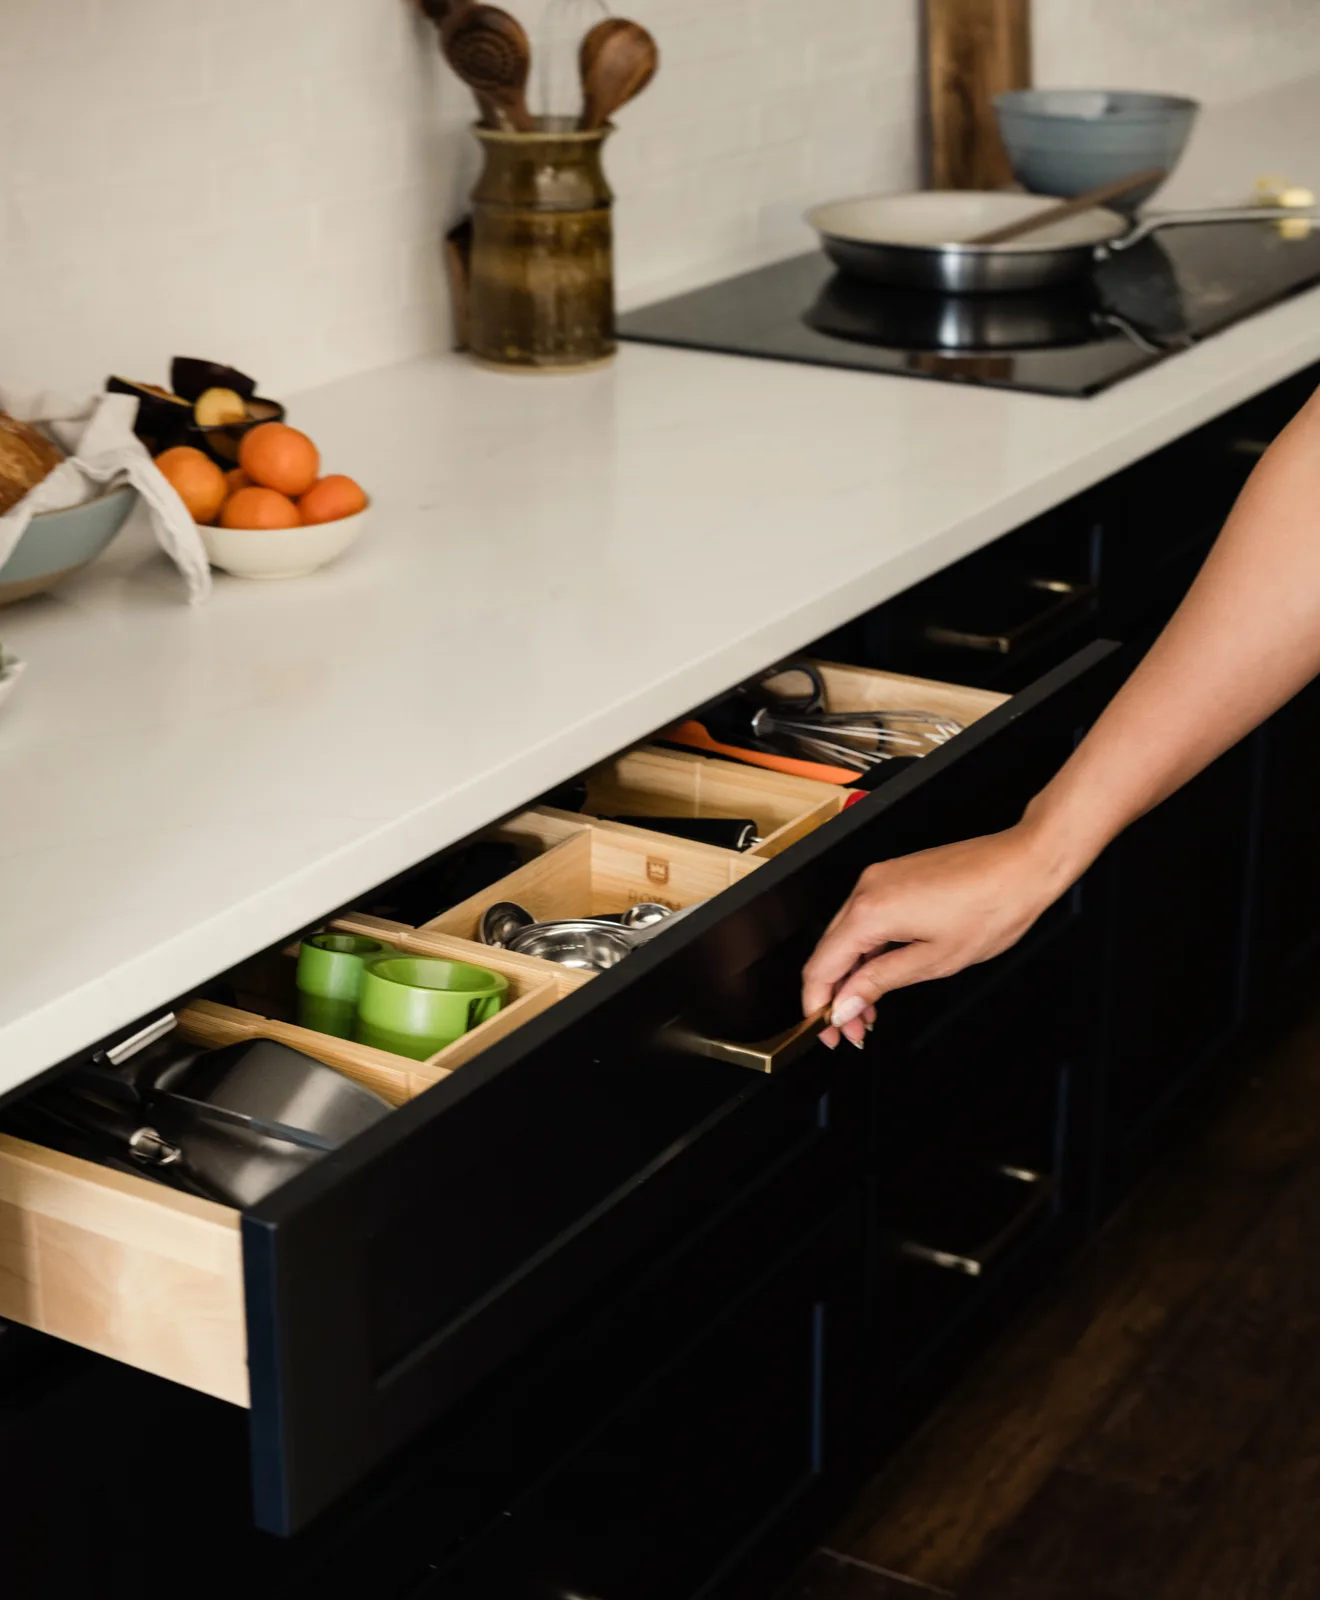
The drain trap sits right in the middle of a sink base, and that’s where most vanities lose storage. U-shaped drawers wrap around the trap, so the top drawer keeps its full width while the pipes pass behind.
On a double vanity, a bank of drawers between the two sinks often holds more than two sink cabinets combined.
A wall-mounted vanity leaves the floor open beneath it, which makes a small bathroom feel larger and makes mopping easier. It needs solid blocking inside the wall to carry the weight of the stone, so plan it before the drywall is closed.
A floor-standing vanity on a toe kick holds more and suits traditional baths. Furniture-style legs sit between the two and work well in a powder room where guests see the vanity first.
A linen tower beside the vanity takes towels and spare supplies off the counter. Wall cabinets above the toilet use space that’s otherwise empty, and a medicine cabinet recessed between studs adds storage without sticking out from the wall.
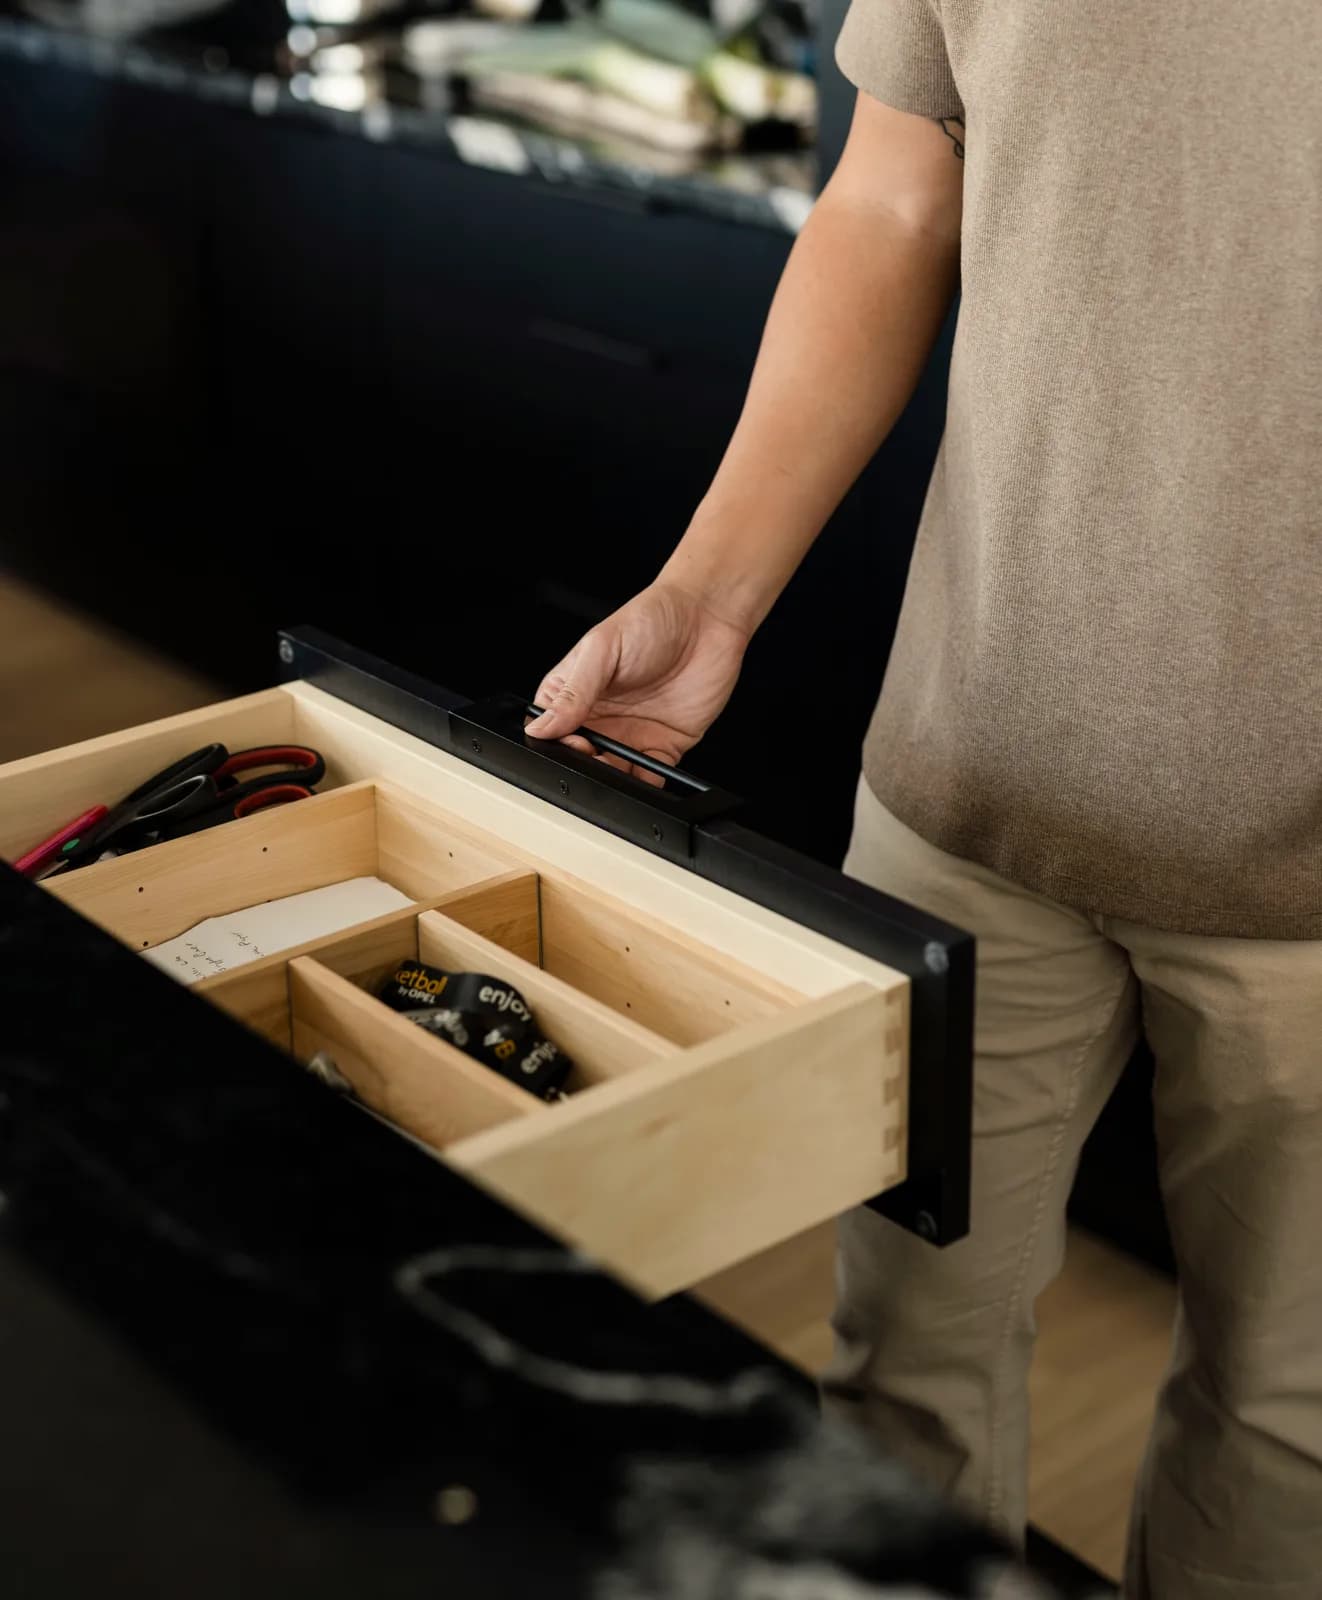
If you dry or curl your hair at the vanity, ask your electrician about an outlet inside a drawer. Hair tools can stay plugged in and stored in one place.
Bathroom vanities in Dallas homes
Dallas bathrooms vary as much as the houses around them. These four come up often:
| Bathroom | What the vanity needs |
|---|---|
| A small original bath in the Park Cities | Narrow depths and a furniture-style front keep a small period bath from feeling crowded. |
| A 1980s primary bath in Garland or Rowlett | Raising a 30-inch builder vanity to comfort height is often the single biggest change the room needs. |
| A powder room in a Rockwall or Heath lake home | Guests see it first, so a floating vanity with a statement top earns its place in the smallest room. |
| A shared kids’ bath in a Wylie or Forney new build | Two sinks and a drawer stack for each child cut down on morning arguments. |
Bring a photo of the existing vanity and mirror, since the sink spacing usually decides where new lights and mirrors can go.
Protecting a vanity from bathroom steam
Steam is the main thing a bathroom cabinet has to put up with, and a few habits keep it from doing damage:
- Run the exhaust fan through the shower and for about 20 minutes after
- Wipe splashes off the toe kick and the cabinet base, where water collects unseen
- Keep the caulk line between the top and the backsplash intact, so water can’t run behind the cabinet
- Set hot styling tools on a heat-resistant mat rather than on the counter edge or a drawer front
If a door starts to swell or a drawer sticks after a humid stretch, have a look at the fan first. A weak fan is usually the cause.

What comes with your vanity
Your vanity is built from the cabinet line you choose, and its top is shaped in house to take the sink and faucet. Our team installs both, with the drawers fitted around the plumbing.
You’ll buy sinks and faucets separately. Have their dimensions with you at the consultation, because the cabinet height and the top openings both depend on them.
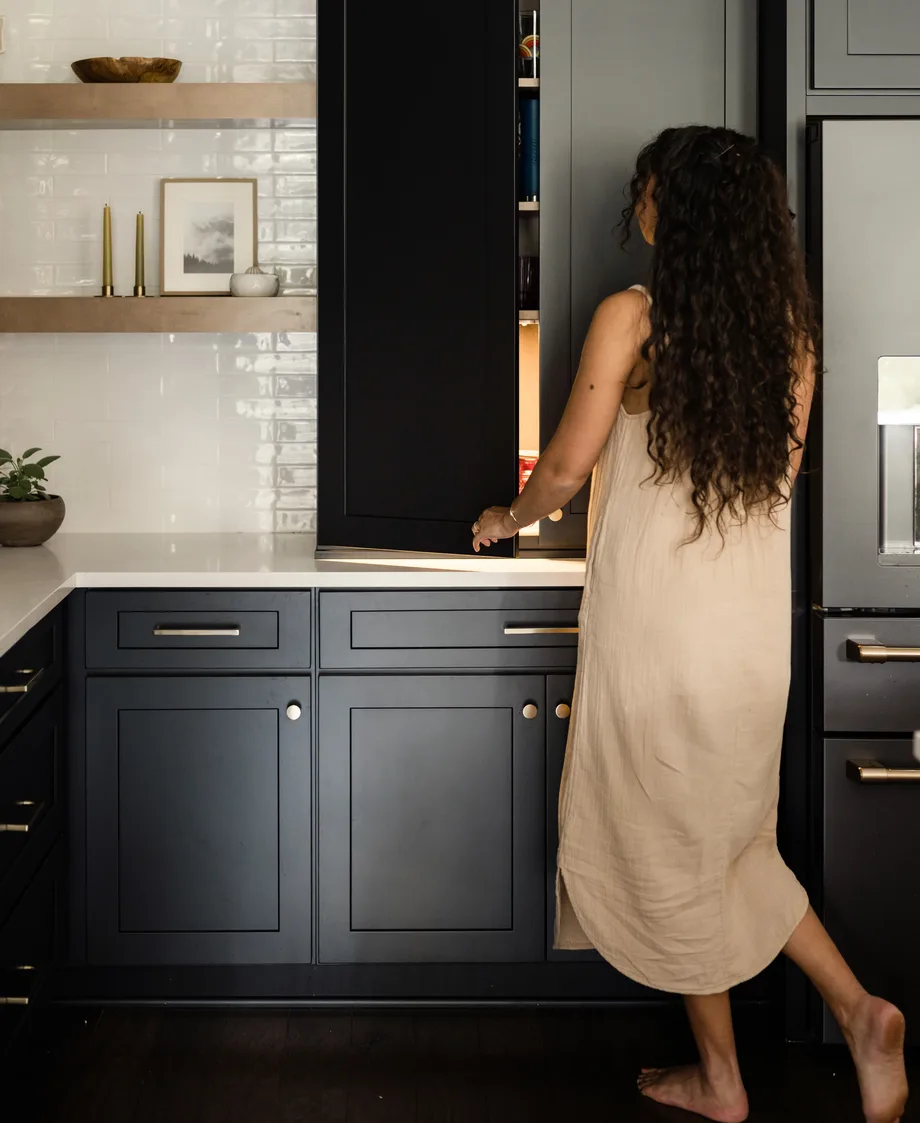
Planning the kitchen too?
Many Dallas homeowners start with the bath and end up looking at the kitchen, or the reverse. Seeing both rooms in one design makes it easier to decide which one to tackle first.
View kitchen designBathroom vanities near Dallas
Vanity projects reach across Dallas and out to these towns:
University Park, Highland Park, Bluffview, Garland, Rowlett, Rockwall, Heath, Wylie, Sunnyvale, Forney.
Frequently asked questions
The cabinet line, the width, the top material and any towers or wall cabinets added to the room set the total. A design drawn at your free consultation comes with a price.
Usually a little narrower. Leaving a few inches on each side makes room for sconces, and on a double vanity two mirrors centered on the sinks often look better than one.
No. You’ll pick the sink and faucet from any supplier, and the top’s openings are made to match. Undermount, vessel and integrated styles each call for a different cabinet height.
A factory-applied painted or stained finish holds up well when the room has a working exhaust fan. Ventilation matters more than the finish itself.
Narrow vanities around 18 to 24 inches wide fit most powder rooms, and a shallow depth keeps the door swing clear. A wall-mounted model saves the most floor space.