Kitchen Storage Design: Pantry Types, Drawer Systems, and Dead Space
Kitchen storage design is one of the most underestimated aspects of kitchen design, yet it has the greatest long-term impact on how a kitchen functions day to day. Homeowners often focus on appliances, countertops, or finishes, only to realize after move-in day that the kitchen still feels cluttered or inefficient. In many cases, the issue […]
Kitchen storage design is one of the most underestimated aspects of kitchen design, yet it has the greatest long-term impact on how a kitchen functions day to day. Homeowners often focus on appliances, countertops, or finishes, only to realize after move-in day that the kitchen still feels cluttered or inefficient. In many cases, the issue isn’t a lack of cabinets, but a lack of intentional storage planning.
Good kitchen storage isn’t just about having more space. It’s about using kitchen storage space efficiently, keeping items where they’re actually used, and supporting a smooth workflow between prep areas, cooking zones, and cleanup.
Whether you’re remodeling an existing kitchen, building a custom home, or refining cabinet designs before ordering, storage decisions affect everything from kitchen organization and food waste reduction to how enjoyable the kitchen feels over time.
This guide breaks down kitchen storage design into practical, usable strategies so your kitchen works just as well on day 1,000 as it does on day one.
What Is Kitchen Storage Design?
Kitchen storage design is the process of intentionally planning where—and how—everything in the kitchen lives. Instead of simply filling walls with kitchen cabinets, good storage design looks at organization inside cabinets, drawer space, and even counter space, all while considering how storage supports real habits.
At its core, kitchen storage design answers questions like:
- Where should pots and pans live relative to the cooktop or range?
- How close should pantry storage be to the fridge and prep area?
- Should silverware be stored near the dishwasher or the sink?
- Which items belong in drawers versus cabinets with doors?
Unlike general kitchen organization ideas or storage tips, storage design should be:
- Structural because it influences cabinet layouts, drawer configurations, blind corner cabinet solutions, and even island and peninsula design.
- Considered early, often before cabinetry is ordered, because these decisions affect cabinet sizes, interior fittings, counter space, and overall layout.
- Effective, since kitchen storage design prioritizes storage efficiency rather than just volume.
When done well, storage design supports:
- Clear counter space and defined work centers
- Faster access to frequently used items
- Better pantry organization and reduced food waste
- A kitchen that stays organized without constant effort
In short, kitchen storage design is what turns a good-looking kitchen into one that truly works.
Start With Storage Zones, Not Cabinets
One of the most common mistakes in kitchen storage design is starting with cabinet styles instead of storage needs. Cabinets are just containers; what matters is what you need to store, where you use it, and how often you access it. Designing storage by zones ensures kitchen organization feels intuitive and sustainable.
Core Kitchen Storage Zones
Most well-functioning kitchens can be broken into several core storage zones that align with work centers and the overall workflow triangle.
- Food storage: typically includes the pantry, refrigerator, and nearby shelves. Keeping these elements close together reduces unnecessary movement during meal prep and supports better pantry organization and food waste reduction, since items are easier to see and rotate.
- Cooking storage: centers around the cooktop or range and should house pots and pans, lids, spices, and cooking tools. Deep drawers, spice drawers, and vertical storage for sheet pans often outperform traditional cabinet doors in this zone.
- Prep storage: belongs near the main prep area, often between the sink and the fridge. This is where silverware, knives, cutting boards, mixing bowls, and tray sets are best stored, ideally in kitchen drawers with dividers for easy access.
- Cleanup storage: should be planned around the sink and dishwasher. Dishware, glasses, and everyday utensils are easiest to unload when stored in nearby cabinets or drawers. Even the under-sink cabinet can be optimized for cleaning supplies without sacrificing usability.
How Storage Zones Improve Kitchen Organization
When storage zones are clearly defined, kitchen organization becomes much easier to maintain.
Among the many results of zoned storage are:
- Items naturally return to their designated places
- Countertops stay clearer
- Workflow between prep, cooking, and cleanup feels smoother
- Improves storage efficiency by reducing overlap.
Instead of scattering items across the kitchen, each zone supports a specific task, which is especially important in kitchens with islands, peninsulas, or larger kitchen layouts where distance matters.
Rather than relying on “junk drawers” that collect everything, intentional storage zones give every item, from paper towel holders to small appliances like a toaster or microwave, a logical home.
Pantry Types and Pantry Storage Solutions
Pantry storage is the backbone of kitchen storage space. The right pantry solution depends on layout, available square footage, and how the household shops, cooks, and eats.
Cabinet Pantries
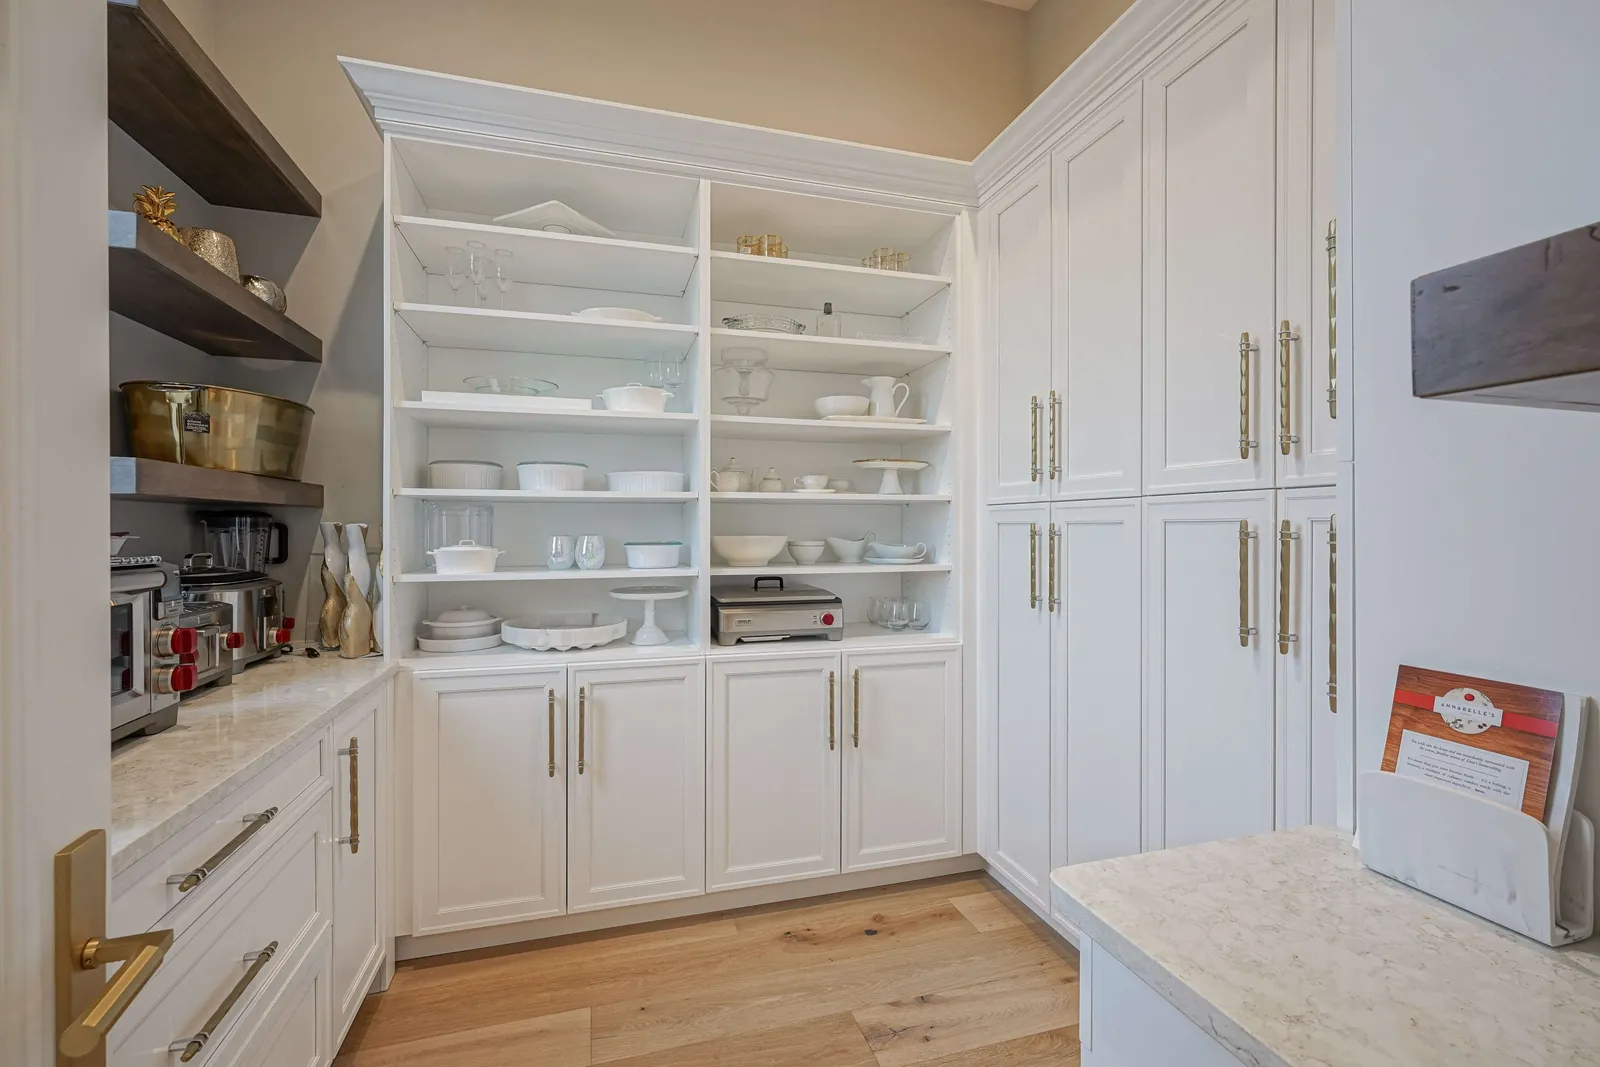
Cabinet pantries are tall kitchen cabinets designed to store dry goods, small appliances, and bulk items. They’re a popular choice in kitchens without space for a walk-in pantry, and can be enhanced with solutions like pull-out drawers or adjustable shelves.
Best Placement: Cabinet pantries work best when placed near the refrigerator and prep area, minimizing steps during cooking and grocery unloading.
Walk-In Pantries
Walk-in pantries offer the most storage flexibility but require careful planning to avoid wasted airspace.
Key considerations:
- Shelves should be shallow enough to keep items visible and reachable
- Vertical space should be used intentionally rather than stacked haphazardly.
- Door placement matters as well. Swinging doors can interfere with kitchen layouts.
- Pocket doors or glass fronts can improve access and visibility.
Best Placement: Walk-in pantries are especially effective in larger kitchens or custom homes, but they should still feel connected to the main kitchen workflow.
Pantry Drawers and Shelving
Drawer-based pantry organization is increasingly popular because drawers bring items out into view rather than hiding them behind doors.
- Deep drawers work well for snacks, grains, and heavier items
- Shallower drawers can organize spices, baking supplies, or packaged goods.
- Adjustable shelves combined with drawers allow pantries to evolve as needs change, an important consideration for long-term storage efficiency.
Pantry Placement Within the Kitchen
Regardless of pantry type, placement is critical. Pantries should be close to the fridge and prep area, not tucked into a distant corner. Poor pantry placement increases steps, disrupts workflow, and often leads to cluttered countertops.
When pantry storage aligns with kitchen design and layout, it becomes an asset instead of an afterthought.
Cabinet Storage: Making the Most of Every Cabinet
Kitchen cabinets account for the majority of kitchen storage space, but their effectiveness depends entirely on how they’re designed inside. Simply adding more cabinets doesn’t improve organization. Instead, how cabinets are configured matters far more than how many you have.
Base Cabinets vs. Drawer-Based Storage
Traditional base cabinets with doors often waste usable space and make items difficult to reach. Drawer-based storage, by contrast, dramatically improves storage efficiency and accessibility.
- Deep drawers are ideal for pots and pans, mixing bowls, small kitchen appliances, and even pantry overflow.
- Because drawers pull out fully, users can see everything at once, which supports better kitchen organization and reduces duplicate purchases.
- Shallow drawers with drawer dividers help maintain organization inside cabinets and drawers by preventing items from shifting or stacking awkwardly. Silverware trays, utensil dividers, and bamboo tray sets keep everyday tools easy to find and return.
- Vertical dividers within drawers can also be used for pan lids, baking trays, or cutting boards, making better use of vertical space while keeping items upright and visible.
When planned correctly, drawers eliminate the need for cluttered junk drawers by giving every item a defined place.
Specialty Drawer Solutions
Specialty drawers address common pain points in kitchen organization.
Examples include:
- Spice drawers near the cooktop for quick access
- Trash and recycling drawers integrated into cabinetry
- Drawer systems beneath the sink that work around plumbing
- Built-in paper towel holders that free up countertop space
These features may seem small, but when thoughtfully placed, they significantly improve day-to-day usability.
Upper Cabinets, Shelves, and Doors
Upper cabinets play an important role in storage, but should be planned carefully to avoid wasted airspace.
Consider:
- Adjustable shelves allow cabinets to adapt over time
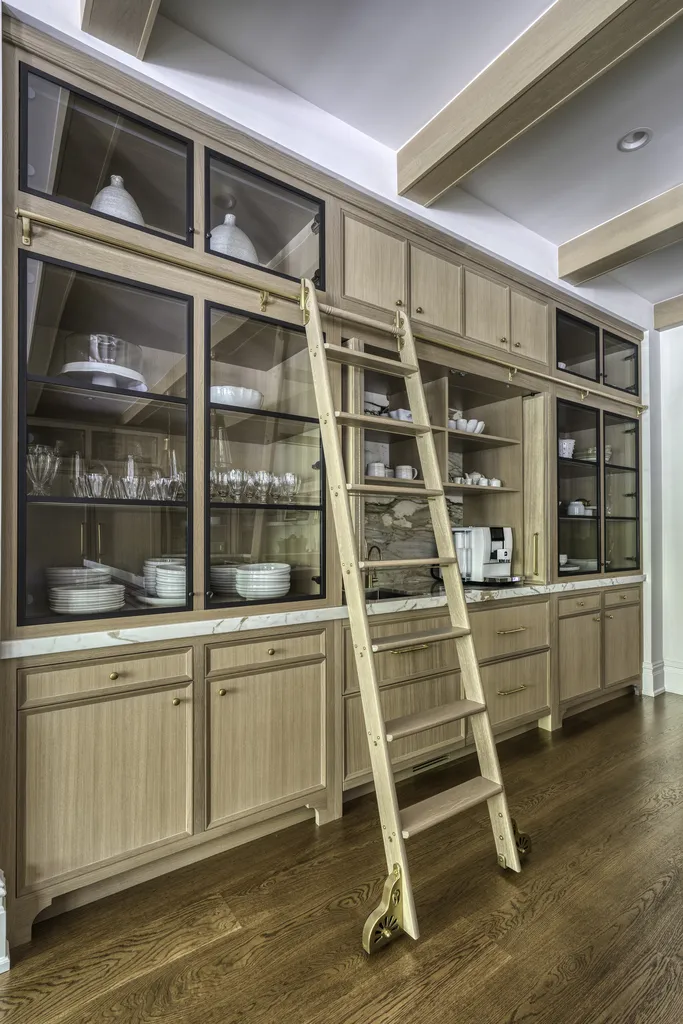
- Glass fronts can help keep frequently used items visible and organized, especially in prep areas or near the sink.
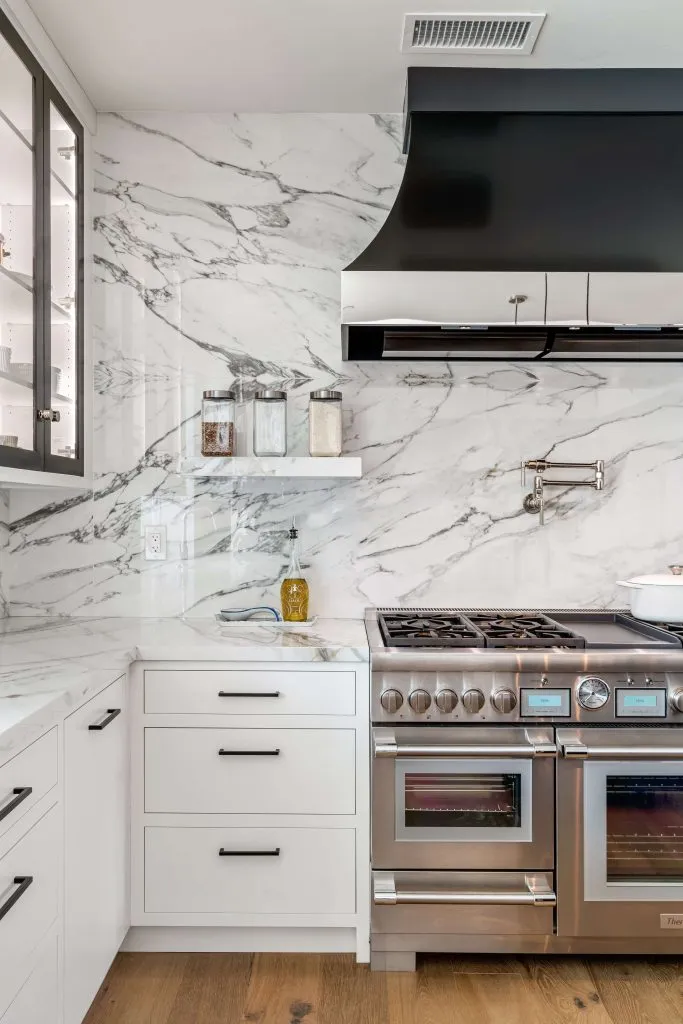
- Open shelves can work well when used sparingly, particularly for everyday dishes or frequently used items. However, too many open shelves often reduce storage efficiency and increase visual clutter, especially near cooktops or backsplashes where grease and dust accumulate.
Door style and clearance also matter. Cabinet doors should open without interfering with appliances, islands, or peninsulas, and hardware placement should support comfortable daily use.
Corner Cabinet and Blind Corner Solutions
Corner cabinets are one of the most common sources of wasted space in kitchen design. A standard blind corner cabinet can easily become a storage black hole without the right solution.
Effective corner storage options include:
- Lazy Susans for easy rotation and access
- Pull-out corner systems that bring contents forward
Choosing the right blind corner cabinet solution depends on cabinet size, layout, and how frequently items will be accessed.
Using Dead Space Effectively in Kitchen Design
Dead space is one of the biggest missed opportunities in kitchen storage design. These are areas that technically exist within the kitchen footprint but often go unused or are poorly utilized due to default cabinet designs or a lack of planning.
Here are some common dead spaces and effective solutions:
- Corners: Blind corner cabinets often become cluttered zones where items are hard to reach and easy to forget. Solutions include installing lazy Susans or pull-out systems that allow full access to stored items without the hassle of crawling into the cabinet.
- Toe-Kick Areas: Beneath cabinets, toe-kick areas are generally overlooked but perfect for shallow drawers. These can efficiently store flat items like trays, seasonal tools, or pet supplies.
- Space Above the Refrigerator: This is often wasted when cabinets are either too shallow or not tall enough. Opting for full-height cabinets or adjustable shelving can efficiently use this space, perfect for storing infrequently used items while maintaining a seamless appearance.
- Narrow Gaps and Vertical Spaces: Filler panels between cabinets and appliances, narrow gaps beside the fridge, and unused vertical spaces near pantries or walls add up to significant lost storage if left unplanned. Vertical pull-out cabinets can transform these narrow gaps into functional storage for spices, oils, or baking sheets.
Kitchen remodels can maximize both functionality and storage capacity, making the most of every inch of available space with many of these smart solutions.
When Dead Space Should Stay Empty
Not all dead space should be filled.
- Some areas must remain open to support ventilation, appliance clearances, or visual balance.
- Overcrowding storage can make a kitchen feel heavy and reduce usability, especially near cooktops, fridges, or tight walkways.
Good kitchen storage design balances efficiency with restraint, ensuring storage solutions enhance, not complicate, the kitchen’s workflow.
How Storage Design Works With Appliances and Layout
Kitchen storage does not exist independently. It must work in harmony with kitchen layouts, appliances, and workflow to support daily tasks and long-term organization.
Storage Around Key Appliances
Appliance-adjacent storage is one of the most important elements of kitchen organization.
- Near the sink and dishwasher, storage should support cleanup—dishes, glassware, silverware, and cleaning supplies should be close by to minimize movement. Under-sink cabinets can be optimized with custom drawers or pull-outs that work around plumbing while maintaining accessibility.
- Near the cooktop or range, drawers for pots and pans, spices, and cooking utensils reduce steps and improve safety. Storing these items directly below or beside the cooking surface supports an efficient workflow triangle and clear work centers.
- Refrigerator storage should align with pantry organization and prep zones. Cabinets or pull-outs beside the fridge are ideal for snacks, paper towel holders, or small appliances, making food prep faster and more intuitive.
Island and Peninsula Storage Strategies
Islands and peninsulas add valuable storage opportunities when designed correctly. Island storage often supports prep areas with drawers for utensils, mixing bowls, and countertop appliances. Deeper drawers can house pots and pans, while cabinets on the back side of the island can store serving dishes or seasonal items.
Peninsulas function similarly but require careful door and drawer placement to avoid blocking walkways.
Remember: Storage in these areas should support adjacent work centers rather than becoming catch-all spaces.
Common Kitchen Storage Design Mistakes to Avoid
Even when thoughtfully designed, kitchens can fall short when storage decisions are rushed or made in isolation. Avoiding these common mistakes can dramatically improve long-term kitchen organization and usability.
- Prioritizing cabinet appearance over storage function: Attractive cabinet designs with doors or glass fronts may look great, but without enough drawers, pull-outs, or interior organization, storage efficiency declines quickly, and clutter builds up.
- Underestimating the value of drawers: Kitchens with too many base cabinets and not enough drawers often waste vertical space and make items like pots and pans difficult to reach. Drawer systems with dividers consistently outperform shelf-based cabinets for accessibility and organization.
- Ignoring corner storage solutions: Corner cabinets without lazy Susans or pull-out systems frequently become unusable dead zones. These areas require intentional solutions to prevent wasted storage space.
- Planning storage without considering appliances or workflow: Storing silverware far from the dishwasher, pots far from the range, or pantry items far from the refrigerator disrupts workflow and leads to cluttered countertops and inefficient movement.
- Overusing open shelves: While open shelving can add character, such as a vintage hutch or display area, too many shelves reduce overall storage capacity and increase visual noise, especially near prep areas, sinks, and cooktops.
How Cabinet IQ Approaches Kitchen Storage Design
At Cabinet IQ, kitchen storage design begins with how clients actually live, not with preset cabinet layouts. Storage is planned as part of a streamlined design process that integrates layout, appliances, and workflow from the very beginning.
Our kitchen designers start by identifying work centers, appliances, and storage zones, then design cabinets, drawers, and interior systems around real habits.
Rather than forcing items to fit into standard cabinets, Cabinet IQ designs storage to fit the client, an approach that ensures that organization inside cabinets remains intuitive long after move-in day, and that storage continues to work as families grow and routines change.
Storage Design Is the Difference Between a Pretty Kitchen and a Functional One
Kitchen storage design is what determines whether a kitchen simply looks good or actually works. Well-planned storage keeps countertops clear, supports efficient workflow, and makes kitchen organization feel effortless rather than constant.
From pantry types and drawer systems to blind corner cabinet solutions and vertical space planning, storage decisions affect how the kitchen performs every single day.
At Cabinet IQ, storage is never an afterthought. It’s a core part of our kitchen design process, planned before cabinets are ordered and before construction begins. That’s how we help clients avoid clutter, reduce food waste, and create kitchens that stay organized long after the remodel is complete.
If you’re planning a kitchen remodel, building a custom home, or refining cabinet designs before final decisions are made, now is the best time to think through storage, not after move-in day.
Schedule a showroom visit and design consultation with Cabinet IQ to plan kitchen storage that’s intentional, efficient, and built around how you actually use your kitchen.