Kitchen Work Zones: What You Need to Know Before Your Kitchen Remodel
Whether you’re renovating a historic home or building your dream kitchen from scratch, every homeowner should know a key principle: the kitchen layout isn’t just a personal design choice, but a functionality blueprint. One of the most transformative (yet often overlooked) strategies is designing around kitchen work zones. Unlike the classic work triangle, which simply […]
By Jan Rutgers
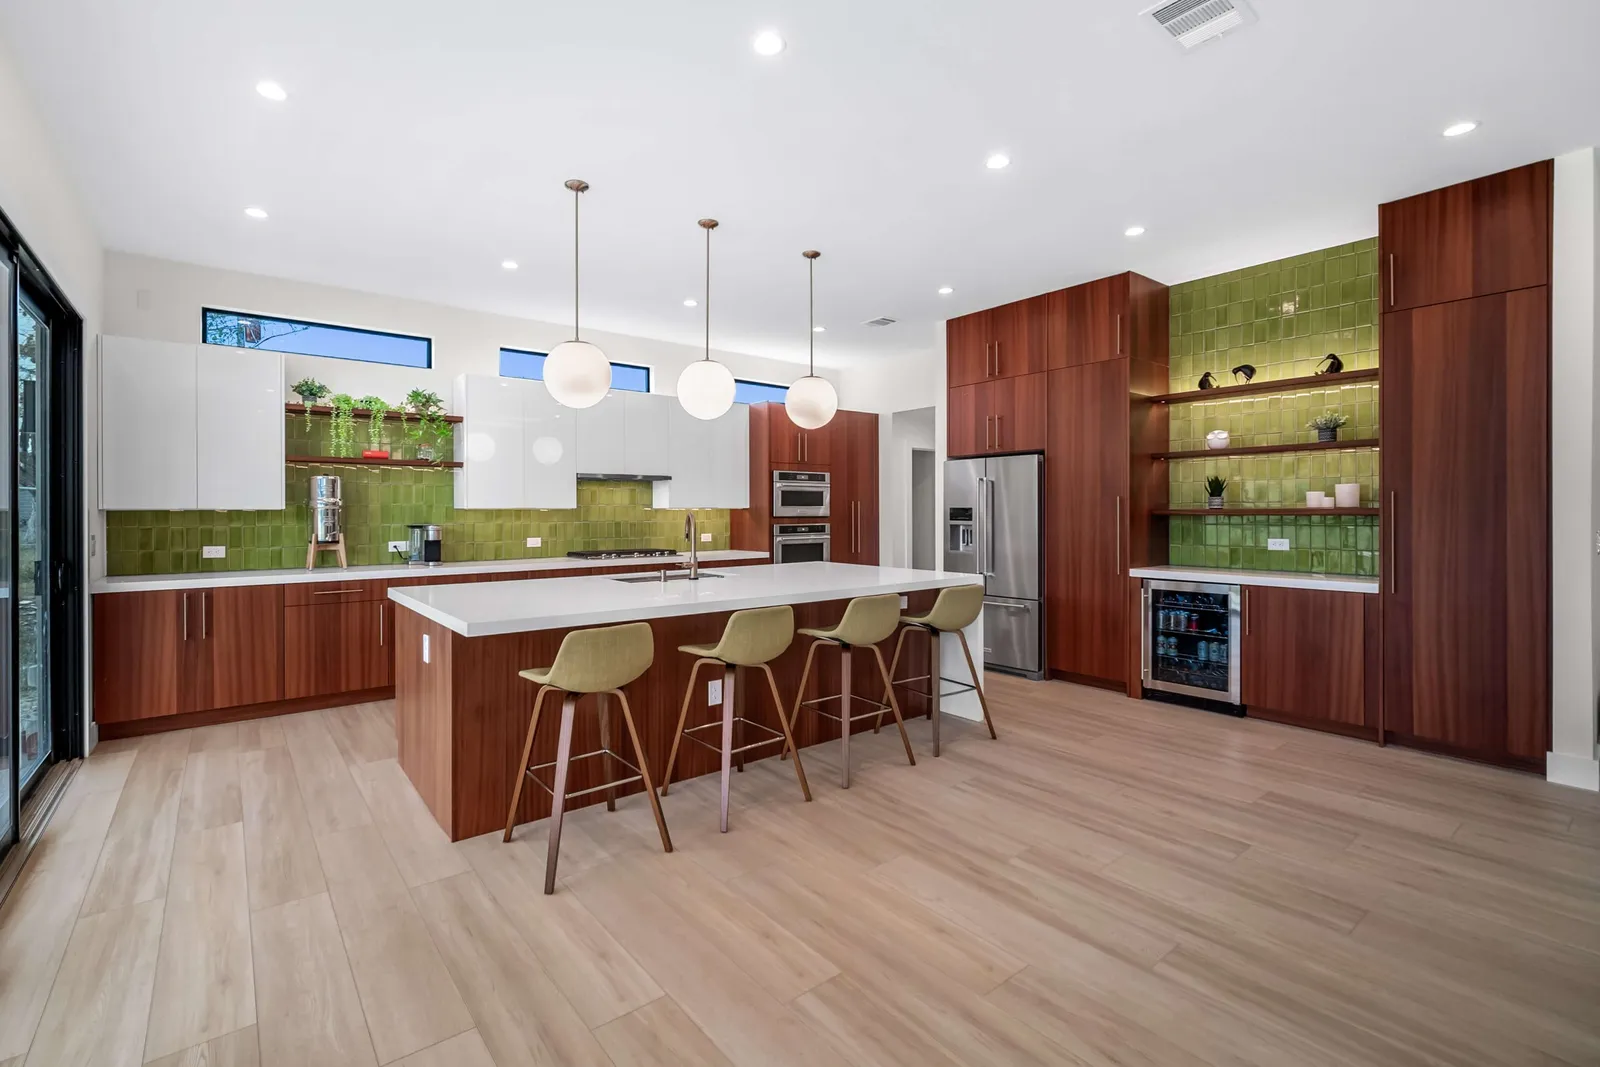
Whether you’re renovating a historic home or building your dream kitchen from scratch, every homeowner should know a key principle: the kitchen layout isn’t just a personal design choice, but a functionality blueprint.
One of the most transformative (yet often overlooked) strategies is designing around kitchen work zones. Unlike the classic work triangle, which simply connects the sink, cooktop, and refrigerator, kitchen zones are designed to reflect how modern homeowners actually use their space, especially in family & multi-cook kitchens.
At Cabinet IQ, we believe in layout strategies that not only look stunning but perform seamlessly during the realities of cooking, food prep, cleaning, and entertaining. Maybe you’re working with an open-concept island configuration or a galley-style space, but the kitchen work zones principle can be applied the same way and help streamline your kitchen workflow, improve safety, and unlock smarter storage solutions.
In this guide, we’ll break down the core zones, from the prep zone and cooking zone to the clean-up zone and even specialized areas like a baking station or serving zone. We’ll also show you how to incorporate these zones into your kitchen renovation plan for both efficiency and elegance.
What Are Kitchen Work Zones?
Kitchen work zones are intentional areas within a kitchen layout, each dedicated to a specific task or set of tasks. Think of a zone for preparation, cooking, cleaning, or serving.
Unlike rigid geometric layouts, such as the traditional triangle layout model, zone-based kitchen design results in hybrid kitchen layouts because it adapts to both space constraints and lifestyle needs.
Imagine prepping fresh vegetables on a spacious kitchen island while another family member uses the stove in the cooking zone with no overlap or bottlenecks. That’s the power of a zoned layout. Each kitchen component — from cabinetry, drawers, and kitchen accessories to appliances like your fridge, dishwasher, or range — is strategically placed to serve its zone’s purpose.
Key Zone Types:
- Prep Zone: Near the refrigerator and food storage containers, this area includes generous countertop space, knife storage, and accessible drawers.
- Cooking Zone: Centered around the stove, cooktop, or range, with quick access to pots, pans, and spices.
- Cleaning Zone: Home to your kitchen sink, dishwasher, trash cabinet, and any cleaning & waste stations.
- Baking Zone (optional): Often integrated with baking stations or dedicated cabinets for mixers, trays, and dry goods.
- Serving Zone or Entertainment/Family Zone: Equipped with bar stools, drinkware storage, or snack drawers, especially valuable in open island or peninsula layouts.
Gain greater control over your kitchen workflow, reduce clutter, and eliminate time-wasters that slow down meal prep or cleaning when you implement this zone kitchen design.
Why Kitchen Work Zones Are Crucial for Remodel Success
Even small kitchens benefit from starting with work stations in mind before a remodel. Every second you avoid having to go around an entire kitchen island to get some milk or make your raw chicken pass through the smelly trash to prepare it will only increase your love for cooking and make investing in a kitchen remodel worth it.
1. They Maximize Functionality and Kitchen Workflow
The average kitchen user opens a cabinet, reaches for a drawer, or uses the sink dozens of times per day. Without organized zones, those actions become chaotic. Proper zoning ensures everything from food prep to dishwashing happens in a logical, ergonomic flow, minimizing steps, stress, and spillage.
2. Ideal for Family & Multi-Cook Use
In households where more than one person cooks (or kids and guests hover near the island), hybrid kitchen layouts with distinct zones prevent congestion. For instance, someone can load the dishwasher in the cleaning zone while another handles dinnerware in the serving zone or preps veggies in the prep zone.
3. Enhances Safety and Comfort
Dividing zones helps keep hot cooking surfaces, cutlery, and cleaning supplies from overlapping. This reduces accidents and allows for safer movement, especially in smaller kitchen spaces or historic homes with tighter layouts.
4. Supports Smarter Storage Planning
Each zone informs what type of storage units, cabinets, or drawers are needed. For example:
- In the food storage zone, think deep pantry drawers and dry goods bins.
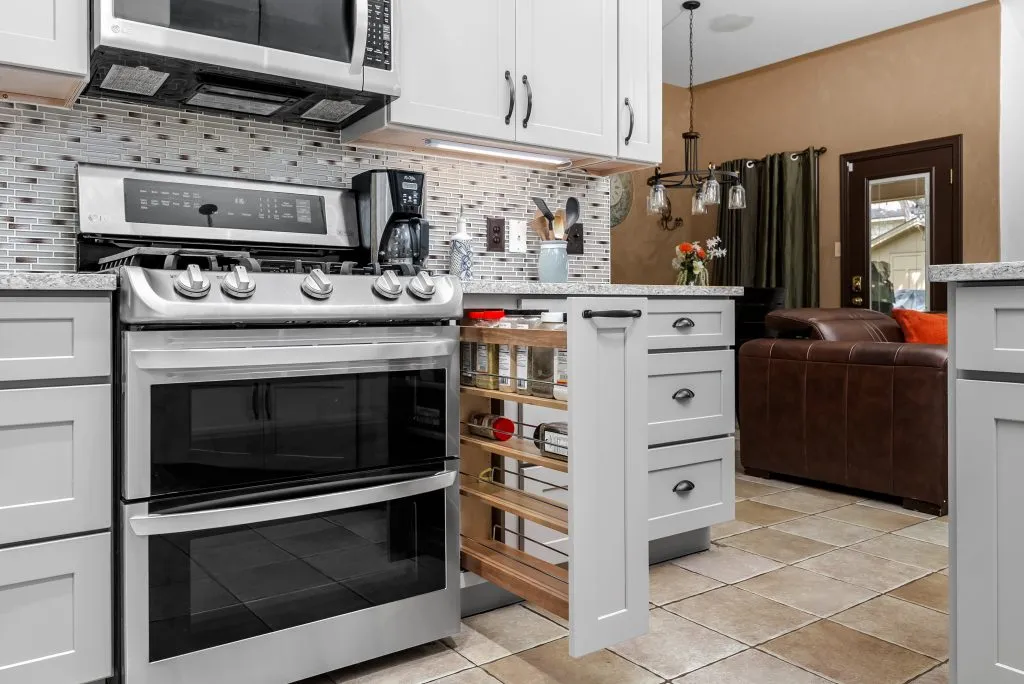
- In the cooking zone, prioritize spice pull-outs, pot drawers, and utensil holders.
- The clean-up zone should include space for trash, recycling, and under-sink cleaning gear.
Yes, this concept in kitchen ergonomics boosts your storage capacity, but it also helps keep the kitchen tidy and intuitive.
The 3 Primary Kitchen Work Zones (And Some Extra Ones)
Dividing your kitchen into clearly defined zones makes every task, from food preparation to cleanup, easier and more efficient. While the number of zones can vary depending on your kitchen size and lifestyle, there are three core work zones that every functional kitchen should include: the prep zone, cooking zone, and cleaning zone.
Many kitchens also benefit from one or more secondary zones based on lifestyle and layout.
1. Prep Zone
This is the starting point of most kitchen activities. Located between the refrigerator and the cooking zone, the prep zone should offer uninterrupted countertop space for chopping, slicing, marinating, and mixing.
Key Features:
- Located near the refrigerator or dedicated food storage zone
- Includes drawers for knives, cutting boards, and prep tools
- Often integrated into kitchen islands for central access
- Incorporates food storage containers, oils, and spices
Design Tip: Prep zones benefit from being adjacent to the sink for easy rinsing and waste disposal, forming a smooth handoff to the cooking or cleaning zones.
2. Cooking Zone
Anchored by the stove, cooktop, or range, the cooking zone is where raw ingredients become meals. It should be flanked by cabinetry that stores pots, pans, cooking utensils, and seasonings.
Key Features:
- Centered around your primary cooking appliance: stove, range, or cooktop
- Nearby storage for pots, pans, utensils, and spices
- Adequate heat-safe countertop space for staging hot pans
- Optionally includes an adjacent baking zone for serious home cooks
Design Tip: Maintain clear sightlines and pathways from the prep zone to the cooking zone to optimize your kitchen workflow and prevent traffic jams.
3. Cleaning Zone
This zone revolves around the sink and dishwasher and includes everything needed for post-meal cleanup. In modern kitchens, the cleaning or wash zone is designed not just for practicality, but also for visual flow, especially when open to living or dining areas.
Key Features:
- Includes the kitchen sink, dishwasher, trash, and recycling bins
- Under-sink cabinet houses cleaning supplies and waste containers
- Ideally placed near the prep and cooking zones to minimize movement
- Optional upgrades: double sinks, hands-free faucets, pull-out trash systems
Design Tip: The wash zone should be large enough for dish stacking and ideally not interfere with the cooking or prep zones. Consider installing cabinetry that hides waste and cleaning supplies for a neater appearance.
Bonus Zones for Specialized Needs
- Baking Zone: Dedicated baking stations often feature a marble countertop for dough work, nearby drawers for rolling pins and mixers, and vertical storage for trays and pans.
- Serving or Entertainment Zone: Located at the end of an island or near a dining area, this zone might include bar stools, crockery storage, and even a beverage fridge. Great for hosts and large families.
- Coffee Zone: A coffee/bar zone or cabinet is an increasingly popular spot that replaces the typical alcohol bar area in many living spaces or kitchens where residents value a good cup of coffee above all else.
- Food Storage Zone: Often an extension of the prep area, this zone includes pantry cabinets, vertical spice racks, and dry food storage containers. Placing it near the refrigerator improves efficiency.
How to Incorporate Work Zones into Your Kitchen Remodel
Kitchen zones are only as effective as the layout that supports them. During a remodel, these zones must be planned holistically, which means considering your space, habits, appliance placement, and cabinetry configuration.
Here’s how to bring the work zone concept to life in your new kitchen.
Strategic Planning and Layout Mapping
Begin by analyzing your existing kitchen layout. Walk through your typical cooking and cleaning routine, noting any inefficiencies or areas of overlap.
Considerations:
- Are your food storage cabinets too far from your prep area?
- Do you constantly backtrack between the stove and the refrigerator?
- Is your dishwasher placed across from your trash cabinet?
Plot out the entire kitchen workflow — from fridge to prep to stove to sink — so you can design zones that align with real-world usage.
Island Integration and Traffic Flow
If used correctly, kitchen islands are the ultimate work zone enhancers. A large island can serve as a dual prep and serving zone, link two zones separated by inconvenient structural limits, or house the sink and dishwasher to streamline the wash zone.
Just ensure the island doesn’t disrupt the flow between other zones.
Tips:
- Allow at least 42 inches of clearance between the island and other surfaces.
- Use deep drawers or slide-outs in island cabinetry for high-volume storage
- Add bar stools to convert one side into an entertainment or family zone
Design Note: In galley-style or smaller kitchens, even a rolling cart or narrow peninsula can provide the functionality of an island without overwhelming the space.
Cabinet Configuration for Each Zone
Your cabinetry layout should reflect the primary purpose of each zone. For example:
- The food preparation zone should feature knife drawers, pull-out bins for measuring cups, mixing bowls, tools, and cutting board storage
- The cooking zone benefits from deep drawers for pots and pans, and spice cabinets near the cooktop
- The cleaning zone should house the trash, recycling, and under-sink storage units
Working with a designer ensures each cabinet is customized for the zone it serves, maximizing utility and minimizing clutter.
Design Tip: Cabinet IQ’s design process includes full measurement, rendering, and appliance integration, ensuring your layout is both functional for daily life and visually appealing.
Appliance Placement and Work Zones
Appliances are key elements of what form your kitchen zones. Their placement can support or completely undermine your workflow. Strategic positioning of the refrigerator, stove, dishwasher, and secondary small appliances ensures each zone performs at its best.
Refrigerator Location
The refrigerator should be located in or directly adjacent to the prep zone and food storage area. This minimizes travel when gathering ingredients and supports a smooth transition into meal preparation.
Placement Tips:
- Keep the fridge accessible from both the prep and cooking zones
- Avoid placing it where its doors block access to a cabinet or traffic lane
- Use overhead cabinets and vertical pull-outs nearby for dry food storage containers, spices, or breakfast items
Design Insight: In larger kitchens or open-concept cooking and dining spaces, a separate beverage fridge or snack drawer near the serving or entertainment zone adds flexibility without overburdening the main refrigerator area.
Dishwasher Positioning
The dishwasher is the anchor of the cleaning zone, and its location must align with the kitchen sink, trash cabinet, and dish storage.
Best Practices:
- Place the dishwasher immediately next to the sink
- Ensure easy access to upper cabinets or drawers that store dinnerware, crockery, and glassware
- Avoid placing it at the corner of two walls or near the base of the kitchen island, where loading would block foot traffic
Tip: In two-cook kitchens, consider installing a second dishwasher drawer near the bar or prep area to separate entertainment clean-up from everyday dish duty.
Secondary Appliances and Specialty Placement
Modern kitchens often include appliances beyond the essentials, each serving specific functions that deserve thoughtful zoning.
- Microwave ovens: Ideal in the prep zone or baking zone, preferably below the counter or in a built-in cabinet for child-safe access.
- Warming Drawer: Place near the serving or cooking zone to hold meals until guests arrive.
- Coffee Makers and Toasters: Position in a separate breakfast or snack station to reduce congestion.
- Wine Coolers: Belong in the entertainment or serving zone, especially when incorporated into an island or peninsula layout.
Design Tip: Cabinet IQ’s appliance-first design process ensures cabinetry is built around your selected kitchen appliances, not the other way around. This means tighter fits, cleaner lines, and fewer layout compromises.
Mistakes to Avoid When Planning Kitchen Work Zones
While the work zone strategy is powerful, it can fall apart without careful attention to layout logic, traffic patterns, and cabinet configuration. Here are some of the most common mistakes that can limit your kitchen’s performance:
Overlapping Zones
Placing the prep zone too close to the cleaning zone or having the dishwasher swing open into the stove area causes unnecessary delays and safety hazards.
Avoid This By:
- Keeping dedicated countertop space in each zone
- Allowing proper clearances between major appliances and work areas
- Using islands and peninsulas to separate zones without blocking them
Ignoring How You Actually Use the Kitchen
Your kitchen should reflect your behavior and not just design trends. If you bake regularly, then a baking station should be a real, integrated part of your layout; maybe even think about a full-sized wall oven. If you entertain often, the serving zone might need additional cabinetry or refrigeration for a smaller drink station zone.
Audit Your Needs:
- How many people cook at once?
- Where do you typically prep ingredients?
- Where does clutter build up now?
Your answers shape zone design far more than any Pinterest photo ever will.
Misplacing Storage Items
Storing cookware across the room from your cooktop or hiding dinnerware in the prep zone can lead to daily frustration.
Fix It By:
- Keeping utensils and spices in the cooking zone
- Locating food storage containers, foil, and wraps near the fridge and prep area
- Housing dinnerware and glasses near the dishwasher and dining zone
Design Tip: Think of storage zones as functional extensions of your work zones. Cabinet IQ’s cabinet planning ensures each drawer and shelf is assigned a purpose.
Final Tips for Optimizing Layout and Design
Even with zones in place, layout nuances can make or break your kitchen’s performance. These final touches bring it all together, enhancing the flow, comfort, and cohesion of every space in your kitchen.
Use 3D Renderings to Visualize Zones
Before committing to cabinetry, appliances, or layout strategies, use professional 3D renderings. Cabinet IQ’s design process includes full-color layouts that help you visualize your prep zone, cooking zone, cleaning zone, and any specialty zones in action.
Optimize Lighting per Zone
Lighting enhances both form and function. Treat it as a zoning tool.
- Task lighting over prep and food prep areas
- Pendant or accent lighting for islands and serving zones
- Under-cabinet lighting in the cleaning and cooking zones
Proper lighting highlights your materials and ensures each zone performs beautifully both day and night.
As you can see, custom layouts aren’t just for looks: they make your daily kitchen use easier, faster, and more enjoyable.
Why Cabinet IQ Prioritizes Work Zones in Every Remodel
At Cabinet IQ, we don’t design kitchens based on templates. We build them around how you live, and that starts with your workflow. Our remodeling philosophy transforms kitchens into seamless systems of comfort, utility, and style.
What makes our approach different:
- Appliance-first planning ensures refrigerators, dishwashers, and cooktops serve their zones, not dictate them.
- Cabinet customization based on use — not just dimensions — creates more intuitive access to cooking tools, dinnerware, or food storage containers.
- Hybrid layout strategies accommodate historic homes, galley-style kitchens, and open-plan modern builds alike.
Every detail, from drawer organization to cabinet door swings, is vetted through our 57-point Design Quality Assurance Check, ensuring your zones are both functional and flawless.
Ready to Remodel? Start With a Kitchen That Works for You
The best kitchens are a system. And the best systems start with smart zones.
If you’re planning a kitchen renovation, don’t just think about colors or countertops. Start by mapping your zones: preparation, cooking, cleaning, and serving. Then let Cabinet IQ design a space that reflects your style, supports your habits, and works effortlessly every day.
Ready to create a kitchen that truly works?
Contact Cabinet IQ today for a showroom consultation. We’ll help you bring your dream kitchen layout, one expertly planned zone at a time, to life.