Kitchen Remodel Guide: Step-by-Step Planning for Your Dream Space
A kitchen remodel is one of the most impactful renovations a homeowner can undertake, for both increasing property value and quality of life. Whether you’re aiming to refresh your space with a few updates or planning a full remodel, a well-structured kitchen remodeling plan ensures the process is smooth, efficient, and rewarding. From initial planning […]
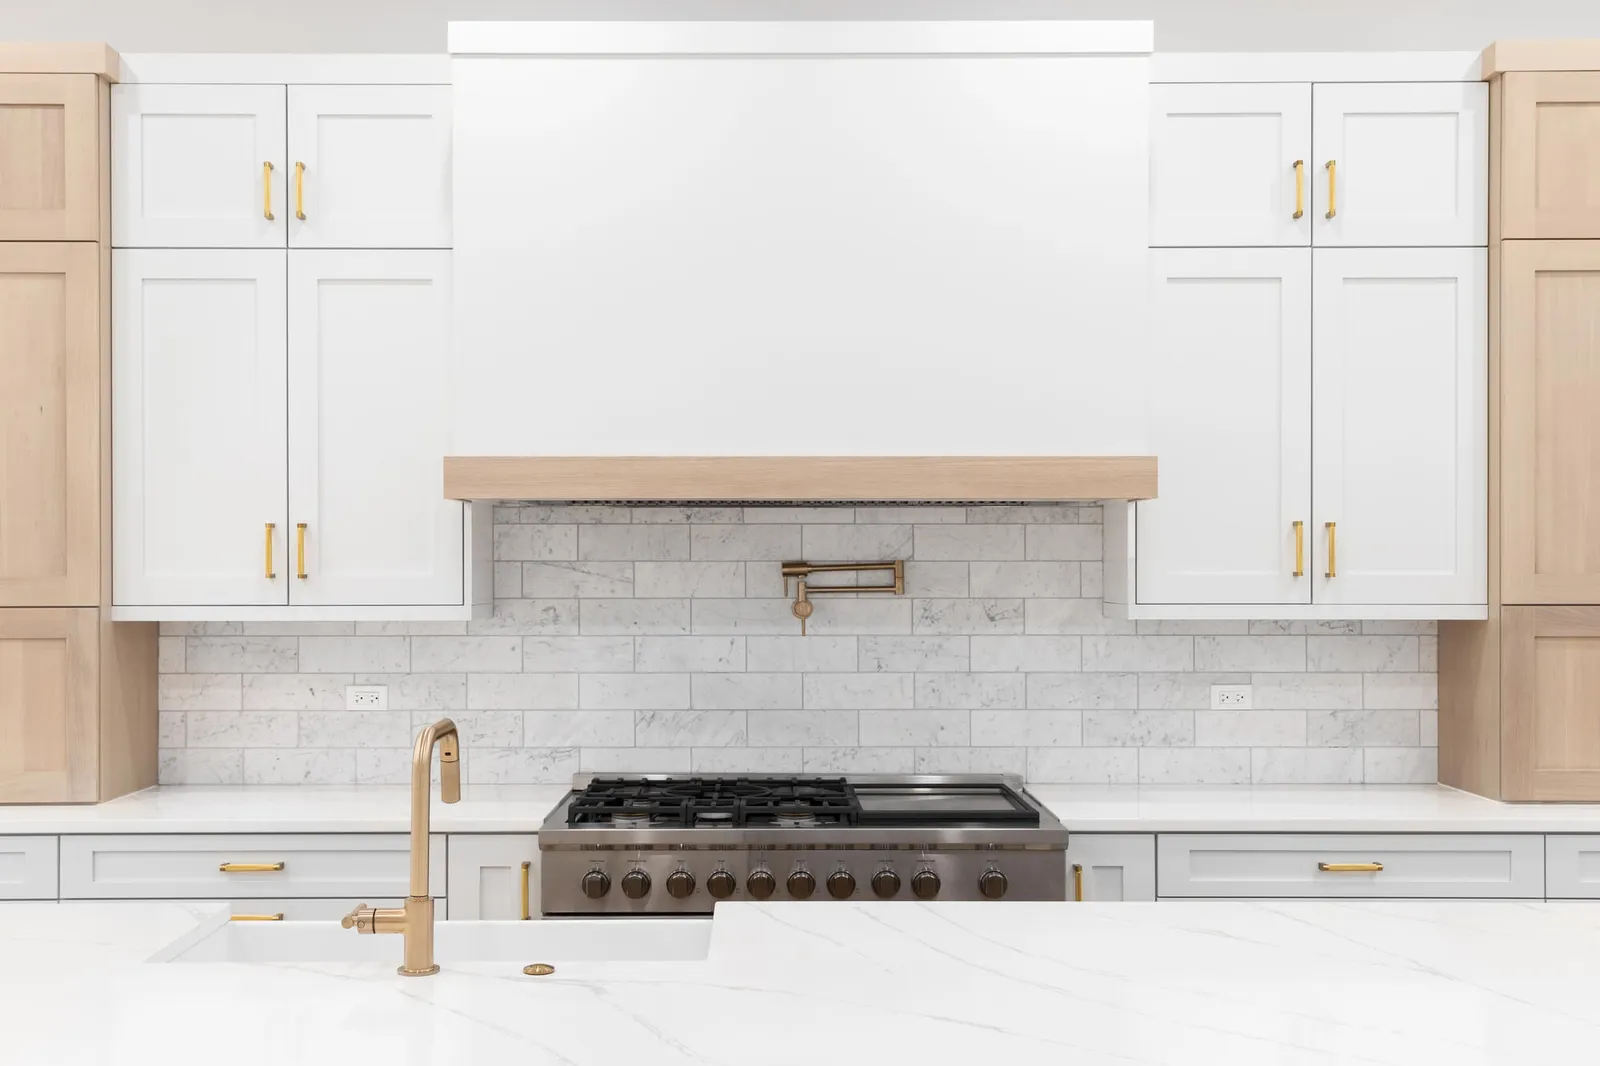
A kitchen remodel is one of the most impactful renovations a homeowner can undertake, for both increasing property value and quality of life. Whether you’re aiming to refresh your space with a few updates or planning a full remodel, a well-structured kitchen remodeling plan ensures the process is smooth, efficient, and rewarding. From initial planning and budgeting to choosing materials, appliances, and the perfect kitchen layout, this kitchen remodel guide walks you through each step of the process so you can avoid costly mistakes and end up with a kitchen you’ll love for years to come.
At Cabinet IQ, we’ve helped countless homeowners transform their kitchens; from sleek contemporary kitchens to charming blue and white whimsical kitchens, and even bespoke and soulful kitchens inspired by the California coast. Whether your style leans toward white kitchens, a midcentury modern kitchen renovation, or a Portland condo upgrade with an island and smart appliances, we hope to convince you that the key to success lies in thoughtful planning, precise measurement, and careful design decisions that blend functionality with style. Here are the kitchen renovation steps in order:
Step 1 – Define Your Kitchen Remodel Goals
Every great kitchen renovation begins with a clear vision. Before you start choosing kitchen cabinet hardware or debating between marble countertops and vinyl flooring, take time to define exactly what you want your kitchen remodeling plan to achieve.
Ask yourself:
- Is your main goal to improve workspace efficiency?
- Do you need more storage capacity with a bigger pantry or smarter storage solutions?
- Are you preparing the home for resale and want to increase its resale value?
- Are you aiming for a specific style, such as a contemporary kitchen, midcentury modern kitchen renovation, or bespoke and soulful kitchen?
Your answers will help you prioritize where to invest your budget; whether that’s in custom cabinets for a condo kitchen, upgrading to smart appliances like a connected dishwasher or refrigerator, hiring professional contractors or DIY, or reconfiguring your layout to include a functional kitchen island with seating.
Pro Tip from Cabinet IQ: Think beyond aesthetics. While a blue and white whimsical kitchen might be visually stunning, your remodeling should also enhance everyday use, from where you prep meals to where you store large kitchen appliances. The most successful kitchen renovations combine style with practical features like well-placed lighting, ergonomic kitchen faucets, and durable materials that stand up to daily wear.
Step 2 – Establish a Realistic Budget
A well-planned kitchen remodeling budget is the foundation of any successful kitchen renovation. Without clear financial boundaries, kitchen remodel costs can spiral quickly — especially when unexpected issues arise, such as replacing old drywall or updating outdated electrical and plumbing systems. Setting a realistic budget not only keeps your entire project on track but also helps you make smarter decisions about materials, appliances, and labor.
How to Determine Your Total Spend
Many experts recommend investing between 10% and 15% of your home’s value into a kitchen remodel if you plan to sell within a few years. This balance often delivers strong resale value without overcapitalizing. For homeowners creating their forever kitchen, the percentage can be higher, especially if high-end finishes and custom cabinetry are a priority.
Budget Allocation by Category
Once you have your overall number, break it down into key categories to guide spending:
- Cabinets and Cabinetry: Often the most expensive part of the remodeling checklist, accounting for 25%–35% of the budget. Includes cabinet hardware and custom storage features.
- Countertops: Materials like marble, quartz, or granite can vary widely in cost. Expect 10%–15% of the budget here.
- Appliances: Allocate 10%–15% for your dishwasher, refrigerator, smart appliances, and cooking equipment.
- Flooring: Options such as vinyl, tile, or hardwood typically take up 5%–10%.
- Lighting Fixtures: Both functional and decorative lighting may require 3%–5% of the budget.
- Backsplash: Materials like tile or glass often account for 3%–5%.
- Plumbing & Electrical: Upgrades can be costly if your kitchen layout changes significantly.
- Labor Costs: Skilled trades, including installers, can make up 20%–35% of your total budget.
Build in a Contingency Fund
Unexpected expenses are common in kitchen remodeling. Set aside at least 10%–15% of your budget for surprises, such as hidden water damage behind the backsplash or the need for additional insulation during construction.
Pro Tip from Cabinet IQ: Our design-build team helps homeowners prioritize must-haves and identify areas where cost savings won’t sacrifice quality. This often includes finding alternative materials with the same look as luxury finishes, optimizing storage solutions within standard cabinet sizes, or reusing existing appliances until the next upgrade cycle.
Step 3 – Choose Between DIY and Professional Remodeling
One of the first big decisions in your kitchen remodel is whether to tackle the work yourself or hire a professional team. While DIY can be appealing for smaller updates, a full kitchen renovation often involves complex plumbing, electrical, and cabinetry installations that require specialized skills. Not to mention, doing it yourself takes more time, which is something you can never get back. The right choice depends on your experience level, available time, and the scope of your kitchen remodeling plan.
Pros and Cons of DIY Kitchen Remodeling
Pros:
- Lower labor costs, freeing more of your budget for materials, appliances, and design upgrades.
- Flexible schedule that allows you to work at your own pace.
- Personal satisfaction of completing part or all of your kitchen renovation yourself.
Cons:
- Longer remodel timeline, especially if balancing with work or family responsibilities.
- Risk of costly mistakes due to a lack of specialized tools or training.
- Potential code compliance and building permit issues for electrical and plumbing work.
- Limited warranty or recourse if something fails.
DIY is most practical for smaller projects, such as:
- Painting kitchen cabinets or walls
- Installing simple backsplash tile
- Replacing cabinet hardware or light fixtures
- Swapping out a kitchen faucet
When to Call the Professionals
For complex, large-scale, or high-value projects, hiring an experienced contractor ensures your kitchen remodeling is completed safely, efficiently, and to code. Professional teams handle everything from demolition to final lighting installation, often completing the work in a fraction of the time it would take an amateur.
You should strongly consider professional help if your project involves:
- Structural changes (removing or adding walls and cabinetry)
- Installing or relocating appliances like a dishwasher or refrigerator
- Upgrading electrical systems or adding circuits for smart appliances
- Moving plumbing lines for a new kitchen island or sink location
- Custom cabinetry design and installation
- Full flooring replacement, especially with materials like marble or hardwood
- Requiring the help of professionals and their kitchen designer services when it comes to kitchen remodeling ideas.
Pro Tip from Cabinet IQ: Our master-level certified installers combine over 20 years of contracting experience with a streamlined process that includes precise measurement, professional cabinetry installation, and a 57-point design quality assurance check before your remodel is considered complete. This ensures that every element, from quartz countertops to lighting fixtures, is installed correctly, beautifully, and built to last.
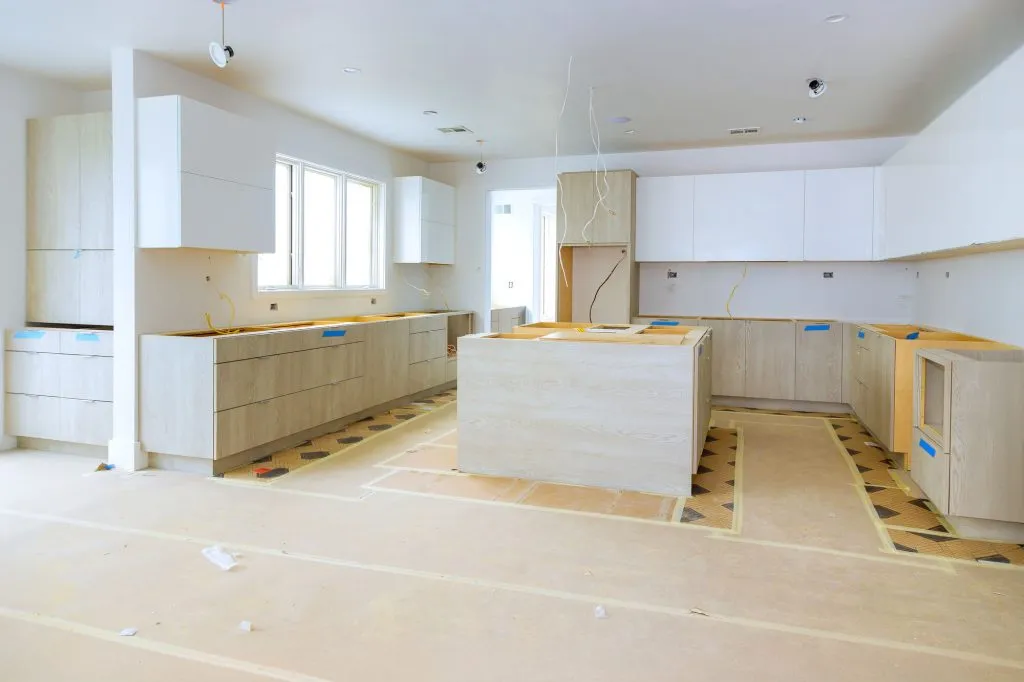
Step 4 – Decide on Your Kitchen Style and Layout
Once you’ve set your budget and decided whether to go DIY or professional, the next step in your kitchen remodeling plan is selecting the right kitchen design style and layout. This choice impacts everything from the flow of your workspace to the mood of your home.
Whether you want a contemporary kitchen with sleek cabinetry and smart appliances or a bespoke and soulful kitchen with handcrafted cabinet hardware, getting the style and layout right ensures your kitchen remodel is both functional and beautiful.
Where to Get Kitchen Remodel Ideas
First, decide what you want. And that can be an issue for many homeowners.
They know the current kitchen isn’t working for the family anymore, or it looks the same in photos from 30 years ago. However, many don’t even know what the latest design trends are, what kitchen cabinet door style would actually look better, or even what’s possible through a kitchen remodel.
Worry not. Hiring home experts or an interior design studio helps, of course, but you still need to have some inkling about your needs and preferences, so start by going through:
- Home and design magazines
- Reading blogs
- YouTube videos
- Pinterest boards
- Our very own guides for kitchen remodeling ideas and design trends
All of these are great ways to discover your styles and tastes. It’s not about copying other looks, but being inspired to create a kitchen remodeling plan that is authentic and fits your living requirements.
Popular Kitchen Design Styles
Your chosen style will influence every material and finish, from backsplash tile to cabinet hardware. Some of today’s most sought-after looks include:
- Contemporary Kitchen: Clean lines, minimalist features, neutral palettes, and integrated appliances for a seamless appearance.
- Blue and White Whimsical Kitchen: Playful color schemes, open shelving, and decorative backsplash patterns for a light, cheerful feel.
- Midcentury Modern Kitchen Renovation: Natural woods, retro-inspired cabinetry, and bold pops of color.
- White Kitchens: Timeless and versatile, pairing beautifully with almost any countertop and flooring choice.
- California Outdoor Retreat: Incorporates natural materials, large windows, and sometimes even indoor/outdoor island configurations.
Common Kitchen Layouts
The kitchen layout determines how easily you can move between cooking, prepping, and cleaning areas. Popular layout options include:
- U-Shape: Wraps around three walls or two walls plus a peninsula, offering plenty of countertops and storage capacity.
- L-Shape: Efficient and open, ideal for smaller spaces or condo kitchens, often paired with a kitchen island.
- Galley: Two parallel runs of cabinets and countertops for maximum workspace efficiency, great for narrow spaces.
- Island-Centric Layout: Incorporates a central kitchen island to increase prep space, storage, and seating.
Choosing the Right Kitchen Island Configuration
A kitchen island can be a showpiece and workhorse if planned correctly. Island designs vary based on space, storage needs, and intended use. These kitchen island ideas and configurations have been among the most popular in the last decade:
- Single-Level Island: Maximizes prep space and accommodates seating.
- Two-Tier Island: Separates cooking prep from dining space and can conceal clutter.
- Waterfall Countertop Island: Features a continuous slab of granite or quartz cascading down the sides for a sleek, modern look.
- Mobile Island or Cart: Offers flexibility for smaller kitchen layouts or open-plan condo designs.
Pro Tip from Cabinet IQ: When planning your layout, always consider the kitchen work triangle, the distance between your refrigerator, sink, and stove. This timeless design principle improves efficiency and comfort in any style or configuration.
Step 5 – Plan Your Appliances and Fixtures Early
In a kitchen remodel, appliances and fixtures aren’t just final touches; they directly influence your kitchen layout, cabinetry dimensions, and even remodel timeline. Deciding on these elements early ensures your kitchen renovation runs smoothly without costly last-minute changes.
Choosing the Right Appliances
Appliances should complement your overall kitchen design while meeting your cooking and lifestyle needs. Consider:
- Size and Fit: Measure carefully to ensure your refrigerator, dishwasher, oven, and smart appliances fit within your cabinetry and countertop plan.
- Energy Efficiency: Look for ENERGY STAR® ratings to reduce utility bills.
- Smart Features: Wi-Fi-enabled ovens, app-controlled dishwashers, and refrigerators with touchscreens add convenience and modern appeal. However, be careful with modern smart appliances that might become outdated or incompatible within a few years, or don’t add much value beyond being the latest trend.
- Aesthetic Match: Stainless steel for a contemporary kitchen, paneled fronts for a bespoke and soulful kitchen, or retro finishes for a midcentury modern kitchen renovation.
Plumbing and Electrical Considerations
Your choice of appliances and fixtures determines the necessary plumbing and electrical setup:
- Sinks and Faucets: Choose functional yet stylish options. High–arc kitchen faucets work well with large pots and pans.
- Dishwasher Placement: Typically near the sink to minimize plumbing complexity.
- Refrigerator Location: Ensure enough clearance for doors to open fully without blocking cabinetry or walkways.
- Dedicated Circuits: Large appliances often require separate electrical circuits.
- Lighting Fixtures: Plan for task lighting over prep areas, ambient lighting for overall illumination, and accent lighting for backsplash or display shelves.
Timing and Ordering
Order appliances and fixtures early in your remodel timeline to avoid delays. Some high-demand materials and appliances can have long lead times, especially custom-finish ranges or specialized cabinet hardware.
Coordinating delivery with your contractor or the remodel’s project manager ensures installation happens at the right stage, after major drywall and insulation work but before final trim and backsplash installation.
Pro Tip from Cabinet IQ: We recommend finalizing your appliance and fixture list during the planning stage, even if installation is weeks away. This ensures your cabinetry, countertops, and storage solutions are designed to fit perfectly around your chosen items, avoiding costly on-site modifications.
Step 6 – Select Your Materials and Finishes
Choosing the right materials and finishes can make or break the look and feel of your kitchen remodel. These decisions define your kitchen’s personality, durability, and maintenance requirements for years to come. The best approach blends style with function, ensuring your space remains beautiful while standing up to daily use.
Cabinetry and Cabinets
Cabinetry is often the focal point of a kitchen renovation and one of the largest budget items. Options include:
- Custom Cabinets: Tailored to your exact kitchen layout, storage needs, and style preferences. Ideal for unique spaces or specialty storage solutions like pull-out spice racks or deep pantry drawers.
- Semi-Custom Cabinets: Offer a balance of flexibility and cost savings, with various sizes, finishes, and cabinet hardware options.
- Stock Cabinets: Budget-friendly and ready-made, available in popular sizes and finishes for faster installation.
Pro Tip: Choose durable building materials and finishes that can withstand moisture, heat, and daily wear. Soft-close hinges from trusted brands can add a premium touch to any kitchen design.
Countertops
Countertops must be both functional and beautiful. Popular choices include:
- Quartz: Durable, low-maintenance, and available in countless colors and patterns.
- Granite: Naturally unique, heat-resistant, and long-lasting.
- Marble: Luxurious and elegant, but requires regular sealing.
- Butcher Block: Adds warmth and a natural feel, great for a bespoke and soulful kitchen.
Tip: Select a material that fits your cooking habits, maintenance comfort level, and overall kitchen remodeling budget.
Kitchen Backsplash
A backsplash protects your walls and adds visual interest. Options include:
- Ceramic or Porcelain Tile: Durable, easy to clean, and available in endless designs.
- Glass Tile: Modern and reflective, perfect for brightening smaller kitchens.
- Natural Stone: Elegant but may require more upkeep.
- Metal Accents: Stainless steel or copper for a bold, contemporary look.
Your backsplash can be a statement piece or a subtle backdrop, just ensure it complements your countertops and cabinetry.
Flooring
Flooring choices should balance style, comfort, and durability:
- Vinyl: Affordable, water-resistant, and available in realistic wood or stone looks.
- Tile: Extremely durable and ideal for high-traffic areas.
- Hardwood: Timeless and warm, but may require refinishing over time.
- Engineered Wood: Offers the look of hardwood with improved moisture resistance.
Consider the transition between your kitchen and adjoining rooms to ensure a cohesive look.
Lighting Fixtures
Lighting plays a huge role in both function and ambiance. Aim for a layered approach:
- Ambient Lighting: Ceiling fixtures or recessed lights for overall illumination.
- Task Lighting: Under-cabinet lights for countertops and prep areas.
- Accent Lighting: Pendant lights over the kitchen island or LED strips for open shelving.
Choose fixtures that enhance your chosen style, sleek metals for a contemporary kitchen, vintage glass for a midcentury modern kitchen renovation, or natural finishes for a California outdoor retreat.
Pro Tip from Cabinet IQ: We guide homeowners in coordinating materials and finishes so every element — from cabinet hardware to backsplash tile — works together harmoniously, ensuring your kitchen remodeling results are both functional and timeless.
Step 7 – Plan How You’ll Live Through the Remodel
A full kitchen remodel is exciting, but it can also disrupt daily life for weeks or even months. By preparing ahead, you can keep your household running smoothly and reduce stress during the kitchen renovation process.
Set Up a Temporary Kitchen
Without access to your main kitchen, a temporary setup will save you money from living off delivery or instant noodles. Choose a location such as a dining room, basement, or even a corner of your living room. Equip it with:
- A small table or folding counter for food prep.
- Portable appliances such as a microwave, toaster oven, coffee maker, or slow cooker.
- A mini-fridge or spare refrigerator for essentials.
- Easy-to-clean storage containers for dry goods and snacks.
If possible, set this up away from the construction area to avoid dust and noise.
Plan for Meal Preparation
Cooking during a remodel requires creativity:
- Focus on simple, one-pot meals using slow cookers or electric griddles.
- Opt for ready-to-eat foods and healthy snacks.
- Use disposable plates and utensils to reduce dishwashing needs.
- If you still have access to your dishwasher, time its use outside of work hours to avoid conflicting with construction schedules.
Manage the Remodel Timeline
Discuss the remodel timeline with your contractor so you know when major stages like demolition, drywall installation, cabinetry delivery, and countertop fitting will happen. This helps you plan grocery shopping, meal prep, and family activities around high-disruption days.
Keep the Household Running
- Create a safe, dust-free zone for kids and pets.
- Plan alternate routes through the home if your kitchen blocks main pathways.
- Coordinate appliance deliveries so they arrive right when needed, avoiding unnecessary clutter.
Pro Tip from Cabinet IQ: We help homeowners map out every phase of their kitchen remodeling project, so they know exactly when they’ll be without appliances or water access, allowing for smarter planning and less disruption.
Step 8 – Avoid These Common and Costly Mistakes
Even the most carefully planned kitchen remodel can go off track if you’re not aware of common pitfalls, so save money, time, and frustration and avoid these:
- Skipping the Design and Measurement Phase: Rushing into a kitchen renovation without detailed measurements or a finalized design often leads to costly changes mid-project. Inaccurate measurements can delay cabinet installation, create countertop gaps, or misalign appliances. Always double-check dimensions for cabinetry, countertops, and appliance clearances before ordering materials.
- Underestimating the Budget: Many homeowners budget for materials but forget to include labor costs, permit fees, or contingency funds. This often results in having to compromise on finishes or delay completion. A good rule is to allocate at least 10–15% of the budget for unexpected expenses like hidden plumbing issues or additional insulation needs.
- Choosing Style Over Function: It’s tempting to design a minimalist kitchen or a sleek contemporary kitchen purely for looks, but if it doesn’t support your cooking habits and storage needs, you’ll regret it. Prioritize workflow, storage capacity, and workspace efficiency before focusing on finishes. Here’s how.
- Ignoring Storage Needs: Again, failing to plan for storage solutions like pantry pull-outs, deep drawers, or corner cabinet organizers can leave you with a beautiful but impractical kitchen. Consider what you currently store and how you can improve accessibility.
- Poor Lighting and Electrical Planning: Inadequate lighting can make even the most stylish kitchen feel dim and cramped. Plan for layered lighting, ambient, task, and accent, before construction begins. This is also the time to add outlets for smart appliances or under-cabinet lighting fixtures.
- Overlooking Resale Value: If you plan to sell in the next few years, keep future buyers in mind. Overly personalized designs or extremely high-end materials that don’t match the neighborhood can limit your return on investment. Aim for a balance between personal style and broad appeal.
Pro Tip from Cabinet IQ: Our team identifies potential issues before they become problems, from verifying every measurement to ensuring your design choices work for both daily life and long-term property value.
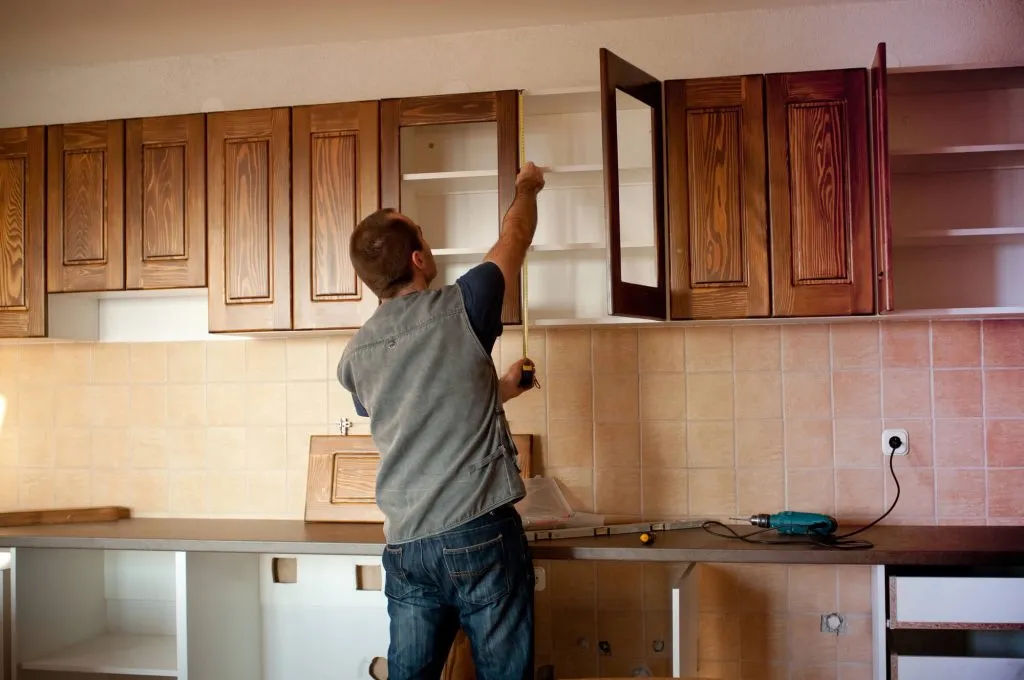
Step 9 – Final Walkthrough and Quality Assurance
While not exactly part of the planning stage, the final inspection or walkthrough should still be part of any plan from the start. It must be kept there and constantly highlighted as a reminder to all involved that there will be a final walkthrough, a last opportunity to ensure every element of your kitchen remodel meets expectations before the project is officially complete. This stage is about more than just admiring the finished space; it’s about verifying that all work has been executed to the highest standards.
What to Look for During the Walkthrough
As you inspect your newly remodeled kitchen, pay close attention to:
- Cabinetry: Check that all doors and drawers open smoothly, align properly, and that finishes are free from scratches or blemishes.
- Countertops: Ensure surfaces are level, seams are tight, and edges are smooth.
- Appliances: Confirm that each appliance has been installed correctly, functions properly, and is free of dents or damage.
- Backsplash: Look for even grout lines, securely set tiles, and clean edges.
- Flooring: Inspect for level installation, no gaps, and consistent finish.
- Lighting Fixtures: Test all switches, confirm proper placement, and ensure there are no flickers or loose fittings.
- Plumbing Fixtures: Run water through sinks and dishwashers to check for leaks or drainage issues.
Cabinet IQ’s 57-Point Design Quality Assurance Check
At Cabinet IQ, every kitchen renovation is reviewed with our comprehensive 57-point design quality assurance process. This includes:
- Remeasuring critical dimensions to confirm accuracy.
- Verifying appliance fits and clearances.
- Checking all cabinet and hardware installations for proper alignment.
- Inspecting all finish materials for quality and consistency.
- Ensuring all plumbing and electrical work meets code and is fully functional.
This meticulous approach guarantees that no detail is overlooked, from the alignment of your cabinet hardware to the final polish on your countertops.
Signing Off on the Project
Once you’re satisfied with every detail, you can officially sign off on the project. If you notice any issues, note them immediately so they can be addressed before final payment. Keeping an open line of communication with your general contractor during this stage ensures any adjustments are made promptly.
Pro Tip from Cabinet IQ: We encourage homeowners to take their time during the final walkthrough and not rush the process. This is your investment; every drawer, countertop seam, and lighting fixture should meet both your functional needs and aesthetic expectations.
Step 10 – Enjoy Your New Kitchen
After weeks or months of careful planning, budgeting, construction, and decision-making, your kitchen remodel is finally complete. Now comes the most rewarding part — living in and enjoying your new space. This is the time to make it truly feel like home.
Add the Final Personal Touches
Even with a fully designed renovation, small details can make the biggest difference in day-to-day enjoyment. Consider:
- Decorative accents like plants, artwork, or colorful dishware.
- Upgraded cabinet hardware or faucet styles later to match seasonal décor.
- A rug or runner to soften flooring in high-traffic areas.
- Coordinated storage containers for a clean, organized pantry.
Maintain Your Investment
Keeping your kitchen in top shape ensures it looks and functions beautifully for years to come:
- Clean countertops and cabinetry with the appropriate products for the material.
- Reseal natural stone countertops and grout as recommended.
- Inspect appliances periodically and schedule maintenance when needed.
- Keep cabinet hinges and drawer slides clean and lubricated to maintain smooth operation.
Celebrate the Transformation
Host a gathering to share your new kitchen with friends and family. Whether it’s a casual weekend brunch or a dinner party, using the space for what it was designed for will help you appreciate all the effort that went into it.
Pro Tip from Cabinet IQ: While cooking is the top goal, a well-designed kitchen will also be a great space for new memories. From weekday breakfasts to holiday meals, your remodeled kitchen should enhance both the function of your home and the joy of living in it.
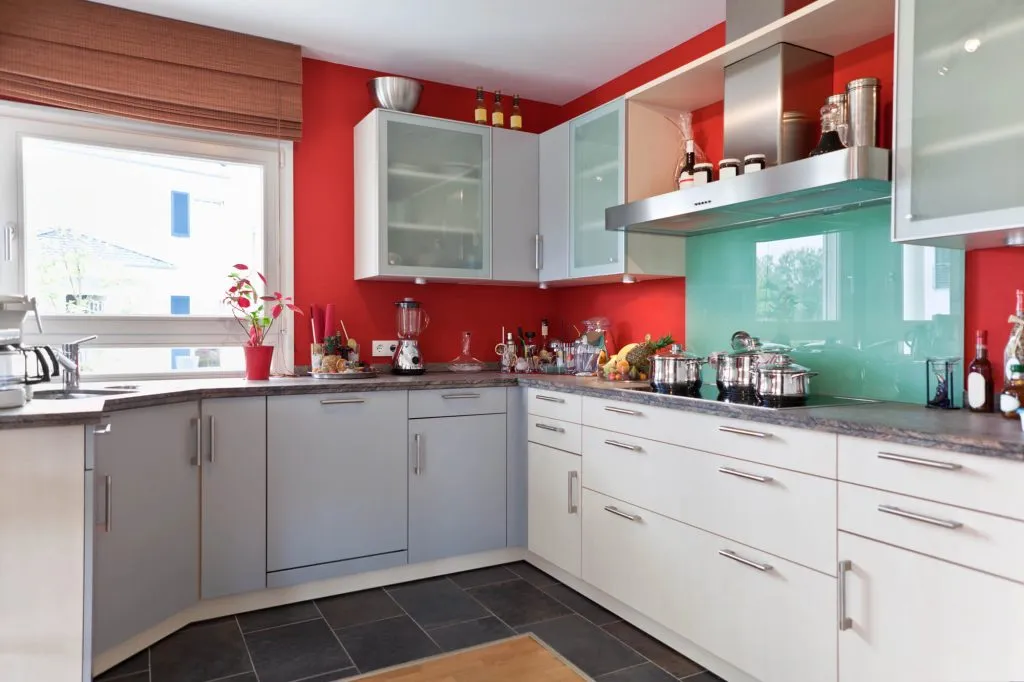
Why Choose Cabinet IQ for Your Kitchen Remodel
A kitchen remodel is one of the most significant investments you can make in your home, and choosing the right partner can mean the difference between a stressful experience and a smooth, rewarding transformation. Cabinet IQ has built its reputation on delivering exceptional results, backed by a process that prioritizes precision, quality, and customer satisfaction.
- Proven Experience and Expertise: Our team includes master-level certified installers with over 20 years of general contracting experience. From the first consultation to the final walkthrough, every step of your kitchen renovation is handled by skilled professionals who understand both the art and the science of kitchen remodeling.
- Proprietary Tools and Quality Assurance: We help you plan your budget with transparency and confidence. Before any installation begins, our 57-point design quality assurance check ensures that measurements are precise, materials meet our high standards, and every detail of your kitchen design is ready for flawless execution.
- Premium Products and Materials: Cabinet IQ partners with top brands like KraftMaid Vantage for all-plywood construction cabinetry, Blum and Hettich for soft-close hardware, and premium countertop suppliers for granite, quartz, and marble. This means your remodel combines aesthetic appeal with long-lasting durability.
- A Client-Centered Approach: We believe in delivering a 6-star client experience. That means clear communication, realistic timelines, and a design process that puts your needs first. Whether you’re envisioning a sleek contemporary kitchen, a cozy blue and white whimsical kitchen, or a bespoke and soulful kitchen, we tailor our services to bring your vision to life.
Plan to Make Your Dream Kitchen a Reality With Cabinet IQ
Planning and executing a kitchen remodel is a significant undertaking, but with the right approach, it can be one of the most rewarding home improvements you’ll ever make. From setting clear goals and establishing a realistic budget to selecting the perfect layout, materials, appliances, and finishes, every decision plays a role in creating a space that’s as functional as it is beautiful.
Most importantly, you’ll end up with a space that reflects your personality, meets your daily needs, and enhances your home’s overall value.
Cabinet IQ has the expertise, resources, and proven process to bring your vision to life.
If you’re ready to start your own kitchen renovation journey, now is the perfect time to take the first step. Contact Cabinet IQ today to schedule your consultation and discover how our team can help you create the kitchen you’ve always wanted.