How to Choose the Best Kitchen Cabinet Layout: Ideas and Tips
A well-designed kitchen cabinet layout is the foundation of a functional kitchen. Whether you’re tackling a kitchen remodel or building your dream kitchen from scratch, the right layout ensures efficient storage space, workflow, and aesthetics. Your kitchen layout influences counter space, upper cabinets, and pantry storage, affecting both practicality and style. Whether you prefer a […]
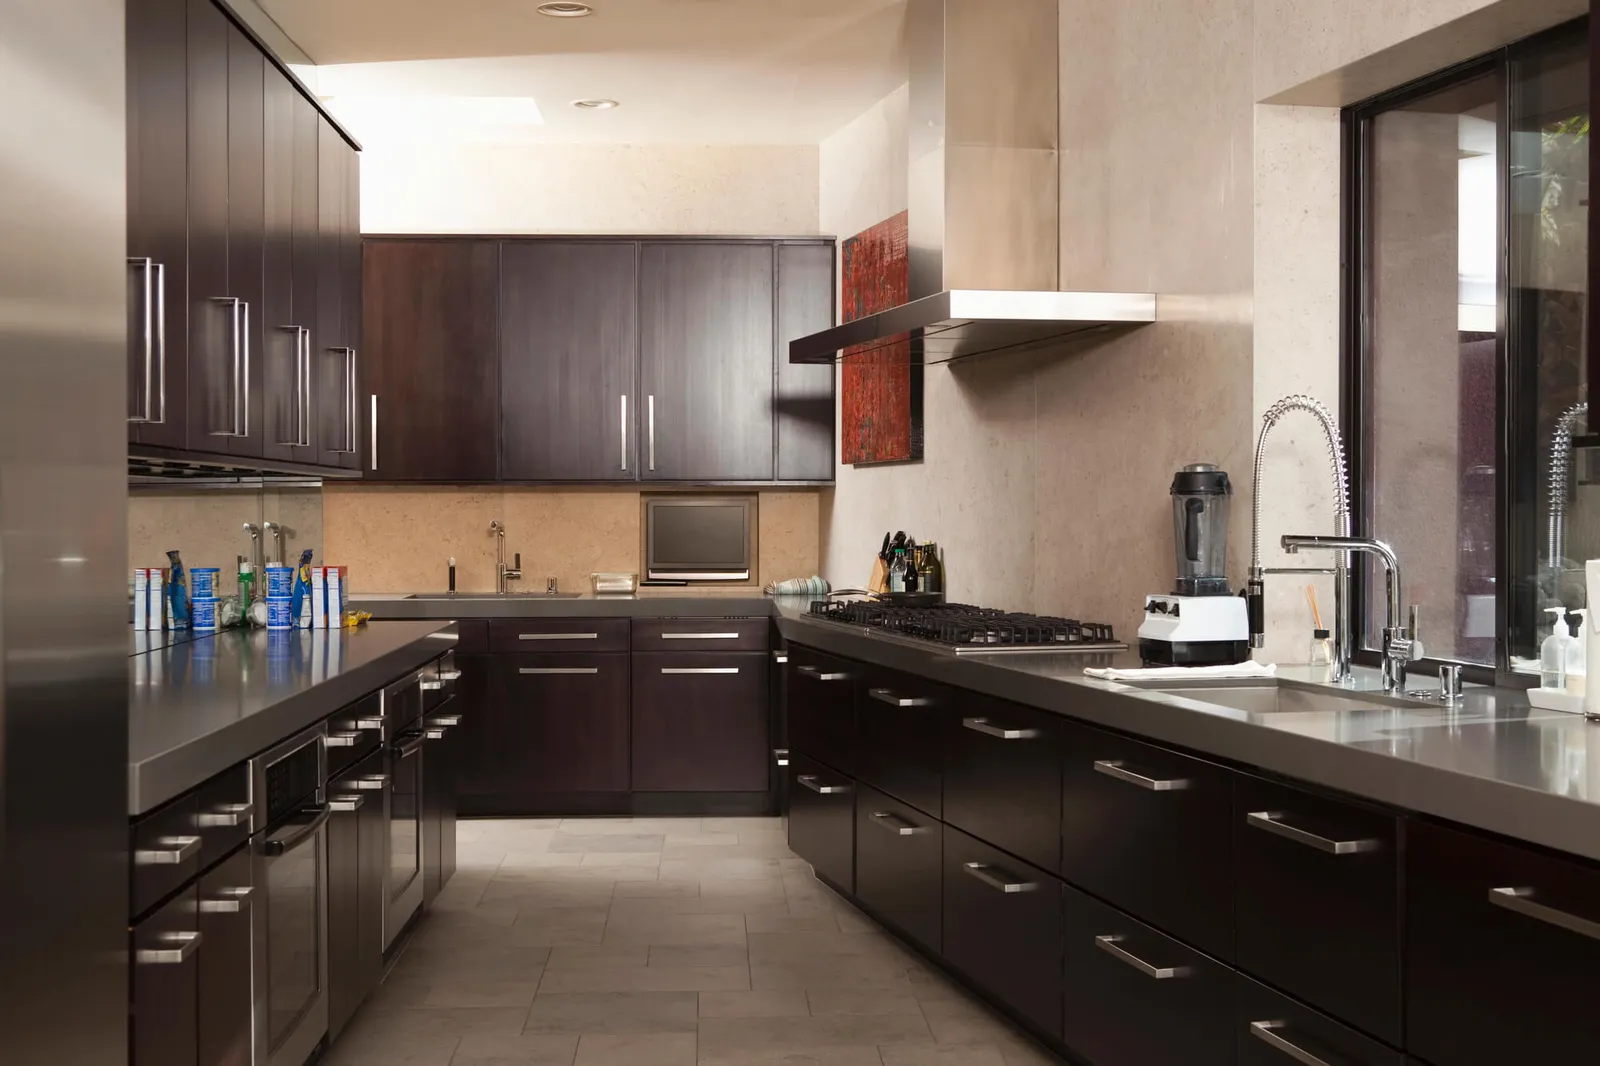
A well-designed kitchen cabinet layout is the foundation of a functional kitchen. Whether you’re tackling a kitchen remodel or building your dream kitchen from scratch, the right layout ensures efficient storage space, workflow, and aesthetics.
Your kitchen layout influences counter space, upper cabinets, and pantry storage, affecting both practicality and style. Whether you prefer a U-shaped kitchen, an L-shaped layout, or a one-wall kitchen layout, this guide will help you find the best fit for your needs.
In this comprehensive guide, we’ll cover essential kitchen layout ideas, different kitchen designs, and key factors to consider when planning your kitchen project.
Understanding Kitchen Layouts and How They Impact Cabinet Design
Your kitchen floor plan dictates how cabinets, appliances, and counter space work together. A well-planned kitchen cabinet layout improves workflow, accessibility, and efficiency, ensuring that every square foot is optimized.
One of the most important considerations in kitchen layouts is the kitchen triangle layout—the optimal positioning of the kitchen sink, stove, and refrigerator to minimize wasted movement.
Whether you have a spacious kitchen or are working with a tight space for your kitchen renovation, choosing the right cabinet configuration can transform your kitchen space
Common Kitchen Layout Types
From the chef’s worthy galley layout to the simple but effective one-wall layout, there’s a cabinet layout for every need, space, and preference:
Galley Kitchen Layout
A galley kitchen layout consists of two parallel runs of cabinetry, maximizing counter space and storage options in a rectangular kitchen. Ideal for smaller kitchens and apartment kitchens, this layout ensures that everything is within easy reach.
L-Shaped Kitchen Layout
The L-shaped layout works well in both compact and spacious kitchens. Utilizing two adjoining walls allows for ample storage space with a mix of base cabinets, upper cabinets, and pantry storage.
U-Shaped Kitchen Layout
A U-shaped layout is perfect for larger spaces, wrapping cabinetry around three walls for maximum storage space. If you have a rectangular U-shaped kitchen, consider adding kitchen islands or peninsula seating to increase functionality.
Island Kitchen Layout
Adding a kitchen island provides extra counter space, additional storage, and bar seating. Islands can include built-in ovens, a farmhouse sink, or even deep drawers for baking sheets and pots.
Peninsula Kitchen Layout
A peninsula kitchen layout is a great alternative to an island if you have small or awkward spaces to work with, offering attached seating and extra cabinetry without taking up too much floor space.
One-Wall Kitchen Layout
A one-wall kitchen is common in smaller spaces, apartments, or open-plan kitchens. It places all kitchen cabinets, countertops, and appliances along a single wall, keeping everything within reach.
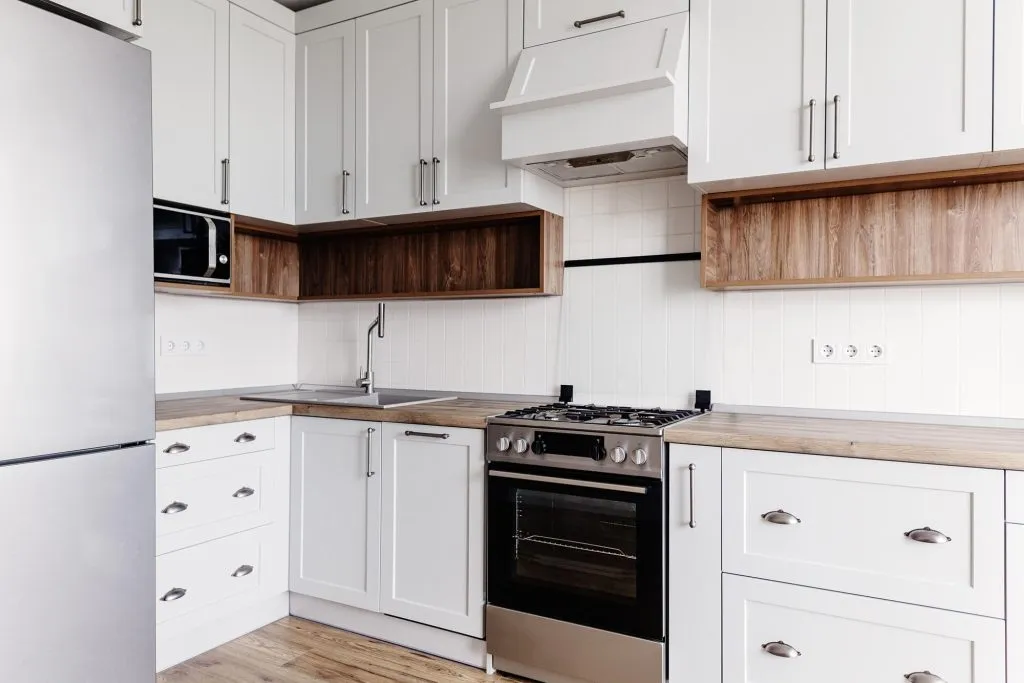
Kitchen Cabinet Layout Ideas for Maximum Efficiency
A well-thought-out kitchen cabinet layout ensures maximum storage, organization, and ease of use. Here are some essential kitchen layout ideas to enhance efficiency:
Maximizing Storage in Small Kitchens
Small kitchens can still be highly functional with strategic cabinet choices. When floor space is limited, vertical and space-saving storage solutions become essential for maintaining an organized and clutter-free kitchen. Here’s how you can maximize storage space in a tight kitchen:
- Ceiling-Height Cabinets: Extending cabinets all the way to the ceiling is one of the best ways to add extra storage without taking up more floor space. Use the upper sections for seasonal dishware, rarely used appliances or pantry storage. In one-wall kitchens or galley kitchen layouts, this design creates a sleek, built-in look while enhancing storage capacity.
- Pull-Out Pantry Cabinets: If your current kitchen lacks a large pantry space, a pull-out pantry is an ideal alternative. These tall, narrow cabinets slide out to reveal hidden shelves, keeping dry goods, spices, and condiments neatly organized. They are particularly effective in small apartments or U-shaped kitchens, where every square inch matters.
- Corner Cabinet Solutions: Corner cabinets often lead to awkward spaces that are difficult to access. Optimize this area with solutions like a Lazy Susan, swing-out shelves, or deep pull-out drawers. A corner Lazy Susan is perfect for storing baking sheets, pots, and small kitchen appliances, ensuring that no dead space is wasted.
Creating Open and Airy Layouts
A kitchen’s layout and cabinetry choices directly impact how spacious and inviting it feels. For homeowners who want to avoid a cramped or boxed-in kitchen, incorporating open storage elements can make the space appear bigger, brighter, and more modern.
- Glass-Front Cabinets: Replacing traditional solid cabinet doors with glass panels instantly makes a kitchen feel larger. Glass-front cabinets allow for visible dish storage, helping to break up heavy cabinetry in compact kitchens. If you’re designing a white kitchen or a light wood kitchen, glass cabinets add an elegant touch while maintaining a light and airy atmosphere.
- Floating Shelves: For a modern and minimalist aesthetic, consider floating shelves instead of upper cabinets. These wall-mounted shelves provide display storage for everyday essentials like plates, cups, and decorative items while keeping the kitchen open and breathable. This is particularly effective in one-wall kitchen layouts and open-plan kitchens where visual continuity between the kitchen and living spaces is important.
- Two-Tone Cabinets: Using a combination of light upper cabinets and darker lower cabinets creates visual contrast, making the kitchen feel more dynamic and spacious. For example, pairing gray cabinets with white countertops or black cabinets with a light backsplash enhances depth while keeping the space from feeling overwhelming. This design works especially well in larger spaces like U-shaped kitchens or L-shaped layouts.
Customizing Cabinets Based on Cooking Habits
A well-organized kitchen isn’t just about storage capacity—it’s about efficiency and accessibility. Customizing your cabinet layout to align with your cooking habits makes food prep, clean-up, and organization much easier and more enjoyable.
- Deep Drawer Cabinets for Pots & Pans: Traditional cabinets with fixed shelves make it difficult to reach heavy cookware stored at the back. Instead, opt for deep drawer cabinets, which allow you to pull out pots, pans, and baking sheets effortlessly. These are especially useful in L-shaped corner spaces or kitchen islands, where base cabinetry can be maximized for easy access.
- Built-In Spice Racks: If you frequently cook with a variety of spices, integrating a pull-out spice rack inside a cabinet door keeps everything neatly arranged and within arm’s reach. This feature is perfect for a cooking zone near the stovetop, ensuring that you never have to dig through cluttered shelves while preparing meals.
- Hidden Appliance Garages: Many homeowners struggle with countertop clutter from everyday appliances like coffee makers, blenders, and toasters. Instead of keeping these items exposed, incorporate an appliance garage—a dedicated cabinet with retractable doors that keeps appliances accessible but out of sight. These are particularly useful in spacious kitchens with deep countertops or corner cabinetry layouts.
Blending Aesthetics and Functionality
A kitchen cabinet layout should not only be practical but also visually appealing. The right combination of storage solutions and design elements can create a harmonious kitchen space that is both stylish and highly functional.
- Mixing Open and Closed Storage: By combining solid cabinetry with stylish glass panels or open shelves, you can achieve a harmonious balance between visual appeal and practical storage solutions.
- Sliding Cabinet Doors: Consider using sliding cabinet doors as a clever, space-saving alternative to traditional swing-out doors. This is particularly advantageous in kitchens where space is limited and every inch counts.
- Multi-Functional Island Cabinets: Take advantage of base cabinets within a kitchen island by using them not only for extra storage but also for additional seating or even integrated wine racks that cater to your entertaining needs.
Specialized Cabinet Layouts for Different Needs
Each homeowner uses their kitchen differently, so customizing the cabinet layout based on personal needs can improve efficiency and maximize every inch of space. Below are some specialized cabinet configurations that cater to different cooking and storage habits.
- Zone-Based Layouts: Strategically divide your cabinets into distinct zones to streamline your kitchen workflow:
- Prep Zone: Store essential items like knives, cutting boards, and mixing bowls in lower cabinets located conveniently close to your food preparation area.
- Cooking Zone: Reserve space near the stove for easily accessible pots, pans, and cooking utensils, making meal preparation more efficient.
- Cleaning Zone: Keep dish storage and cleaning supplies organized and within reach near the sink for a more functional cleaning process.
- Custom Drawer Inserts: Enhance the organization of your kitchen with the use of custom drawer inserts, such as cutlery dividers, pegboards specifically for dishes, or soft-close drawers that add both convenience and style.
- Hidden Trash & Recycling Cabinets: For a cleaner, more streamlined appearance in your kitchen, consider integrating pull-out waste bins within your base cabinets. This clever design keeps trash and recycling neatly out of sight while remaining conveniently accessible.
Factors to Consider When Choosing Your Cabinet Layout
Selecting the right kitchen cabinet layout goes beyond aesthetics—it’s about maximizing efficiency, organization, and functionality. Here are the key factors to consider when planning your kitchen cabinet layout:
Kitchen Size and Shape – How Space Constraints Influence Cabinet Selection
The size and shape of your kitchen directly impact how cabinets should be arranged for optimal functionality and accessibility.
- Small Kitchens: Use ceiling-height cabinets, pull-out pantry systems, and multi-functional storage solutions to maximize every inch.
- Large Kitchens: Consider a mix of upper and lower cabinets, islands with storage, and dedicated pantry cabinets to keep things organized.
- Open-Concept Kitchens: Opt for seamless cabinetry designs that integrate well with living spaces and use island storage solutions for convenience.
Storage Needs – Assessing What Needs to Be Stored and How Best to Organize It
A well-organized kitchen cabinet layout makes cooking more efficient and keeps clutter at bay. Consider your storage priorities before choosing a layout:
- Everyday Essentials: Store dishes in base cabinetry near the dishwasher.
- Bulk Storage: Utilize pantry storage and ceiling-height cabinets.
- Custom Inserts: Use pegboards, pull-out trays, and deep drawers for efficient organization.
Appliance Placement – Ensuring Cabinets Work Harmoniously with Appliances
A functional cabinet layout should accommodate major kitchen appliances to create an efficient and cohesive cooking space.
- Ensure dish storage is near the sink wall for easy unloading.
- Position built-in ovens and double ovens at ergonomic heights.
- Integrate a trash pull-out near prep areas for convenience.
Traffic Flow – Preventing Cabinet Doors from Obstructing Walkways and Cooking Areas
A well-thought-out cabinet layout should allow smooth movement throughout the kitchen and prevent bottlenecks.
Personal Style and Aesthetic Preferences – Matching Cabinets with Kitchen Design Themes
Your cabinet layout should not only function effectively but also reflect your unique personal style and harmonize with the overall aesthetic of your kitchen design.
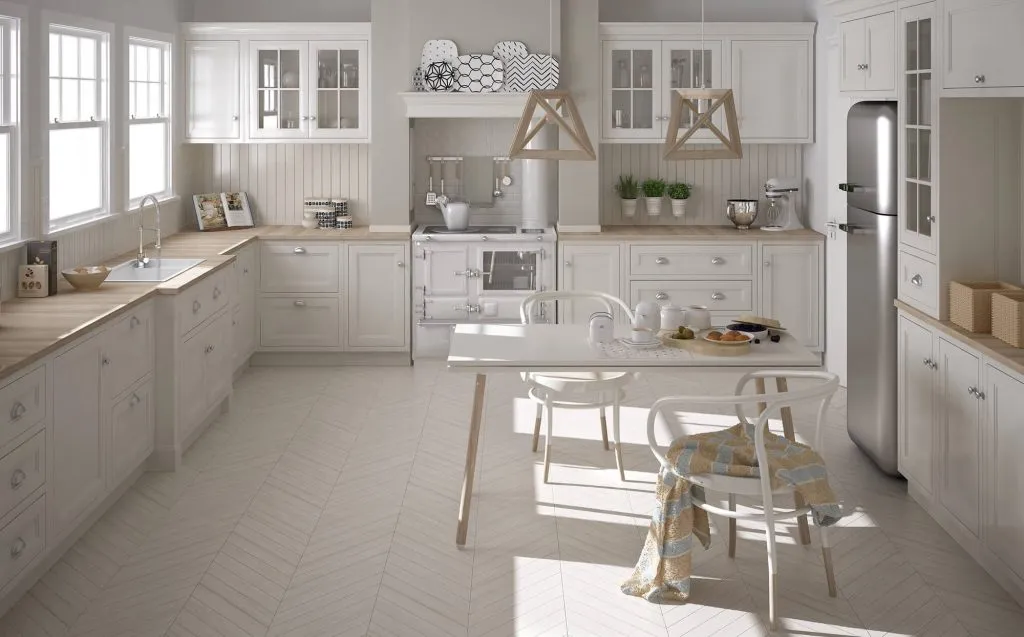
Best Cabinet Layouts for Different Kitchen Styles
Choosing the right cabinet layout depends not just on function but also on kitchen aesthetics. Below are some of the best cabinet layouts tailored to different kitchen styles:
Modern Kitchens
Modern kitchens are all about clean lines, efficiency, and a clutter-free look. These designs typically feature flat-panel cabinets, handleless doors, and integrated appliances to create a seamless, streamlined aesthetic.
- Flat-Panel Cabinets (Slab Cabinets): These smooth, unembellished cabinet doors create a sleek and minimalist aesthetic that works well in contemporary kitchens. They are often found in all-black midcentury modern kitchen renovations and luxury kitchens.
- Push-to-Open Mechanisms: Eliminates the need for cabinet hardware, keeping the look clean and modern.
- Built-in Storage Solutions: Integrated pantry storage, spice racks, and appliance garages help maintain a clutter-free countertop space.
- Two-Tone Cabinets: Combining dark lower cabinets with white upper cabinets adds contrast and depth, a popular look in spacious eat-in kitchens.
- Integrated LED Lighting: Under-cabinet and in-cabinet LED lighting not only enhances visibility but also adds a futuristic, high-end touch.
Modern kitchens often include quartz countertops, glass tile backsplashes, and sleek metal finishes to complement their cabinetry.
Traditional Kitchens
A traditional kitchen exudes warmth and timeless elegance. This design style often includes detailed woodwork, decorative moldings, and high-end materials that create a classic feel.
- Raised-Panel Cabinets: Cabinet doors with intricate molding details add a sense of grandeur and richness to a kitchen space.
- Glass-Front Upper Cabinets: Perfect for displaying fine china, decorative dishware, or glassware, adding a sophisticated touch.
- Symmetrical Cabinet Arrangements: Traditional kitchens often feature a balanced, symmetrical cabinet layout to enhance the classic aesthetic.
- Ornate Crown Molding and Decorative Trim: Adds architectural interest and enhances the traditional design style.
- Rich Wood Finishes: Woods like cherry, mahogany, and walnut are popular choices, creating an inviting and timeless appeal.
To complete the look, traditional kitchens often include marble countertops, brass hardware, and beige countertops, creating a refined, upscale feel.
Farmhouse Kitchens
Farmhouse kitchens strike a balance between rustic charm and modern functionality. This design style features natural materials, open layouts, and classic cabinetry styles that bring warmth and character into the home.
- Shaker-Style Cabinets: Known for their simple, recessed-panel doors, these cabinets offer a perfect mix of traditional and contemporary appeal.
- Open Shelving for Accessibility: Instead of upper cabinets, many farmhouse kitchens use open display shelves to keep everyday items within reach.
- Glass or Wire-Mesh Inserts: These add visual interest while keeping dishware partially visible, enhancing the farmhouse aesthetic.
- Beadboard and Distressed Finishes: Textured beadboard cabinets and distressed wood finishes bring warmth and character to the space.
- Built-in Pantry Cabinets: A dedicated floor-to-ceiling pantry cabinet provides extra storage space, making it easier to store essentials like baking sheets and bulk groceries.
Farmhouse kitchens often include a farmhouse sink, butcher block countertops, and vintage-style lighting to enhance the cozy atmosphere.
Compact or Apartment Kitchens
Apartment kitchens and small-space kitchens require clever storage solutions to maximize functionality while keeping the space from feeling cramped. The best cabinet layouts for small kitchens include:
- Ceiling-Height Cabinets: Extending cabinetry from floor to ceiling maximizes vertical storage and prevents wasted dead space.
- Multi-Functional Cabinetry: Pull-out pantry storage, corner lazy susans, and spice racks help maximize every inch of space.
- Sliding or Folding Cabinet Doors: A great alternative to traditional swinging doors in tight spaces, making access easier.
- Pull-Out Pantry Systems: Slim, vertical pull-out pantries are perfect for storing dry goods, spices, and small kitchen appliances.
- Reflective Surfaces: Light-colored cabinets, white countertops, and glossy finishes help reflect light, making a small kitchen appear larger.
Apartment kitchens often include one-wall layouts, smaller kitchen islands, and compact dining tables to maximize efficiency.
Industrial Kitchens
Industrial kitchens are bold, functional, and inspired by commercial kitchen aesthetics. They often feature exposed materials, strong contrasts, and practical layouts.
- Metal and Matte Finishes: Black cabinets, matte gold hardware, and stainless steel countertops create an edgy, modern look.
- Open Shelving and Display Racks: Instead of closed storage, industrial kitchens often showcase cookware and dish storage on open racks.
- Concrete and Brick Elements: Pairing gray countertops with exposed brick backsplashes enhances the industrial feel.
- Workstation Layouts: Instead of traditional layouts, worktables and metal workstations provide flexible, functional workspaces.
- High Ceilings and Pendant Lighting: Large pendant lights over a kitchen island or bar seating enhance the industrial atmosphere.
Industrial kitchens often include dark hardwood floors, library ladders for high storage, and a mix of wood and metal accents.
Coastal Kitchens
Coastal kitchens bring in natural light, soft colors, and breezy, beach-inspired elements. The best cabinet layouts for coastal kitchens include:
- Light Wood Cabinets: Whitewashed or natural wood doors enhance the relaxed aesthetic.
- Blue and Green Accents: Light turquoise blue cabinets or a matchstick tile backsplash add a subtle beachy touch.
- Glass or Open Shelving: Allows decorative items to be displayed while keeping the space open and airy.
- White Countertops with Mosaic Tile Backsplash: Quartz countertops paired with a mosaic tile backsplash bring in color and texture.
- Larger Kitchen Islands with Bar Seating: This will maximize gathering space for family and guests.
A coastal kitchen often includes ceramic backsplashes, light wood floors, and a mix of natural textures to create a fresh, inviting feel.
Final Tips on Choosing the Best Cabinet Layout
- Consult a Kitchen Designer: Engaging with a professional kitchen designer can provide valuable insights and suggestions, helping ensure that your kitchen renovation project is tailored to effectively meet your individual needs and lifestyle requirements.
- Try 3D Kitchen Planning Tools: Utilizing 3D kitchen planning tools will allow you to visualize your kitchen layout concepts and ideas, making it easier to experiment with different designs before committing to any renovations.
- Future-Proof Your Kitchen: When choosing a layout, consider selecting a flexible design that can adapt to your changing needs over time. This approach will ensure that your kitchen remains functional and relevant as your life circumstances evolve.
Trust Cabinet IQ to Give you the Best Kitchen Cabinet Layout Designs for Your Needs and Preferences
Your kitchen cabinet layout plays a crucial role in your kitchen’s functionality, aesthetics, and overall kitchen workflow. Understanding how to layout kitchen cabinets properly ensures you maximize storage space, cabinet space, and counter space while maintaining smooth traffic flow. Whether you’re working with a single wall kitchen, an L shaped kitchen, a u shaped kitchen, or even galley kitchens with parallel walls, the right kitchen layout will help you make the most of your available space and square footage.
A well-planned cabinet layout considers key elements like the work triangle between the sink, fridge, and cooking space, ensuring easy access for one cook or multiple cooks. Incorporating upper cabinets, tall cabinets, and a well-placed wall cabinet helps you take advantage of vertical space, while base cabinet options like deep drawers are ideal for storing large pots, mixing bowls, and small appliances. Features like a corner cabinet can help reduce dead space, while open shelving or open shelves can add both function and style in modern kitchens.
Layouts such as a u shaped layout across three walls or a g shaped kitchen with a partial fourth wall can provide ample storage and extra space for food prep, meal planning, and a dedicated prep zone. For smaller homes or a small kitchen, using adjacent walls or two adjacent walls efficiently can prevent the space from feeling cramped while still offering enough space for essentials like kitchen towels, measuring cups, and a cutting board. Adding a kitchen island or breakfast nook can further enhance cooking space and create a more functional room.
At Cabinet IQ, we specialize in bespoke cabinetry tailored to your existing kitchen, design preferences, and household members’ needs. Whether you’re working with narrow spaces, optimizing floor space, or exploring great ideas for a full kitchen renovation, we design kitchen cabinets that balance storage, style, and practicality. From choosing the right cabinet sizes, drawers, and doors to maximizing natural light and creating a seamless kitchen workflow, every detail is carefully planned.
Contact us today for a free consultation and let us help you create a kitchen cabinet layout that transforms your space into a functional, beautiful environment. Explore our range of custom kitchen cabinet ideas and discover a great solution for your next kitchen renovation project.