A Guide to Standard Cabinet Dimensions for Kitchens and Best Cabinet Sizes For Yours
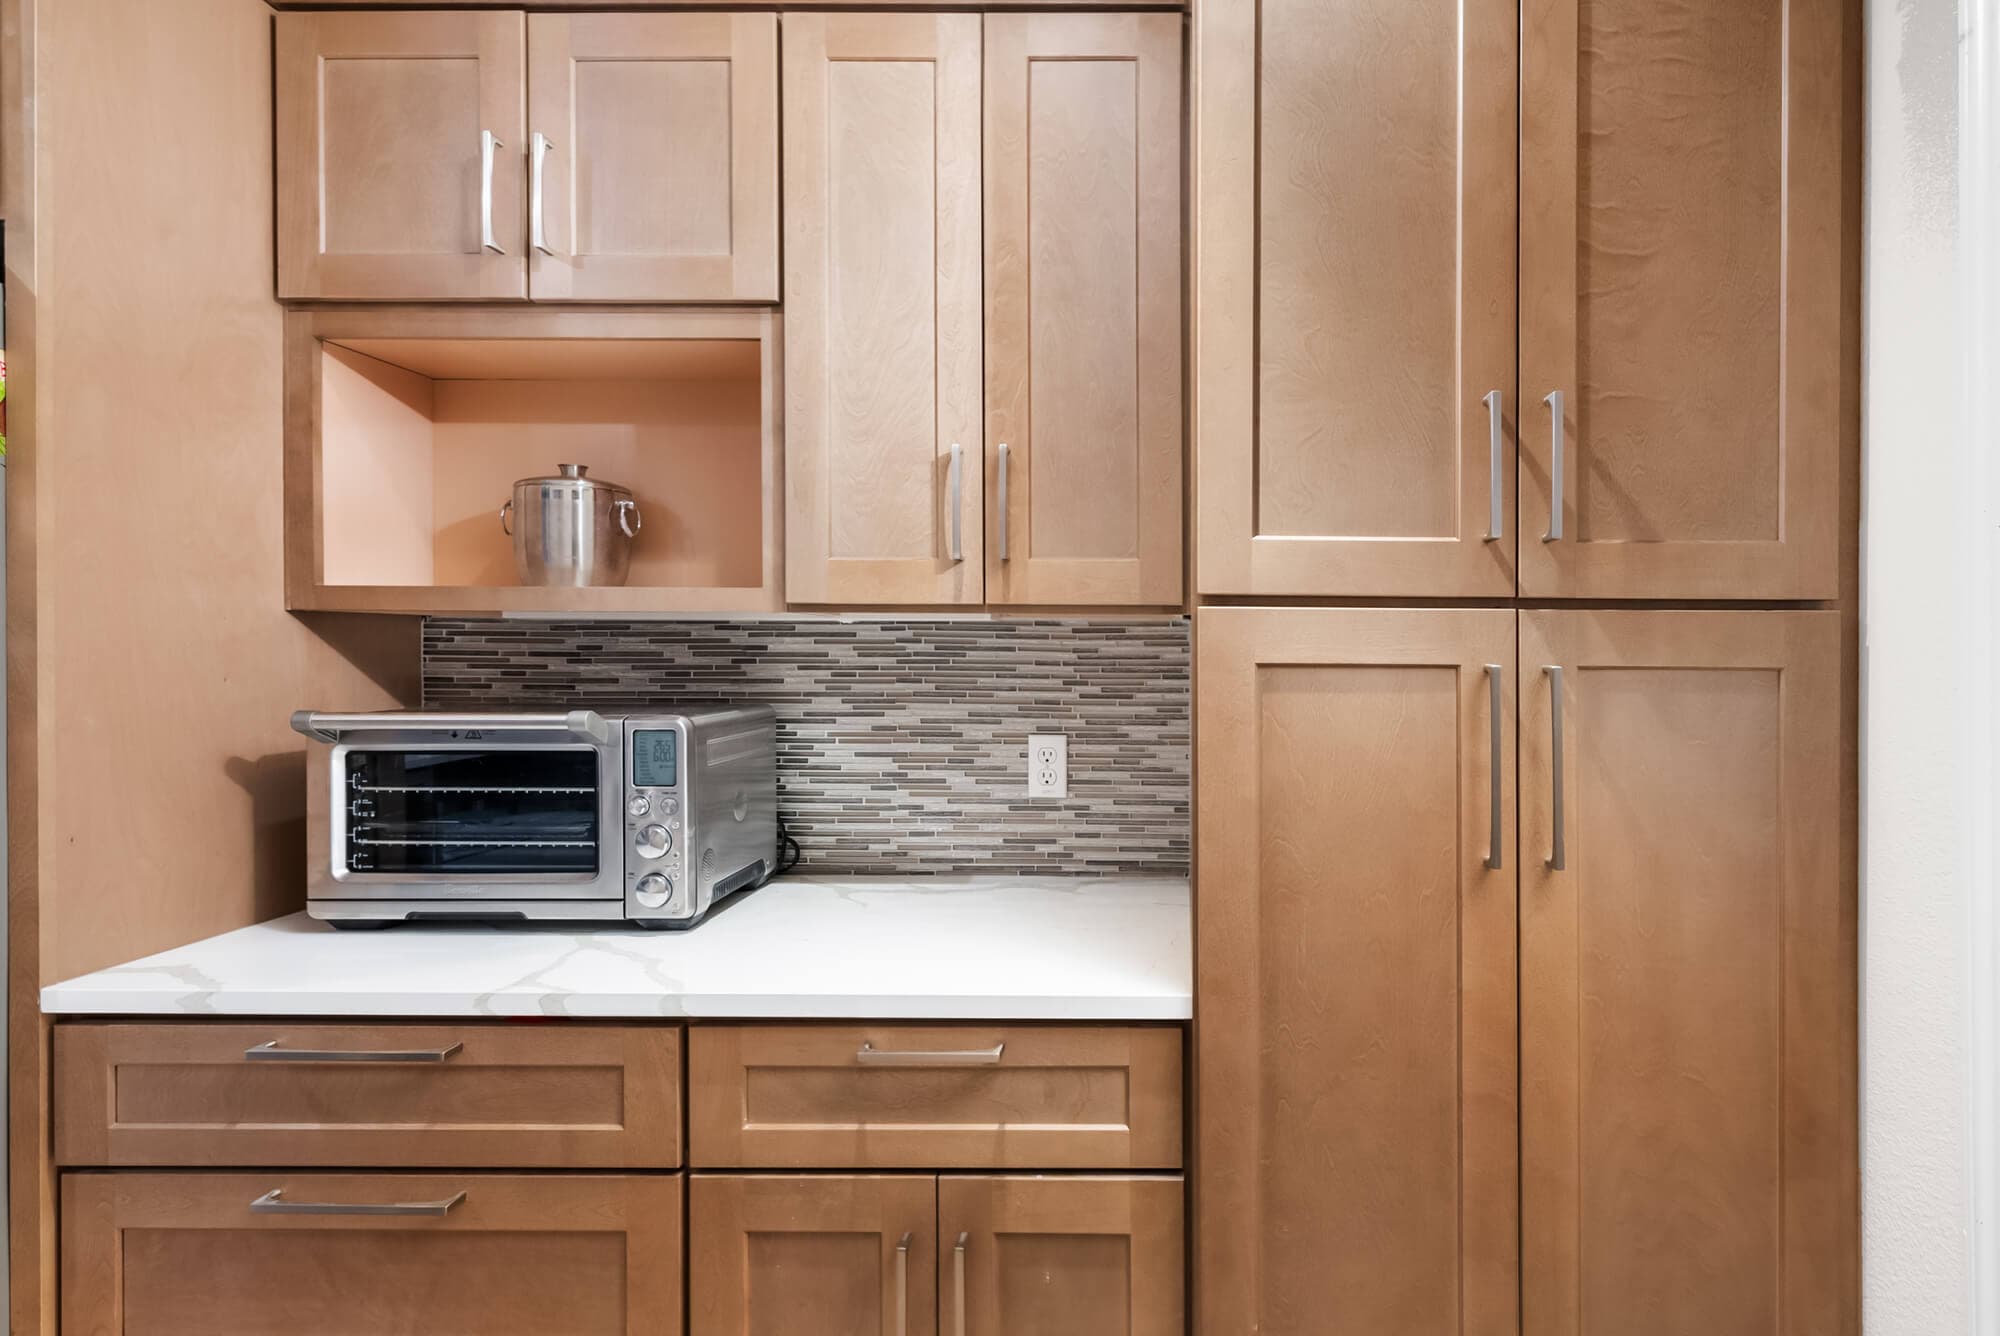
Walk into a kitchen that simply feels good to work in, and you’re feeling math, not luck.
Countertops land at a height that’s easy on your back, doors clear each other without collisions, and tall pieces stop neatly under the ceiling because everything is built around a shared set of standard cabinet dimensions.
Those standards quietly turn human measurements, your height, reach, and posture, into cabinet heights and depths that feel natural. They line base cabinets up with appliances so ranges and dishwashers actually fit, and they make future changes, like swapping a fridge or adding a pantry, far easier than starting from scratch.
Keep reading to learn the most common kitchen cabinet sizes, upper cabinet height options, and cabinet depth measurements to check so you can spot potential problems before they’re built.
At a Glance: Standard Kitchen Cabinet Sizes and Key Terms
Most North American kitchen cabinet lines follow a simple grid:
- Base cabinets are typically 24" deep with a 34½" overall cabinet height and about a 36" finished counter height
- Wall cabinets are commonly 12" deep, and popular upper cabinet heights include 30", 36", and 42".
- Tall cabinets or pantries will have the largest height numbers, which include 84", 90", and 96"; commonly 12–18" or 24" deep.
- Widths in many cabinet lines move in 3" steps, although the exact available sizes vary by manufacturer.
Most modern kitchen cabinet lines and appliance layouts are designed around many of these familiar dimensions, which is why designers lean on them so heavily. If a plan you’re reviewing drifts far from these numbers, you’ll know to ask why before you sign off.
Standard Kitchen Cabinet Sizes Chart
| Cabinet Type | Typical Standard Sizes (Height × Depth × Width Range) |
| Base (lower) | 34½" overall cabinet height, about 36" finished height with a roughly 1½" top; typically 24" deep; widths commonly available in 3" increments |
| Wall (upper) | Common heights include 30", 36", and 42"; typically 12" deep over counters; widths commonly available in 3" increments |
| Tall / pantry | Common heights include 84", 90", and 96"; commonly 12–18" or 24" deep; widths vary by cabinet line |
| Counter-to-upper clearance | Commonly about 18" between the countertop and the bottom of the wall cabinets |
What to notice: base kitchen cabinets target a 36" finished counter height, widths commonly move in 3" steps, and uppers often sit about 18" above the countertop.
In practice, that means many kitchens are built from a small set of repeatable dimensions, 36" counters, 24" deep bases, 12" deep uppers, and modular cabinet widths, so different cabinet lines and appliances can line up cleanly.
Key Kitchen Cabinet Measurement Terms
A few terms you’ll see on drawings:
- Box height: the overall cabinet height before the countertop is added.
- Finished counter height: cabinet plus countertop thickness.
- Toe kick: recessed area at the floor for your toes.
- Reveal/filler: small strips that bridge gaps and help doors clear walls or neighboring cabinets.
These kitchen cabinet dimensions are based on common US industry standards and manufacturer conventions (36" ≈ 915 mm, 24" ≈ 610 mm). If you’re working in metric or outside North America, local practice may vary, but the human-factors logic is very similar.
How to Measure Your Kitchen Before You Apply These Numbers
The standards only help if the room measurements feeding them are accurate and verified.
- Measure each wall in at least two places and note any differences.
- Mark window, door, and opening widths plus their distances from corners.
- Record ceiling height and any soffits, bulkheads, or beams.
- Note where utilities appear now (plumbing, vents, outlets, gas, HVAC).
- Record the model numbers and specifications of appliances that will affect the cabinet layout.
Those few extra minutes with a tape measure can prevent costly reorders and on-site surprises.
Important note: Treat this article as a planning reference, not a substitute for final drawings, building codes, or manufacturer instructions; final cabinet and appliance dimensions should always be confirmed with your designer, contractor, installer, and product spec sheets before you order.

How Standard Base Cabinet Dimensions Set Your Countertop Height
Standard kitchen base cabinet dimensions create a familiar 36" working counter height, align with common appliance dimensions, and provide a modular grid for doors and drawers.
In many North American kitchens, that means a 34½" overall base cabinet height topped by a countertop that brings the finished surface to about 36", with 24" deep cabinet boxes.
Standard Base Height and Why It’s 36"
A 36" finished counter height works for many adults because it provides a practical height for prep, washing, and everyday cooking.
You typically get there by combining a 34½" overall base cabinet height with a countertop that is roughly 1½" thick. The toe-kick area is part of the base cabinet’s overall construction rather than another 4" added to that height.
Some homeowners may prefer a different working height, especially in kitchen islands, seated-work areas, or specialized baking areas.
Any change here affects backsplash height, wall-cabinet placement, and appliance relationships, so it’s a number you want to settle early.
Cabinet Depths, Widths, and Key “Workhorse” Cabinets
A 24" cabinet depth is standard for many kitchen base cabinets because it lines up well with common appliances and keeps the back of the counter within practical reach.
Standard kitchen cabinet widths often move in 3" increments, although exact options depend on the cabinet manufacturer.
Within that grid, a few sizes do a lot of heavy lifting:
- Sink bases: 30", 33", or 36" are common widths, depending on sink size, cabinet line, and wall length.
- Drawer banks: 24", 30", or 36" are common choices for useful drawer storage.
- Narrow bases such as 9", 12", and 15" can provide tray, spice, or pull-out storage near cooking zones.
- Seeing widths outside your selected line’s standard grid is a reason to ask your designer why. The layout may call for fillers, cabinet modifications, or fully custom boxes, and sometimes that is exactly the right solution.
If your base run mostly uses sizes available within your selected cabinet line, you’re generally working within an efficient and flexible dimensional system.
Toe Kicks, Overhangs, and Special-Height Runs
Toe kicks are the recessed area at the bottom front of a base cabinet that lets you stand close to the counter without your feet hitting the cabinet face.
For non-seating runs, countertops also typically extend only slightly beyond the cabinet face.
Exact overhang depends on the countertop material, edge profile, and fabricator requirements.
You can deliberately break the standard base-height rules in focused areas:
- Lower work surfaces for baking or kneading.
- Taller work surfaces for users who benefit from additional height.
- Shallower bases where walkway clearance is limited.
The key is to keep the main sink, preparation, and cooking runs coherent, then treat variations as intentional zones.
What Are Standard Wall Cabinet Sizes and Upper Cabinet Heights?
There is no single universal upper cabinet height, but common wall cabinet heights include 30", 36", and 42". Wall cabinets over kitchen counters are typically 12" deep, with about 18" between the counter and cabinet bottom commonly used as a planning dimension.
Those sizes keep shelves within practical reach and leave room for countertop appliances.
Upper Cabinet Heights, Depths, and Reach
For many kitchen runs, 30", 36", and 42" high cabinets are familiar choices:
- 8' ceilings can support several configurations, depending on crown molding and ceiling clearance.
- 9' ceilings may use 42" uppers or stacked cabinetry.
- Vaulted or very tall ceilings sometimes keep standard-height uppers and treat the extra wall space as part of the architecture.
A 12" cabinet depth is common for upper cabinets over countertops because it provides useful storage without extending too far into the working area.
Deeper cabinets are often used over refrigerators or in pantry walls.
Clearance Above the Countertop
A very common planning dimension is about 18" of clear space between the countertop and the bottom of the upper cabinets.
That provides room for many countertop appliances while keeping the cabinet within practical reach.
You might adjust this depending on the user, appliance package, cabinet line, and room.
Cabinets around ranges and cooktops must follow the exact clearance requirements of the appliance and ventilation manufacturer.
Over Sinks, Peninsulas, and Open Views
Over a sink, peninsula, or half wall, you may skip uppers entirely, use open shelves, or position cabinetry differently to preserve a more open feel.
Too-low cabinets in these areas can make the room feel boxed in or interfere with sightlines. A kitchen specialist can often show you several cabinet options before you commit to a layout.
Cabinet IQ’s design process is built around that kind of comparison: working through cabinetry, appliances, storage, and flow together so decisions are made in the context of the entire kitchen rather than one cabinet at a time.
Going Vertical (and Around Corners): Tall, Pantry, Corner, and Island Cabinets
Tall cabinets, corner cabinets, and kitchen islands extend the same basic cabinet grid up to the ceiling and out into the room.
Pantry and Tall Cabinets
Common tall pantry cabinet or utility cabinet heights include 84", 90", and 96", depending on the manufacturer and cabinet line:
- 84" can leave room above for crown, trim, or display space under an 8' ceiling.
- 90" can work where the ceiling height and trim package support it.
- 96" full-height pantry cabinets will reach the nominal height of an 8' ceiling, but real rooms require careful measurement because flooring, ceiling variation, crown details, and installation clearances all affect fit.
Depths are commonly 24" to line up with base cabinets or 12–18" for shallower storage that doesn’t eat into walkways. Widths vary by cabinet line and application.
Oven, microwave, and integrated-refrigerator tall kitchen cabinets must follow the exact cutout diagrams for your specific models; “close enough” is not good enough for ventilation, installation, or door swing.
Corners
Corners are where good layouts either unlock a lot of storage or create dead zones. Your main options are:
- Blind corner cabinets with pull-outs or slide-outs.
- Lazy Susan units (L-shaped or pie-cut).
- Diagonal corner cabinets that clip the corner.
- Intentionally dead corners, making the adjacent cabinets wider and simpler.
Blind corners can be harder to see and reach. Lazy Susans and diagonals trade simple boxes for different access, while dead corners sacrifice some storage volume to keep nearby cabinets and appliances straightforward, often the right move if it lets a dishwasher, range, or drawer bank land in a better spot.
Kitchen Islands and Overhangs
Many islands use standard 24" deep base cabinets, sometimes placed back-to-back or paired with a shallow base cabinet for storage on both sides.
The important distinction is between a walkway and a work aisle:
- Allow at least 36" for a general walkway.
- Plan about 42" for a one-cook work aisle.
- Prefer about 48" for work aisles where multiple people cook.
- Seating areas need additional room for stools, knees, and passing traffic.
Those numbers are really about hips, cabinet doors, drawers, appliances, and hot pans. A layout that looks generous on paper can become tight quickly once people start moving.
How Appliances, Clearances, and Walkways Shape Your Cabinet Layout
Appliances and circulation quietly decide which kitchen cabinet sizes will actually work, even if a drawing looks tidy on paper.
Common footprints, such as a 24" dishwasher and 30" range, are useful planning references, but every appliance needs the exact clearances its manufacturer requires.
Standard Appliance Modules
Common footprints include:
- Dishwashers: typically 24" wide, sized to fit beneath a standard-height counter.
- Ranges: commonly 30" wide, with 24", 36", and larger options also available.
- Refrigerators: many full-size models are designed for openings around 36" wide, but actual dimensions and required clearances vary significantly.
Refrigerators may need additional side, top, rear, hinge, or door-swing clearance, so avoid designing a zero-tolerance opening around the advertised width and height.
Vertical Clearances and Ventilation
Manufacturers specify minimum clearances and ventilation requirements for cooking and refrigeration appliances.
These can include:
- The required space between cooktops or ranges and hoods, microwaves, cabinets, or combustible surfaces.
- Required duct sizes and maximum duct lengths for hoods and downdrafts.
- Any additional space needed around tall or built-in appliances for ventilation.
- Clearances required for appliance doors and hinges to operate fully.
Always follow the installation manual for the actual appliance model and all applicable local building requirements.
Walkways, Work Aisles, Door Swings, and Collisions
A comfortable kitchen depends on the gaps between pieces as much as the pieces themselves.
When reviewing a plan, pay attention to:
- Walkways: generally at least 36" wide.
- Work aisles: about 42" for one cook and 48" for multiple cooks.
- Door swings: refrigerator doors hitting walls or tall cabinets, corner cabinets clashing, or dishwashers located too close to corners.
- Cross-traffic: walking paths that cut directly through the work area between sink, cooktop, and refrigerator.
A simple test is to imagine unloading the dishwasher or opening the refrigerator while someone walks behind you. If that feels tight on paper, adjust the layout before the cabinetry is ordered.

How Standard Kitchen Cabinet Dimensions Affect Cost and Future Flexibility
Staying close to standard cabinet heights, depths, and widths can help balance budget, design freedom, and long-term flexibility.
Because manufacturers build around defined size ranges, using industry-standard dimensions already available within your selected cabinet line can reduce the need for modifications or custom construction.
Standard and Custom Cabinet Sizing
Most kitchen layouts can be built efficiently using cabinet sizes that already exist within a manufacturer’s standard dimensional range.
- Standard cabinet sizes use predetermined widths, heights, depths, finishes, and features.
- Custom cabinet sizing gives you more flexibility when the room, appliance package, or design calls for dimensions outside those standard options.
A useful principle is “standard where you can, custom where you must.” That might mean using standard bases and uppers for the main runs, then using custom cabinetry sizing for special storage needs, a hood surround, a refrigerator wall cabinet, a full-height pantry cabinet, or an architectural feature where a special dimension genuinely improves the layout.
Thinking Ahead and Phasing Upgrades
Sticking reasonably close to common cabinet and appliance dimensions can make future changes easier.
It may help you:
- Replace a refrigerator without rebuilding all the surrounding cabinetry.
- Add storage at the end of a run when the cabinet line and space allow it.
- Simplify countertop fabrication, backsplash layout, and flooring transitions.
The goal isn’t to make every dimension generic. It’s to avoid unusual dimensions unless they solve a real design problem.
That balance between standard dimensions and thoughtful customization is where experienced kitchen planning matters most.
At Cabinet IQ, the goal is not simply to make cabinets fit a room. It is to coordinate cabinetry, appliances, clearances, storage, and installation details so the finished kitchen works as one complete system.
Turn Standard Cabinet Dimensions Into a Kitchen That Works
Reading standard cabinet dimensions on a screen is helpful; seeing how they work in your actual space is better.
At Cabinet IQ, those measurements are only the starting point. The kitchen design process looks at how cabinetry, countertops, appliance clearances, storage, traffic flow, and installation details work together so the final plan feels intentional, functions smoothly, and fits the way you use the space.
When measurements, product selections, layout decisions, and installation requirements are coordinated within one process, Cabinet IQ helps reduce avoidable surprises and gives homeowners a clearer path from planning through installation.
If you’re planning a remodel or new build, schedule a consultation with Cabinet IQ to turn these general dimensions into a specific, buildable kitchen plan.