

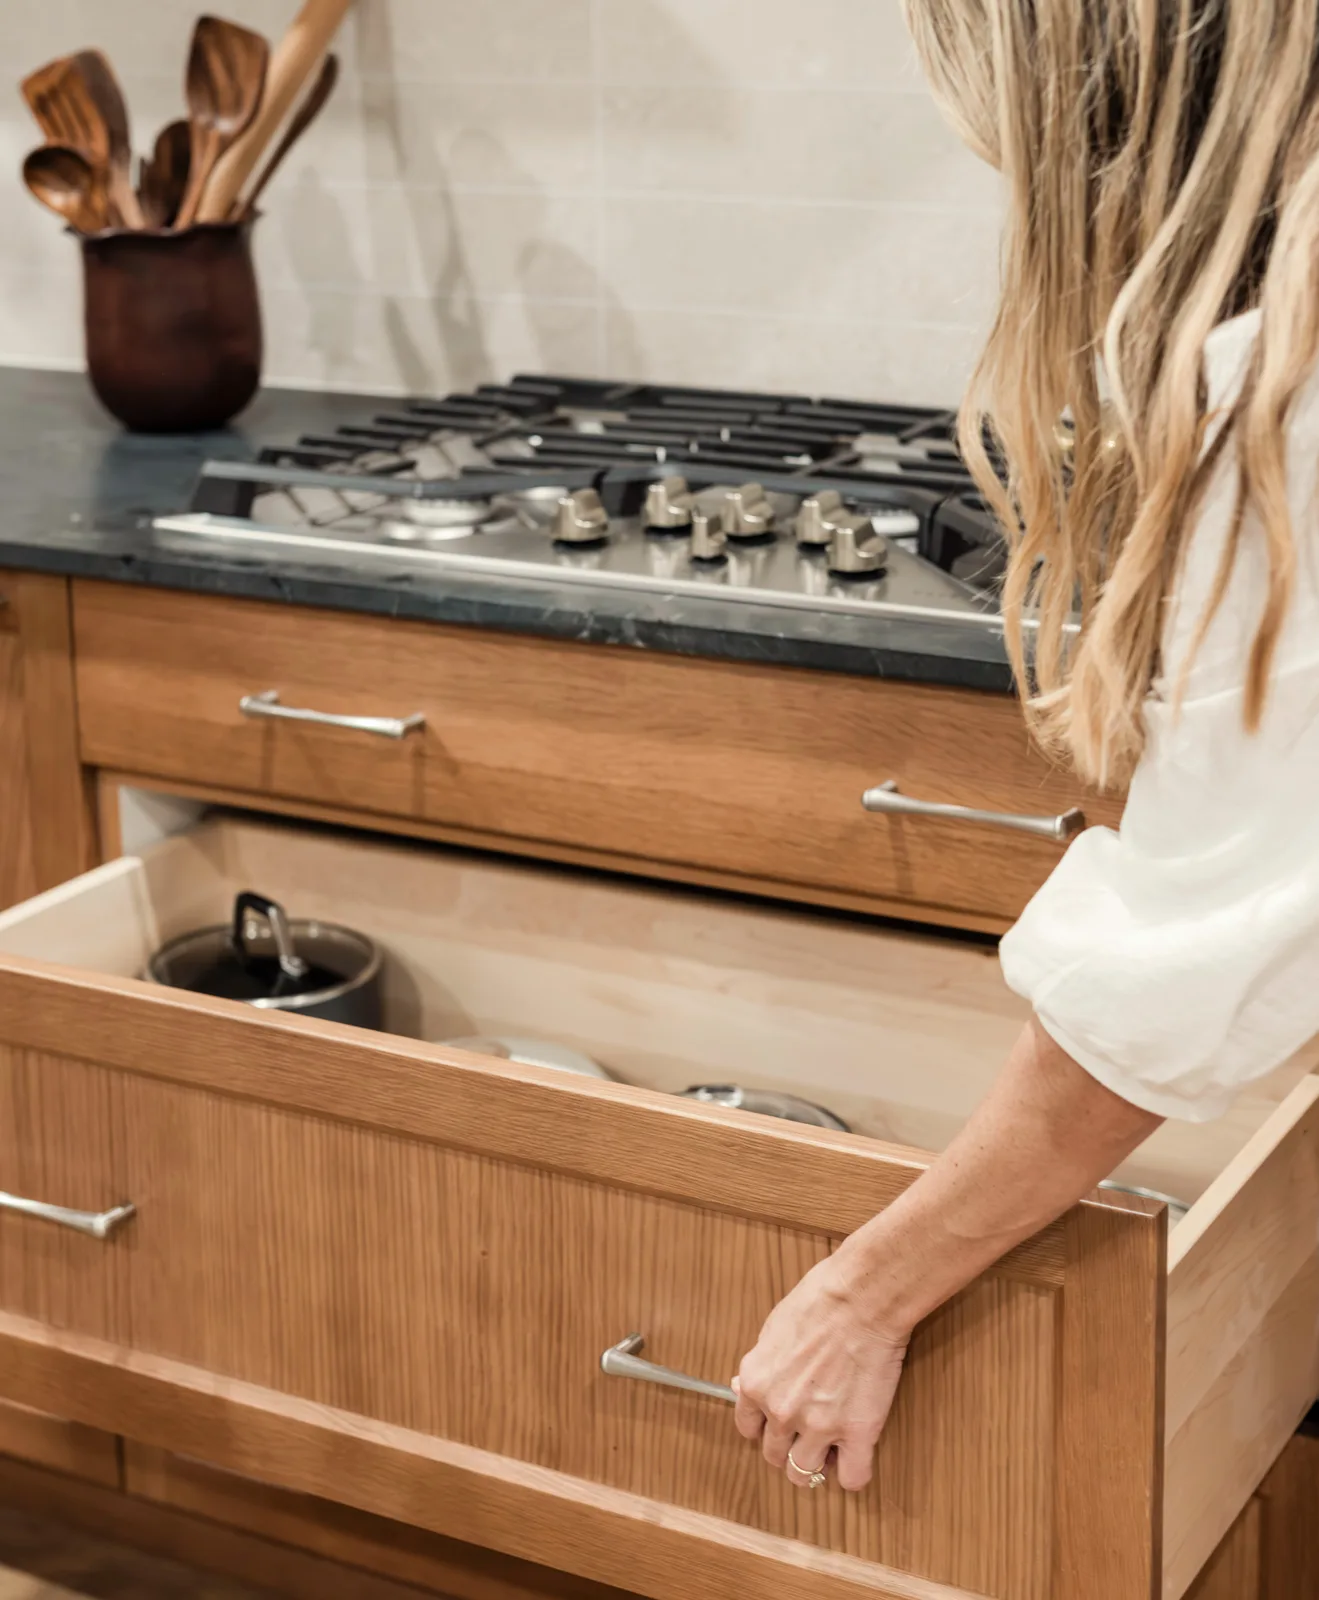
Kitchen Cabinets in Tampa, FL

Kitchen Cabinets That Fit the Kitchen You Have

Kitchen cabinets in Tampa have to work around what the house already gives you. Ceiling height that is not standard, walls that were never square, and a layout that was drawn for how kitchens got used forty years ago.

Sizing, door style, and storage all get decided against the room as it exists. That is where most kitchens either gain usable space or repeat the problems the old cabinets had.

From first measurements to final installation, Cabinet IQ of Tampa handles the details that decide whether the kitchen feels built-in or just installed.

Kitchen Cabinet Options in Tampa

Cabinetry planned by where it sits in the run and what that position has to do.

Base cabinets carry the counter and hold the heaviest items in the kitchen. The decision that matters most is drawers versus doors.

Doors with interior shelves are cheaper and hold less usable volume, because anything at the back of a bottom shelf requires kneeling to reach. Drawer stacks cost more and recover most of that space, since the contents come to you.

Standard base depth is 24 inches at 34.5 inches high before the counter goes on. Cabinet IQ of Tampa checks that against appliance specs early, since a slide-in range or a panel-ready dishwasher sets the height everything else has to meet.
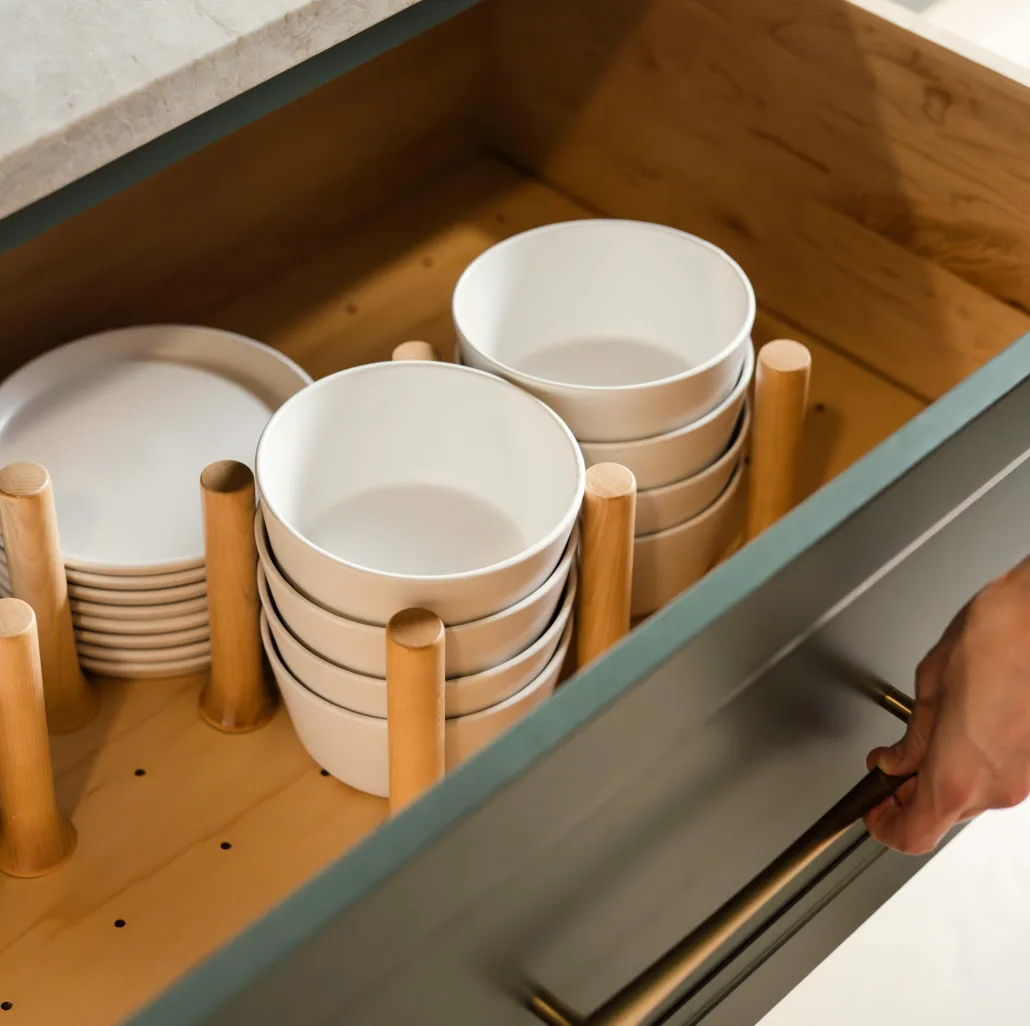
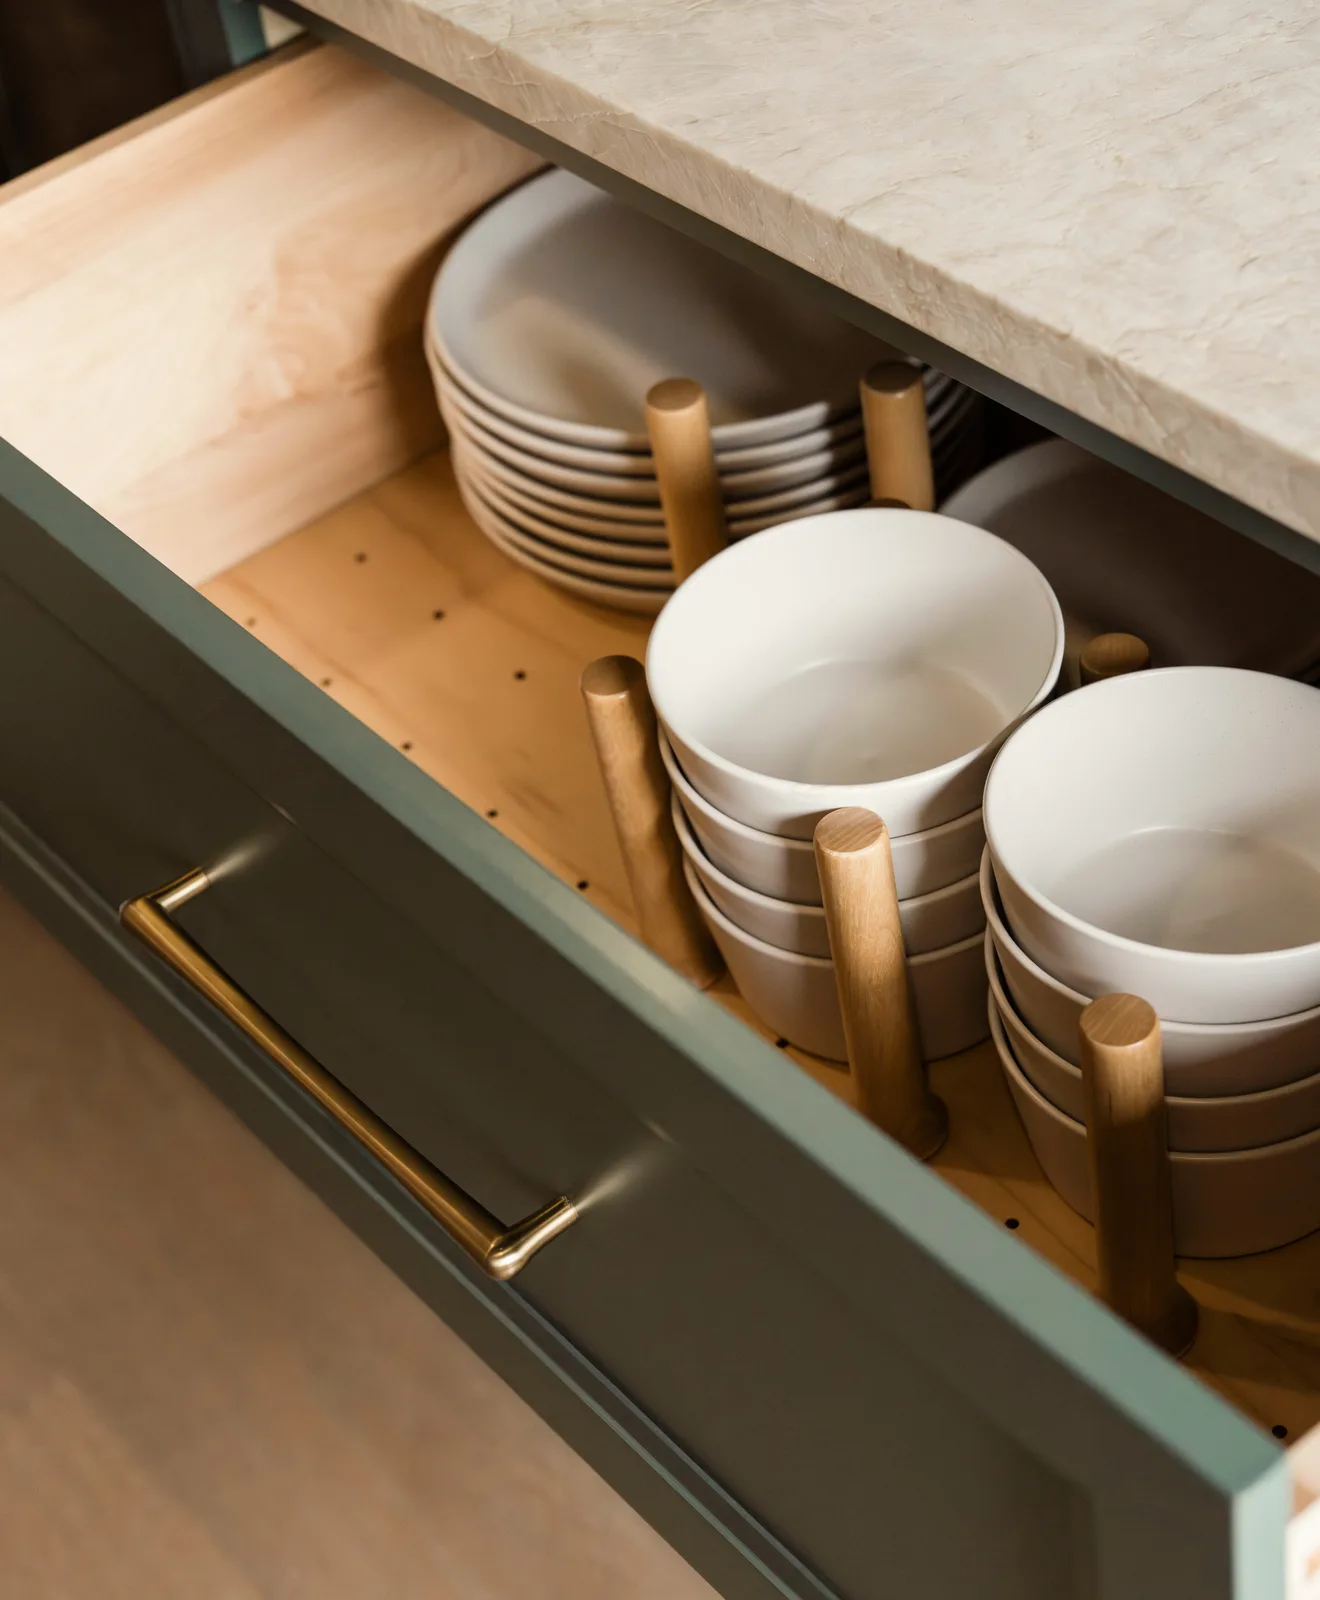
A deep base drawer opened to show plates and bowls held upright by wooden pegs

Upper cabinets decide how tall the kitchen feels and how much of it you can actually reach without a step stool.

Common heights run 30, 36, and 42 inches. A 30 inch upper leaves a soffit or open gap above it. A 42 inch run closes to an eight-foot ceiling and reads finished, though the top shelf becomes long-term storage rather than daily use.

Depth matters at the sink and range. Standard is 12 inches, and a shallower upper over a prep zone can be the difference between comfortable and cramped.

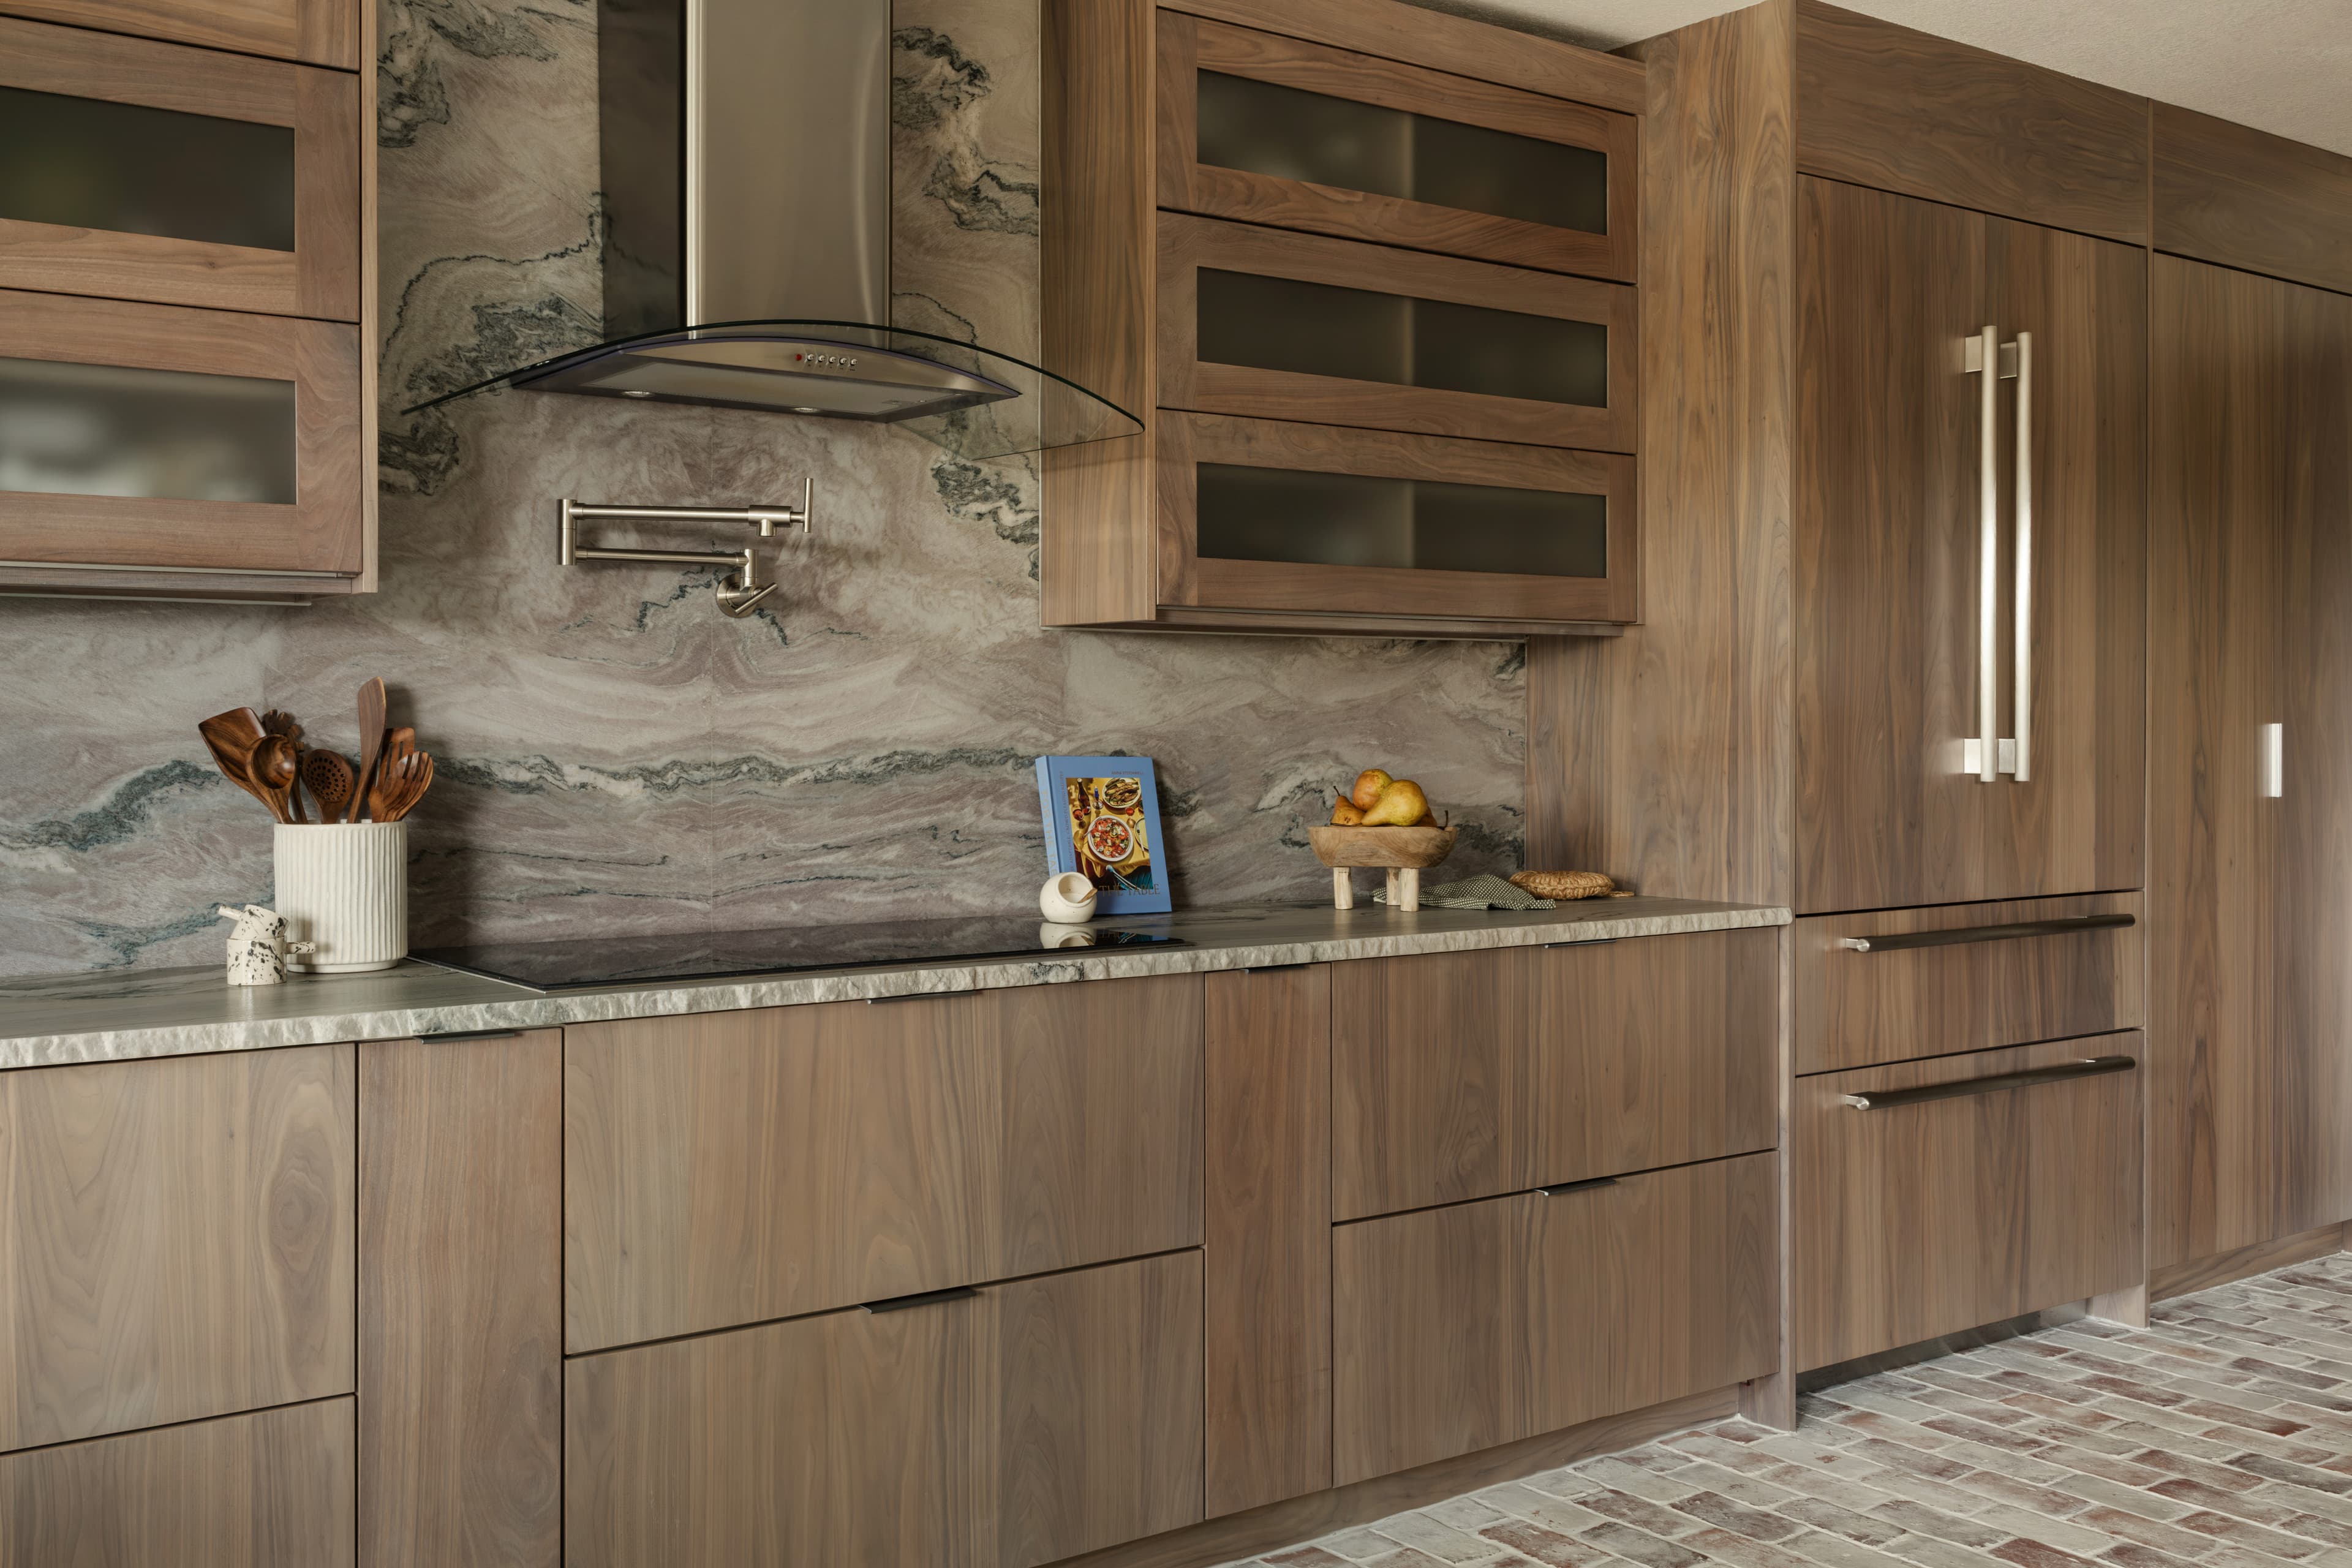
A fitted run of warm wood shaker wall cabinets carried to the ceiling beside a marble backsplash

Corners waste more space than any other position in a kitchen. What goes there determines whether that space is usable.

A blind corner cabinet is the cheapest option and the least accessible, since the back half is reachable only by climbing in. Pull-out mechanisms bring that volume forward. Diagonal corner units and lazy susans handle it differently, each with its own tradeoff in usable shelf shape.

Specialty units cover the rest. Tray dividers, spice pull-outs, and built-in waste and recycling all get sized during planning rather than added later.

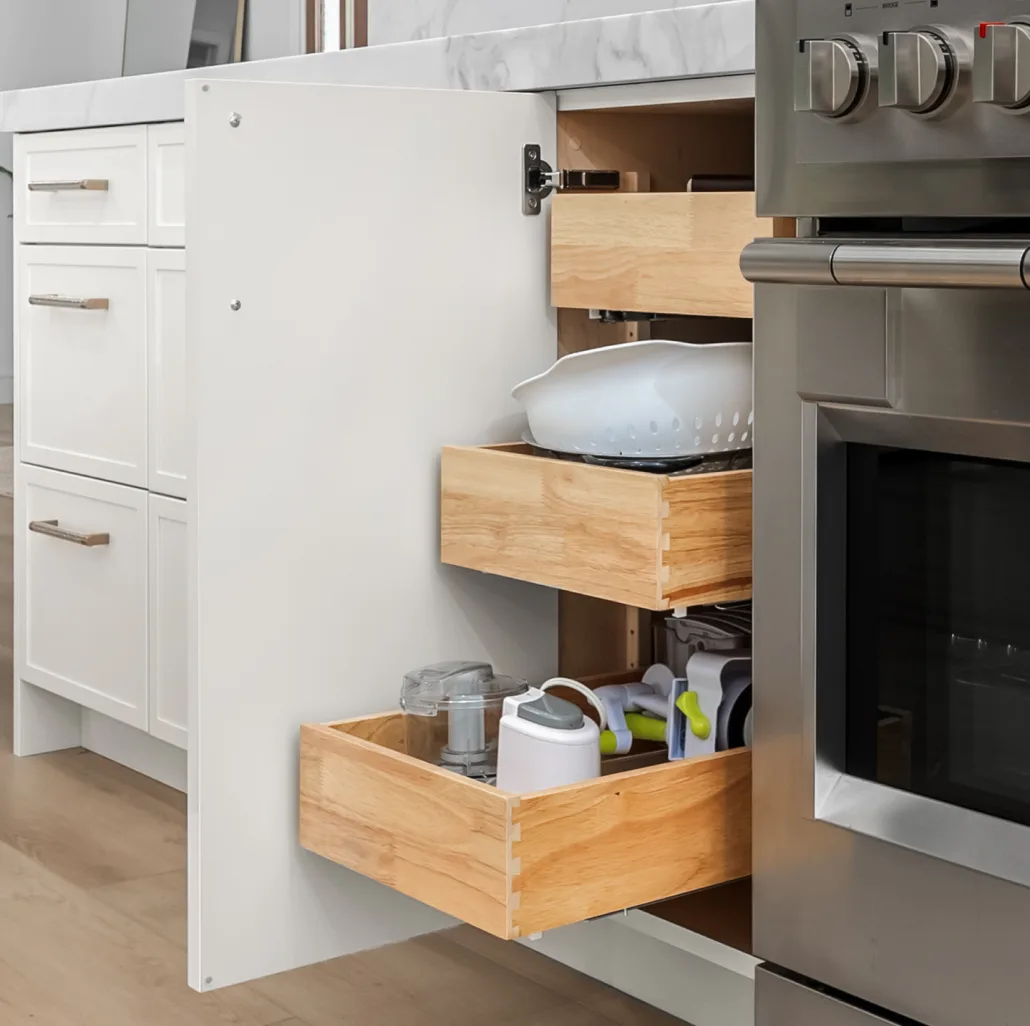
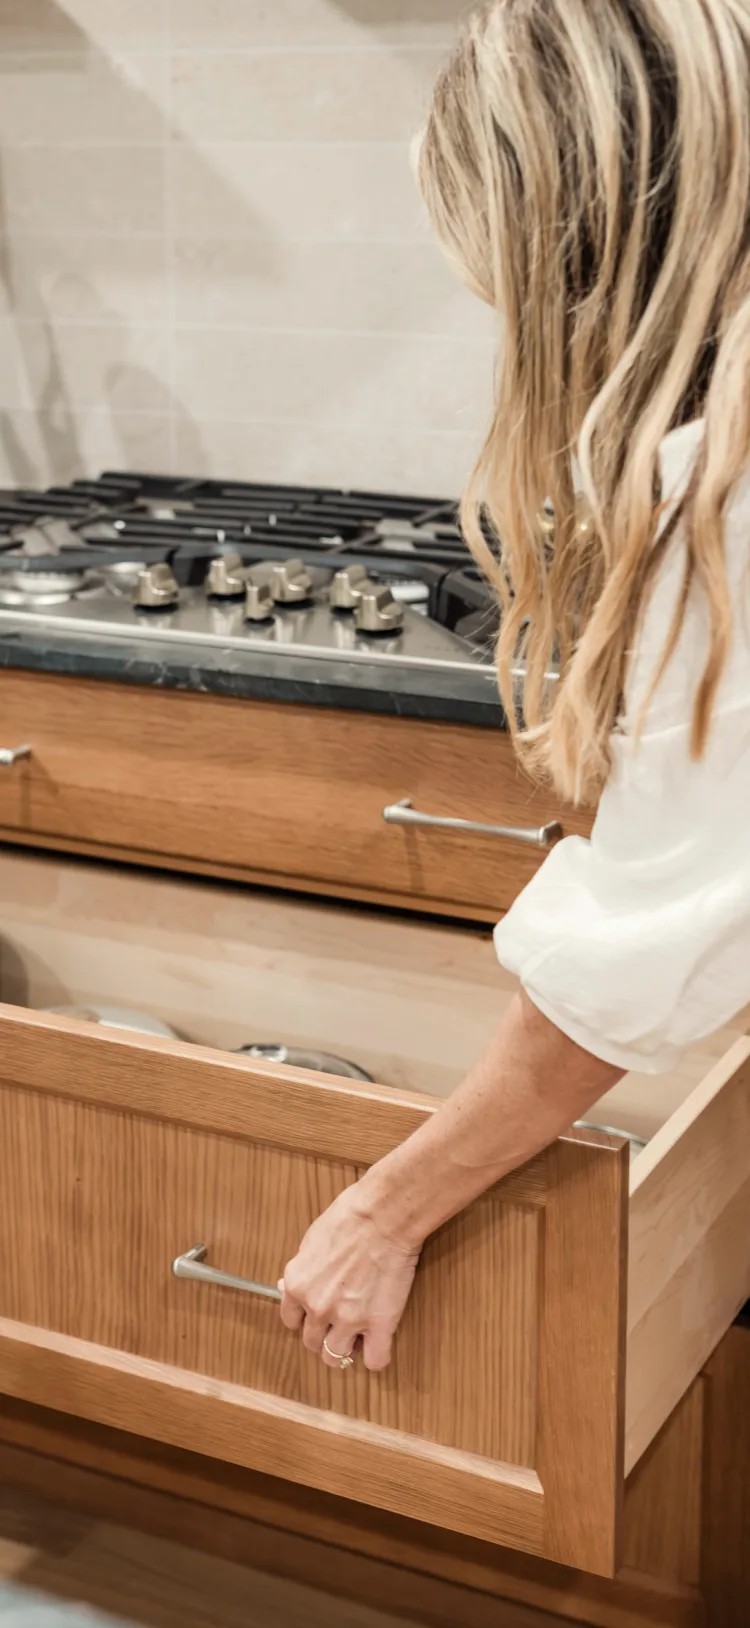
Pull-out shelving drawn forward out of a base cabinet beside a wall oven

Tall cabinetry holds the bulk of what a kitchen stores and takes it off the counter.

A pantry cabinet runs the full height of the wall and can be configured with pull-out shelving, adjustable shelves at varied depths, or a mix. What goes in it determines the interior, which is why it gets planned rather than picked.

Tall runs also absorb the appliances that otherwise live out. Cabinet IQ of Tampa plans appliance garages and coffee stations with power inside the cabinet so nothing has to come out to be used.

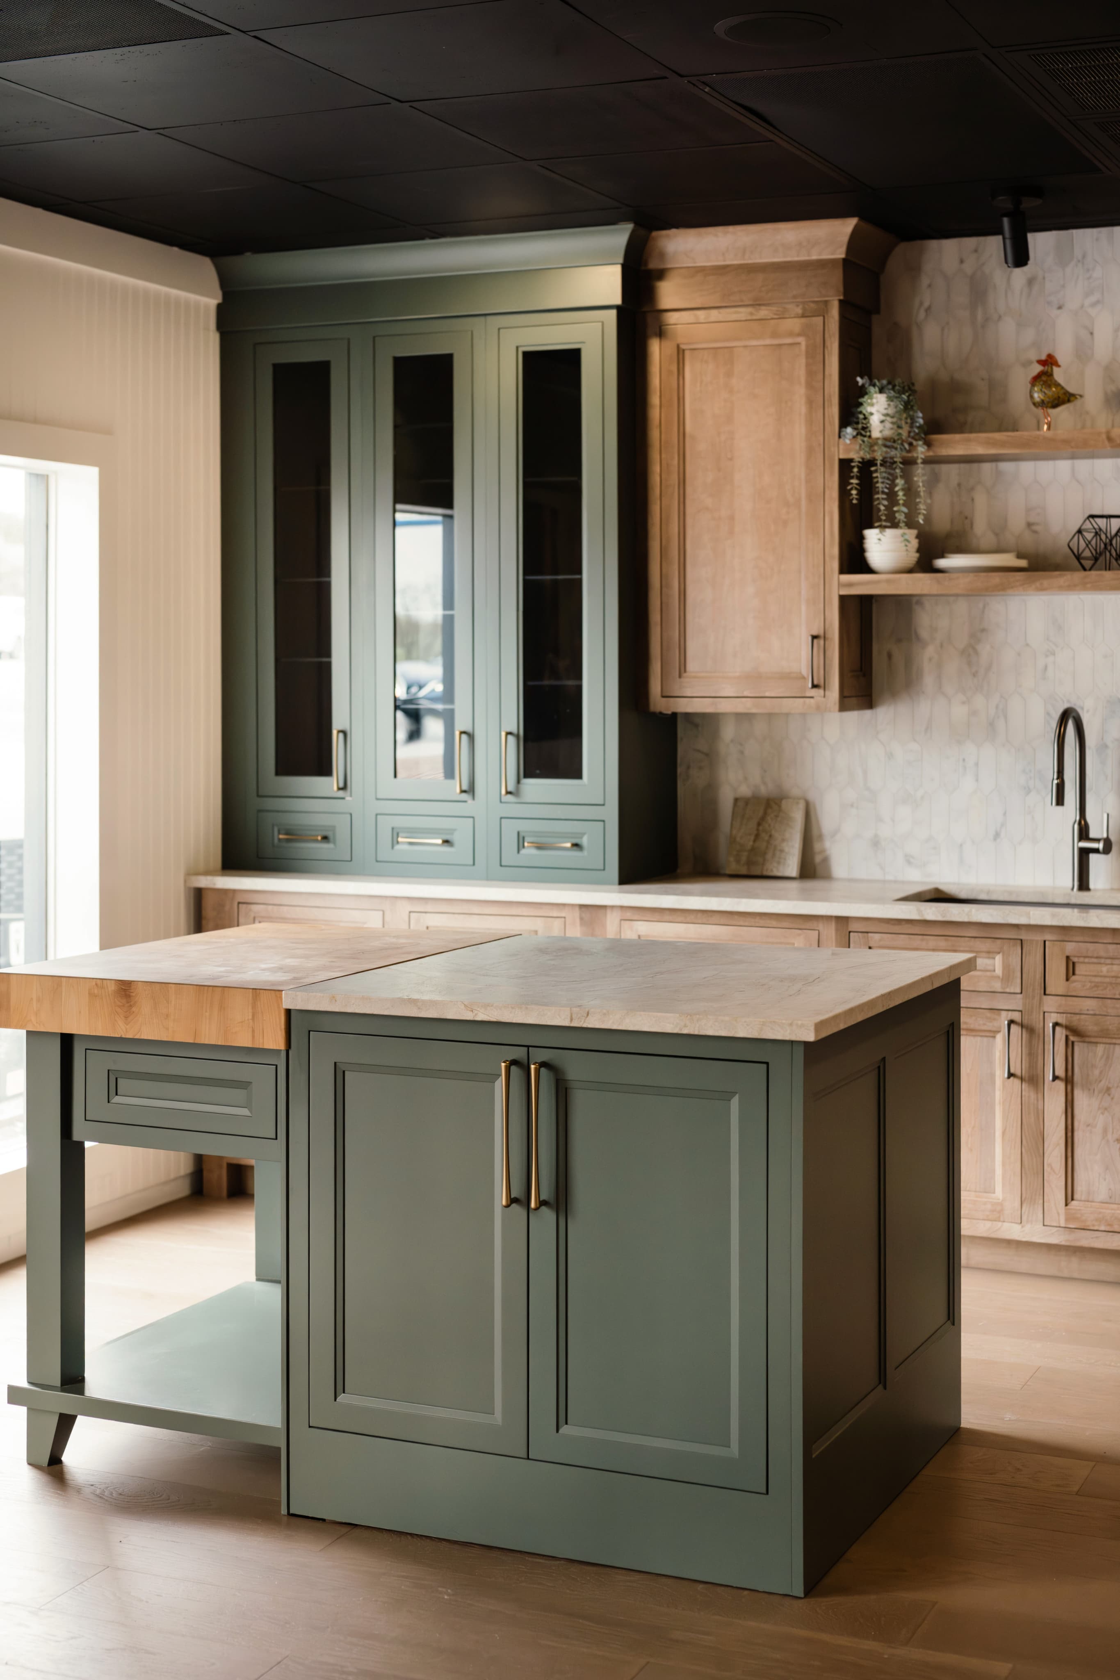
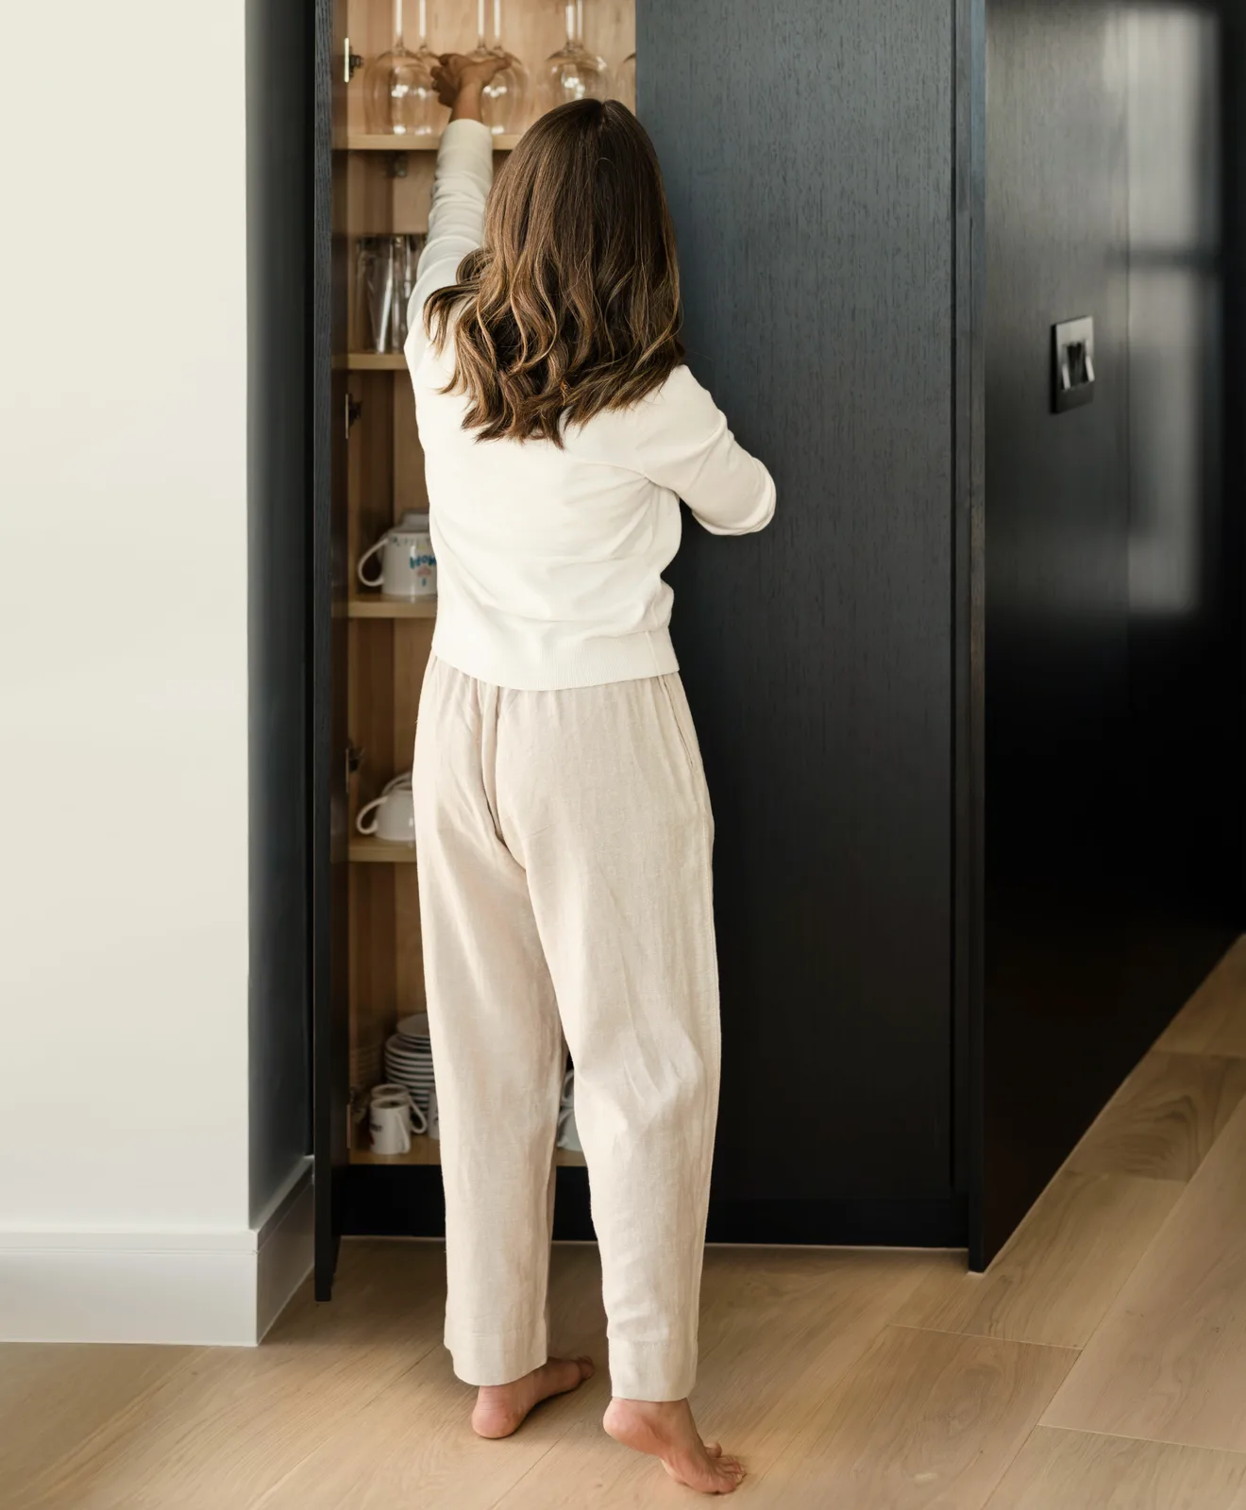
A sage painted island next to a full-height natural wood pantry run

Kitchen Cabinet Construction

Finish Option

Painted

Paint gives the widest color range and the cleanest surface. White stays the most requested, though it shows wear first around the sink and beside the range. Satin cleans up better than flat.

Finish Option

Stained

Stain keeps the grain visible, so species does as much work as color. Oak reads heavily grained, maple stays subtle, walnut arrives dark on its own. Stained doors hide fingerprints better than painted.

Finish Option

Glazed

Glaze settles into the recesses of a door profile and shades the detail so it reads across the room. Worth the upcharge on raised panel and beaded doors. On a flat slab there is nothing to catch.

Finish Option

Two-Tone

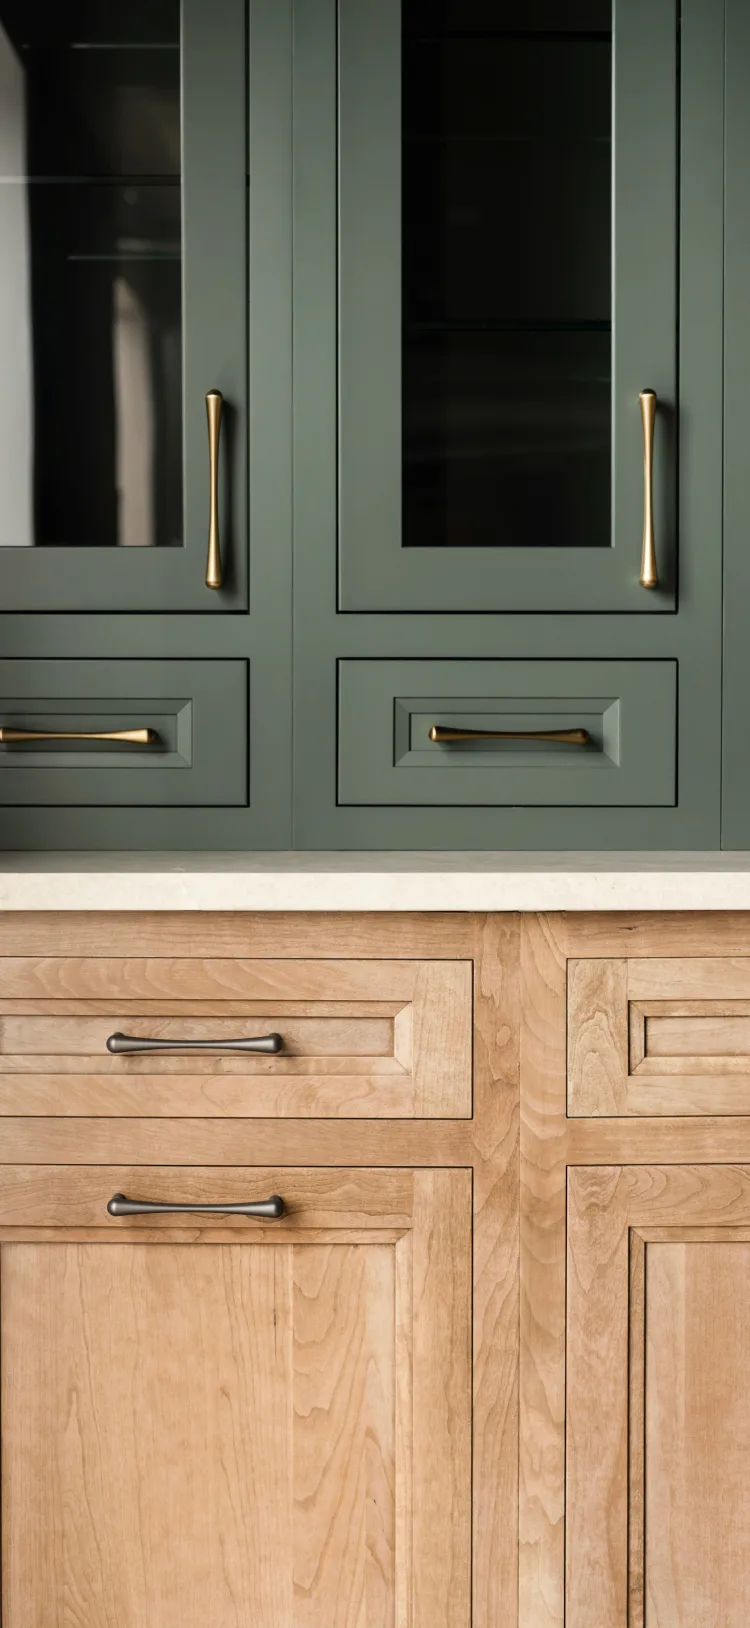
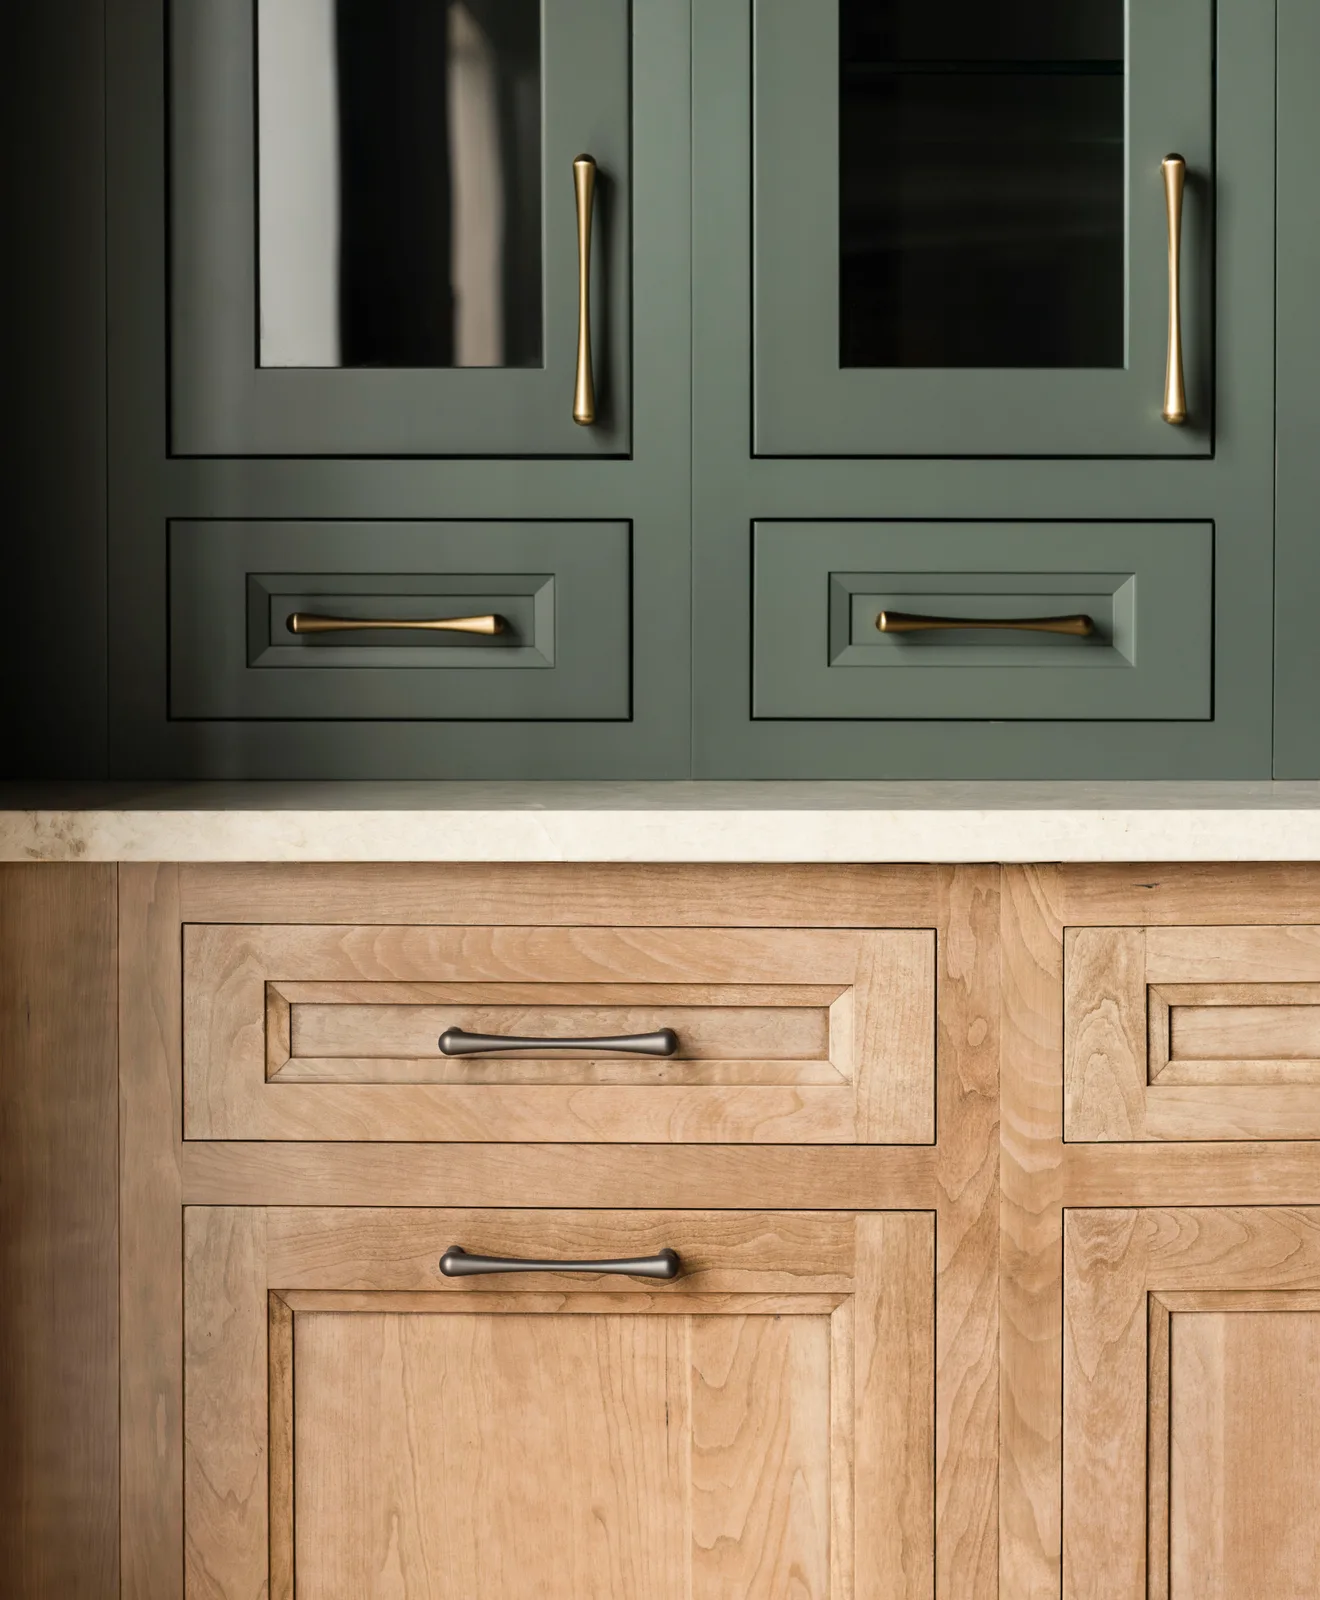
One finish on the perimeter, another on the island or tall run. It breaks up a long wall of cabinetry and lets the island read as its own piece rather than an extension of the counter.

Explore More From Cabinet IQ of Tampa

Related pages for homeowners weighing cabinetry against the rest of the remodel.

Cabinetry built to your measurements rather than standard sizing. Fractional increments, non-standard ceiling heights, and storage planned around the kitchen as it exists.

Custom construction removes the compromises that come with fixed increments. Cabinets get scribed to walls that are not square, carried to the ceiling without a gap above the uppers, and built around appliances that need panels made to spec.

Older Tampa homes are where that flexibility earns its cost. A wall out of square, a ceiling above nine feet, or a layout that never accounted for a modern refrigerator are all conditions no catalog configuration covers.

More flexibility than stock without the full custom build. Adjusted sizing, upgraded finishes, and added storage features on a shorter lead time.

Semi-custom sits between the two. You get a defined range of door styles, finishes, and storage upgrades, plus sizing adjustments in set increments rather than the fractional increments custom allows. For a kitchen with a straightforward layout and standard ceiling height, that range often covers everything a homeowner actually wanted from custom.

Where it falls short is the odd condition. A wall out of square, a ceiling above nine feet, or an appliance that needs a panel built to spec are the cases custom exists for.

View Semi-Custom Cabinets

Vanities, linen storage, and medicine cabinets planned around plumbing runs and the floor space you actually have to work with.

Bath cabinetry works under tighter constraints than the kitchen. Plumbing is already in the wall, floor space is limited, and a vanity that fits on paper can still block a door swing. Depth is usually the first thing to give, which is why an 18 inch vanity often solves what a 21 inch one cannot.

Storage planning carries more weight in a small room. Drawers that clear the P-trap, a tower between double sinks, and linen storage built into the run rather than added as a separate cabinet.

Layout comes before cabinetry. Work zones, clearances, and appliance placement get settled first, then the cabinet plan follows.

Cabinet decisions get much easier once the layout is resolved. Where the sink lands, how far the range sits from the refrigerator, and how much walkway an island leaves all shape what the cabinetry needs to do. Choosing door styles before that is settled tends to mean revisiting them.

The design phase is also where 3D renderings come in, which is the point most homeowners can finally see how a finish and a door profile read at full scale rather than on a sample.

Cabinets are one part of the install. Countertops, backsplash, and finish work get sequenced so the trades are not tripping over each other.

Sequencing is most of what separates a smooth install from a stalled one. Cabinets go in, then countertops get templated against what is actually built rather than what was drawn, then backsplash follows the finished counter. Run them out of order and the rework is expensive.

Appliance delivery, electrical for under-cabinet lighting, and plumbing reconnection all have to land in the right week as well. Coordinating that is the part homeowners rarely see and feel most when it goes wrong.

View Kitchen Installation

Book Your Free Kitchen Cabinet Consultation in Tampa

Bring your measurements, your photos, or the kitchen that has never had enough storage. A designer will walk you through door styles, finishes, and layout options.

Get Started

FAQs

  • Refacing keeps the existing boxes and changes doors and veneer, so it only makes sense if the boxes are sound and the layout works. Replacing lets you change sizing, storage, and configuration. Cabinet IQ of Tampa focuses on replacement.

  • Painting is the cheapest option and changes nothing about storage, layout, or box condition. It works when the cabinets function well and only look dated. It will not fix wasted corners or a run that stops short.

  • Measure wall to wall at counter height, note window and door positions, and record ceiling height in more than one spot. Older homes vary. Field measurement before ordering is what prevents a cabinet that does not fit.

  • Most kitchens fall between 20 and 30 linear feet counting uppers and lowers separately. Quotes are usually priced this way, so knowing your footage makes comparing cabinet quotes far easier.

  • It depends on the line. Assembled cabinets arrive built and ready to install. Ready-to-assemble arrive flat and require construction on site. Assembled units cost more and eliminate the labor and alignment risk.

  • Open shelving looks lighter and holds far less. It also puts everything on display and collects dust and cooking residue. Most kitchens keep uppers where storage matters and use shelving as an accent.

  • Painted white and off-white remain the most common, with warm neutrals and stained wood tones gaining ground. Darker islands paired with lighter perimeter runs are widely requested in newer builds.

  • No. Stainless, black, and panel-ready appliances all work against most finishes. Panel-ready units take a cabinet door front, which is the one case where the cabinetry and appliance need to be specified together.

  • Sometimes. Soffits often hide ductwork, plumbing, or wiring rather than being purely decorative. What is inside gets verified before planning taller cabinets, since relocating mechanical runs changes the scope significantly.

  • Flooring generally goes in first so cabinets sit on the finished surface, which avoids a visible gap if flooring is ever replaced. The sequence affects toe kick height, so it gets settled during design.

  • Pulls are easier to grip and standard on drawers. Knobs suit doors and cost less. Many kitchens use both. Hardware is one of the few decisions that can be changed later without touching the cabinetry.

  • Under-cabinet lighting matters most on prep surfaces, since upper cabinets cast shadows on the counter below. It requires electrical planning during the remodel, not after the backsplash is set.

  • KCMA certification means the cabinet passed independent testing for structural, finish, and hardware durability. It is a useful baseline when comparing lines, though many quality manufacturers choose not to participate.

  • A tall pantry cabinet uses less floor area and keeps everything visible at arm's reach. A walk-in holds more but consumes square footage the kitchen may need for counter or circulation space.

  • Glass fronts break up a long run visually and work well for dishware you want visible. They require keeping the interior organized, which is why most kitchens use one or two rather than a full wall.

  • Well-built cabinetry with plywood boxes and quality hardware lasts decades. Most cabinets get replaced because the layout or style stopped working, not because the boxes failed.