Kitchen ideas
Kitchen Island Ideas
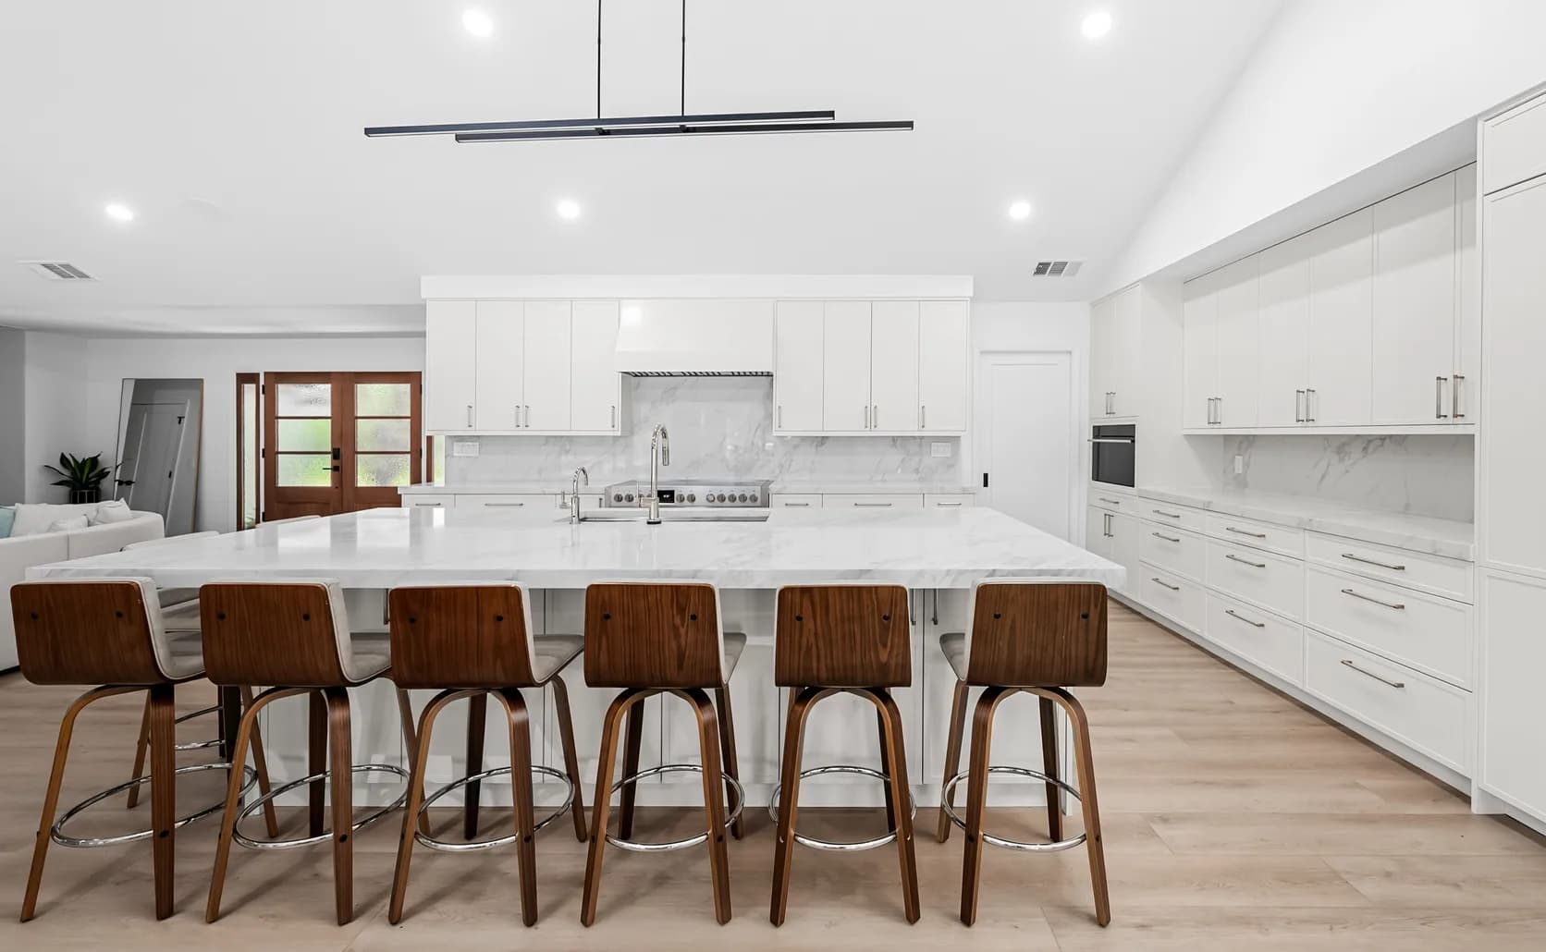
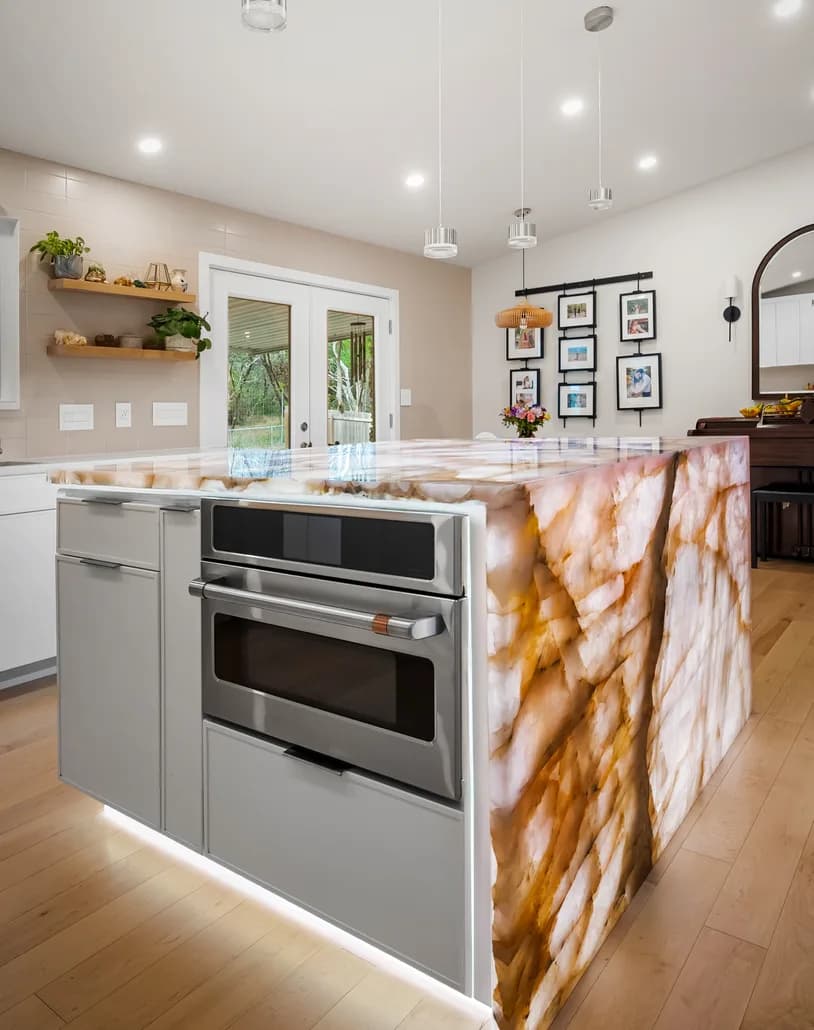
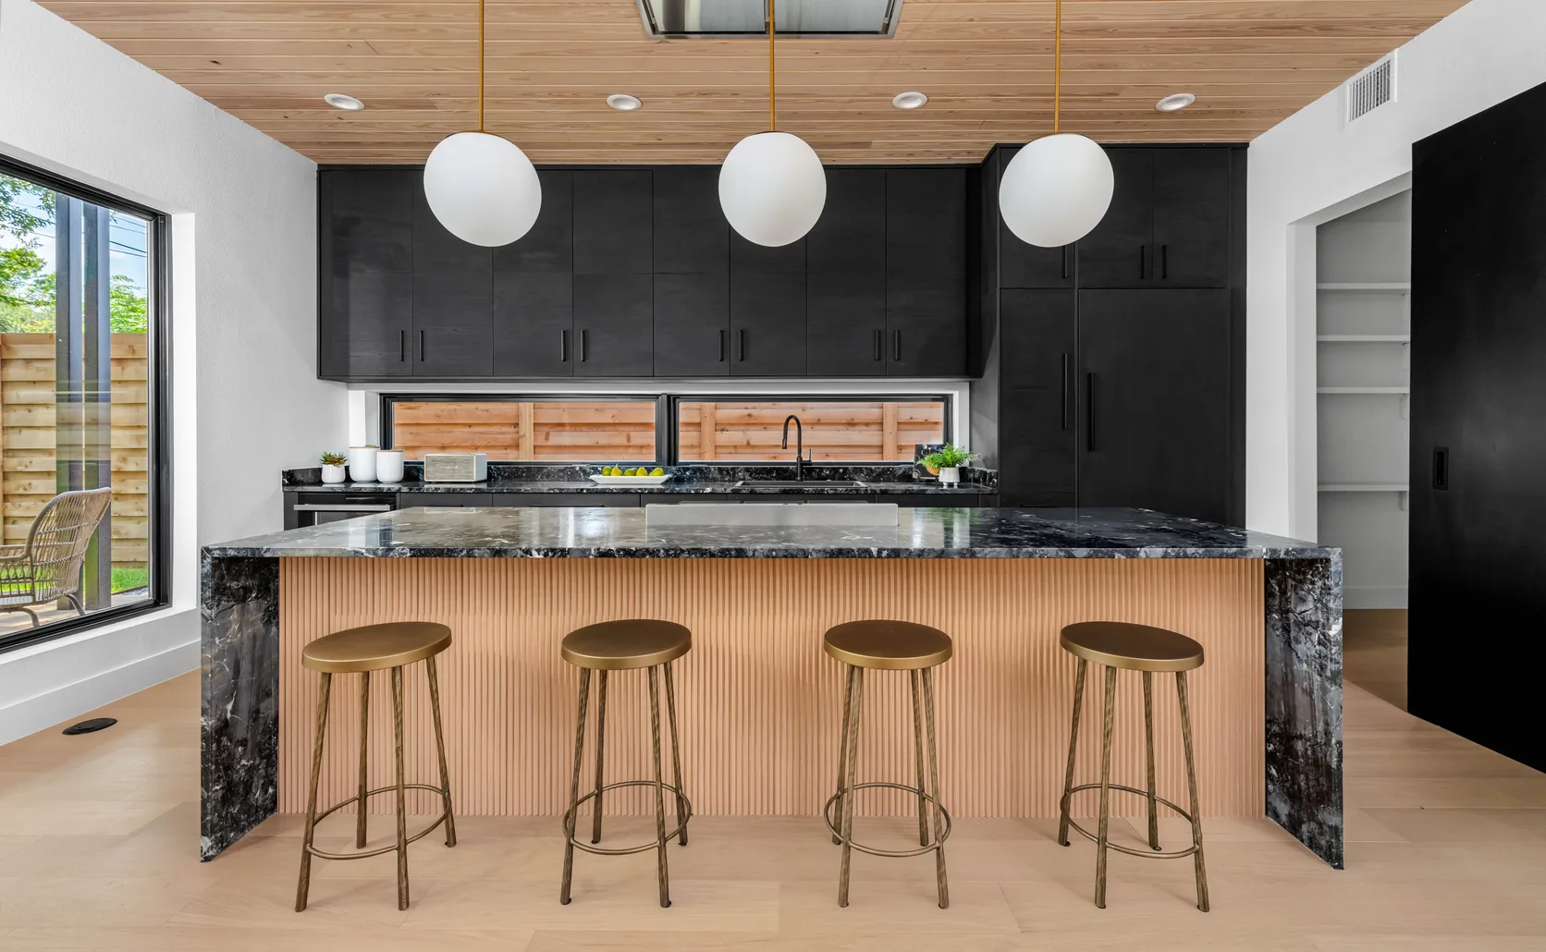
Waterfall edges, seating for six, two-tone islands and islands that hold the ovens and the pantry, all from kitchens our local teams designed and installed. Open any photo for the choices behind it.
Find your Cabinet IQ
A local design team near you
Every Cabinet IQ kitchen is designed and installed by a locally owned team. Find yours and book a free consultation.
Serving homeowners nationwide
Designing the island
Why the island is the first decision
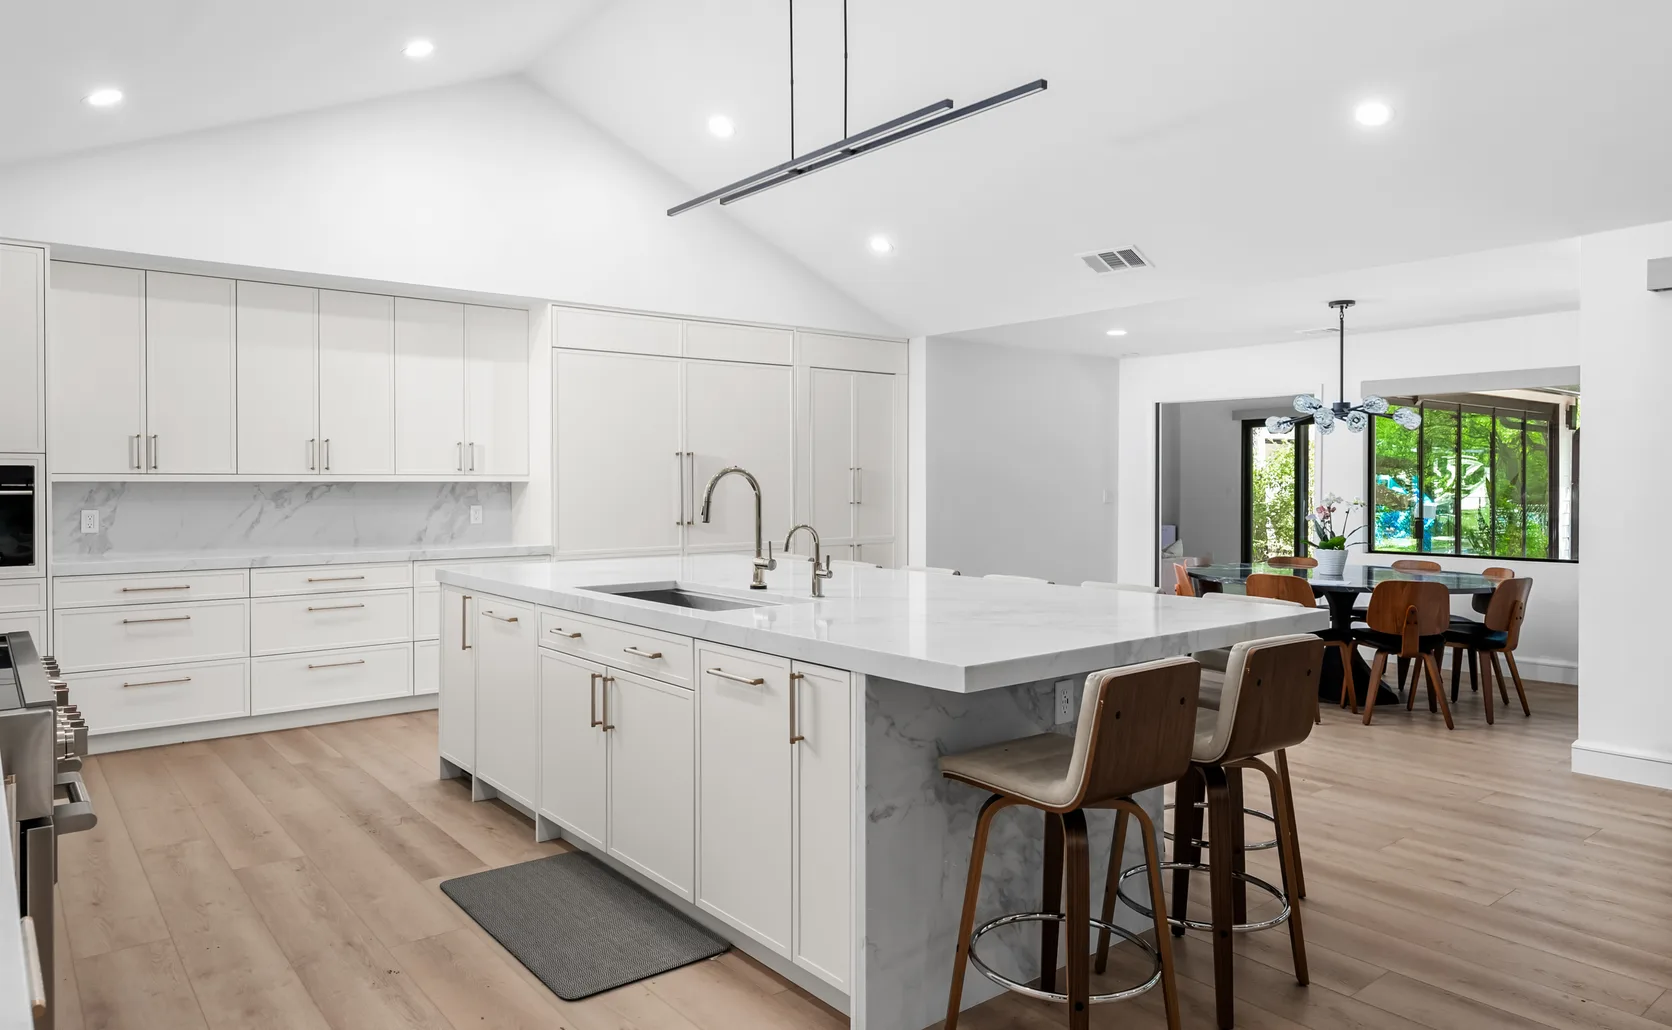
The island decides how the kitchen is used: where people sit, where the sink or cooktop goes, how much walking space is left. Most layouts start by placing the island and letting the perimeter follow.
Designers usually ask two questions first. How many people need to sit at it, and does it hold a sink, a cooktop or neither. The answers set the size, and the size sets whether a waterfall edge or an overhang makes sense.
Popular combinations
Four kinds of island
The island types that come up most across these kitchens. Each one filters the gallery above.
Door styles
The door style sets the tone before the color does
Two kitchens in the same finish can feel nothing alike. The door profile decides whether the room reads classic, modern or somewhere between.
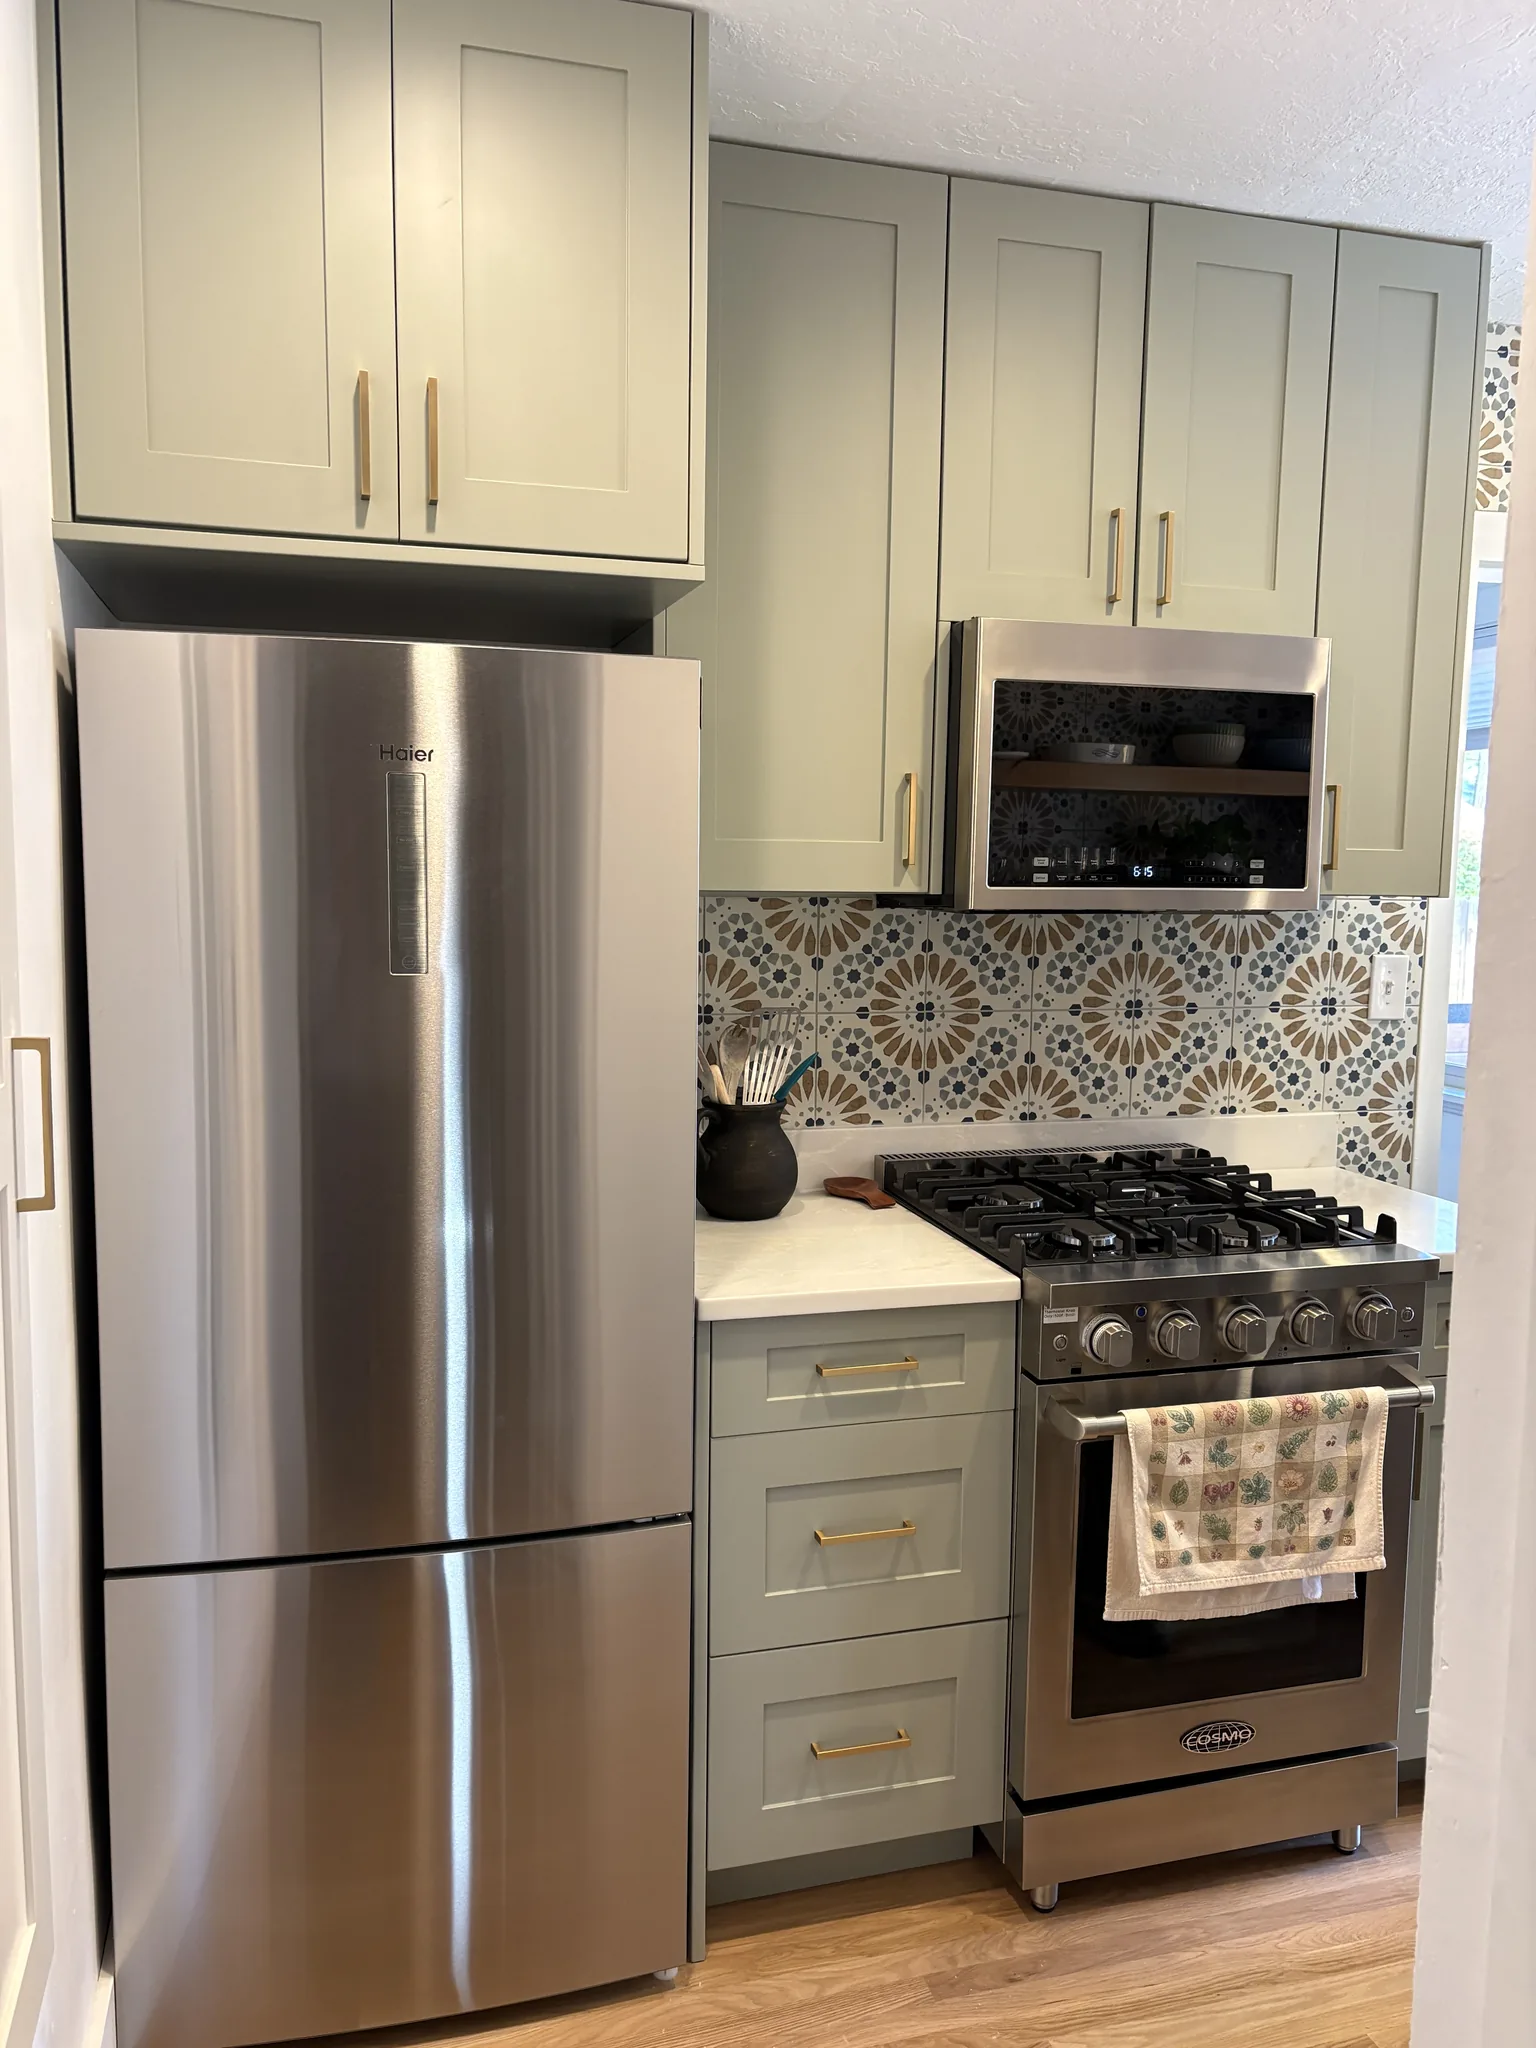
 ShakerA flat center panel inside a simple frame. The most flexible profile: traditional with cup pulls, current with long bar handles.
 Flat-panel (slab)No frame at all, often without visible handles. Clean and calm, and the easiest front to wipe down.
 Raised panelA contoured center panel with more shadow and detail. Suits a formal or traditional home, and pairs well with crown molding.
 Glass-front uppersA finishing move rather than a style. A few glass doors break up a long wall and show off what you keep inside.
Choosing your island
Prep, seating or both: the three island jobs
An island can do one job very well or two jobs adequately. Decide which before choosing the size.
The prep island
Counter space and storage, sometimes a prep sink. No seating, so it can be narrower. Seen in the Petaluma kitchen.
The seating island
A deep overhang and room for stools. The island doubles as the breakfast table. Seen in the McNeil and Flint Rock Loop kitchens.
The double-duty island
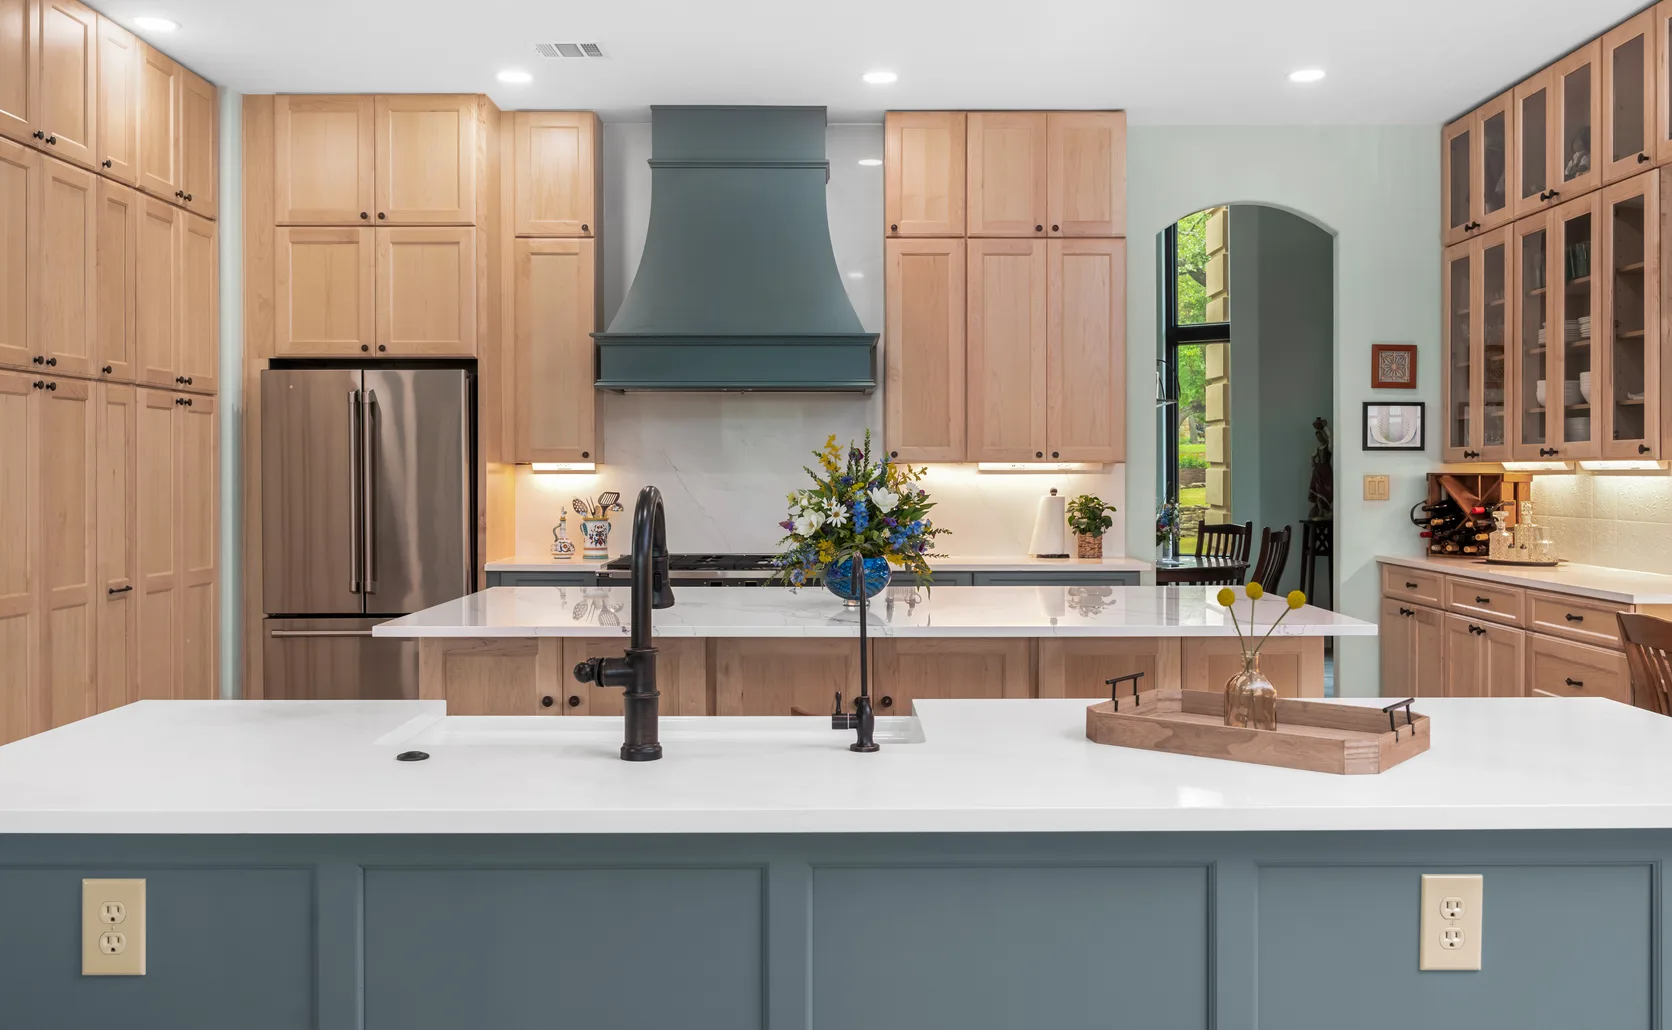
Sink or cooktop on one side, seating on the other. Needs width, usually 48 inches or more. Seen in the Southern Oaks kitchen.
Before you commit
Common worries about kitchen islands, answered honestly
Most hesitation about an island comes down to a handful of concerns. Here is what actually happens, and what to ask for.
“Is my kitchen big enough?”
You need about 42 inches of clear floor on every working side, 48 if two people cook. If that leaves an island under 3 feet wide, a peninsula or a table may serve better.
“Will a waterfall edge cost a lot more?”
It adds two vertical slabs and mitered edges, so yes, it is the most expensive island detail. Many homeowners do one waterfall end instead of two.
“Should the sink go in the island?”
If you like facing the room while you work, yes. If you want the island clear for serving and homework, keep the sink on the perimeter.
“How much overhang do I need for seating?”
Twelve inches is the minimum for comfortable knees, fifteen is better. Beyond that, the stone needs support brackets or a thicker slab.
“Can an island be a different color?”
Yes, and it is one of the most popular ways to add color or wood without committing the whole kitchen.
“Will the seam show on a long island?”
Slabs run about 10 feet, so an island longer than that will have a seam. A good fabricator places it away from the sink and matches the veining.
Guides
Planning a kitchen island
Advice from our local teams and the Cabinet IQ blog on the choices in these photos.
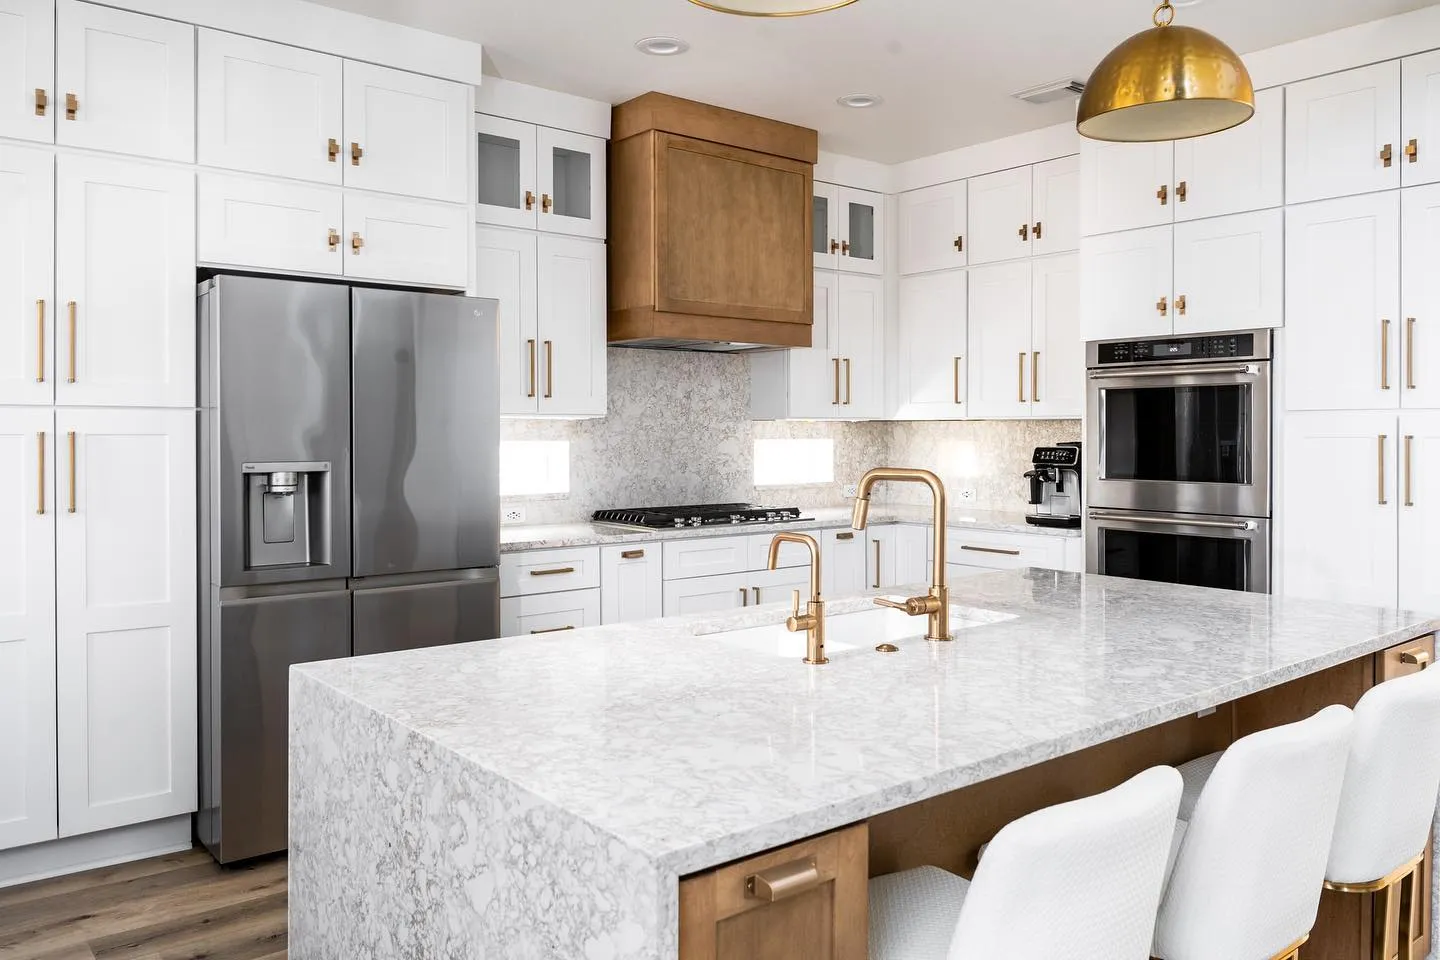 Cabinet IQHow a Waterfall Island Can Fit in Your Kitchen Design
 Cabinet IQAsymmetrical Kitchen Island Ideas
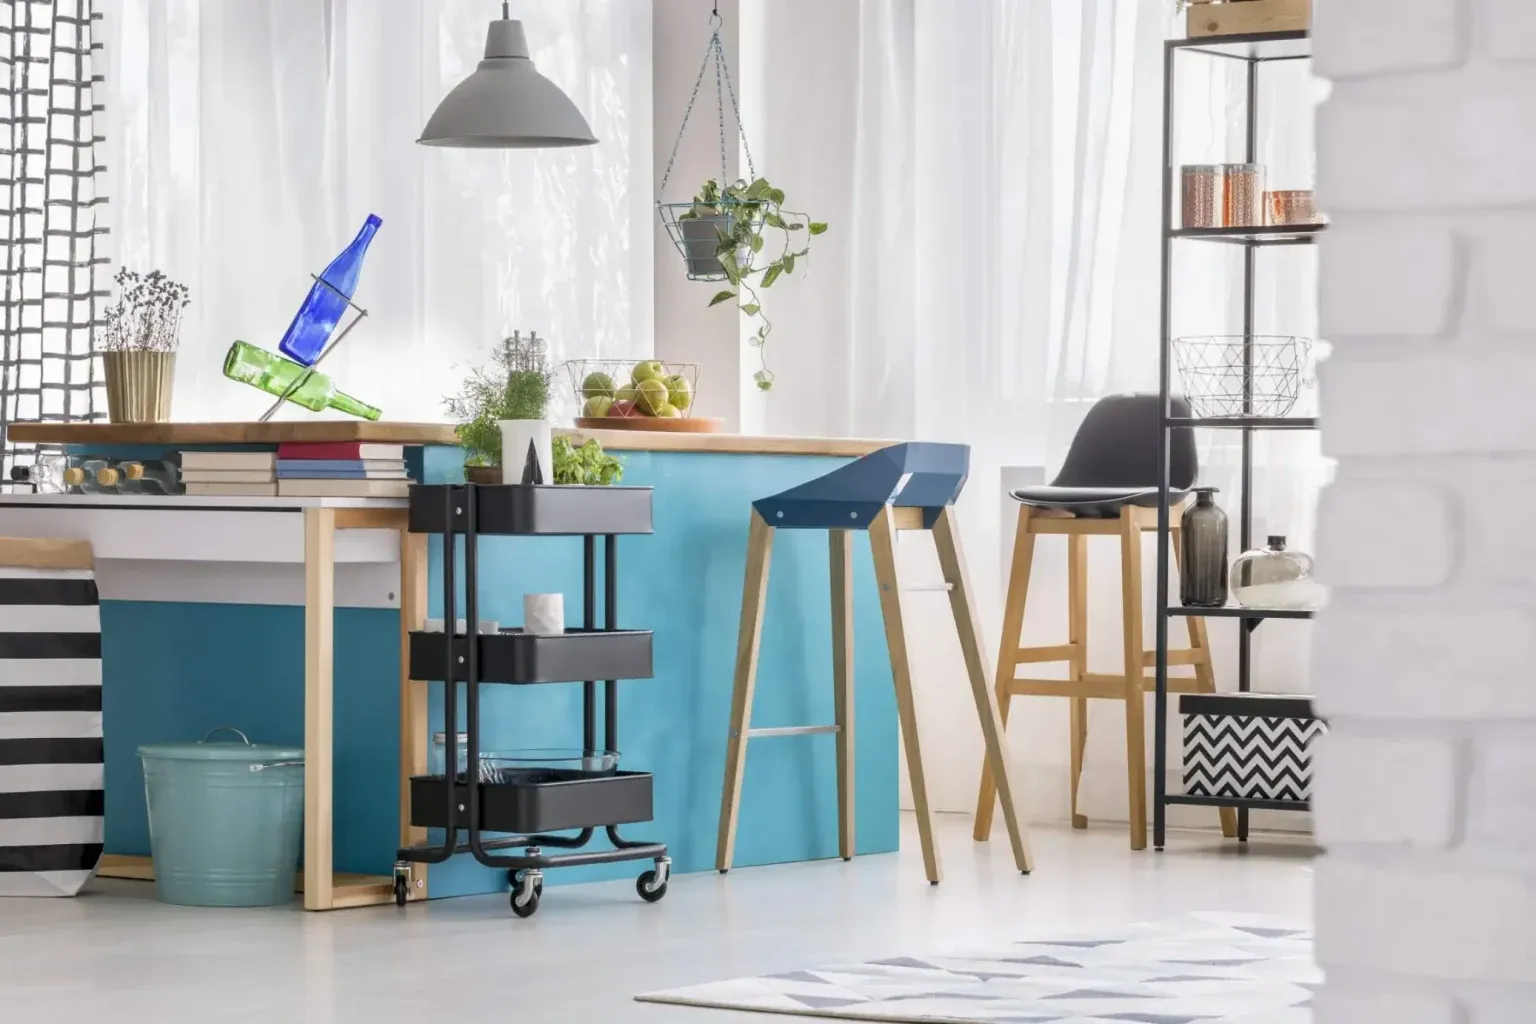 Cabinet IQHow to Style A Blue Kitchen Island: Ideas and Tips
 Cabinet IQSpacious and Stylish: Kitchen Open Floor Plan Ideas for a Contemporary Home
 Cabinet IQBeyond Beauty: Choosing Kitchen Countertops for Style, Durability, and Budget
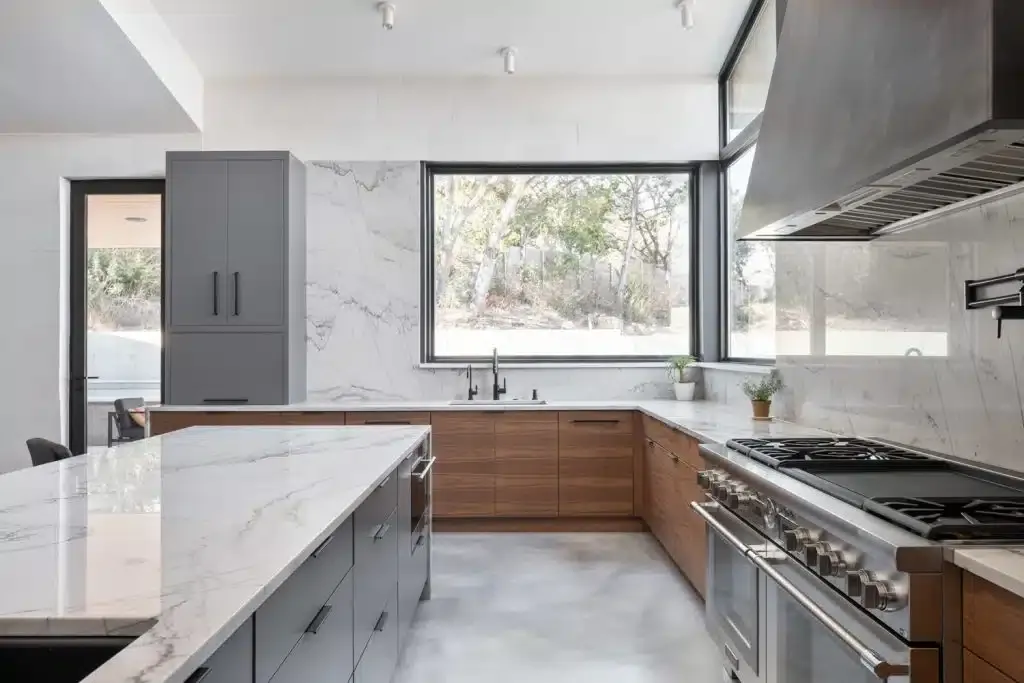 Cabinet IQSame Countertop and Backsplash: Is It the Perfect Combination for Your Home?
Services
From idea to installed
 Kitchen cabinetsStock, semi-custom and fully custom lines, including every door style on this page.Explore cabinets
 CountertopsQuartz, granite, quartzite and porcelain, templated and installed by the same team.Explore countertops
 Kitchen designA designer turns the photos you saved into a plan for your layout and budget.How design works
 Kitchen remodelingDesign, cabinetry, countertops and installation managed as one project.Plan a remodel
More kitchen ideas
Keep exploring
FAQ
Kitchen island questions
How big should a kitchen island be?
Most islands are 3 to 4 feet deep and 6 to 10 feet long. The room sets the limit: keep at least 42 inches of walkway on each working side.
What is a waterfall island?
An island where the countertop material continues down one or both ends to the floor, so the stone reads as a single folded slab.
How many stools fit at an island?
Allow 24 inches per seat. A 6-foot island seats three comfortably, an 8-foot island seats four, and a 10-foot island seats five.
Should the island match the cabinets?
It does not have to. A contrasting island in wood or a color is one of the most common ways to add character.
What countertop is best for an island?
Quartz is the most popular for durability. Quartzite and marble give more dramatic veining, especially on a waterfall edge.
Can an island hold appliances?
Yes. Microwave drawers, dishwashers, wine refrigerators and cooktops with downdraft or ceiling vents are all common in islands.
Found a kitchen you love?
A local Cabinet IQ designer can adapt it to your room and budget.
Find your location