How to Plan Floor-to-Ceiling Cabinets Without Overwhelming Your Kitchen
Floor-to-ceiling cabinets are a powerful design move in modern kitchen design, offering an unbeatable combination of vertical elegance and massive storage capacity. As more homeowners seek to streamline their spaces, eliminate clutter, and optimize functionality, full-height cabinets have surged in popularity. Whether you’re remodeling a spacious suburban kitchen or designing a compact studio apartment, the […]
By Jan Rutgers
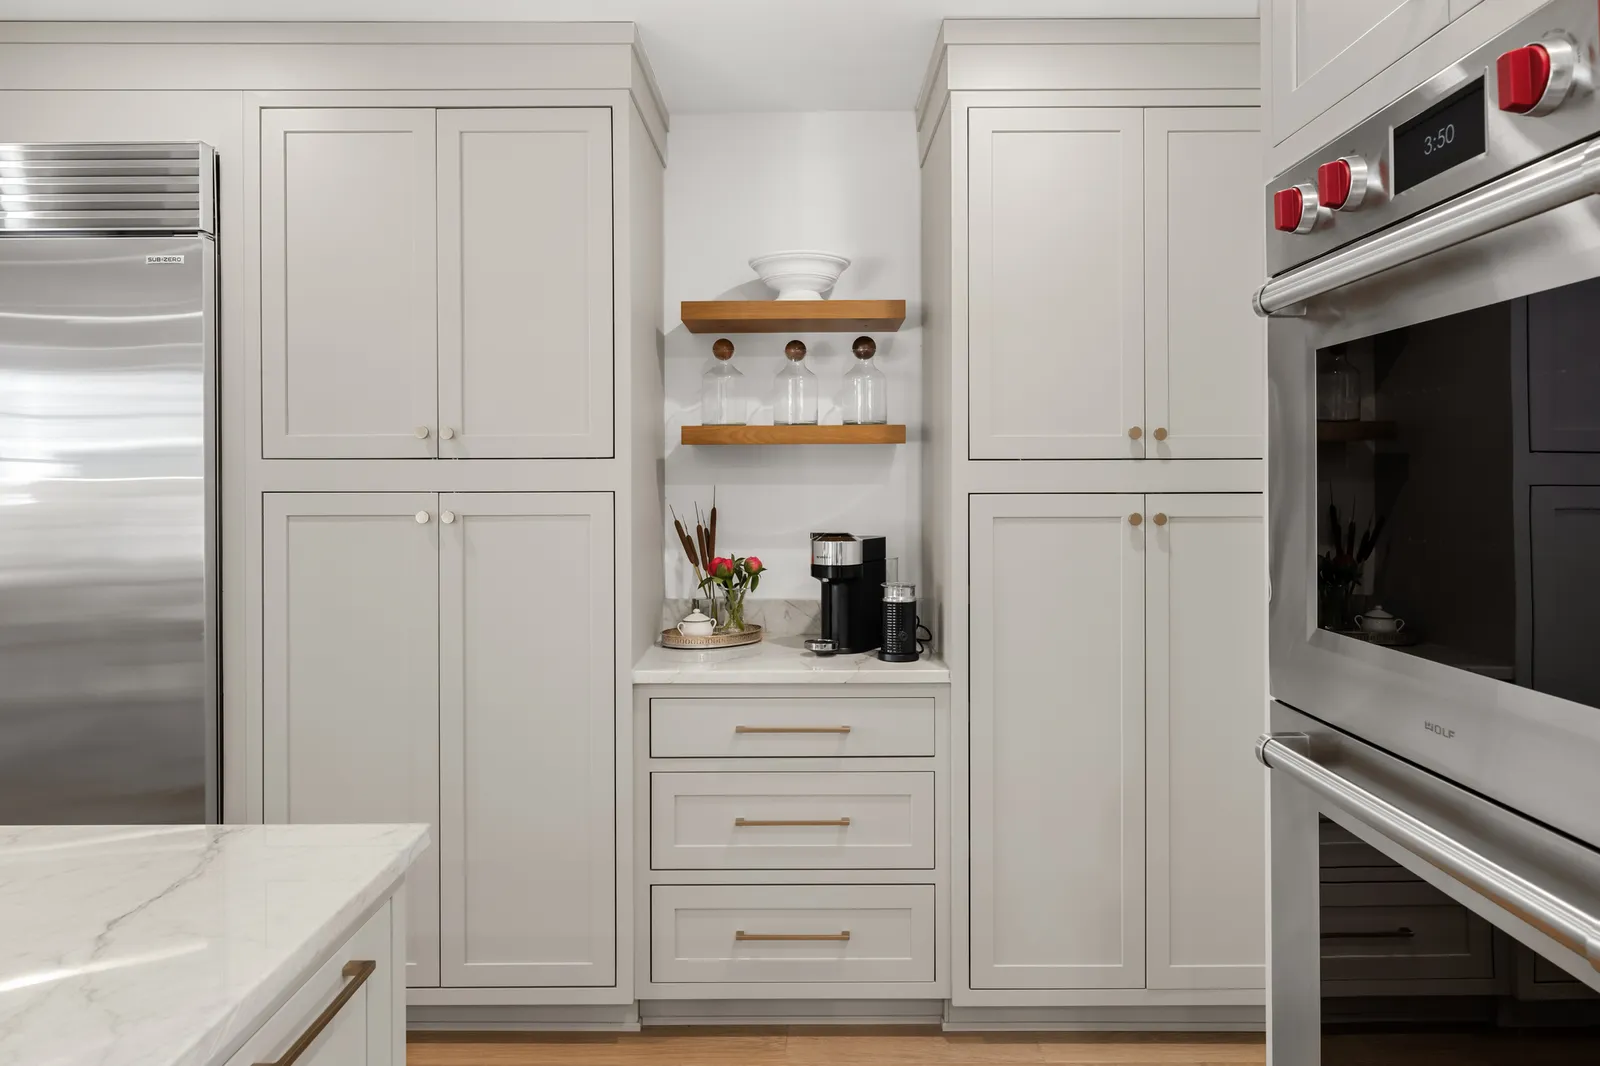
Floor-to-ceiling cabinets are a powerful design move in modern kitchen design, offering an unbeatable combination of vertical elegance and massive storage capacity. As more homeowners seek to streamline their spaces, eliminate clutter, and optimize functionality, full-height cabinets have surged in popularity. Whether you’re remodeling a spacious suburban kitchen or designing a compact studio apartment, the ability to maximize storage space without sacrificing style is a compelling value proposition.
But with great height comes great responsibility: improperly planned floor-to-ceiling cabinetry can make a kitchen feel claustrophobic or visually overbearing.
From managing ceiling height to integrating features like crown molding, recessed light, or glass doors, thoughtful design is crucial. So, this guide will help you plan tall kitchen cabinetry for a seamless appearance that enhances your layout, not hinders it.
What Are Floor-to-Ceiling Cabinets?
Floor-to-ceiling cabinets, also referred to as full-height cabinets, are vertical storage units that span from the toe kick all the way up to the ceiling, often replacing traditional upper cabinets or wall cabinets.
In contrast to standard cabinet boxes, which leave bulkheads or soffits above them, these extended designs create a built-in, uninterrupted aesthetic that embodies modern kitchen design principles.
This cabinetry style is ideal for homeowners who want to:
- Eliminate visual clutter by enclosing storage from floor to ceiling.
- Maximize storage space vertically, especially in small kitchens.
- Replace multiple upper cabinet units with a more cohesive solution.
- Integrate tall pantry storage or appliances like a wall oven.
Whether you’re working with a low-ceiling kitchen or a tall loft with exposed HVAC ducts, floor-to-ceiling cabinetry must be customized to the space. The use of filler panels, crown molding, or custom cabinet boxes can help resolve common installation challenges.
Benefits of Floor-to-Ceiling Cabinets
Floor-to-ceiling cabinetry is, ultimately, a strategic storage and design solution. Below are the primary benefits to consider.
1. Maximizing Storage in Every Inch
When square footage is limited, vertical expansion becomes your best friend.
- Floor-to-ceiling cabinetry offers ample kitchen storage without the need for additional storage units or garage overflow. It’s especially beneficial in small spaces like a studio apartment, where every inch matters and even wall cabinets aren’t enough.
- Full-height cabinets allow you to store seasonal cookware, kitchen appliances, and even pantry staples in the upper zones, reserving the mid-level access for daily-use items like dishes and glassware.
- Built-in kitchen pantries become more efficient when tall cabinet sections are segmented with open shelving, glass front upper cabinets, or adjustable insert options.
2. Creating a Seamless Appearance
Floor-to-ceiling cabinetry removes the visual break common with upper cabinets and soffits. This clean look pairs beautifully with solid surface materials, contemporary backsplash designs, and integrated lighting strategies like recessed light strips.
The transition from countertop to ceiling, especially when matched in cabinet color and material, supports a visually unified design.
Tip: Crown molding or trimmed filler adjustments at the top edge help resolve any ceiling inconsistencies, while wood filler and toe kicks help achieve alignment at the floor level.
3. Built-In Feel for Modern and Transitional Designs
When done correctly, floor-to-ceiling cabinets resemble custom-built furniture. They visually anchor the kitchen and can blend into surrounding architecture, especially when paired with a matching kitchen island or wall oven stack.
The result? A sophisticated, modern kitchen design that emphasizes both function and form.
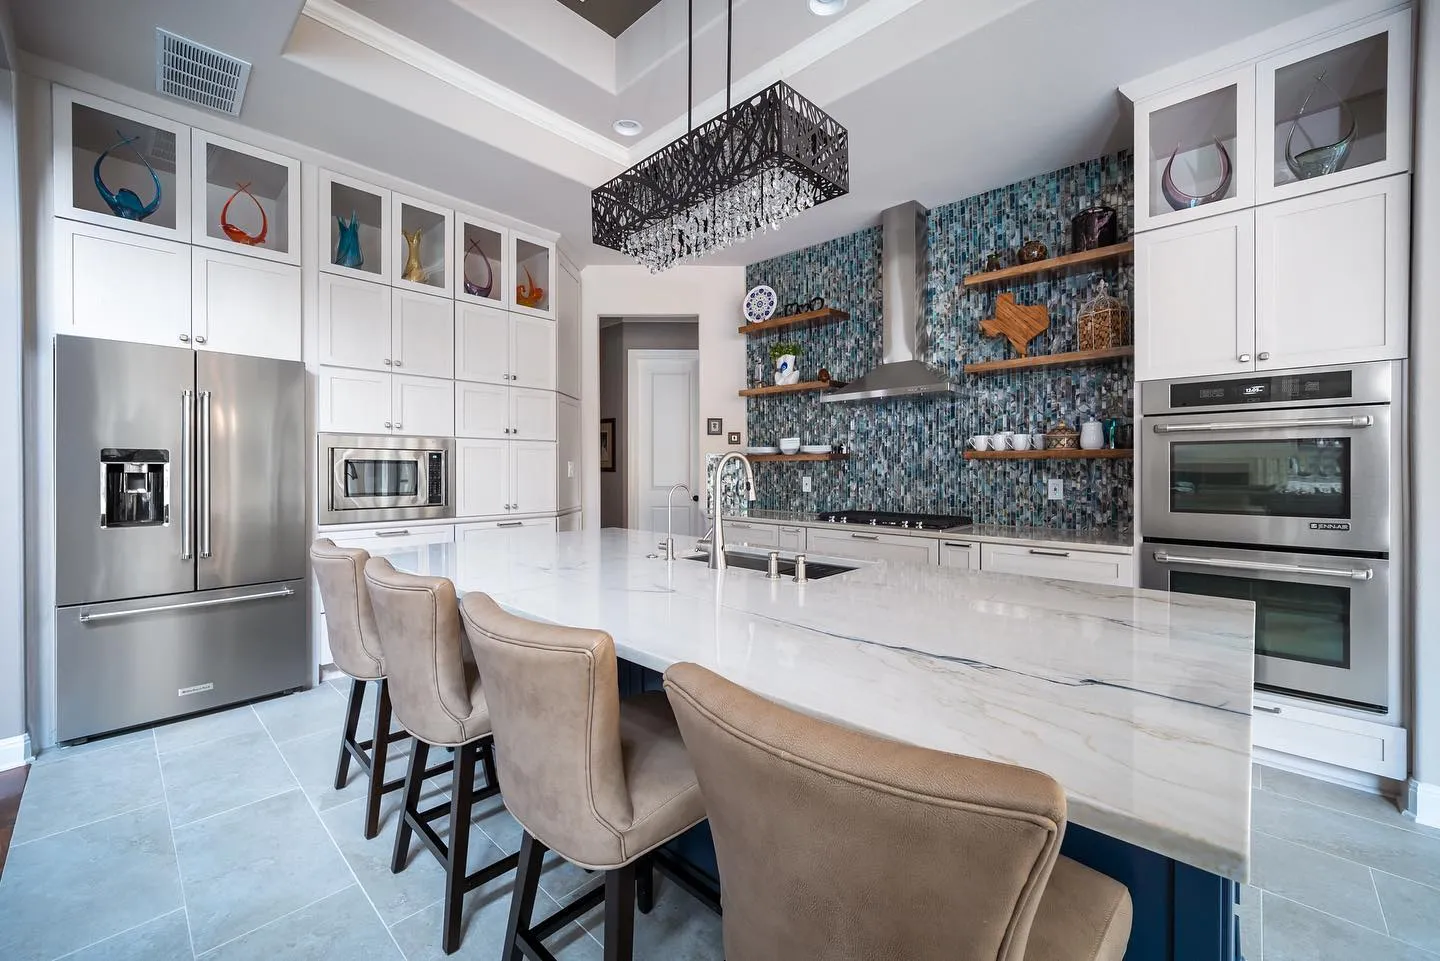
Planning the Layout: Key Considerations
Planning for full-height cabinetry requires more than just measuring from floor to ceiling. You need to account for the overall kitchen design, traffic flow, and how the cabinets will integrate with your new base and wall.
Ceiling Height and Measuring Details
Start by measuring your kitchen’s exact ceiling height. Small differences in vertical space can impact everything from installation to filler panel requirements.
- If you’re dealing with older homes or HVAC ducts in bulkheads, you may need to design around soffits using clever trim, crown molding, and filler adjustments.
- Cabinet boxes come in various heights, but a custom solution may be required to ensure proper alignment with the ceiling.
Planning for filler panels and crown molding at the top allows for slight ceiling inconsistencies and a polished finish.
Optimize Kitchen Zones and Traffic Flow
Your floor-to-ceiling cabinets should work in harmony with your overall kitchen layout.
- Avoid placing tall, closed cabinets where they block light, interfere with the kitchen island workflow, or cramp access to primary cooking and prep zones.
- Think about triangle efficiency in kitchen design: your cabinetry should support easy movement between the sink, stove, and refrigerator.
Plan for Electrical and Lighting Access
Recessed lighting above or around your cabinets enhances both aesthetics and function. * Make sure your layout allows access for lighting installation.
You may also need to consider wall outlets, light switches, or built-in appliance locations, such as microwaves or wall ovens, that could conflict with your cabinet runs.
How to Avoid Making the Space Feel Cramped
The first reaction many homeowners have when presented with the idea of floor-to-ceiling cabinets is: Won’t it look cramped?
That’s a completely valid worry we all share. However, the benefit of working with expert kitchen designers is that solutions are plentiful, especially in kitchens. There are several ways to prevent tall cabinets from making you feel overwhelmed in your own kitchen.
Break Up Mass With Glass Fronts or Open Shelving
One idea to prevent tall cabinetry from feeling overbearing is to consider using glass-front upper cabinets in the top third of the unit. This visually lightens the cabinet while still offering enclosed storage.
Alternatively, integrate open shelving in some sections for display or daily-use items.
Use Light Paints and Matching Cabinet Colors
Cabinet color plays a major role in whether tall cabinetry feels elegant or suffocating.
- Light-colored kitchen cabinets—especially when matched to the wall color—can make your space feel larger and more open.
- Avoid dark tones for tall cabinet runs unless balanced with ample natural light.
Consider Negative Space and Visual Balance
Floor-to-ceiling cabinets shouldn’t dominate every wall.
- Leave room for breathing space around the kitchen island, backsplash areas, or windows.
- A well-placed storage unit or appliance garage can complement tall cabinetry without overwhelming the kitchen design.
Leverage Lighting to Expand the Room
Incorporate recessed lights or under-cabinet lighting to prevent shadows. Bright lighting, especially in kitchens with limited natural light, helps maintain a spacious feel even with full-height cabinetry.
Smart Storage Strategies Inside Tall Cabinets
Optimizing the interior of floor-to-ceiling cabinets can make a big difference in accessibility and day-to-day usability. Here’s how to equip your cabinetry for peak performance.
Tiered Storage by Usage Frequency
- Reserve easily reachable shelves for everyday items like dishes, mugs, and small appliances.
- Use higher zones for seasonal bakeware, party platters, or backup pantry supplies.
- Designate lower sections for heavy cookware, using rollout trays or pull-out drawers.
Cabinet Inserts and Custom Storage Solutions
- Add pull-out shelves, adjustable dividers, spice racks, and tray organizers.
- Incorporate built-in wine racks or vertical slots for baking sheets.
- Use wood filler and accessories to fit inserts snugly in custom cabinet boxes.
Accessibility Features for Tall Designs
- Install pull-down mechanisms or rolling ladders for ceilings over 9 feet.
- Consider soft-close hardware and full-extension glides for smooth access.
Design Integration: Making It Work With the Whole Kitchen
Tall cabinetry can’t be an afterthought or a last-minute addition. It has to be integrated fluidly with the rest of your kitchen layout and design theme.
Here are some solid tricks to make those tall, closed cabinets mesh properly with the rest of your kitchen and living areas:
Balance With Horizontal Elements
- Pair vertical cabinets with a wide kitchen island to stabilize proportions.
- Use long open shelving or horizontal backsplash patterns to offset height.
- Keep some wall areas open or use artwork to break visual monotony.
Match Materials and Styles Thoughtfully
- Align your cabinet color and hardware throughout.
- Mirror countertop materials or use complementary textures across sections.
Lighting and Focal Points
- Recessed light fixtures draw attention upward while keeping it airy.
- Under-cabinet lighting enhances visibility and highlights backsplash materials.
- Consider LED strips inside cabinets with glass doors to showcase curated items.
Material, Finish, and Cost Considerations
Selecting the right materials and finishes for your floor-to-ceiling cabinets is about more than just aesthetics. It affects long-term durability, ease of maintenance, and your remodeling budget.
Here’s how to make informed choices.
Material Selection for Longevity and Look
The foundation of long-lasting kitchen cabinets lies in choosing durable materials.
- If you’re going for a classic, warm aesthetic, solid wood fronts (like maple, oak, or cherry) are excellent for showcasing grain and adding texture.
- For cabinet structure, plywood boards are a popular choice due to their strength and moisture resistance, especially in kitchens prone to humidity.
- MDF (Medium-Density Fiberboard) with a thermofoil finish can offer a sleek, seamless look and is often used in modern kitchen designs for its uniformity.
- For homeowners who prefer a maintenance-light surface, laminate or thermofoil coatings are easy to clean and budget-friendly, though less durable under heavy wear.
Tip: Ask your kitchen designer about the best match for solid surface materials (e.g., quartz countertops) to maintain design cohesion across surfaces.
Finish and Hardware Impact
The cabinet finish significantly impacts both the visual tone and maintenance of your space.
- Matte finishes are on-trend and excellent for hiding fingerprints.
- High-gloss surfaces offer a modern shine but can show smudges more easily.
Just remember that painted finishes offer color versatility, while natural wood stains highlight grain and bring warmth.
As for hardware, choose styles that complement your cabinetry design.
- For a modern feel, opt for matte black or brushed nickel handles.
- If you’re leaning toward transitional design, bronze pulls can add vintage charm.
- Soft-close hinges and drawer glides aren’t just luxuries—they reduce wear over time.
Pair your finish and hardware intentionally to create either visual contrast or subtle continuity with other elements in your kitchen.
Understanding Cost Variables
The cost of floor-to-ceiling cabinetry can vary dramatically based on several core factors.
- Cabinet height and the need for custom cabinet boxes or filler panels to accommodate ceiling height will raise the price.
- Add-ons like pull-out pantry drawers, spice racks, or custom inserts also contribute to the overall budget.
- Installation challenges, such as accommodating uneven ceilings, working around HVAC ducts, or retrofitting cabinetry during a major remodeling project, can add labor hours and complexity.
For a clearer financial picture, consult a provider like Cabinet IQ, which offers a detailed budget proposal session as part of its consultation process.
When to Consult a Kitchen Design Expert
While many homeowners are comfortable making design choices themselves, there are distinct advantages to collaborating with a professional kitchen designer, especially when planning complex cabinetry upgrades.
Navigating Complex Layouts and Customizations
Kitchen layouts are rarely perfect rectangles. Irregular wall angles, plumbing lines, gas hookups, and HVAC vent placements all influence how cabinetry fits into the space.
An experienced designer will:
- Evaluate your existing kitchen layout for hidden constraints.
- Plan filler adjustments for odd corners and ceiling height transitions.
- Recommend compatible cabinetry styles for difficult layouts.
For example, a seasoned designer might steer you away from installing floor-to-ceiling cabinets in a high-traffic area where swing-out pantry doors could obstruct flow.
Enhancing Function Without Sacrificing Aesthetics
Designers also ensure your cabinetry looks good while maximizing storage space. With full-height cabinets, there’s a risk of creating a wall of visual bulk.
A pro can introduce elements like glass front upper cabinets, open shelving breaks, or lighter cabinet colors to offset this.
They also excel at crafting aesthetic cohesion between tall cabinets and adjacent kitchen elements, whether it’s a butcher block kitchen island, a mixed-material backsplash, or transitional-style trim. Their trained eye ensures no element feels like an afterthought.
Ensuring Seamless Installation and Workflow
Many cabinetry projects fall short not because of bad products, but due to installation oversights. Kitchen professionals help bridge the gap between design and execution:
- They provide detailed elevation drawings and measurements for installers.
- They coordinate cabinet installers, countertop fabricators, and delivery crews.
- They mitigate last-minute surprises that cause delays or budget overages.
In short, they bring organization and foresight to what could otherwise be a stressful process.
At Cabinet IQ, professional guidance, after your first visit to our showroom, begins with an in-home consultation and measurement session, followed by 3D renderings and a 57-point Quality Assurance check before installation.
Function and Flow Without the Clutter
Floor-to-ceiling cabinets can be the centerpiece of a high-functioning, visually streamlined kitchen if thoughtfully planned.
You can turn towering cabinetry into an elegant advantage if you successfully balance vertical ambition with horizontal harmony. With expert help, of course.
Whether you are contemplating a kitchen remodel or planning a brand-new build, these insights will help you avoid common pitfalls and create cabinetry that complements your lifestyle.
Ready to elevate your kitchen with stunning, functional full-height cabinets? Contact Cabinet IQ today for a personalized consultation.