Why Ergonomics Matters for Your Kitchen — and How to Get It Right
By Jan Rutgers Designing a beautiful kitchen is one thing — designing one that’s comfortable and easy to live with is another. That’s where ergonomics comes in. At Cabinet IQ, we believe that the best kitchens combine style and usability. Here’s what ergonomics means for your kitchen, and how you can get it right in […]
By Jan Rutgers
By Jan Rutgers
Designing a beautiful kitchen is one thing — designing one that’s comfortable and easy to live with is another. That’s where ergonomics comes in. At Cabinet IQ, we believe that the best kitchens combine style and usability. Here’s what ergonomics means for your kitchen, and how you can get it right in your next remodel or new build.
What Is Kitchen Ergonomics?
Ergonomics is the art and science of adapting spaces and products for human use — reducing strain, maximizing efficiency, and making everyday tasks more comfortable.
In a kitchen, that means:
- Minimizing unnecessary bending, stretching, or twisting
- Arranging work zones so everything feels logical and flows naturally
- Choosing appliances, hardware, and materials that support comfort over time
Putting ergonomics at the heart of your kitchen planning means cooking and cleaning feel easier — not harder.
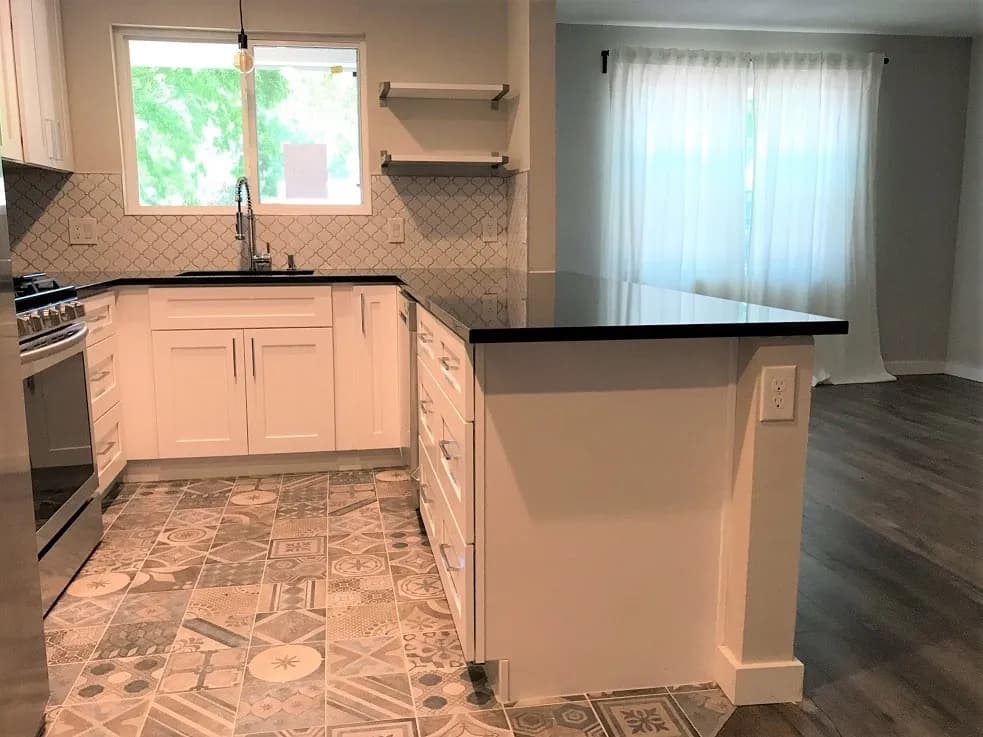
The 5 Kitchen Work Zones & Why They Matter
A smart, ergonomic kitchen often organizes around five key zones. Getting the relationships and transitions between these zones right can dramatically improve your experience:
- Food Storage Zone — fridge, pantry, cabinets
- Prep Zone — countertop area for chopping, mixing, ingredient staging
- Cooking Zone — stove, oven, hood
- Serving Zone — area where meals are plated or passed through
- Cleaning Zone — sink, dishwasher, waste management
When these zones are thoughtfully laid out, your kitchen “traffic pattern” feels natural — not chaotic.
Layouts That Support Ergonomics
No matter your space, there are ergonomic principles you can apply:
- Work Triangle (Sink – Stove – Fridge)
- The classic triangle is still a useful guideline: keep those three areas within easy reach without crisscrossing your path too much.
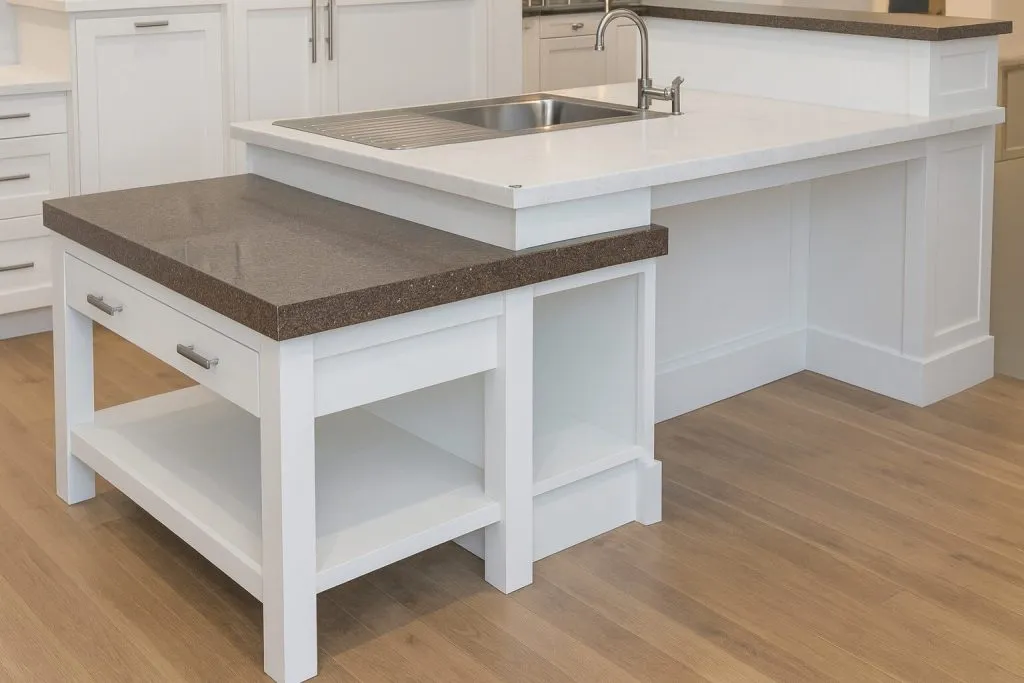
- Countertop Heights
- Standard counters are often ~36 in (91 cm), but not everyone is the same height. Consider varying heights: a lower prep surface for dough or baking, a slightly higher one for chopping, or even integrate adjustable sections.
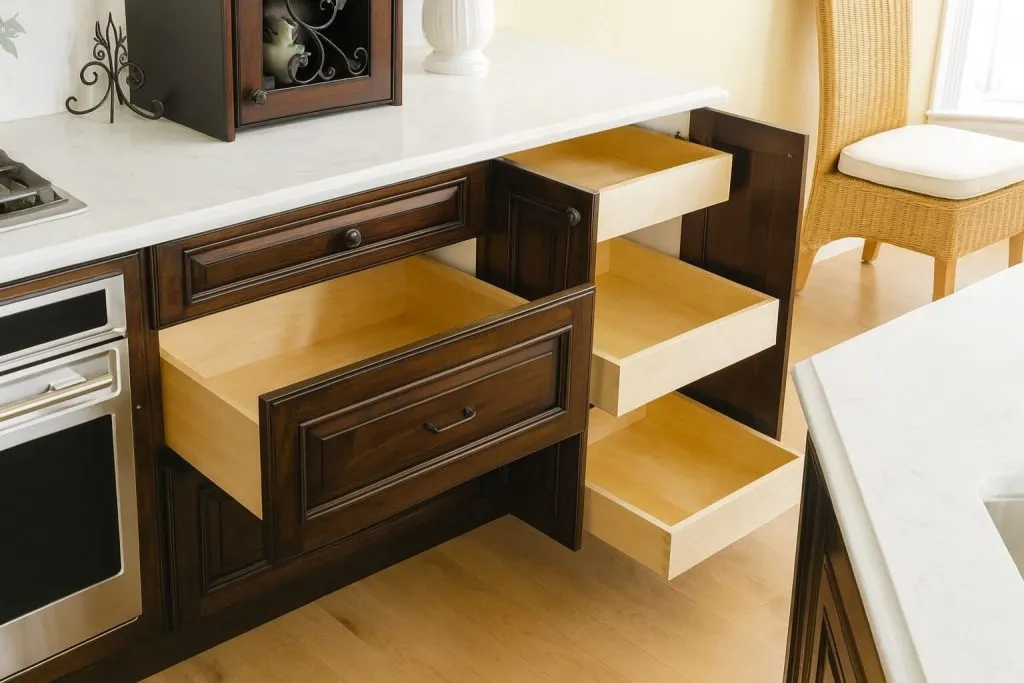
- Easy Reach Storage
- Pull-out shelves, roll-out trays, and smart corner solutions make it easier to access items without contorting yourself.
- Well-Planned Islands
- If you include an island, allow generous clearance around it and think about integrating storage, prepping space, or even a prep sink.
- Smart Appliance Placement
- Wall ovens, microwave drawers, and drawer dishwashers can reduce the need to bend low.
Fixtures, Hardware & Finishes That Make a Difference
Ergonomics isn’t just about where things go — it’s also about what you choose:
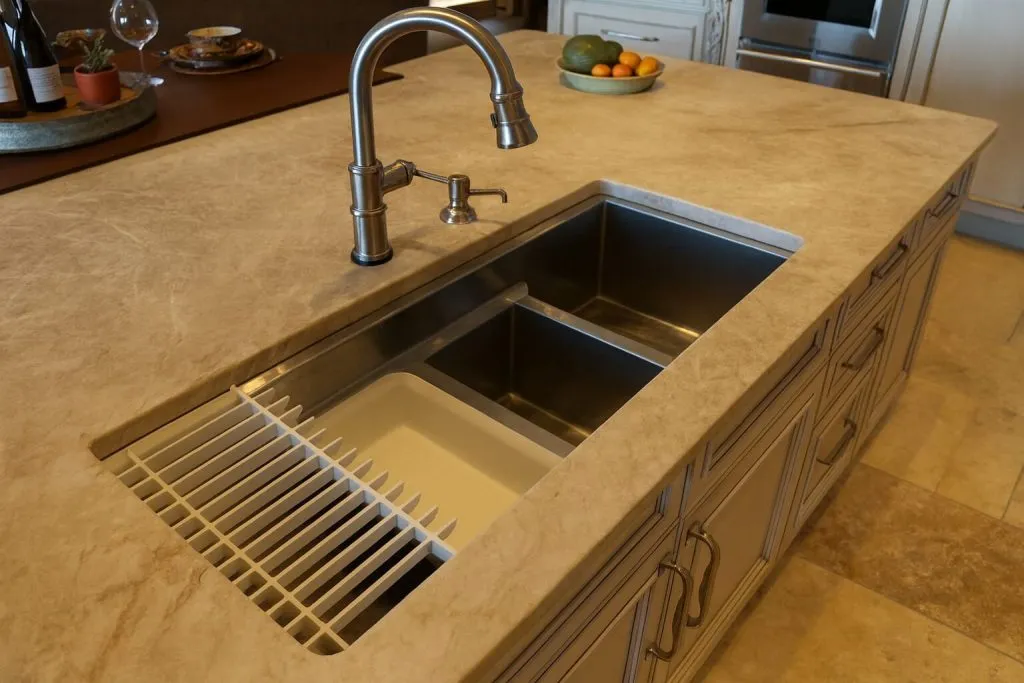
- Sinks & Faucets
- A deep basin with a pull-down spray faucet gives you flexibility. Add a grid or sloped bottom to reduce strain.
- Lighting
- Task lighting (e.g. under cabinets) helps reduce eye strain and shadows while working on surfaces.
- Cabinet Hardware
- Choose handles, pulls, and knobs that are easy to grip and use — even with wet or soapy hands.
- Floors & Anti-Fatigue Mats
- Standing on cushioned mats or choosing resilient floor materials can significantly reduce leg and back fatigue over long cooking sessions.
Customizing Ergonomics to You
One size definitely doesn’t fit all in kitchen design. Your height, mobility, cooking style, and household needs all matter. Here are a few customization ideas:
- For All Ages
- Pull-out pantries, adjustable uppers, and even electric lift modules help adapt to changing mobility needs over time.
- Families & Children
- Lower drawers or shelves for children’s dishes and utensils let them help easily — and safely.
- Special Needs / Accessibility
- Wheelchair users, those with limited reach, or mobility constraints all benefit from features like roll-under sinks, side-hinged ovens, and reachable storage.
- Pet Households
- If pets are part of your daily life, consider integrating food & water station areas, or concealed storage for pet items.

The Payoff: Comfort, Efficiency & Joy
An ergonomically designed kitchen isn’t just about physical ease — it transforms how you use the space daily. You’ll find yourself:
- Saving time and effort — less awkward reaching, fewer steps
- Reducing fatigue — interactions that feel natural, not forced
- Working more safely — fewer slips, trips, and strains
- Enjoying the flow — tasks feel intuitive
- Staying organized — everything has its place
How Cabinet IQ Brings Ergonomics to Life
At our showroom, we don’t just show beautiful kitchens — we design them for you. Here’s how we help:
- Ergonomic consultations early in planning
- Personalized layout options based on your height, habits, and lifestyle
- Demonstrations of smart fixtures, storage solutions, and hardware
- Showroom kitchens so you can “test drive” zones and reach
- Full integration of lighting, flooring, and appliances to support a comfortable experience
Your kitchen should feel as good as it looks. When ergonomics is part of the equation from the start, the result is a space that supports you — day after day. If you’re considering a kitchen renovation or just want to explore ergonomic upgrades, drop by our showroom or reach out. Let’s create a kitchen that works for you.