Small Kitchen Ideas From Real Cabinet IQ Remodels
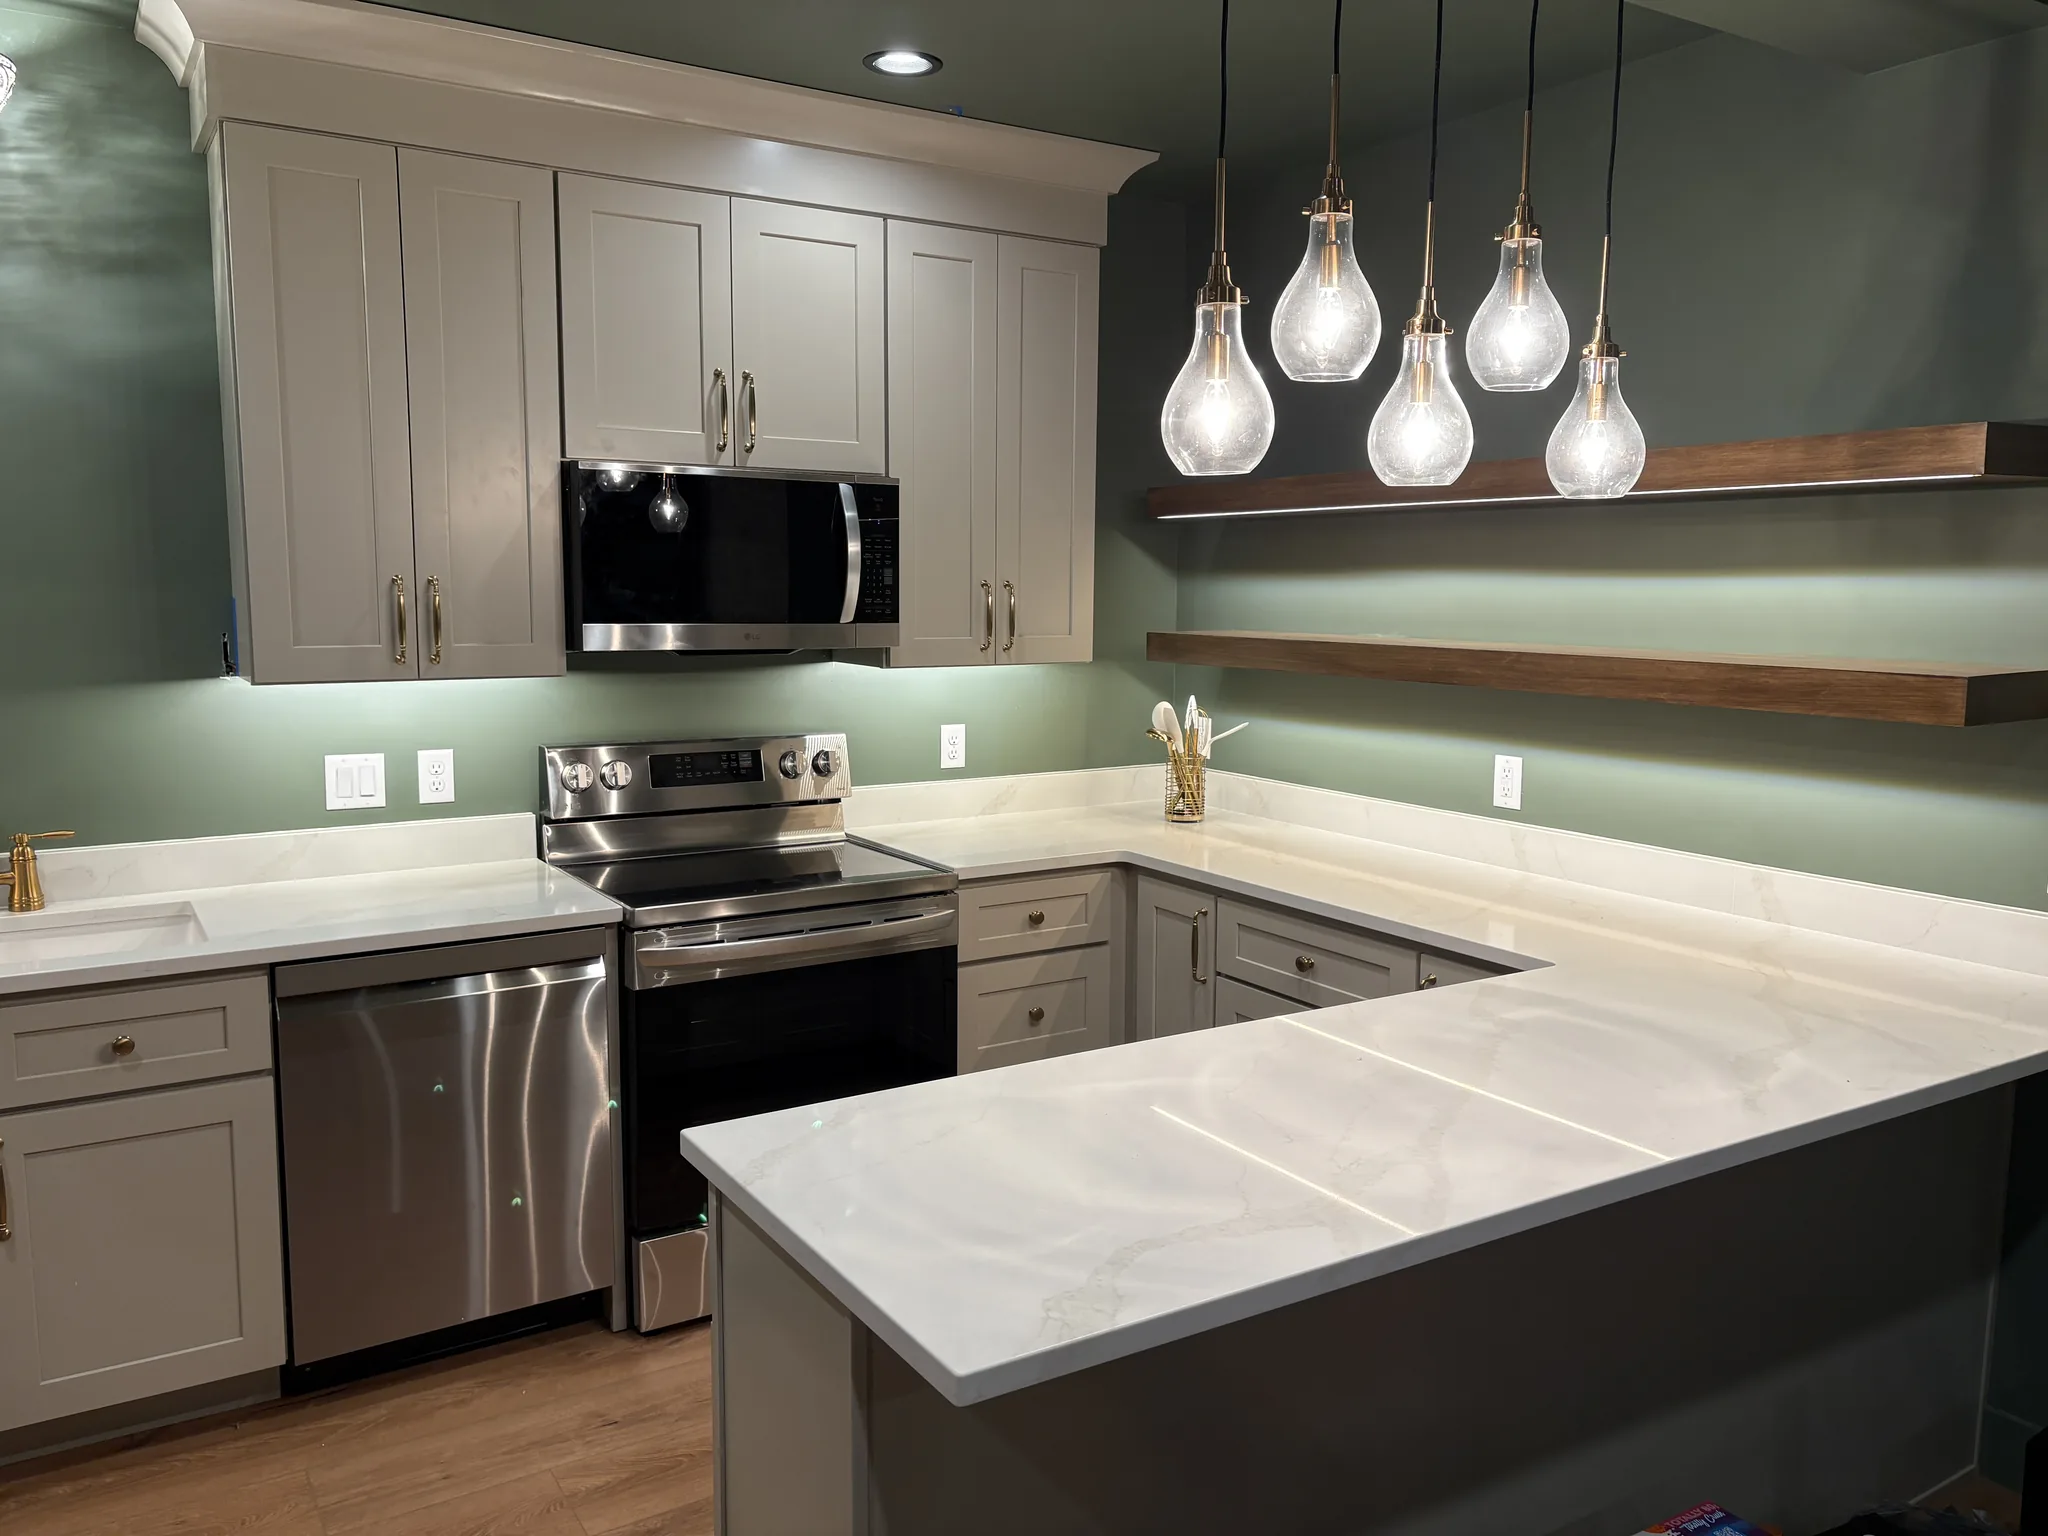
Small kitchen ideas are most useful when they come from kitchens that are actually small. A tight floor plan leaves no space for wasted inches. Every cabinet, drawer and light fixture has to do a real job.
The National Kitchen & Bath Association treats any kitchen under 150 square feet as small in its planning guidelines. That describes a lot of homes, from downtown condos to older ranch houses.
Each idea below is paired with a photo from a compact remodel in the kitchen ideas collection.
Small kitchen layout ideas to settle first
The best small kitchen ideas start with the floor plan. Layout shapes how the room works long before any finish goes in. Moving a sink or range costs far more than changing a door style, so this is the decision to get right early.
The NKBA planning guidelines offer a few measurements worth keeping close:
- Leave at least 42 inches of work aisle for one cook and 48 inches for two.
- Keep walkways at least 36 inches wide.
- Place each main work point 4 to 9 feet from the next.
- Keep the total of those distances under 26 feet.
Most small kitchens use one of four shapes. A galley kitchen puts two parallel runs on either side of the aisle, so everything sits within a step or two. An L-shape opens one side to the rest of the room.
A one-wall plan suits condos where the kitchen shares space with the living area. A U-shape wraps around the cook and gives the most counter, but it needs enough width between the arms to work comfortably.
Small kitchen design ideas that add storage
Once the layout is set, storage is usually the first thing a compact room runs short of. These small kitchen design ideas each solve one storage problem, and each one shows up in a finished project.
1. Take the cabinets to the ceiling

Uppers that stop a foot short of the ceiling leave a dusty ledge and nothing else. Running them all the way up adds a full row of storage for things you use a few times a year. A step stool tucked into a toe-kick drawer handles the reach.
2. Trade base doors for deep drawers

Base cabinets with doors hide everything behind the front row. Deep drawers bring pots and pans out to you, so nothing gets lost at the back. You'll also stop buying a second colander because the first one disappeared.
Add dividers to the top drawer, and lids and utensils each get a set place instead of sliding around.
3. Fill narrow gaps with a pull-out

Small kitchens often end up with an awkward narrow gap beside the range or fridge. Stock cabinets come in 3-inch steps, so that space usually gets a filler strip. Custom cabinets are built in 1/8-inch steps, which lets a slim pull-out for oils and spices claim the gap instead.
4. Make the corners usable

Corners are the hardest storage to reach in an L or U layout. A lazy Susan or a blind-corner pull-out brings the back of the cabinet forward. Without one, that corner tends to collect things nobody remembers buying.
5. Plan one tall pantry cabinet

If there's no room for a walk-in pantry, one tall cabinet can cover the same needs. Roll-out shelves inside keep cans and boxes visible from front to back. Placing it at the end of a run keeps your counter in one continuous stretch.
Ways to make a small kitchen feel bigger
Storage is only half the work. The next small kitchen ideas deal with how the room looks and feels while you cook in it.
6. Light the counters, not only the ceiling

A single ceiling fixture puts your own shadow on the counter while you chop. Under-cabinet LED strips light the exact spot where you work, and they use far less energy than older bulbs. They also last for years, which matters in a kitchen where the lights stay on through every meal.
7. Choose light, reflective surfaces

Pale doors and countertops reflect light around a small room and make the walls feel farther apart. A light quartz top with soft veining also hides crumbs better than solid white. On white doors, black hardware styling adds definition without crowding the walls.
8. Protect your landing space

The NKBA recommends 24 inches of counter on one side of the sink and 18 on the other. Near the cooktop, it suggests 12 inches on one side and 15 on the other. In a small kitchen, those inches vanish fast once the toaster and coffee maker move in.
An appliance garage or a deep drawer keeps small appliances close but off the counter. That way, you always have somewhere to set down a hot pan.
Very small kitchen ideas for the tightest spaces
Some kitchens are small, and some are very small. Condos and older bungalows often give the kitchen a single wall or a narrow corridor. These very small kitchen ideas focus on getting full function from very little floor.
Many of the compact kitchen ideas in the wider collection rely on the same two moves: slimmer appliances and a peninsula in place of an island.
9. Scale down the appliances

When floor space is tight, stack a wall oven and a combination oven in one tall cabinet column. Paired with a cooktop in the base run, it moves the oven out of the aisle and the microwave off the counter. Tall panels beside it can hold a pantry or a panel-ready fridge.
10. Use a peninsula instead of an island

An island needs aisle space on every side, and the 42-inch work aisle makes that hard to fit in a small room. A peninsula attaches to an existing run, so it only needs clearance on its open sides. You still get seating and prep space without blocking the path through the kitchen.
Plan your small kitchen with Cabinet IQ
Every one of these small kitchen ideas comes back to planning the space around how you cook. A small kitchen rewards that care more than any other room in the house. Small changes in cabinet size or layout make a noticeable difference to how the space works every day.
At Cabinet IQ, we start with a free consultation and design your kitchen around the room you actually have. You'll see your layout in a 3D rendering before anything is ordered, so you can adjust drawer sizes and clearances early. You can choose stock cabinets for value or custom cabinets for awkward spaces. Our team also fabricates and installs your countertops.
The sooner you start planning, the sooner you're cooking in a kitchen that fits. Book your free consultation today and see how much more your small kitchen can hold.