ADU Kitchen Ideas: Transform Your ADU With the Perfect Mini Kitchen Design
Accessory Dwelling Units (ADUs) and Junior ADUs (JADUs) are revolutionizing the way homeowners approach property value, multigenerational living, and rental income, especially in dense urban areas like the Denver metro area, Phoenix, Austin, and Southern California. Whether you’re creating a cozy guest house or a revenue-generating rental, the kitchen is a cornerstone of success. A […]
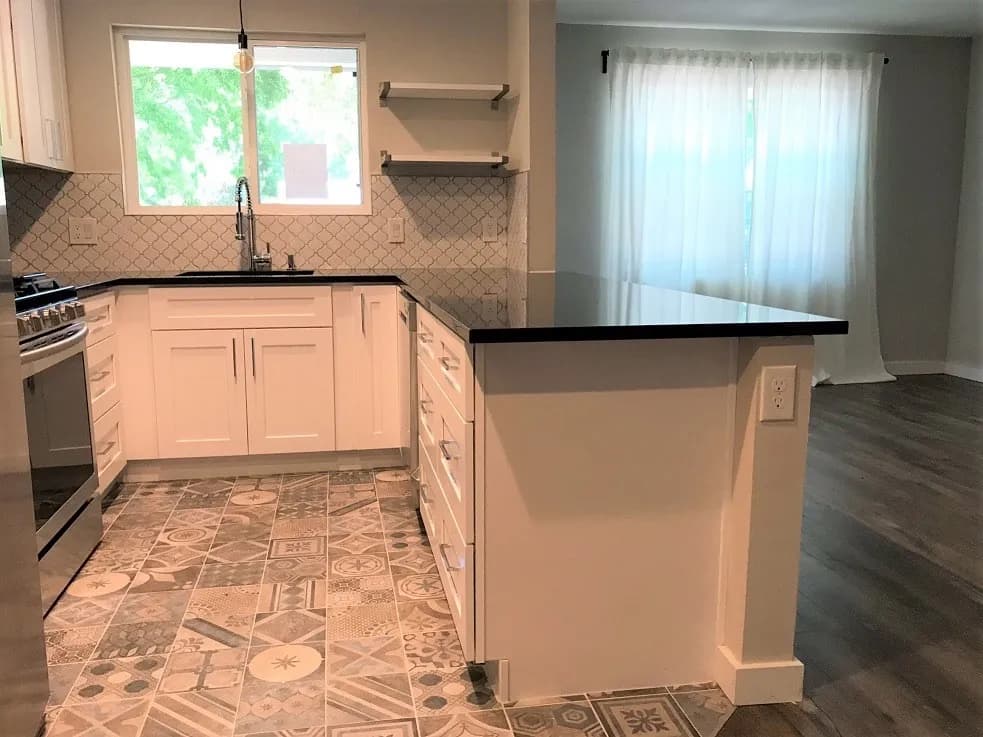
Accessory Dwelling Units (ADUs) and Junior ADUs (JADUs) are revolutionizing the way homeowners approach property value, multigenerational living, and rental income, especially in dense urban areas like the Denver metro area, Phoenix, Austin, and Southern California.
Whether you’re creating a cozy guest house or a revenue-generating rental, the kitchen is a cornerstone of success. A well-designed ADU kitchen strikes a balance between compact functionality, style, comfort, and code-compliant utility.
In this guide, we’ll explore ADU kitchen ideas that maximize cabinet space, storage efficiency, appliance integration, and design aesthetics, without compromising on functionality. We’ll also touch on layout strategies, structural considerations, and product options that elevate your mini kitchen into a high-performing feature of your ADU or JADU project.
What Makes an ADU Kitchen Unique?
Unlike full-scale residential kitchens, ADU kitchens—or “kitchenettes” in some secondary structures—must work smarter in less square footage. They’re typically embedded in structures that have tighter constraints around plumbing, electrical, HVAC, and gas lines. Depending on your municipality, an ADU or JADU may have specific requirements regarding appliance types, ventilation, and sink configurations.
States like California and Colorado, especially cities like Los Angeles, San Diego, and Denver, have streamlined ADU construction, but kitchen design remains a vital complexity.
Here’s what sets ADU kitchens apart:
- Scale with Purpose: A single-wall kitchen or galley-style layout may be the most practical, but that doesn’t mean sacrificing beauty or storage. Compact appliances, modular pull-out pantries, and vertical storage solutions make every inch count.
- Integration with Living Space: Many ADU layouts are open-concept by necessity. That means your ADU kitchen layout has to visually blend with the living and sleeping areas, using cabinetry, backsplashes, and lighting to define the kitchen zone.
- Multi-Zone Functionality: Even in a 150-square-foot space, you’ll need zones for prep, cooking, storage, and cleanup. That requires creative design: think corner shelving, Lazy Susans in corner cabinets, and rolling islands with built-in recycling and trash systems.
- Rental Considerations: If your ADU is intended for rental income, durability and low maintenance are key. Choose quartz countertops, slab backsplashes, stainless-steel appliances, and under-cabinet LED lighting that simplifies cleaning while looking polished.
- Maximizing Natural Light: Compact kitchens risk feeling enclosed. Incorporating floating shelves instead of upper cabinets, reflective finishes, and LED lighting strips can keep the space bright and open.
Know Your State and Local ADU Regulations
While California leads the way with statewide ADU laws, regulatory landscapes vary significantly across the U.S.
- Many states, including Texas, Arizona, and Florida, still don’t permit ADUs broadly, limiting them to specific cities or zoning districts.
- Local zoning laws, building codes, and permitting processes determine what’s possible—and what’s not.
- Some jurisdictions impose strict setback rules, height restrictions, size caps (often under 1,200 square feet), or design conformity mandates.
- Others embrace more flexible standards to encourage housing diversity.
Before planning your kitchen layout or selecting appliances, check what’s legal in your area. Look for ADU regulations in your own state or city; remember, they may be referred to by a different name in your local jurisdiction (e.g., in-law suites, guest houses).
Alternatively, search for nationwide guides to learn about the municipalities where ADUs are limited and those exploring changes in 2025.
Essential Design Principles for ADU Kitchens
Whether you’re outfitting an ADU in a converted garage, detached guest house, or new construction using structurally insulated panels, your kitchen design must optimize every square inch. The next step? Choosing the right layout.
Functionality First
An ADU kitchen must serve every essential purpose without redundancy.
Start with accurate measurements of your available space and work with a contractor who understands electrical, plumbing, and HVAC constraints typical in secondary structures.
Remember that a thoughtful design maximizes cabinet space, leverages vertical space, and incorporates smaller appliances like under-counter fridges, built-in microwaves, or combo “microhood” (microwaves + range hoods) units.
Blend of Utility and Aesthetics
Design elements like floating shelves, LED lighting, and molding can enhance visual flow, but they must also reinforce function.
- Choose backsplashes and countertops (e.g., quartz countertops, slab backsplashes) that are easy to clean and moisture-resistant.
- Add under-cabinet lighting to brighten workspaces while preserving a minimalist, streamlined aesthetic.
Plan for Traffic Flow and Storage
Whether your ADU is a one-person rental or a multigenerational guest suite, clear movement paths are essential.
- Avoid obstructing walkways with large peninsulas or oversized kitchen islands.
- Instead, opt for a peninsula design or rolling islands with counter seating.
- Prioritize smart storage like dividers, Lazy Susans, and a modular pull-out pantry for efficient access.
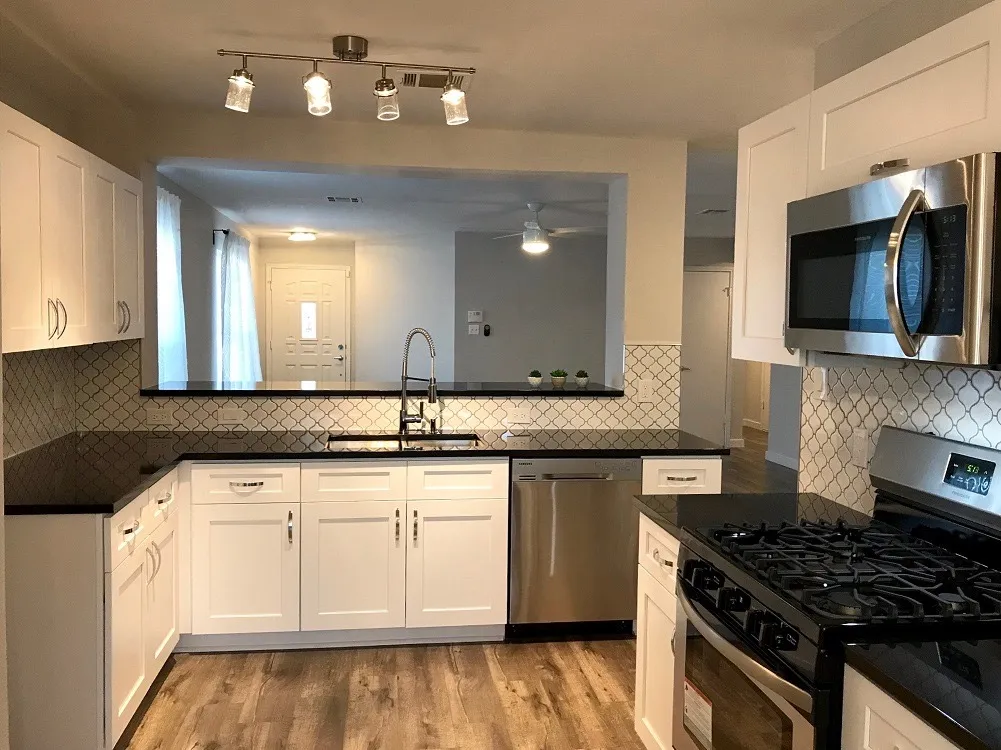
Best Layouts for ADU Kitchens
When designing an ADU kitchen, selecting the right layout can significantly impact functionality and comfort. Given the limited space typical in accessory dwelling units, it’s crucial to prioritize smart design solutions that balance practicality with style. The following layouts are tailored to maximize efficiency and aesthetics in compact kitchen settings.
One-Wall Layout
Ideal for ultra-compact JADUs, the single-wall kitchen aligns all appliances and cabinetry along one side, preserving open space. Use tall cabinets for vertical storage, and integrate compact appliances to prevent overcrowding.
Galley-Style Kitchens
Two parallel counters or cabinet walls create a galley kitchen, maximizing prep and storage space. This works well in narrow ADUs or long garages. However, while it offers efficiency, a galley can feel cramped for an ADU kitchen layout without adequate natural light or visual breaks like floating shelves.
L-Shaped Kitchen
This versatile layout utilizes corner space efficiently, allowing for a potential kitchen island or dining nook. It pairs well with corner cabinets and corner shelving, and allows flexible appliance placement without overwhelming the space.
U-Shaped Kitchen
A rare but viable choice for larger ADUs, the U-shaped layout surrounds the cook on three sides. It maximizes storage and counter space but may sacrifice flexibility or seating unless tailored with open ends or a peninsula.
Peninsula Design
Where a full island won’t fit, a peninsula creates prep and seating space while defining the kitchen zone. It’s especially useful in open-plan ADU kitchens where separation from the living area is desired without full walls.
Each of these layouts offers trade-offs in terms of spatial efficiency, appliance integration, and design potential.
Work with your Cabinet IQ design team to select a layout that supports your lifestyle, traffic flow, and remodel timeline.
Space-Saving Cabinet IQ Strategies for Compact Kitchens
Every big kitchen idea for an ADU starts with a small solution to tight spaces. Doing the most with small spaces is the foundation of most ADU kitchenette design.
Optimize Every Cabinet
Custom cabinetry is the secret weapon of smart ADU kitchen design. Use every inch with solutions like:
- Toe-kick drawers for baking sheets and trays
- Corner cabinets with Lazy Susans or blind corner pull-outs
- Stacked dividers for vertical storage of cutting boards and pans
- Modular pull-out pantries that tuck away into narrow gaps
Incorporate Smart Drawer Systems
Even your drawers can work harder. Consider:
- Adjustable drawer dividers for utensils and gadgets
- Multi-level drawer trays
- Hidden drawers inside drawers for added organization
Storage That Works in Layers
Use layered planning to integrate storage throughout:
- Overhead cabinetry up to the ceiling for seasonal or rarely used items
- Floating shelves for quick-grab dishware
- Over-the-sink drying racks or cutting boards
- Built-in recycling and trash system below the sink
Appliance Planning for ADUs: Compact and Clever
Start googling “compact” everything for your ADU, especially if you want to offer a full kitchen, even with less space than normal. Think about compact dishwashers, compact ranges, compact fridges, and even compact ovens.
Go Small, But Smart
Smaller appliances can pack big performance. Opt for:
- Under-counter fridges and freezers
- Compact ranges or two-burner cooktops
- Built-in microwave or microhood units to save counter space
- 18-inch dishwashers that fit into tight cabinets
Prioritize Energy Efficiency
Choose ENERGY STAR-rated options that offer:
- Lower utility bills for long-term tenants
- Quiet operation for studio-style ADUs
- Compatibility with solar or off-grid systems
Match Appliances to Layout
Think through how appliances interact with cabinet placement:
- Side-opening refrigerators near prep counters
- Draw-style dishwashers in peninsulas or kitchen islands
- Microwave drawers for below-counter placement
Squeeze Multiple Appliances into One
Multi-functional appliances are becoming increasingly common and popular, with air fryers that also work as toaster ovens, broilers, and even microwaves. Take advantage of the wonders of modern appliance tech and save as much space as possible.
- Consider appliances that are two, three, or even four-in-one.
- Avoid appliances or kitchen utensils that do only one thing.
Work with appliance companies that specialize in compact, multi-use solutions. The right mix ensures seamless use, reduced heat output, and aesthetic balance in a small space.
Countertops and Surfaces: Maximize Every Inch
In an ADU kitchen, maximizing countertop and surface space is essential to maintain functionality and style in a compact area. Thoughtful selection and strategic placement of materials not only provide ample workspaces but also enhance the kitchen’s aesthetic appeal.
Here are some tips to make every inch count.
Choose Smart Materials
- For high-traffic and rental ADU kitchens, quartz countertops offer low maintenance and a sleek look.
- Laminate is cost-effective, but opt for higher-end finishes that mimic stone.
- Consider slab backsplashes for a seamless, cleanable surface that also amplifies vertical space.
Add Flexible Prep Zones
- Use slide-out or sliding countertops that extend from cabinets or under islands. These can double as workspaces or casual eating spots.
- Consider pull-out cutting boards built into cabinetry for added efficiency.
- Compact gas ranges with sealed burners or electric and induction ranges with scratch-resistant surfaces are useful as extra counter space when not being used.
Consider Integrated Elements
- Incorporate undermount sinks to preserve counter continuity and simplify cleaning.
- Build recessed drainboards or dish-drying zones directly into the countertop to reduce clutter and improve water control.
Smart Storage Hacks for Micro-Kitchens
In a compact ADU kitchen, efficient storage solutions are crucial to maintain order and optimize space.
- Look Behind: The backs of cabinet doors are prime real estate for storing spice racks, lids, or measuring tools.
- And Look Beneath: Toe-kick drawers add unexpected storage at the floor level, perfect for trays or pet food containers.
- Embrace Modules: Install rolling storage carts that can function as prep stations or portable pantries.
- Movable Options: Include removable bins in pantries and drawers to make items easier to access and clean.
- Use Vertical Surfaces Creatively: Add pegboards, magnetic strips, and wall-mounted racks to free up cabinet space while organizing kitchen tools.
- Put Backsplash to Work: Consider a magnetic backsplash that doubles as a utility zone.
Smart storage turns a tight space into a tailored kitchen experience—making your ADU both livable and lovable.
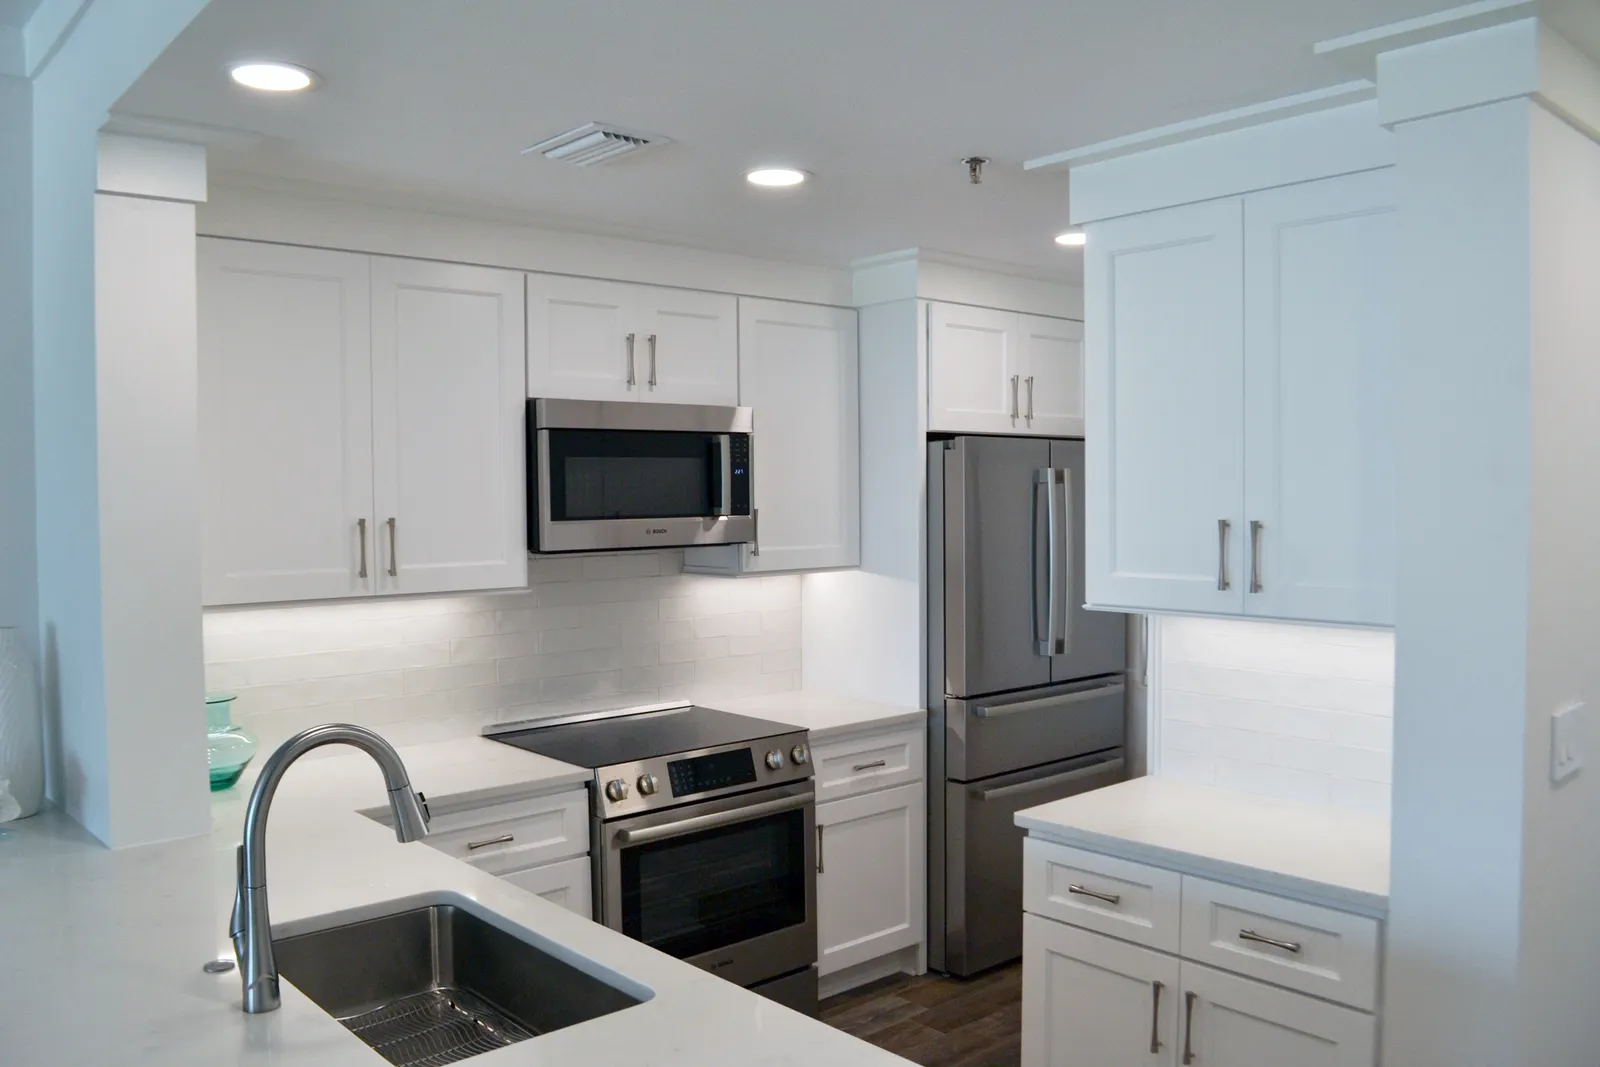
Customize With Style: Backsplashes, Colors, and Fixtures
Just because ADU kitchens are compact doesn’t mean they should feel generic. Design details help create a custom feel that impresses guests or renters.
- A slab backsplash in a muted tone (think white quartz or light gray granite) adds polish and ease of maintenance.
- Pair that with matte black or brushed gold fixtures for modern sophistication.
- Consider molding accents above upper cabinets for visual depth without bulk.
- When it comes to cabinetry, use LED strips beneath the upper cabinets to create ambient light, and consider light-reflecting surfaces to amplify whatever natural light your structure allows.
- Floating shelves in woodgrain or color-matched lacquer elevate both storage and aesthetics.
Rental Optimization: Design That Pays You Back
Designing your ADU for rental income? Focus on features that boost longevity, efficiency, and tenant satisfaction.
- Start with durable cabinetry that resists wear, with soft-close hinges and scratch-resistant finishes.
- Choose compact appliances that are reliable and easy to replace.
- Prioritize functionality over flash, as tenants appreciate smooth layouts, intuitive lighting, and generous storage over novelty features.
- A well-lit, easy-to-clean kitchen with under-cabinet lighting, quartz surfaces, and smart storage not only lowers maintenance calls but also commands higher rents.
- Include your kitchen quality in rental listings, as prospective tenants will recognize and value the difference.
With the right design choices, your ADU kitchen becomes more than a nice-to-have—it becomes a competitive edge in a crowded rental market.
ADU Kitchen Mistakes to Avoid
Even well-intentioned designs for a small kitchen or tiny kitchen can fall short if core kitchen requirements for an accessory dwelling unit are overlooked. Here are common ADU kitchen pitfalls to dodge when planning modern ADUs, JADUs, or a modern ADU kitchen layout:
- Oversized appliances that overwhelm a small or modern kitchen layout, limit cabinet space, or require custom retrofits that don’t suit a mini kitchen.
- Neglecting ventilation, especially in accessory dwelling unit kitchens using gas or high-output appliances, which can compromise comfort and code compliance.
- Blocking natural light with bulky upper cabinet choices or dark finishes that make a small kitchen or tiny kitchen feel closed in.
- Underestimating trash and recycling needs in ADUs, leading to cluttered corners and poor cabinet organization.
- Choosing low-quality cabinet materials or finishes that don’t hold up to rental use, tenant turnover, or frequent appliance use.
- Skipping layered lighting in modern kitchen designs, making mini kitchens feel dim, disjointed, or smaller than they are.
- Ignoring maintenance access for plumbing or electrical behind built-in cabinets or appliances, which can complicate long-term upkeep in ADUs.
Big Design in Small Packages
Mini kitchens in ADUs and accessory dwelling units are the heart of small-space living and rental functionality. Whether you’re designing a small modern kitchen with island features, optimizing kitchen layouts for tight footprints, or selecting the right appliances and cabinet solutions, success comes from thoughtful planning that balances function, durability, and style.
Cabinet IQ helps homeowners nationwide design modern ADU kitchens that meet kitchen requirements while maximizing value in every small kitchen. From custom cabinet solutions and tiny kitchen layouts to coordinating appliances, storage, and finishes, our team helps ensure your accessory dwelling unit kitchen works beautifully for daily living and long-term rental performance.
If you’re planning an ADU remodel or new build, our experts are ready to help you navigate every detail—from measurements and remodel timelines to contractor coordination and modern kitchen product selections. Let’s transform your ADU into a lasting asset, one mini kitchen at a time.
FAQ: Common Questions About ADU Kitchens
Have questions about designing the perfect ADU kitchen? Here are answers to some of the most frequently asked ones:
What size appliances work best in ADU kitchens?
Compact appliances such as under-counter fridges, 18-inch dishwashers, two-burner cooktops, and combination microwave-hood units are ideal. They save space while delivering essential functionality.
Can I fit a kitchen island in an ADU kitchen?
Yes, if space allows. Consider rolling or narrow-profile islands with built-in storage. In smaller layouts, a peninsula design may offer a better balance between prep space and traffic flow.
Are quartz countertops worth it for a small kitchen?
Absolutely. Quartz offers durability, stain resistance, and visual appeal, making it a smart investment, especially in rental ADUs where maintenance must be minimal.
What’s the difference between an ADU kitchen and a JADU kitchenette?
An ADU kitchen typically includes full-sized appliances and full cooking facilities. A JADU kitchenette is more compact, often featuring a sink, under-counter fridge, and microwave, and may not have a cooktop or oven, depending on local code.
How do I maximize storage in a micro kitchen?
Use vertical space with tall cabinets, add modular pull-out pantries, install toe-kick drawers, and leverage cabinet door backs for additional storage. Floating shelves and magnetic backsplashes also help keep essentials organized and accessible.
Do I need a permit to remodel or build an ADU kitchen?
Yes, permits are required in most states, but they might vary by city. You’ll need approval for structural, electrical, plumbing, and possibly HVAC modifications. Working with a licensed contractor familiar with ADU regulations is critical.