
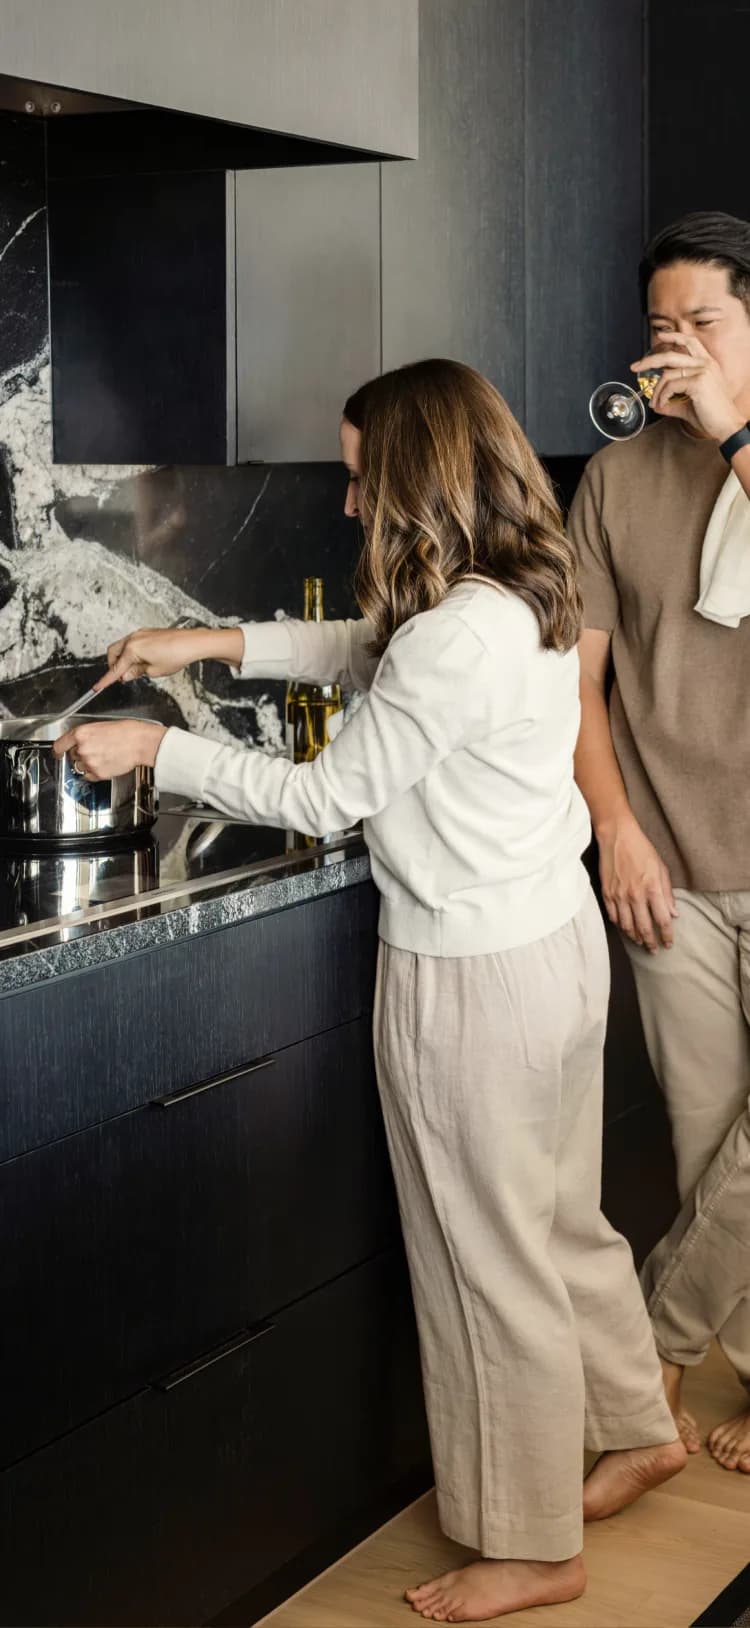
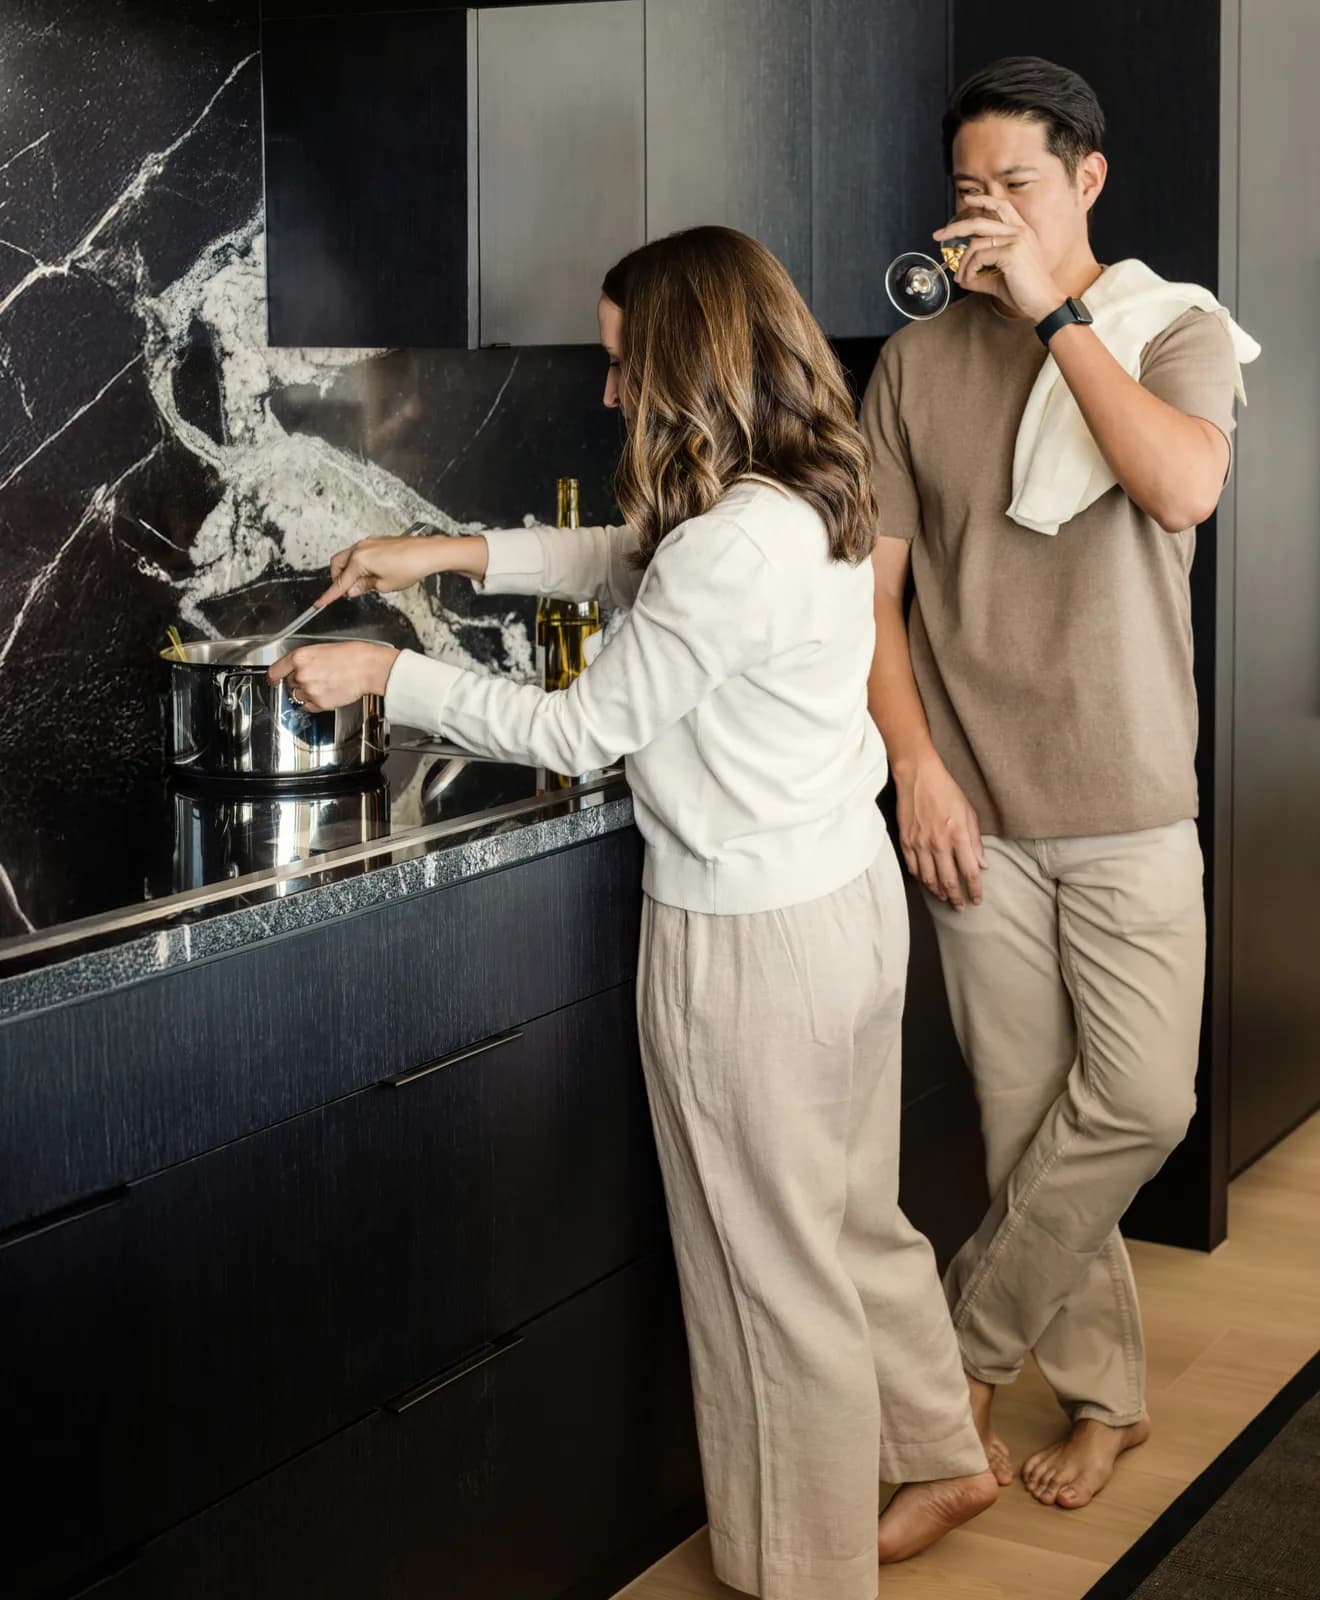
Custom cabinets let your designer size each box to the room in ⅛-inch increments. That precision matters most around an angled wall, or a column the builder left in the middle of the kitchen. If your layout fits standard sizes, your designer will say so and show you what semi-custom costs instead.
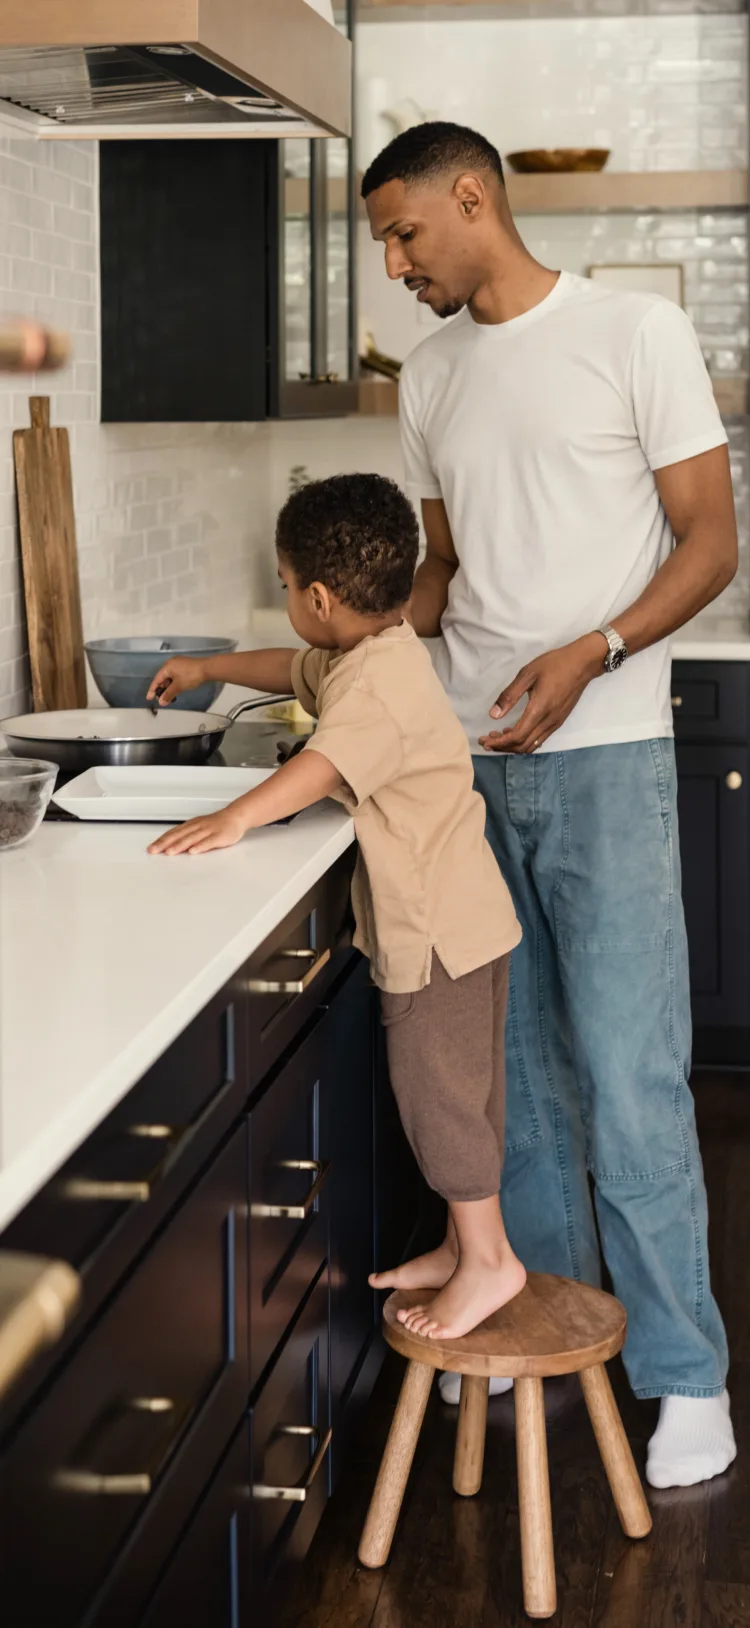
Kitchen Designer in Tampa, FL
Sit down with a kitchen designer before you choose anything
A kitchen designer in Tampa is most useful before anything is ordered, while a layout problem or the wrong finish still costs nothing to fix. Our free design sessions take place at the Cabinet IQ of Tampa showroom on Gunn Highway, and each one comes with a 3D rendering of your kitchen.
Your session is with our design team, often with Katya, who plans kitchens that look good and are practical to live with. Watson Occilien, who owns Cabinet IQ of Tampa, often joins the conversation when a design touches on installation.
Designing for Tampa brings its own considerations. Sun pouring through a slider to the pool deck changes how a finish ages. An open plan in a Westchase two-story also puts the back of your island on view from the sofa.
What a kitchen designer can plan with you
Most sessions start with the kitchen, but our designers plan cabinets and stone for other rooms as well. Planning them together lets the bathroom vanity and the kitchen island share a stone or a door profile without a second round of samples.
In a Tampa home, the bathroom vanity sits in the steamiest room in the house. Your designer plans the finish and the space around the vanity with that moisture in mind, and works out how drawers can wrap around the drain so storage isn’t lost to the plumbing.
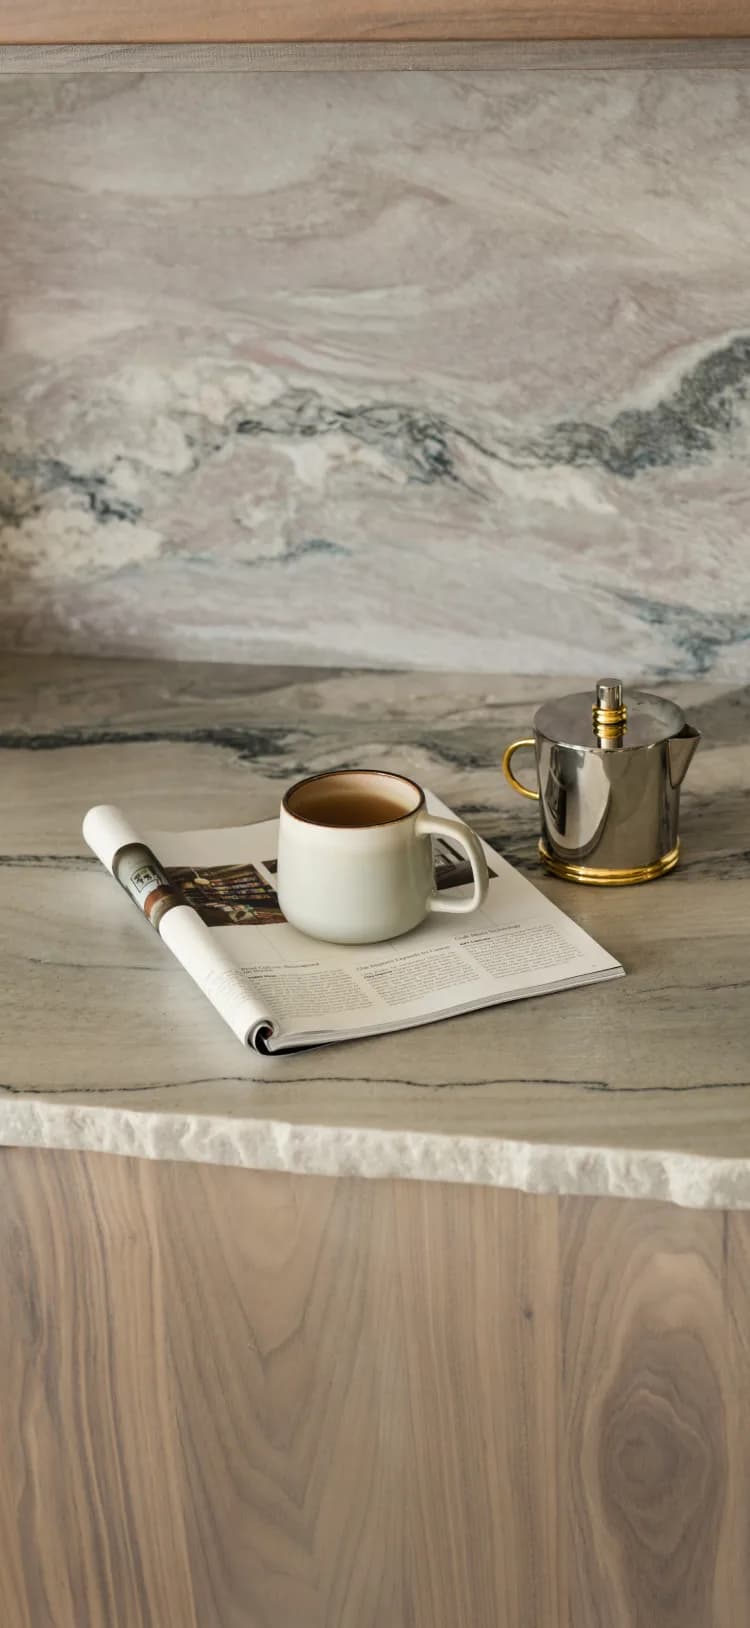
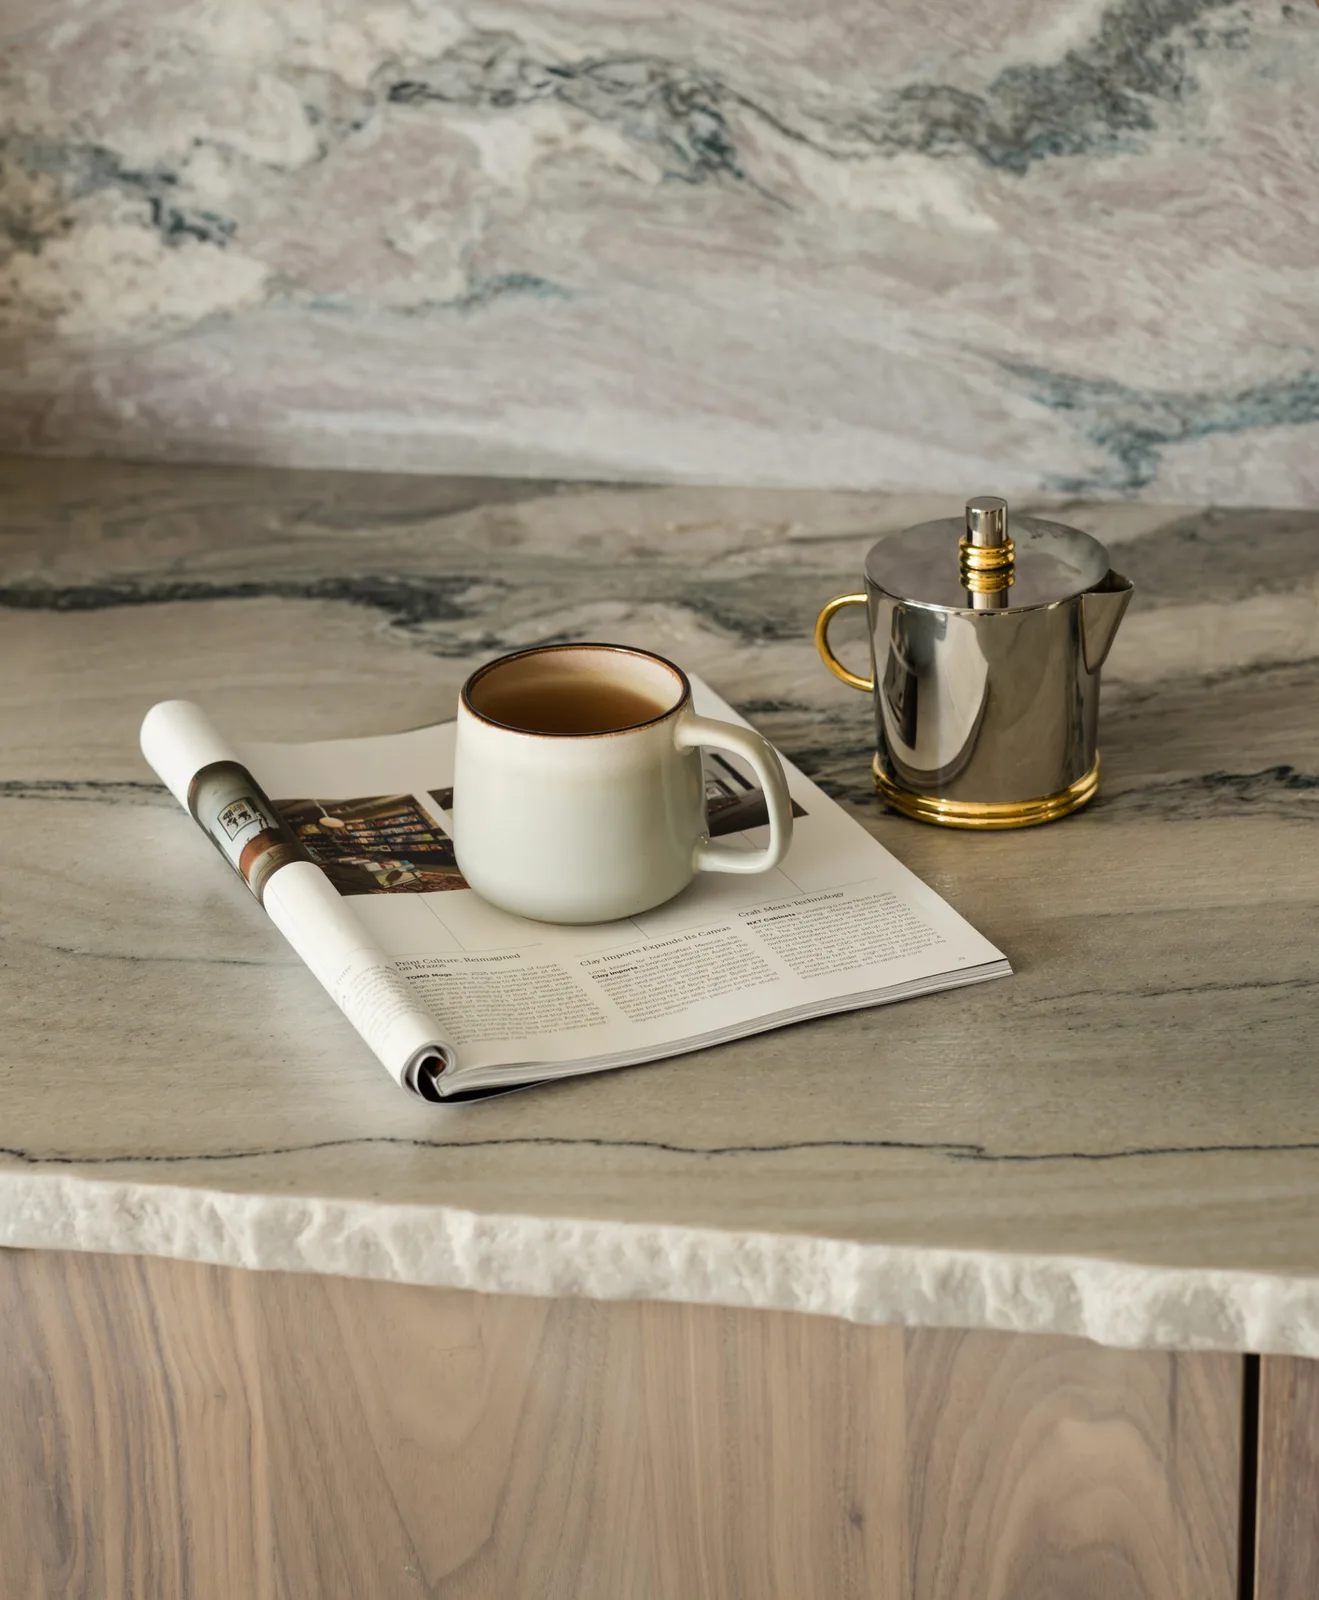
Countertop design covers more than color. Your designer settles the edge profile, the overhang where stools tuck in, and whether the backsplash runs in stone or tile, well before the template is taken.
How your free design session works
From your first call to an approved design, here’s what happens at each stage with our designers.
Book online or by phone for a weekday between 9 and 5, or a Saturday between 10 and 2. Those are the showroom’s regular hours, so a designer is there to meet you.
When you book, tell us whether you’re planning a full remodel or new cabinets in the same layout. That helps us set aside the right amount of time and have the relevant samples ready.
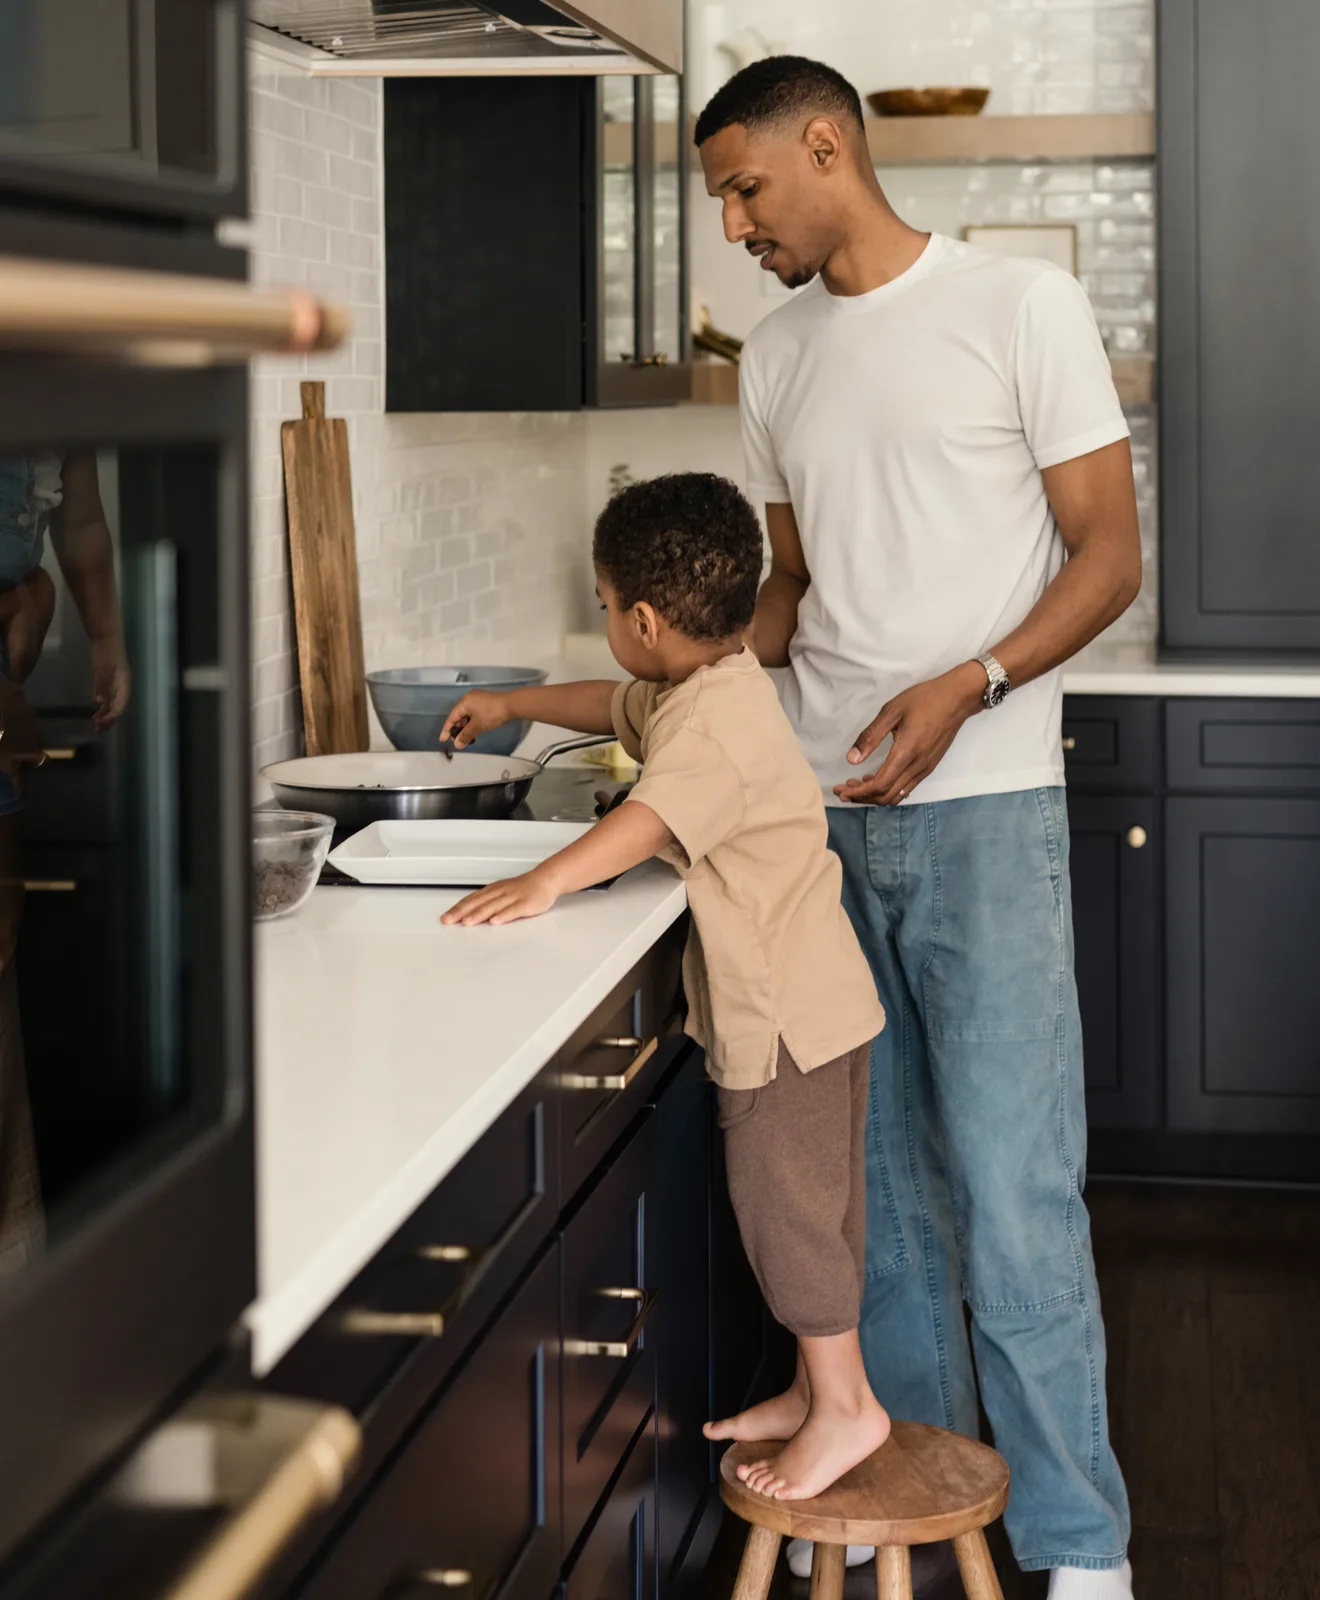
Your designer starts with how the kitchen gets used: who cooks, where the groceries land and which cabinet never gets opened. Then you walk the showroom together, with real doors, drawers and stone in front of you.
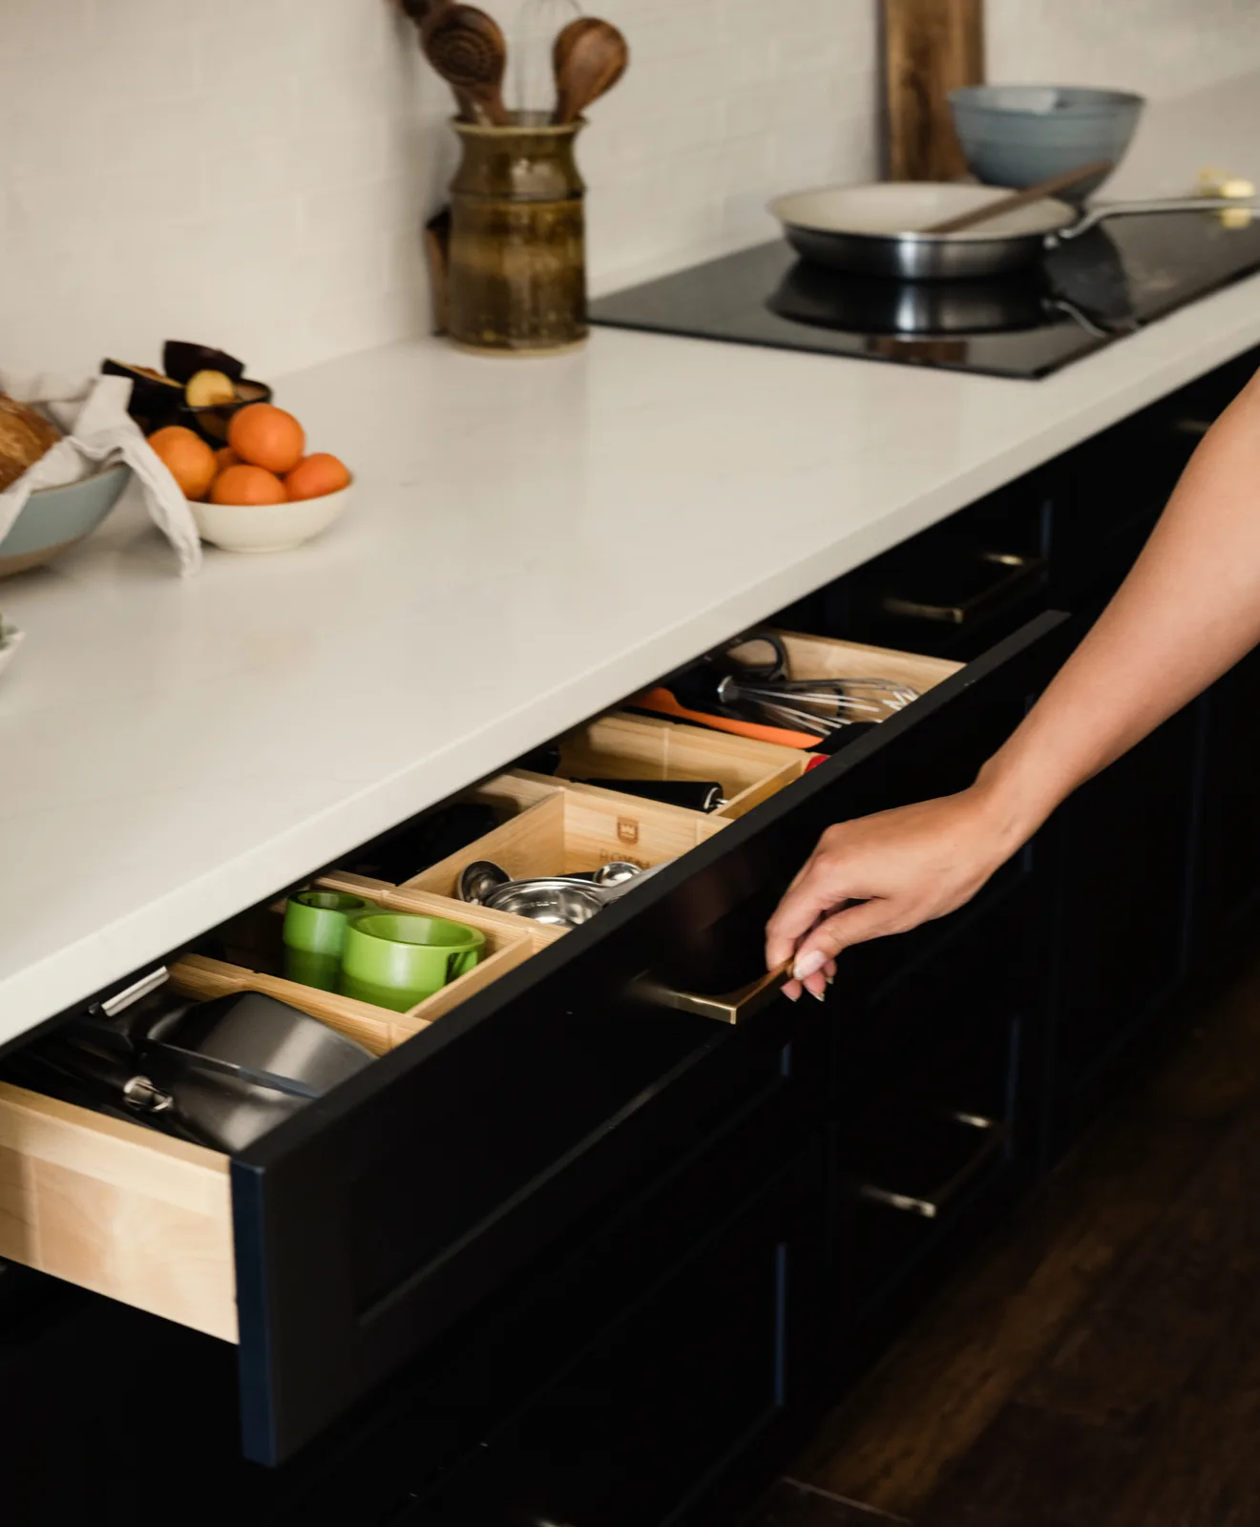
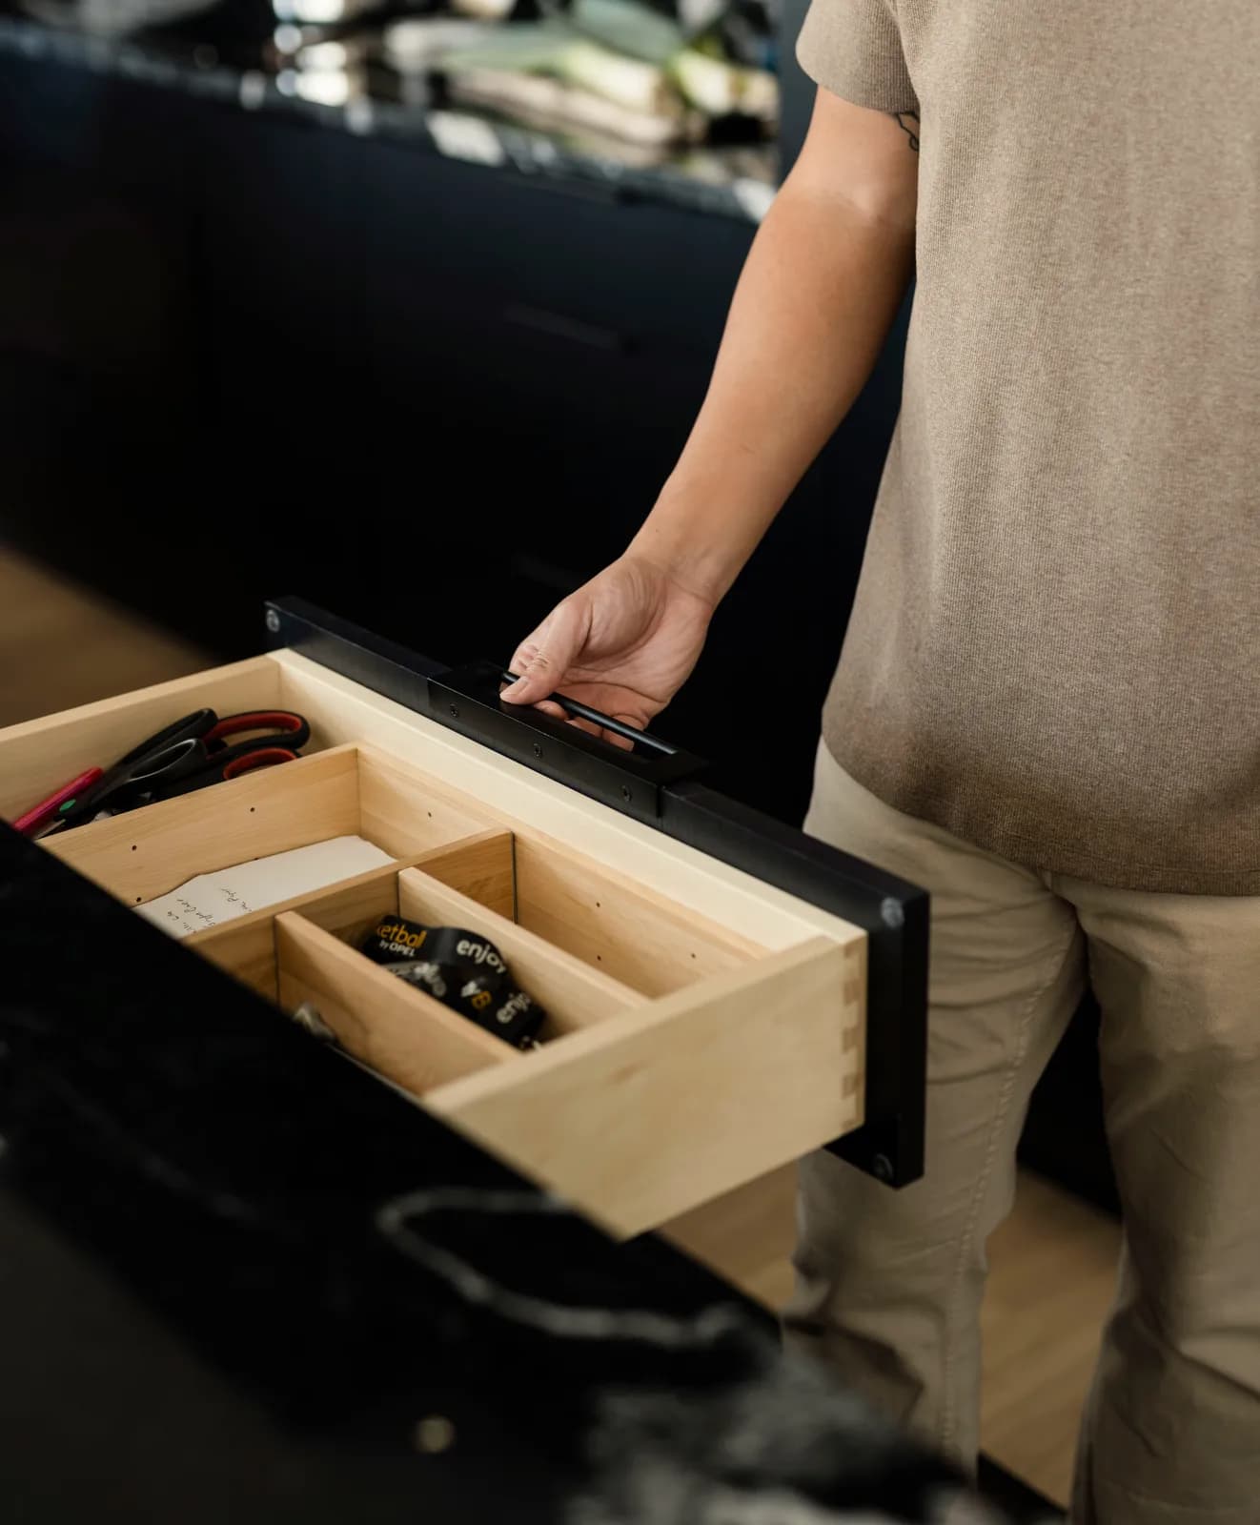
Open the drawers on the display kitchens and look at the boxes inside. The construction under the finish is what separates one cabinet line from another, and seeing it in person makes the price difference easier to judge.
Katya walking a homeowner through cabinet door samples at the Cabinet IQ of Tampa showroom on Gunn Highway.
Most homeowners arrive with a color in mind and no opinion yet on overlay. Full overlay doors cover nearly the whole cabinet frame, partial overlay leaves a band of frame showing, and inset doors sit flush inside it. That choice changes the look of a kitchen as much as the color does.
Finish choice in Tampa comes with one sun-related caveat. Cherry darkens noticeably as it’s exposed to light, so in a kitchen with strong afternoon sun, the doors near the window can age faster than the ones in shade.
Your designer turns those choices into a 3D rendering of your actual room, showing the cabinet line, door and countertop you picked. Take your time with it before approving anything.
Check the rendering against your daily routine: where the trash pulls out, where the coffee maker plugs in, and which drawer the kids will reach for after school. Those small details decide whether a kitchen feels easy to use.
Before you sign off, your design runs through our 57-point design Quality Assurance Check. Approval is the last easy moment to change a door style or swap the stone, because the cabinets are ordered from this version of the plan.
Go through the plan wall by wall, and ask about anything you can’t picture yet. A question now costs a few minutes, while the same change after ordering costs real money.
Kitchen design for Tampa homes
Here’s where design attention goes in four kinds of Tampa kitchens:
| Your kitchen | What your designer plans for |
|---|---|
| An open kitchen in a Westchase or Citrus Park two-story | The island faces the family room, so its back needs finished panels and the seating side needs knee space. |
| A kitchen that opens onto the pool deck | A beverage fridge and glassware storage near the slider keep guests out of the cook’s path. |
| A Brandon home with the builder’s original kitchen | If the layout already works, the design effort goes into storage and door style instead of moving walls. |
| A galley kitchen in a South Tampa or Palma Ceia home | Drawers replace base doors, and uppers run taller to add storage without widening the room. |
If your kitchen fits none of these, describe it when you book, and your designer will come prepared.
What to bring to your design session
You don’t need a finished plan to book. Each of these helps your designer get further in one sitting:
- Photos of kitchens you’ve saved, with a note on what you like in each one
- A short list of what frustrates you in your kitchen now, such as the drawer that jams or the counter that’s always cluttered
- The height of your tallest stored items, like a stand mixer or a stockpot, so shelves and appliance garages are sized to fit
- A budget range, even a loose one, so your first rendering is drawn in the cabinet tier that fits it
If more than one person cooks in your home, bring them along. A kitchen for two cooks is laid out differently from a kitchen for one.

What’s included in your design session
The session, the showroom walk-through and your 3D rendering are free. You’ll also see pricing for the options you’re weighing before you decide anything.
You’re under no pressure to order at the session, and the rendering is yours to take home and think over. If you go ahead, the same team supplies and installs your cabinets, and we fabricate your countertops in house.
Want to see finished kitchens first?
Our gallery shows finished kitchens and cabinet styles. Saving a few you like gives your designer a clear starting point for your session.
View the galleryKitchen design near Tampa
Homeowners from across the Tampa Bay area design their kitchens with us at the Gunn Highway showroom, including those in:
North Tampa, Brandon, Plant City, Zephyrhills, Lakeland, Clearwater, St. Petersburg.
Frequently asked questions
Yes. Bring the drawings or quote, and we’ll compare them against our cabinet lines. Measurements are confirmed in your home before anything is ordered.
Ideally, yes, at least their sizes. A 36-inch range or a column refrigerator changes the cabinet layout around it, so final models are best settled before you approve the design.
A kitchen designer focuses on cabinet sizing, clearances and storage, while an interior designer works across rooms and furnishings. If you already have an interior designer, bring them to your session.
Yes. Even in the same footprint, a designer can swap base doors for drawers, add a pantry pull-out and fix a corner cabinet nobody uses, and the session costs nothing either way.
Framed cabinets have a face frame around the box opening that the doors attach to. Frameless cabinets skip the frame, which gives slightly wider openings and drawers and suits a clean, modern look.