Design Decisions That Increase Kitchen Remodel Cost
When homeowners begin a kitchen remodel, most expect material upgrades, like new countertops or modern kitchen cabinets, to be the biggest line items. In reality, kitchen design decisions made early in the design plan often have a far greater impact on total cost than finishes alone. Layout decisions, appliance placement, lighting schemes, and cabinetry configuration […]
By Jan Rutgers
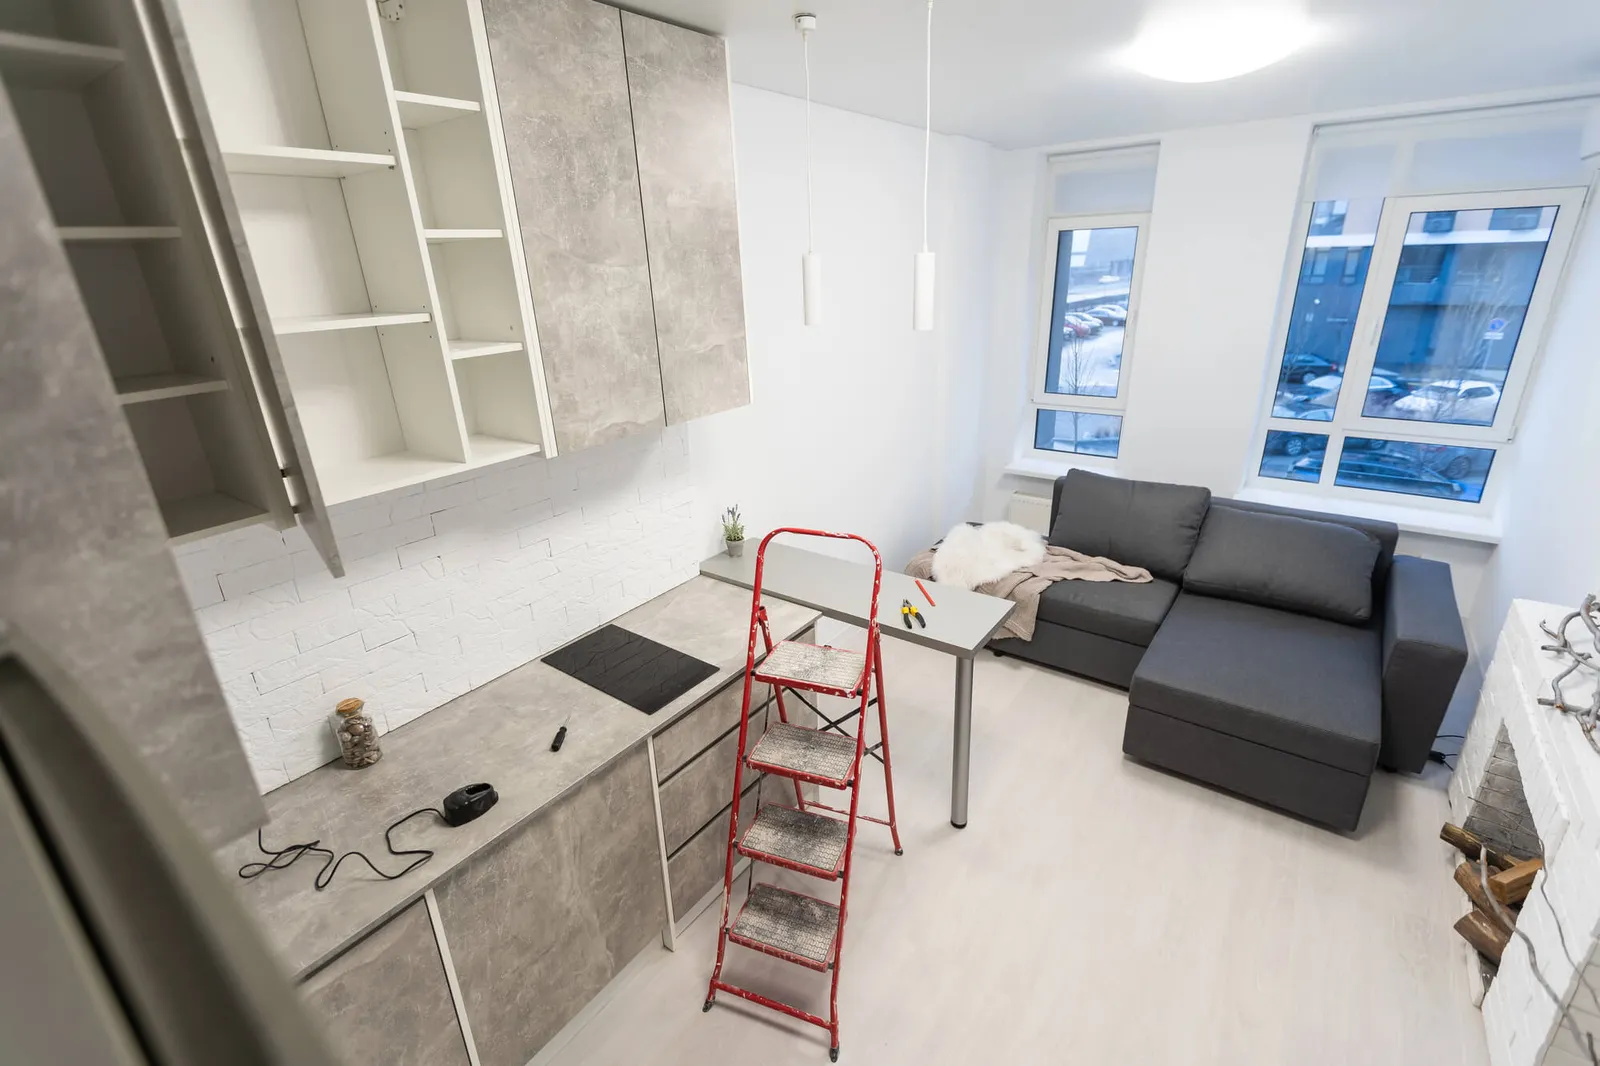
When homeowners begin a kitchen remodel, most expect material upgrades, like new countertops or modern kitchen cabinets, to be the biggest line items. In reality, kitchen design decisions made early in the design plan often have a far greater impact on total cost than finishes alone. Layout decisions, appliance placement, lighting schemes, and cabinetry configuration all influence labor for installation, electrical work, and long-term project management.
A well-executed kitchen design balances aesthetics, function, and budget. However, even small changes to the layout or cabinet selection process can introduce installation complexity, additional inspections, demolition debris, and higher kitchen cabinet costs. This is why professional involvement is critical. Kitchen design firms that specialize in kitchen remodel projects help homeowners understand how each decision affects cost, warranty coverage, construction standards, and overall investment value.
Being informed and honest about how each design decision affects cost isn’t about discouraging you from the kitchen of your dreams. Instead, it’s about determining where and on what to best focus your spending and savings.
Which is why in the sections below, we’ll break down the specific design choices that most commonly increase kitchen remodel cost, starting with the most expensive one of all: changing the layout.
Changing the Kitchen Layout: The Most Expensive Design Decision
Altering the kitchen layout almost always costs more than homeowners expect. While a space-efficient layout can improve workflow and functionality, major layout changes affect nearly every trade involved in home improvement, including plumbing, electrical work, ventilation, and installation labor.
Relocating Sinks, Ranges, and Appliances
One of the most expensive layout decisions involves relocating core appliances and fixtures such as the dishwasher, refrigerator, or appliance range. These elements are directly tied to plumbing, gas lines, ventilation, and electrical work.
- Appliance placement changes often require new water lines, drain lines, or upgraded electrical circuits.
- Moving a range or adding enhanced ventilation may require cutting into walls or ceilings to meet code and inspection requirements.
- Upgrading to energy-efficient appliances can be a smart long-term investment, but installation costs rise when infrastructure must be modified to support them.
Each of these changes adds labor, increases installation complexity, and may require additional inspections to meet construction standards set by local authorities.
Islands, Workflow, and Space Reconfiguration
Adding or expanding a kitchen island is another popular layout decision that increases cost in any kitchen renovation.
Islands impact multiple systems at once:
- Electrical outlets, pendant lighting, and lighting decisions are tied to lighting systems
- Plumbing for sinks or prep areas
- Ventilation considerations for cooktops
While an island can improve functionality and seating, especially when paired with counter stools or integrated storage solutions, it often introduces higher material selection costs and more labor for installation. In many cases, homeowners underestimate how much demolition debris and structural adjustment are required to reconfigure the space safely.
Open Concepts and Structural Changes
Removing walls to create an open-concept kitchen dramatically affects cost. Load-bearing walls require engineered solutions, additional contractor coordination, and sometimes specialty permits. Even non-load-bearing walls increase expenses due to demolition, debris removal, refinishing floors, and adjusting lighting and cabinetry layouts.
This is where designer guidance and professional project management become essential.
Kitchen cabinet showrooms and remodeling companies often use 3D visualizations to help homeowners see how layout changes affect both flow and budget before construction begins, preventing costly mid-project changes.
Custom Cabinetry vs. Stock Options
Cabinetry is often the single largest material expenditure in a kitchen remodel, and cabinet-related kitchen design decisions can escalate costs faster than almost anything else. From door style and finish to wood selection and installation complexity, cabinetry choices affect not only material pricing but also labor for installation and long-term durability.
Homeowners visiting kitchen cabinet showrooms are frequently drawn to premium displays featuring modern kitchen cabinets, full-height pantry cabinets, glass doors, and decorative crown molding.
While visually impressive, these options significantly influence kitchen cabinet costs, especially when paired with stock cabinets or fully custom cabinetry.
Stock Cabinets vs. Custom Cabinetry
When evaluating cabinetry during the cabinet selection process, homeowners typically encounter three categories: stock cabinets, custom cabinetry, and semi-custom cabinets. Understanding the cost and design implications of each option is essential for making informed kitchen design decisions.
- Stock cabinets are the most budget-friendly option and are widely available through big-box retailers and some kitchen cabinet showrooms. They are produced in standard sizes, finishes, and door styles, which keeps kitchen cabinet costs lower but limits layout flexibility. In kitchens with tight spaces or unique layouts, stock cabinets may require filler panels or design compromises that affect both aesthetics and storage efficiency.
- Custom cabinetry represents a higher upfront investment but offers the greatest long-term value. Every cabinet is built to fit the exact kitchen layout, allowing for optimized storage, cleaner lines, and a more cohesive design plan. Custom cabinetry supports advanced layout decisions, integrated appliances, tailored pantry cabinets, and seamless alignment with countertops, lighting, and appliance placement. While labor for installation and project management costs are higher, this approach reduces wasted space and enhances durability, warranty protection, and overall investment value.
- Semi-custom cabinets sit between stock and fully custom options. They allow limited adjustments to sizing, door style, wood selection, and finish, which can improve fit and appearance compared to stock cabinets. However, these modifications increase cost and installation complexity, sometimes without offering the full design freedom or precision of true custom cabinetry.
While stock cabinets can work for strictly budget-driven projects, custom cabinetry provides the most control over kitchen design, long-term performance, and resale appeal, especially when guided by professional involvement, designer guidance, and accurate 3D visualizations that prevent costly changes during installation.
Door Style, Glass Doors, and Decorative Details
Door style is another subtle but impactful cost driver. Flat-panel doors tend to be more budget-friendly, while raised panel, inset, or decorative profiles raise costs due to manufacturing complexity.
Additional upgrades that increase cost include:
- Glass doors: require special framing and interior finishes
- Crown molding: adds material cost and skilled labor for installation
- Specialty finishes that increase prep time and finishing labor
Even hardware choices, such as cabinet pulls, oversized hardware, or mixed-metal accents, can add up quickly when multiplied across an entire kitchen.
Premium Countertop Materials and Edge Details
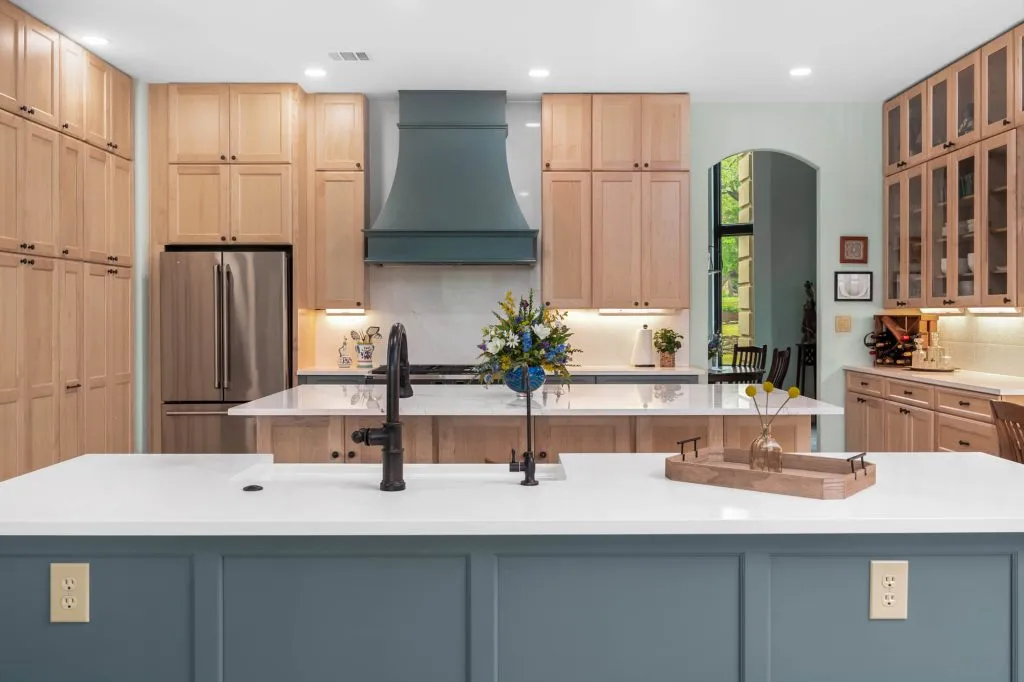
Countertops are one of the most visible elements in any kitchen design, making them a common area for homeowners to splurge. However, kitchen countertop costs vary dramatically based on material selection, fabrication requirements, and installation complexity.
While laminate countertops remain a budget-friendly option, many homeowners choose higher-end materials like quartz, granite, or other natural stone for durability and resale value. These decisions often turn countertops into a major investment category, even if they are the better long-term investment (which they indeed are!)
Quartz, Granite, and Natural Stone Choices
Quartz and granite are popular for good reason, even when both come with higher costs than laminate.
- Quartz countertops offer consistency, durability, and low maintenance, but premium colors and thicker slabs can quickly raise costs.
- Granite and other natural stones introduce price variability due to slab rarity, veining, and fabrication waste.
- Advanced materials using Sinterized Particle Technology push costs even higher due to specialized manufacturing and installation requirements.
In addition to material pricing, homeowners must account for cutting, polishing, transportation, and warranty costs, each of which adds to the final cost.
Edge Profiles, Overhangs, and Installation Complexity
Design-forward countertop details often introduce hidden expenses.
- Waterfall edges, extended overhangs for seating, and integrated backsplashes increase material usage and labor for installation.
- Countertops must also coordinate precisely with cabinetry, appliance placement, and fixtures such as the faucet or undermount sink. Any mismatch can require rework, driving up cost and delaying timelines, especially when inspections or fabrication schedules are involved.
This is where designer guidance and visualization tools become essential, helping homeowners understand how countertop choices interact with cabinet layout, lighting, and overall kitchen flow before installation begins.
High-End Appliances and Appliance Placement Decisions
Appliances play a dual role in kitchen design: they define how the space functions day to day, and they heavily influence remodel cost. Homeowners often underestimate how appliance selection and appliance placement affect budgeting, electrical work, ventilation, and labor for installation, especially in a full kitchen renovation.
While upgrading appliances can be a smart long-term investment, design-driven appliance decisions frequently introduce hidden costs tied to layout, infrastructure, and installation complexity.
Professional-Grade and Energy-Efficient Appliances
High-end and energy-efficient appliances appeal to homeowners focused on performance, sustainability, and resale value. However, these appliances often cost more to install than standard models.
- Professional-grade appliance ranges typically require upgraded gas lines, dedicated electrical circuits, and enhanced ventilation systems.
- Larger refrigerators and built-in models may need cabinetry modifications, reinforced flooring, or electrical upgrades.
- Advanced dishwashers with soundproofing or custom panels increase both appliance cost and labor for installation.
While energy-efficient appliances can lower long-term operating costs, they often increase upfront remodeling costs due to stricter installation requirements and inspections to meet construction standards.
Built-In Appliances and Integrated Design Choices
Integrated appliances are increasingly popular in modern kitchen design, especially when paired with custom cabinetry. Panel-ready refrigerators and dishwashers create a seamless look but require precise cabinet fabrication, exact appliance placement, and experienced contractor coordination.
These decisions elevate:
- Installation complexity
- Project management demands
- Risk of delays if appliances and cabinetry are not perfectly synchronized
This is where professional involvement and designer guidance can help homeowners confirm clearances, door swings, and alignment before installation, reducing costly rework during construction.
Lighting and Ventilation Choices That Quietly Raise Costs
Lighting is one of the most underestimated cost drivers in kitchen design. While homeowners often focus on fixtures, the real expenses come from lighting decisions, electrical work, and the complexity of layered lighting schemes.
Well-designed lighting improves usability and ambiance, but expanding beyond basic overhead fixtures quickly increases remodeling cost.
- Layered Lighting Schemes: Modern kitchens rely on layered lighting that combines multiple light sources for both function and aesthetics. Common elements include recessed ceiling lights or pendant lighting over islands.
- Electrical Work: Each layer requires additional wiring, switches, and electrical planning. When lighting is added after the design plan is finalized, it often results in higher labor costs, wall or ceiling modifications, and additional inspections.
- Ventilation: In similar ways to lighting, ventilation adds another layer of expense. Upgraded range hoods require ductwork modifications, for example, while hidden or built-in ventilation systems increase cabinetry and installation complexity.
Luxury Finishes and Design-Forward Material Choices
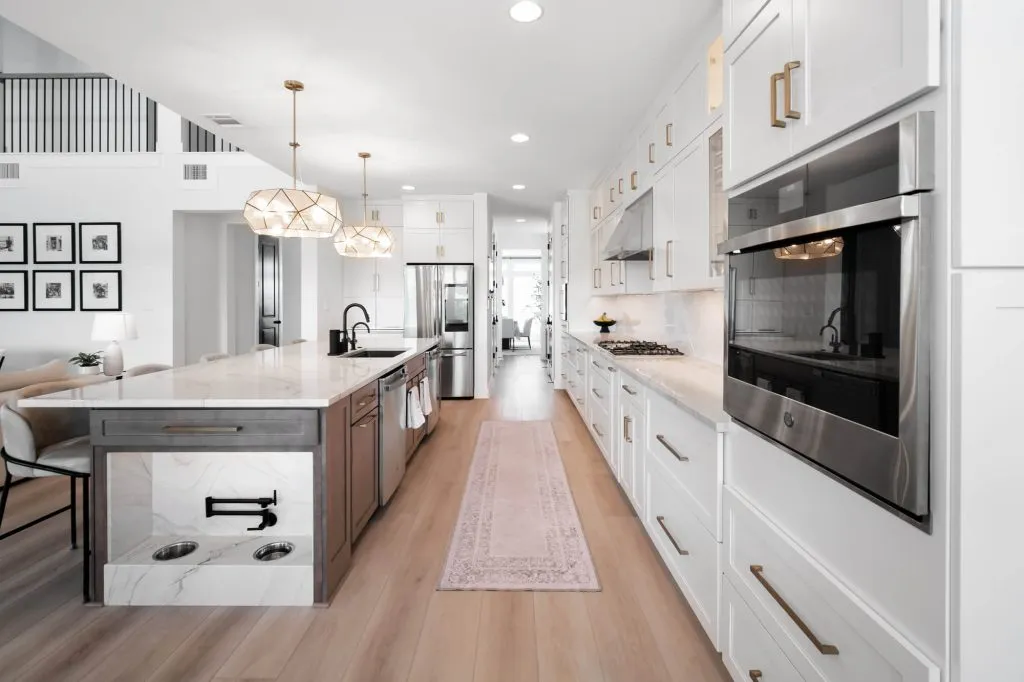
Luxury finishes are where many kitchen remodel and kitchen reno budgets quietly stretch beyond expectations. Individually, these upgrades may seem minor, but when layered across cabinets, custom cabinetry, countertops, fixtures, and hardware, they significantly increase total cost while shaping the kitchen’s style and overall design trends in modern kitchens.
Cabinet Finishes, Wood Selection, and Decorative Enhancements
Cabinet finishes play a major role in both appearance and cost, especially when balancing upper cabinets, lower cabinets, base cabinets, and island and perimeter cabinets to maximize storage space and maintain a cohesive kitchen layout.
- Painted finishes typically cost more than standard stains due to the additional preparation, sanding, and curing time involved, but they can enhance visual interest and reduce visual clutter when paired with thoughtful paint colors
- Specialty finishes, such as matte textures or custom color matching, further increase labor and material expense while helping define a custom kitchen aesthetic
- Wood selection also matters. Hardwoods, engineered wood, or premium materials like a marble slab or marble backsplash raise cabinetry costs while elevating the entire project
These upgrades often look seamless in kitchen cabinet showrooms, but in real-world installations, they require careful coordination, experienced installers, and a professional kitchen designer or interior designer to ensure everything aligns with the design process and avoids costly mistakes.
Strategic additions like glass doors, open shelving, pull outs, pull out shelves, pullout shelves, a spice drawer, lazy susan, paper towel holder, and vertical storage solutions can make all the difference in maximizing storage space, improving easy access, and reducing visual noise in everyday dishes and prep tools organization.
Fixtures, Hardware, and Coordinated Design Details
Fixtures and hardware are often treated as finishing touches, yet they add up quickly across an entire kitchen remodel. Popular design choices like black hardware, a black faucet, or oversized cabinet pulls can significantly increase material costs while shaping the overall kitchen design.
When paired with matching elements, such as bar stools or counter height seating, white counter stools at a kitchen island, pendant lights, accent lighting, or coordinated lighting fixtures, these decisions increase the need for design consistency and create distinct work zones within the space.
Additional features like a pot filler, wall ovens, and integrated small appliances such as a food processor contribute to a more efficient cooking zone and prep zone, improving kitchen workflow and functionality.
Any late changes to hardware or finishes can trigger reorders, delays, or rework during installation, directly affecting budget, timeline, and the entire project.
Permits, Labor, and Contractor Expertise
Beyond materials and design, some of the most unavoidable costs in a kitchen and bath remodel come from permits, inspections, and skilled labor. These expenses are heavily influenced by kitchen design decisions, layout changes, electrical work, appliance placement, and overall installation complexity.
Homeowners are often surprised by how much these behind-the-scenes requirements contribute to the total cost, especially when creating a dream kitchen with functional zones and an efficient work triangle.
- Permits: Permits are typically required when a remodel involves plumbing changes, electrical work, ventilation upgrades, or structural modifications in layouts such as a galley kitchen or u shaped layout
- Inspections: Many permits carry fees and require inspections before or after work is completed to avoid penalties. Each inspection adds time to the project schedule
- Construction standards: Compliance with local construction standards is non-negotiable. Skipping steps can lead to rework and increased costs
- Skilled labor: Custom cabinetry, quartz countertops, natural stone, integrated appliances, and advanced lighting schemes require experienced installers and precision
- Debris management: More complex projects generate more demolition debris, increasing disposal costs and cleanup time
Professional remodeling companies and designers ensure the kitchen connects seamlessly to adjacent areas like the dining room, especially in open concept homes, while optimizing natural light, countertop space, and storage space.
How to Balance Design Vision With Budget Reality
Not every cost-increasing decision is a mistake. The key is understanding where added expense delivers real value and where it simply inflates the budget.
Smart budgeting starts with clear priorities, a thoughtful design process, and realistic expectations.
Homeowners who work with a kitchen designer or professional kitchen designer benefit from:
- Designer guidance that aligns kitchen layout, functional zones, and workflow with daily life
- 3D visualizations that reveal cost implications early and show how features like island placement, perimeter cabinets, and lower cabinetry affect space
- A clear design plan that reduces mid-project changes and keeps the project on track
Budget-friendly tips include prioritizing layout efficiency, choosing low maintenance materials, and reserving premium upgrades for high-impact areas like cabinets, quartz countertops, or key focal points that take center stage.
Making Smarter Kitchen Design Decisions
Every kitchen renovation is an investment, and the most successful projects are guided by informed, intentional kitchen design decisions. Layout changes, cabinetry choices, appliance upgrades, lighting decisions, and finish selections all influence cost, often more than homeowners initially anticipate.
When homeowners understand how each decision affects labor, installation complexity, inspections, and material selection, they can better manage body space, corner space, extra space, and ensure everything makes sense within the overall plan.
Thoughtful planning around storage space, counter space, vertical bar storage, sheet pans, baking sheets, and smart storage solutions helps reduce clutter and improve efficiency in daily life.
With the right professional involvement, clear visualization, and a well-defined plan, a kitchen remodel becomes more than a home improvement project—it becomes a long-term investment in comfort, efficiency, and functionality.
If you’re planning a kitchen remodel and want clarity around costs before construction begins, Cabinet IQ can help. Our team provides expert guidance, transparent investment analysis, and detailed visualizations that show how your design choices impact both function and budget before work starts.
Book a consultation or visit our showroom to explore budget-smart kitchen design solutions tailored to your space, your goals, and your investment priorities.